

Book your tour. Save an average of $18,473. We'll handle the rest.
We collect exclusive builder offers, book your tours, and support you from start to housewarming.
- Confirmed tours
- Get matched & compare top deals
- Expert help, no pressure
- No added fees
Estimated value based on Jome data, T&C apply




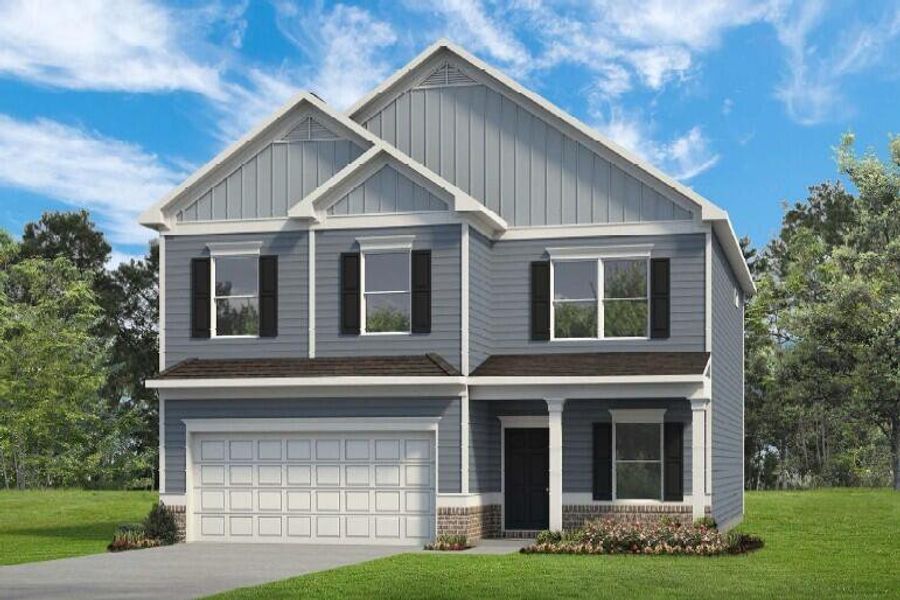
- 4 bd
- 2.5 ba
- 2,565 sqft
1125 Sonoma Cir, Hixson, TN 37343
Why tour with Jome?
- No pressure toursTour at your own pace with no sales pressure
- Expert guidanceGet insights from our home buying experts
- Exclusive accessSee homes and deals not available elsewhere
Jome is featured in


- Single-Family
- Ready by November 2026
- $155.94/sqft
- 47 days on Jome
Home description
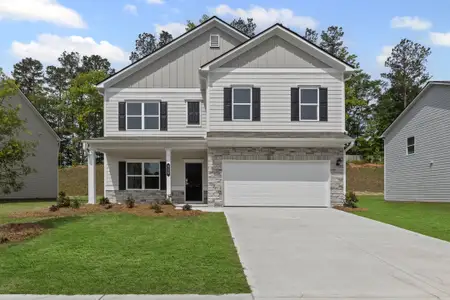
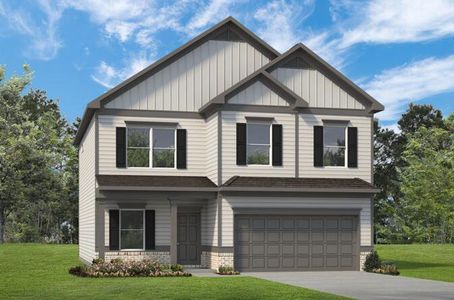
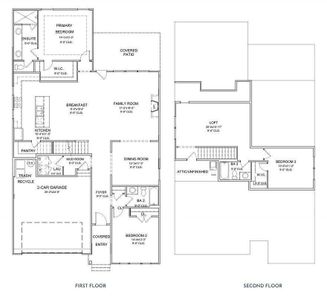
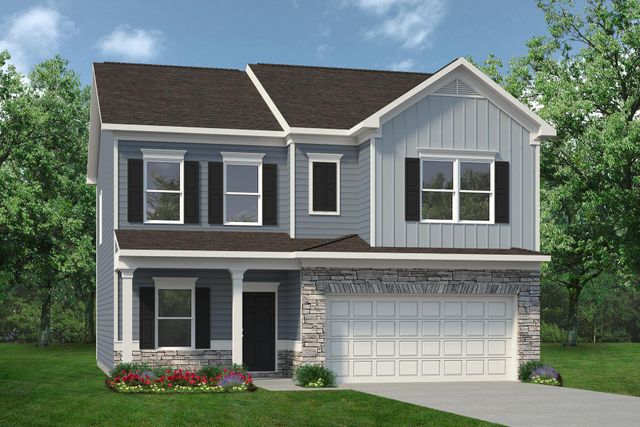
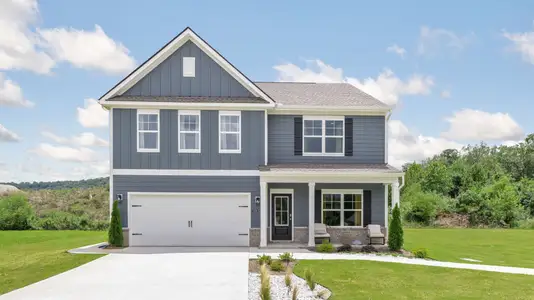
Move in Ready November! The Harrington, located in the desirable brand new community of Walnut Grove. The first floor welcomes you with 9-foot ceilings, elegant chair rail and shadow box trim in the foyer, and a flexible first-floor study, creating the perfect work-from-home or flex space. The heart of the home features an open-concept family room with fireplace, seamlessly connected to the breakfast area and a spacious center-island kitchen. Pendant lighting, upgraded 42-inch upper cabinets, a pantry for extra storage, granite countertops, and a tile backsplash elevate the kitchen's style and function. Additional windows in the family room and hallway flood the home with natural light, creating a bright and inviting atmosphere throughout. Luxury vinyl plank flooring runs throughout the main living areas for durability and easy maintenance. From the family room, step outside to enjoy the covered rear patio and backyard, perfect for relaxing, entertaining, or enjoying quiet outdoor moments. Upstairs, the home truly shines with a massive second-floor primary suite, privately positioned alongside three additional bedrooms. The primary suite is spacious enough for a sitting area, offering a true retreat. The spa-inspired primary bath features a tile shower with bench. Both levels feature 9-foot ceiling heights, enhancing the home's open feel.
Walnut Grove offers convenient access to local shopping, dining, schools, parks, and major commuter routes, making everyday living easy while still enjoying a neighborhood setting.
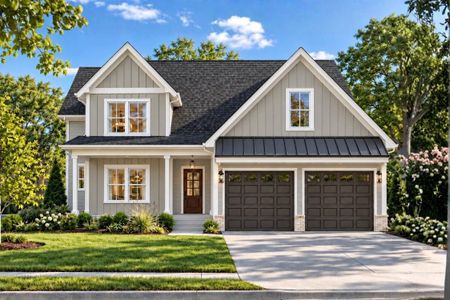
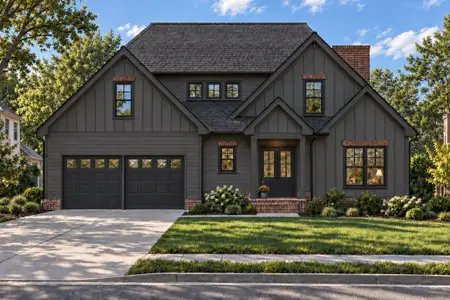
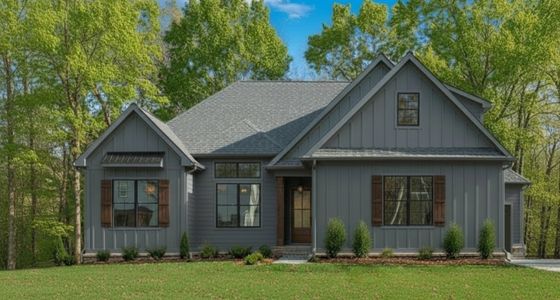
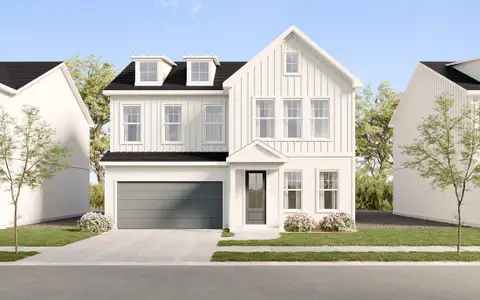
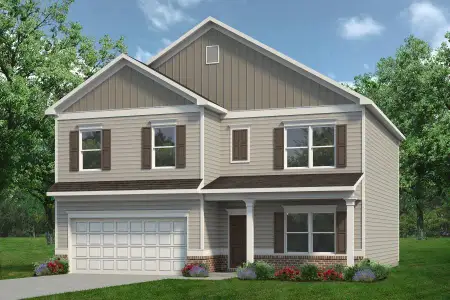
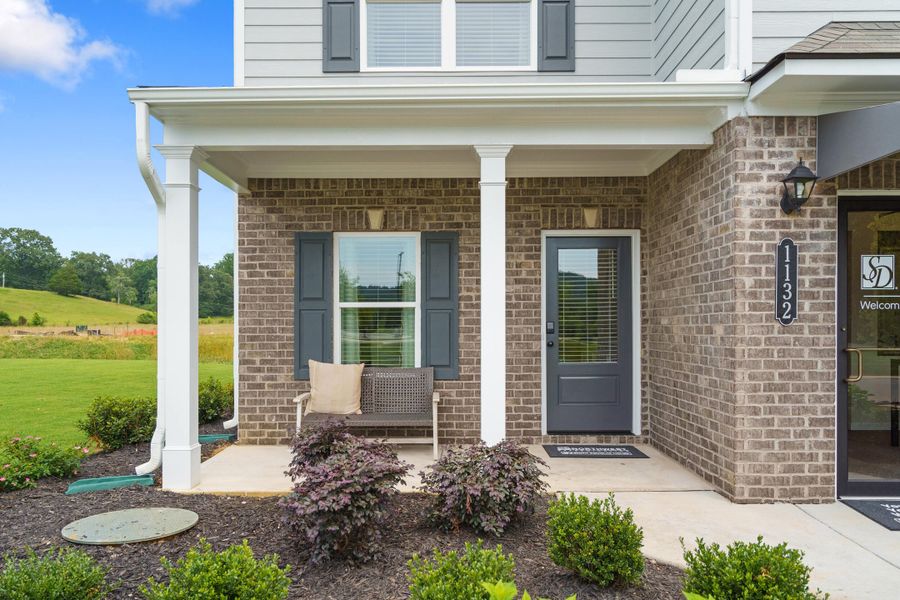
Photos are representative of the plan and not of the actual home. Seller incentives available with the use of a preferred lender.
May also be listed on the Smith Douglas Homes website
Information last verified by Jome: Yesterday at 11:38 AM (October 28, 2026)
Book your tour. Save an average of $18,473. We'll handle the rest.
We collect exclusive builder offers, book your tours, and support you from start to housewarming.
- Confirmed tours
- Get matched & compare top deals
- Expert help, no pressure
- No added fees
Estimated value based on Jome data, T&C apply
Home details
- Property status:
- Under construction
- Size:
- 2,565 sqft
- Stories:
- 2
- Beds:
- 4
- Baths:
- 2
- Half baths:
- 1
- Garage spaces:
- 2
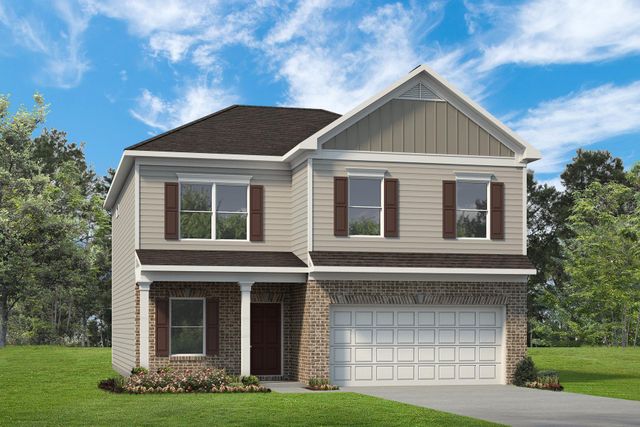
Floor plan details
The Harrington
- 4 bd
- 2.5 ba
- 2,565 sqft
View The Harrington details
Construction details
- Builder Name:
- Smith Douglas Homes
- Completion Date:
- November, 2026
Home features & finishes
- Garage/Parking:
- Garage

Get a consultation with our New Homes Expert
- See how your home builds wealth
- Plan your home-buying roadmap
- Discover hidden gems
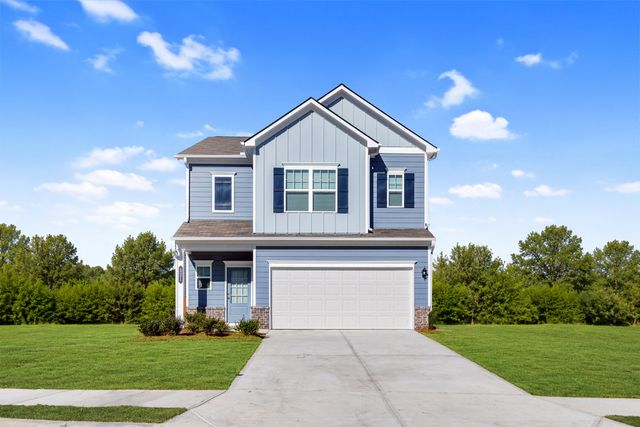
Community details
Walnut Grove
by Smith Douglas Homes, Hixson, TN
- 5 homes
- 6 plans
- 1,300 - 2,565 sqft
View Walnut Grove details
More homes in Walnut Grove
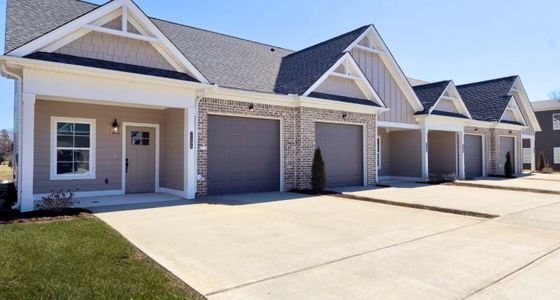
- Home at address 1122 Sonoma Cir, Hixson, TN 37343
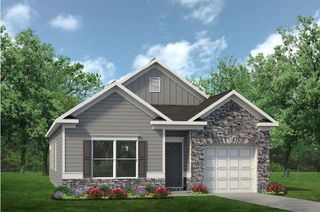
The Reynolds
$358,990
- 3 bd
- 2 ba
- 1,300 sqft
1122 Sonoma Cir, Hixson, TN 37343
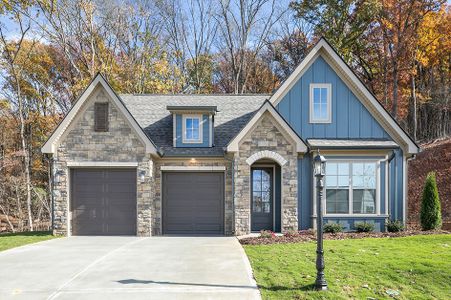
- Home at address 8383 Landon Ct, Hixson, TN 37343
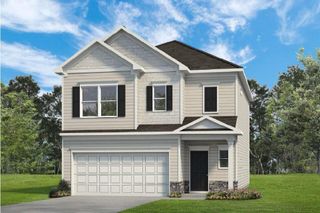
The Braselton II
$373,990
- 3 bd
- 2.5 ba
- 1,933 sqft
8383 Landon Ct, Hixson, TN 37343
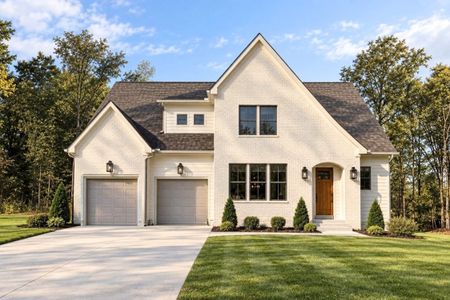
- Home at address 8391 Landon Ct, Hixson, TN 37343
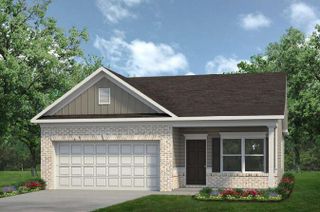
The Piedmont
$374,990
- 3 bd
- 2 ba
- 1,501 sqft
8391 Landon Ct, Hixson, TN 37343
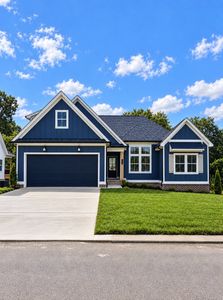
- Home at address 8399 Landon Ct, Hixson, TN 37343
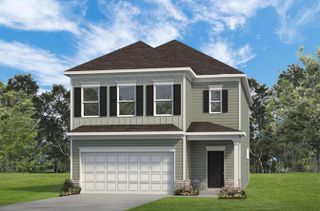
The Greenbrier II
$399,990
- 3 bd
- 2.5 ba
- 2,237 sqft
8399 Landon Ct, Hixson, TN 37343
 Floor plans in Walnut Grove
About the builder - Smith Douglas Homes

Neighborhood
Home address
Schools in Hamilton County School District

GreatSchools’ Summary Rating calculation is based on 4 of the school’s themed ratings, including test scores, student/academic progress, college readiness, and equity. This information should only be used as a reference. Jome is not affiliated with GreatSchools and does not endorse or guarantee this information. Please reach out to schools directly to verify all information and enrollment eligibility. Data provided by GreatSchools.org © 2025
Places of interest
Getting around
Air quality
Noise level
A Soundscore™ rating is a number between 50 (very loud) and 100 (very quiet) that tells you how loud a location is due to environmental noise.

Considering this home?
Our expert will guide your tour, in-person or virtual
Need more information?
Text or call (888) 545-5198
Financials
Estimated monthly payment
Let us help you find your dream home
How many bedrooms are you looking for?
Similar homes nearby
Recently added communities in this area
Nearby communities in Hixson

New homes in nearby cities
More New Homes in Hixson, TN
- Jome
- New homes search
- Tennessee
- Chattanooga-Knoxville Area
- Hamilton County
- Hixson
- Walnut Grove
- 1125 Sonoma Cir, Hixson, TN 37343