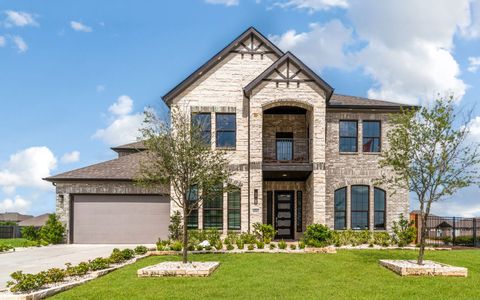
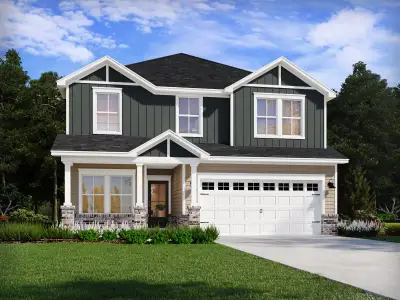
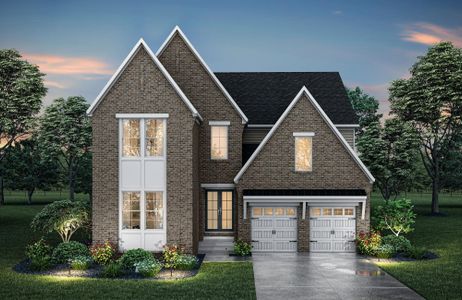
Images coming soonImages coming soon
- 4 bd
- 3.5 ba
- 2,884 sqft
103 Glen Summer Cv, La Vergne, TN 37086
- Single-Family
- $214.53/sqft
- 47 days on Jome
New Homes for Sale Near 103 Glen Summer Cv, La Vergne, TN 37086
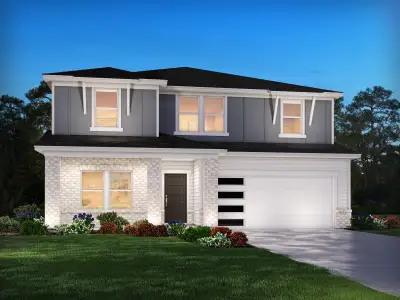
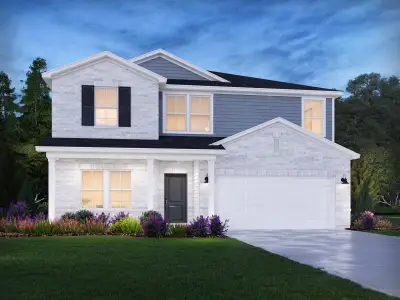
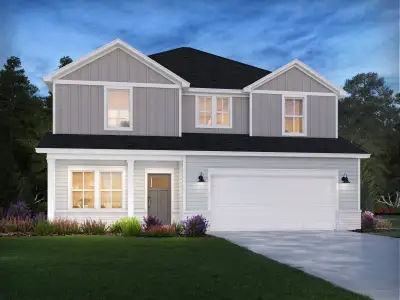
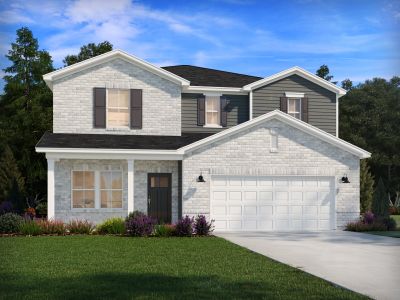
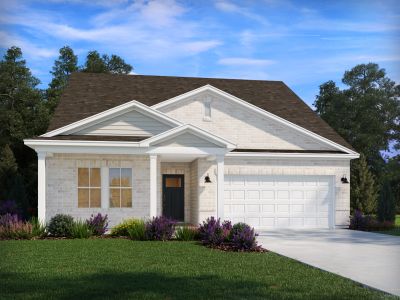
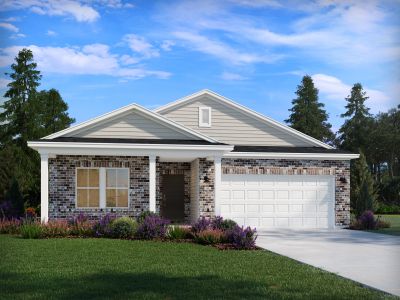
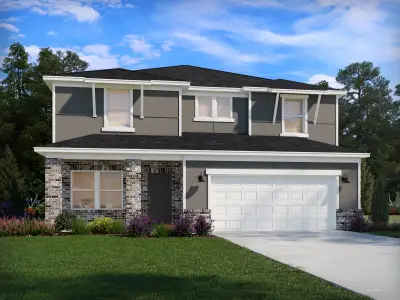
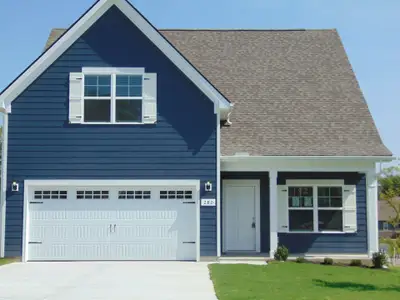
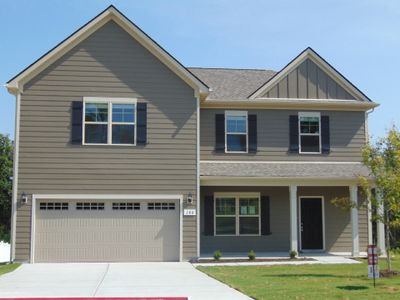
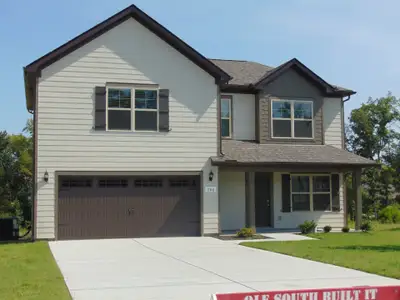
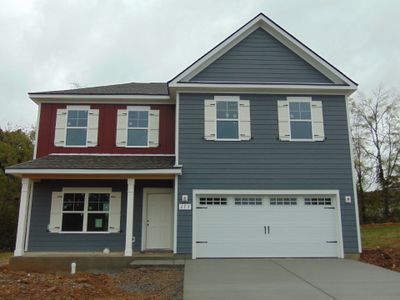
About this Home
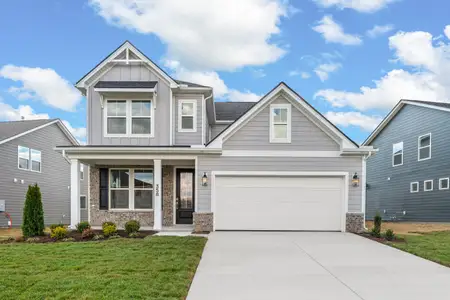
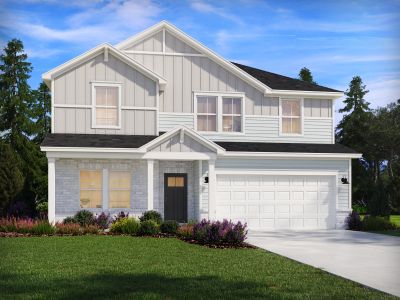
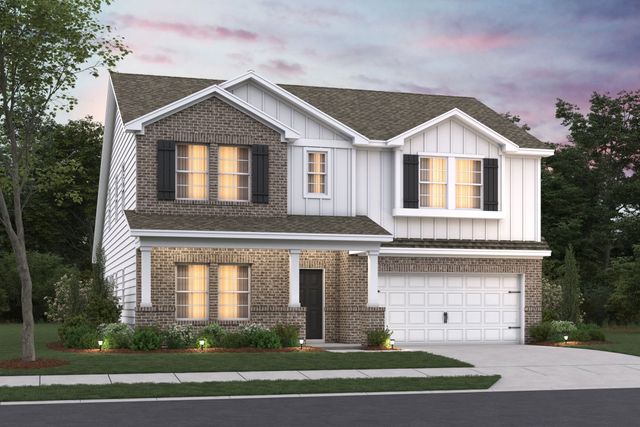
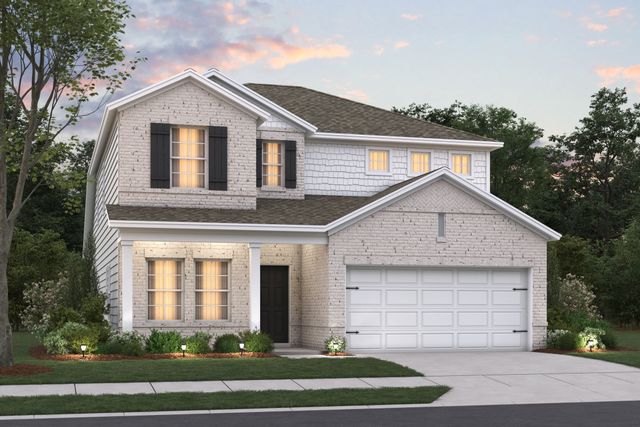
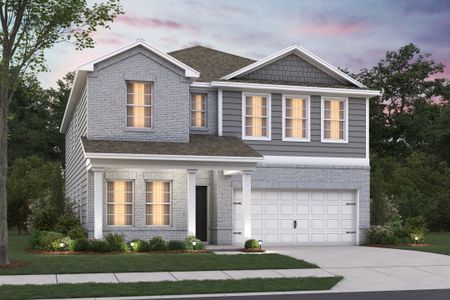
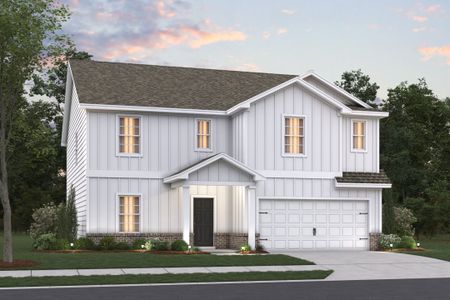
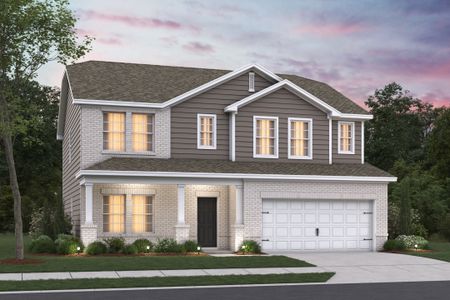
Step into your dream home with the Columbus floorplan, a stunning 2-story design offering 4 to 5 bedrooms, 2.5 to 3 bathrooms, and over 2,800 square feet of thoughtfully crafted living space.
A covered porch welcomes you inside, where a flex room and powder bath sit just off the entry. Whether you envision a home office, library, or playroom, this space adapts to your family's needs—and can even be converted into an additional bedroom and full bath.
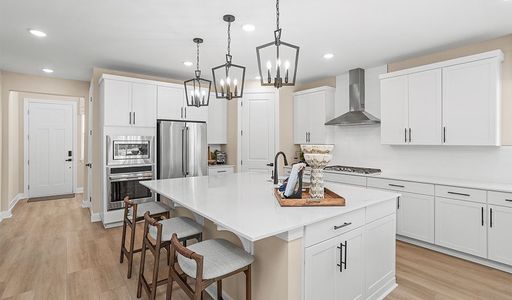
The open-concept living area unfolds into a sunlit family room, dining area, and well-appointed kitchen.
Tucked privately off the kitchen, the first floor primary suite offers a peaceful escape, a spa-inspired bath retreat, and a generous walk-in closet.
Upstairs, is a sprawling game room and three additional bedrooms, each with its own walk-in close, and a full bathroom, creating a versatile haven for family and guests.
Ready to learn more about the Columbus floorplan?
May also be listed on the M/I Homes website
Information last verified by Jome: Friday at 11:30 AM (August 28, 2026)
Home details
- Property status:
- Sold
- Size:
- 2,884 sqft
- Stories:
- 2
- Beds:
- 4
- Baths:
- 3
- Half baths:
- 1
- Garage spaces:
- 3
Construction details
- Builder Name:
- M/I Homes
- Completion Date:
- December, 2026
Home features & finishes
- Garage/Parking:
- Garage

Community details
Villages at Woodland Hills
by M/I Homes, La Vergne, TN
- 8 plans
- 1,721 - 2,959 sqft
View Villages at Woodland Hills details
 Floor plans in Villages at Woodland Hills
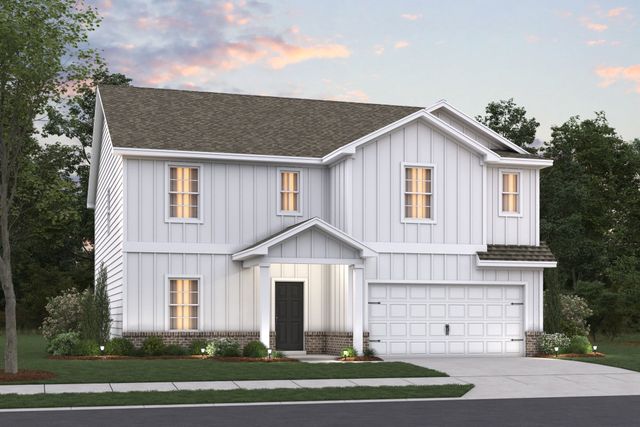
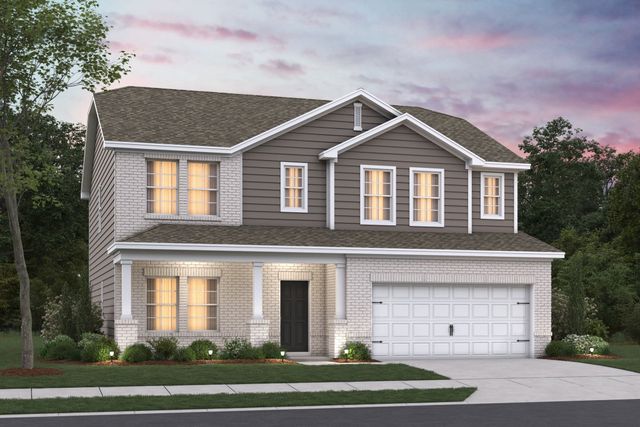
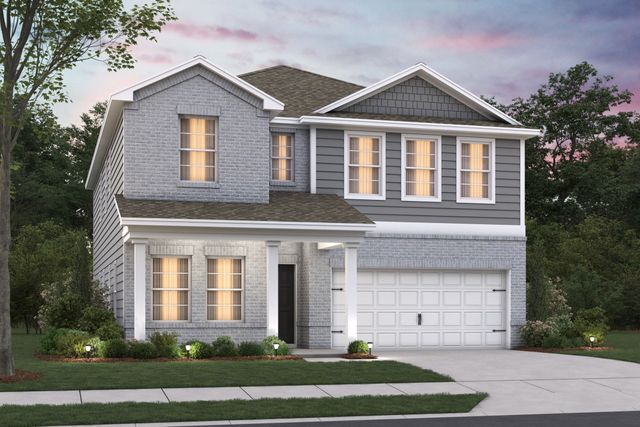
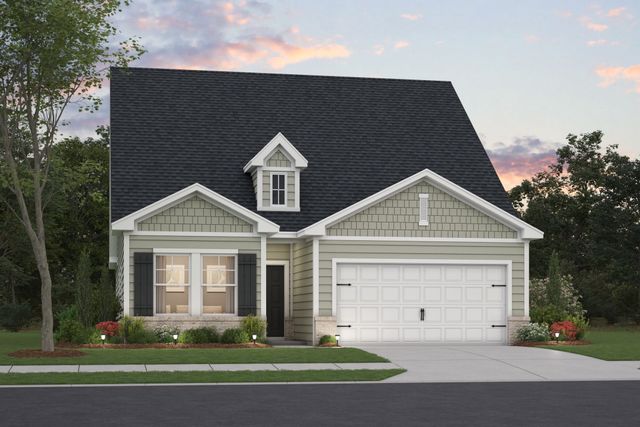
About the builder - M/I Homes

- 152communities on Jome
- 1,887homes on Jome
Neighborhood
Home address
- City:
- La Vergne
- County:
- Rutherford
- Zip Code:
- 37086
Schools in Rutherford County School District

GreatSchools’ Summary Rating calculation is based on 4 of the school’s themed ratings, including test scores, student/academic progress, college readiness, and equity. This information should only be used as a reference. Jome is not affiliated with GreatSchools and does not endorse or guarantee this information. Please reach out to schools directly to verify all information and enrollment eligibility. Data provided by GreatSchools.org © 2025
Places of interest
Getting around
Air quality
Noise level
A Soundscore™ rating is a number between 50 (very loud) and 100 (very quiet) that tells you how loud a location is due to environmental noise.
Financials
Nearby communities in La Vergne




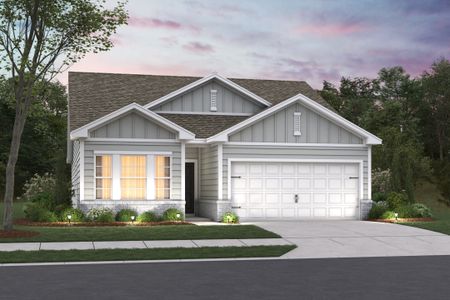
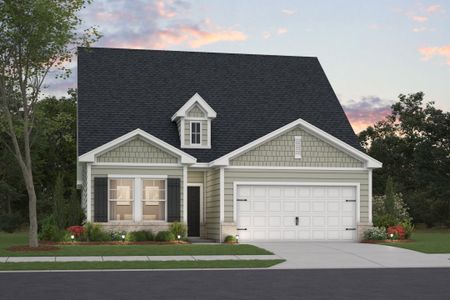
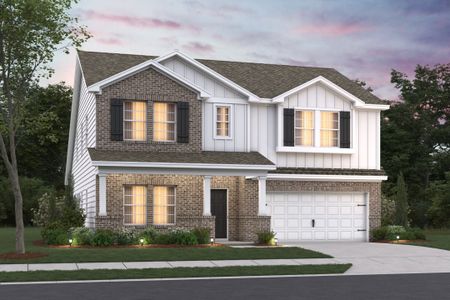
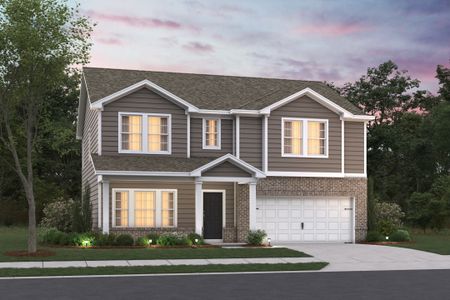
Homes in La Vergne by M/I Homes
Recently added communities in this area
Other Builders in La Vergne, TN








Nearby sold homes
New homes in nearby cities
More New Homes in La Vergne, TN
- Jome
- New homes search
- Tennessee
- Nashville-Memphis Area
- Rutherford County
- La Vergne
- Villages at Woodland Hills
- 103 Glen Summer Cv, La Vergne, TN 37086