- 3 bd
- 2 ba
- 2,328 sqft
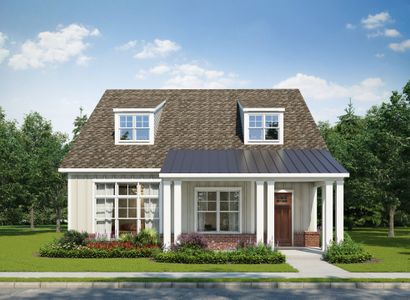
5726 Hollow Oak, Arlington, TN 38002
- Single-Family
- $200.36/sqft
- 71 days on Jome
New Homes for Sale Near 5726 Hollow Oak, Arlington, TN 38002
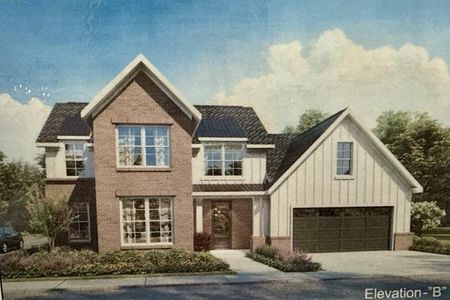
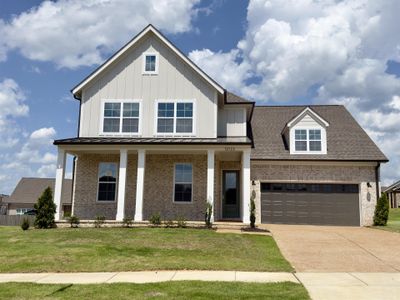
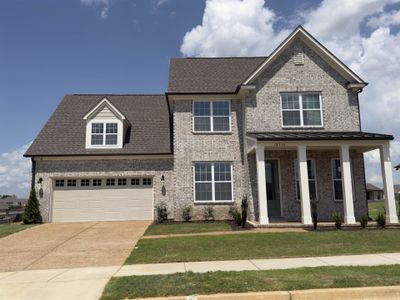
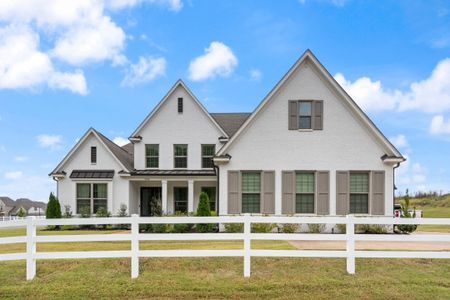
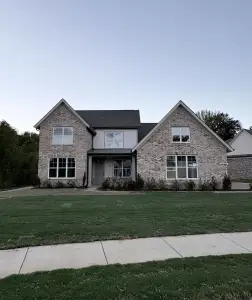
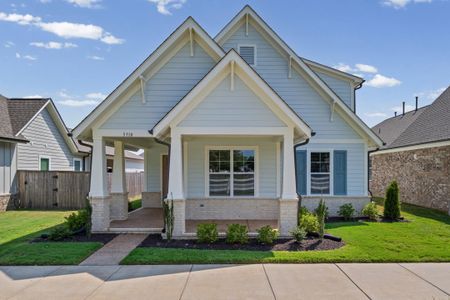
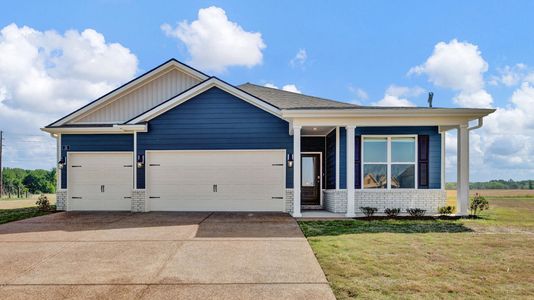
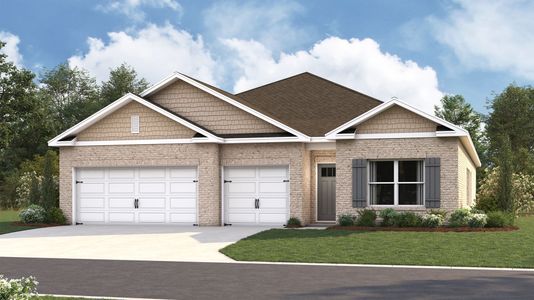
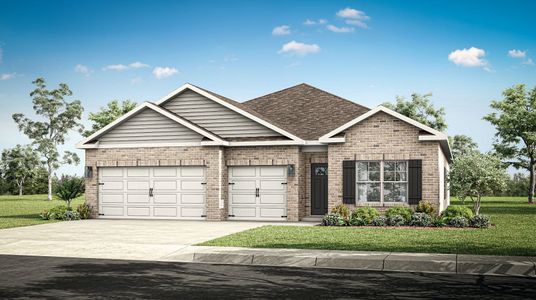
About this Home
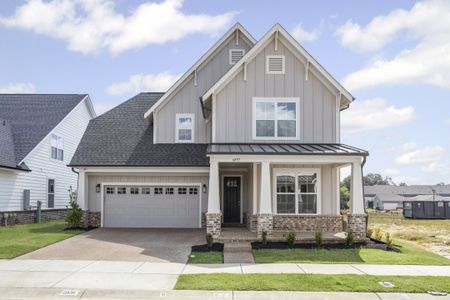
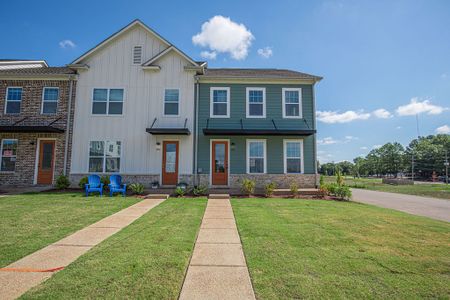
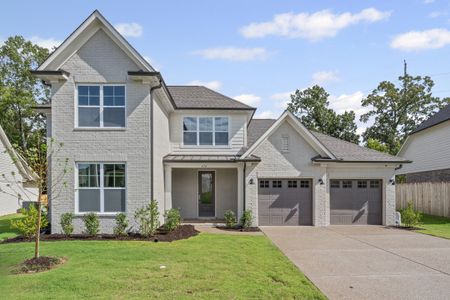
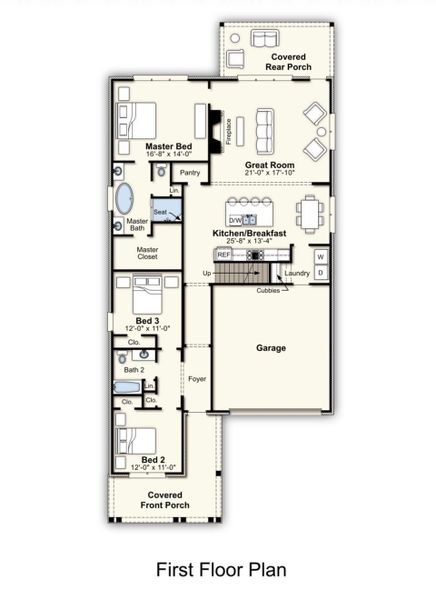
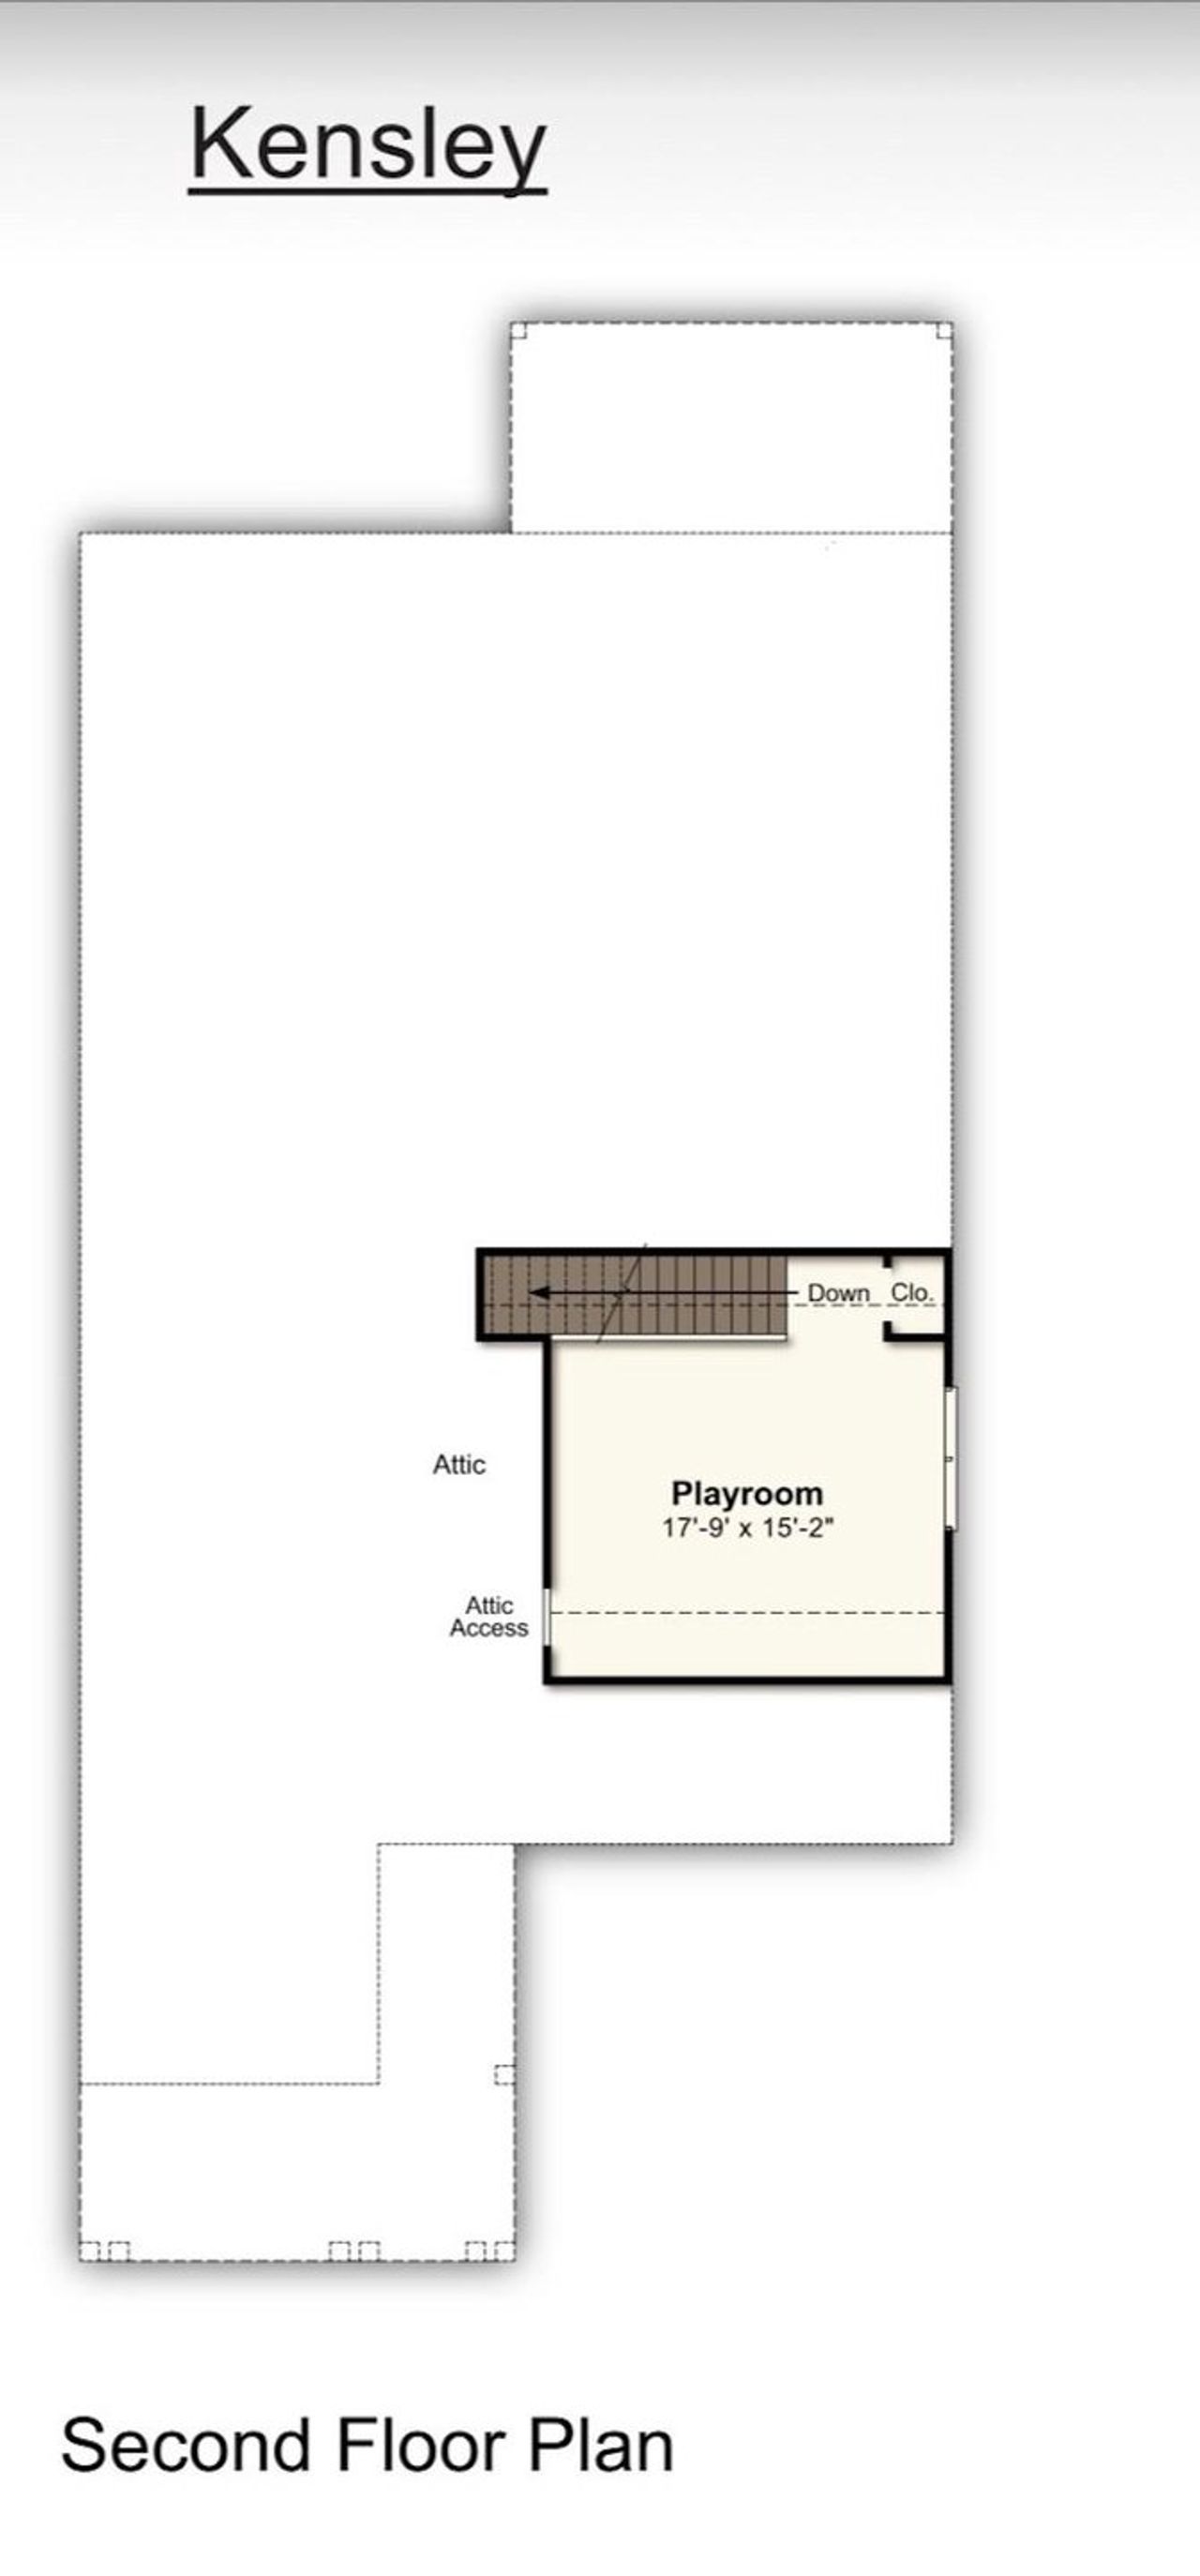
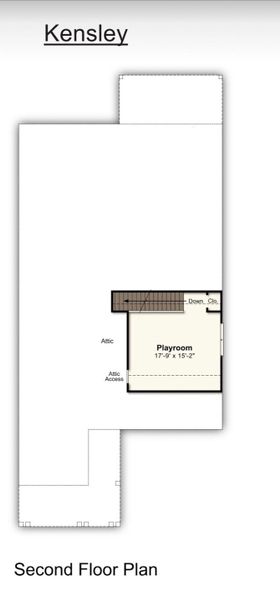
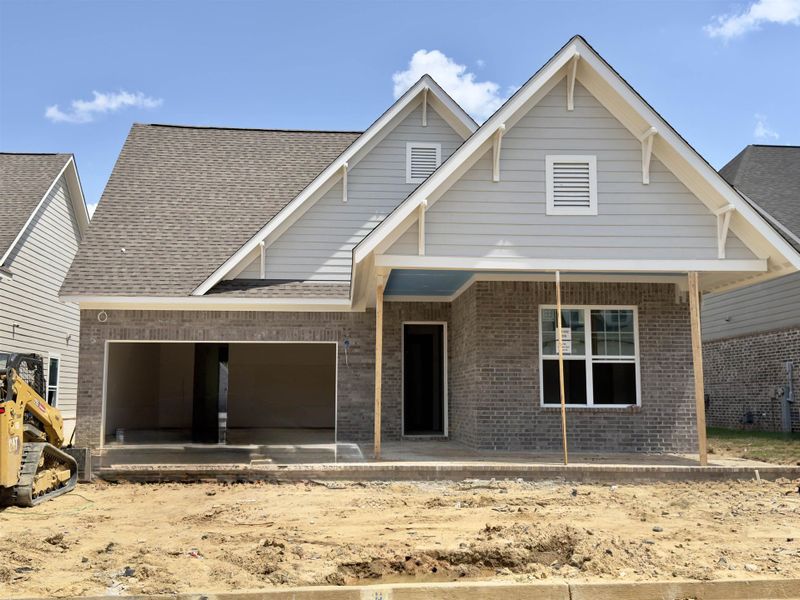
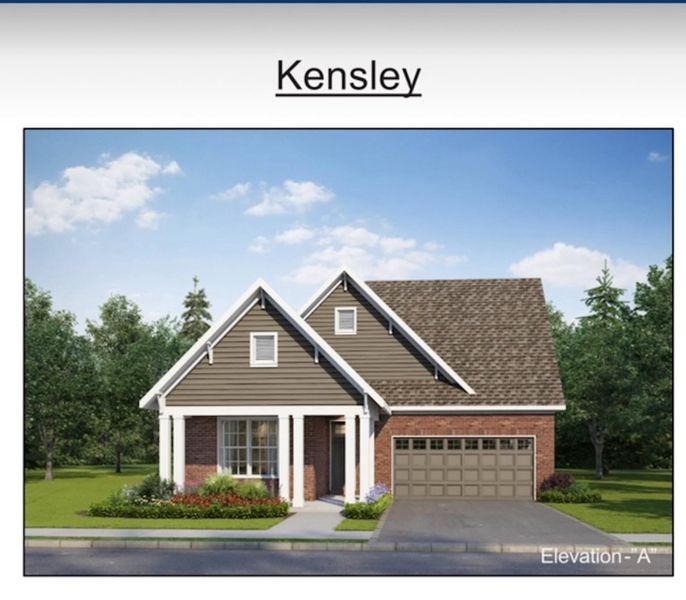
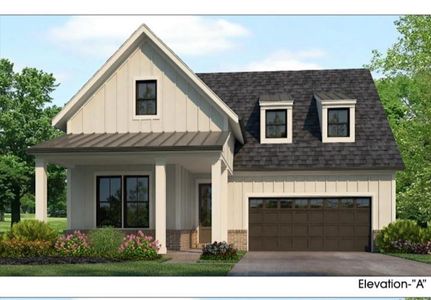
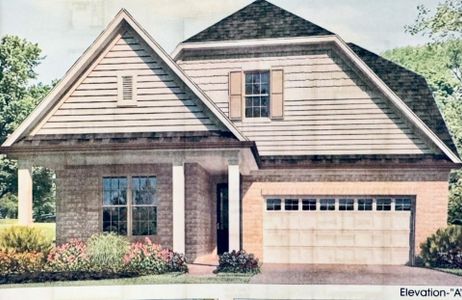
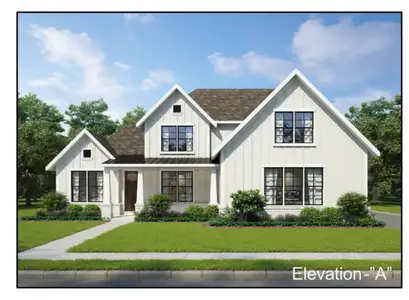
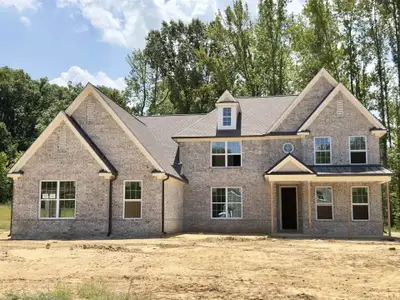
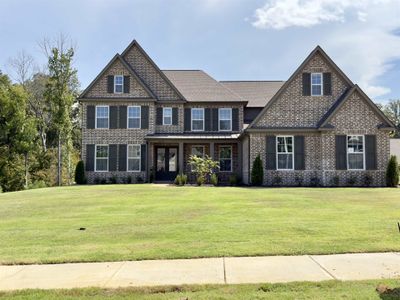
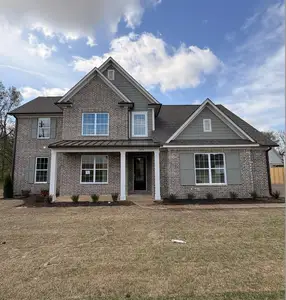
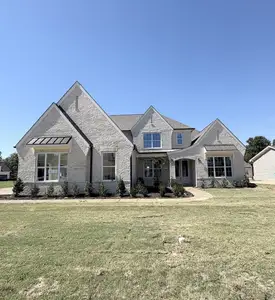
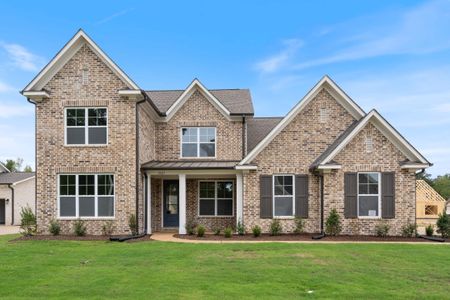
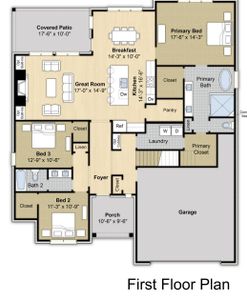
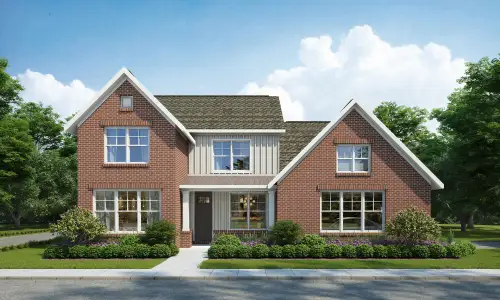
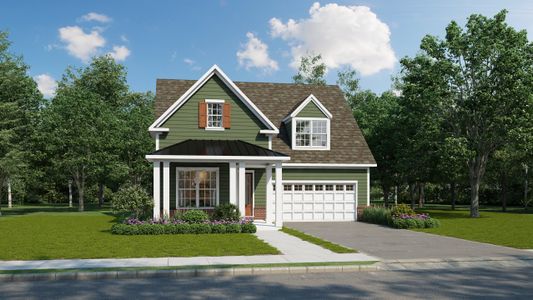
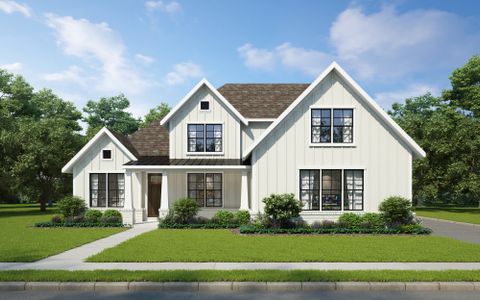
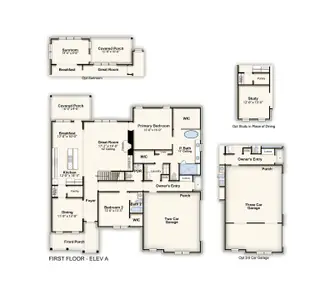
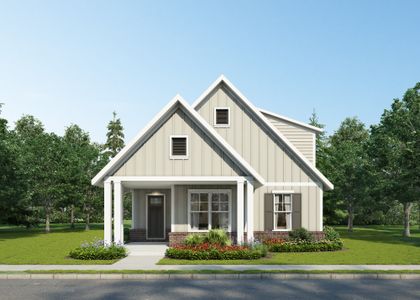
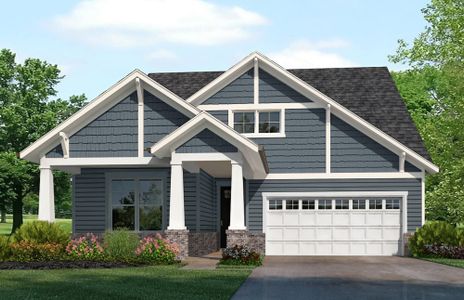
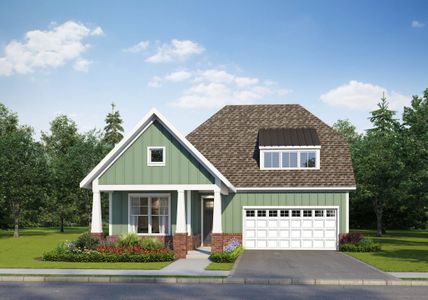
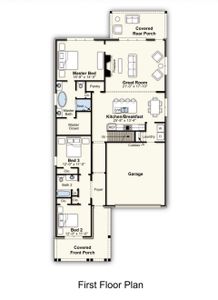
The Kensley floor plan offers large living spaces with well designed appointments throughout. This home includes the Covered Porch Extension giving expansive outdoor living spaces suitable for entertaining. A Playroom upstairs is also included making it the perfect spot for game nights, grands, a home office, or man cave. Accessible features include pull-outs in lower kitchen cabinetry, curbless shower and entrances from garage and to patio, security camera at driveway, door levers, light toggles, under counter microwave, soft close cabinets, and more.
May also be listed on the Grant & Co website
Information last verified by Jome: Monday at 12:02 PM (August 31, 2026)
Home details
- Property status:
- Sold
- Size:
- 2,328 sqft
- Beds:
- 3
- Baths:
- 2
- Garage spaces:
- 2
Construction details
- Builder Name:
- Grant & Co
Home features & finishes
- Garage/Parking:
- Garage
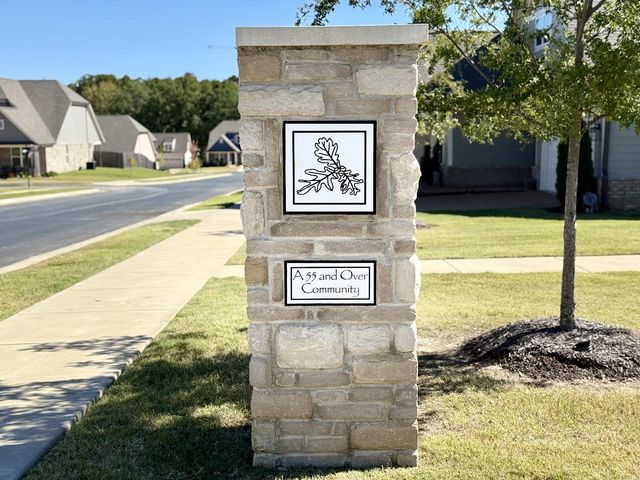
Community details
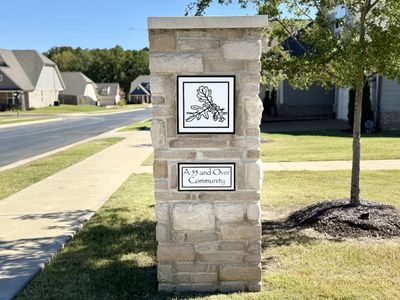
White Oak 55+
by Grant & Co, Arlington, TN
- 2 homes
- 5 plans
- 1,874 - 2,546 sqft
View White Oak 55+ details
More homes in White Oak 55+
- Home at address 5777 Hollow Oak, Arlington, TN 38002
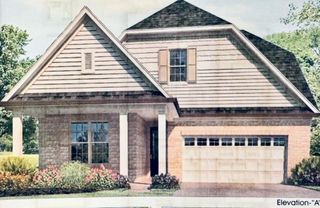
$456,145
Move-in ready- 3 bd
- 2 ba
- 2,219 sqft
5777 Hollow Oak, Arlington, TN 38002
- Home at address 5734 Hollow Oak, Arlington, TN 38002
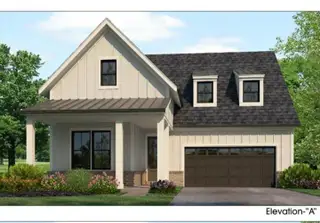
$488,610
Move-in ready- 3 bd
- 2.5 ba
- 2,546 sqft
5734 Hollow Oak, Arlington, TN 38002
 Floor plans in White Oak 55+


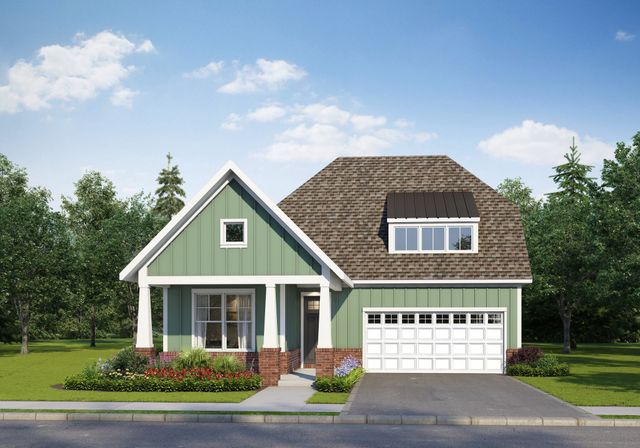
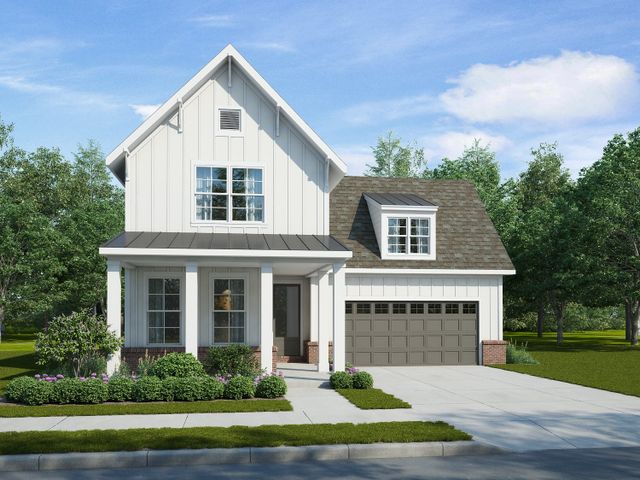
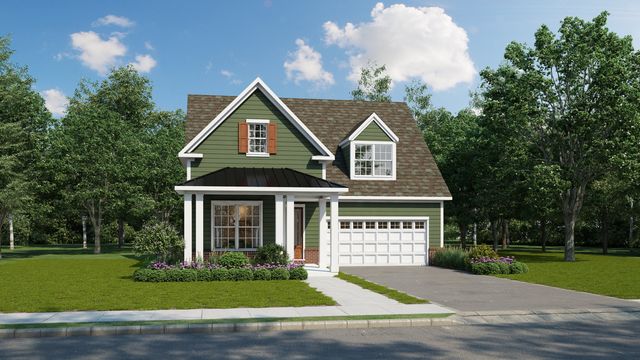
About the builder - Grant & Co

Neighborhood
Home address
Schools in Arlington Community School District
- Grades KG-11Privategallaway christian academy3.2 mi377 main stna

GreatSchools’ Summary Rating calculation is based on 4 of the school’s themed ratings, including test scores, student/academic progress, college readiness, and equity. This information should only be used as a reference. Jome is not affiliated with GreatSchools and does not endorse or guarantee this information. Please reach out to schools directly to verify all information and enrollment eligibility. Data provided by GreatSchools.org © 2025
Places of interest
Getting around
Air quality
Noise level
A Soundscore™ rating is a number between 50 (very loud) and 100 (very quiet) that tells you how loud a location is due to environmental noise.
Financials
Nearby communities in Arlington
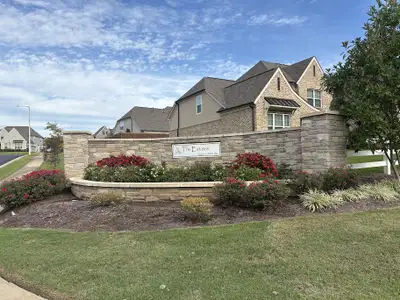


Homes in Arlington by Grant & Co

Recently added communities in this area
Other Builders in Arlington, TN

Nearby sold homes
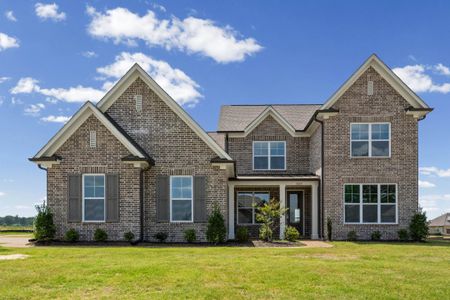
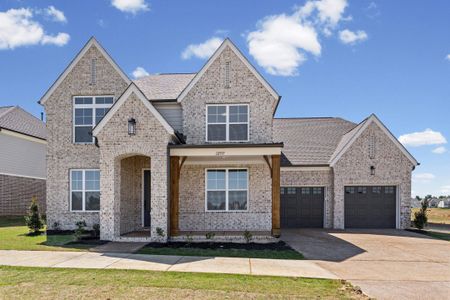
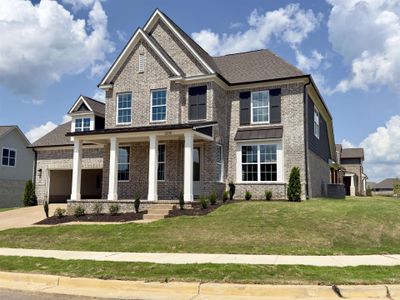
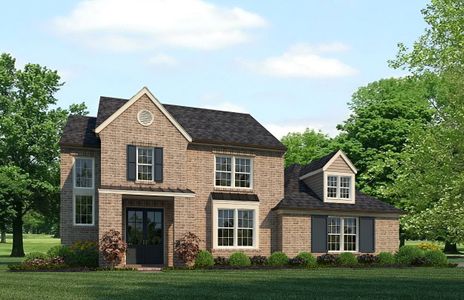
New homes in nearby cities
More New Homes in Arlington, TN
- Jome
- New homes search
- Tennessee
- Nashville-Memphis Area
- Shelby County
- Arlington
- White Oak 55+
- 5726 Hollow Oak, Arlington, TN 38002