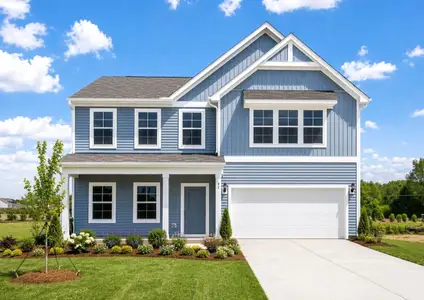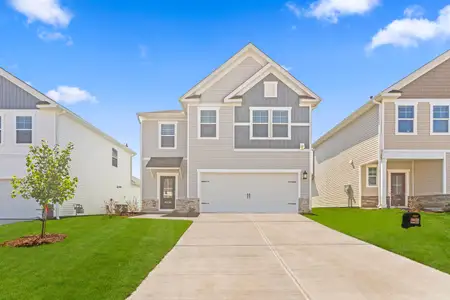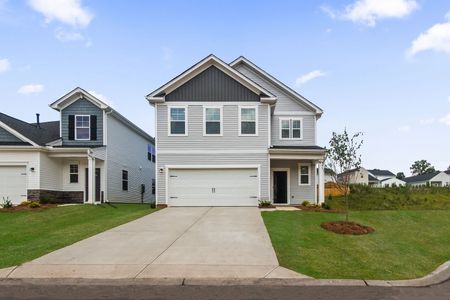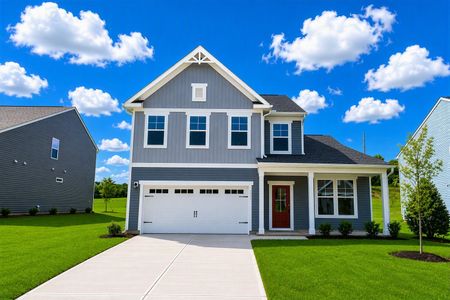
- 5 bd
- 3 ba
- 2,844 sqft
501 Sims View Ct, Chesnee, SC 29323
- Single-Family
- $151.2/sqft
- 91 days on Jome
New Homes for Sale Near 501 Sims View Ct, Chesnee, SC 29323
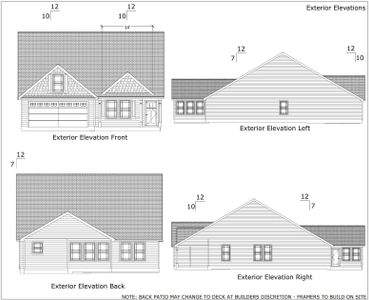
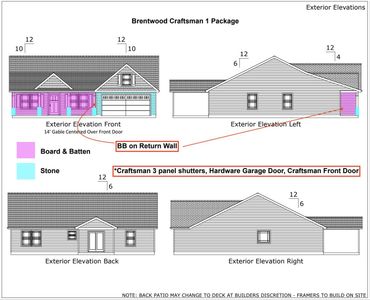
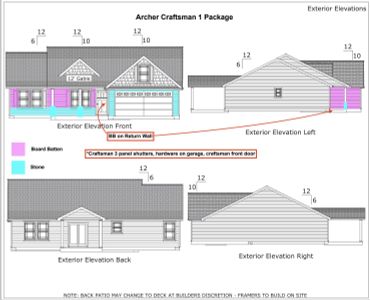
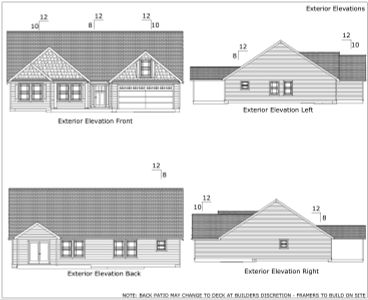
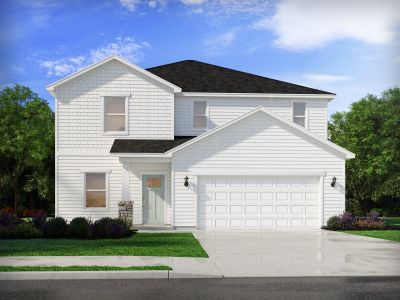
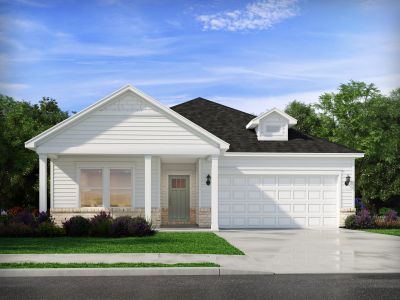
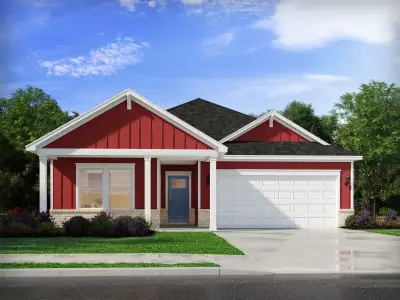
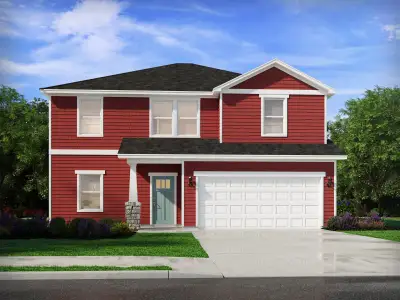
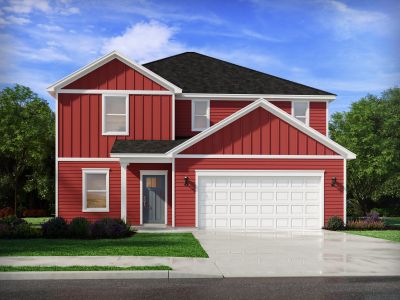
About this Home
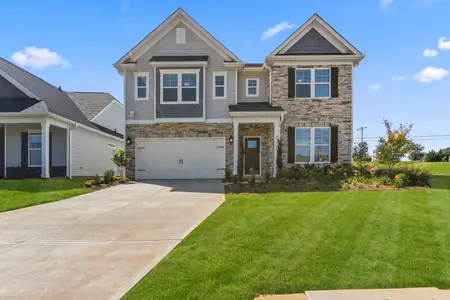
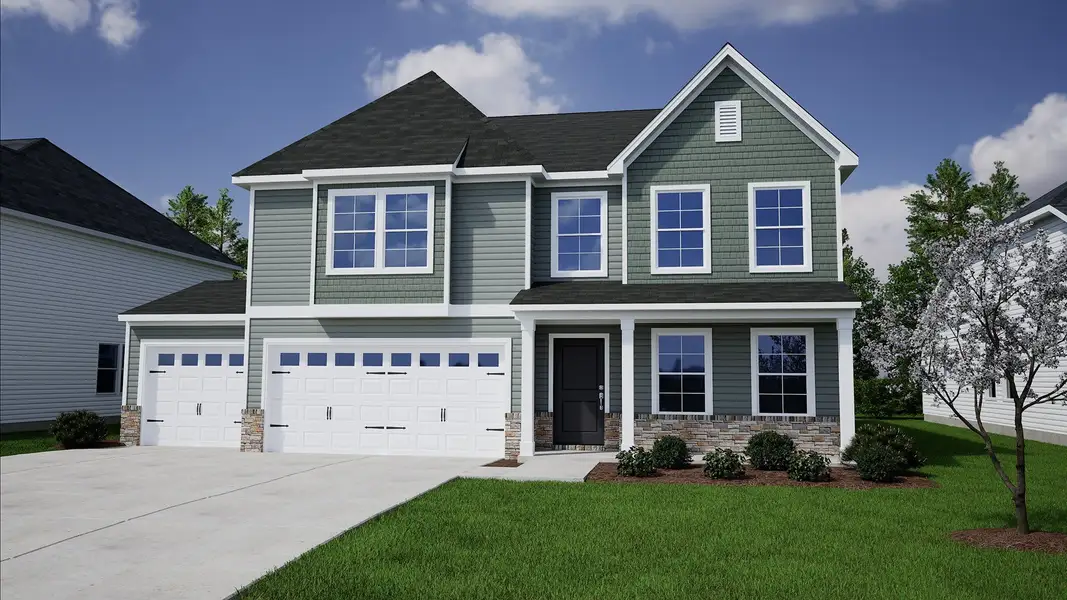
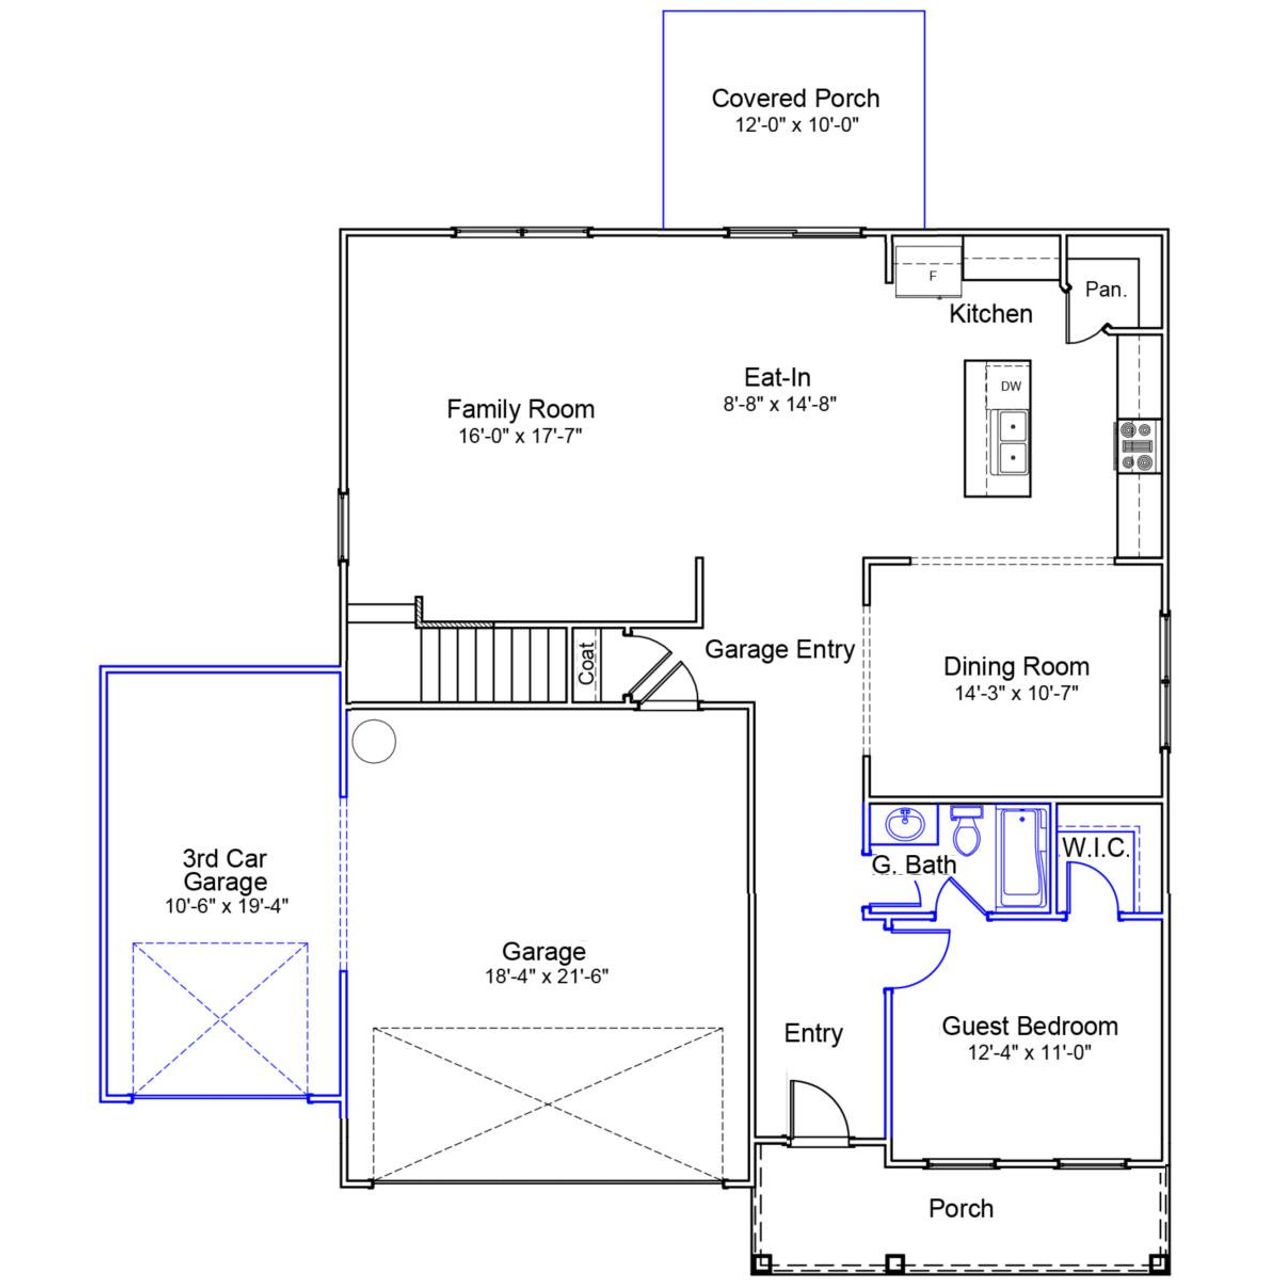
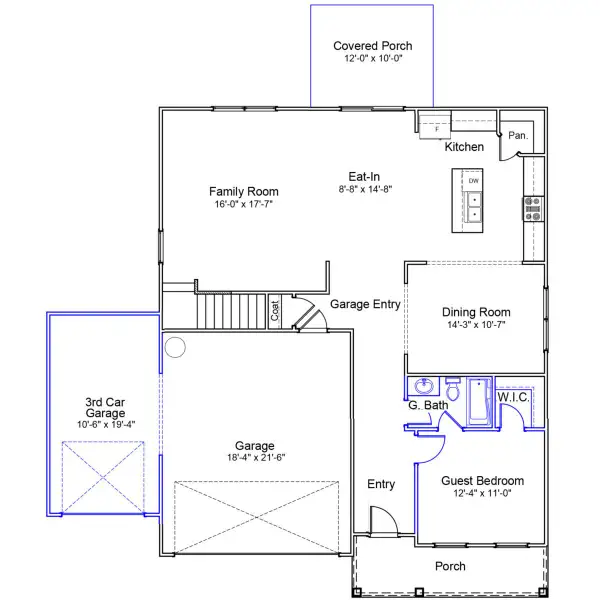
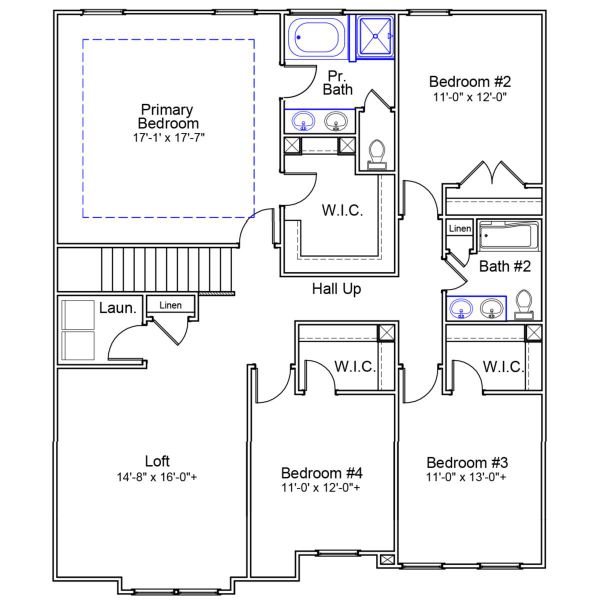
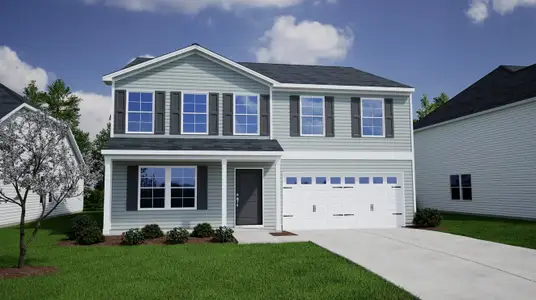
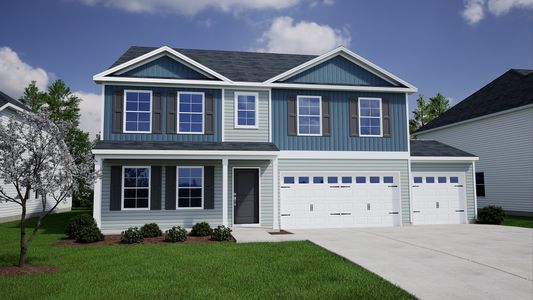
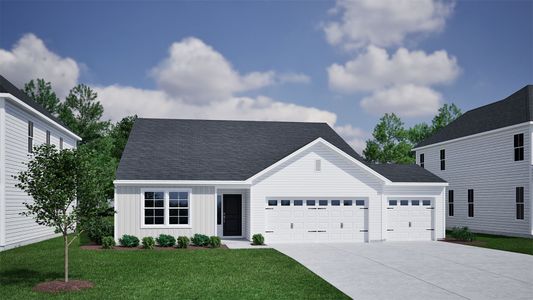
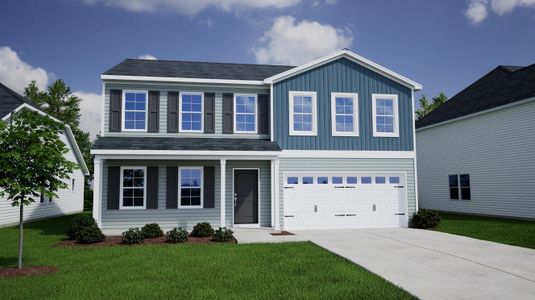
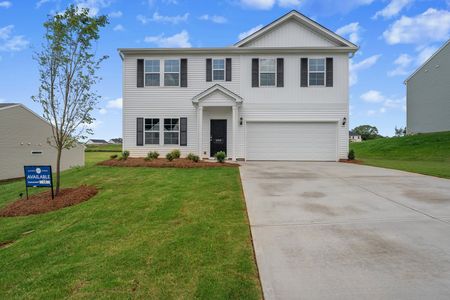
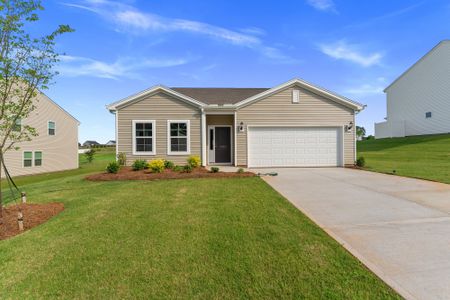
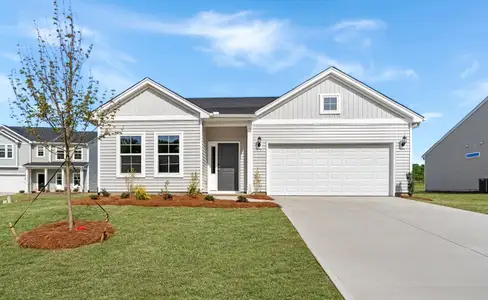
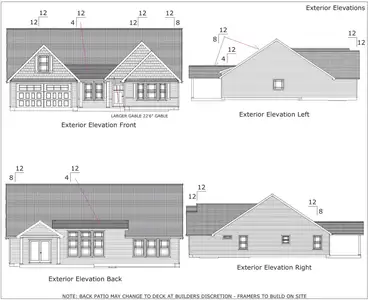
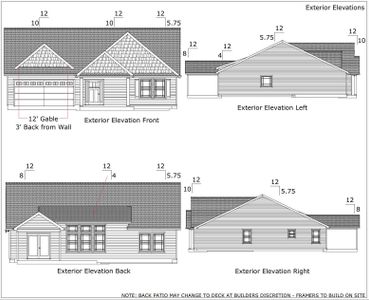
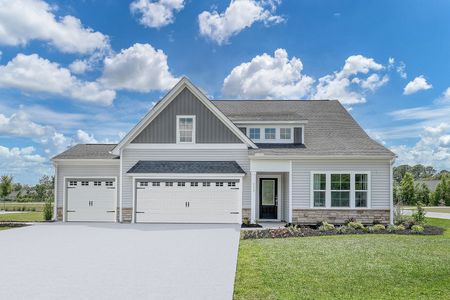
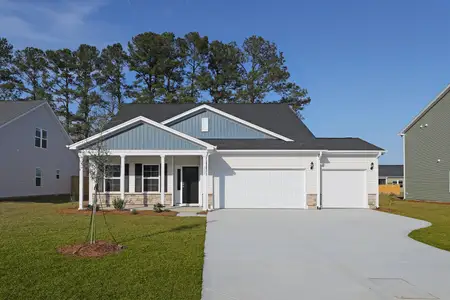
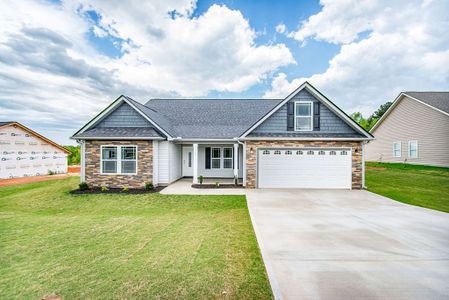

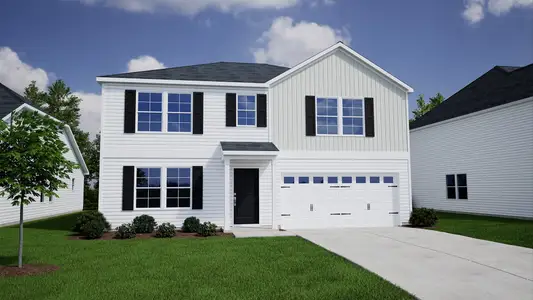
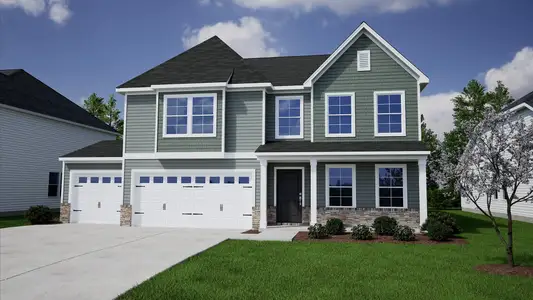
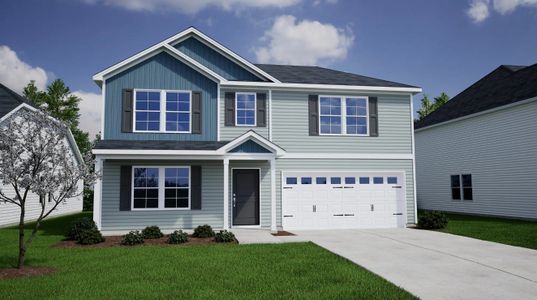
Designed for modern living, this spacious Telfair floor plan offers an exceptional blend of open-concept living spaces and private retreats. The main level welcomes you with nine-foot ceilings, durable luxury vinyl plank flooring, and a flowing layout that seamlessly connects the great room, dining area, and kitchen. The kitchen features a center island, quartz countertops, stainless steel appliances, and gas range. A convenient main-level guest bedroom and full bathroom provide flexibility for visitors, a home office, or multi-generational living. Upstairs, the home truly shines with a versatile loft that serves as the perfect secondary living space. Whether you envision a media room, game room, homework station, playroom, or cozy family lounge, the loft offers endless possibilities and creates a central gathering space on the second floor. The expansive primary suite is thoughtfully positioned for privacy and comfort. Enhanced by a beautiful, boxed ceiling, the owner's retreat feels open and inviting while offering a peaceful escape from the rest of the home. The luxurious en-suite bath features dual vanities, quartz countertops, a relaxing garden tub, a separate tiled shower, and a large walk-in closet. In addition to the primary suite, the second floor offers three additional bedrooms, as well as another full bathroom, providing plenty of space for family members or guests. The well-designed layout allows bedrooms to be connected by the central loft space while still maintaining privacy for each room. Enjoy outdoor living with a covered front and back porch, perfect for entertaining or relaxing. With its flexible floor plan, thoughtfully designed living spaces, and desirable indoor and outdoor features, this home offers the perfect blend of comfort, style, and functionality for today's lifestyle.
May also be listed on the Mungo Homes website
Information last verified by Jome: Tuesday at 6:53 AM (July 21, 2026)
Home details
- Property status:
- Sold
- Size:
- 2,844 sqft
- Stories:
- 2
- Beds:
- 5
- Baths:
- 3
- Garage spaces:
- 3
Construction details
- Builder Name:
- Mungo Homes
- Completion Date:
- July, 2026
Home features & finishes
- Garage/Parking:
- Garage
- Rooms:
- Primary Bedroom Upstairs
Community details
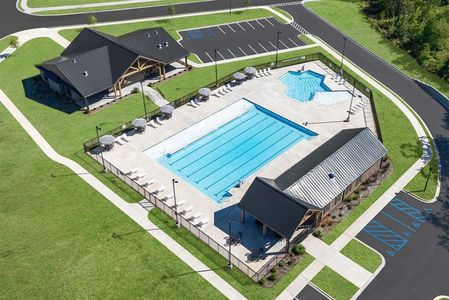
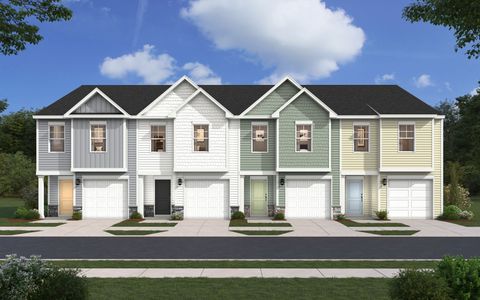
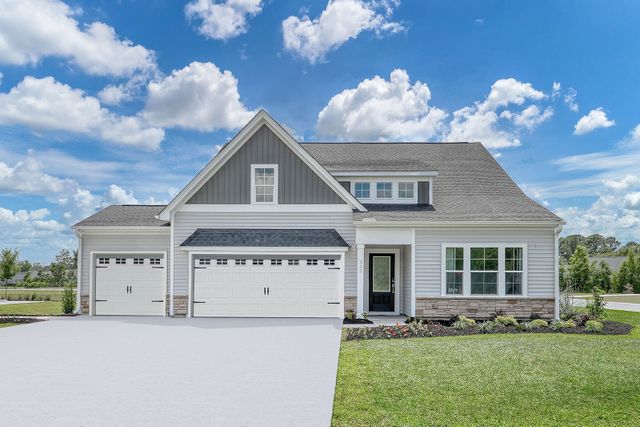
Radley Place
by Mungo Homes, Chesnee, SC
- 7 homes
- 9 plans
- 1,761 - 3,488 sqft
View Radley Place details
More homes in Radley Place
- Home at address 513 Sims View Ct, Chesnee, SC 29323
$389,000
Under construction- 5 bd
- 3 ba
- 2,985 sqft
513 Sims View Ct, Chesnee, SC 29323
 Floor plans in Radley Place
- View details for Turner - Genesis Value Collection
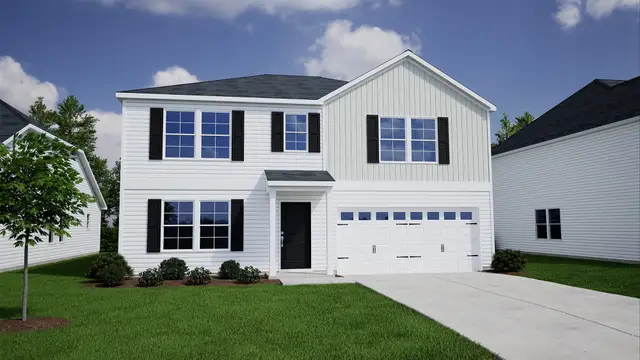
Turner - Genesis Value Collection
$335,000+- 5 bd
- 2.5 ba
- 2,985 sqft
- View details for Wilkinson - Genesis Value Collection

Wilkinson - Genesis Value Collection
$358,000+- 5 bd
- 3.5 ba
- 3,488 sqft
About the builder - Mungo Homes

Neighborhood
Home address
- City:
- Chesnee
- County:
- Spartanburg
- Zip Code:
- 29323
Schools in Spartanburg School District 2
- Grades PK-04Privatekids first child development center1.6 mi153 fosters grove rdna

GreatSchools’ Summary Rating calculation is based on 4 of the school’s themed ratings, including test scores, student/academic progress, college readiness, and equity. This information should only be used as a reference. Jome is not affiliated with GreatSchools and does not endorse or guarantee this information. Please reach out to schools directly to verify all information and enrollment eligibility. Data provided by GreatSchools.org © 2025
Places of interest
Getting around
Air quality
Noise level
A Soundscore™ rating is a number between 50 (very loud) and 100 (very quiet) that tells you how loud a location is due to environmental noise.
Financials
Nearby communities in Chesnee
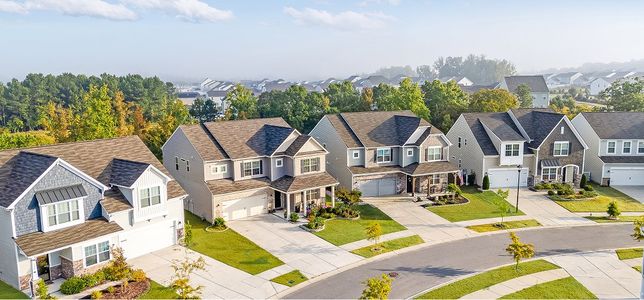
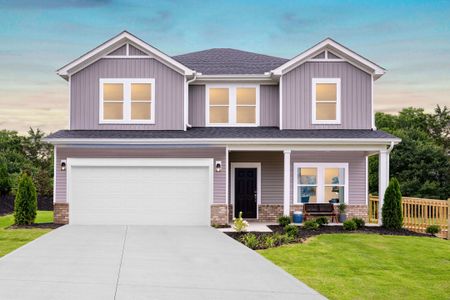
Homes in Chesnee by Mungo Homes

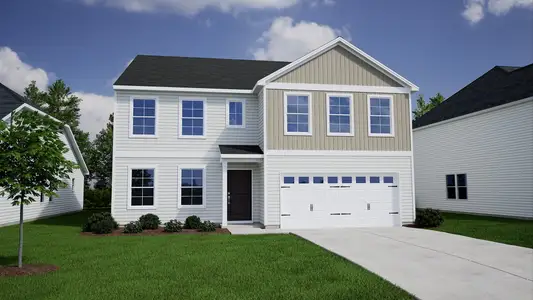


Recently added communities in this area
Other Builders in Chesnee, SC







Nearby sold homes
New homes in nearby cities
More New Homes in Chesnee, SC
- Jome
- New homes search
- South Carolina
- Spartanburg County
- Chesnee
- Radley Place
- 501 Sims View Ct, Chesnee, SC 29323