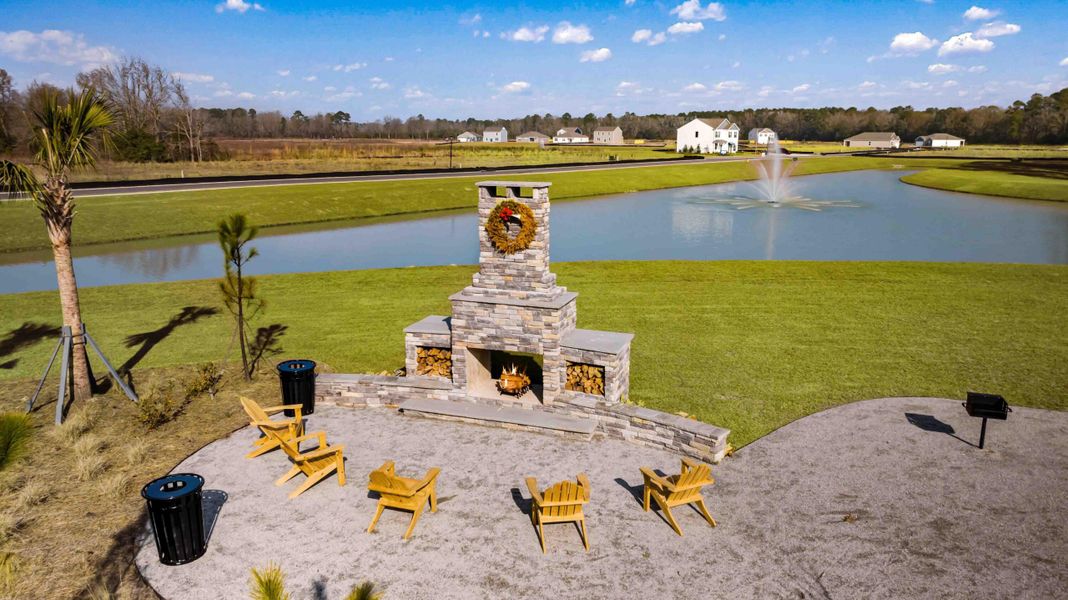
- 5 bd
- 3.5 ba
- 2,804 sqft
139 Cantley Wy, Holly Hill, SC 29059
- Single-Family
- $136.6/sqft
- 0.40-acre lot
- 132 days on Jome
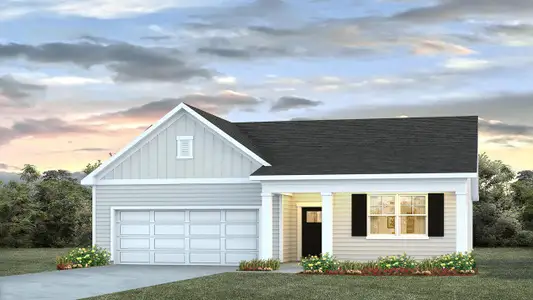
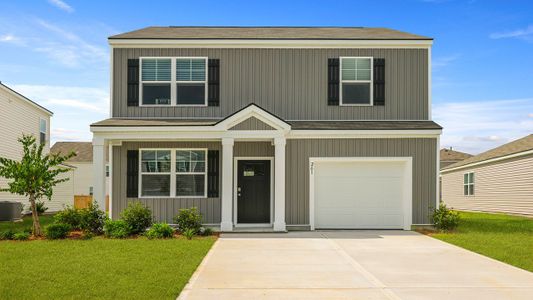
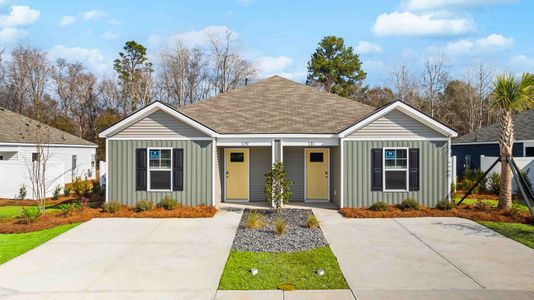
New Homes for Sale Near 139 Cantley Wy, Holly Hill, SC 29059
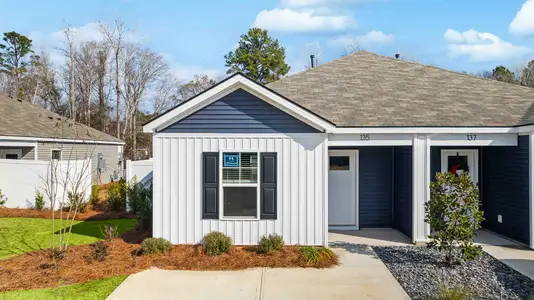
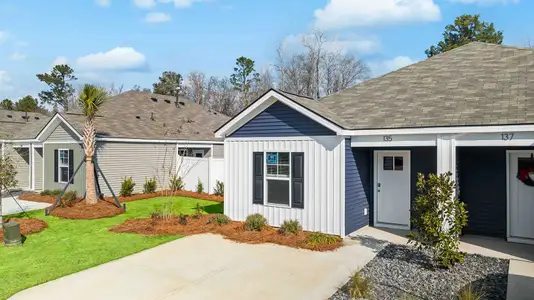
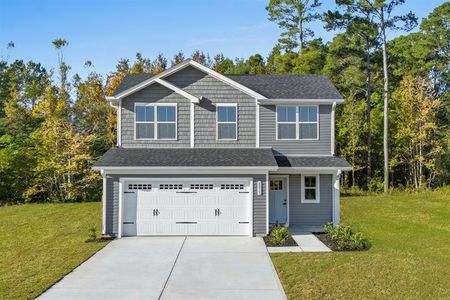
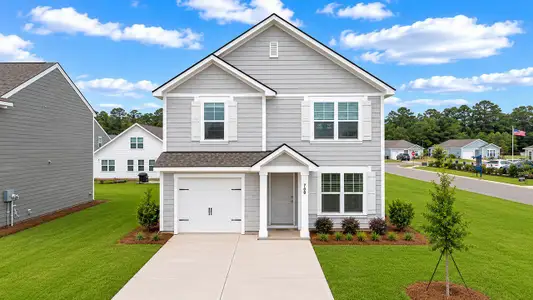
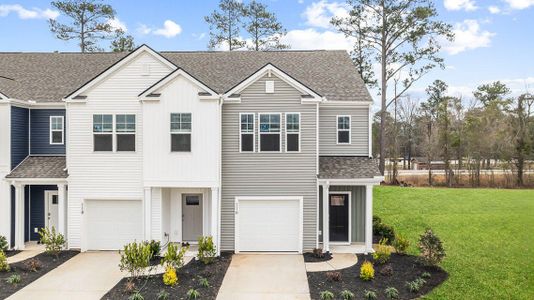
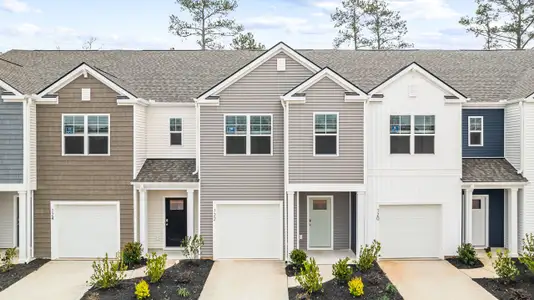
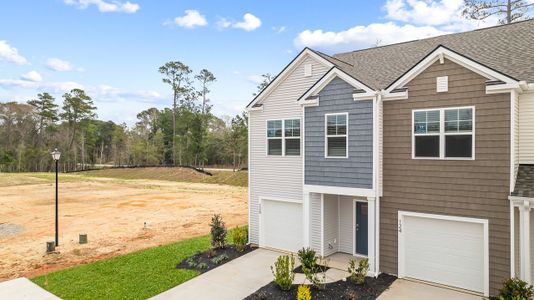
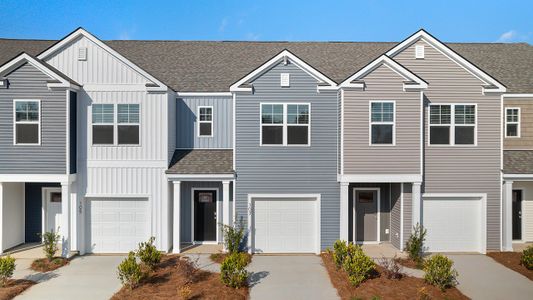
About this Home
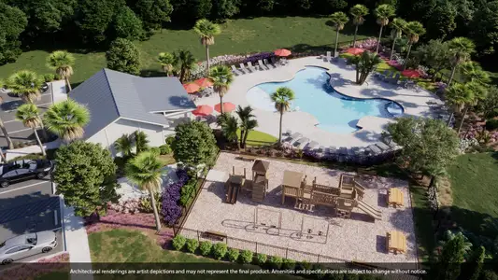
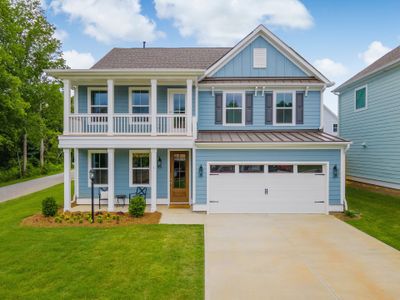
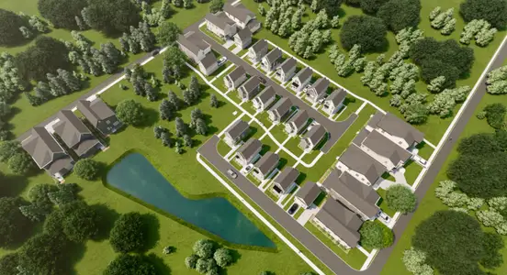
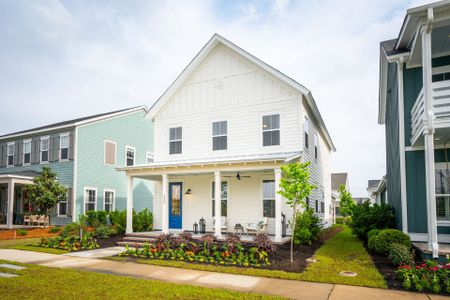
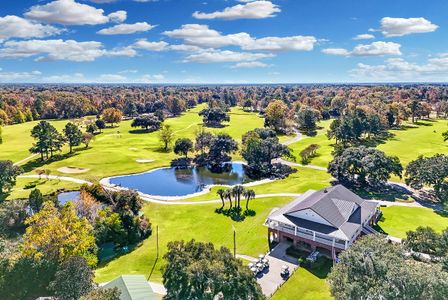
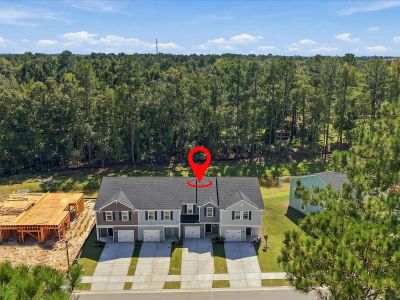
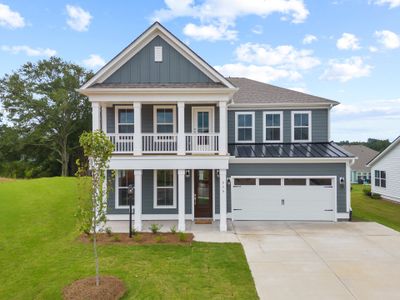
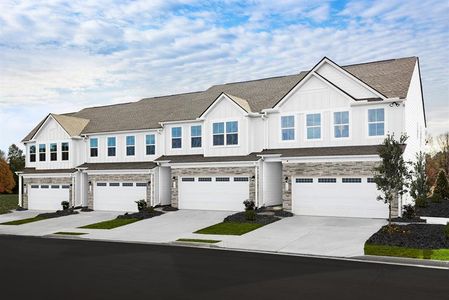
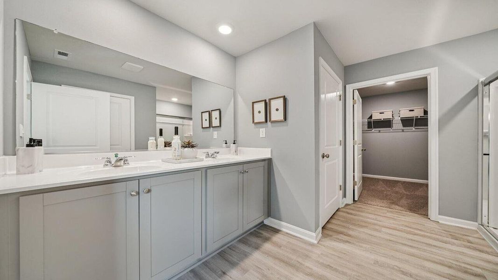
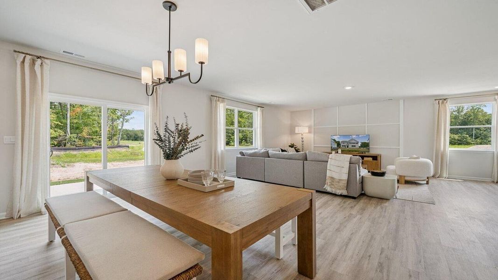
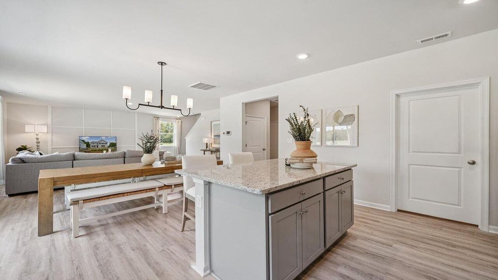
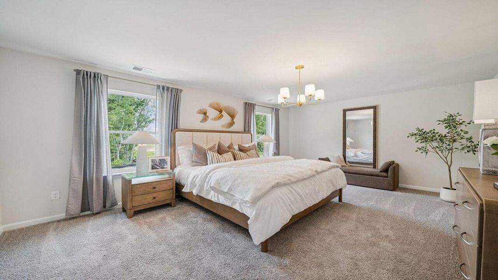
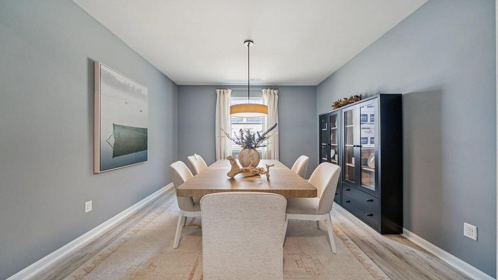
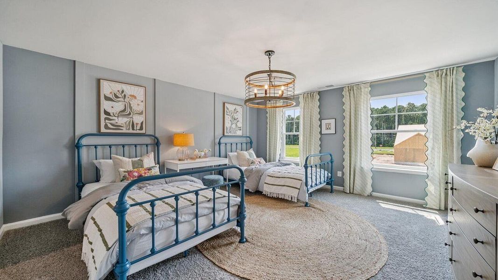
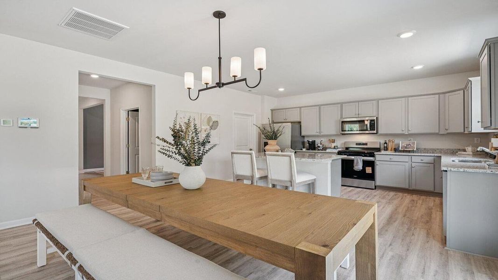
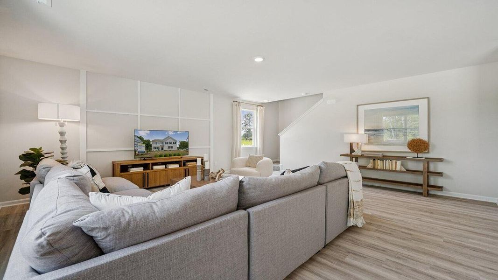
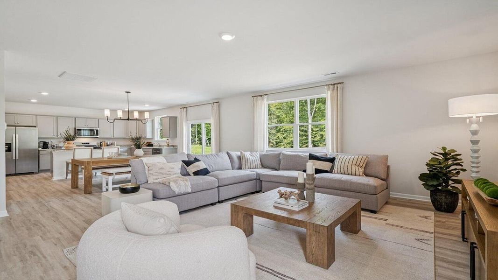
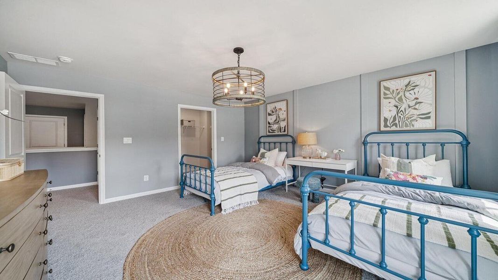
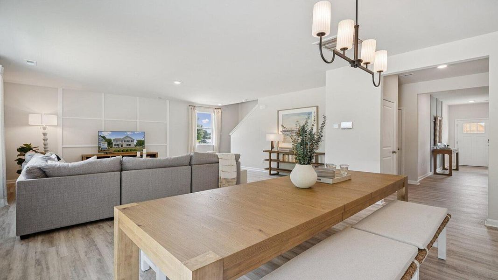
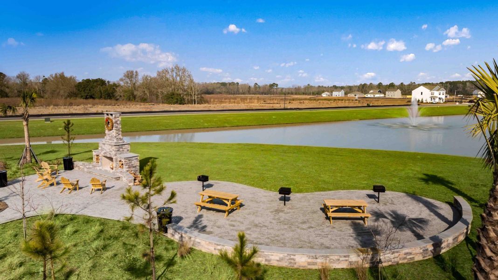
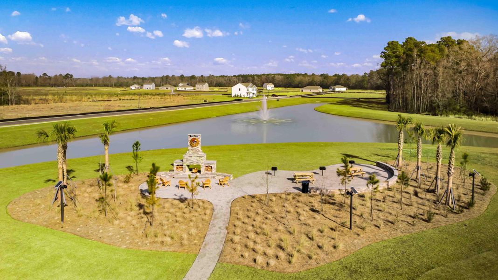
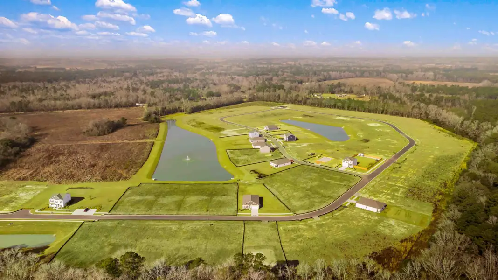
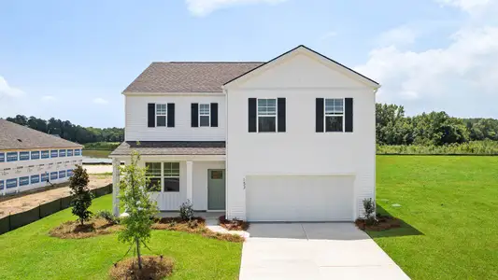
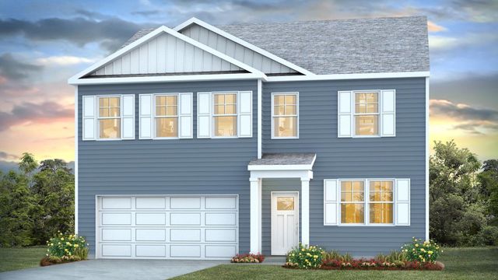
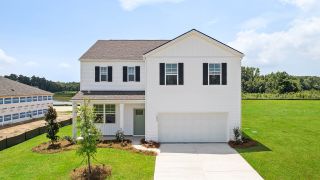
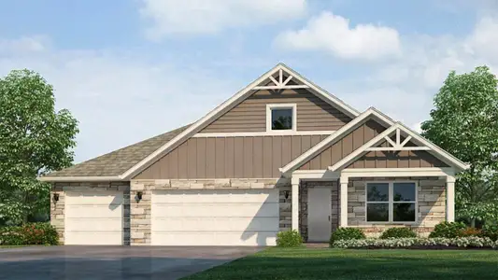
5-Bed Home with Pond Views, Office & Open Floor Plan Near Lake Marion + Boat Parking AllowedWelcome to 139 Cantley Way, located in the Ranch community of Holly Hill, SC--where rural charm blends seamlessly with modern convenience. This inviting community offers a relaxed lifestyle with easy access to local attractions, creating the perfect balance of comfort, nature, and small-town living.
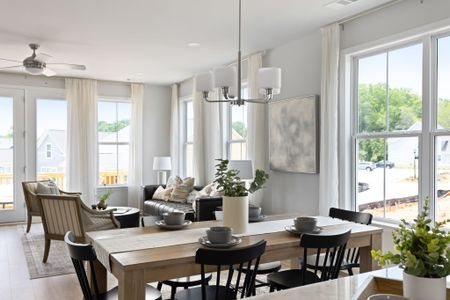
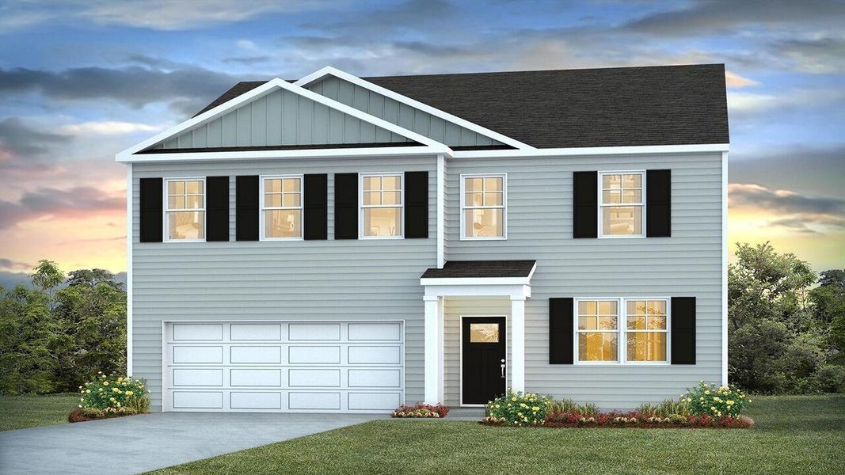
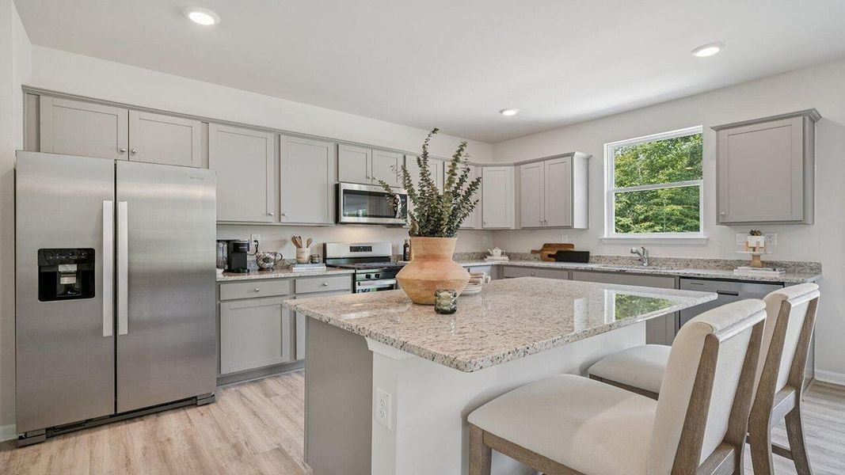
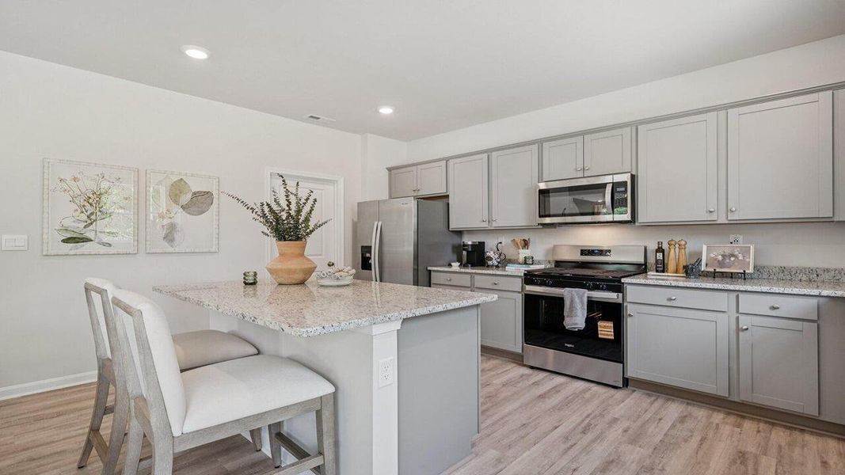
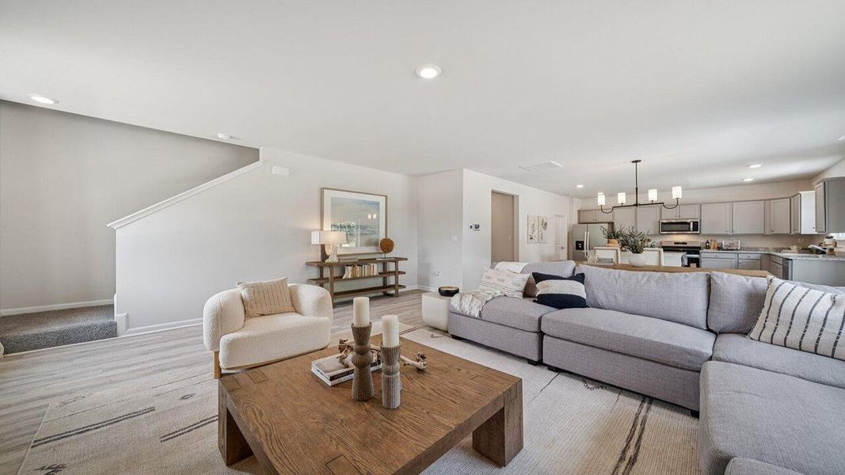
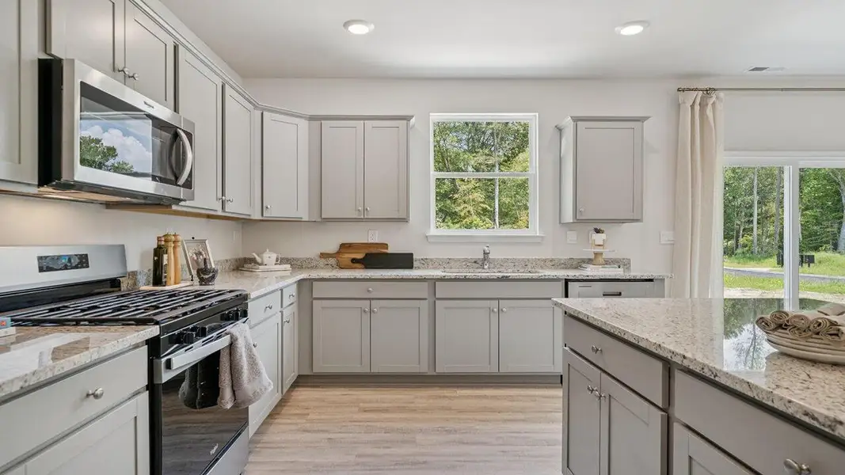
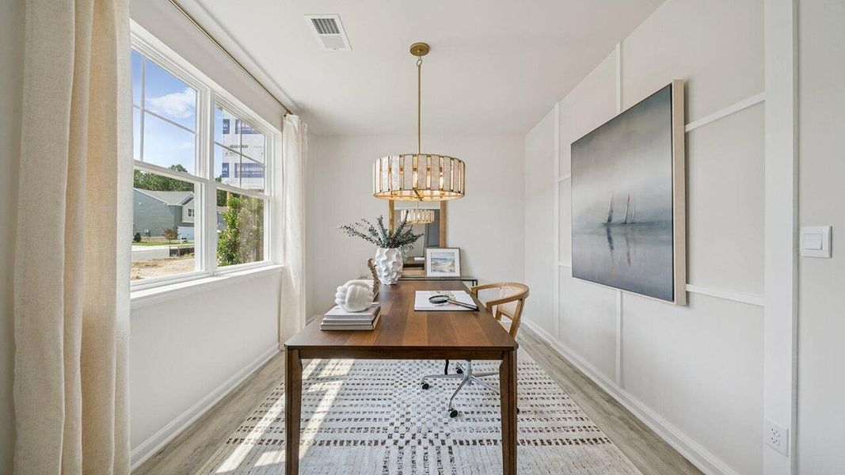
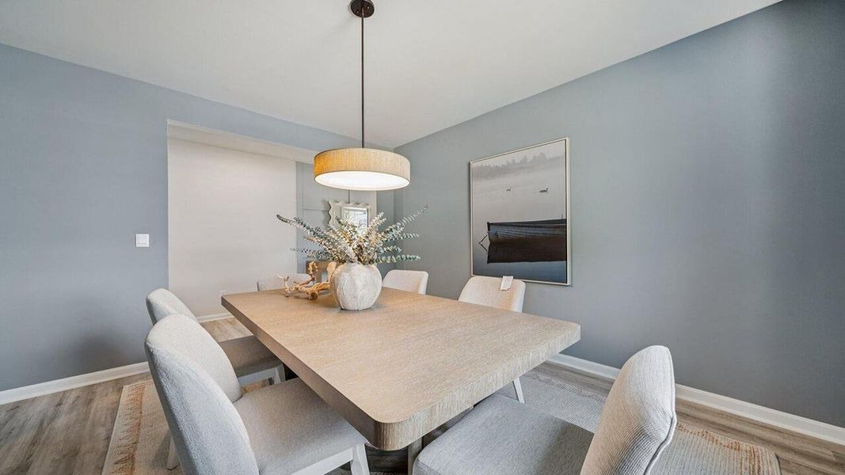
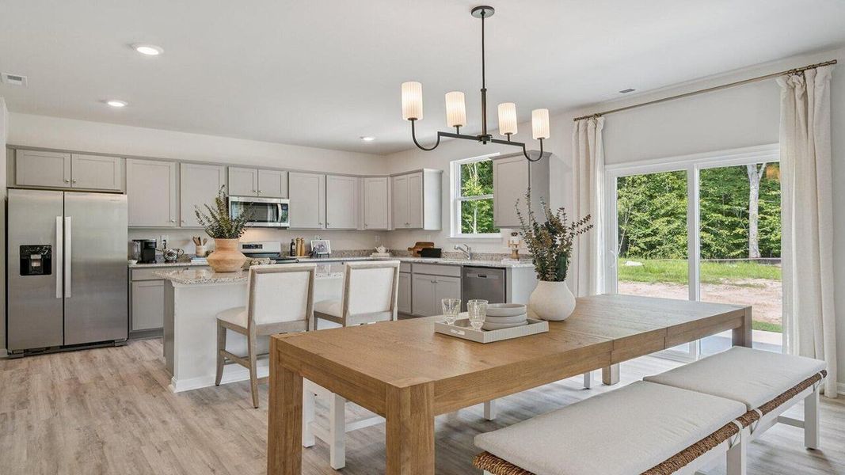
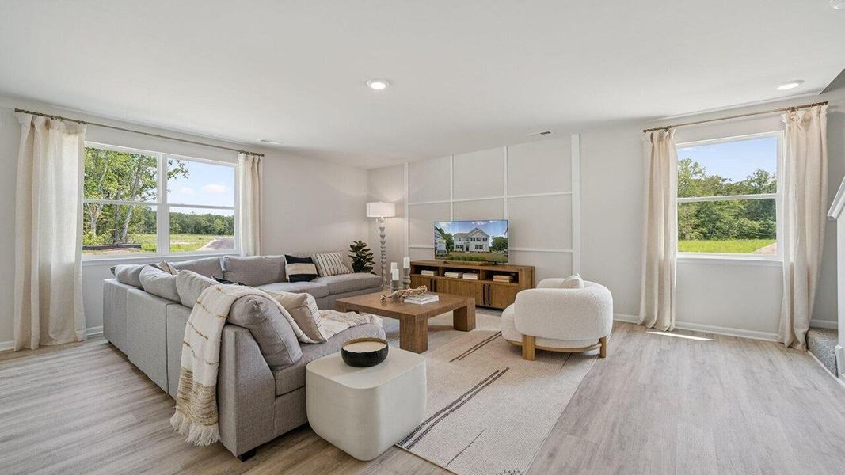
Just minutes away, Lake Marion, South Carolina's largest lake, provides endless opportunities for fishing, boating, kayaking, and outdoor recreation. Nearby downtown Holly Hill features charming boutiques, antique shops, and locally owned restaurants serving classic Southern flavors, while the Holly Hill Depot and Museum showcases the town's rich railroad heritage. In this community, you also have the option to keep your boat right on your property, making it easy to enjoy time on the water whenever you like. This spacious two-story home offers a thoughtfully designed layout that effortlessly balances everyday living with easy entertaining. The main level features a bright, open kitchen with a large center island, abundant cabinetry, and a generous pantry, all flowing seamlessly into the living and dining areas, creating a welcoming space for gatherings both large and small. A formal dining room adds an elegant touch for hosting, while a private office just off the foyer provides the ideal space for working from home or managing day-to-day tasks.
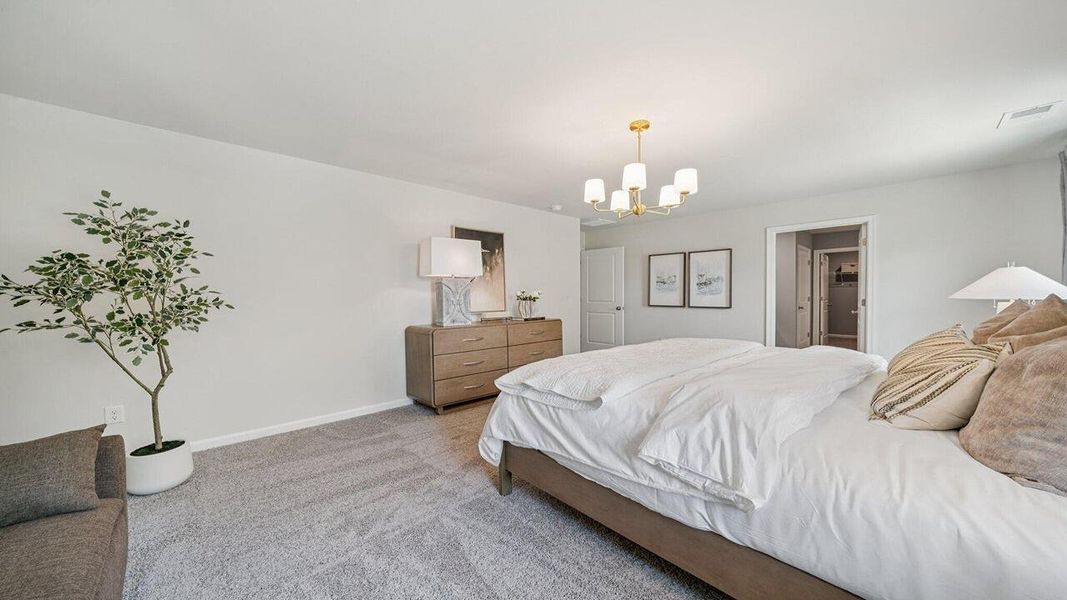
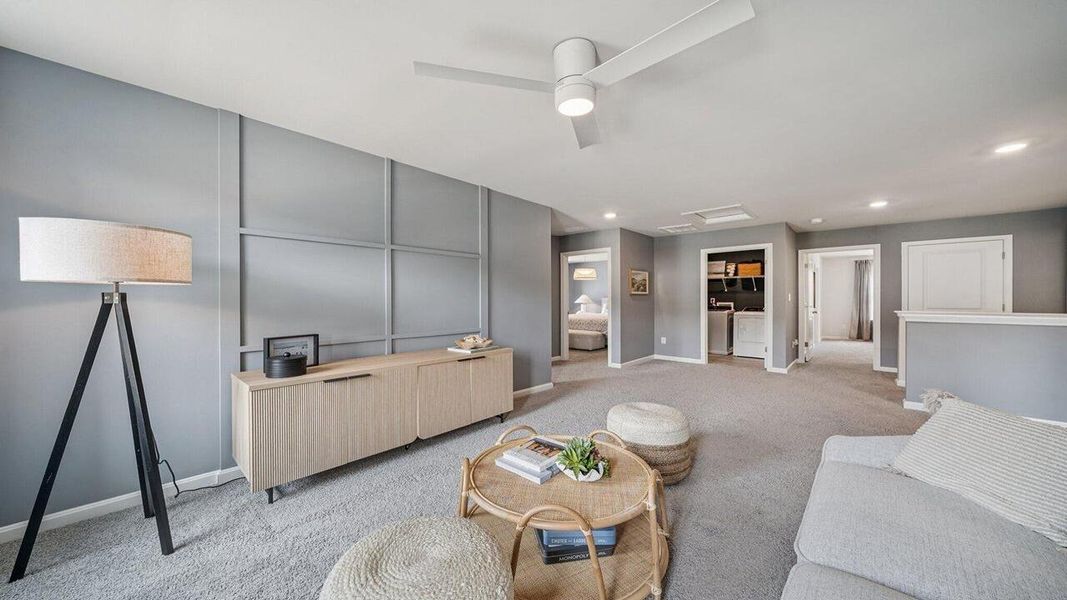
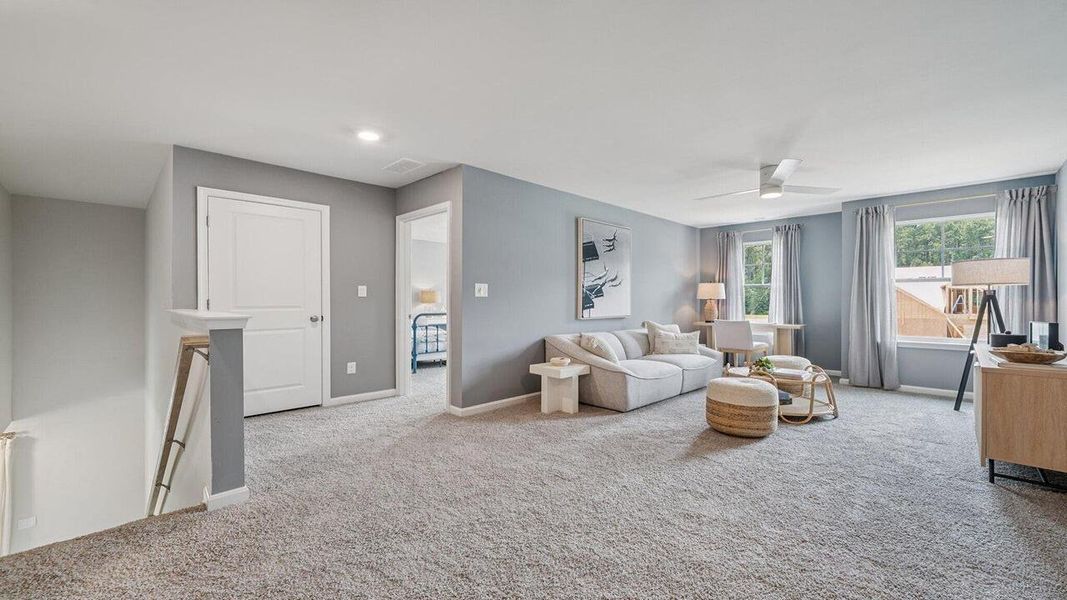
Step outside to the covered porch and patio to extend your living space outdoors, all set on a beautiful homesite with pond views, offering a peaceful and scenic backdrop. The attached garage adds everyday convenience. Upstairs, you'll find five generously sized bedrooms, thoughtfully arranged to offer both comfort and privacy. One of the secondary bedrooms includes its own en suite bathroom, making it ideal for guests or multigenerational living. The primary suite serves as a true retreat, featuring a spacious walk-in closet and a well-appointed en suite bath designed for both relaxation and functionality.
With its light-filled spaces, versatile layout, pond views, and boat-friendly living, this home delivers the perfect blend of space, comfort, and lifestyle.
Square footage dimensions are approximate. Photos are for illustrative purposes only; interior and exterior features, options, colors, and selections may vary.
May also be listed on the D.R. Horton website
Information last verified by Jome: Monday at 7:40 AM (September 21, 2026)
Home details
- Property status:
- Sold
- Lot size (acres):
- 0.40
- Size:
- 2,804 sqft
- Stories:
- 2
- Beds:
- 5
- Baths:
- 3
- Half baths:
- 1
- Garage spaces:
- 2
Construction details
- Builder Name:
- D.R. Horton
- Year Built:
- 2026
- Roof:
- Roof Gutter, Fiberglass Roofing
Home features & finishes
- Construction Materials:
- Vinyl Siding
- Cooling:
- Central Air
- Flooring:
- Vinyl FlooringCarpet Flooring
- Garage/Parking:
- GarageAttached Garage
- Interior Features:
- Window TreatmentsWalk-In ClosetFoyerPantry
- Kitchen:
- Kitchen Island
- Laundry facilities:
- DryerWasherUtility/Laundry Room
- Property amenities:
- PatioPorch
- Rooms:
- KitchenPowder RoomOffice/StudyDining RoomFamily RoomLiving RoomBreakfast AreaOpen Concept FloorplanPrimary Bedroom Upstairs
Utility information
- Sewer:
- Septic Tank
- Water source:
- Public
Community details
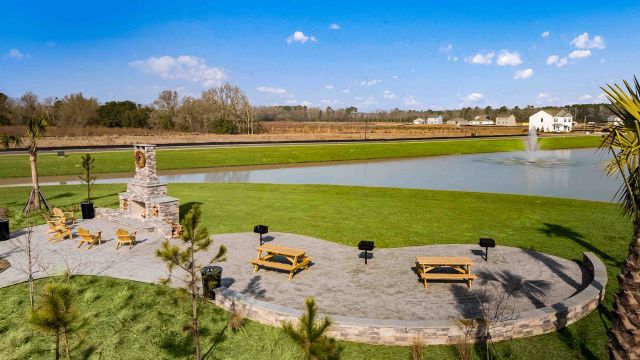
The Ranch
by D.R. Horton, Holly Hill, SC
- 3 homes
- 5 plans
- 1,618 - 2,804 sqft
View The Ranch details
More homes in The Ranch
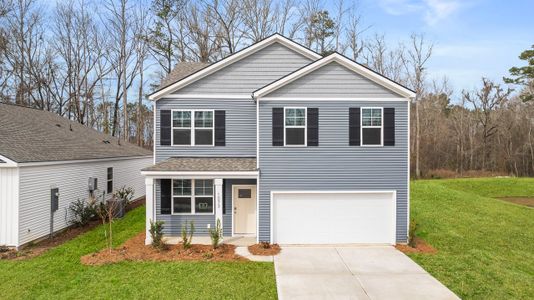
- Home at address 195 Fuller Rd, Holly Hill, SC 29059
$315,810
Move-in ready- 3 bd
- 2 ba
- 1,618 sqft
195 Fuller Rd, Holly Hill, SC 29059
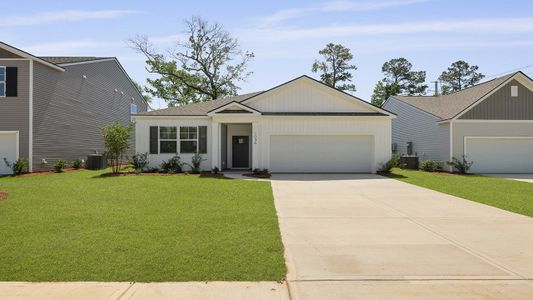
- Home at address 196 Fuller Rd, Holly Hill, SC 29059
$344,900
Move-in ready- 4 bd
- 2.5 ba
- 1,991 sqft
196 Fuller Rd, Holly Hill, SC 29059
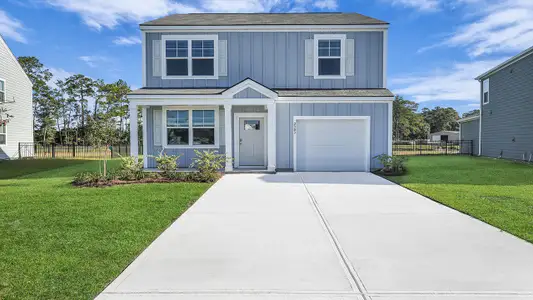
- Home at address 153 Cantley Wy, Holly Hill, SC 29059
$356,301
Move-in ready- 4 bd
- 2.5 ba
- 2,340 sqft
153 Cantley Wy, Holly Hill, SC 29059
 Floor plans in The Ranch
About the builder - D.R. Horton

- 1,068communities on Jome
- 7,598homes on Jome
Neighborhood
Home address
- City:
- Holly Hill
- County:
- Orangeburg
- Zip Code:
- 29059
Schools in Orangeburg County School District

GreatSchools’ Summary Rating calculation is based on 4 of the school’s themed ratings, including test scores, student/academic progress, college readiness, and equity. This information should only be used as a reference. Jome is not affiliated with GreatSchools and does not endorse or guarantee this information. Please reach out to schools directly to verify all information and enrollment eligibility. Data provided by GreatSchools.org © 2025
Places of interest
Getting around
Noise level
A Soundscore™ rating is a number between 50 (very loud) and 100 (very quiet) that tells you how loud a location is due to environmental noise.
Financials
Nearby communities in Holly Hill


Chapel Branch
by Ryan Homes, Santee, SC




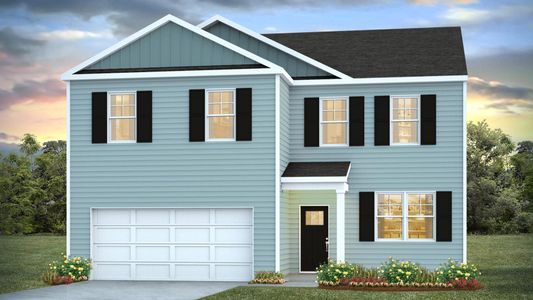
Homes in Holly Hill by D.R. Horton
Recently added communities in this area
Other Builders in Holly Hill, SC







Nearby sold homes
New homes in nearby cities
More New Homes in Holly Hill, SC
- Jome
- New homes search
- South Carolina
- Charleston Metropolitan Area
- Orangeburg County
- Holly Hill
- The Ranch
- 139 Cantley Wy, Holly Hill, SC 29059