Book your tour. Save an average of $18,473. We'll handle the rest.
We collect exclusive builder offers, book your tours, and support you from start to housewarming.
- Confirmed tours
- Get matched & compare top deals
- Expert help, no pressure
- No added fees
Estimated value based on Jome data, T&C apply
Why tour with Jome?
- No pressure toursTour at your own pace with no sales pressure
- Expert guidanceGet insights from our home buying experts
- Exclusive accessSee homes and deals not available elsewhere
Jome is featured in


- Single-Family
- Quick move-in
- $152.27/sqft
- 0.30-acre lot
Home description
About this home
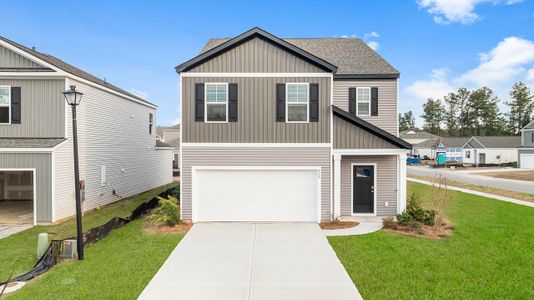
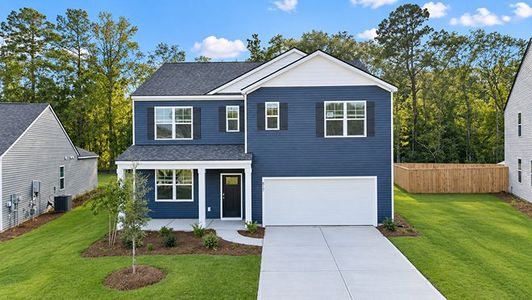
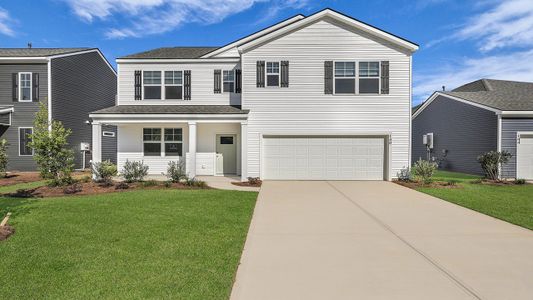
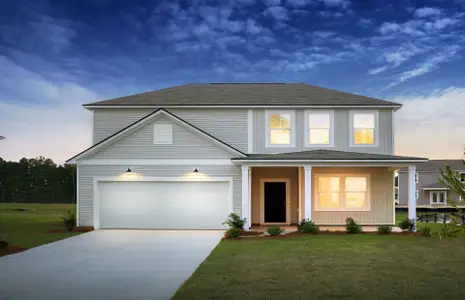
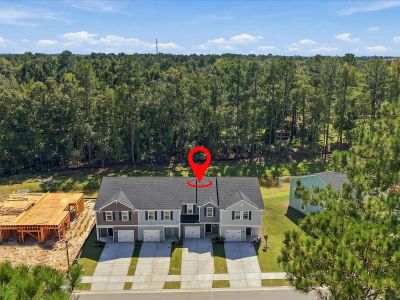
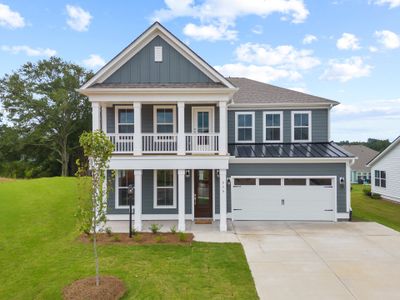
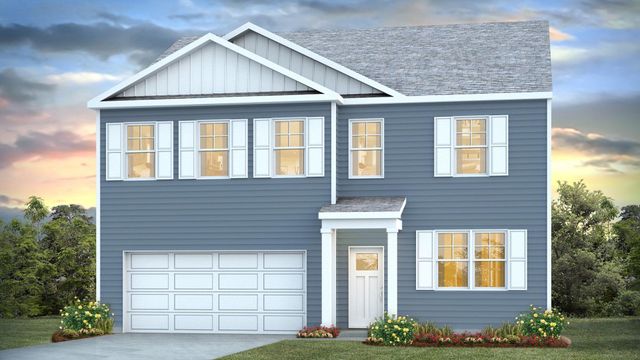
4-Bed Galen Floor Plan with Pond Views Near Lake Marion & Boat-Friendly Community
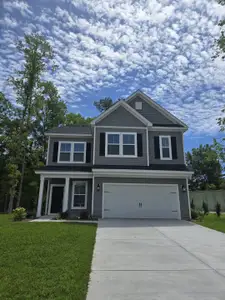
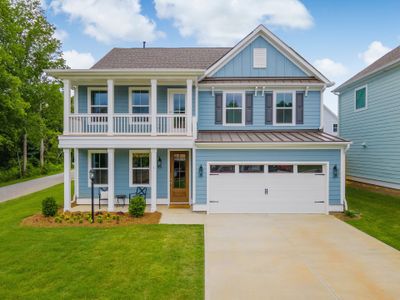
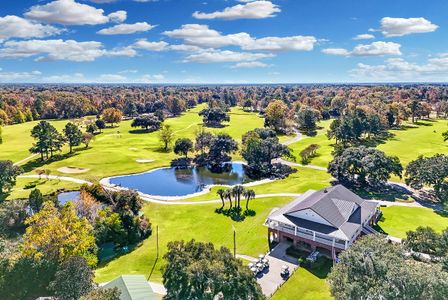
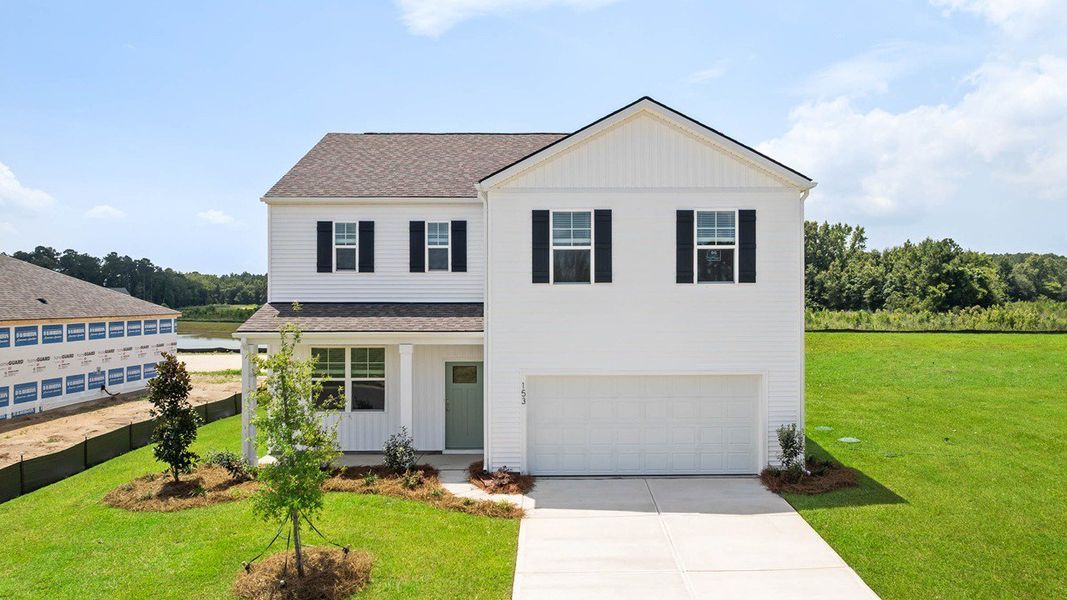
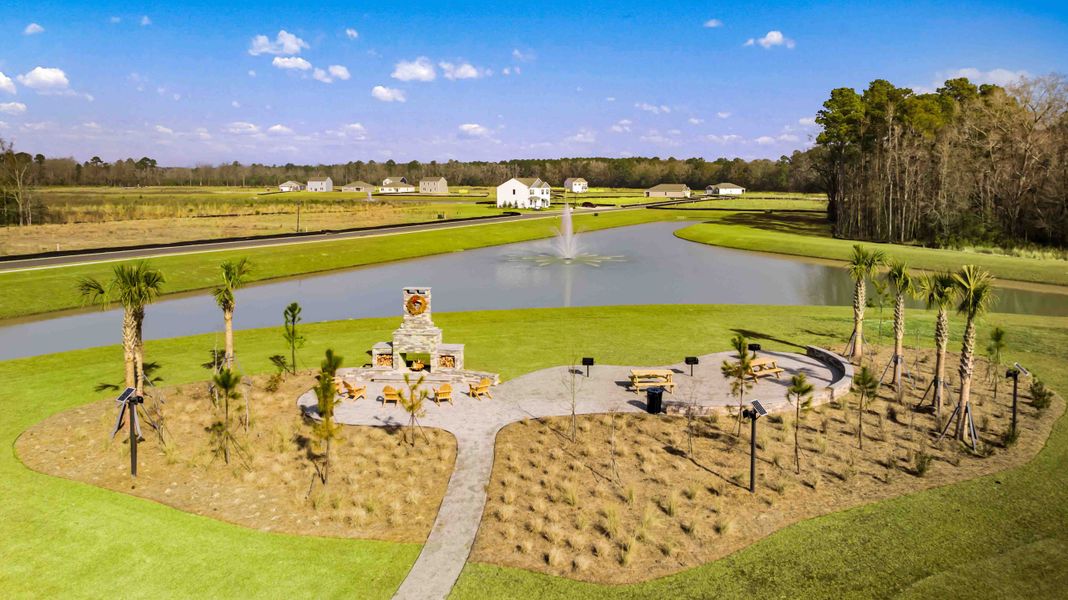
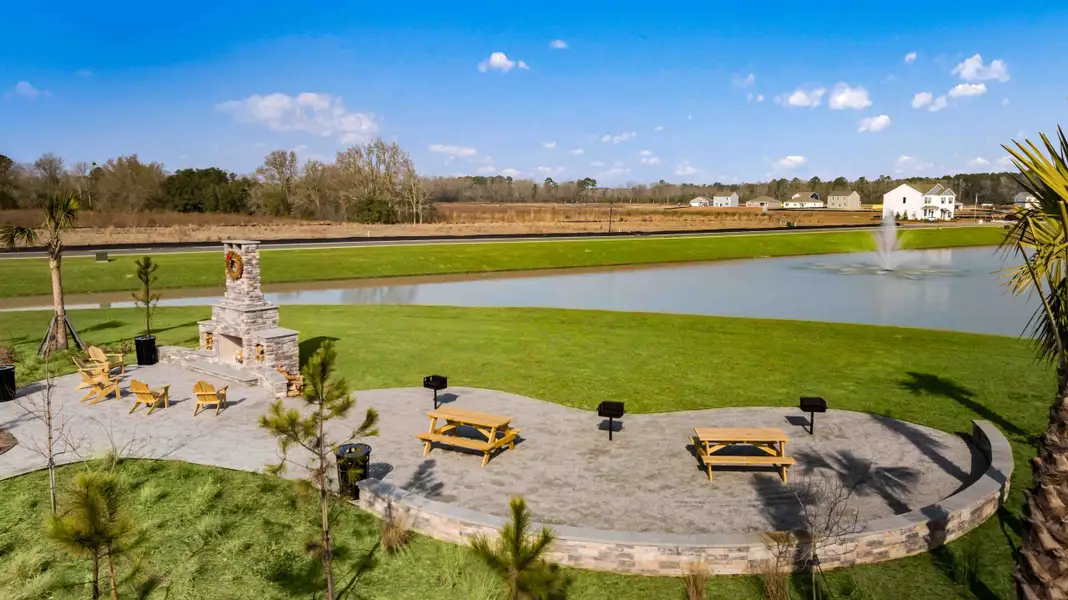
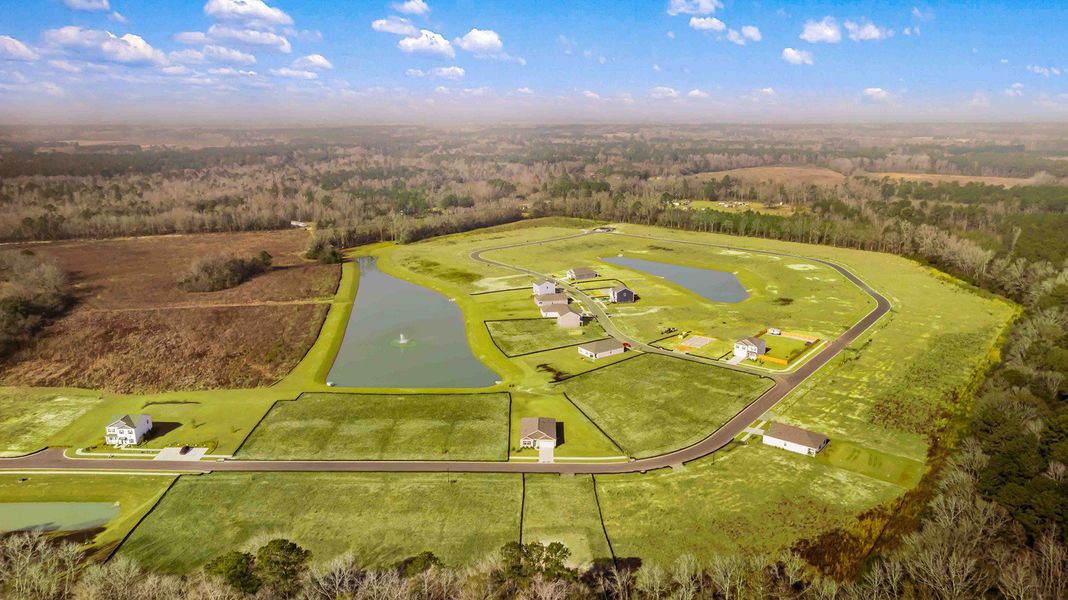
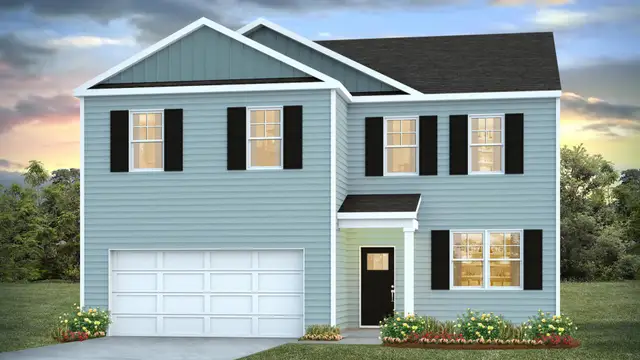
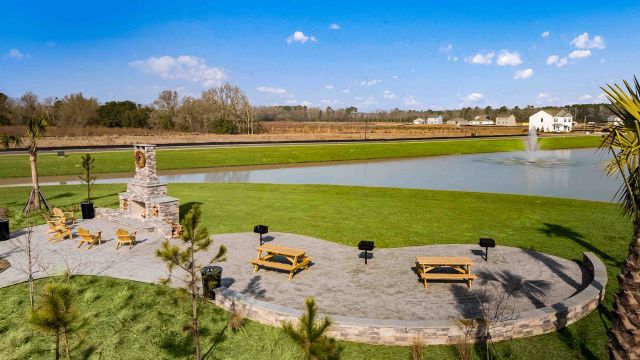
Welcome to 153 Cantley Way in The Ranch by D.R. Horton, a community that offers the perfect blend of outdoor recreation and small-town charm. Located near Lake Marion, South Carolina's largest lake, residents enjoy convenient access to boating, fishing, kayaking, and relaxing days on the water, with the added benefit of being able to keep a boat right on their property. Holly Hill's local shops, restaurants, and historic character add to the community's appeal.
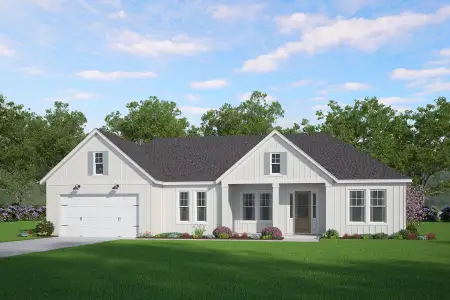
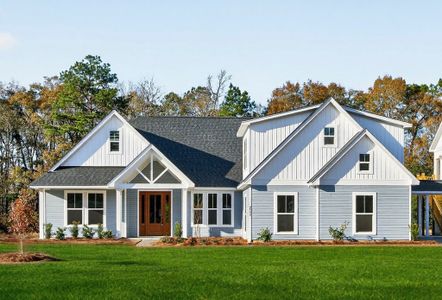
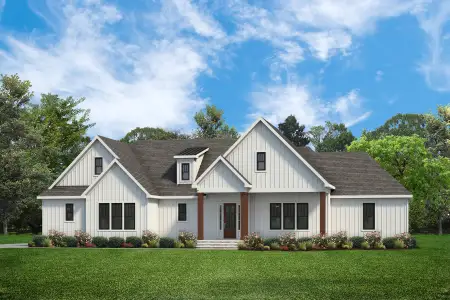
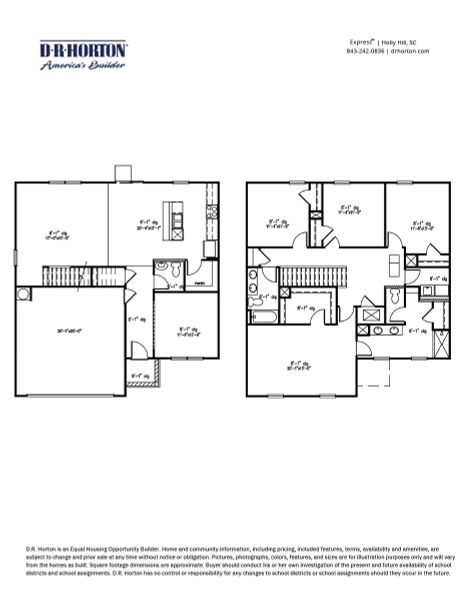
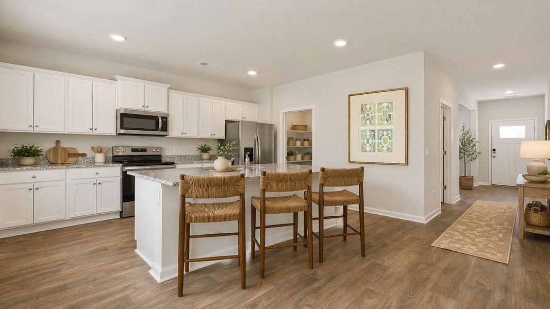
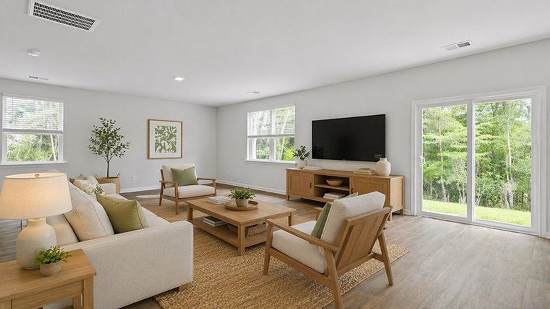
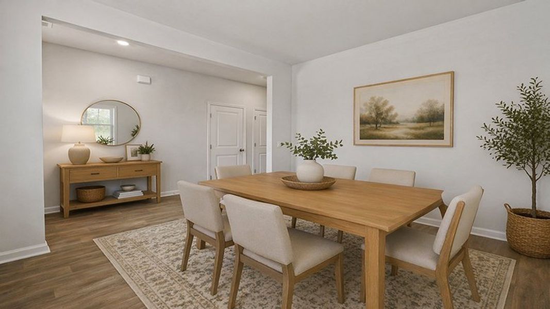
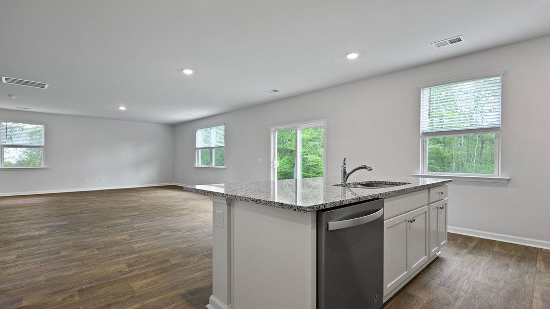
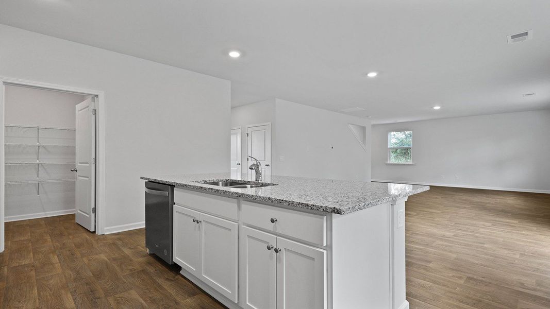
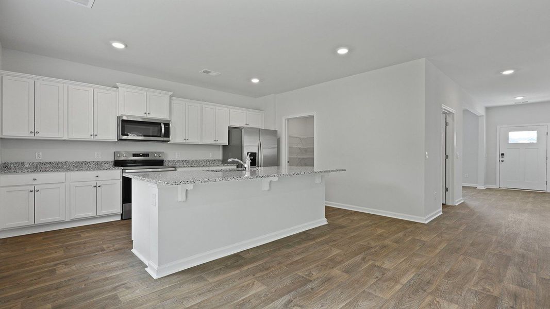
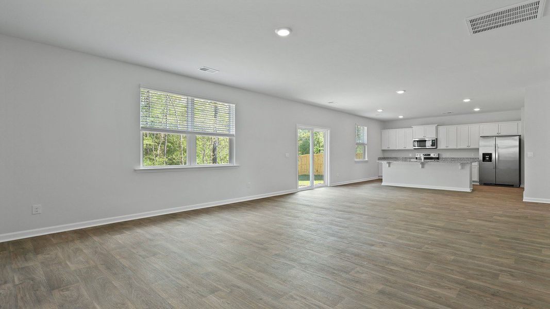
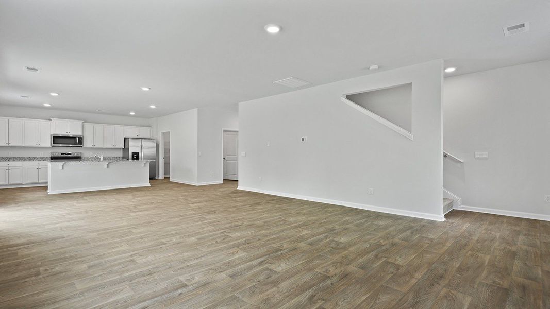
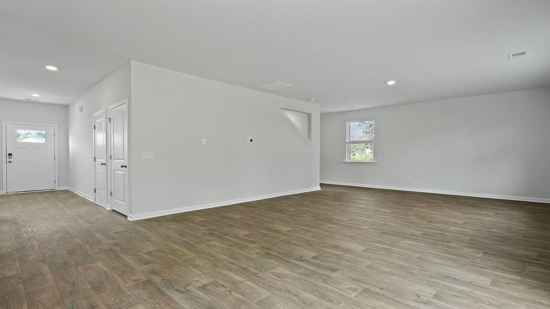
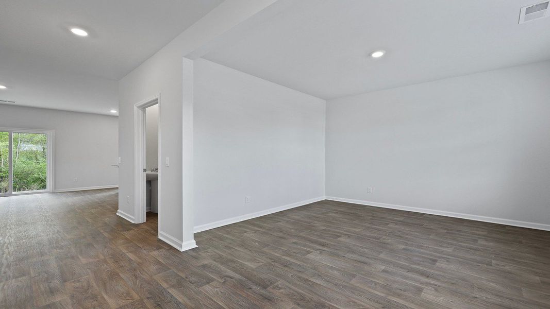
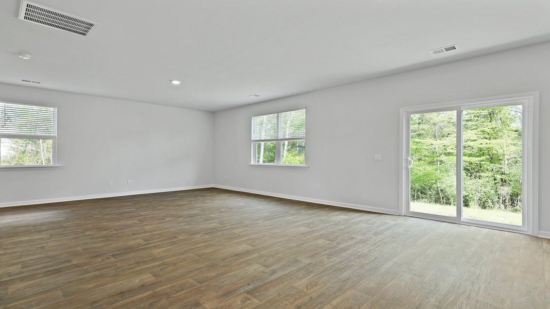
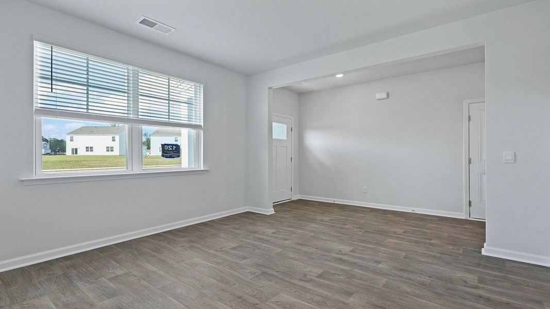
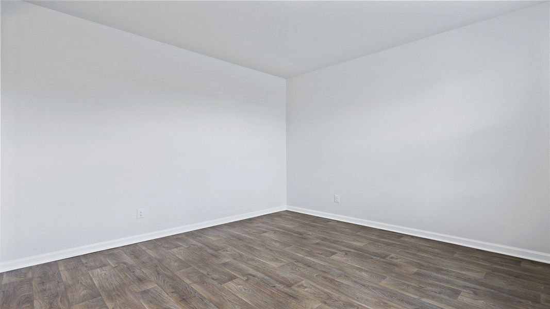
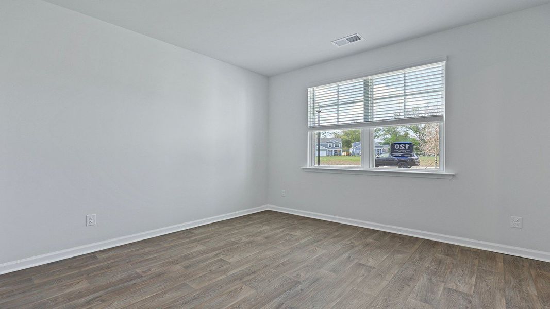
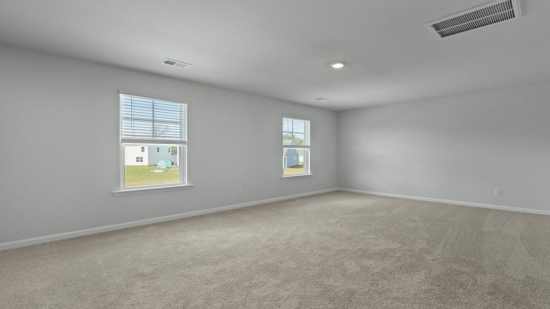
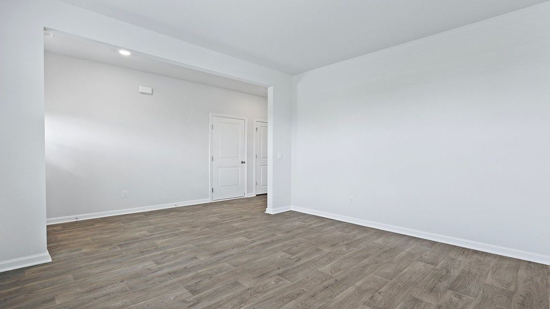
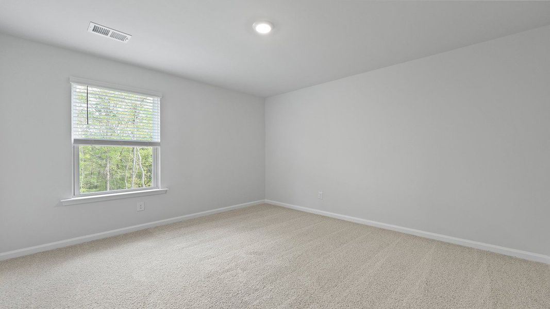
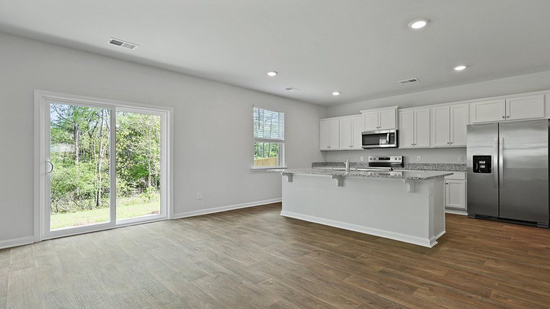
Thoughtfully designed, this Galen floor plan offers 4 bedrooms, 2.5 bathrooms, and approximately 2,340 square feet of living space. The open-concept main level features a spacious kitchen with a large center island, walk-in pantry, and seamless connection to the dining area and great room, creating an ideal space for entertaining and everyday living. A versatile flex room near the foyer provides the perfect setup for a home office, formal dining room, or additional living space.
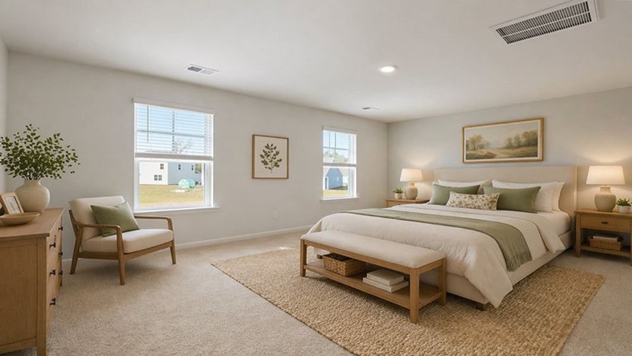
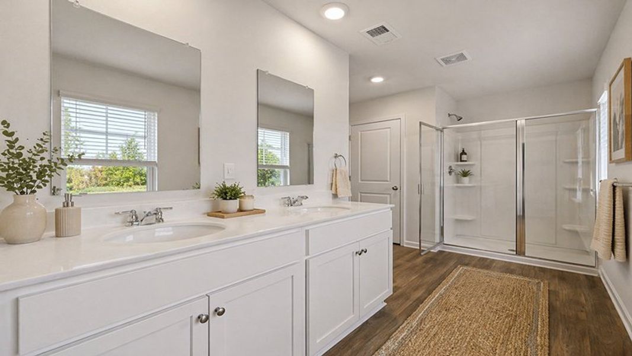
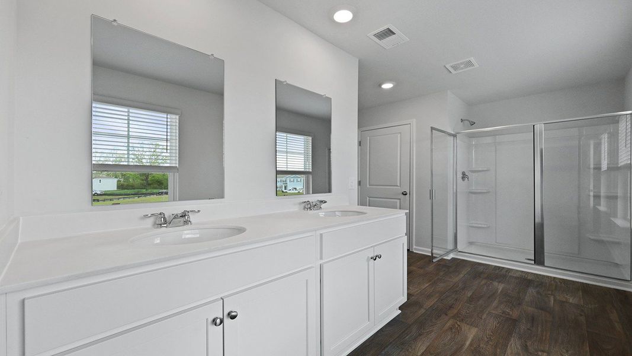
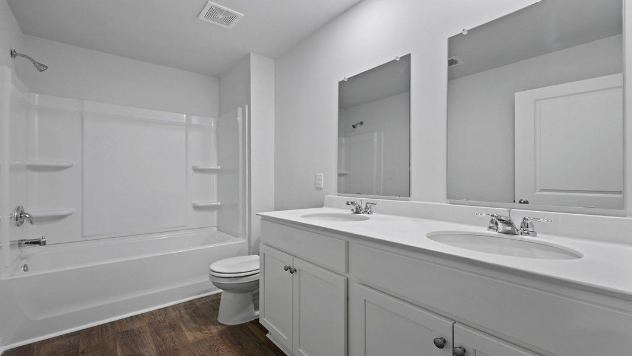
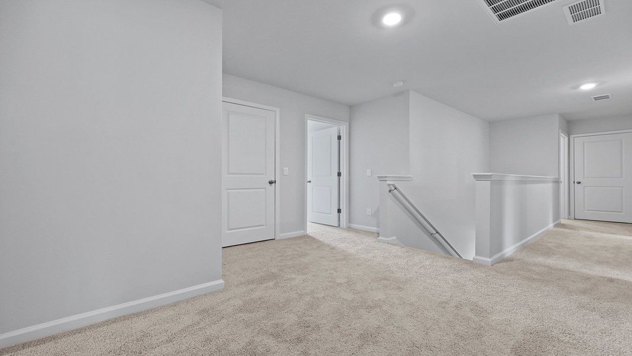
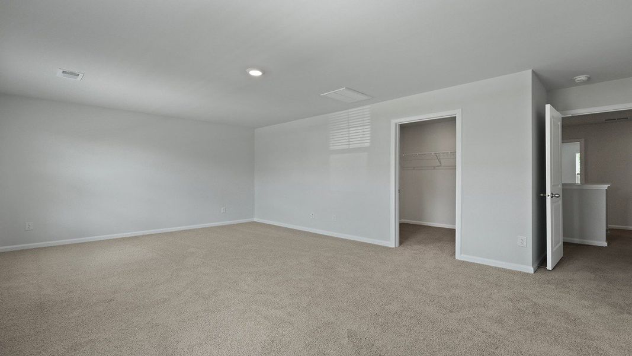
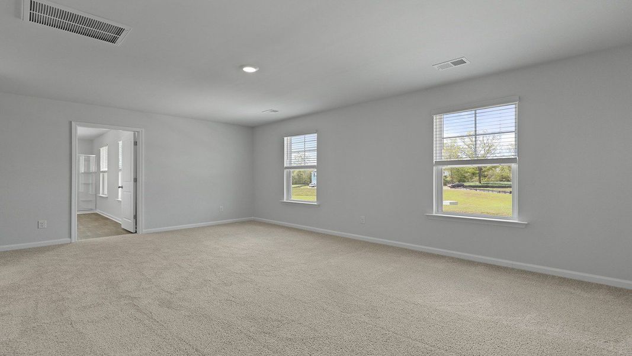
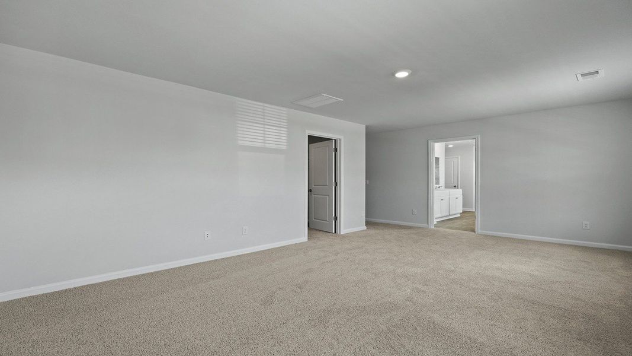
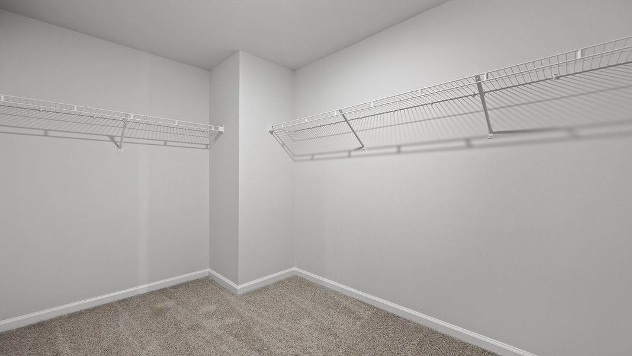
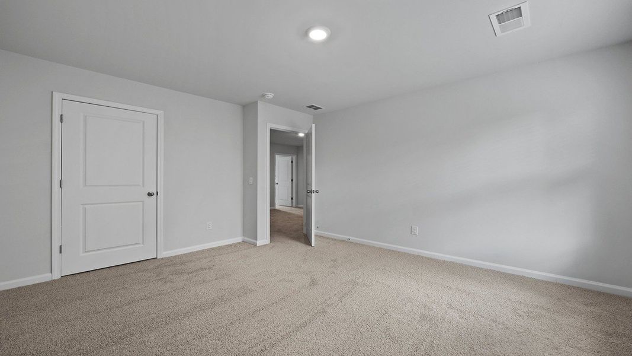
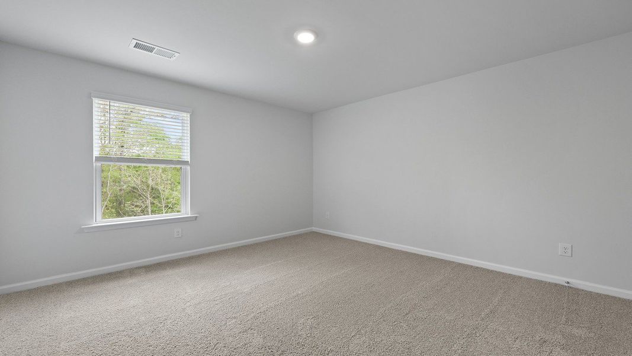
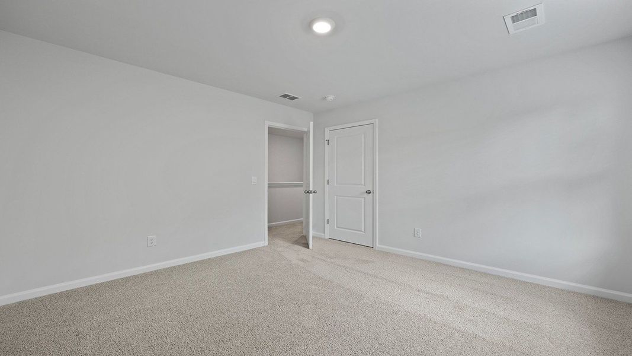
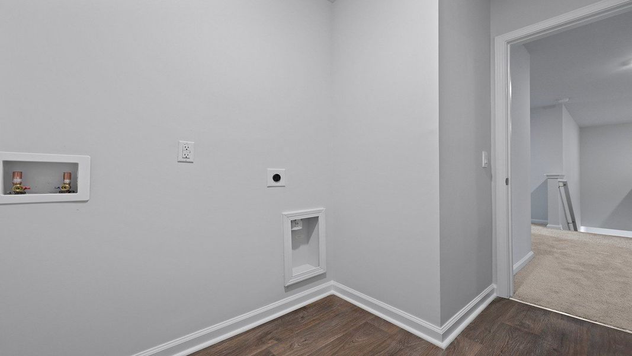
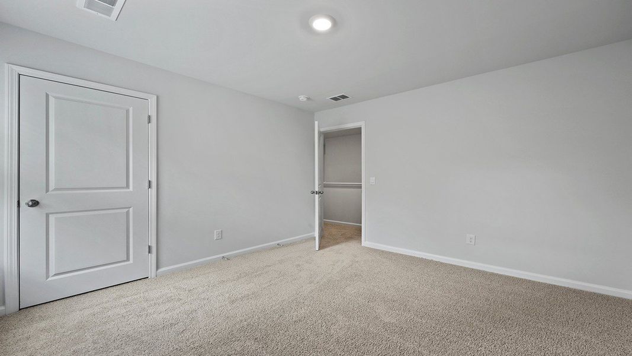
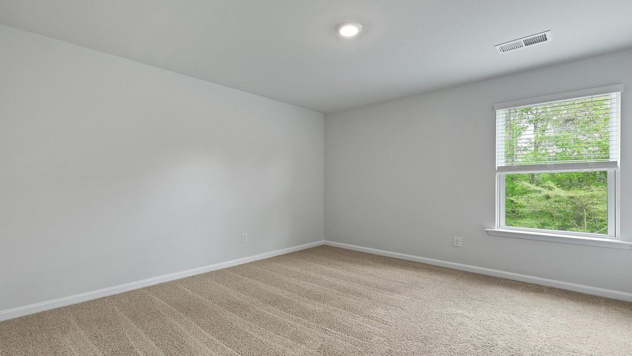
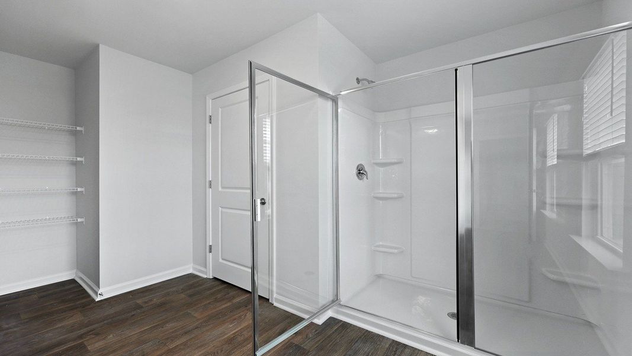
Upstairs, the private primary suite features a spacious walk-in closet, dual vanities, soaking tub, and separate shower. Three additional bedrooms, a full bathroom, and conveniently located laundry room provide comfort and functionality for family and guests. With beautiful pond views, flexible living spaces, and easy access to Lake Marion's fishing and boating opportunities, 153 Cantley Way offers the space and lifestyle you've been looking for.
*Square footage is approximate. Photos are for illustrative purposes only. Features, options, colors, and selections may vary. Please contact the sales agent for complete details.*
May also be listed on the D.R. Horton website
Information last verified by Jome: Today at 2:32 AM (October 20, 2026)
Book your tour. Save an average of $18,473. We'll handle the rest.
We collect exclusive builder offers, book your tours, and support you from start to housewarming.
- Confirmed tours
- Get matched & compare top deals
- Expert help, no pressure
- No added fees
Estimated value based on Jome data, T&C apply
Home details
- Property status:
- Move-in ready
- Lot size (acres):
- 0.30
- Size:
- 2,340 sqft
- Stories:
- 2
- Beds:
- 4
- Baths:
- 2.5
- Garage spaces:
- 2
Construction details
- Builder Name:
- D.R. Horton
- Year Built:
- 2026
- Roof:
- Roof Gutter, Fiberglass Roofing
Home features & finishes
- Construction Materials:
- Vinyl Siding
- Cooling:
- Central Air
- Flooring:
- Vinyl FlooringCarpet Flooring
- Garage/Parking:
- GarageAttached Garage
- Interior Features:
- Window TreatmentsWalk-In ClosetFoyerPantry
- Kitchen:
- Kitchen Island
- Laundry facilities:
- DryerWasherUtility/Laundry Room
- Property amenities:
- Porch
- Rooms:
- KitchenDining RoomFamily RoomLiving RoomOpen Concept FloorplanPrimary Bedroom Upstairs

Get a consultation with our New Homes Expert
- See how your home builds wealth
- Plan your home-buying roadmap
- Discover hidden gems
Utility information
- Sewer:
- Septic Tank
- Water source:
- Public
Community details
The Ranch
by D.R. Horton, Holly Hill, SC
- 3 homes
- 5 plans
- 1,618 - 2,804 sqft
View The Ranch details
More homes in The Ranch
- Home at address 196 Fuller Rd, Holly Hill, SC 29059
Belhaven
$344,900
- 4 bd
- 2.5 ba
- 1,991 sqft
196 Fuller Rd, Holly Hill, SC 29059

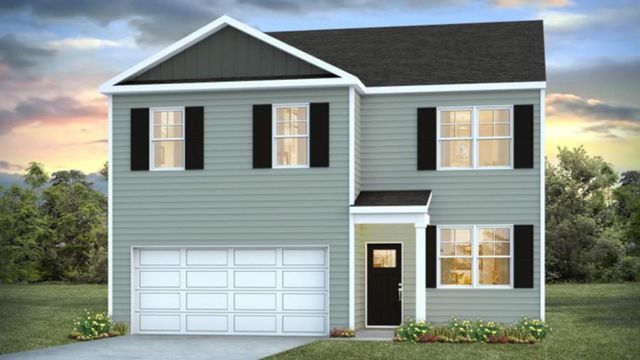
 Floor plans in The Ranch
About the builder - D.R. Horton

- 1,068communities on Jome
- 7,595homes on Jome
Neighborhood
Home address
- City:
- Holly Hill
- County:
- Orangeburg
- Zip Code:
- 29059
Schools in Orangeburg County School District

GreatSchools’ Summary Rating calculation is based on 4 of the school’s themed ratings, including test scores, student/academic progress, college readiness, and equity. This information should only be used as a reference. Jome is not affiliated with GreatSchools and does not endorse or guarantee this information. Please reach out to schools directly to verify all information and enrollment eligibility. Data provided by GreatSchools.org © 2025
Places of interest
Getting around
Noise level
A Soundscore™ rating is a number between 50 (very loud) and 100 (very quiet) that tells you how loud a location is due to environmental noise.

Considering this home?
Our expert will guide your tour, in-person or virtual
Need more information?
Text or call (888) 545-5198
Financials
Estimated monthly payment
Let us help you find your dream home
How many bedrooms are you looking for?
Similar homes nearby
Recently added communities in this area
Nearby communities in Holly Hill
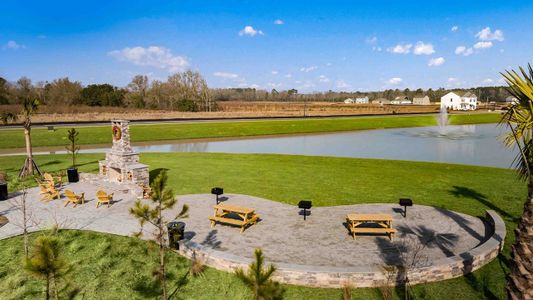


Chapel Branch
by Ryan Homes, Santee, SC
New homes in nearby cities
More New Homes in Holly Hill, SC
- Jome
- New homes search
- South Carolina
- Charleston Metropolitan Area
- Orangeburg County
- Holly Hill
- The Ranch
- 153 Cantley Wy, Holly Hill, SC 29059