Book your tour. Save an average of $18,473. We'll handle the rest.
We collect exclusive builder offers, book your tours, and support you from start to housewarming.
- Confirmed tours
- Get matched & compare top deals
- Expert help, no pressure
- No added fees
Estimated value based on Jome data, T&C apply
- 3 bd
- 2.5 ba
- 1,584 sqft
217 Ivory Shadow Rd, Summerville, SC 29486
Why tour with Jome?
- No pressure toursTour at your own pace with no sales pressure
- Expert guidanceGet insights from our home buying experts
- Exclusive accessSee homes and deals not available elsewhere
Jome is featured in


- Townhouse
- Quick move-in
- $201/sqft
- 0.05-acre lot
Home description
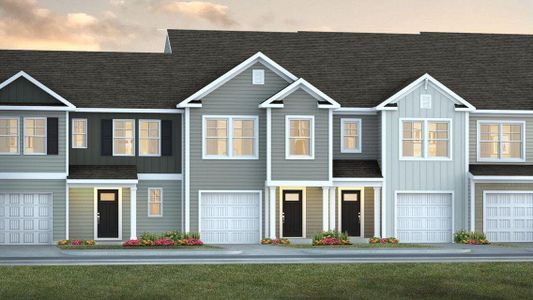
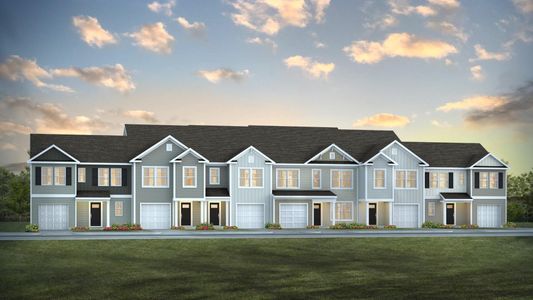
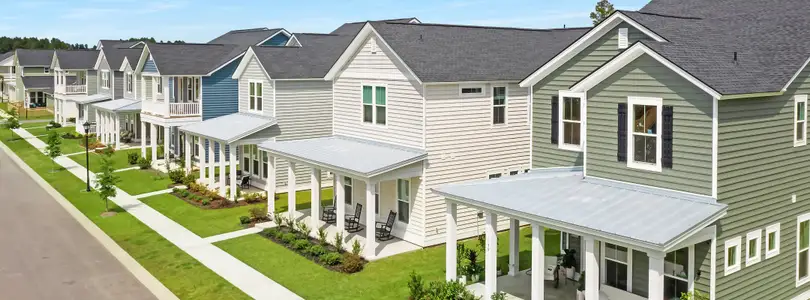
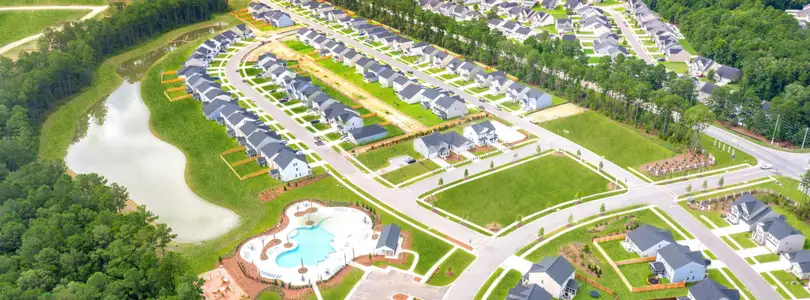
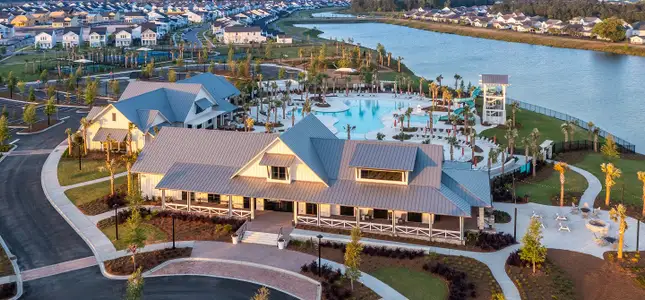
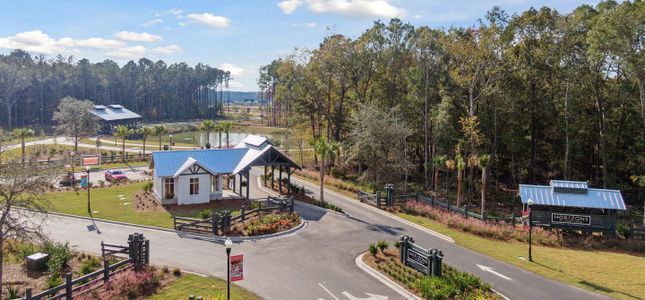
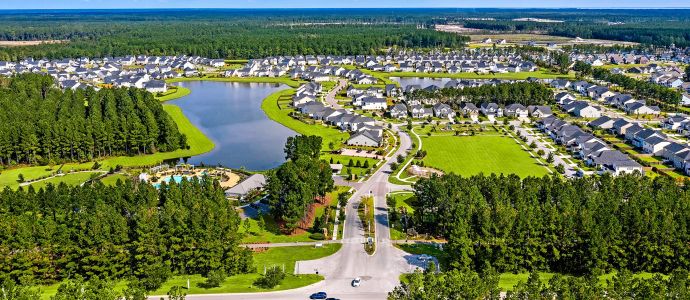
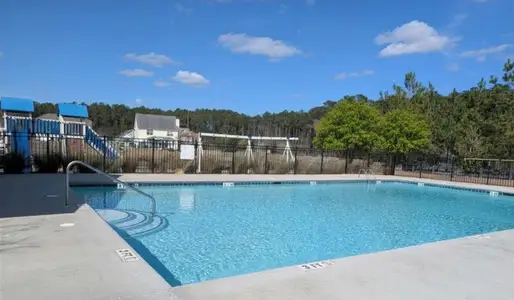
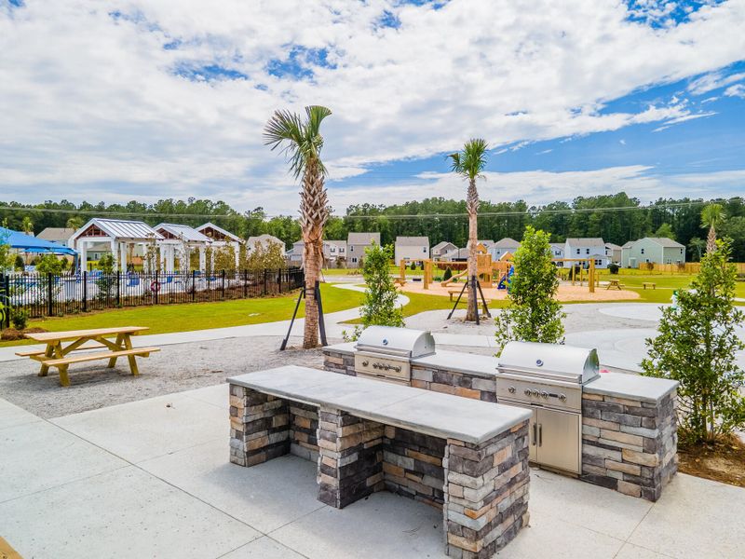
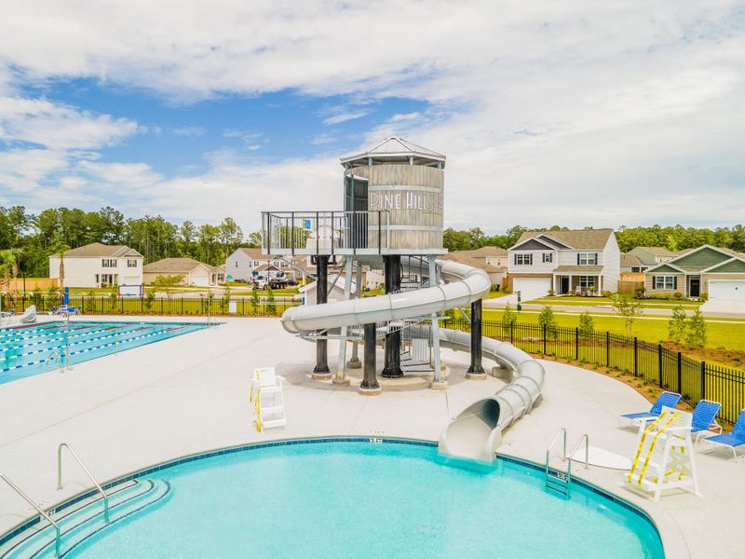
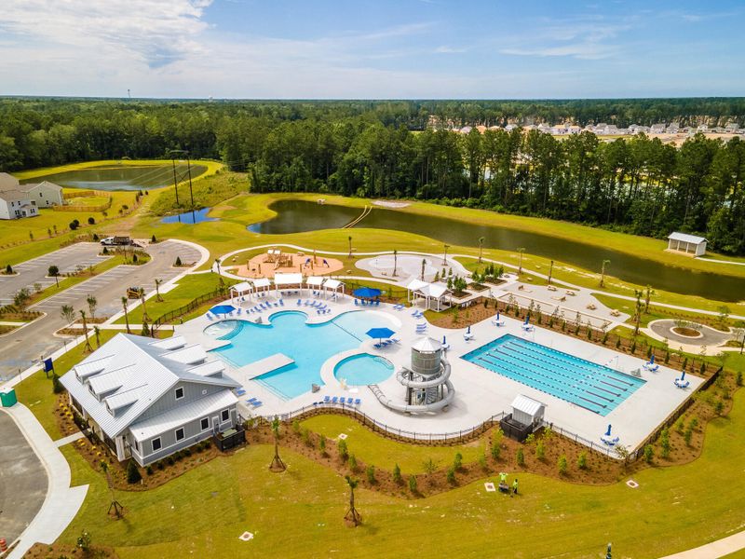
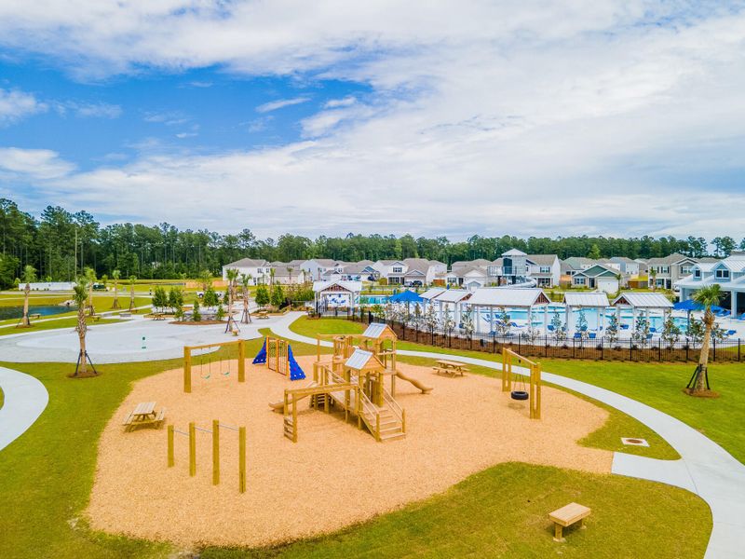
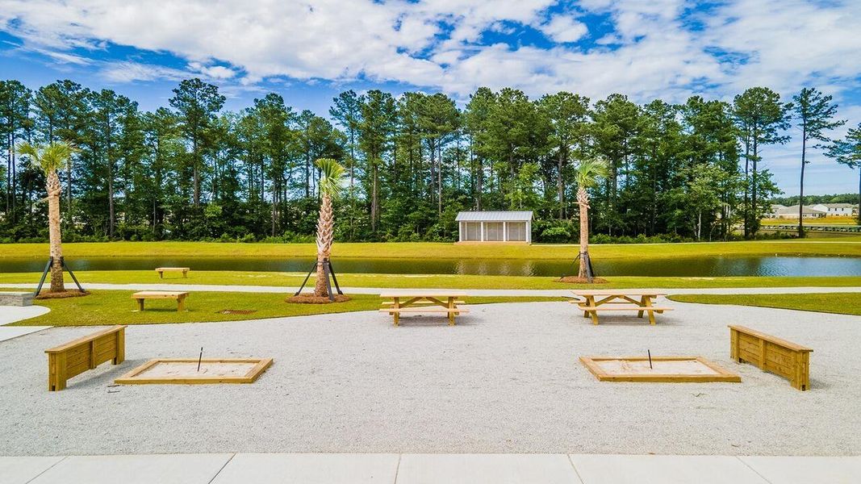

Townhomes in Pine Hills - an amenity filled neighborhood in the Cane Bay Plantation of summerville.Discover effortless Lowcountry living at Pine Hills by D.R. Horton in Cane Bay, where comfort and convenience come together to shape everyday life. This thoughtfully designed community features modern floorplans, smart home technology, and resort-style amenities, including sparkling pools, covered pavilions and cabanas, cozy fire pits, and playgrounds--perfect for relaxing, gathering, and enjoying time at home. With grocery stores, restaurants, and everyday essentials just minutes away, everything you need is right at your fingertips.
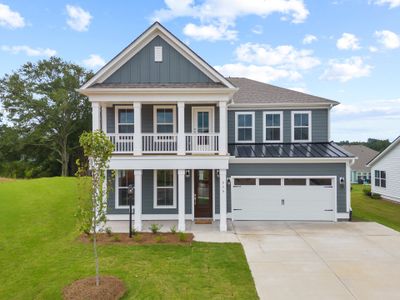
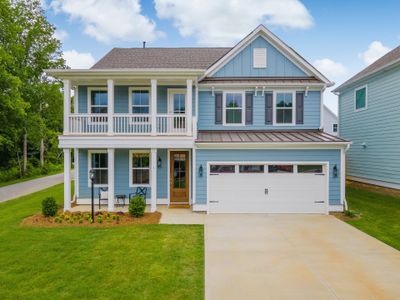
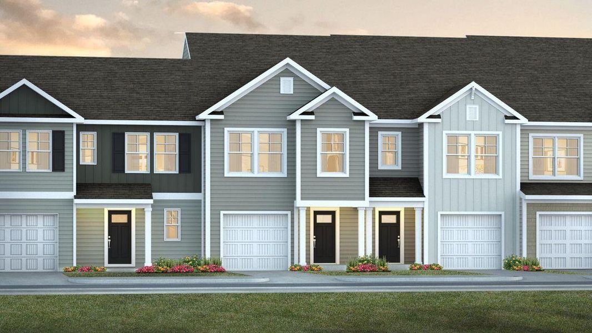
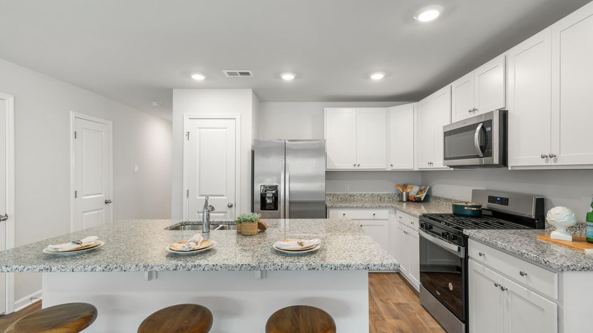
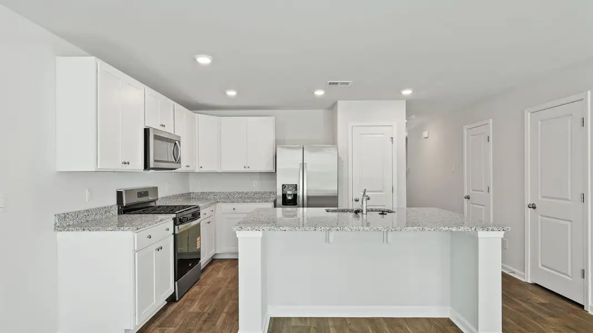
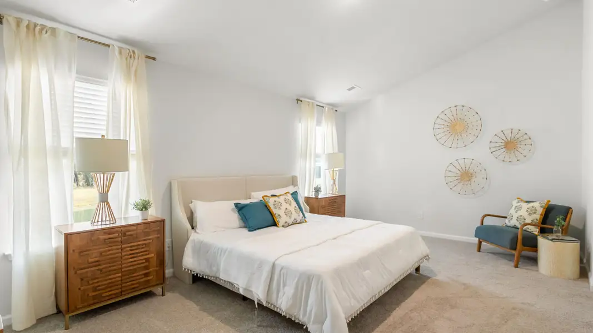
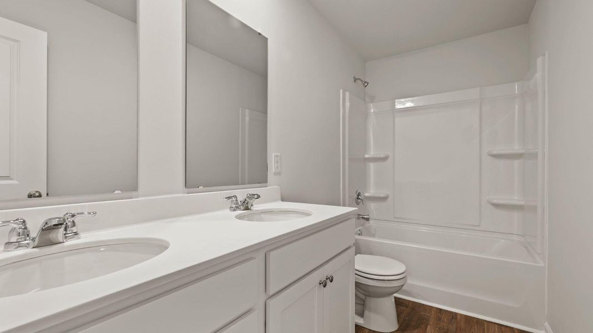
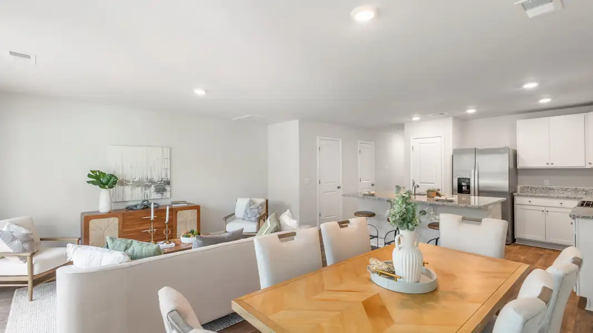
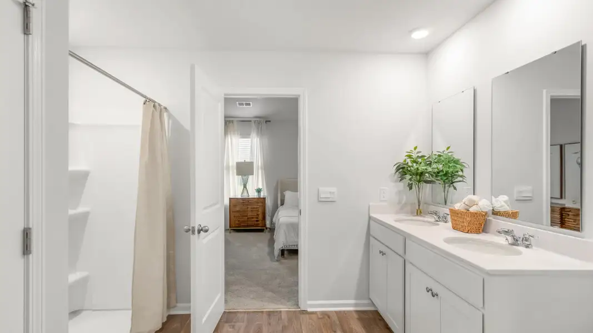
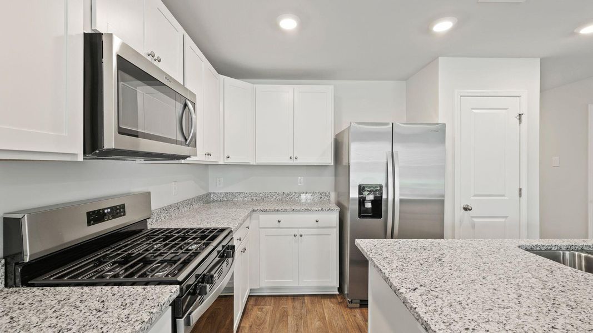
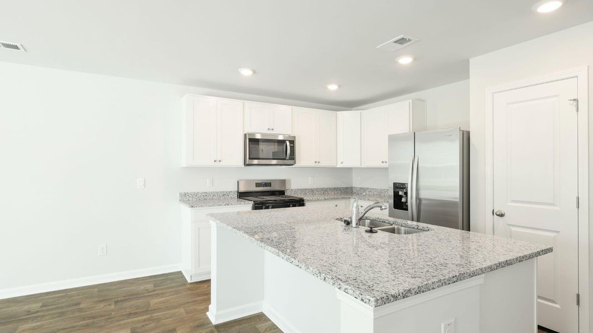
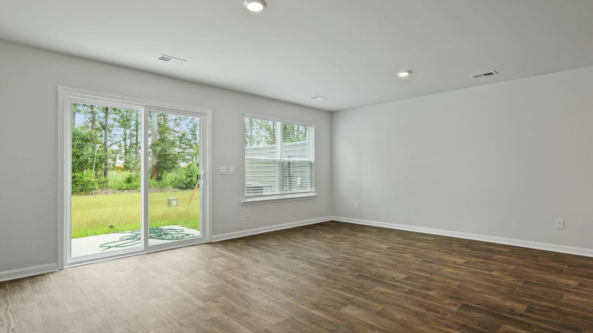
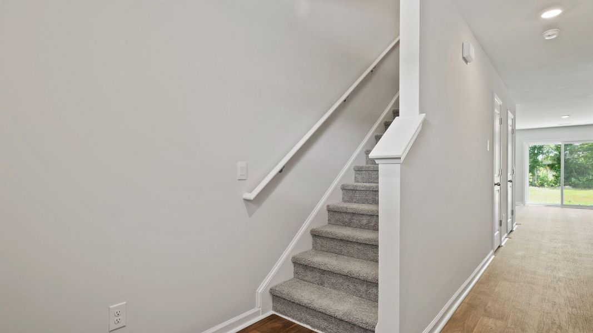
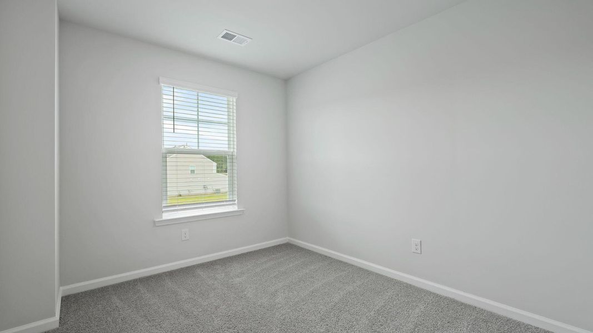
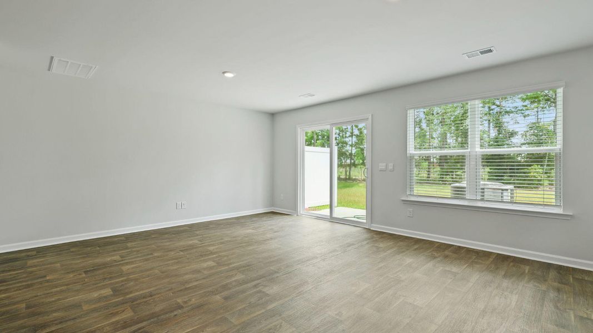
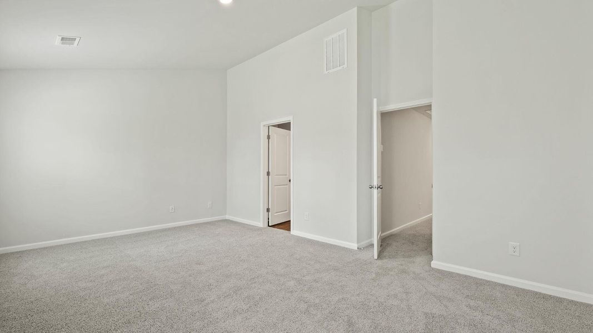
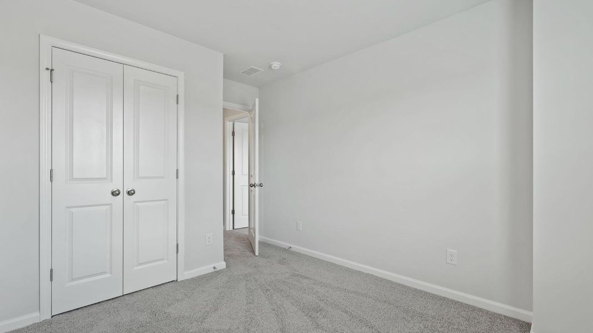

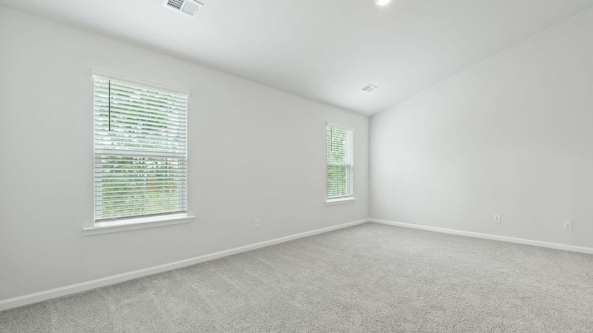
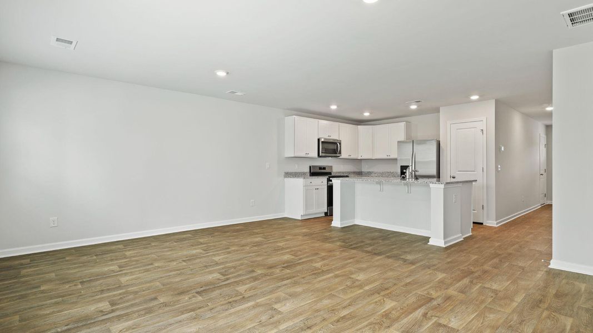

Welcome to the Denmark plan at 217 Ivory Shadow Way--a beautifully appointed two-story townhome offering 3 bedrooms, 2.5 bathrooms, and over 1,500 square feet of well-designed living space. From the moment you arrive, you'll appreciate the single-car garage, double-wide driveway, and peaceful wooded backdrop that create a warm and inviting first impression. Inside, the kitchen serves as the heart of the home, featuring a spacious island ideal for morning coffee, casual meals, or gathering with family and friends. Stylish cabinetry, granite countertops, and ample storage combine both form and function, making it a space that's as practical as it is welcoming. Upstairs, the primary suite offers a bright and relaxing retreat with cathedral ceilings, a generous walk-in closet, dual vanities, and a spacious five-foot shower. Two additional bedrooms provide flexibility for guests, a home office, or hobbies, while a full bathroom and conveniently located laundry room help keep daily routines simple and efficient.
Every detail in this home has been designed with real life in mind--blending comfort, style, and functionality into a space you'll love coming home to.
*Square footage dimensions are approximate. The photos you see here are for illustration purposes only, interior, and exterior features, options, colors, and selections will differ. Please reach out to a sales agent for options.
D R Horton Inc, MLS 26015526
May also be listed on the D.R. Horton website
Information last verified by Jome: Today at 1:55 PM (May 29, 2026)
 Home highlights

Cutting-edge data hub in Berkeley County boosting tech jobs, infrastructure, and digital growth in the Charleston area.
 Park Nearby
 Community Pool
 Club House
Book your tour. Save an average of $18,473. We'll handle the rest.
We collect exclusive builder offers, book your tours, and support you from start to housewarming.
- Confirmed tours
- Get matched & compare top deals
- Expert help, no pressure
- No added fees
Estimated value based on Jome data, T&C apply
Home details
- Property status:
- Move-in ready
- Lot size (acres):
- 0.05
- Size:
- 1,584 sqft
- Stories:
- 2
- Beds:
- 3
- Baths:
- 2
- Half baths:
- 1
- Garage spaces:
- 1
- Fence:
- Partial Fence
Construction details
- Builder Name:
- D.R. Horton
- Year Built:
- 2026
- Roof:
- Fiberglass Roofing
Home features & finishes
- Construction Materials:
- Vinyl Siding
- Cooling:
- Central Air
- Flooring:
- Vinyl FlooringCarpet Flooring
- Garage/Parking:
- GarageAttached Garage
- Interior Features:
- Window TreatmentsWalk-In ClosetFoyerPantry
- Kitchen:
- Kitchen Island
- Laundry facilities:
- DryerWasherUtility/Laundry Room
- Property amenities:
- Patio
- Rooms:
- KitchenFamily Room

Get a consultation with our New Homes Expert
- See how your home builds wealth
- Plan your home-buying roadmap
- Discover hidden gems
Utility information
- Heating:
- Gas Heating
- Sewer:
- Public Sewer
- Water source:
- Public
Community amenities
- Club House
- Community Pool
- Park Nearby
About the builder - D.R. Horton

- 1,140communities on Jome
- 11,369homes on Jome
Neighborhood
Home address
- City:
- Summerville
- County:
- Berkeley
- Zip Code:
- 29486
Schools in Berkeley County School District

GreatSchools’ Summary Rating calculation is based on 4 of the school’s themed ratings, including test scores, student/academic progress, college readiness, and equity. This information should only be used as a reference. Jome is not affiliated with GreatSchools and does not endorse or guarantee this information. Please reach out to schools directly to verify all information and enrollment eligibility. Data provided by GreatSchools.org © 2025
Places of interest
Getting around
Air quality
Natural hazards risk
Provided by FEMA

Considering this home?
Our expert will guide your tour, in-person or virtual
Need more information?
Text or call (888) 545-5198
Financials
Estimated monthly payment
Let us help you find your dream home
How many bedrooms are you looking for?
Similar homes nearby
Recently added communities in this area
Nearby communities in Summerville


New homes in nearby cities
More New Homes in Summerville, SC

D R Horton Inc, MLS 26015526
IDX information is provided exclusively for personal, non-commercial use, and may not be used for any purpose other than to identify prospective properties consumers may be interested in purchasing. Copyright Charleston Trident Multiple Listing Service, Inc. All rights reserved. Information is deemed reliable but not guaranteed.
Read moreLast checked May 29, 1:55 pm
- Jome
- New homes search
- South Carolina
- Charleston Metropolitan Area
- Berkeley County
- Summerville
- 217 Ivory Shadow Rd, Summerville, SC 29486