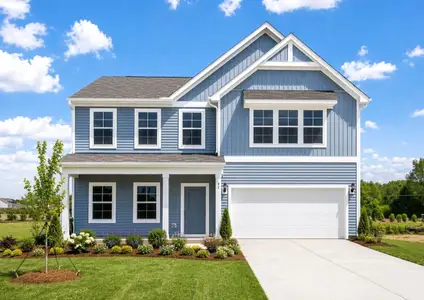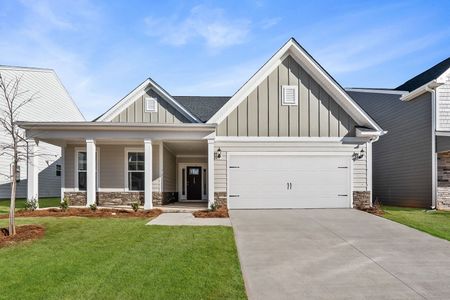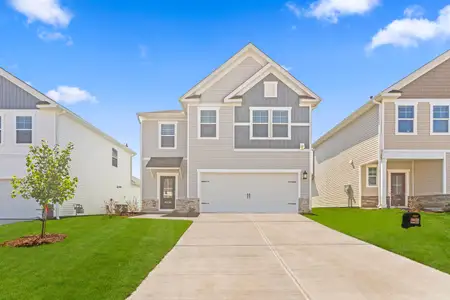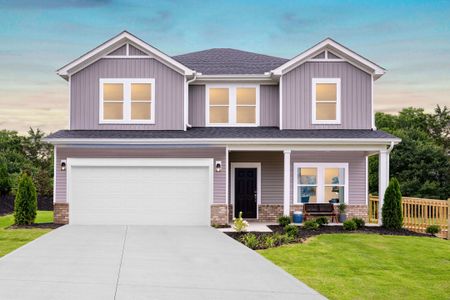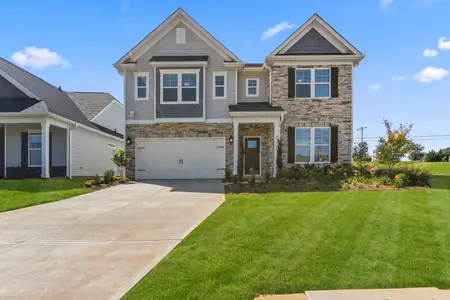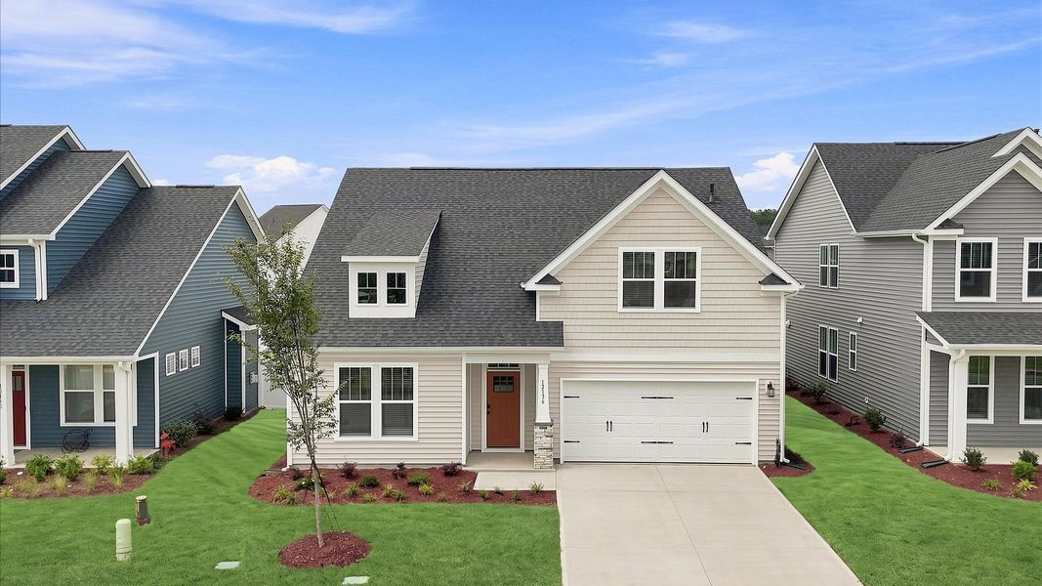
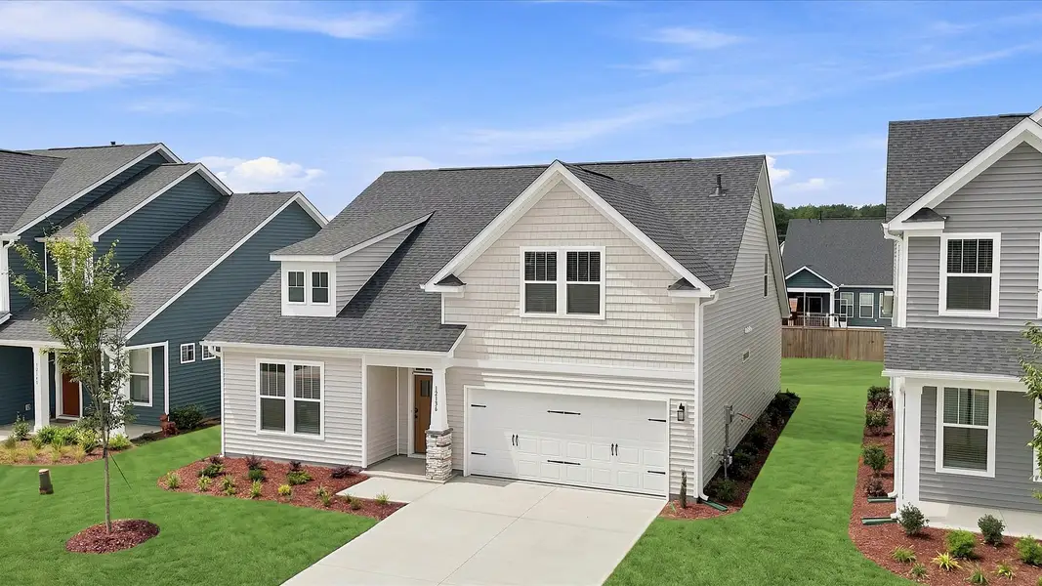
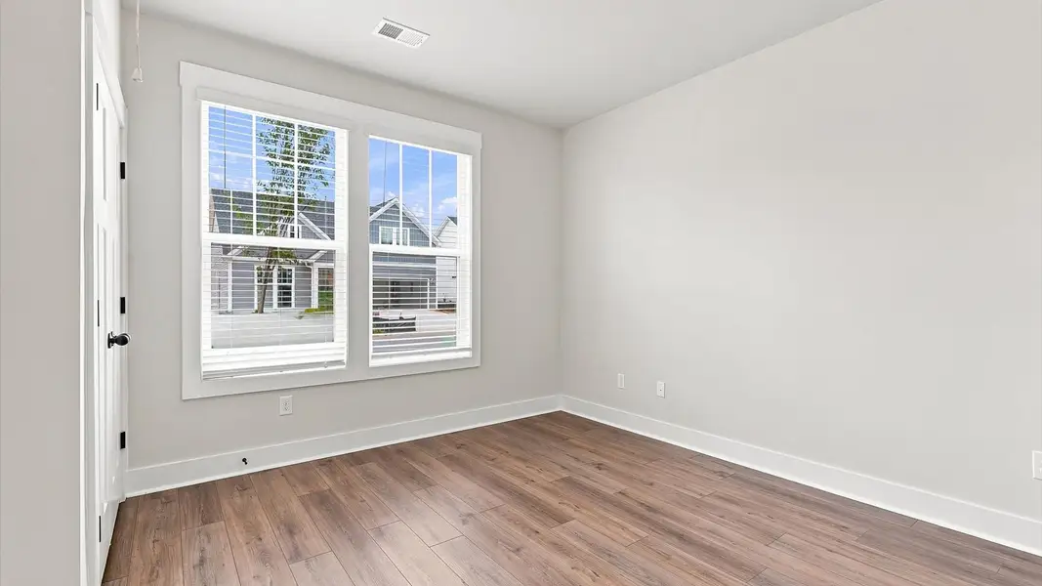
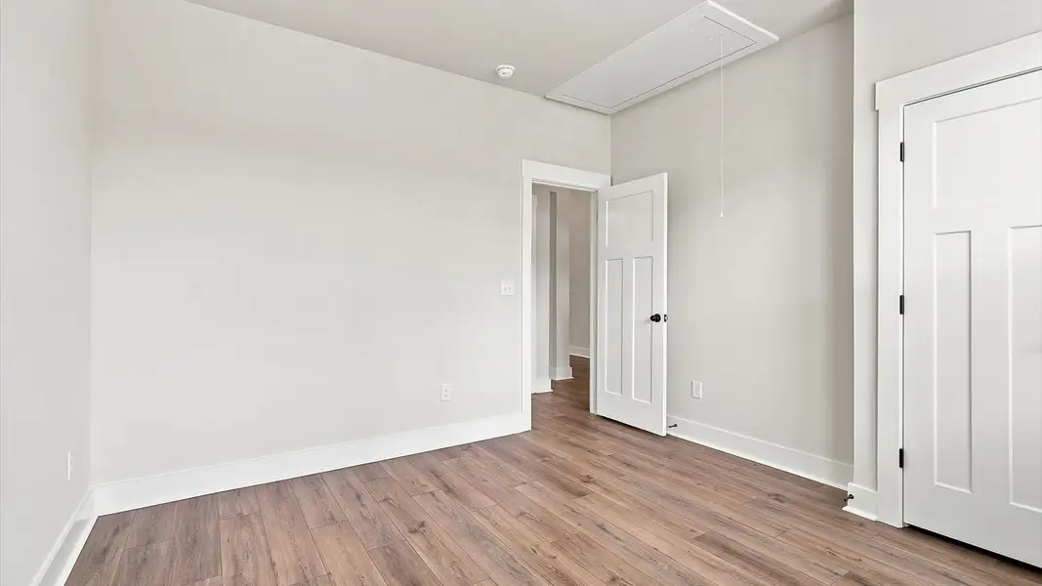
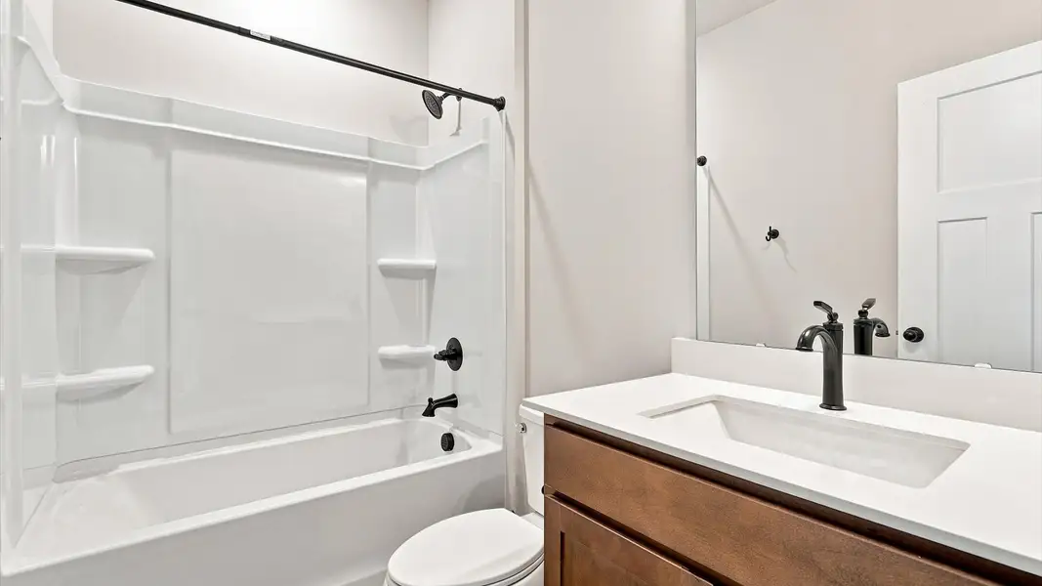

- 3 bd
- 3 ba
- 2,385 sqft
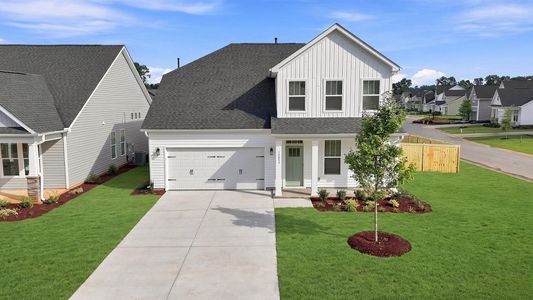
12136 Mahogany Cir, Inman, SC 29349
- Single-Family
- $146.75/sqft
- 186 days on Jome
New Homes for Sale Near 12136 Mahogany Cir, Inman, SC 29349

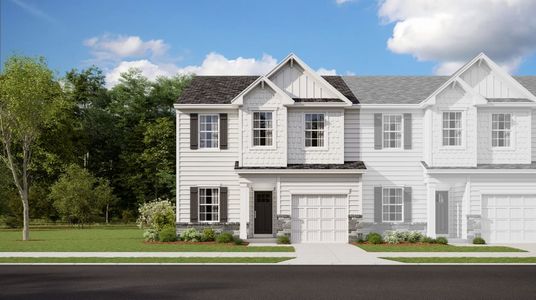
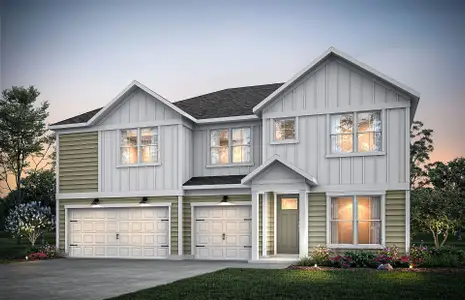
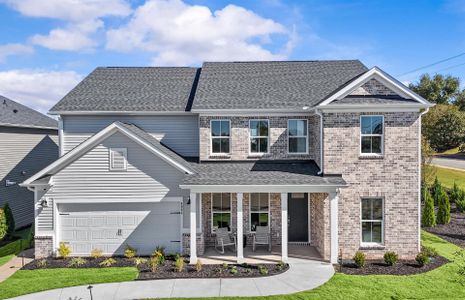

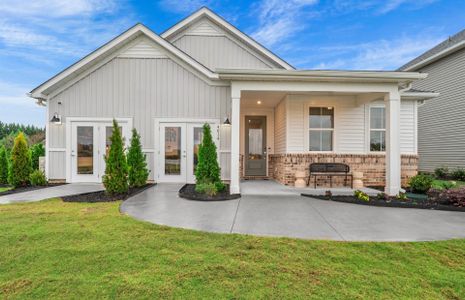
About this Home
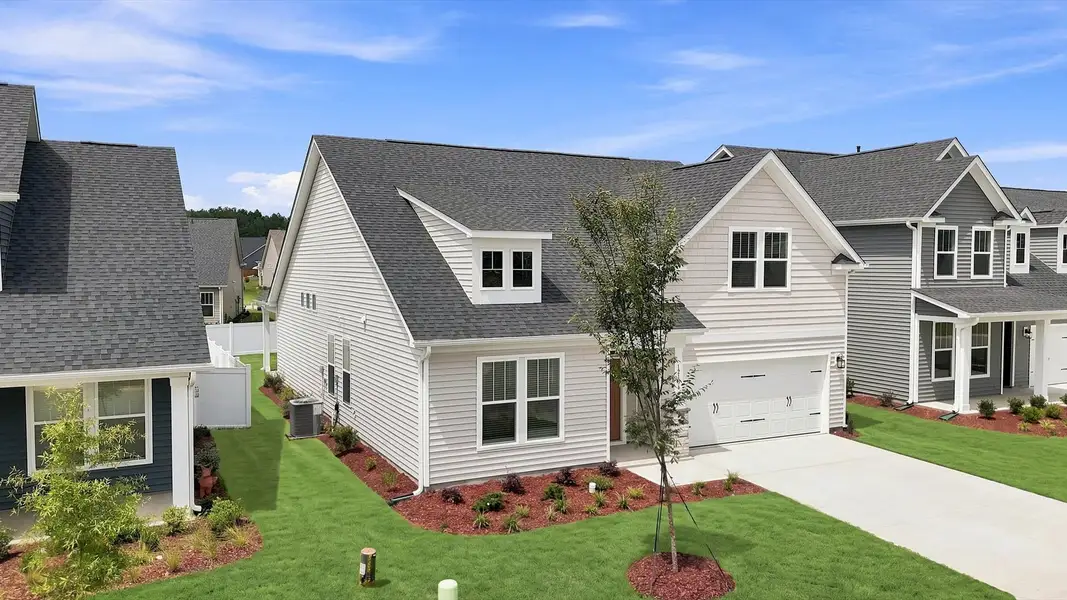
Spacious Design, Everyday Ease
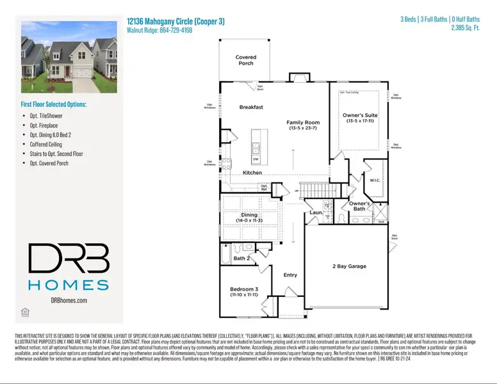
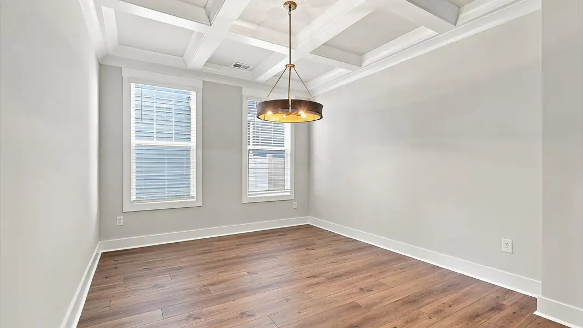
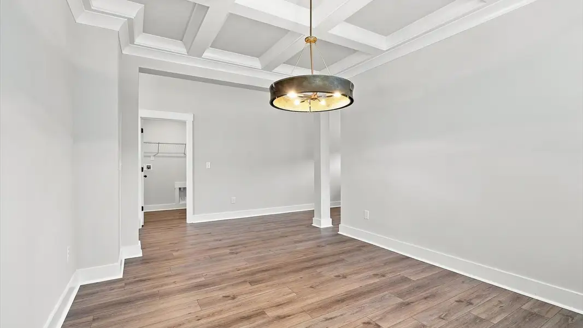
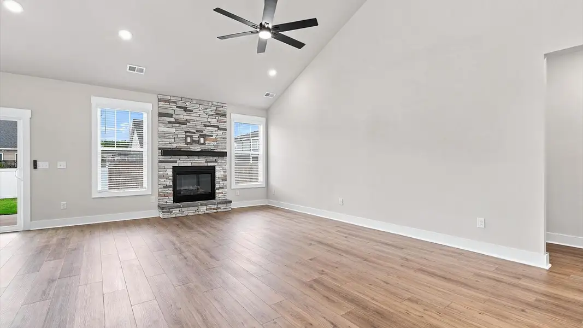
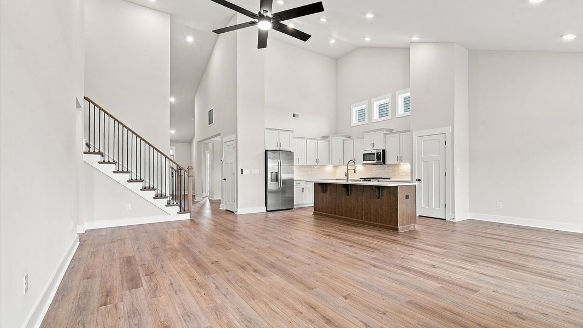
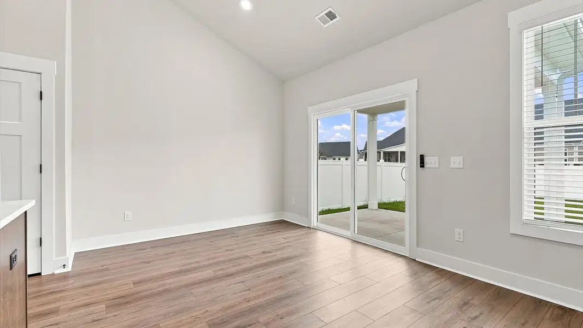
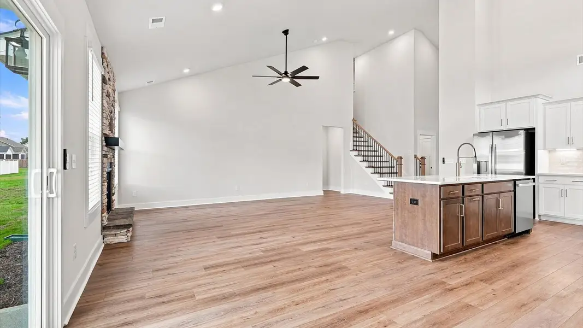
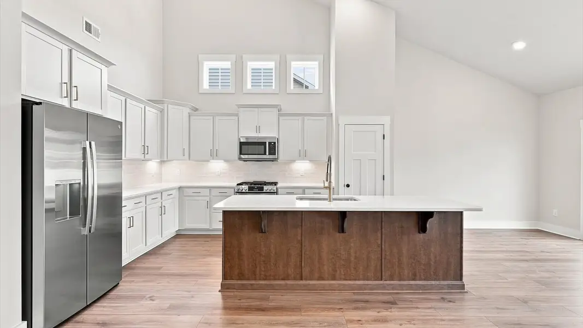
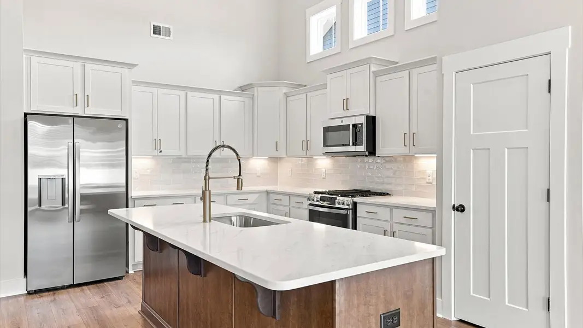
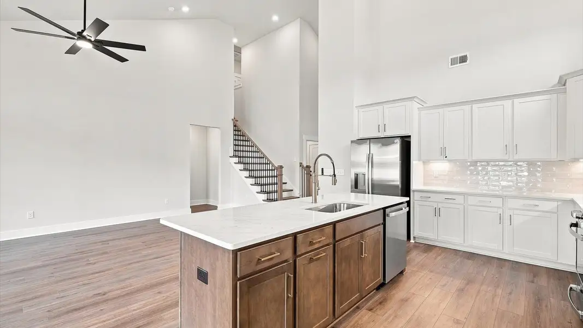
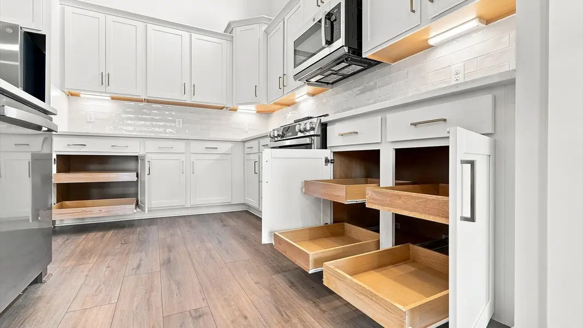
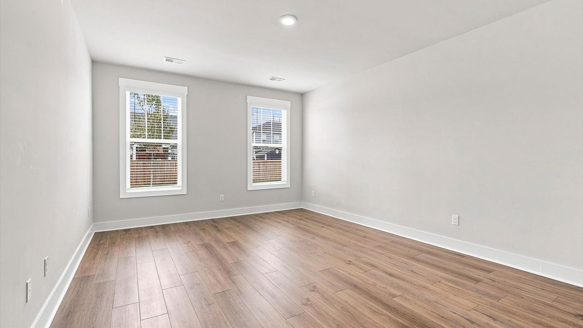
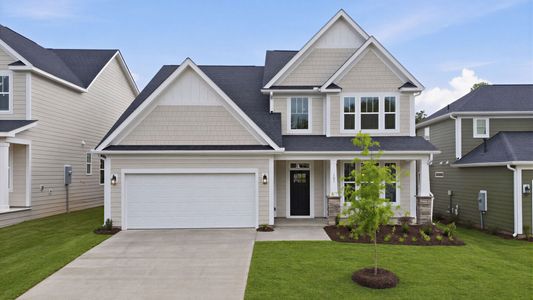
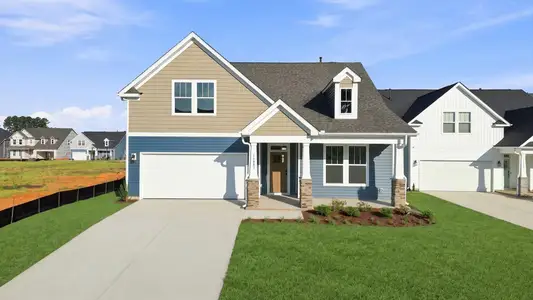
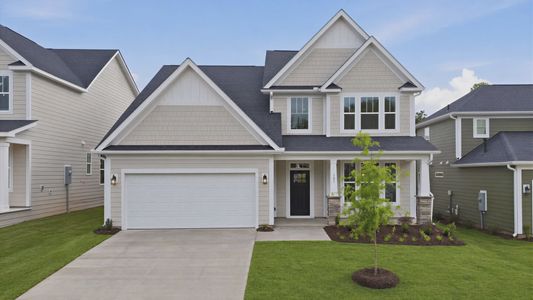
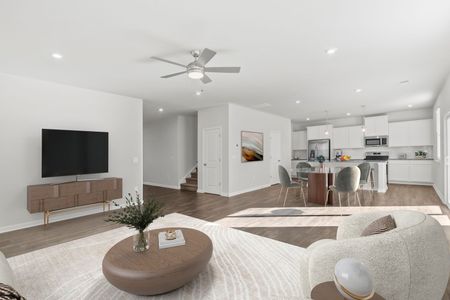
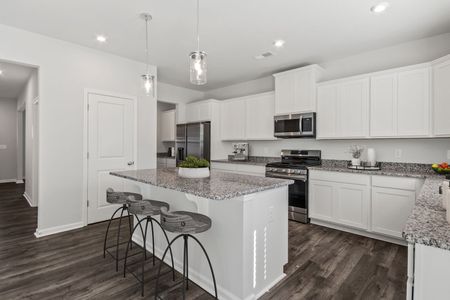
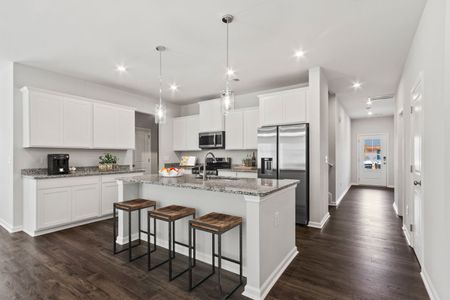
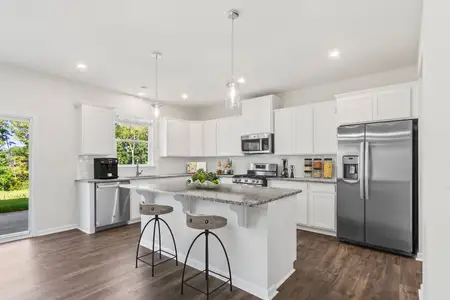
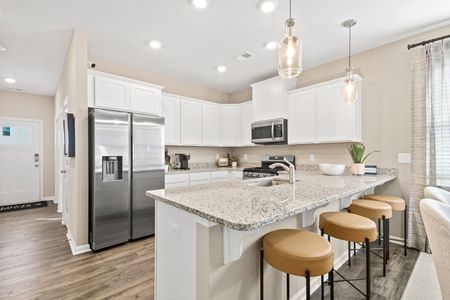
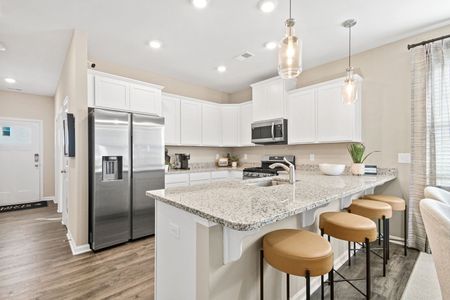
This home blends open-concept living with inviting spaces designed for comfort and entertaining. The designer kitchen features an oversized island overlooking the breakfast area and spacious family room, where a striking stone fireplace creates a warm gathering spot. A formal dining room with coffered ceiling adds an elegant setting for special occasions.
Comfort on the Main Level
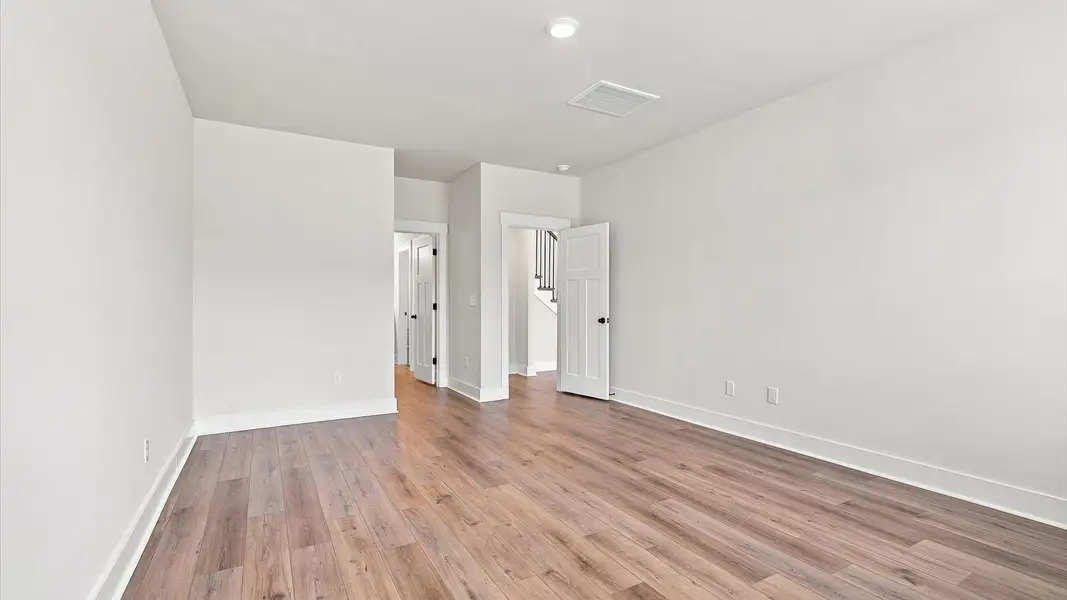
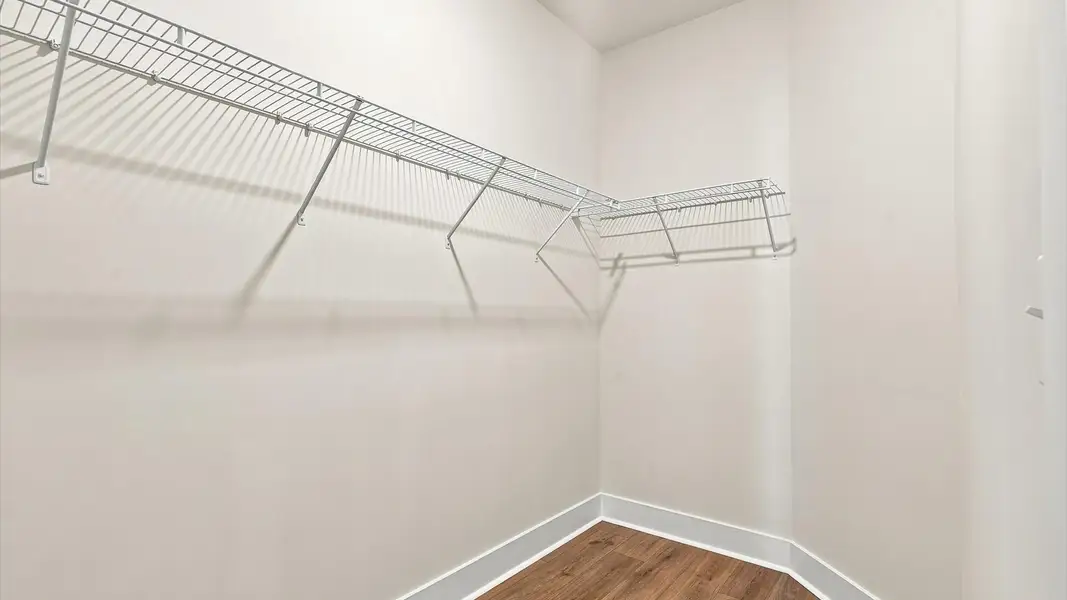
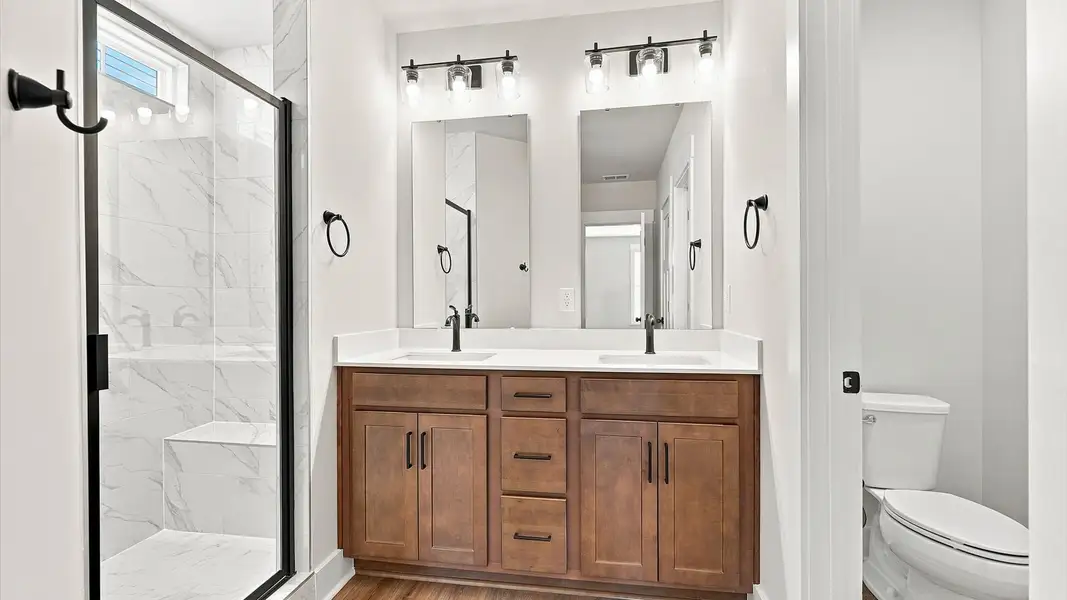
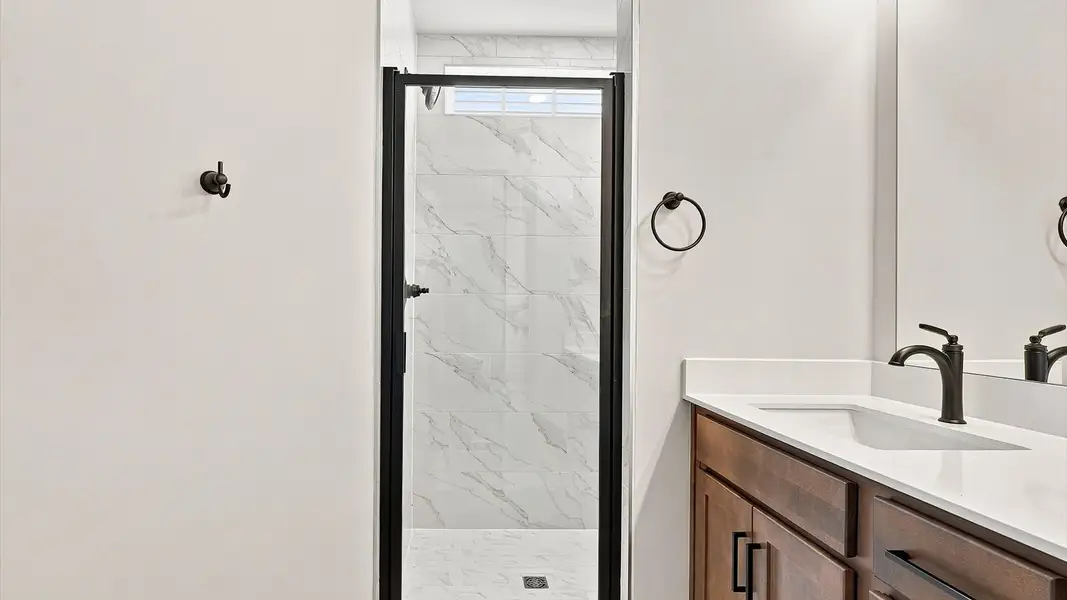
Private primary suite with spacious walk-in closet, dual vanities, and tiled walk-in shower
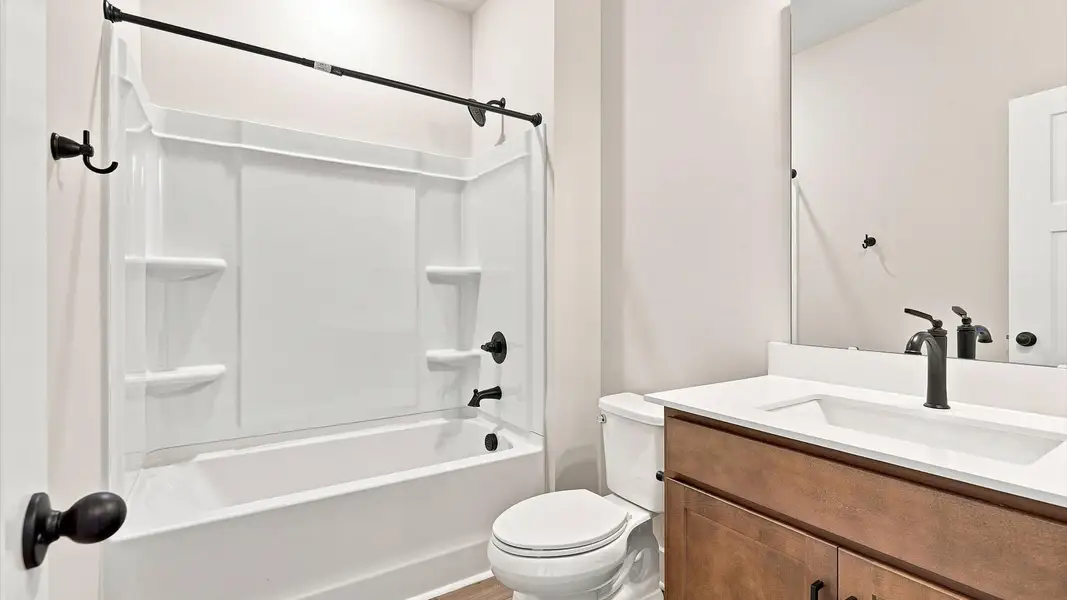
Additional bedroom and full bath for guests or family
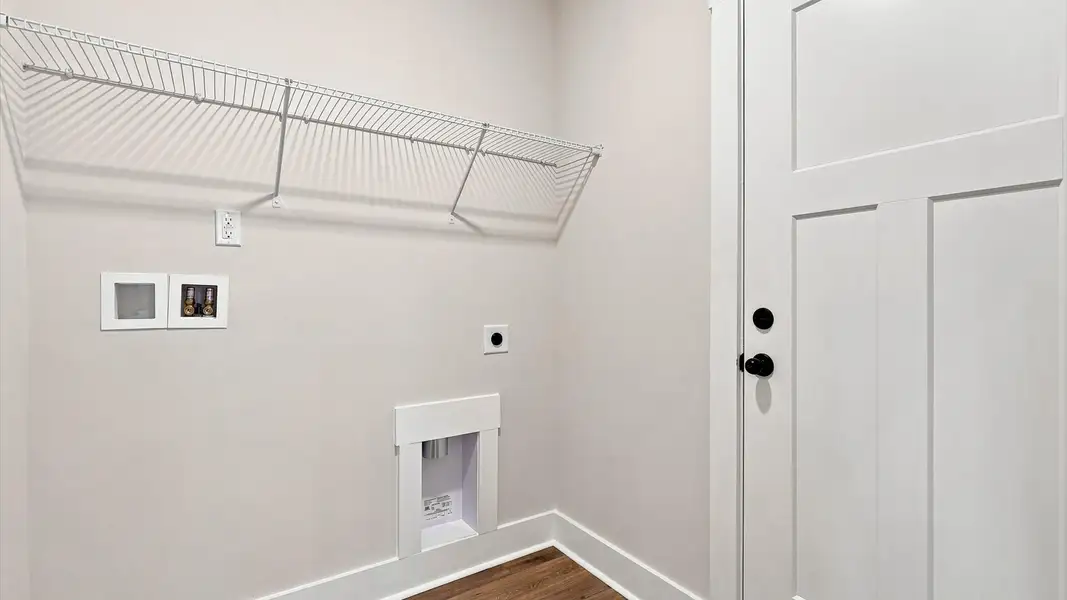
Generously sized laundry room
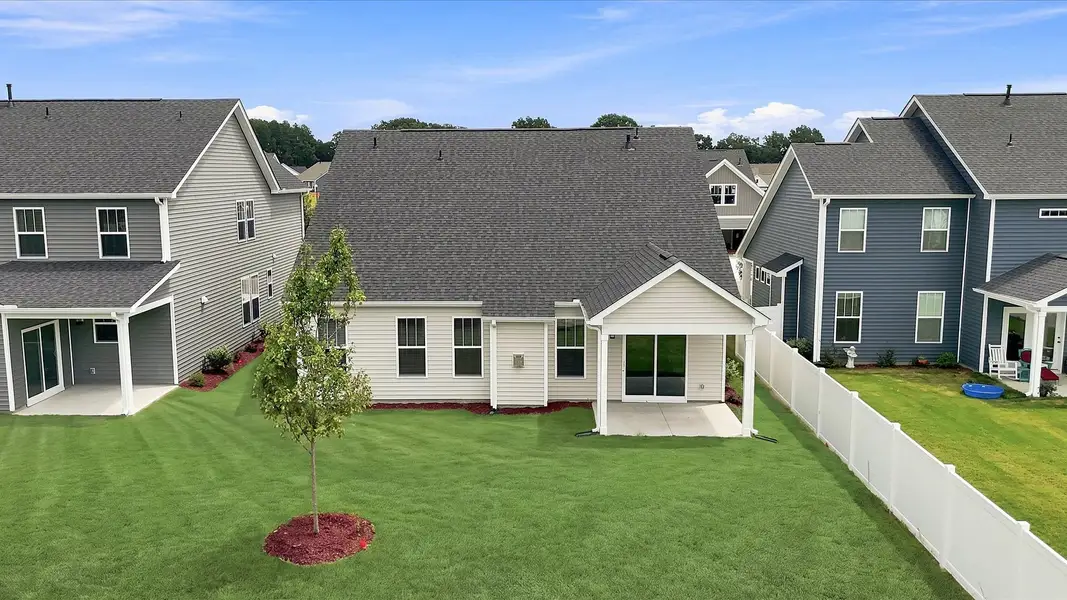
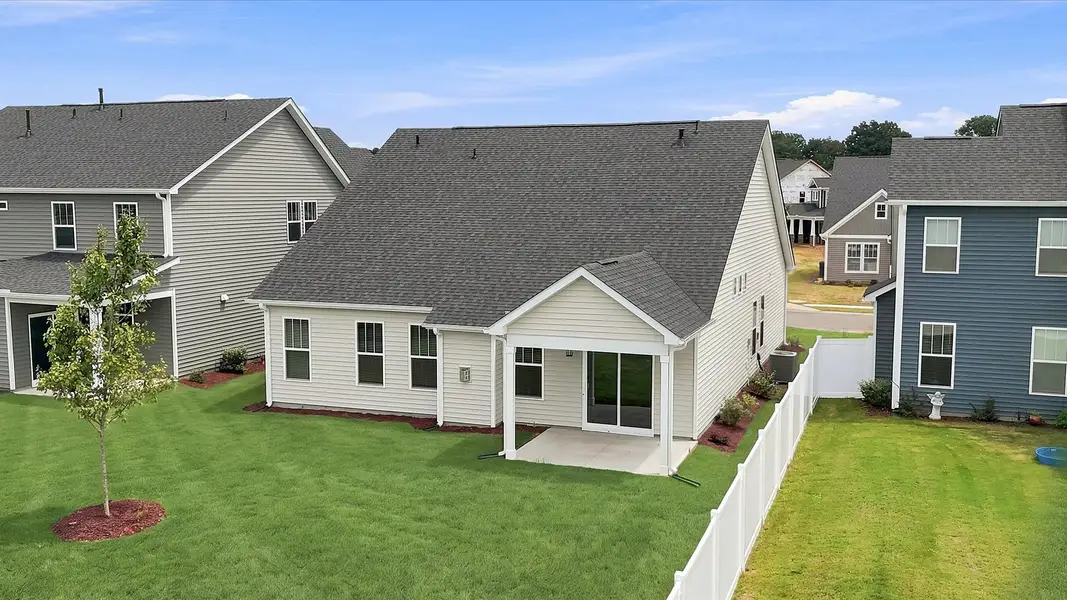
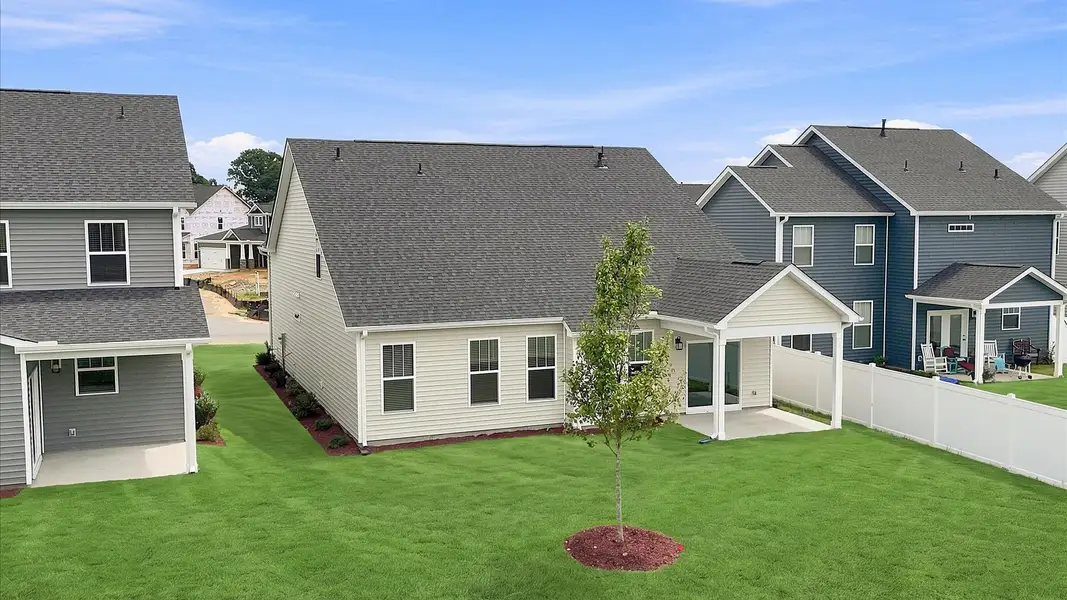
Covered rear porch for outdoor dining, entertaining, or relaxing
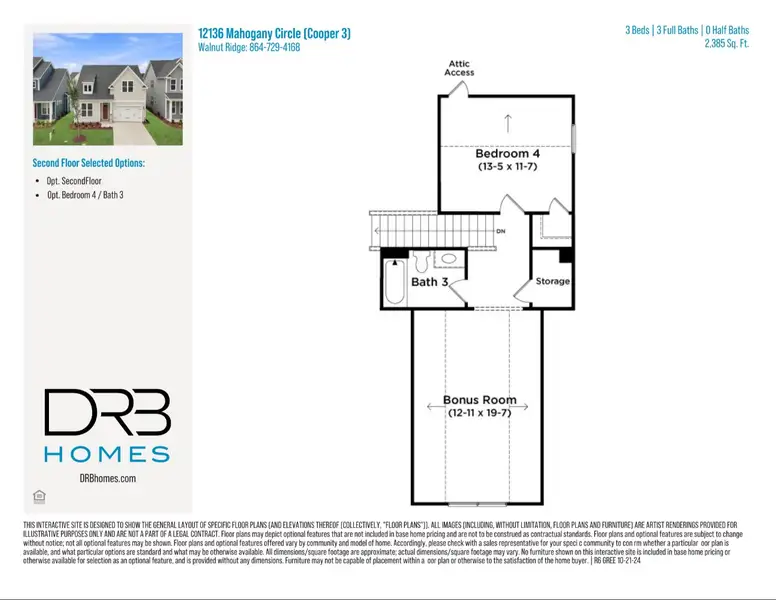
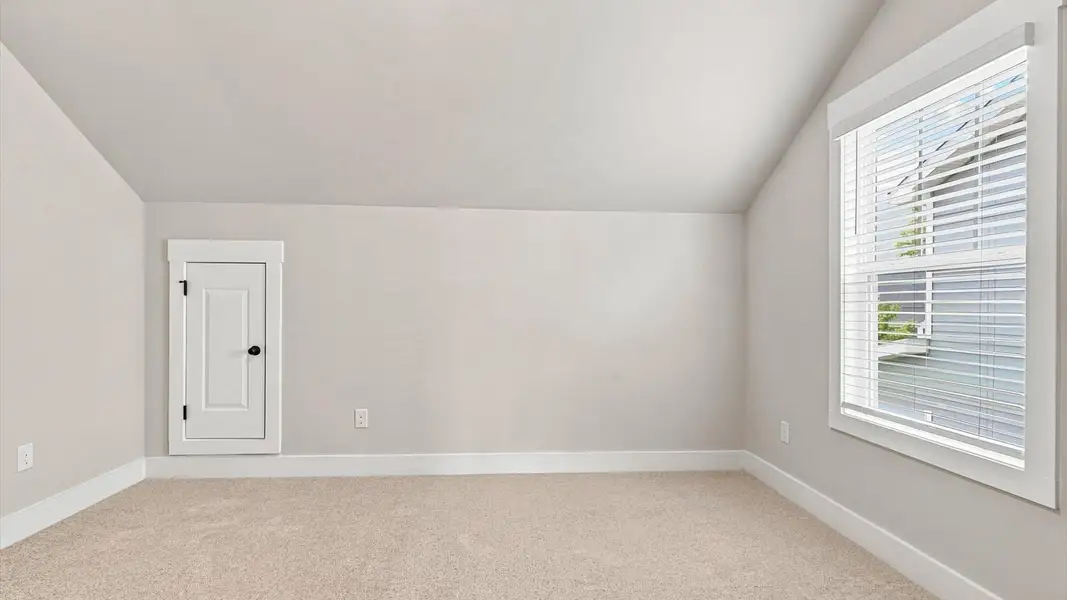
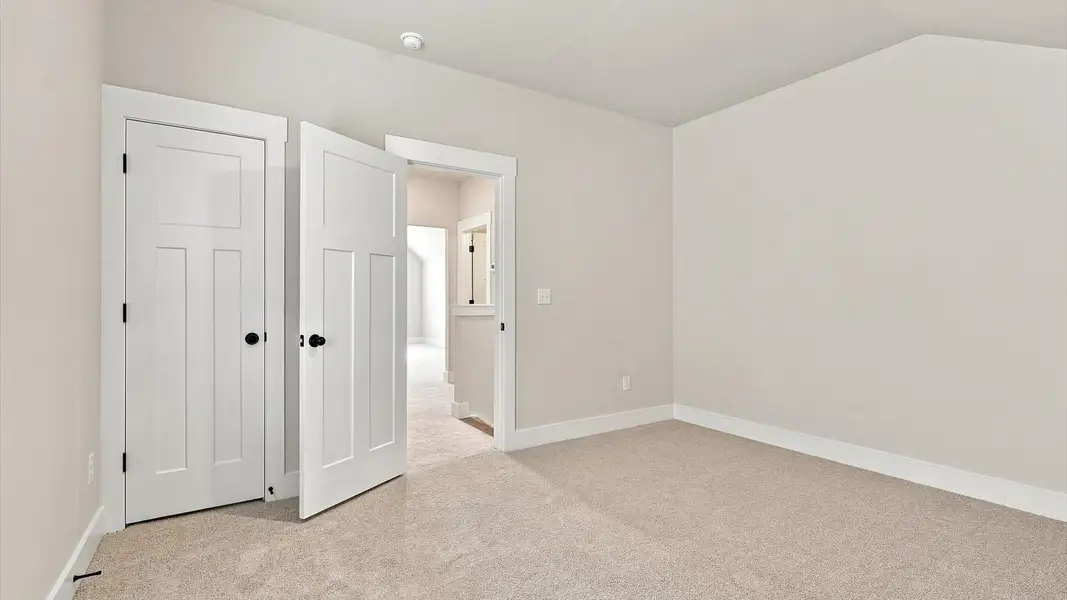
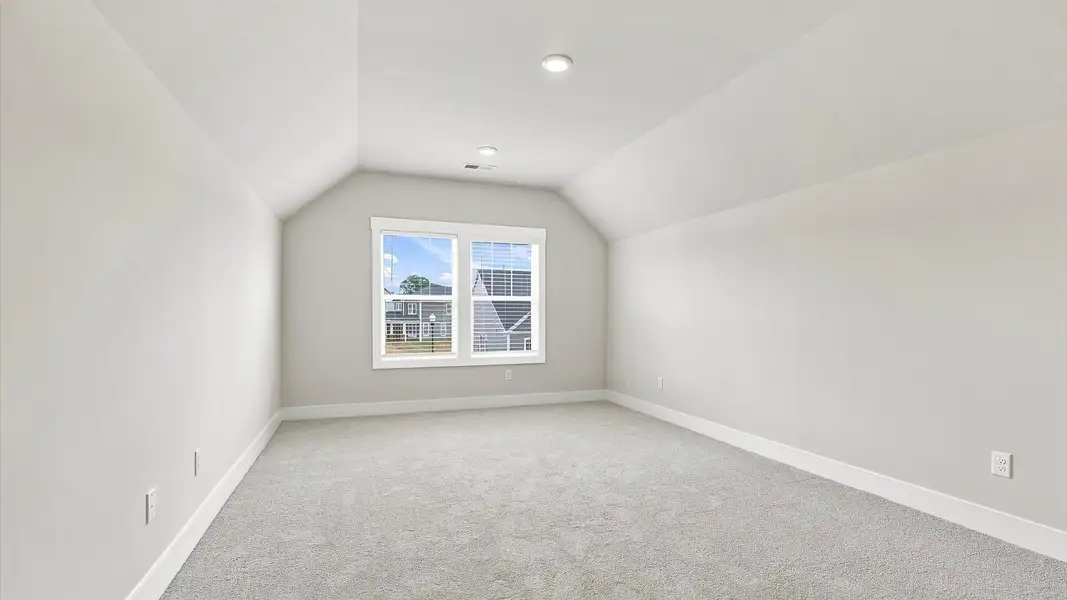
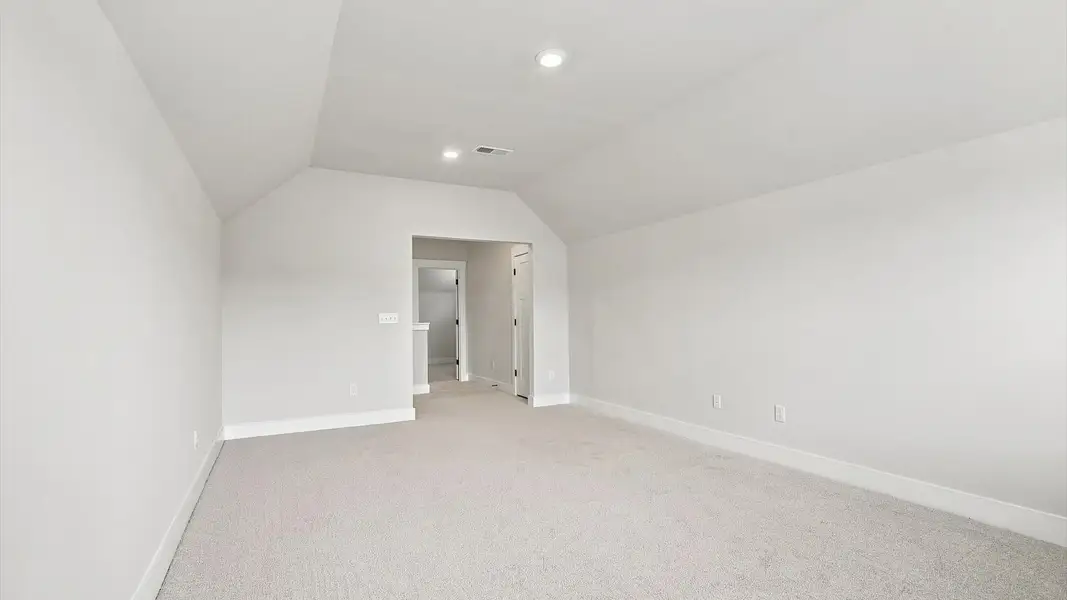
Upstairs, a grand oak staircase with open iron railing leads to an expansive bonus room, additional bedroom, full bath, and dedicated storage closet. Create a media room, home office, fitness space, or playroom to fit your lifestyle.
A Location You'll Love
Located just off Highway 9, this home is 3 minutes from Lake Bowen, 15 minutes from North Carolina, and approximately 20 minutes from Downtown Spartanburg. Families will appreciate access to Spartanburg District 2 schools, including Boiling Springs High School.
Discover spacious living, flexible design, and a location close to what matters. Schedule your private tour today!
May also be listed on the DRB Homes website
Information last verified by Jome: Monday at 7:01 AM (October 12, 2026)
Home details
- Property status:
- Sold
- Size:
- 2,385 sqft
- Stories:
- 2
- Beds:
- 3
- Baths:
- 3
- Garage spaces:
- 2
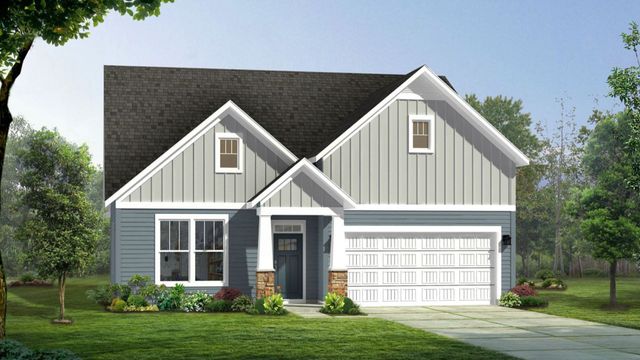
Construction details
- Builder Name:
- DRB Homes
- Completion Date:
- August, 2026
Home features & finishes
- Garage/Parking:
- Garage

Community details
Walnut Ridge
by DRB Homes, Inman, SC
- 4 homes
- 7 plans
- 1,741 - 2,730 sqft
View Walnut Ridge details
More homes in Walnut Ridge
- Home at address 14029 Satinwood Wy, Inman, SC 29349
$354,990
Move-in ready- 3 bd
- 3 ba
- 2,385 sqft
14029 Satinwood Wy, Inman, SC 29349
- Home at address 15010 Juglans Ct, Inman, SC 29349
$359,990
Under construction- 4 bd
- 2.5 ba
- 2,730 sqft
15010 Juglans Ct, Inman, SC 29349
- Home at address 14083 Satinwood Wy, Inman, SC 29349

$364,990
Move-in ready- 3 bd
- 2 ba
- 2,244 sqft
14083 Satinwood Wy, Inman, SC 29349
- Home at address 14066 Satinwood Wy, Inman, SC 29349
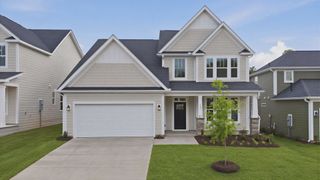
$364,990
Move-in ready- 4 bd
- 2.5 ba
- 2,730 sqft
14066 Satinwood Wy, Inman, SC 29349
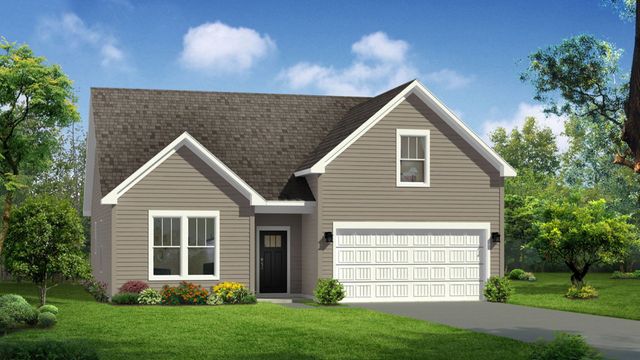
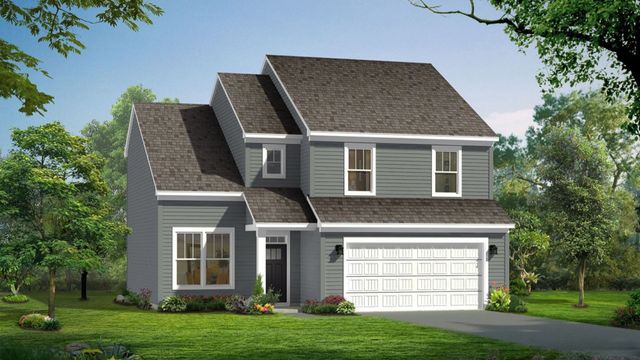
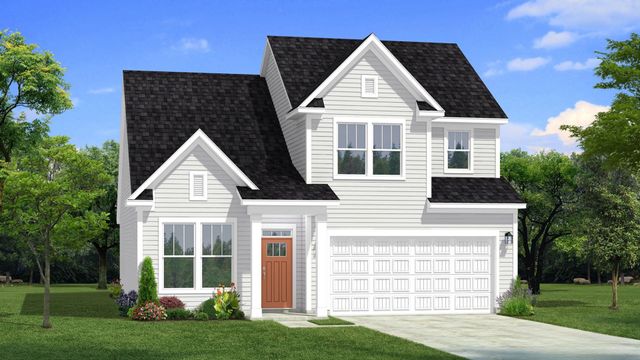
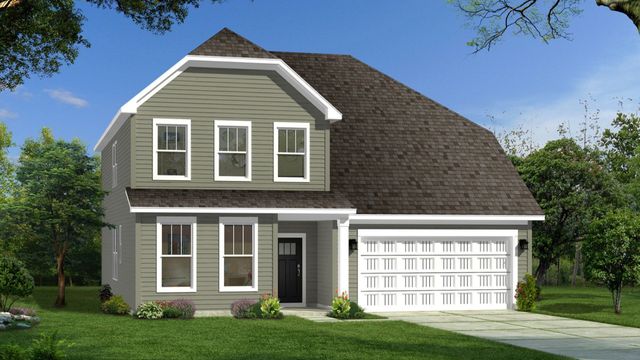
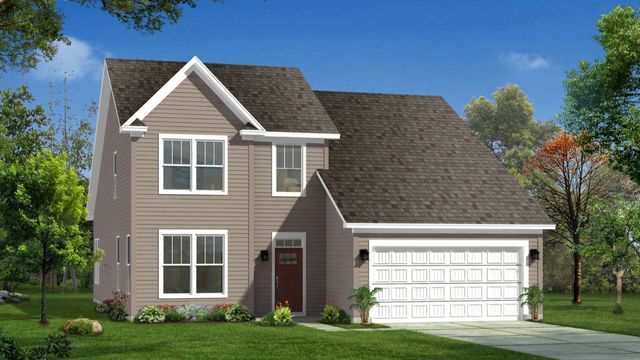
 Floor plans in Walnut Ridge
About the builder - DRB Homes

Neighborhood
Home address
- City:
- Inman
- County:
- Spartanburg
- Zip Code:
- 29349
Schools in Spartanburg School District 2

GreatSchools’ Summary Rating calculation is based on 4 of the school’s themed ratings, including test scores, student/academic progress, college readiness, and equity. This information should only be used as a reference. Jome is not affiliated with GreatSchools and does not endorse or guarantee this information. Please reach out to schools directly to verify all information and enrollment eligibility. Data provided by GreatSchools.org © 2025
Places of interest
Getting around
Air quality
Noise level
A Soundscore™ rating is a number between 50 (very loud) and 100 (very quiet) that tells you how loud a location is due to environmental noise.
Financials
Nearby communities in Inman



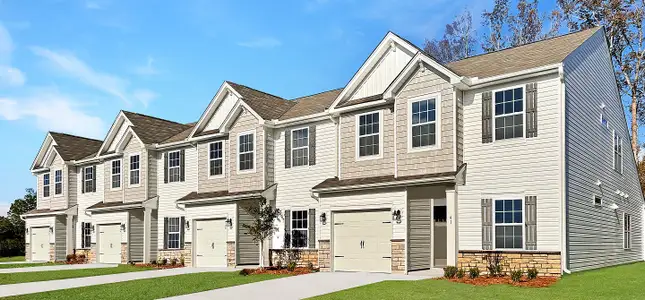

 Images coming soon
Wakefield
by Century Complete, Inman, SC

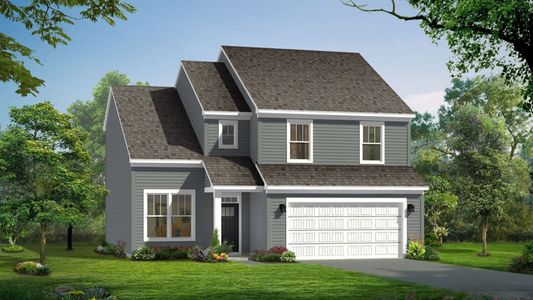
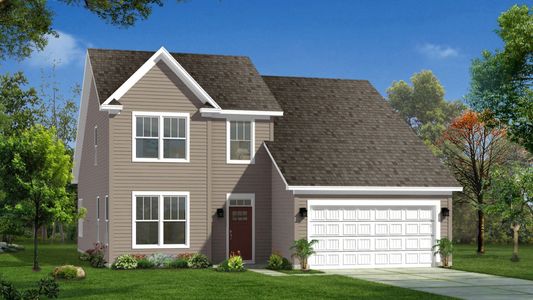
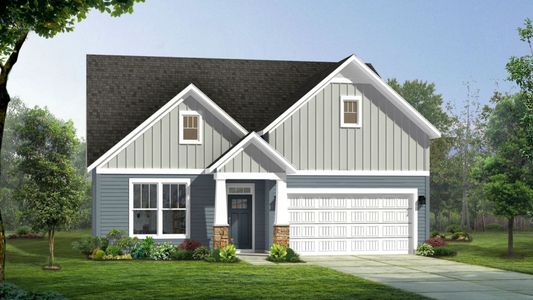
Homes in Inman by DRB Homes
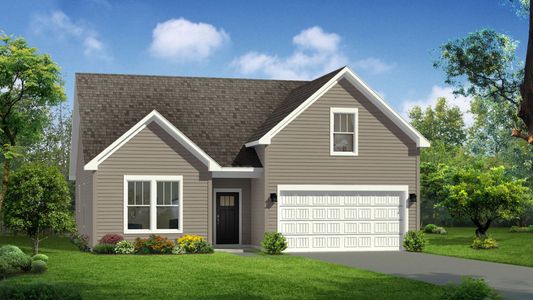
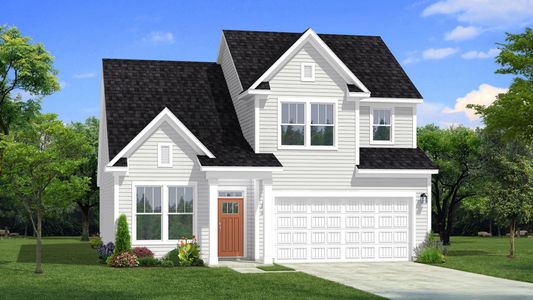
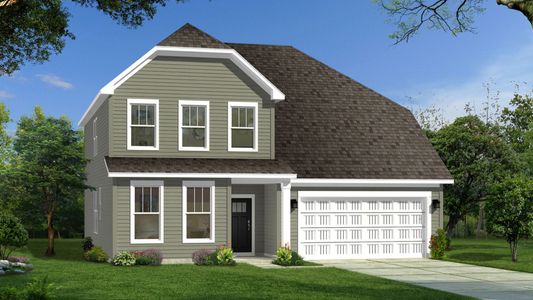
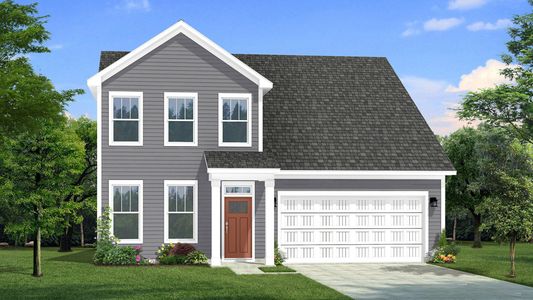
Recently added communities in this area
Other Builders in Inman, SC







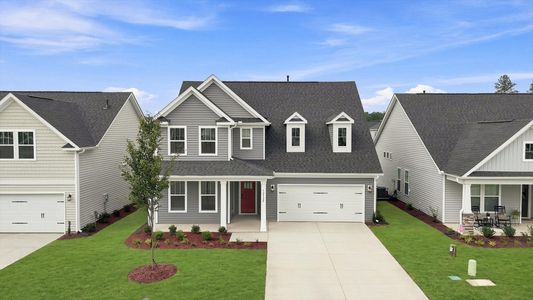
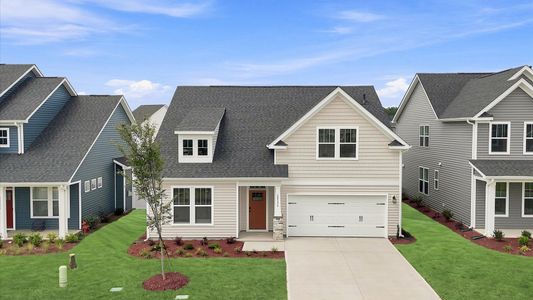
Nearby sold homes
New homes in nearby cities
More New Homes in Inman, SC
- Jome
- New homes search
- South Carolina
- Spartanburg County
- Inman
- Walnut Ridge
- 12136 Mahogany Cir, Inman, SC 29349