Book your tour. Save an average of $18,473. We'll handle the rest.
We collect exclusive builder offers, book your tours, and support you from start to housewarming.
- Confirmed tours
- Get matched & compare top deals
- Expert help, no pressure
- No added fees
Estimated value based on Jome data, T&C apply
Why tour with Jome?
- No pressure toursTour at your own pace with no sales pressure
- Expert guidanceGet insights from our home buying experts
- Exclusive accessSee homes and deals not available elsewhere
Jome is featured in


- Single-Family
- Ready by November 2026
- $131.86/sqft
- 1 days on Jome
Home description
Thoughtful Design Meets Everyday Comfort
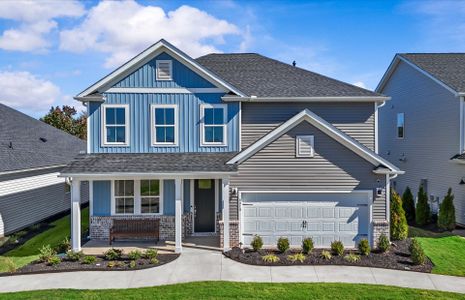

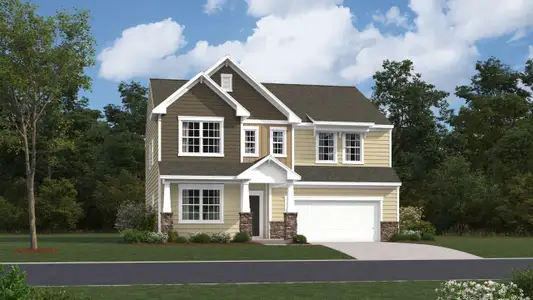
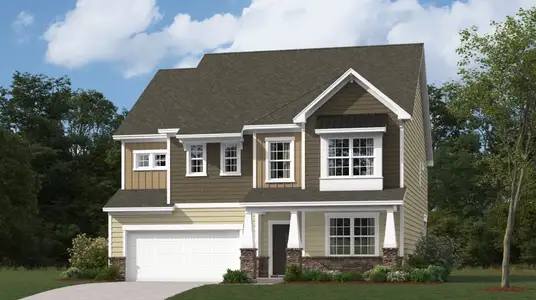
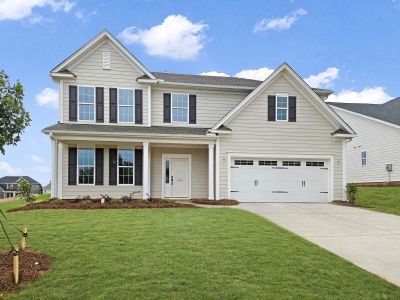
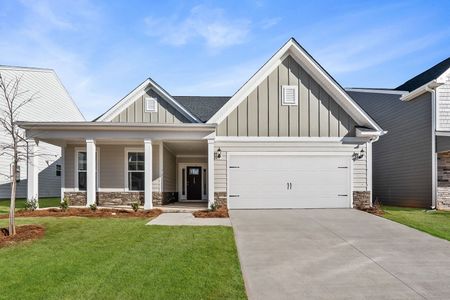
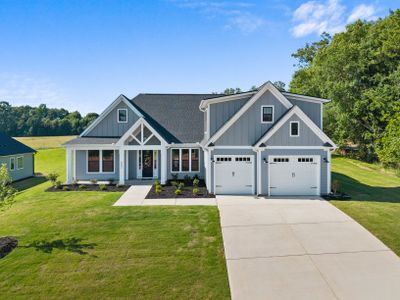
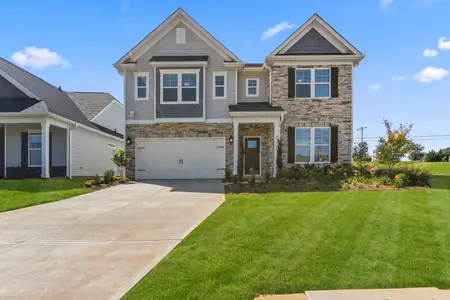
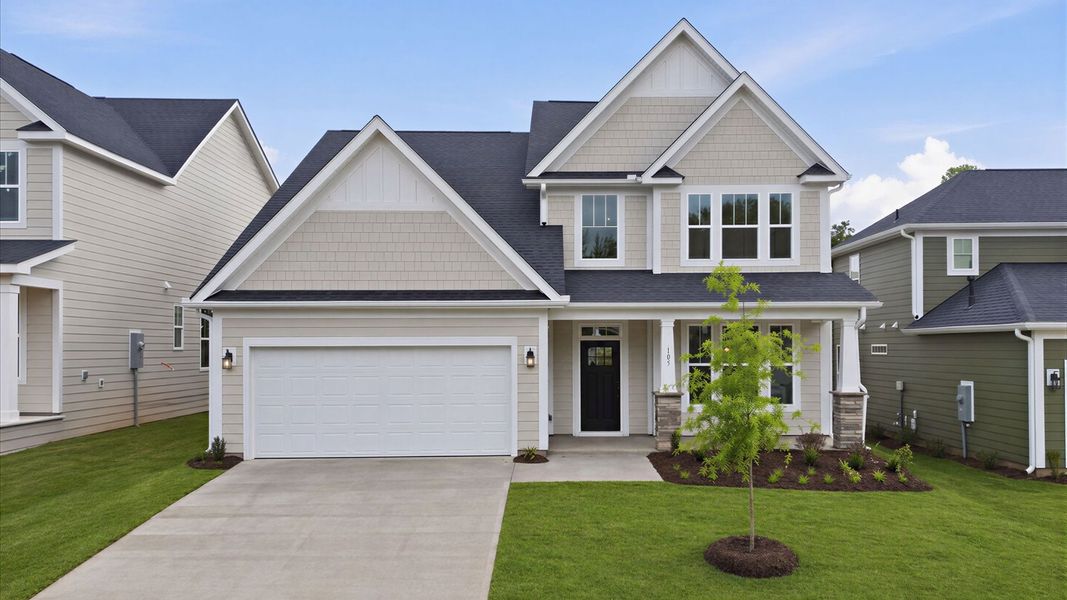
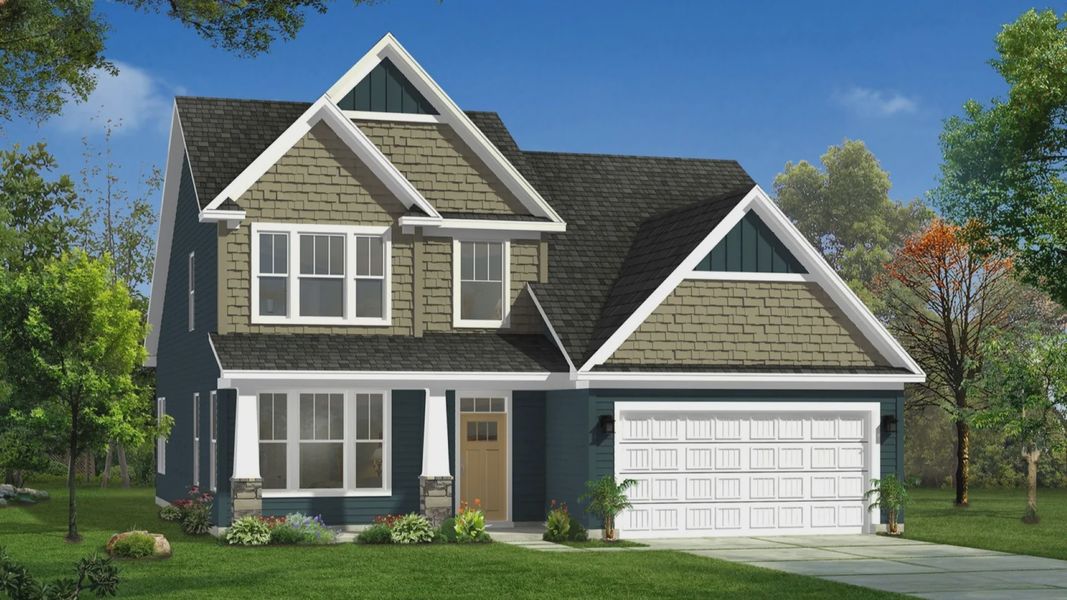
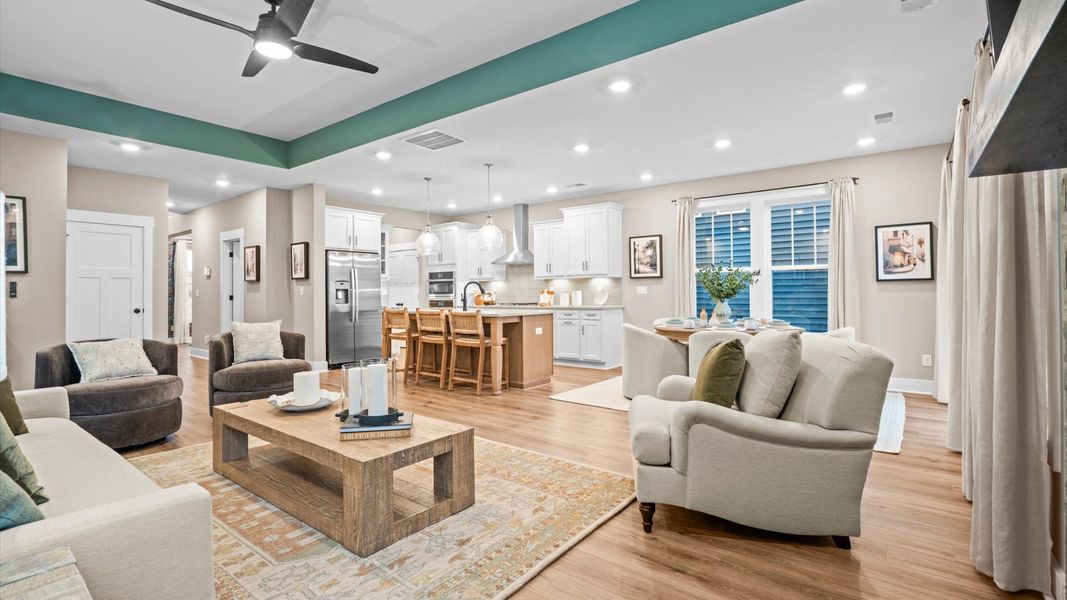

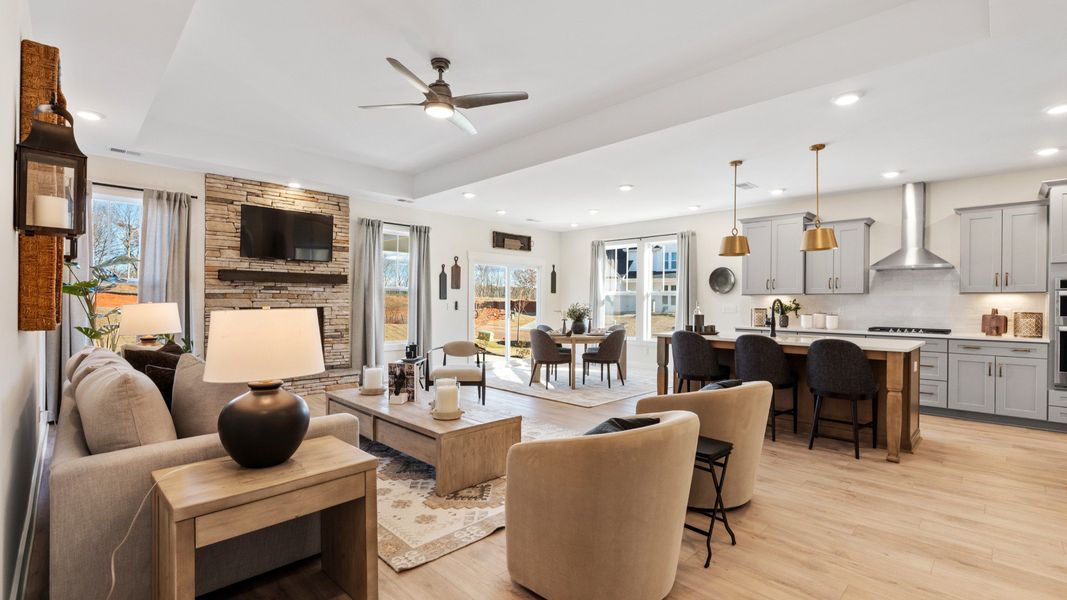
The Middleton offers a well-balanced layout with inviting gathering spaces, a private main-level owner’s retreat, and plenty of room upstairs. From the oversized kitchen to the spacious secondary bedrooms, every space is designed for comfortable everyday living, entertaining, and growing.
Open Main-Level Living
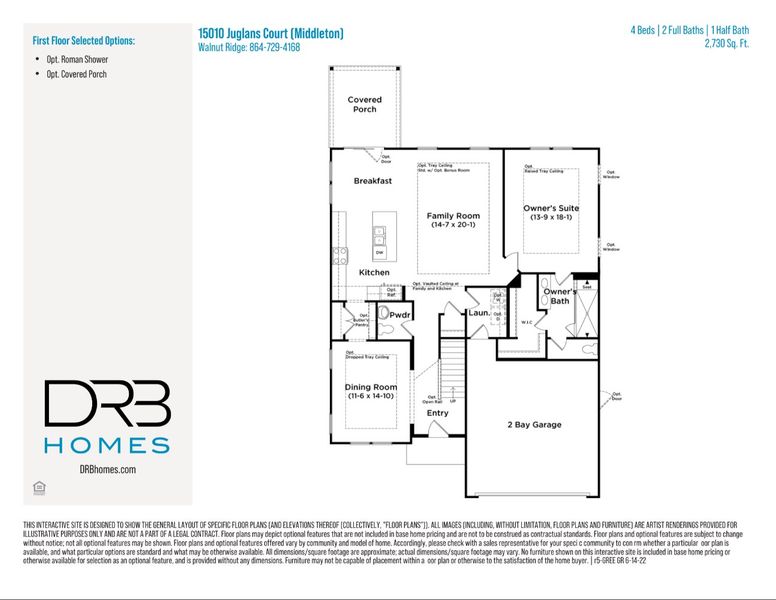
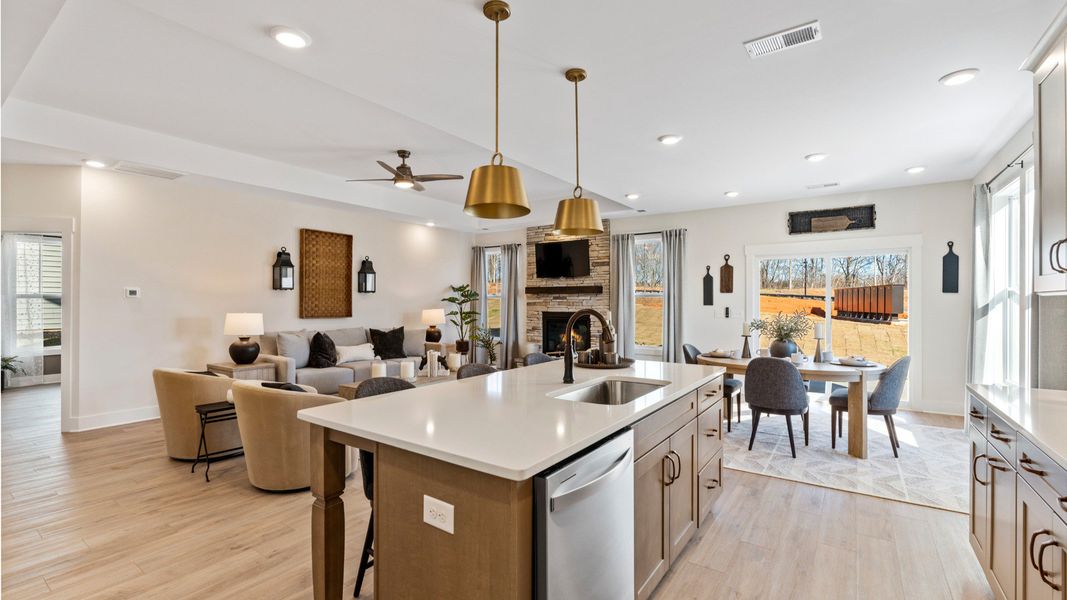
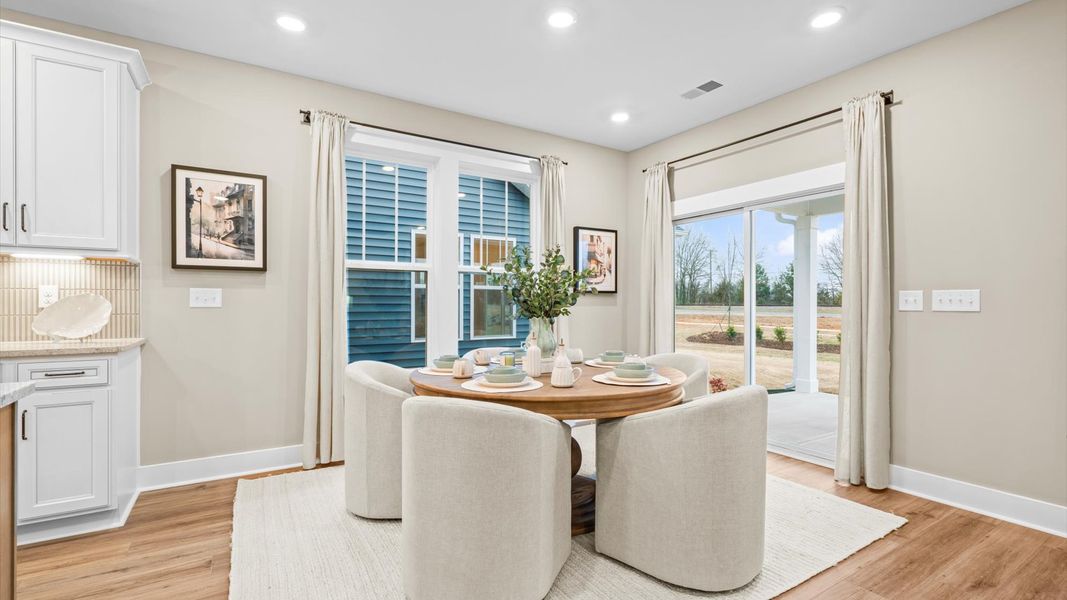


Welcoming foyer opens to the family room, breakfast area, and oversized kitchen
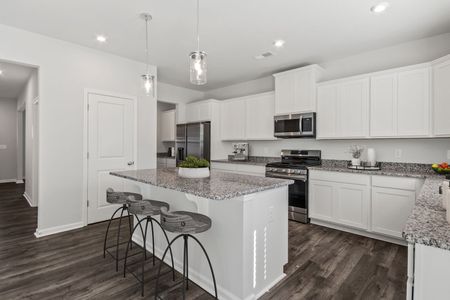
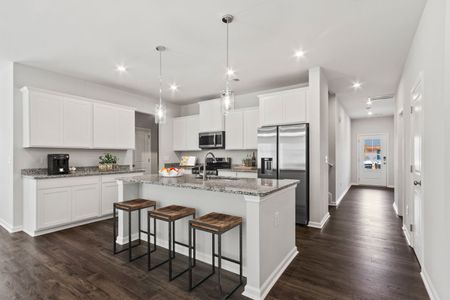
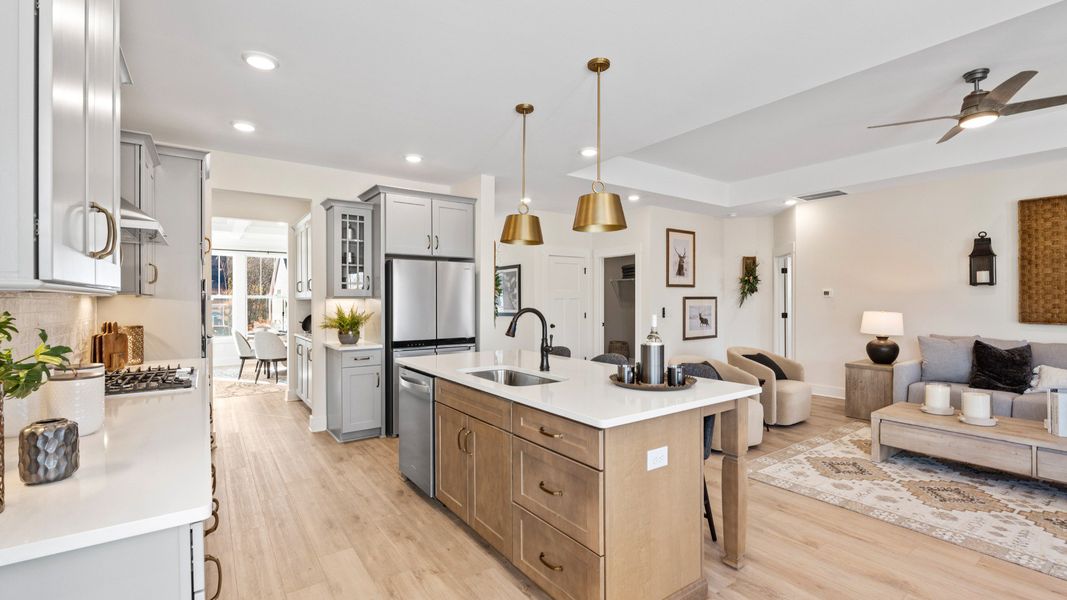
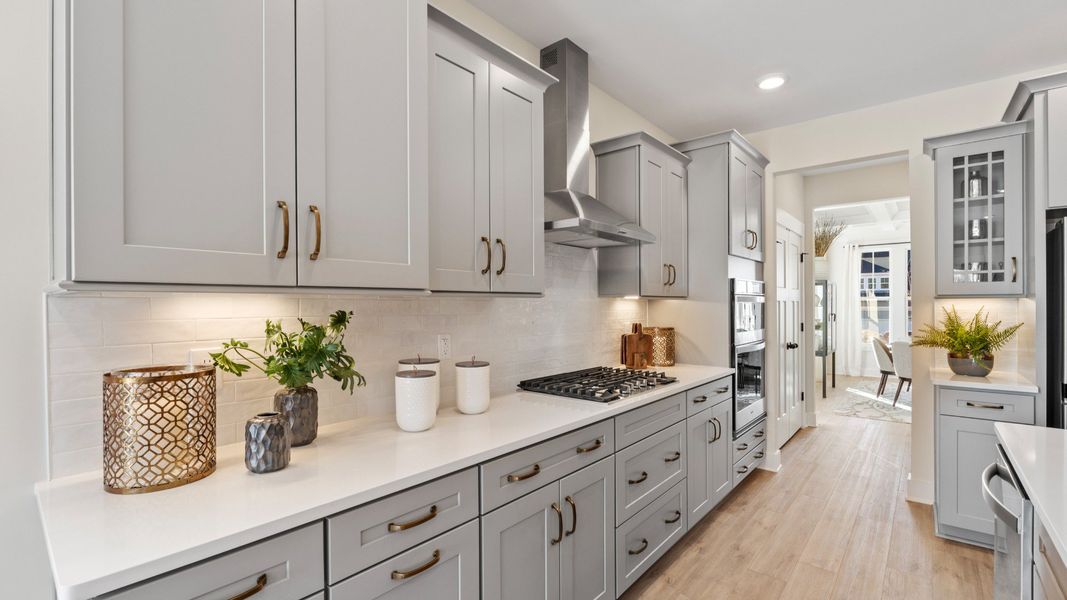
Spacious kitchen with a large island and convenient butler’s pantry
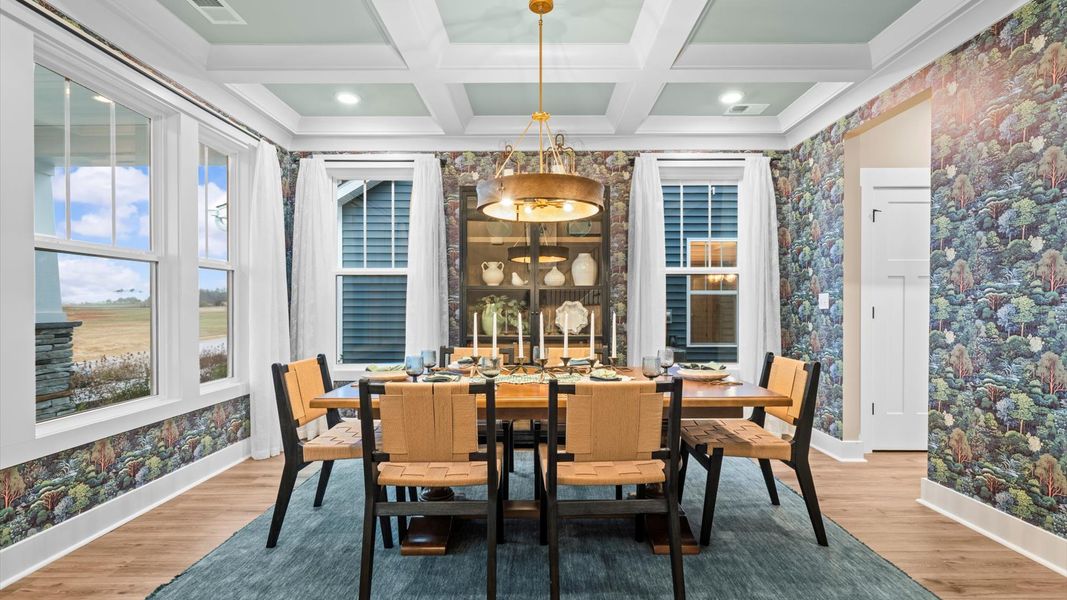
Formal dining room provides an elegant setting for special occasions
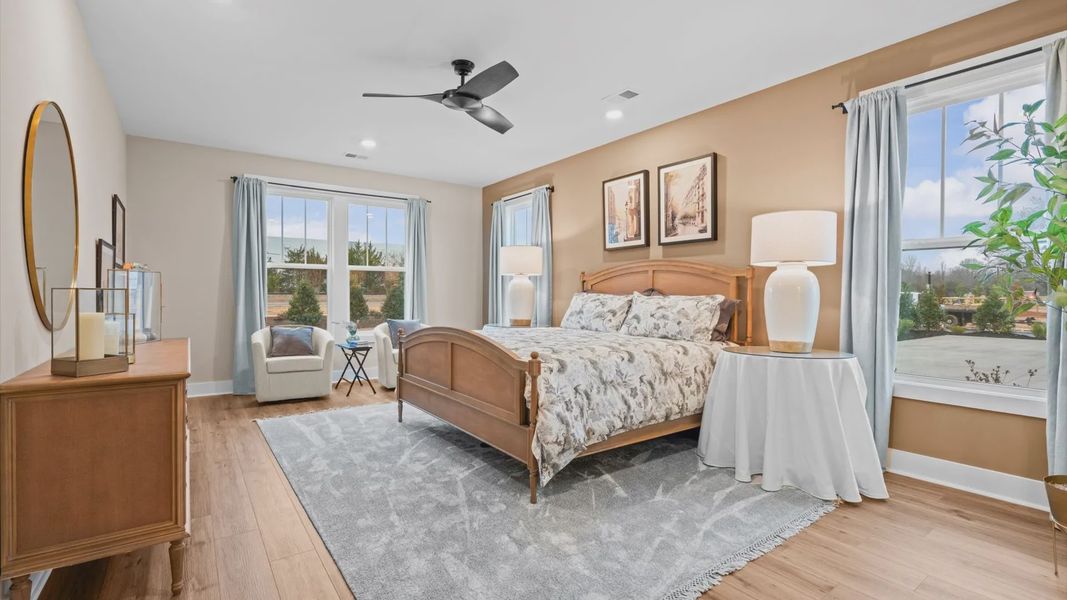
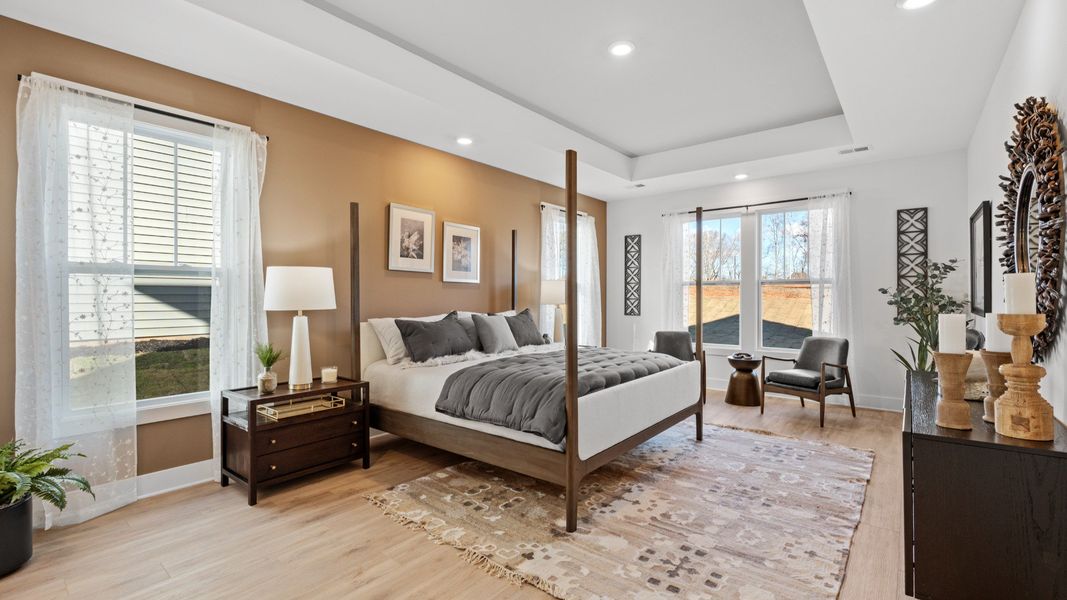
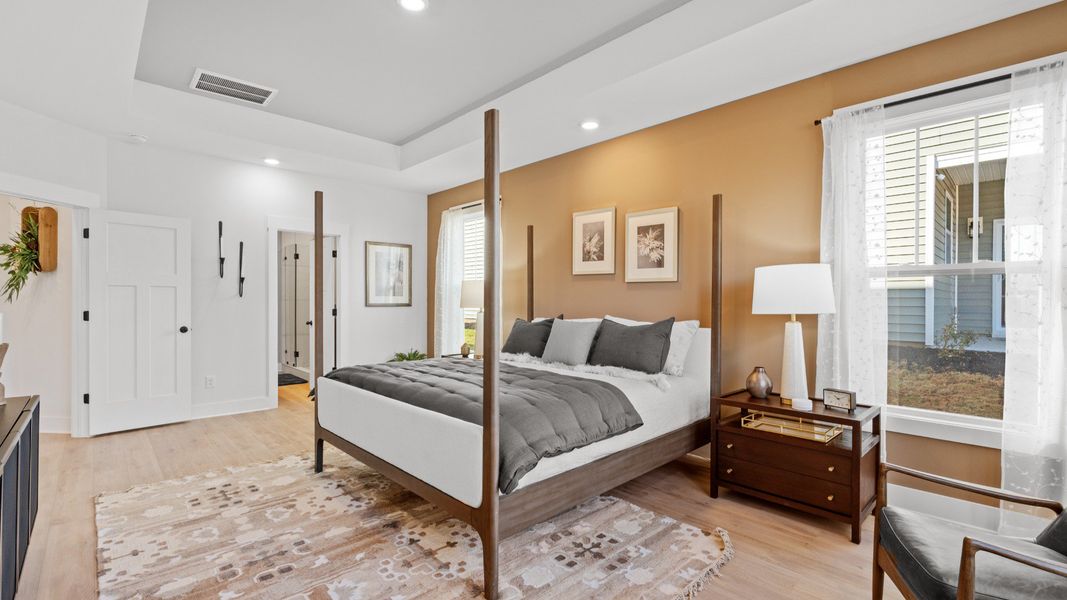
Main-level owner’s suite offers a private retreat with a generous walk-in closet and spa-inspired bath
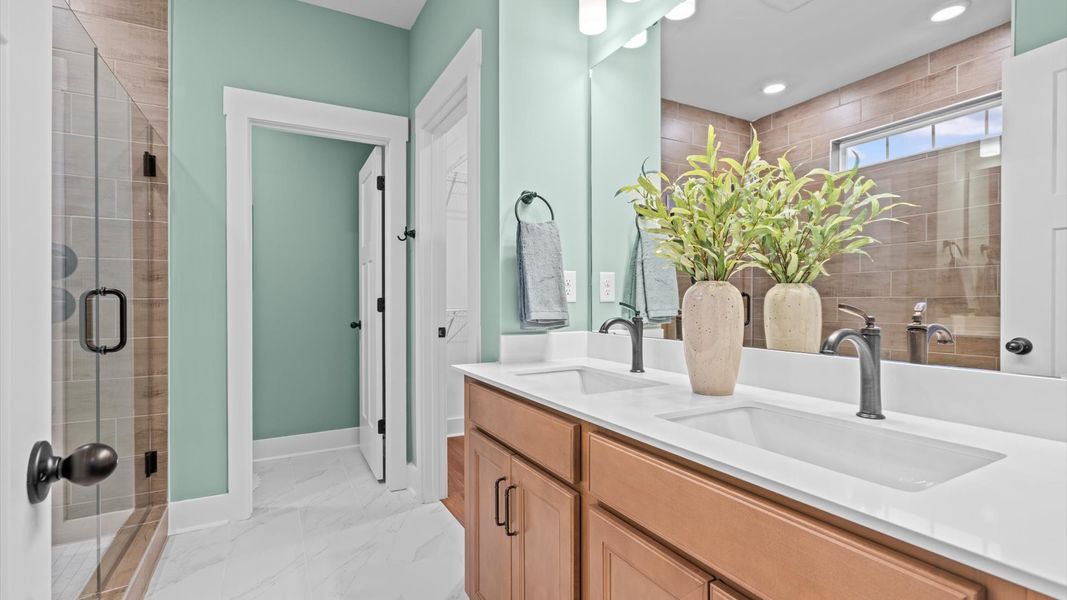
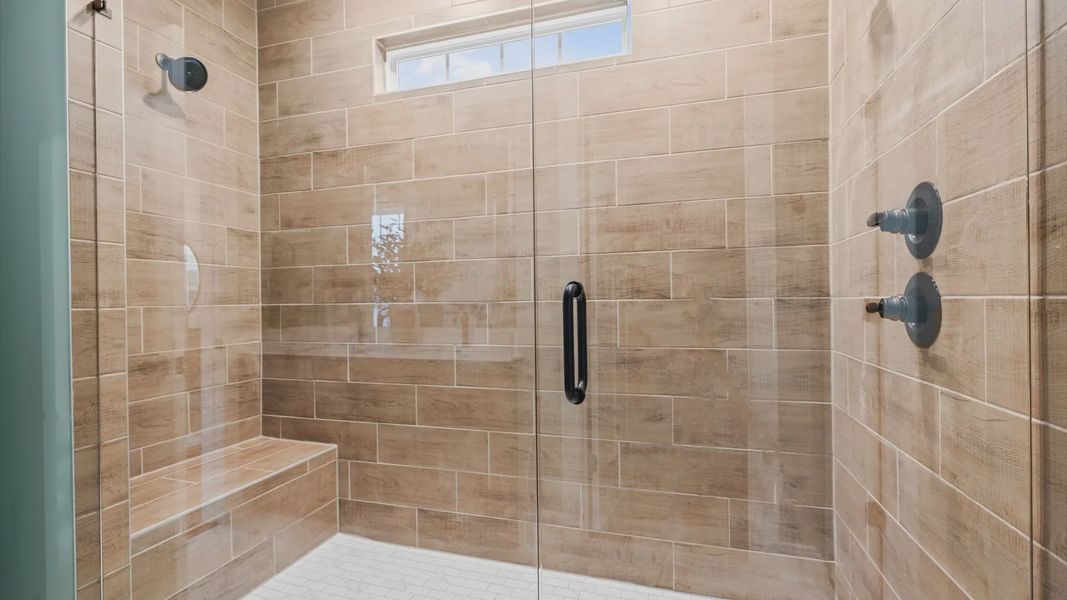
En suite bath features dual vanities, a Roman shower, and linen closet
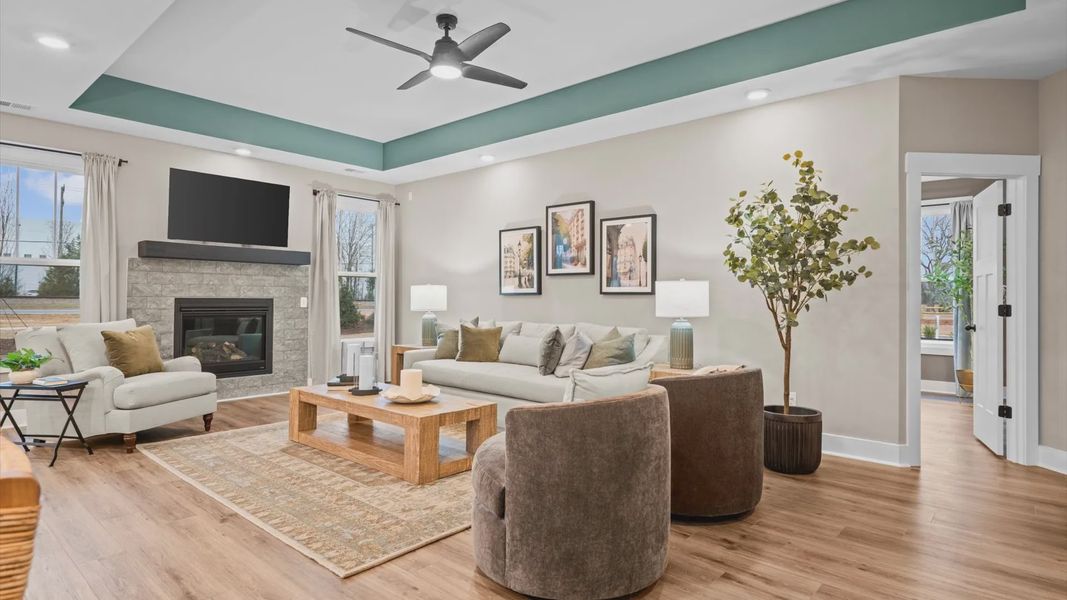
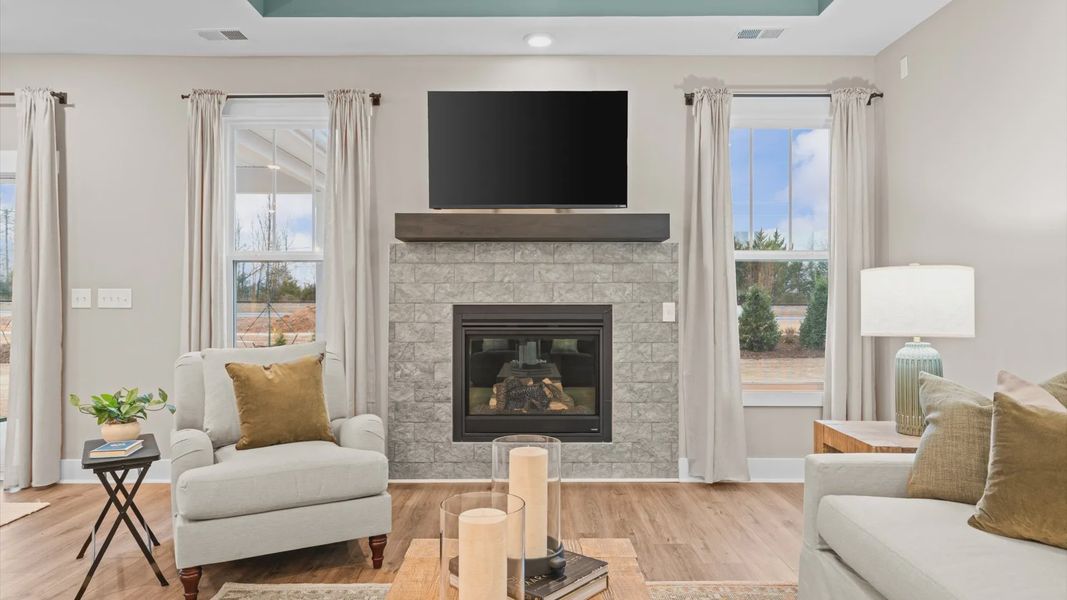
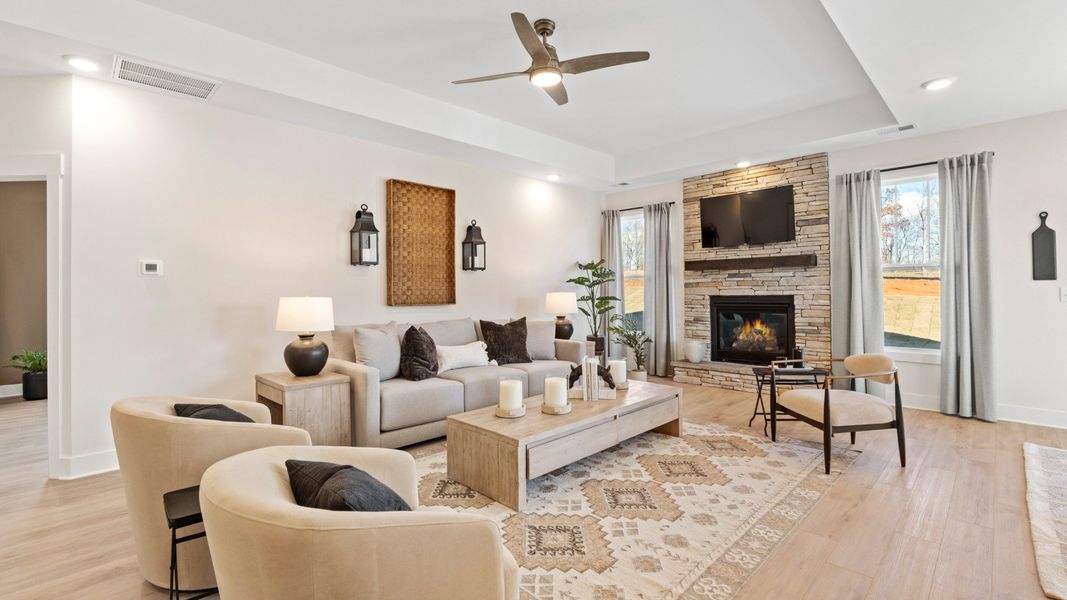
Gas fireplace and tray ceiling create an inviting family room
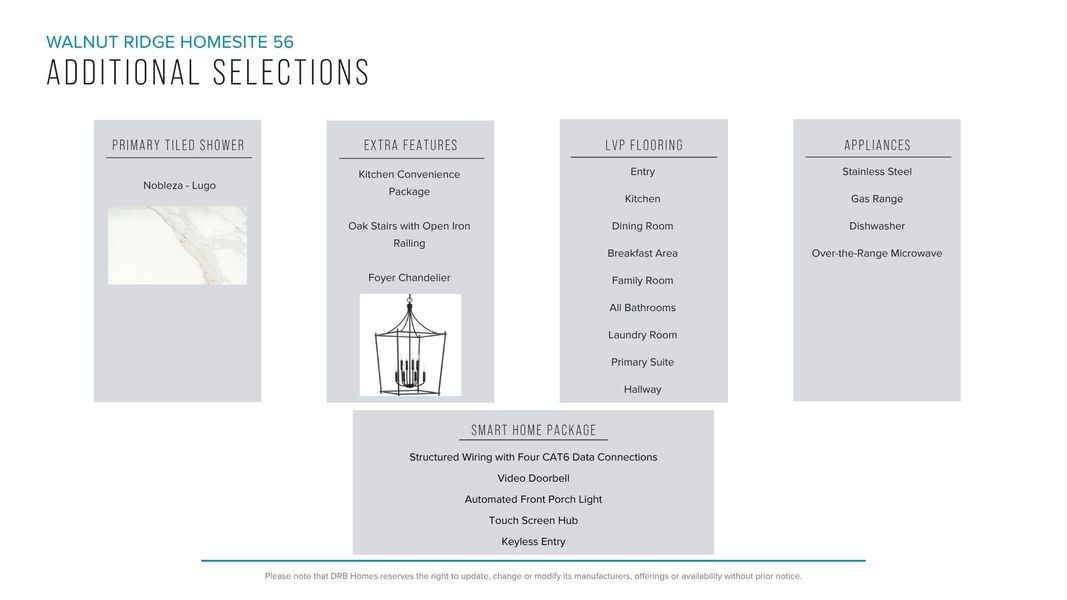
Oak stairs with open iron railing add an elevated architectural detail
Covered rear porch extends your living space outdoors
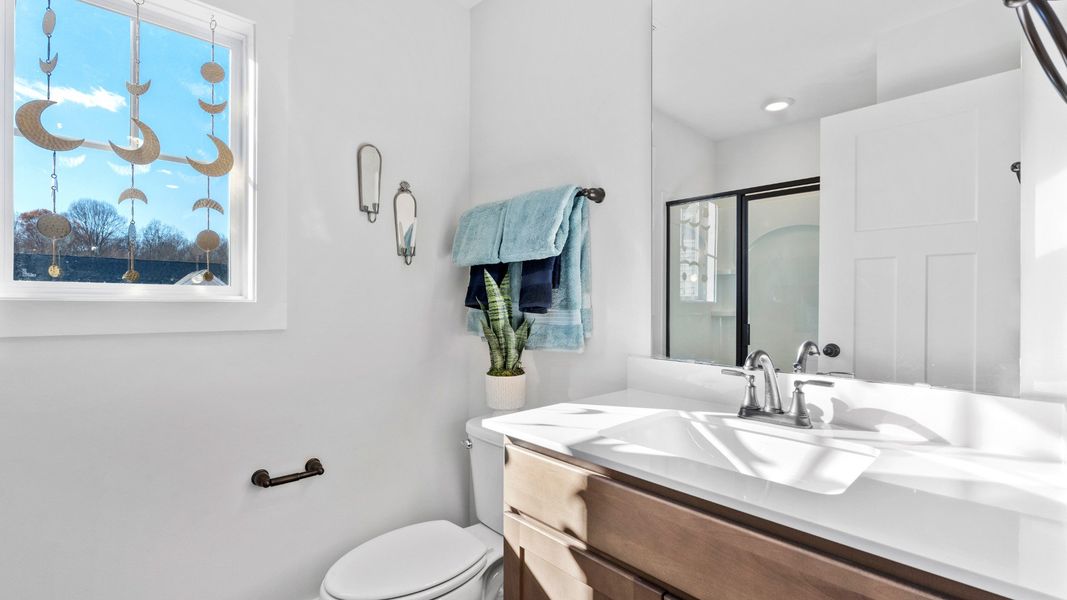
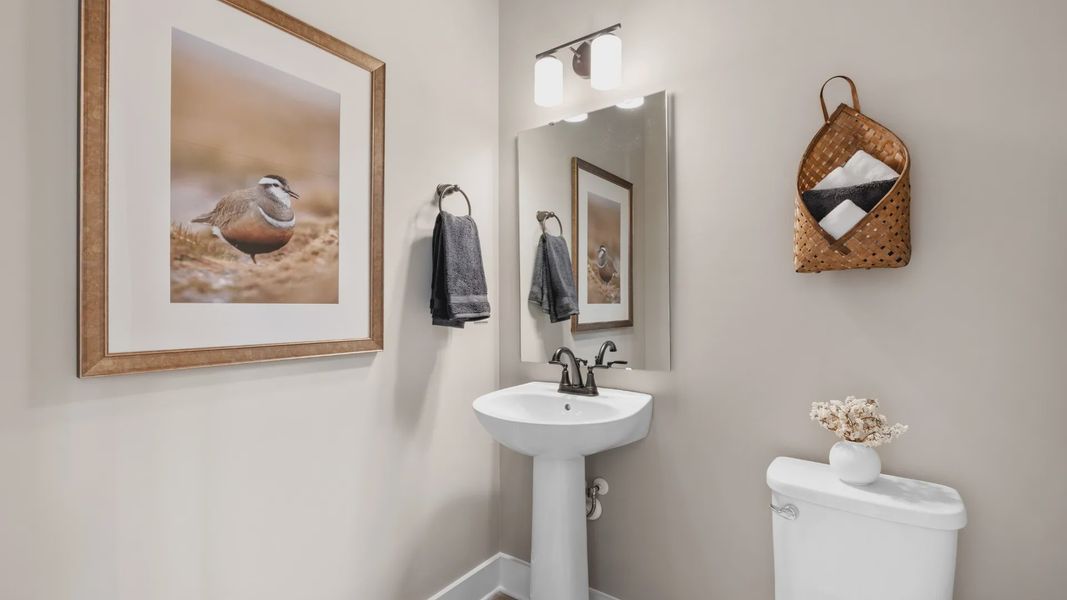

Powder room, coat closet, and laundry room add everyday convenience near the garage
Room to Grow Upstairs
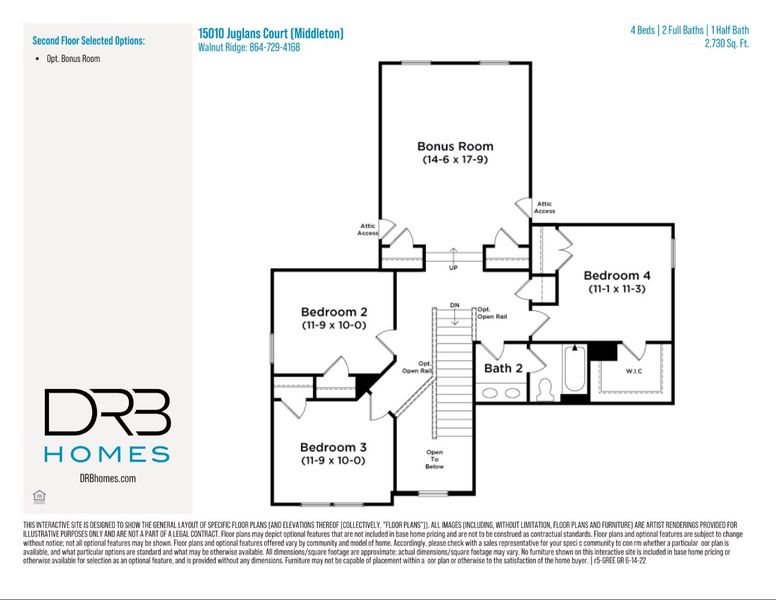

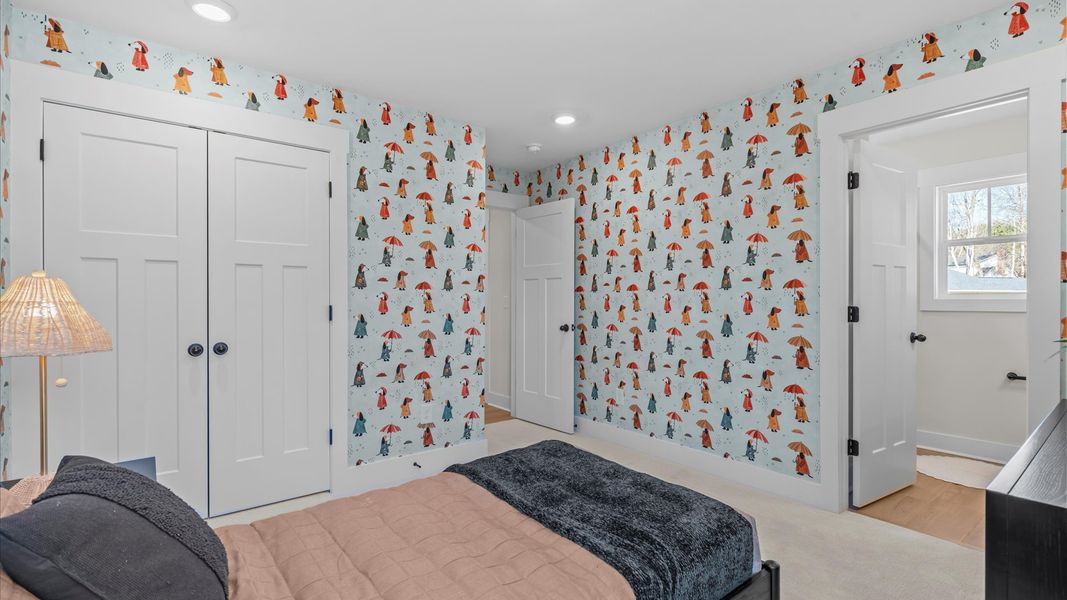
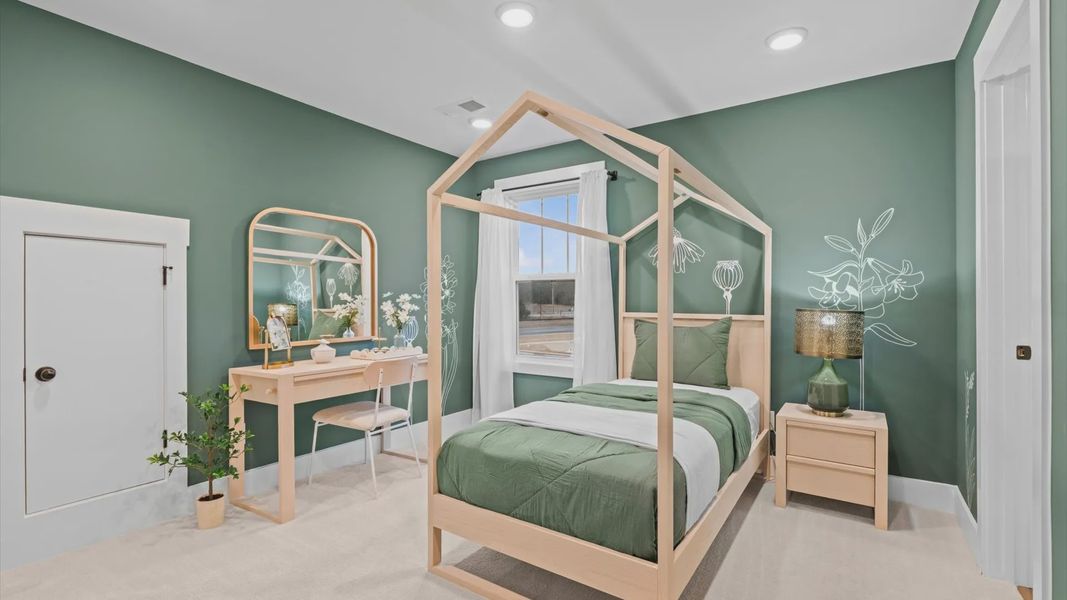
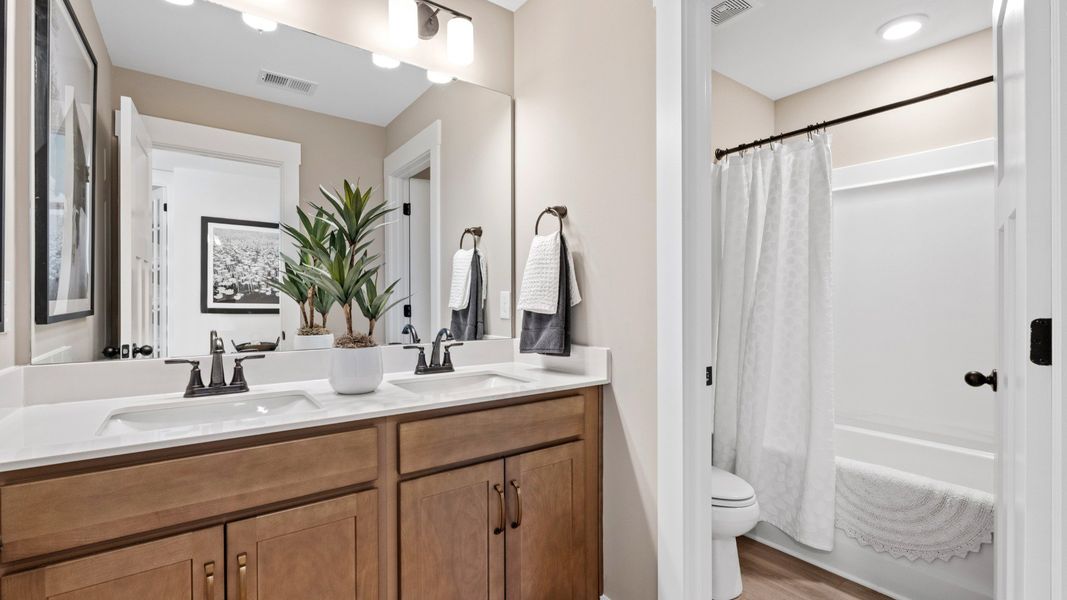
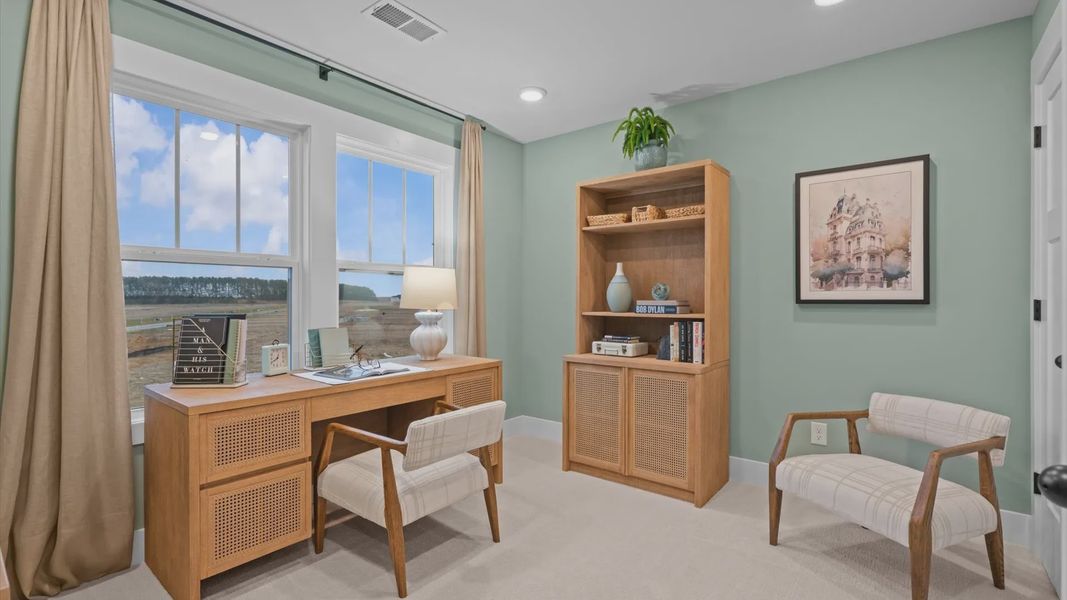
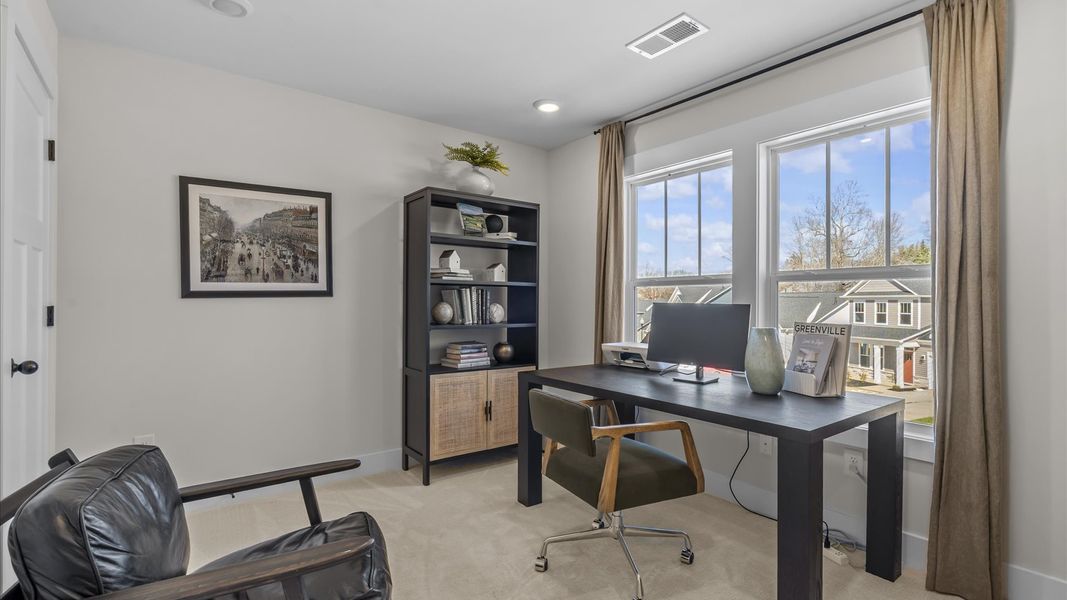
Three spacious secondary bedrooms offer comfortable private spaces, each with a walk-in closet. A shared full bath serves the bedrooms, while the bonus room can adapt to your lifestyle as a home office, media room, playroom, or hobby space.
Life at Walnut Ridge
The Middleton is ideally located just off Highway 9, putting shopping, dining, and entertainment within easy reach.
Just 3 minutes from Lake Bowen for outdoor recreation and relaxation
Approximately 15 minutes to North Carolina
Only 20 minutes from Downtown Spartanburg
Zoned for Spartanburg District 2 Schools, including Boiling Springs High School
Find Your Space
With flexible living areas, thoughtful finishes, and a convenient location, the Middleton gives you room to live comfortably today and grow into tomorrow. Discover the Middleton at Walnut Ridge and schedule your tour today!
May also be listed on the DRB Homes website
Information last verified by Jome: Today at 7:12 AM (September 17, 2026)
Book your tour. Save an average of $18,473. We'll handle the rest.
We collect exclusive builder offers, book your tours, and support you from start to housewarming.
- Confirmed tours
- Get matched & compare top deals
- Expert help, no pressure
- No added fees
Estimated value based on Jome data, T&C apply
Home details
- Property status:
- Under construction
- Size:
- 2,730 sqft
- Stories:
- 2
- Beds:
- 4
- Baths:
- 2
- Half baths:
- 1
- Garage spaces:
- 2
Construction details
- Builder Name:
- DRB Homes
- Completion Date:
- November, 2026
Home features & finishes
- Garage/Parking:
- Garage

Get a consultation with our New Homes Expert
- See how your home builds wealth
- Plan your home-buying roadmap
- Discover hidden gems

Community details
Walnut Ridge
by DRB Homes, Inman, SC
- 4 homes
- 7 plans
- 1,741 - 2,730 sqft
View Walnut Ridge details
More homes in Walnut Ridge
- Home at address 12136 Mahogany Cir, Inman, SC 29349
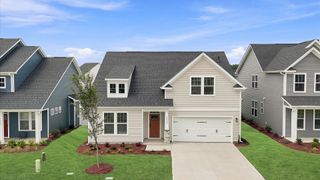
Cooper 3
$350,990
- 3 bd
- 3 ba
- 2,385 sqft
12136 Mahogany Cir, Inman, SC 29349
- Home at address 14029 Satinwood Wy, Inman, SC 29349
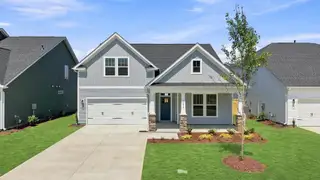
Cooper 3
$354,990
- 3 bd
- 3 ba
- 2,385 sqft
14029 Satinwood Wy, Inman, SC 29349
- Home at address 14083 Satinwood Wy, Inman, SC 29349
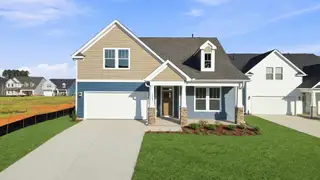
Cooper 3
$364,990
- 3 bd
- 2 ba
- 2,244 sqft
14083 Satinwood Wy, Inman, SC 29349
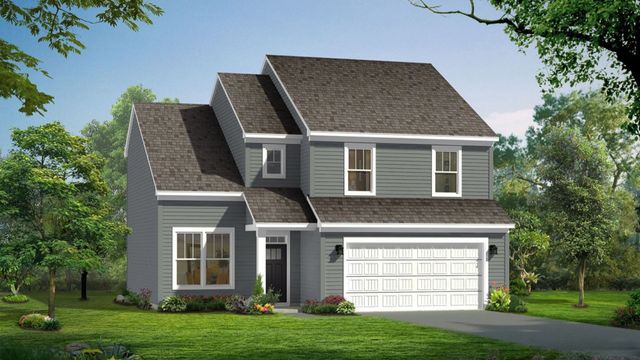
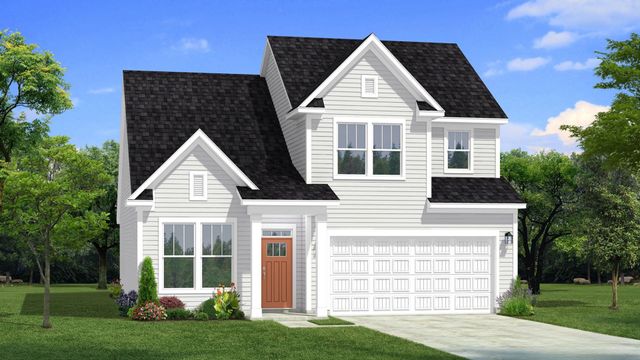
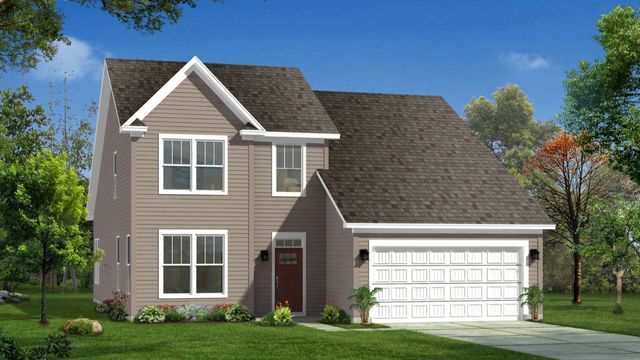
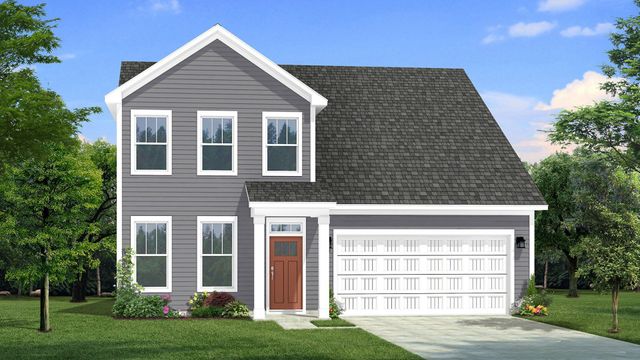
 Floor plans in Walnut Ridge
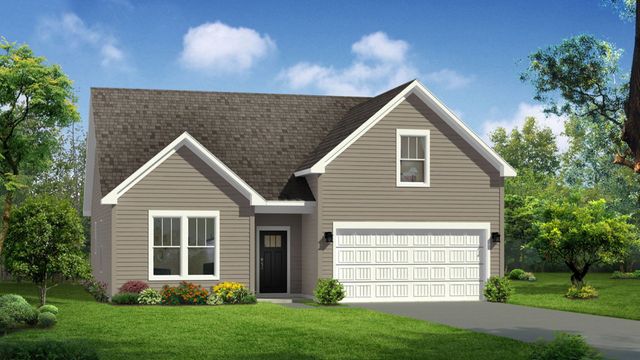
About the builder - DRB Homes

Neighborhood
Home address
- City:
- Inman
- County:
- Spartanburg
- Zip Code:
- 29349
Schools in Spartanburg School District 2

GreatSchools’ Summary Rating calculation is based on 4 of the school’s themed ratings, including test scores, student/academic progress, college readiness, and equity. This information should only be used as a reference. Jome is not affiliated with GreatSchools and does not endorse or guarantee this information. Please reach out to schools directly to verify all information and enrollment eligibility. Data provided by GreatSchools.org © 2025
Places of interest
Getting around
Air quality
Noise level
A Soundscore™ rating is a number between 50 (very loud) and 100 (very quiet) that tells you how loud a location is due to environmental noise.

Considering this home?
Our expert will guide your tour, in-person or virtual
Need more information?
Text or call (888) 545-5198
Financials
Estimated monthly payment
Let us help you find your dream home
How many bedrooms are you looking for?
Similar homes nearby
Recently added communities in this area
Nearby communities in Inman




 Images coming soon
Wakefield
by Century Complete, Inman, SC

New homes in nearby cities
More New Homes in Inman, SC
- Jome
- New homes search
- South Carolina
- Spartanburg County
- Inman
- Walnut Ridge
- 15010 Juglans Ct, Inman, SC 29349