
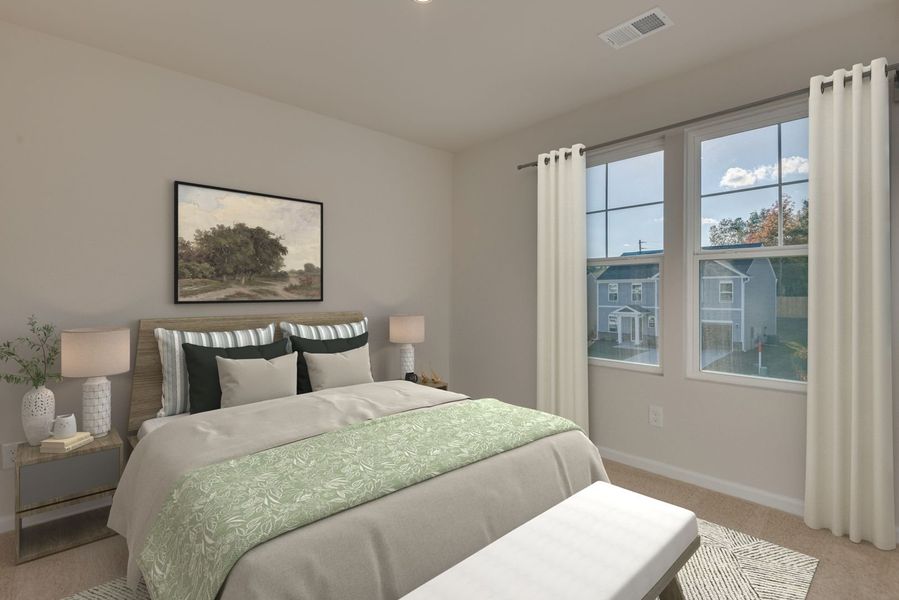
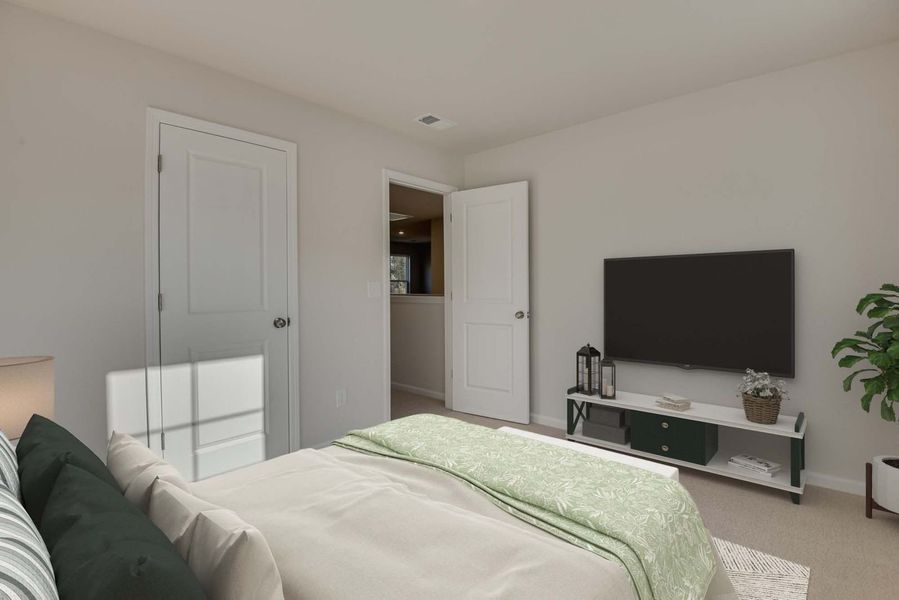
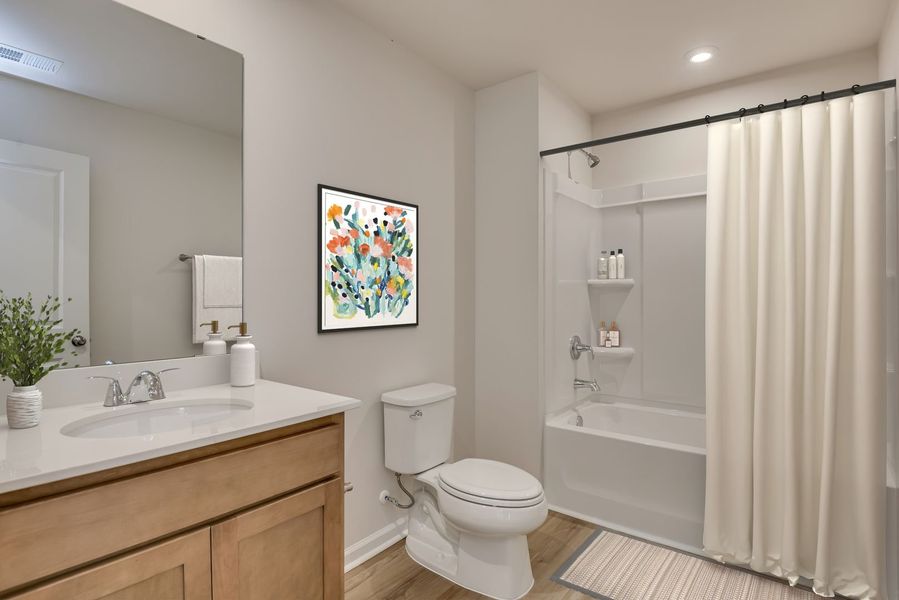
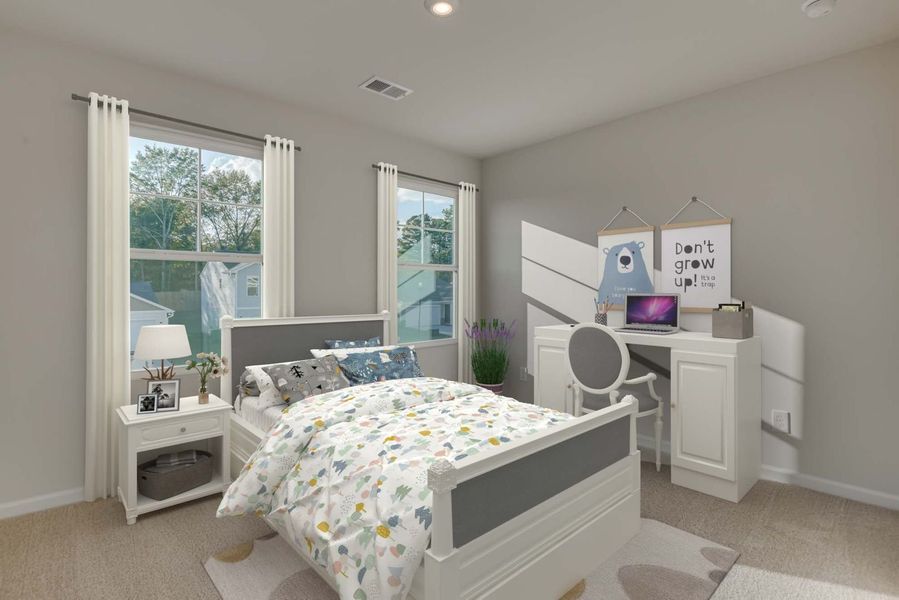
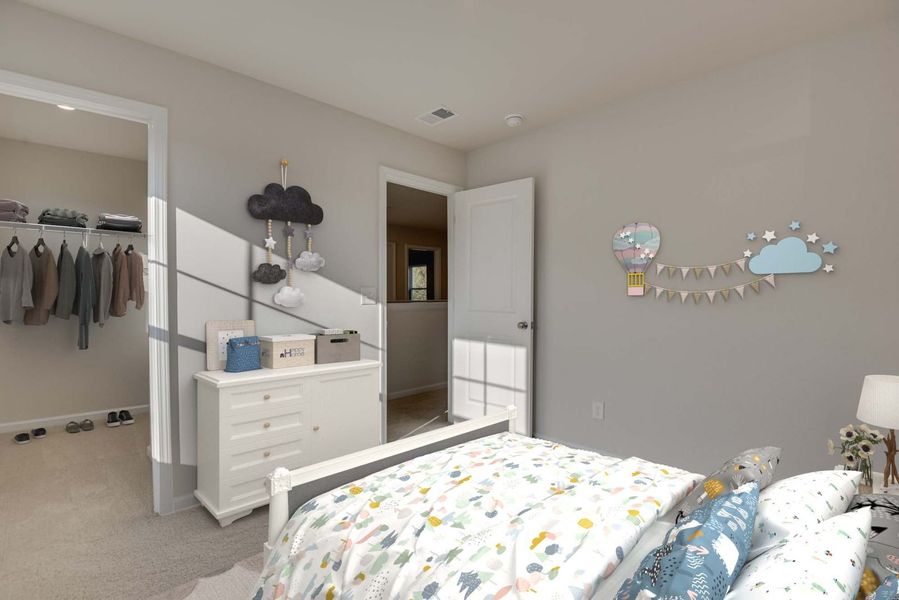
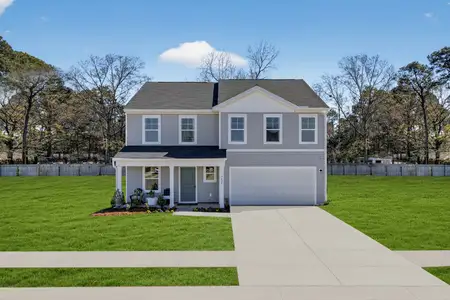
- 3 bd
- 2 ba
- 1,939 sqft
367 Pulman Dr, Hopkins, SC 29061
- Single-Family
- $134.04/sqft
- 191 days on Jome
New Homes for Sale Near 367 Pulman Dr, Hopkins, SC 29061
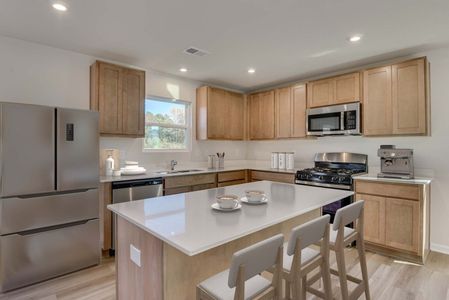
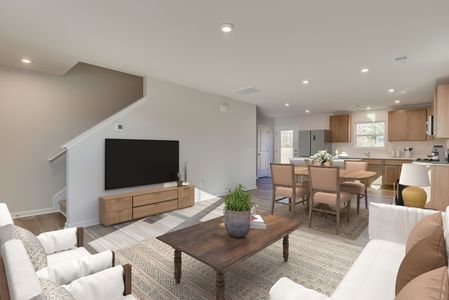

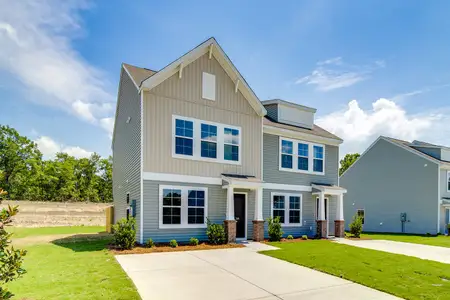
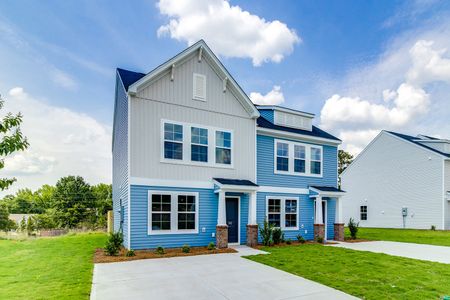
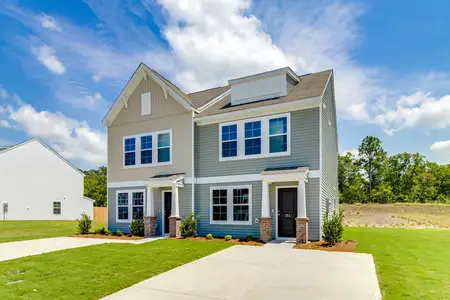
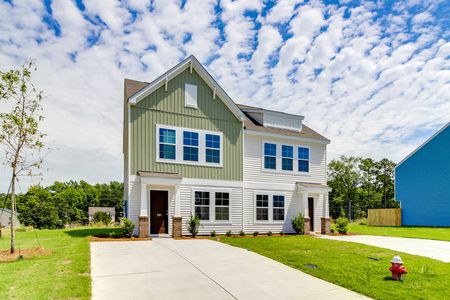
About this Home
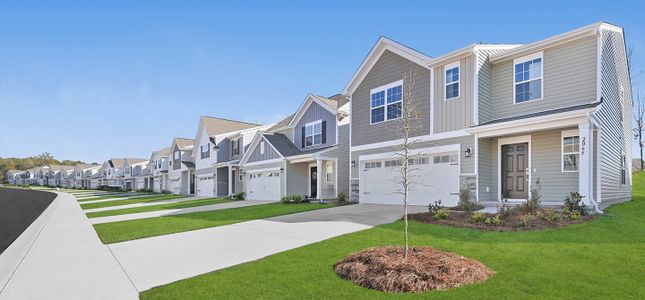
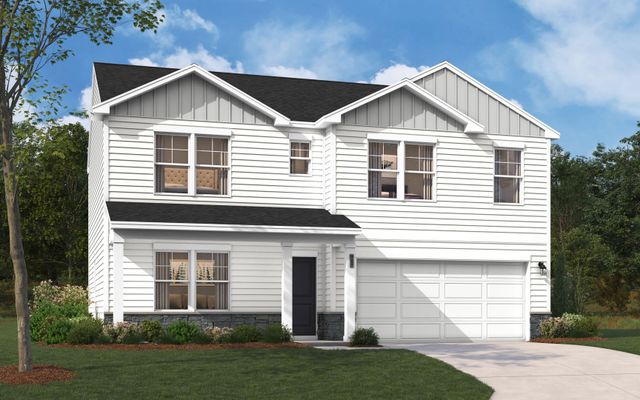
Discover the Teagan at Essence at Chestnut Ridge North, an affordable new construction community with pool, trails, playground, and nearby shopping and dining..
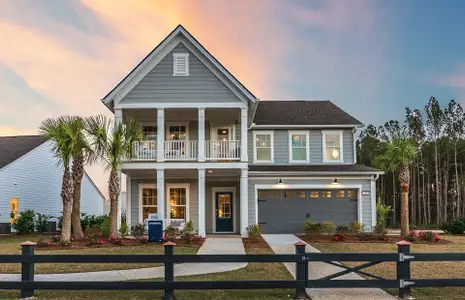
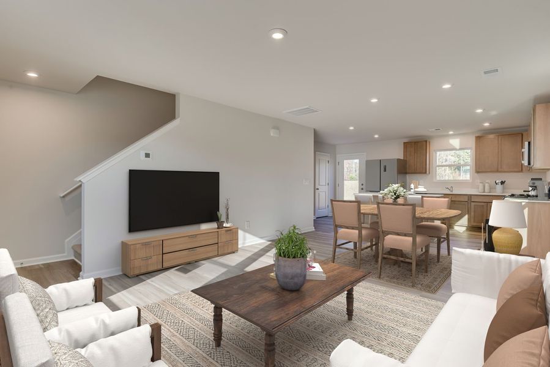
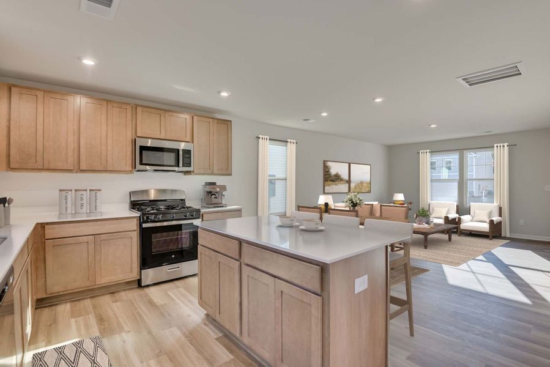
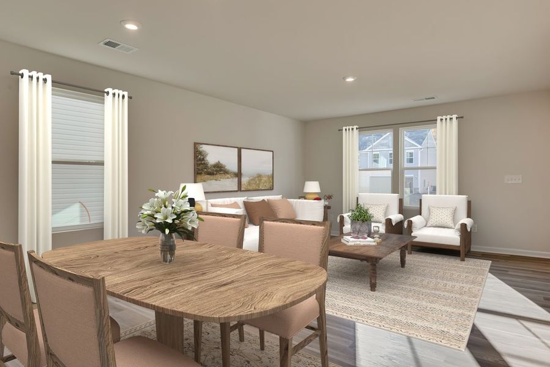
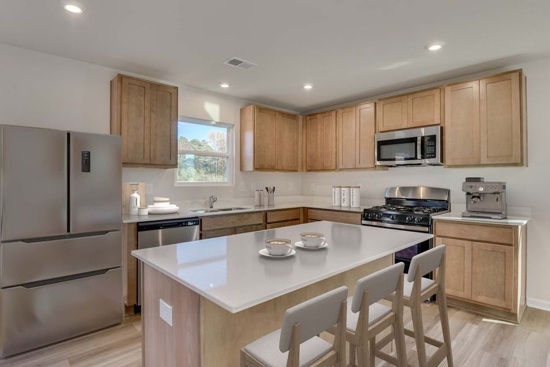
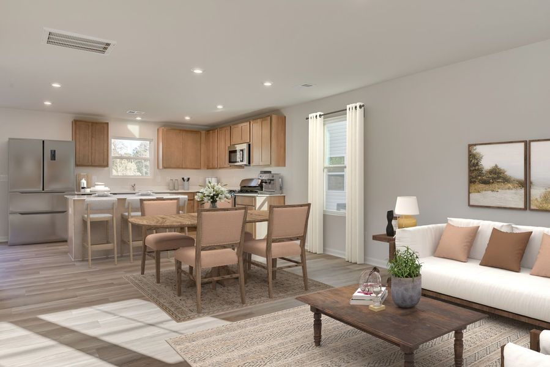
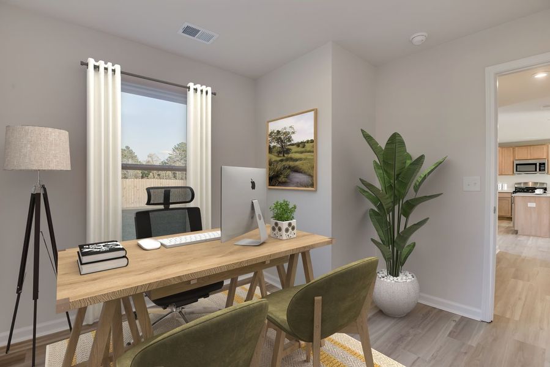
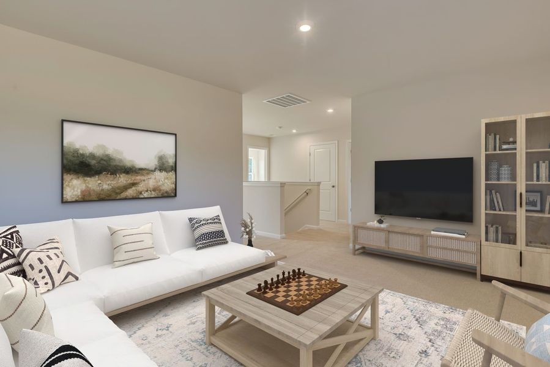
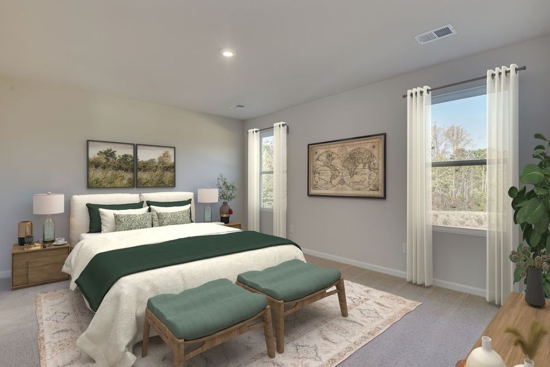
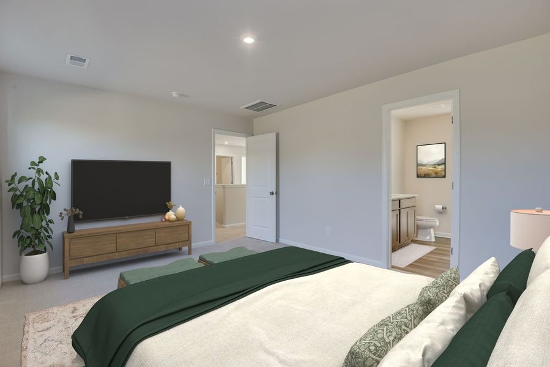
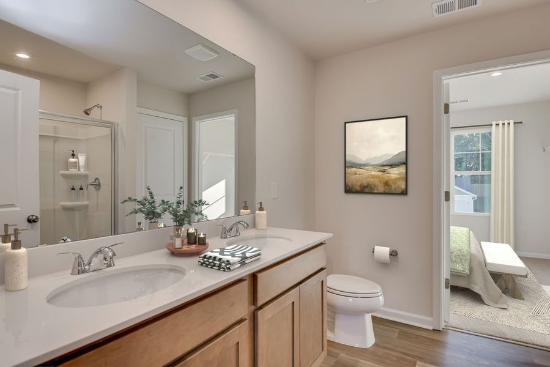
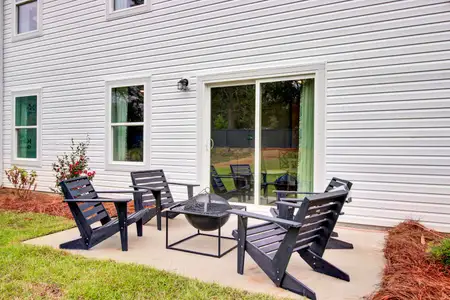
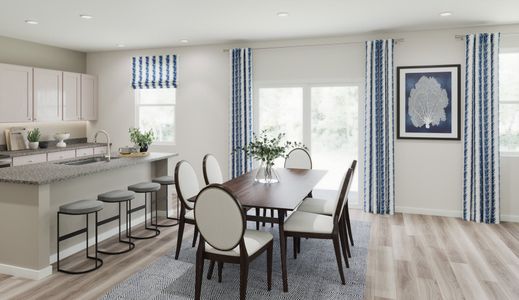
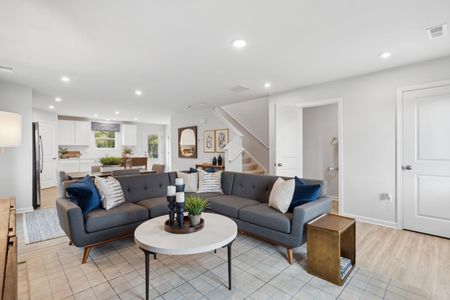
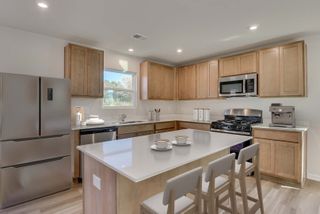
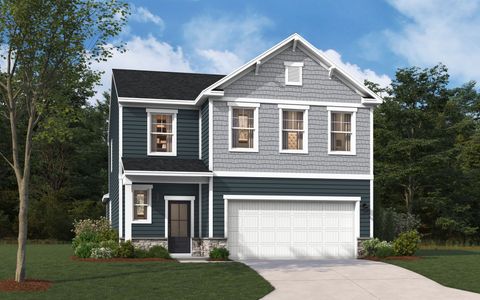
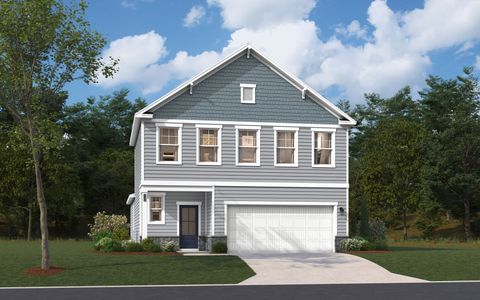
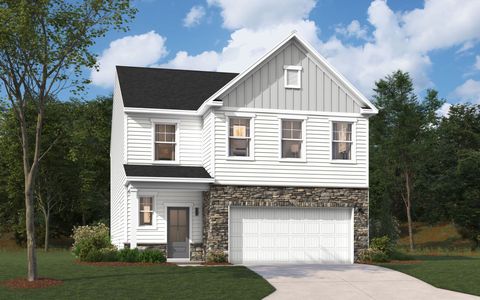
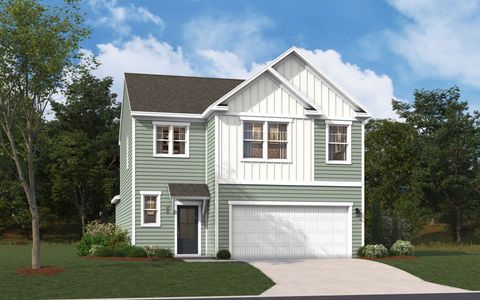
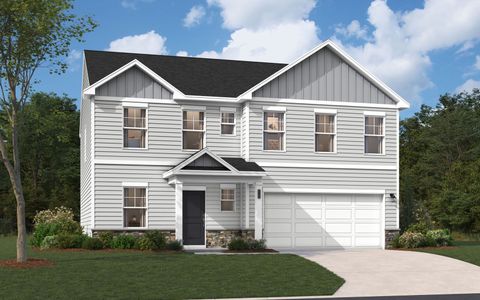
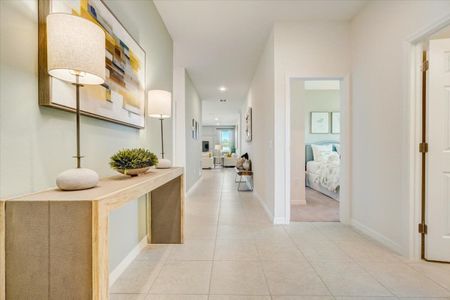
This move-in ready Teagan spreads 1,939 square feet across two floors, with three bedrooms, two full baths, a powder room, and a two-car garage. At the rear of the main level, the kitchen takes shape around a central island, Legacy Luna Pebble cabinetry, Frost White quartz countertops, and GE stainless gas appliances, while the family room sits just ahead for easy connection. A private study off the main level keeps work contained and separate from the rest of the house. The patio out back adds usable outdoor space that connects directly to the main level. Upstairs, the primary suite holds a walk-in closet and a dual-vanity bath, and a bedroom-level laundry room keeps the routine from crossing floors. On a busy evening, dinner moves from the island to the family room while the study holds whatever still needs finishing.
Standout features:
Mohawk vinyl plank flooring runs through the main level.
Mohawk carpet adds warmth to the upper-level bedrooms.
Whole-house blinds are installed throughout.
Garage door opener with remote is included.
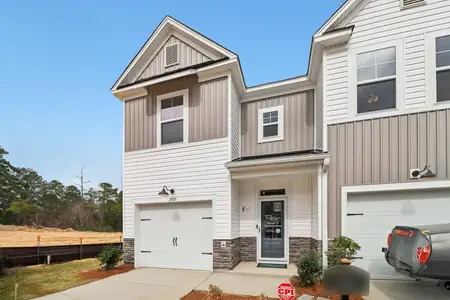
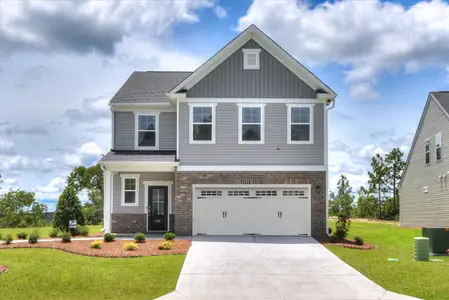
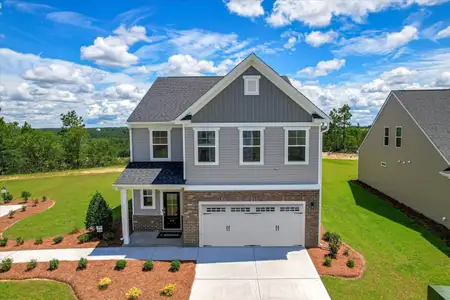
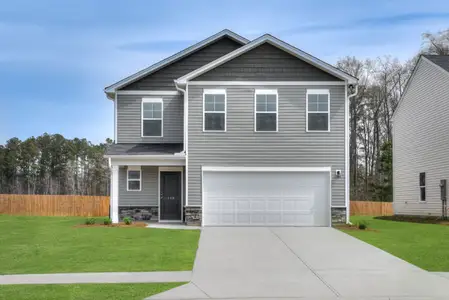
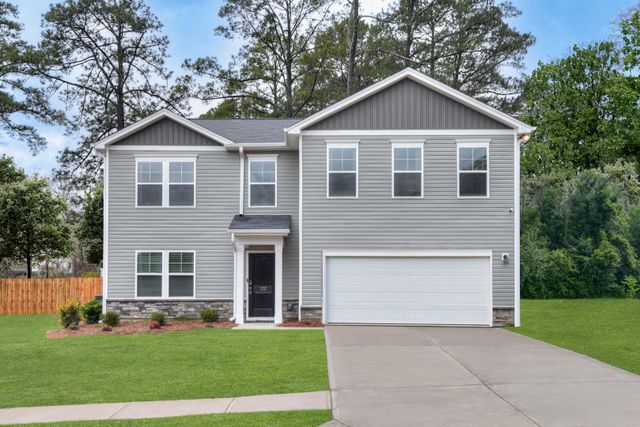
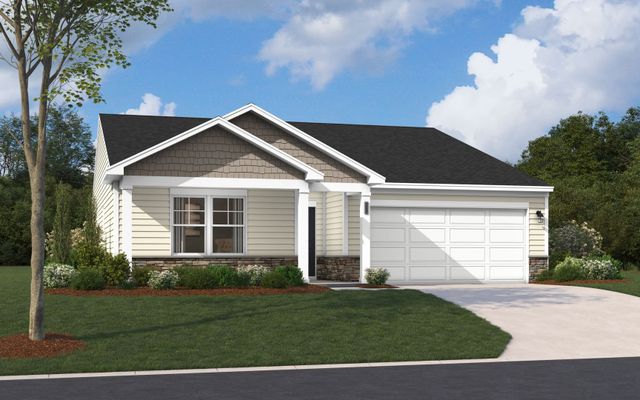
Stone and Dover White siding give the front a clean, grounded look.
Opportunities like this move quickly. Reserve your private tour and discover everything this home has to offer.
May also be listed on the Stanley Martin Homes website
Information last verified by Jome: Thursday at 8:17 AM (August 6, 2026)
Home details
- Property status:
- Sold
- Size:
- 1,939 sqft
- Beds:
- 3
- Baths:
- 2
- Half baths:
- 1
- Garage spaces:
- 2
Construction details
- Builder Name:
- Stanley Martin Homes
- Completion Date:
- August, 2026
Home features & finishes
- Flooring:
- Luxury Vinyl Plank Flooring
- Garage/Parking:
- ParkingGarage
- Interior Features:
- Walk-In Closet
- Kitchen:
- Quartz countertopKitchen Island
- Laundry facilities:
- Utility/Laundry Room
- Property amenities:
- CabinetsOutdoor LivingPatio
- Rooms:
- Flex RoomKitchenRetreat AreaOffice/StudyDining RoomFamily RoomOpen Concept FloorplanPrimary Bedroom Upstairs
Community details
Essence at Chestnut Ridge North
by Stanley Martin Homes, Hopkins, SC
- 13 homes
- 7 plans
- 1,346 - 2,400 sqft
View Essence at Chestnut Ridge North details
More homes in Essence at Chestnut Ridge North
- Home at address 235 Kingfield Dr, Hopkins, SC 29061

$239,900
Move-in ready- 3 bd
- 2 ba
- 1,346 sqft
235 Kingfield Dr, Hopkins, SC 29061
- Home at address 191 Kingfield Dr, Hopkins, SC 29061
$246,990
Under construction- 3 bd
- 2 ba
- 1,346 sqft
191 Kingfield Dr, Hopkins, SC 29061
- Home at address 198 Kingfield Dr, Hopkins, SC 29061

$254,900
Move-in ready- 3 bd
- 2 ba
- 1,939 sqft
198 Kingfield Dr, Hopkins, SC 29061
- Home at address 239 Kingfield Dr, Hopkins, SC 29061
$259,900
Move-in ready- 3 bd
- 2 ba
- 1,939 sqft
239 Kingfield Dr, Hopkins, SC 29061
- Home at address 228 Kingfield Dr, Hopkins, SC 29061
$260,000
Move-in ready- 4 bd
- 2 ba
- 1,939 sqft
228 Kingfield Dr, Hopkins, SC 29061
- Home at address 227 Kingfield Dr, Hopkins, SC 29061
$263,000
Move-in ready- 4 bd
- 2 ba
- 1,939 sqft
227 Kingfield Dr, Hopkins, SC 29061
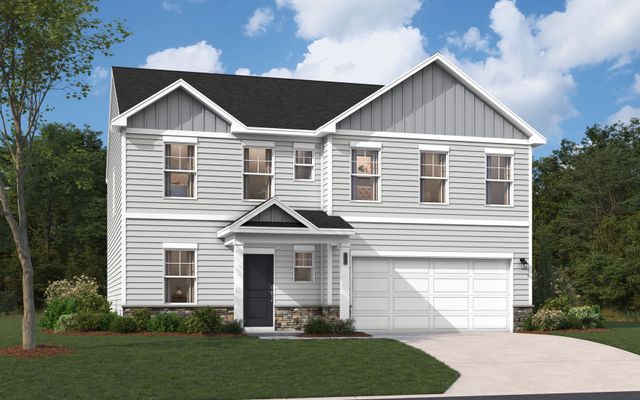
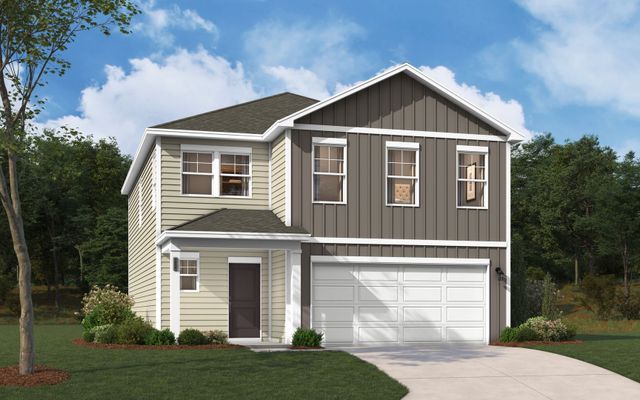
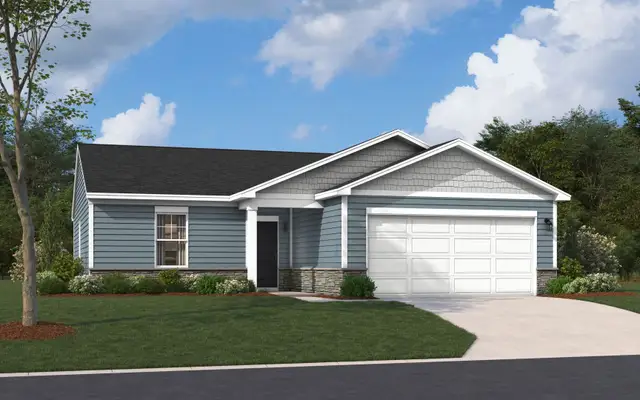
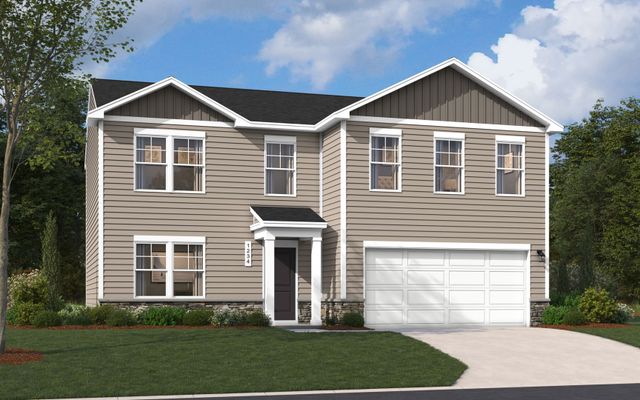
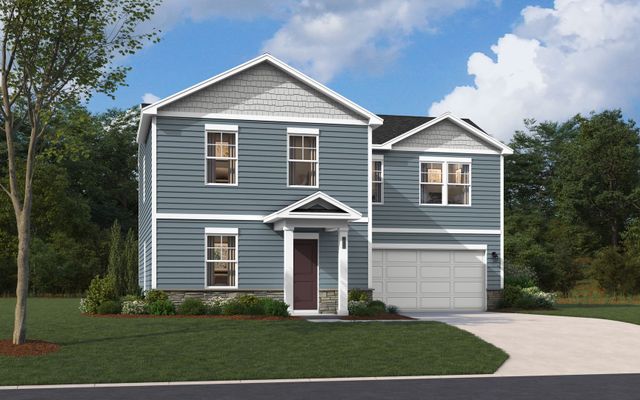
 Floor plans in Essence at Chestnut Ridge North
About the builder - Stanley Martin Homes

- 133communities on Jome
- 1,170homes on Jome
Neighborhood
Home address
Schools in Richland School District 1

GreatSchools’ Summary Rating calculation is based on 4 of the school’s themed ratings, including test scores, student/academic progress, college readiness, and equity. This information should only be used as a reference. Jome is not affiliated with GreatSchools and does not endorse or guarantee this information. Please reach out to schools directly to verify all information and enrollment eligibility. Data provided by GreatSchools.org © 2025
Places of interest
Getting around
Air quality
Noise level
A Soundscore™ rating is a number between 50 (very loud) and 100 (very quiet) that tells you how loud a location is due to environmental noise.
Financials
Nearby communities in Hopkins




Homes in Hopkins by Stanley Martin Homes
Recently added communities in this area
Other Builders in Hopkins, SC







Nearby sold homes
New homes in nearby cities
More New Homes in Hopkins, SC
- Jome
- New homes search
- South Carolina
- Richland County
- Hopkins
- Essence at Chestnut Ridge North
- 367 Pulman Dr, Hopkins, SC 29061