Book your tour. Save an average of $18,473. We'll handle the rest.
We collect exclusive builder offers, book your tours, and support you from start to housewarming.
- Confirmed tours
- Get matched & compare top deals
- Expert help, no pressure
- No added fees
Estimated value based on Jome data, T&C apply


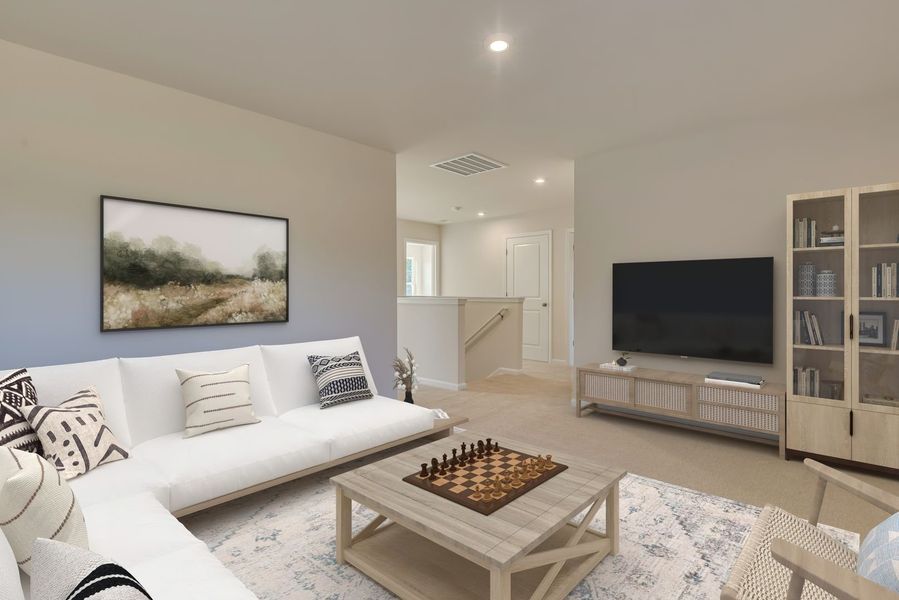
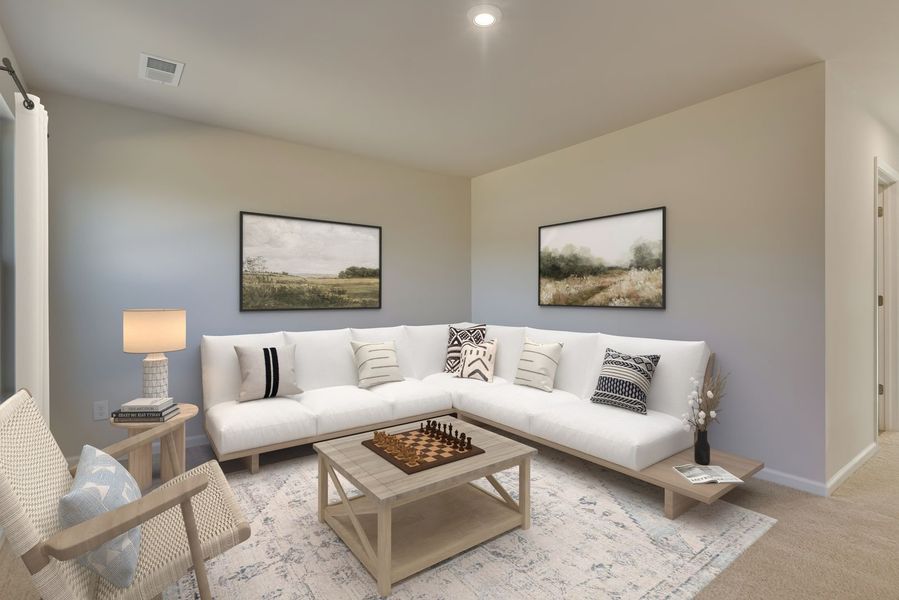
- 4 bd
- 2 ba
- 1,939 sqft
209 Kingfield Dr, Hopkins, SC 29061
Why tour with Jome?
- No pressure toursTour at your own pace with no sales pressure
- Expert guidanceGet insights from our home buying experts
- Exclusive accessSee homes and deals not available elsewhere
Jome is featured in


- Single-Family
- Quick move-in
- $128.88/sqft
- 96 days on Jome
Home description
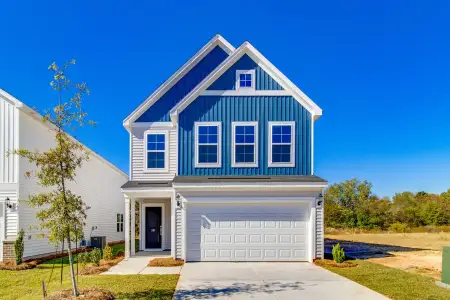
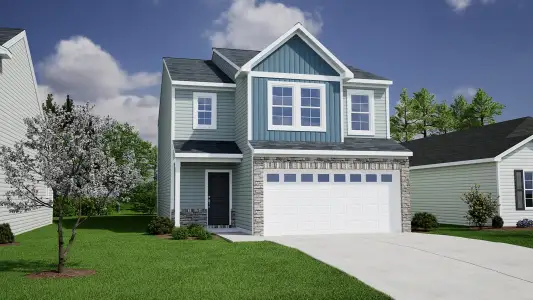
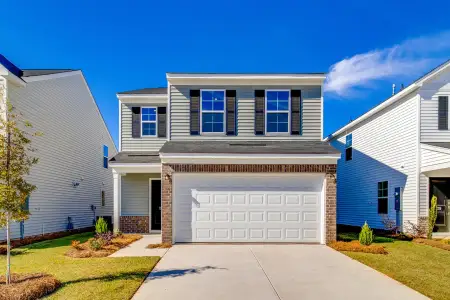
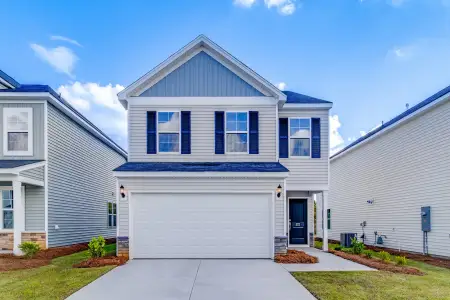
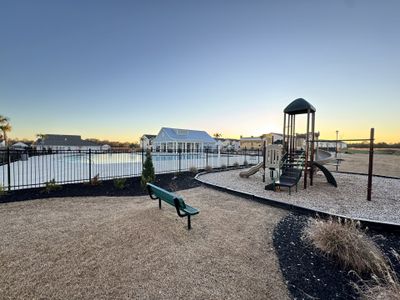
Take a look at the Teagan at Essence at Chestnut Ridge North, an affordable new community with pool, trails, and outdoor recreation near shopping and dining.
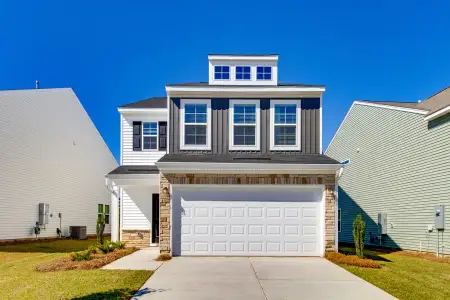
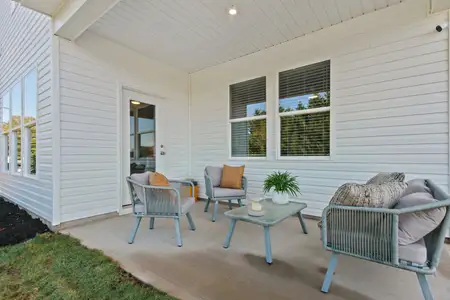
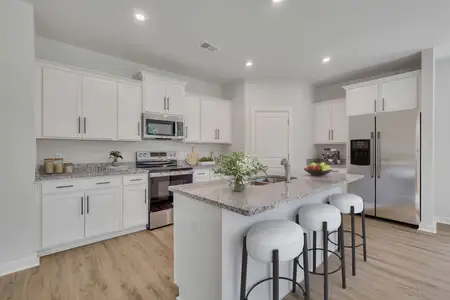
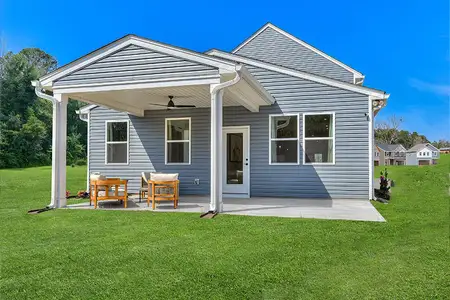
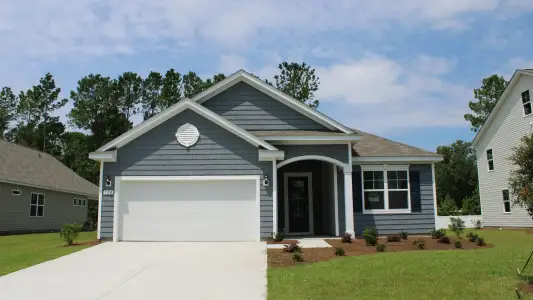
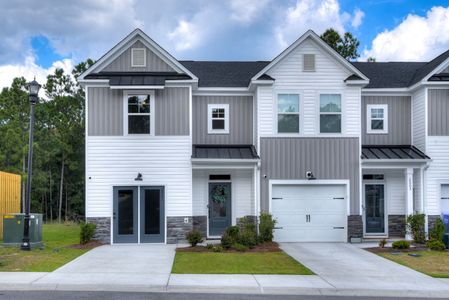
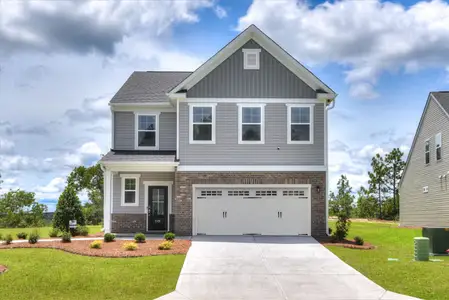
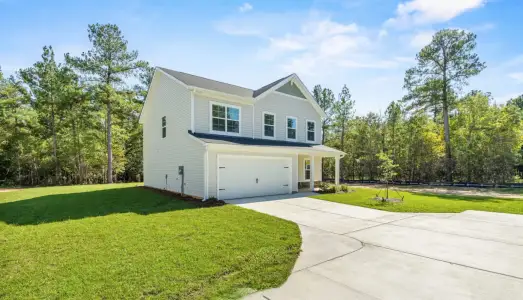
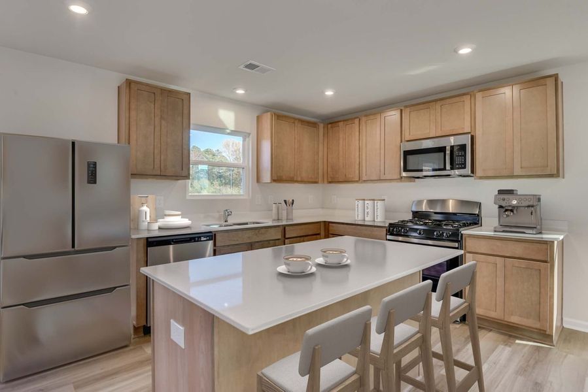
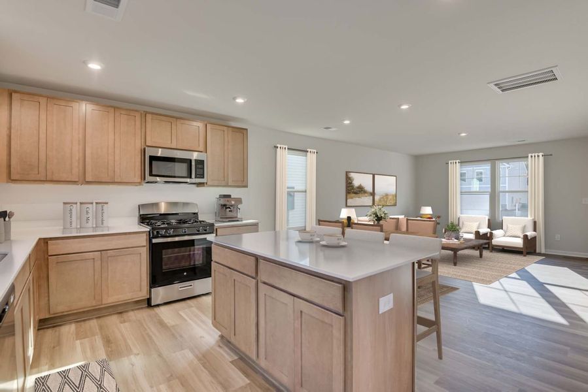
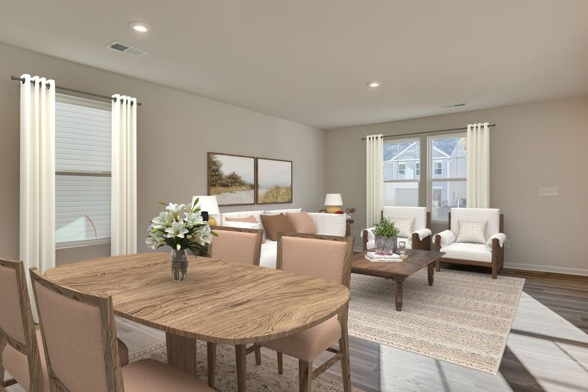
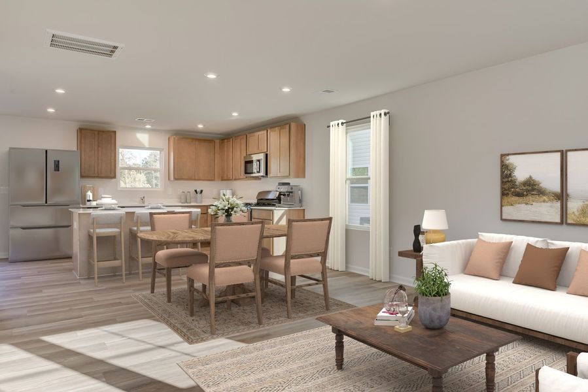
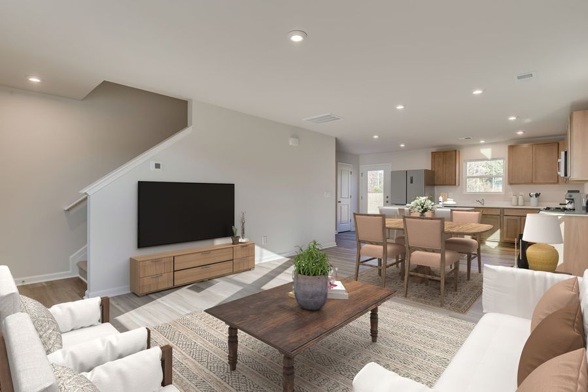
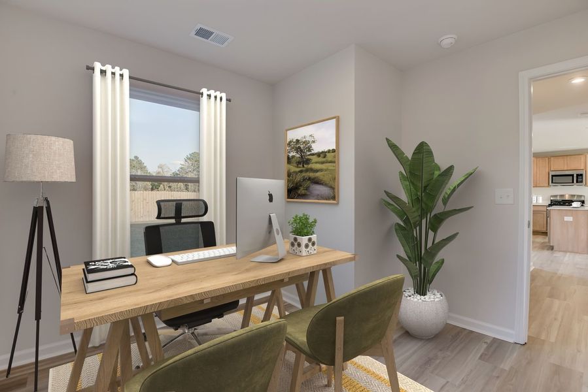
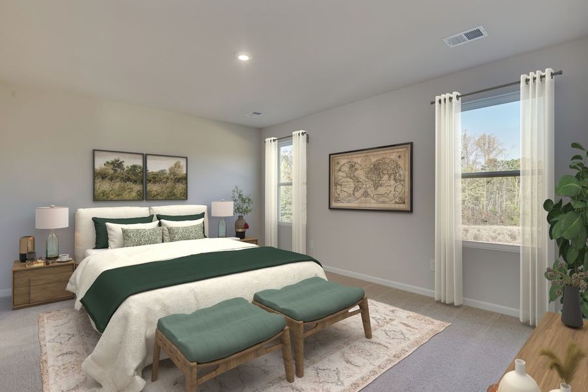
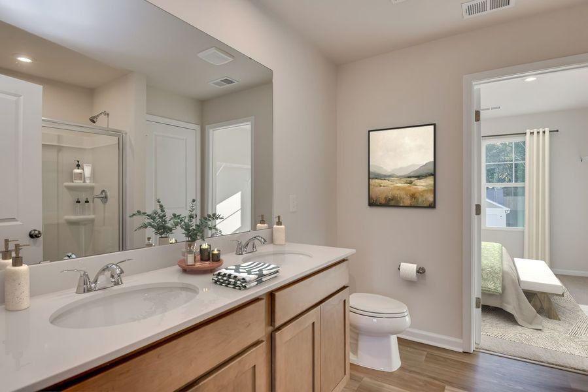
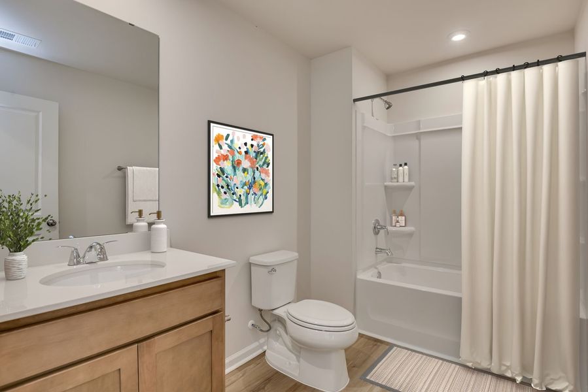
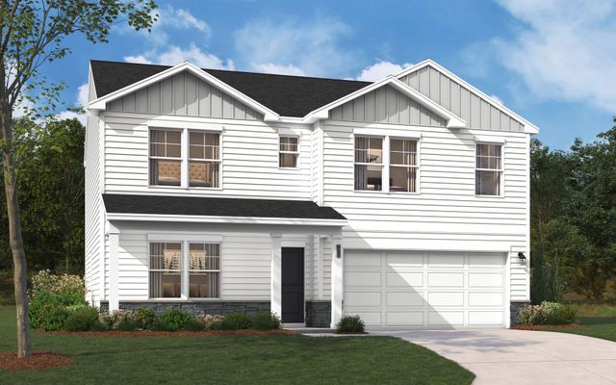
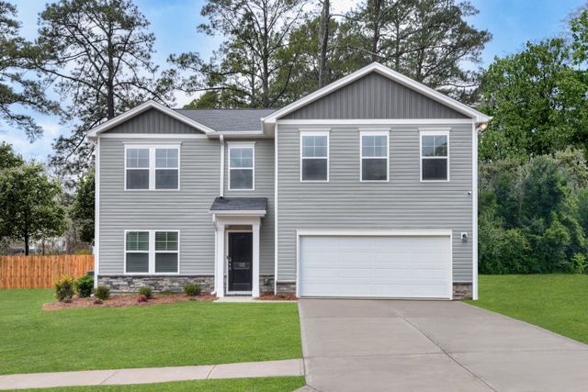
This Teagan covers 1,939 square feet across two floors, with four bedrooms, two full baths, a powder room, and a two-car garage. At the center of the main level, the kitchen brings together Aristokraft Benton hardwood stain Seaboard cabinetry, Frost White quartz countertops with a four-inch backsplash, and a full GE stainless steel suite including a gas range, microwave, and side-by-side refrigerator. The island extends the prep area and keeps the kitchen connected to the living and dining spaces, all underfoot in Arbor Banks vinyl plank flooring. A private study on the main level gives the day a quieter corner when the rest of the house is in motion. The patio opens off the back for evenings outside. Upstairs, the primary suite includes a dual vanity bath, the laundry room sits on the same level as all four bedrooms, and the whole house blinds package keeps each room easy to rest in at any hour.
Notable highlights:
Garage door opener with remote included.
Home automation door lock on the front entry.
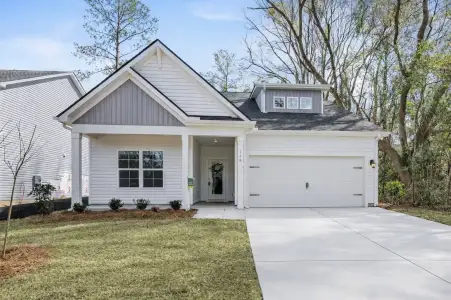
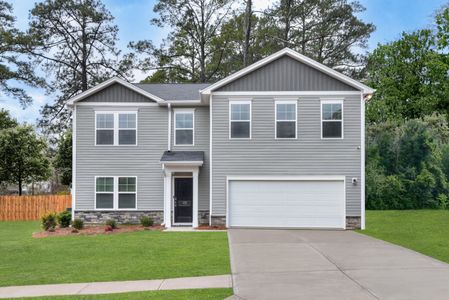
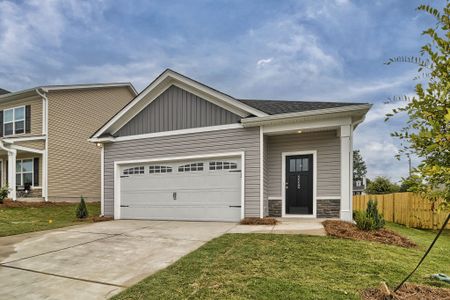
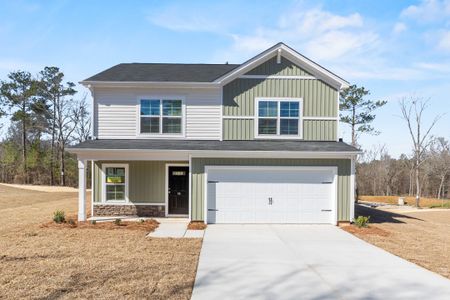
Sandy tan siding with Cliffstone accents and a peppercorn front door.
Your next chapter starts here. Schedule a private tour today to view this exceptional home.
May also be listed on the Stanley Martin Homes website
Information last verified by Jome: Today at 8:18 AM (November 22, 2026)
Book your tour. Save an average of $18,473. We'll handle the rest.
We collect exclusive builder offers, book your tours, and support you from start to housewarming.
- Confirmed tours
- Get matched & compare top deals
- Expert help, no pressure
- No added fees
Estimated value based on Jome data, T&C apply
Home details
- Property status:
- Move-in ready
- Size:
- 1,939 sqft
- Beds:
- 4
- Baths:
- 2
- Half baths:
- 1
- Garage spaces:
- 2
Construction details
- Builder Name:
- Stanley Martin Homes
- Completion Date:
- December, 2026
Home features & finishes
- Construction Materials:
- Stone
- Flooring:
- Carpet FlooringLuxury Vinyl Plank Flooring
- Garage/Parking:
- Door OpenerGarage
- Interior Features:
- Walk-In ClosetBlinds
- Kitchen:
- Stainless Steel AppliancesQuartz countertopKitchen Island
- Laundry facilities:
- Laundry Facilities On Upper LevelUtility/Laundry Room
- Lighting:
- Exterior Lighting
- Property amenities:
- BackyardCabinetsPatio
- Rooms:
- Flex RoomKitchenDining AreaPowder RoomOffice/StudyFamily RoomLiving RoomOpen Concept Floorplan

Get a consultation with our New Homes Expert
- See how your home builds wealth
- Plan your home-buying roadmap
- Discover hidden gems
Community details
Essence at Chestnut Ridge North
by Stanley Martin Homes, Hopkins, SC
- 9 homes
- 7 plans
- 1,346 - 2,400 sqft
View Essence at Chestnut Ridge North details
More homes in Essence at Chestnut Ridge North
- Home at address 201 Kingfield Dr, Hopkins, SC 29061
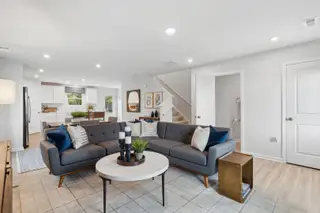
Nichols
$239,500
- 4 bd
- 2 ba
- 1,760 sqft
201 Kingfield Dr, Hopkins, SC 29061
- Home at address 213 Kingfield Dr, Hopkins, SC 29061
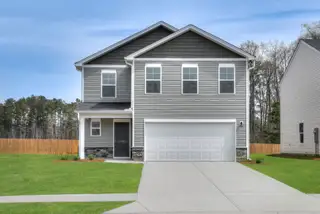
Frazier
$255,000
- 4 bd
- 2 ba
- 2,085 sqft
213 Kingfield Dr, Hopkins, SC 29061
- Home at address 183 Kingfield Dr, Hopkins, SC 29061
Frazier
$273,670
- 4 bd
- 2 ba
- 2,085 sqft
183 Kingfield Dr, Hopkins, SC 29061
- Home at address 187 Kingfield Dr, Hopkins, SC 29061
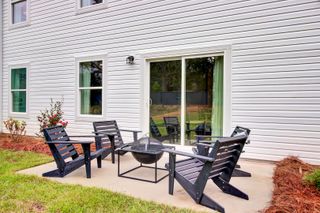
Melrose
$279,500
- 4 bd
- 2 ba
- 2,224 sqft
187 Kingfield Dr, Hopkins, SC 29061
- Home at address 195 Kingfield Dr, Hopkins, SC 29061
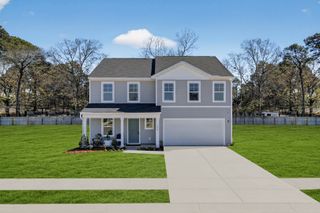
Upton
$289,000
- 5 bd
- 4 ba
- 2,400 sqft
195 Kingfield Dr, Hopkins, SC 29061
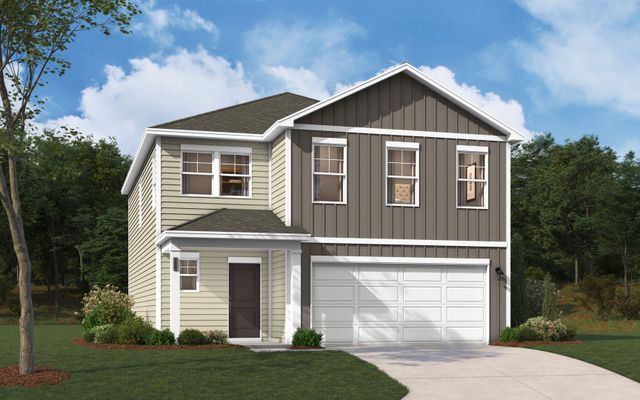
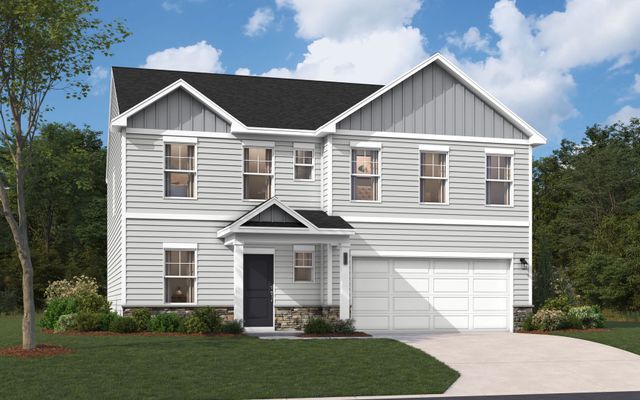
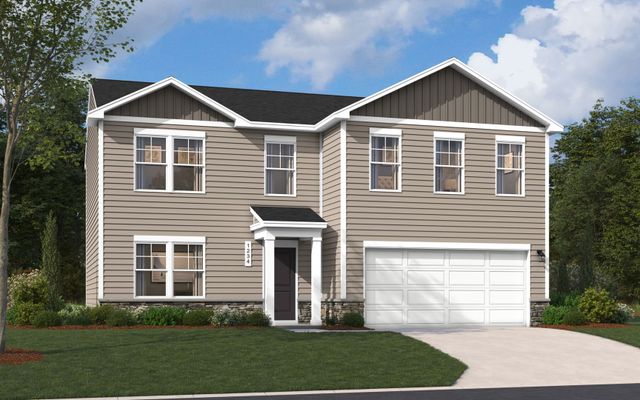
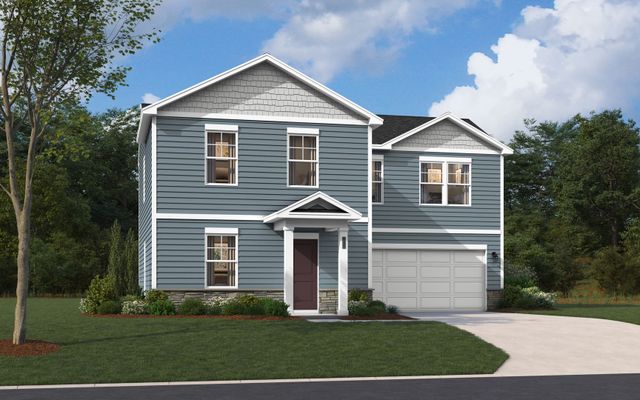
 Floor plans in Essence at Chestnut Ridge North
About the builder - Stanley Martin Homes

- 143communities on Jome
- 1,044homes on Jome
Neighborhood
Home address
Schools in Richland School District 1

GreatSchools’ Summary Rating calculation is based on 4 of the school’s themed ratings, including test scores, student/academic progress, college readiness, and equity. This information should only be used as a reference. Jome is not affiliated with GreatSchools and does not endorse or guarantee this information. Please reach out to schools directly to verify all information and enrollment eligibility. Data provided by GreatSchools.org © 2025
Places of interest
Getting around
Air quality
Noise level
A Soundscore™ rating is a number between 50 (very loud) and 100 (very quiet) that tells you how loud a location is due to environmental noise.

Considering this home?
Our expert will guide your tour, in-person or virtual
Need more information?
Text or call (888) 545-5198
Financials
Estimated monthly payment
Let us help you find your dream home
How many bedrooms are you looking for?
Similar homes nearby
Recently added communities in this area
Nearby communities in Hopkins


New homes in nearby cities
More New Homes in Hopkins, SC
- Jome
- New homes search
- South Carolina
- Richland County
- Hopkins
- Essence at Chestnut Ridge North
- 209 Kingfield Dr, Hopkins, SC 29061