Book your tour. Save an average of $18,473. We'll handle the rest.
We collect exclusive builder offers, book your tours, and support you from start to housewarming.
- Confirmed tours
- Get matched & compare top deals
- Expert help, no pressure
- No added fees
Estimated value based on Jome data, T&C apply

- 4 bd
- 2.5 ba
- 2,663 sqft
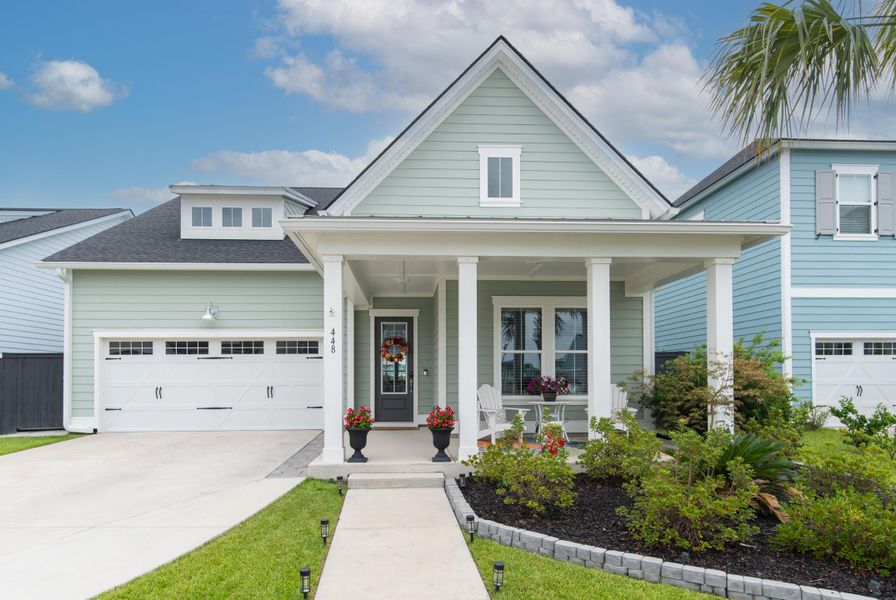
448 Parish Farms Dr, Summerville, SC 29486
Why tour with Jome?
- No pressure toursTour at your own pace with no sales pressure
- Expert guidanceGet insights from our home buying experts
- Exclusive accessSee homes and deals not available elsewhere
Jome is featured in


- Single-Family
- Quick move-in
- $234.66/sqft
- $110.33/monthly HOA
Home description
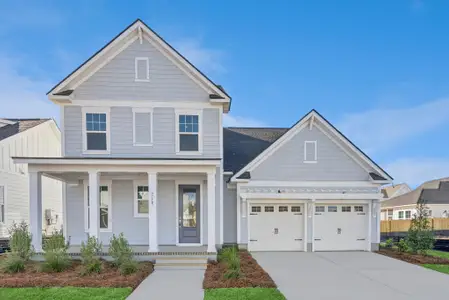
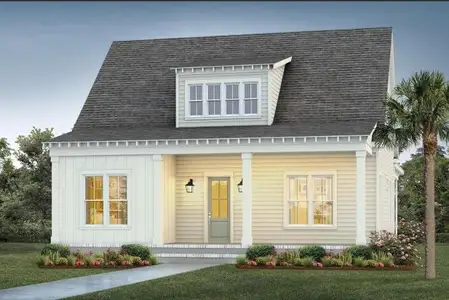
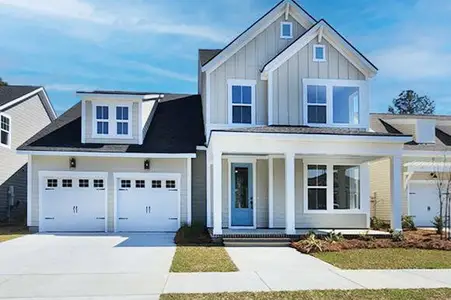
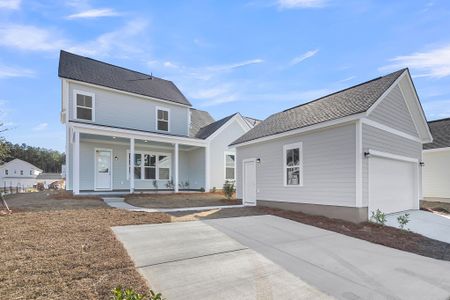
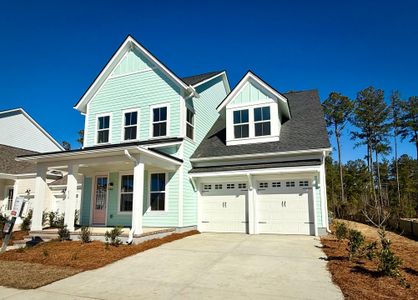
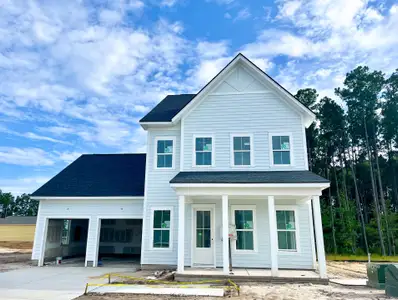
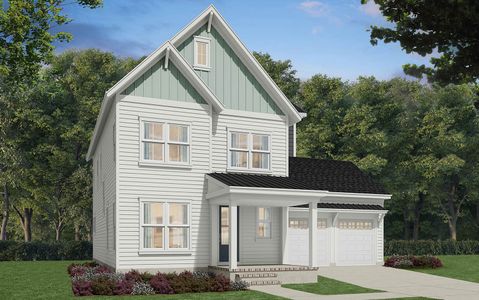
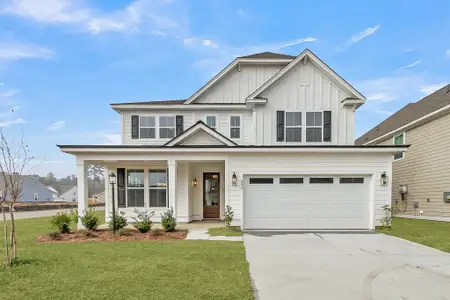
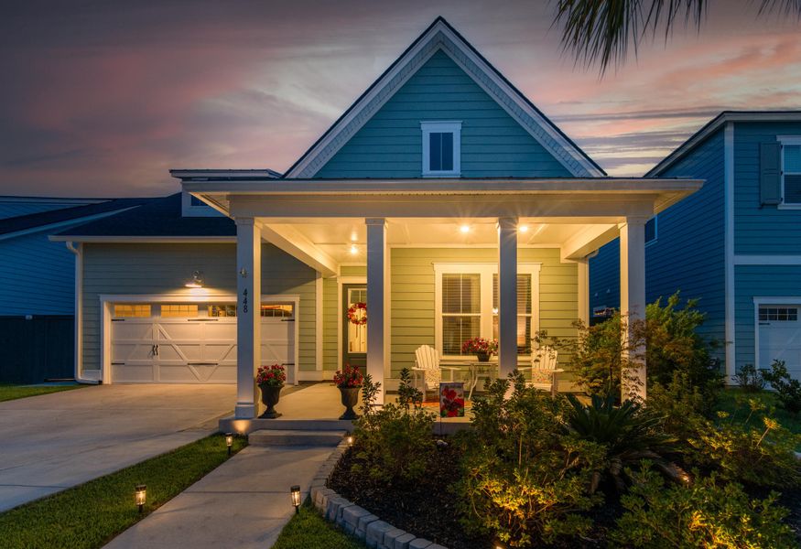
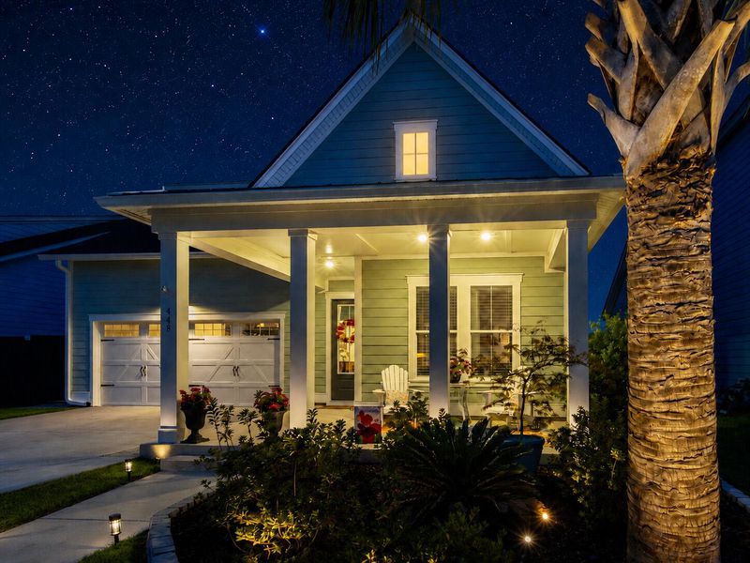
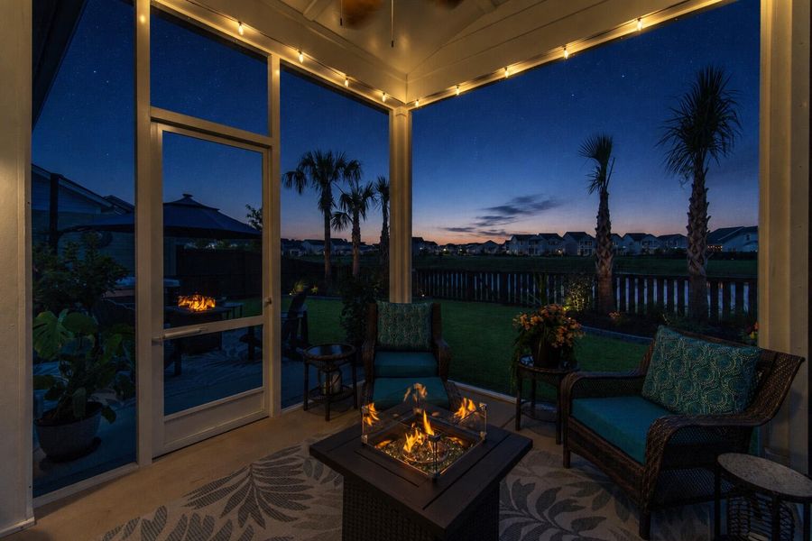
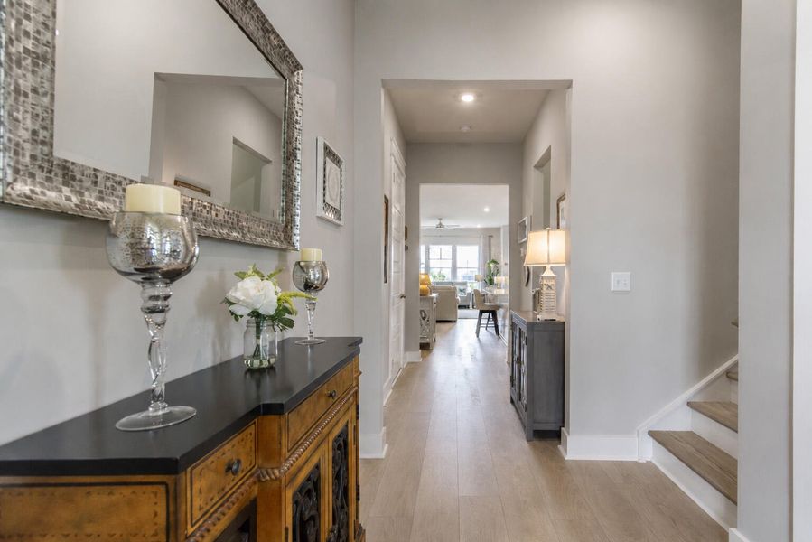
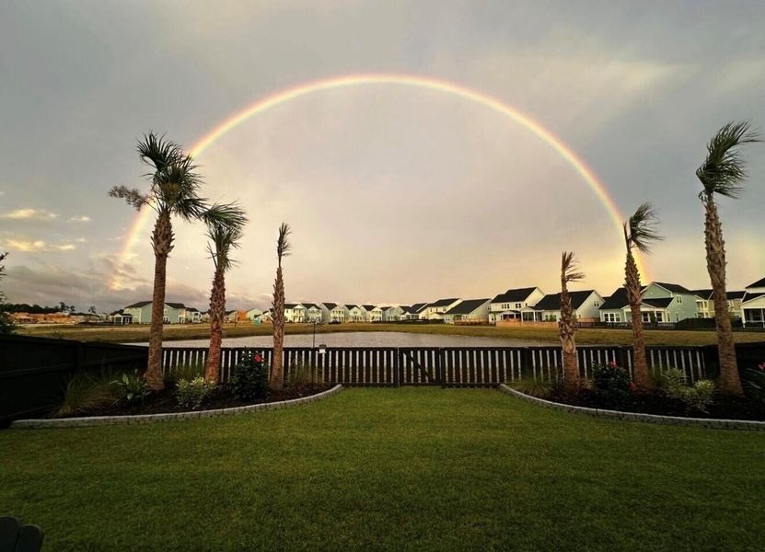
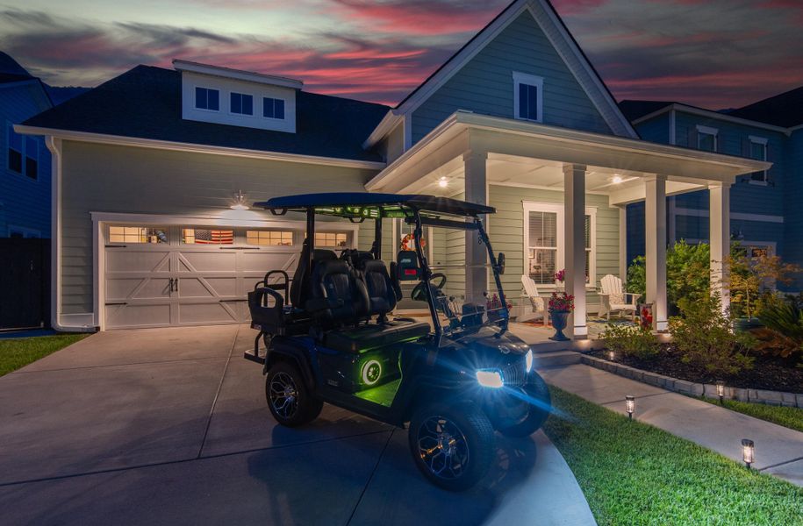

Quiet Cul-de-Sac. Sweeping Pond Views. Better Than New.Welcome to an extensively upgraded 2024 Hayden offering something increasingly difficult to duplicate in Carnes Crossroads: a quiet cul-de-sac setting, sweeping pond views, exceptional privacy, and a fully finished outdoor retreat.With approximately 2,663 sq. ft., this move-in-ready home combines a premium setting with extensive owner improvements already completed and ready to enjoy.
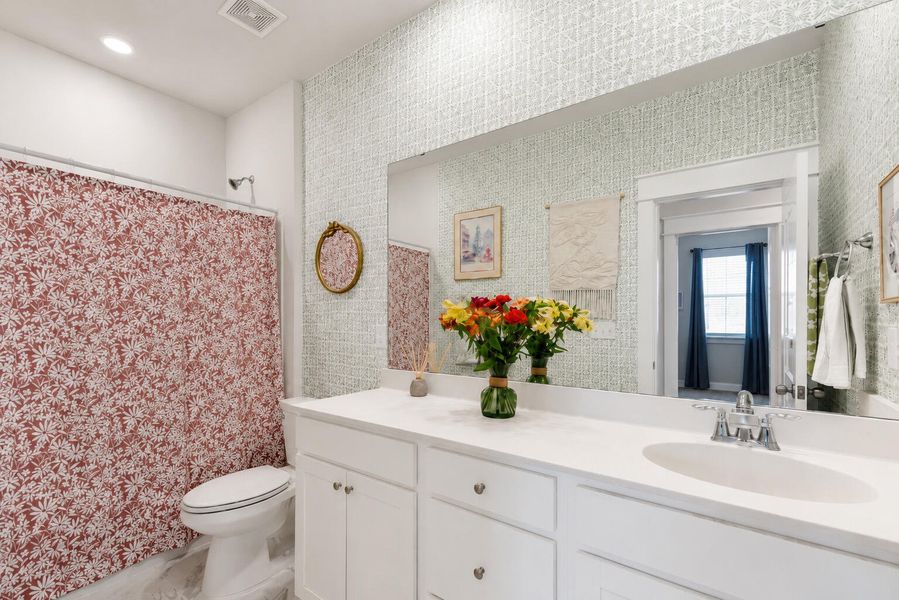
" 4 bedrooms | 2.5 baths
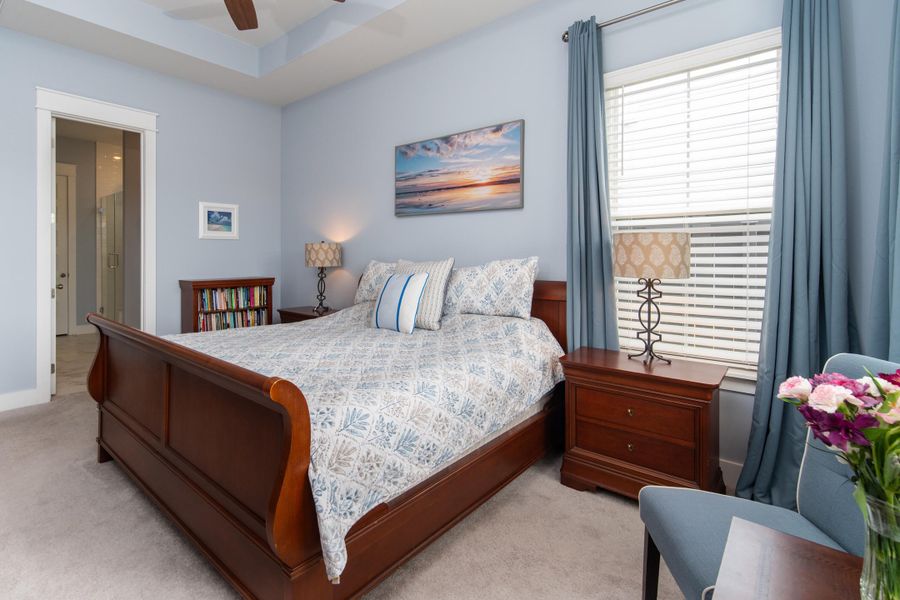
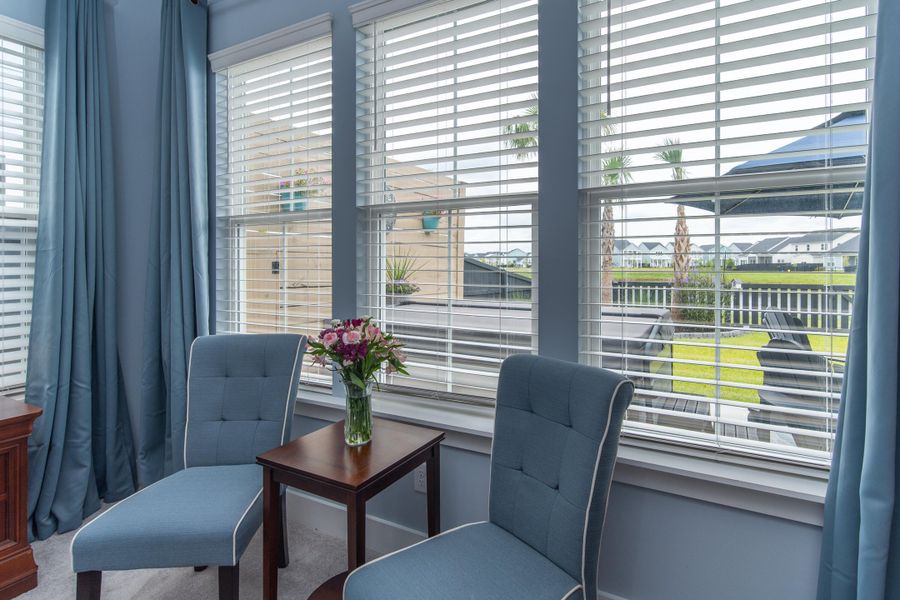
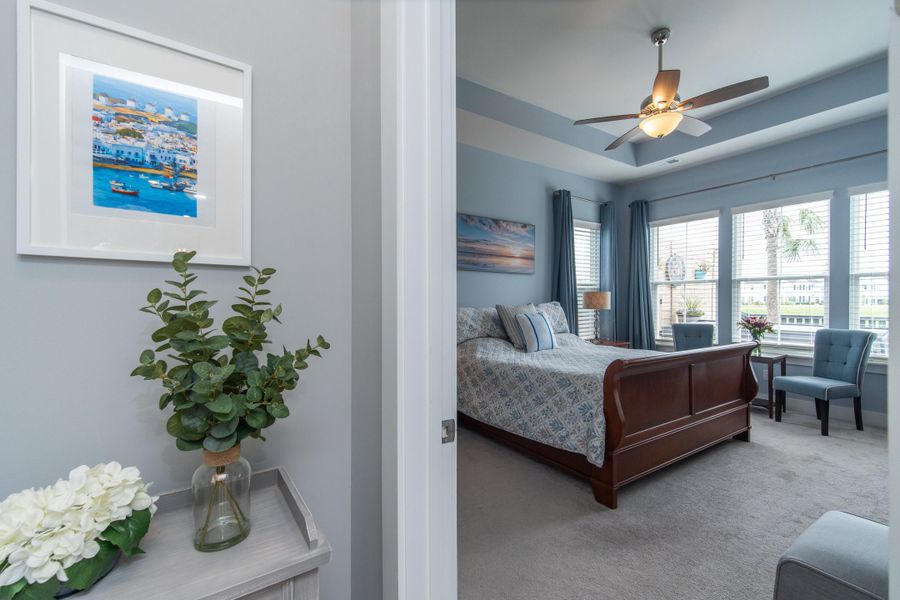
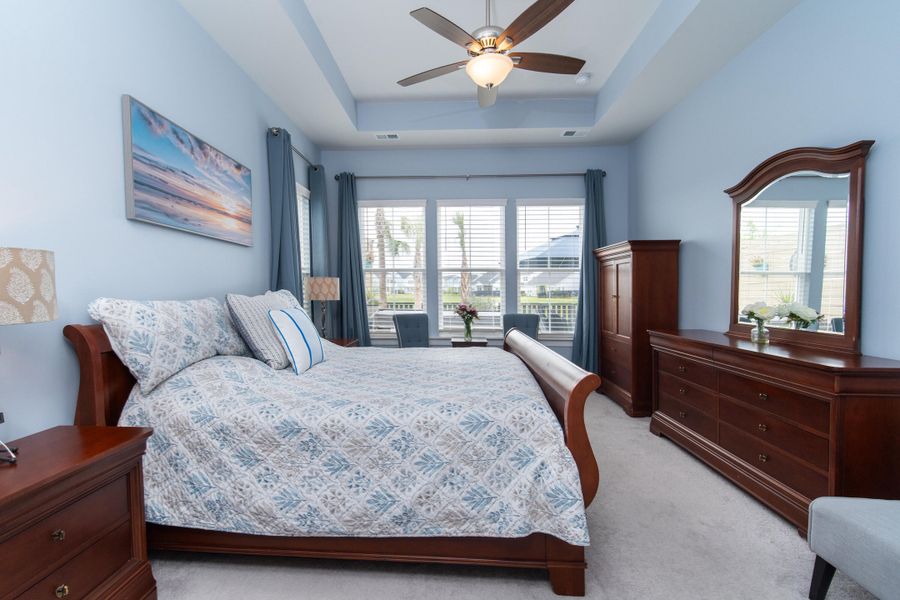
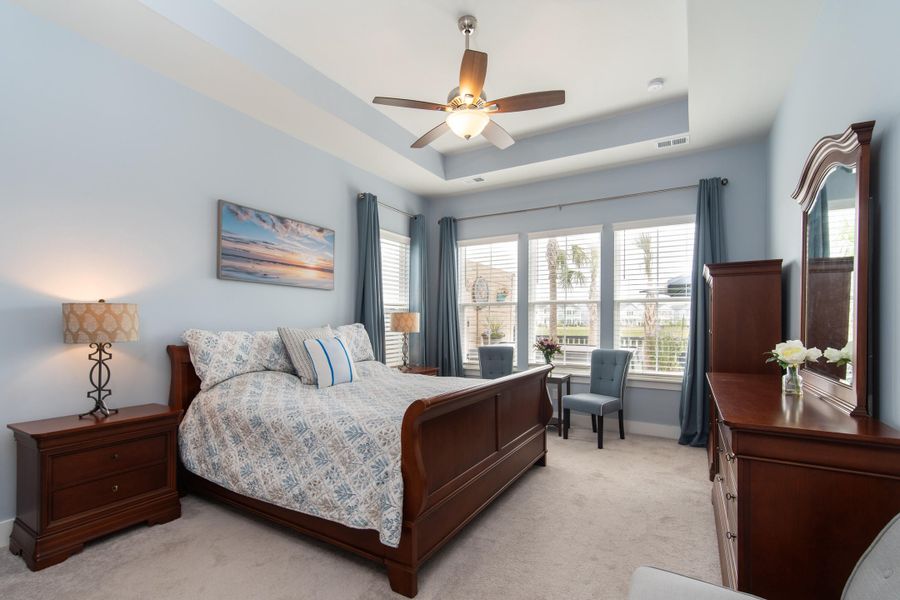
" Desirable first-floor primary suite with water views
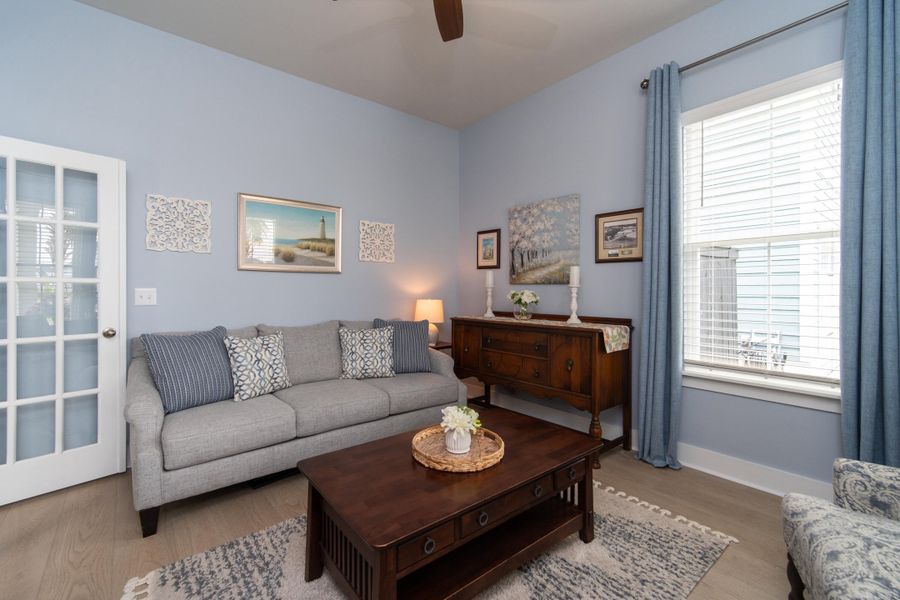
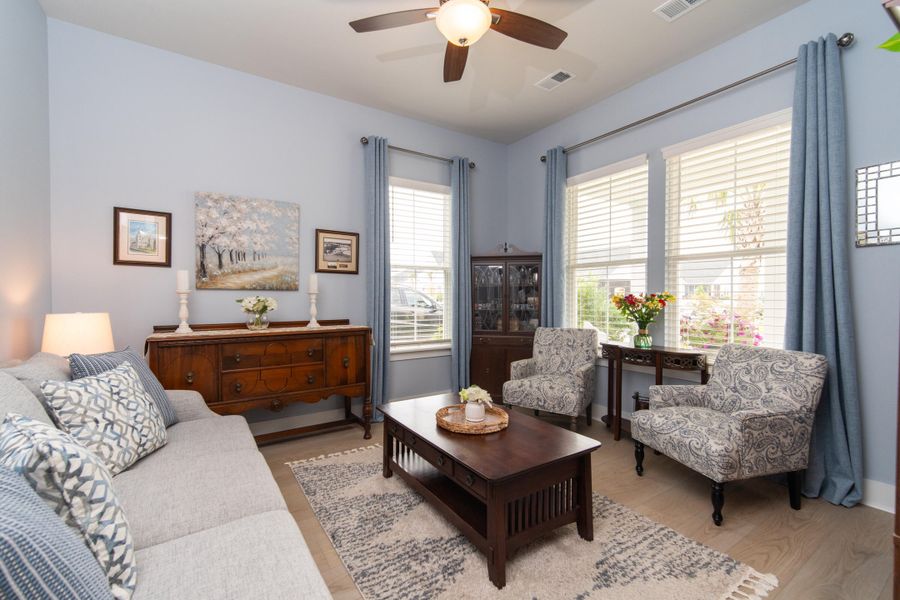
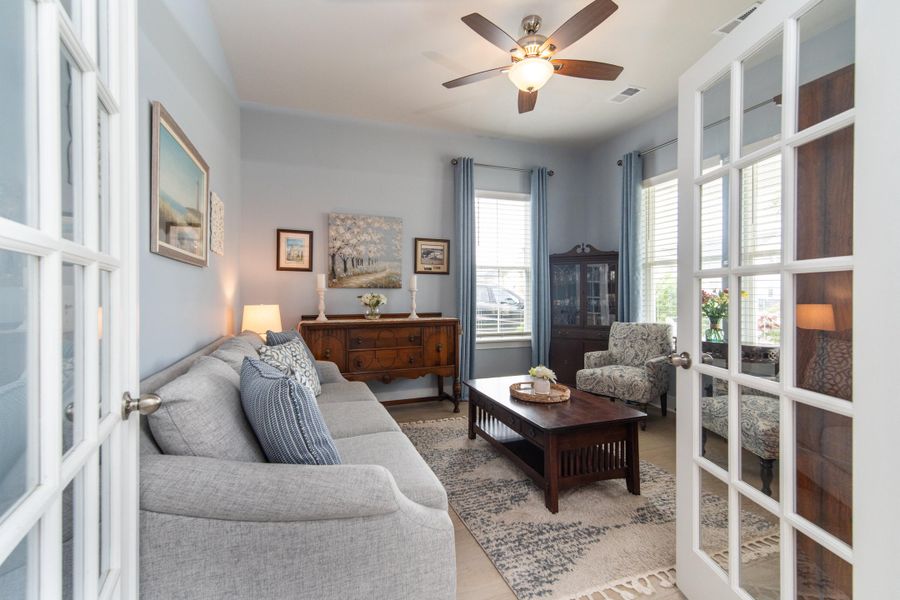
" Private study with French doors
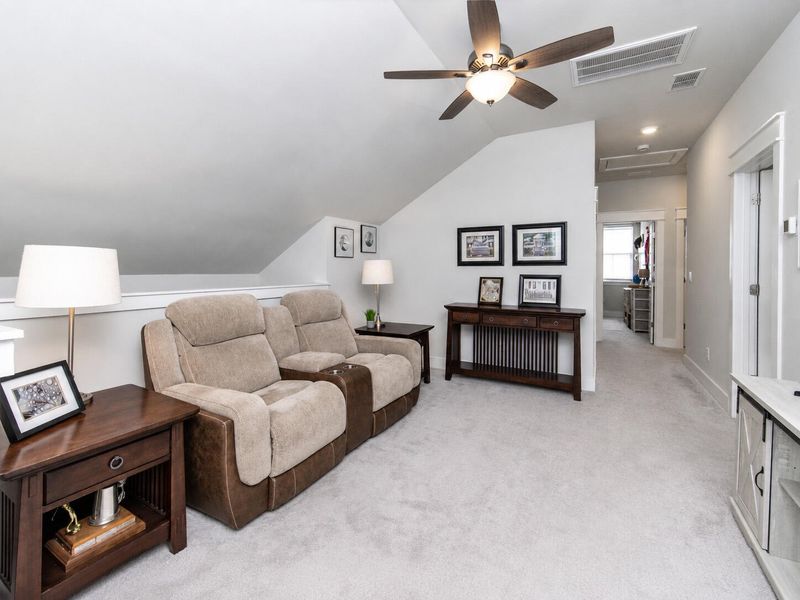
" Spacious second-floor loft
" Oversized two-car garage with workshop and storage
" Premium pond-view homesite on a quiet cul-de-sac
" Extensive owner upgrades inside and out
Better Than New
Why start over with new construction when the upgrades and outdoor living are already complete? The owners have invested substantially beyond the original build, creating a finished home and backyard retreat ready to enjoy from day one.

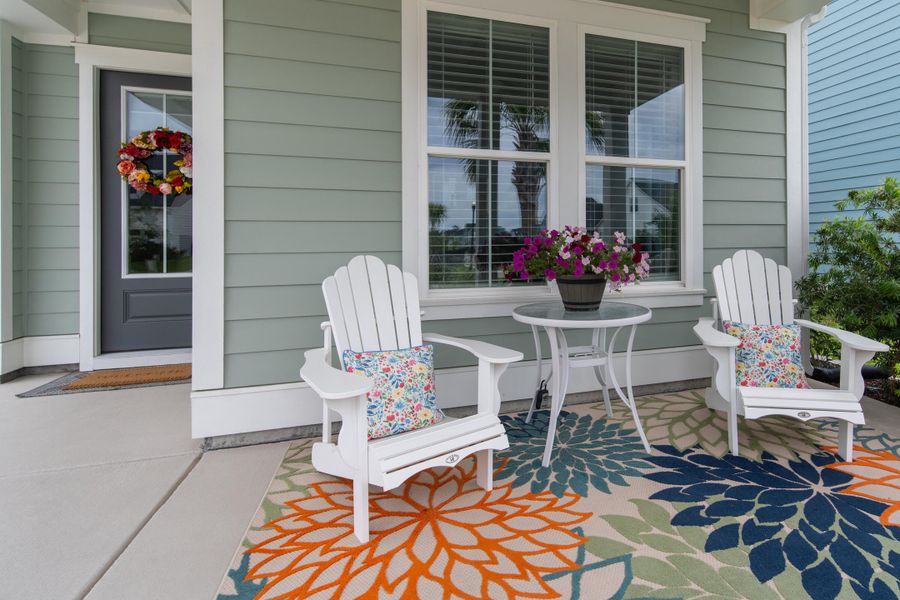
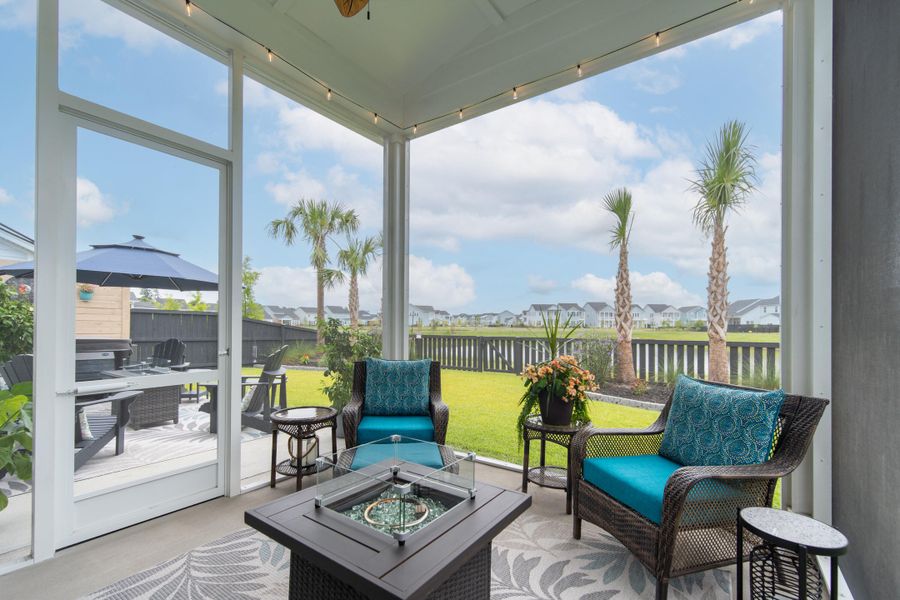
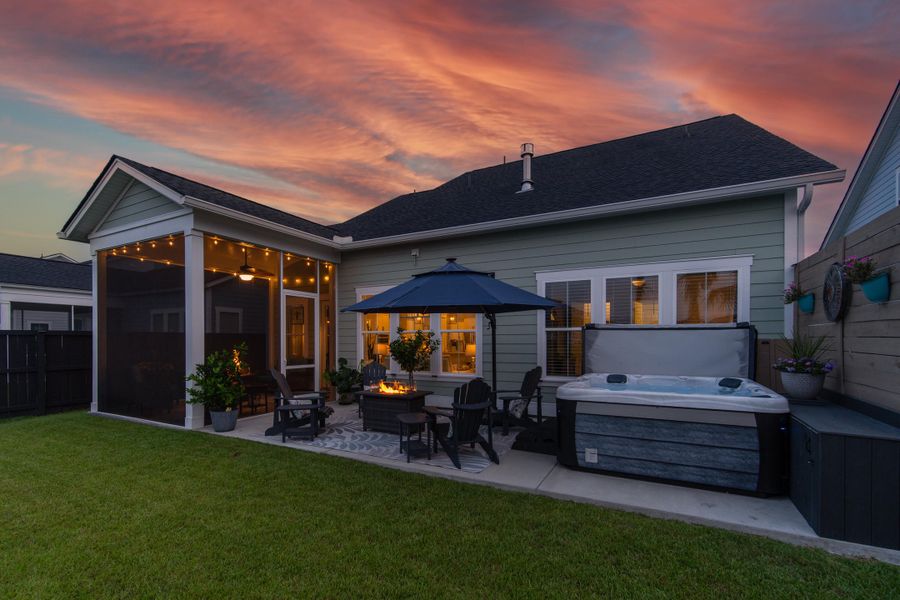
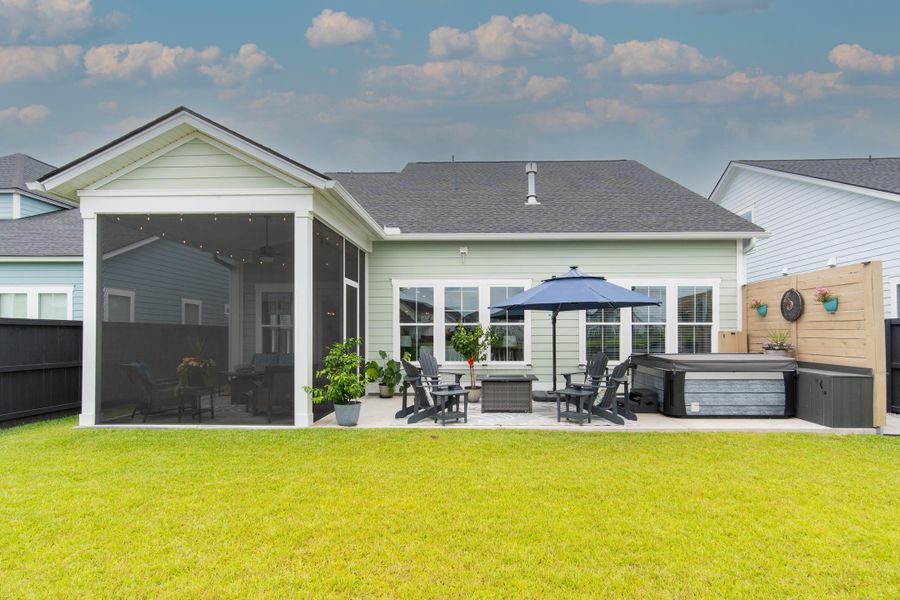
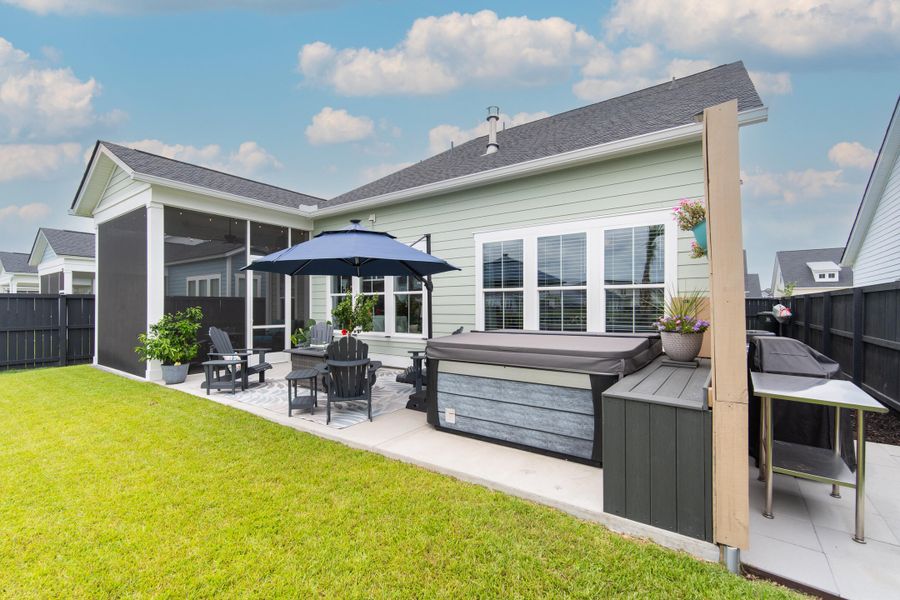
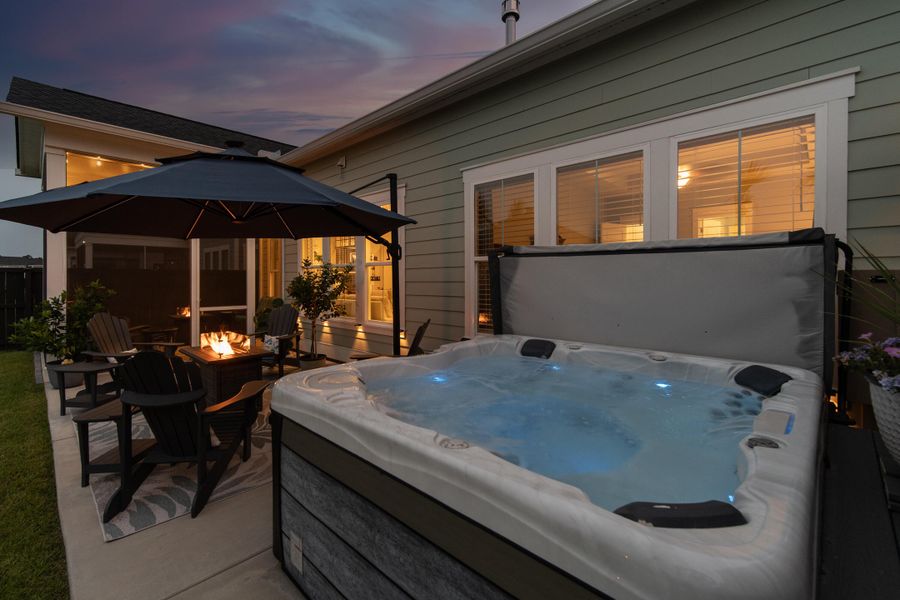
The centerpiece is the magnificent vaulted "picture-frame" screened porch, upgraded with premium minimal-frame screening to maximize the pond and sunset views.
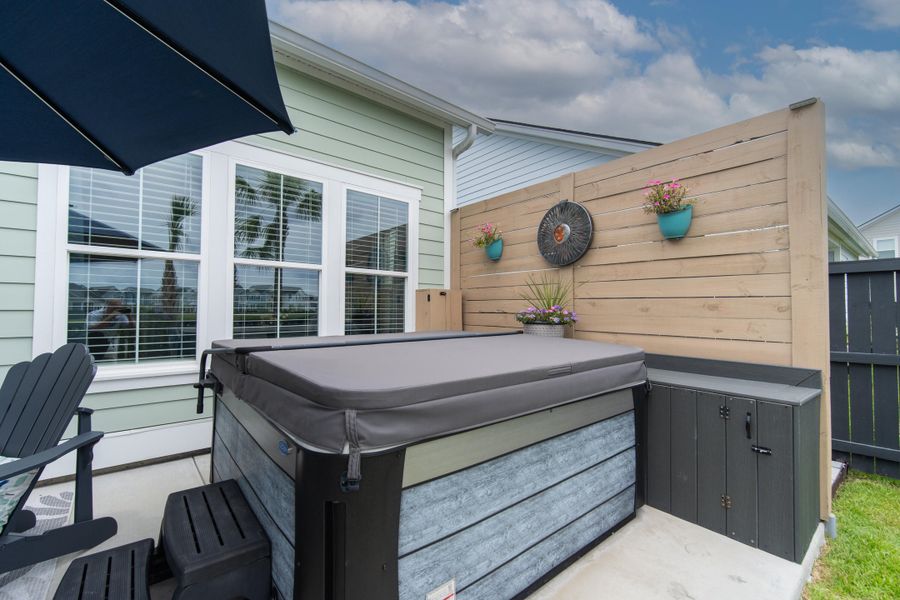
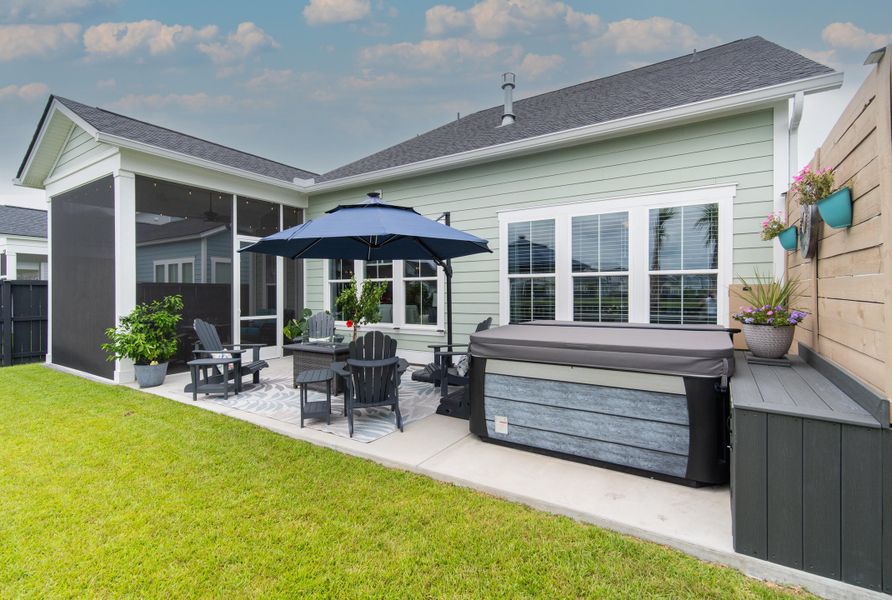
" Hot tub and privacy wall
" Additional 27' x 11.5' concrete patio
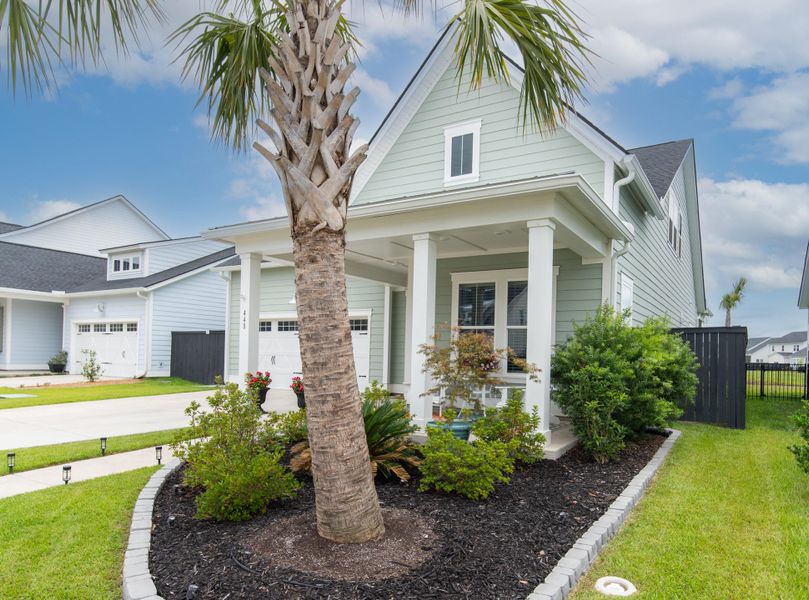
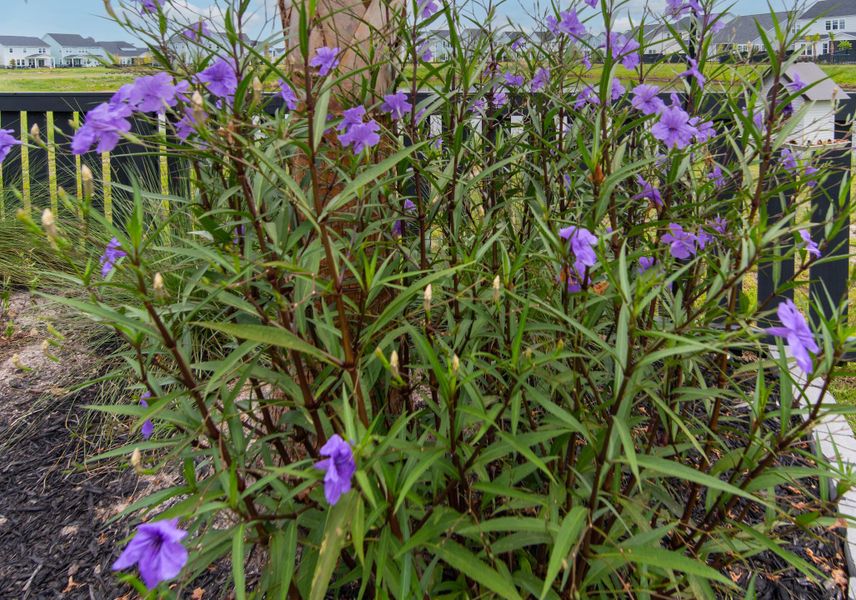
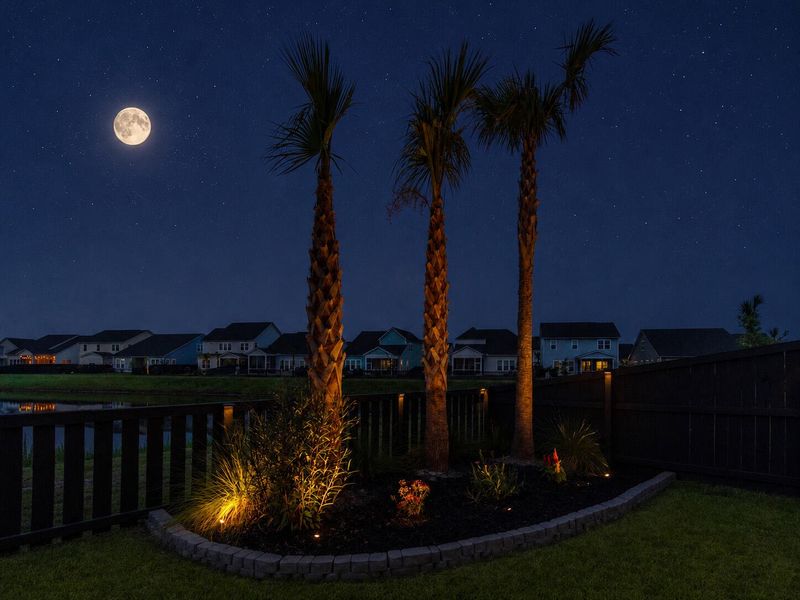
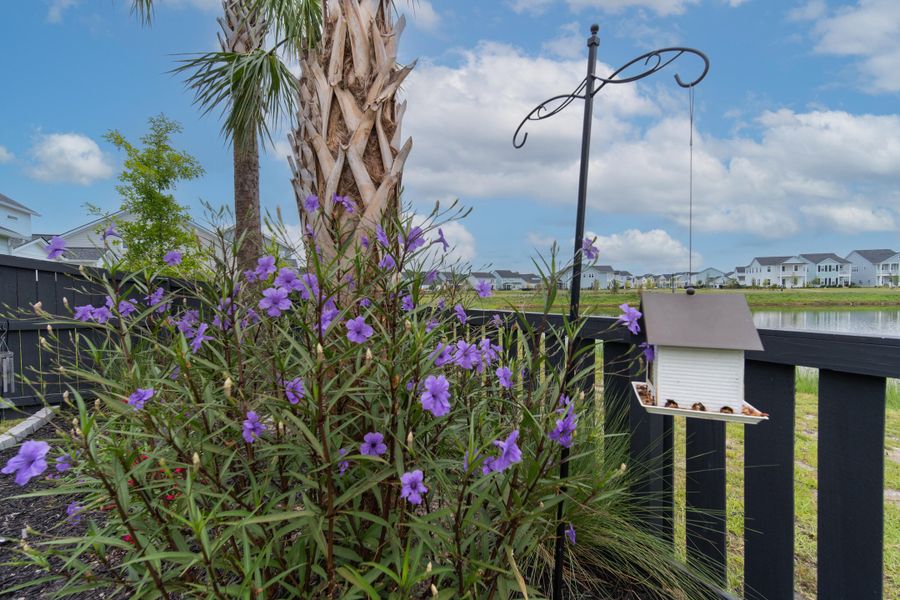
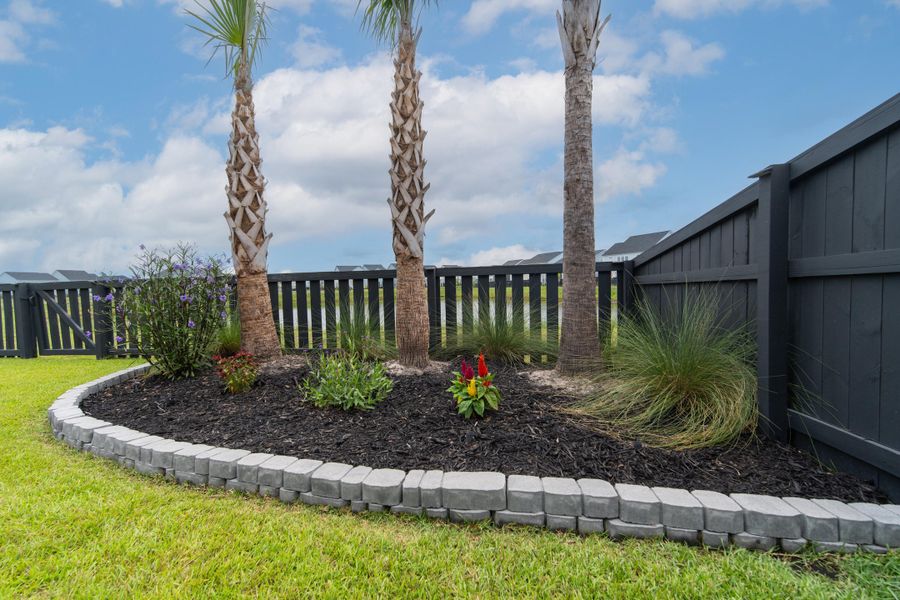
" Mature Sabal palmettos and curated landscaping
" Custom paver gathering areas and dedicated grilling terrace
" Stained privacy fencing with dual gates
" Architectural and solar lighting
" Enhanced irrigation
" Expanded driveway with decorative paver borders
" Full-house gutters and downspouts
Gourmet Kitchen & Open-Concept Living
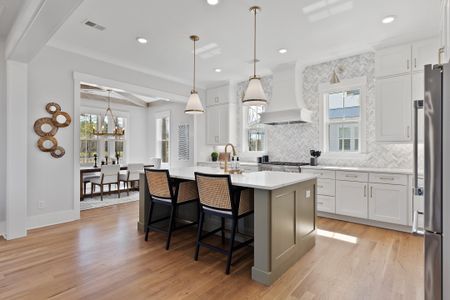
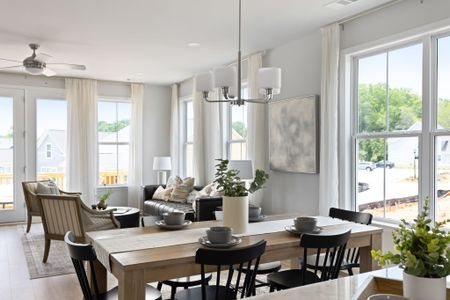
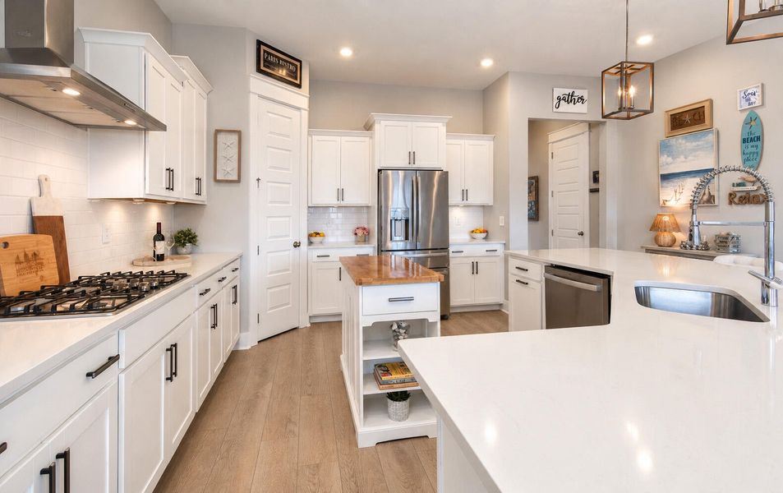
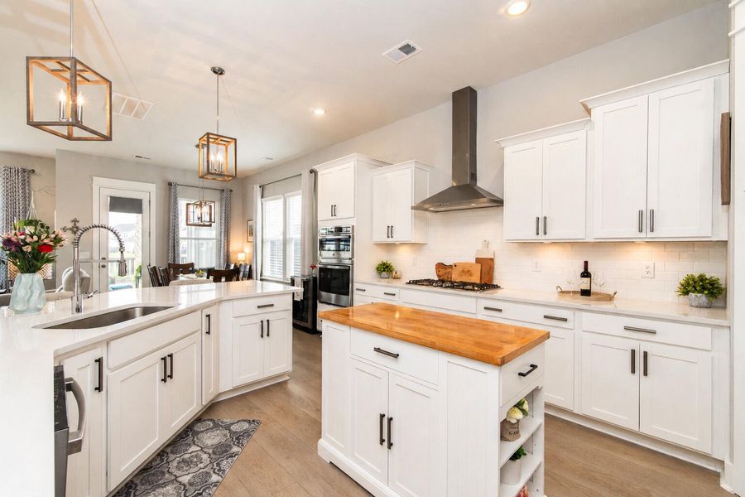
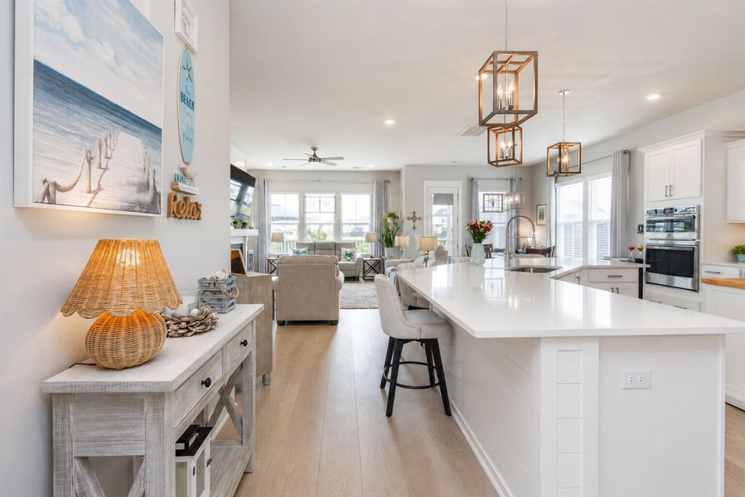
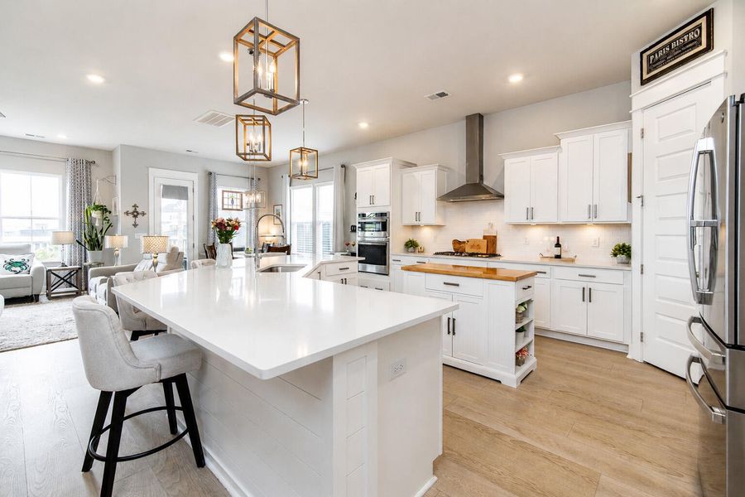
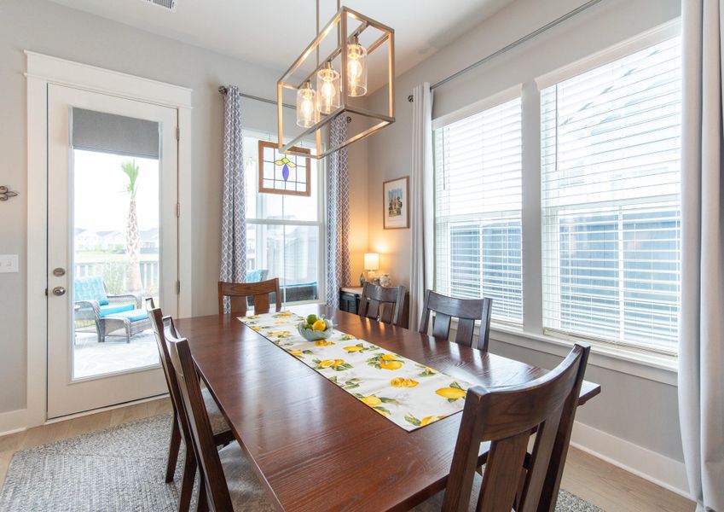
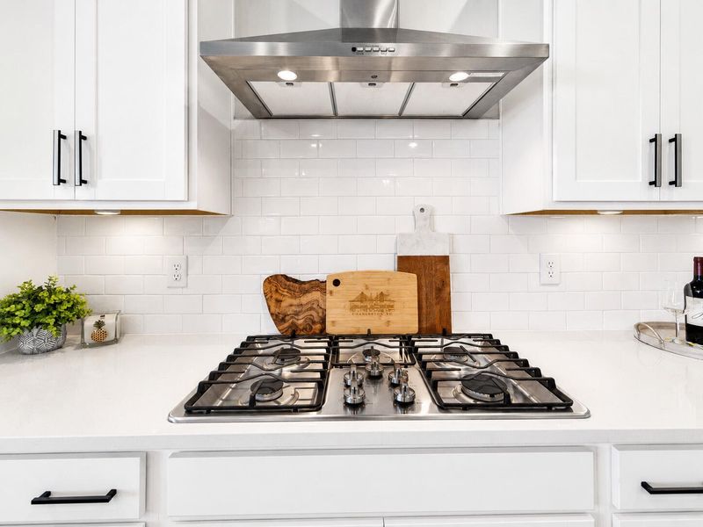
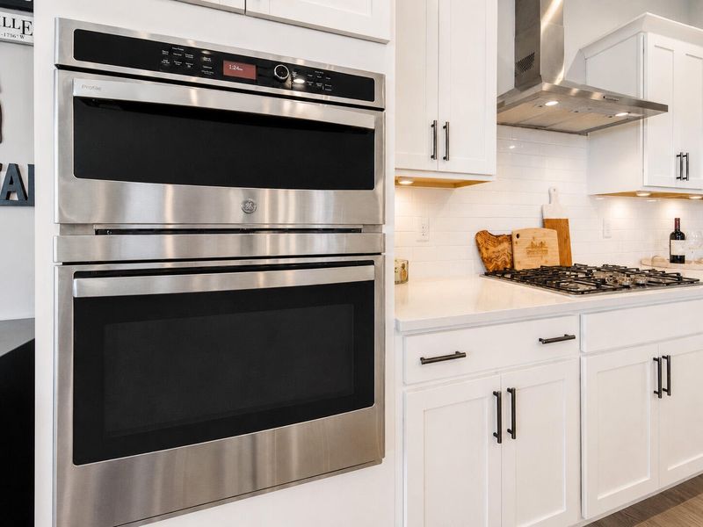
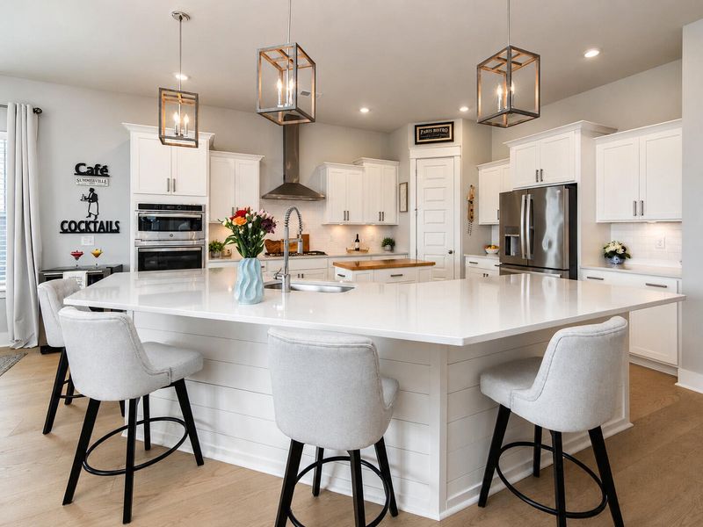
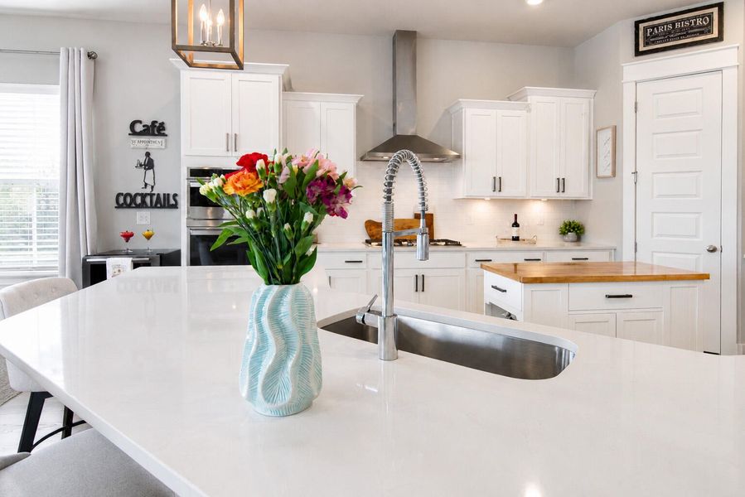
The gourmet kitchen is designed for entertaining and everyday living, with beautiful pond views and an open flow to the dining and family room.
" Quartz countertops
" Dramatic boomerang island
" Abundant cabinetry
" Under-cabinet lighting
" Designer pendant lighting
" Upgraded kitchen hardware
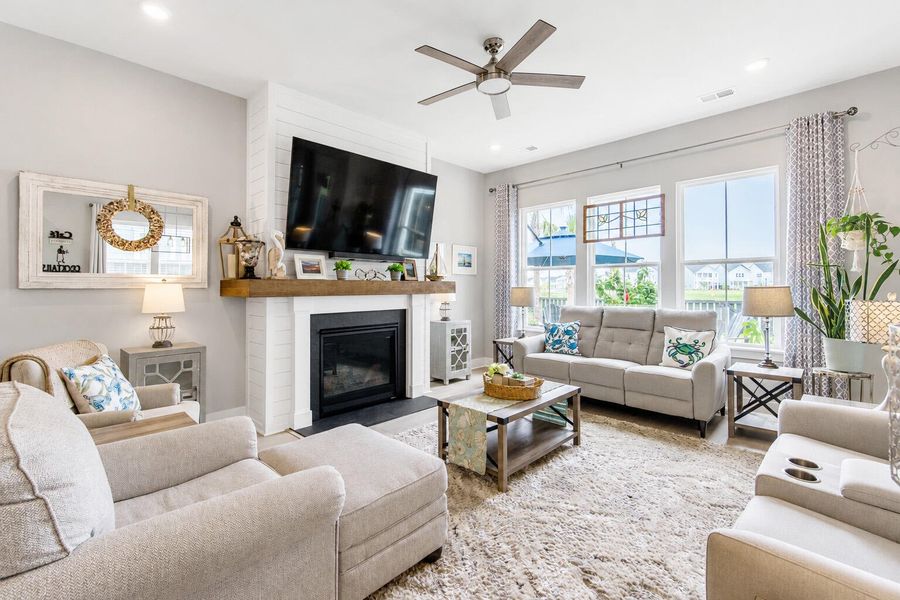
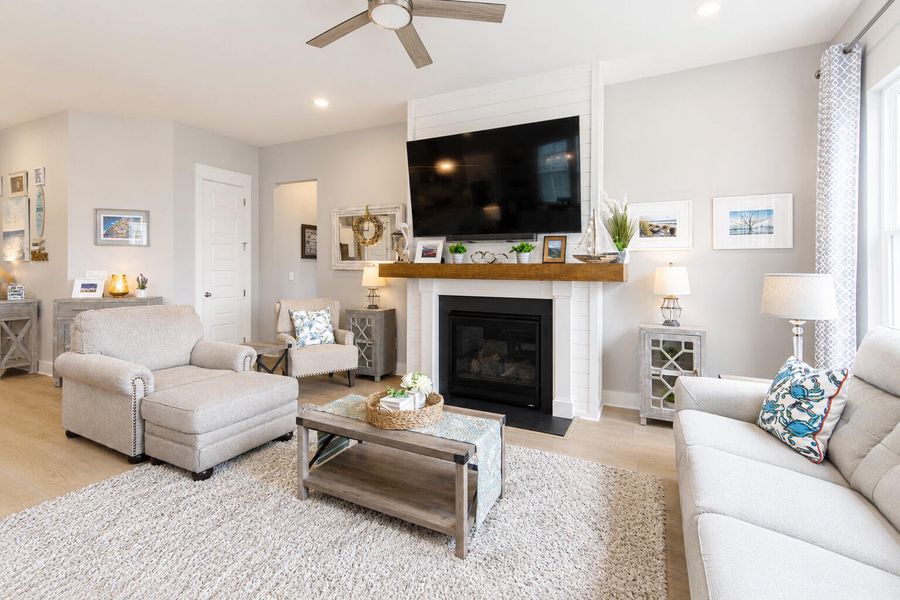
The adjoining family room features a gas fireplace, shiplap feature wall, and custom oak wraparound mantle, while the open layout connects seamlessly to the spectacular screened porch and pond beyond.
Thoughtful Upgrades Throughout
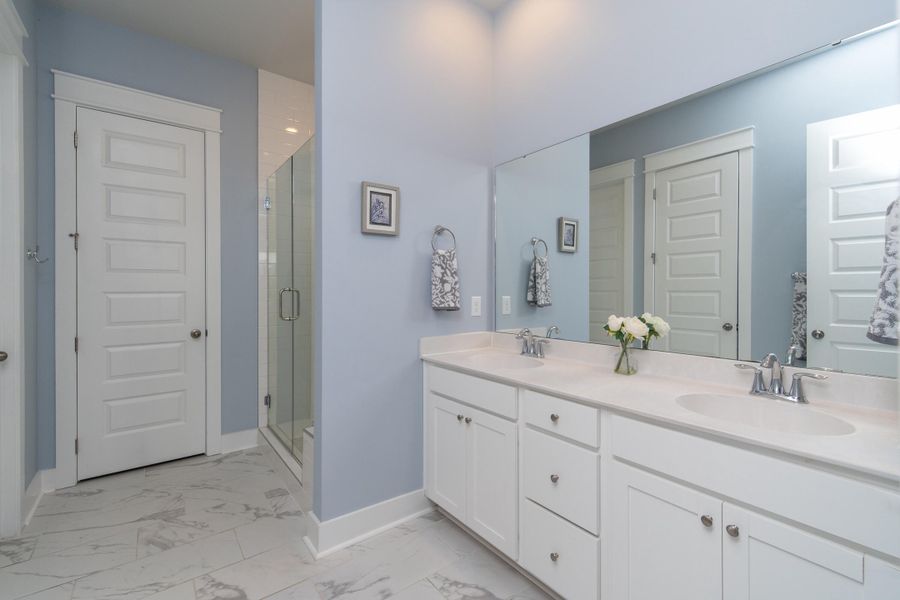
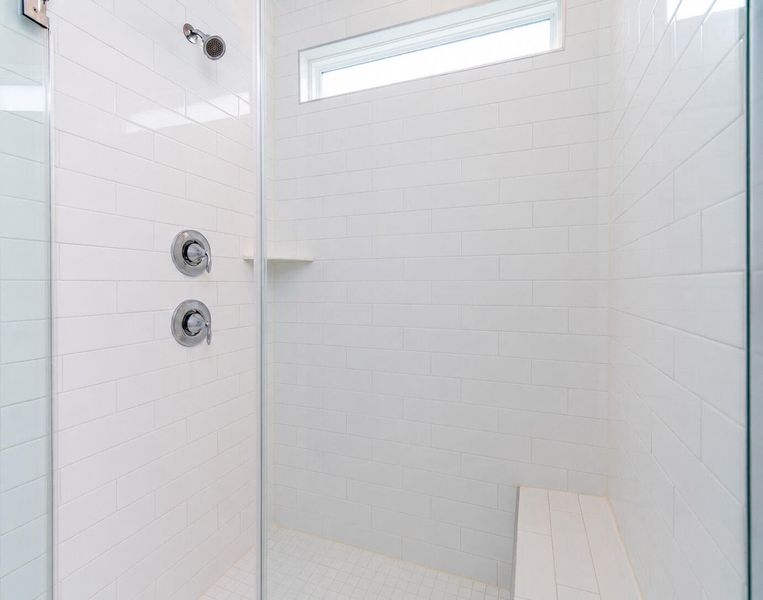
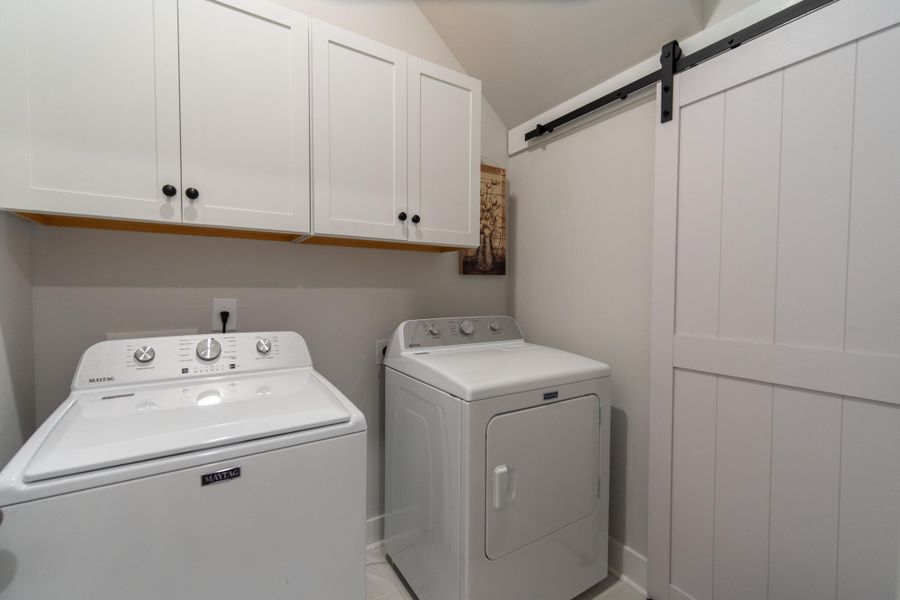
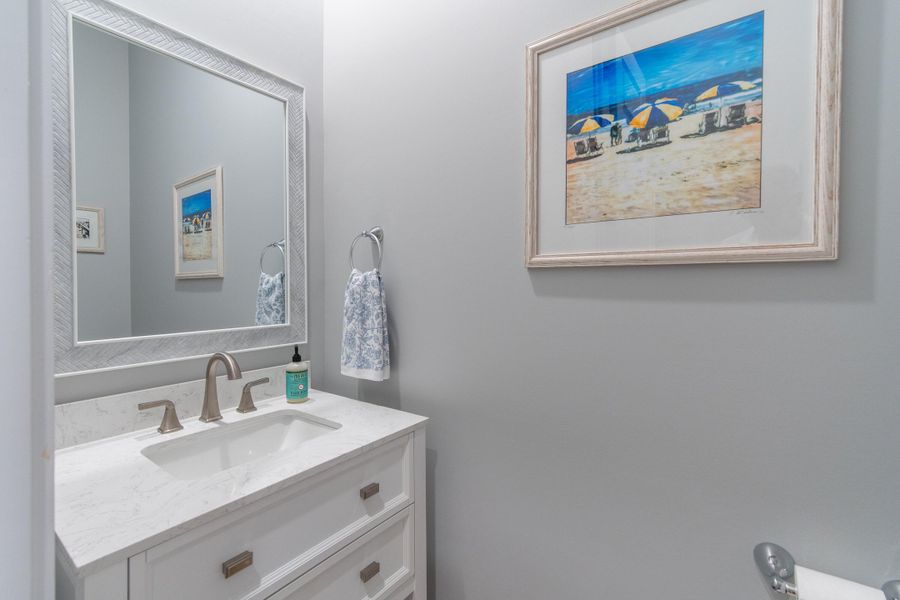
Additional improvements include custom laundry cabinetry, primary closet shelving, garage and attic storage, designer bath finishes, window treatments, ceiling fans, lighting controls, and a complete interior repaint with premium Sherwin-Williams finishes.
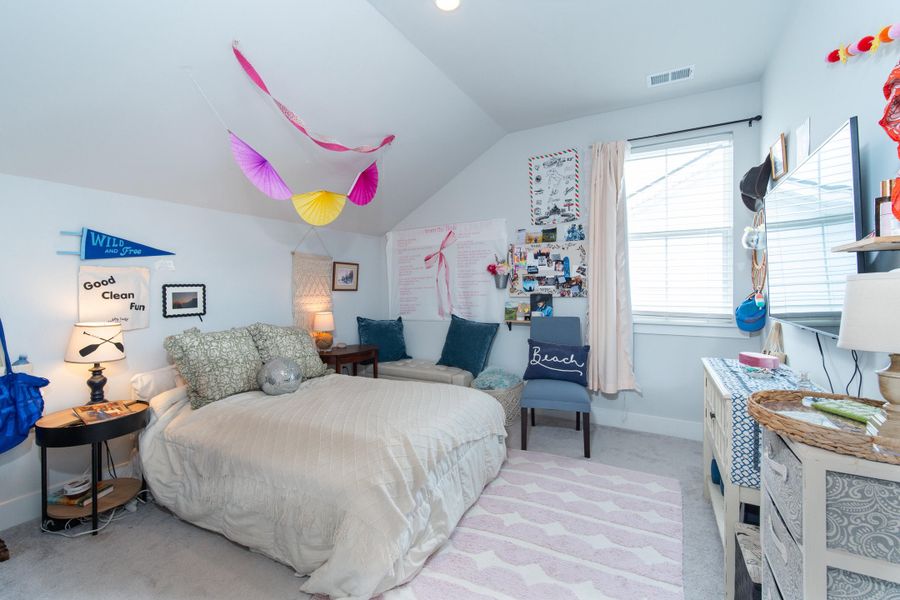
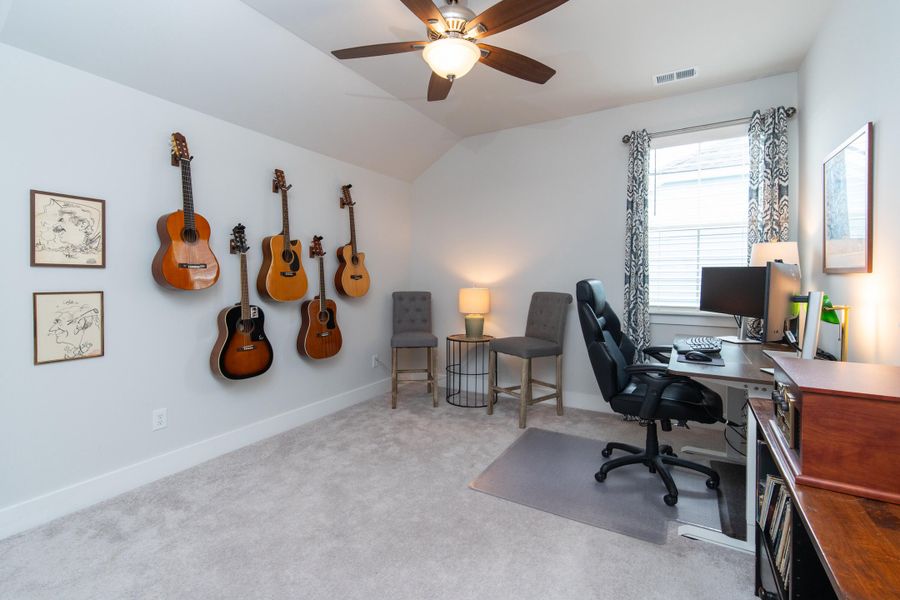
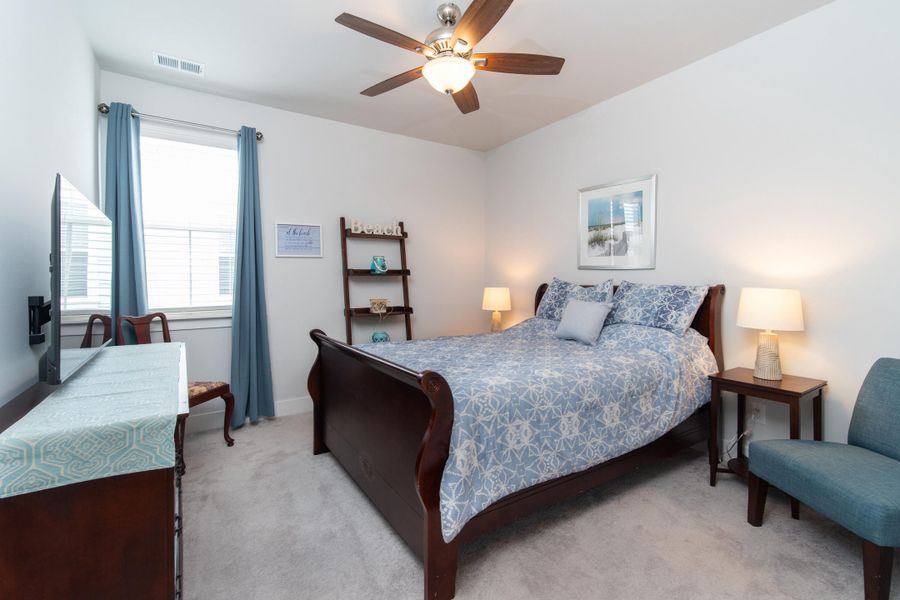
Upstairs are three generously sized bedrooms, a full bath, additional storage, and a spacious loft ideal for a media room, fitness space, office, playroom, or second living area.
Additional Features
" Tankless water heater
" Transferable termite bond
" Transferable 2-1-10 Home Buyers Warranty
" Extended HVAC warranty
" Abundant storage throughout including under the stairs
The Carnes Crossroads Lifestyle
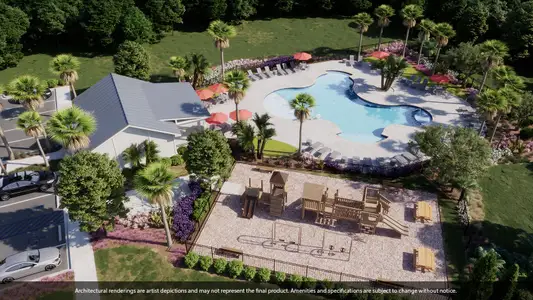
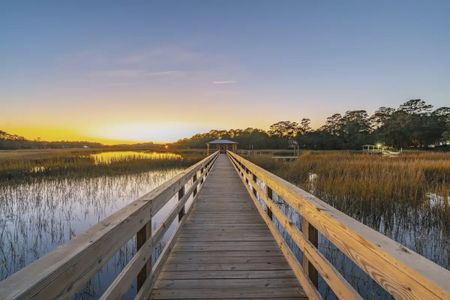
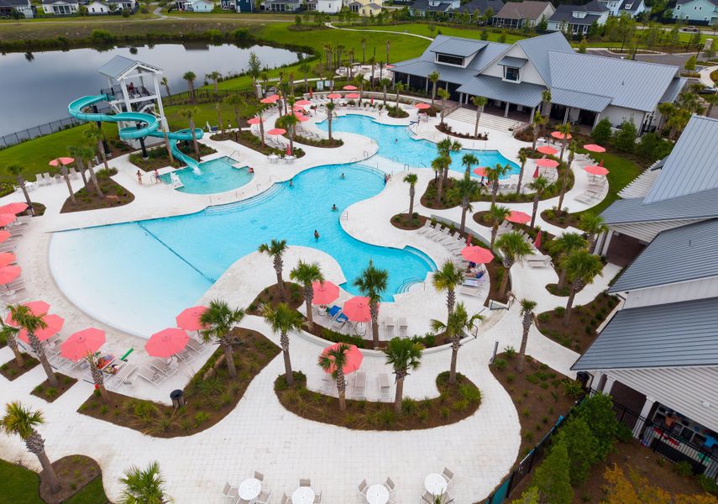
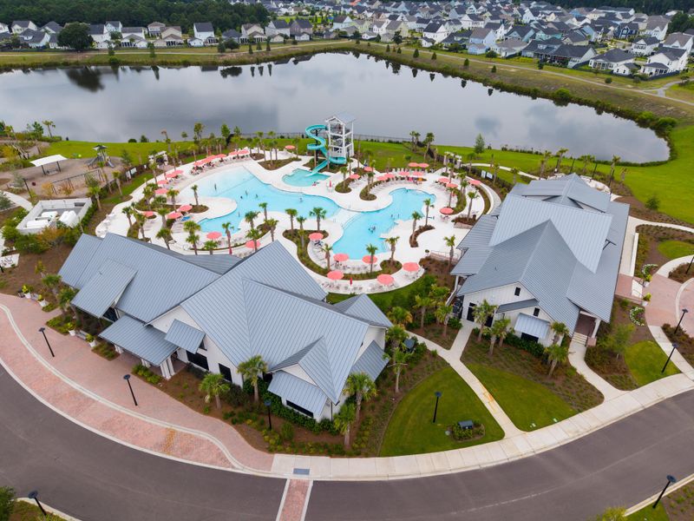
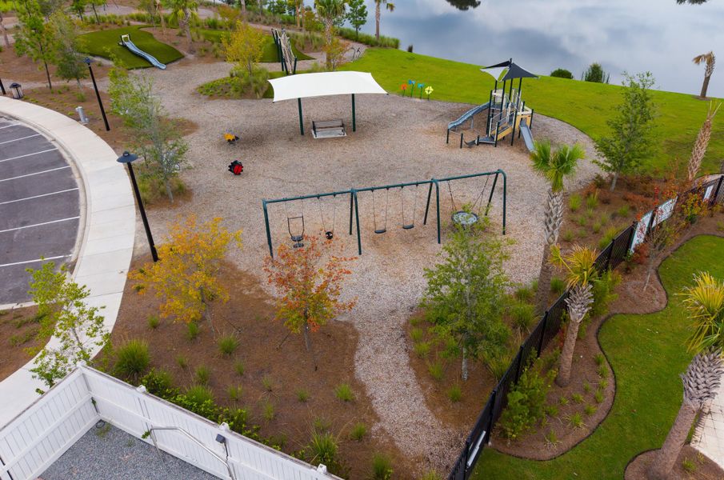
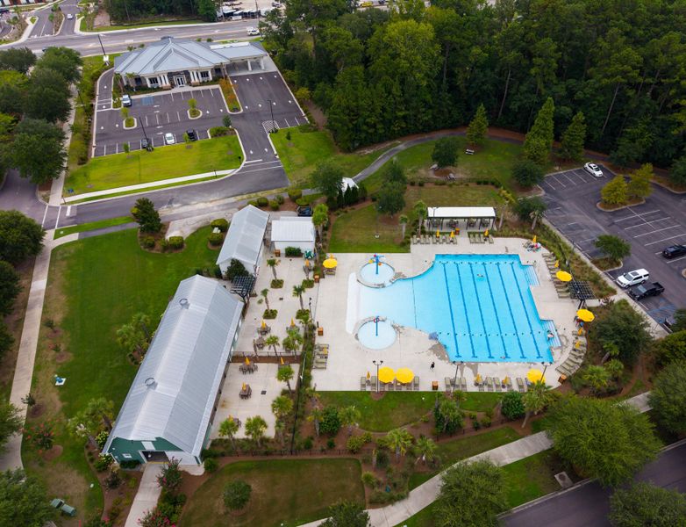
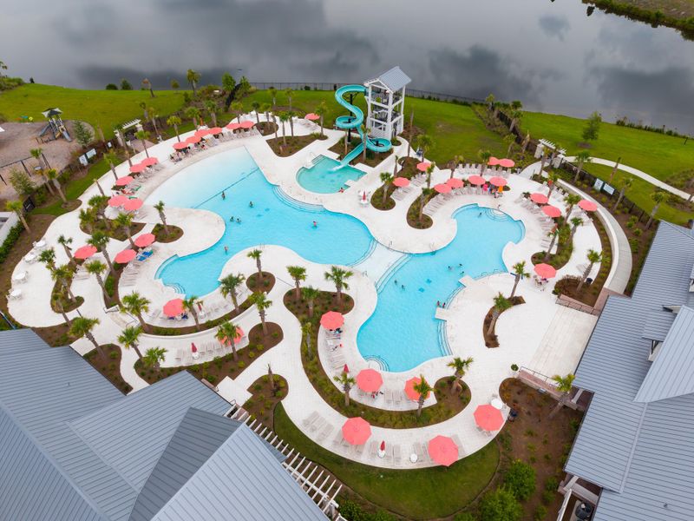
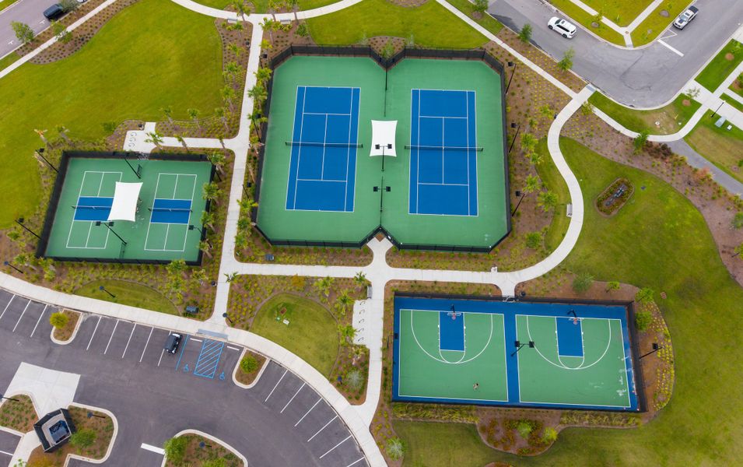
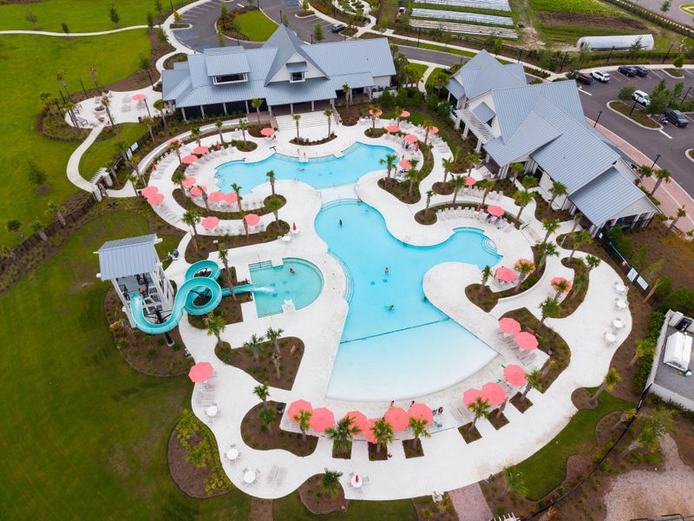
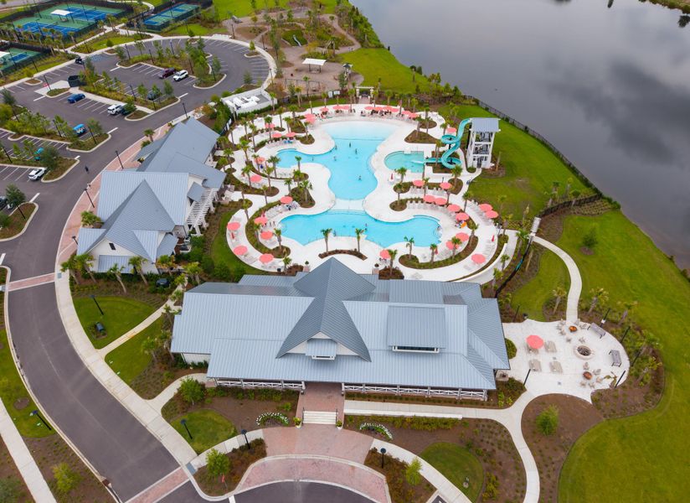
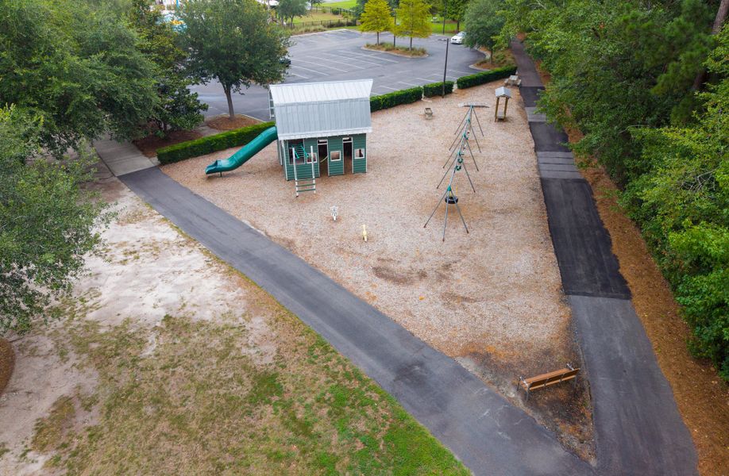
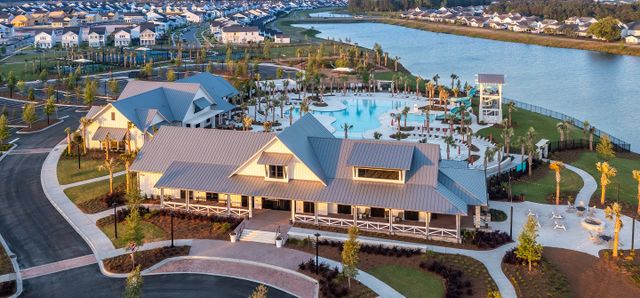

Enjoy the Historic Green Barn, resort-style pool, Lake House, parks, trails, dog parks, fishing dock, 10-acre working farm and market, wellness center, pickleball and tennis courts, playgrounds, athletic fields, and convenient access to shopping, dining, medical services, and schools.
A Home Worth Comparing
For buyers considering new construction, look beyond the floor plan. This home combines a quiet cul-de-sac, premium pond setting, privacy, established landscaping, extensive upgrades, and finished outdoor living - all ready to enjoy today.
Reside Real Estate LLC, MLS 26021530
May also be listed on the Lennar website
Information last verified by Jome: Today at 7:43 AM (September 14, 2026)
 Home highlights

Cutting-edge data hub in Berkeley County boosting tech jobs, infrastructure, and digital growth in the Charleston area.
 Park Nearby
 Walking, Jogging, Hike Or Bike Trails
 Community Pool
 Club House
 Dog Park
 Fitness Center/Exercise Area
Book your tour. Save an average of $18,473. We'll handle the rest.
We collect exclusive builder offers, book your tours, and support you from start to housewarming.
- Confirmed tours
- Get matched & compare top deals
- Expert help, no pressure
- No added fees
Estimated value based on Jome data, T&C apply
Home details
- Property status:
- Move-in ready
- Collection:
- Carnes Crossroads: Arbor
- Lot size (acres):
- 0.14
- Size:
- 2,663 sqft
- Stories:
- 2
- Beds:
- 4
- Baths:
- 2
- Half baths:
- 1
- Garage spaces:
- 2
- Fence:
- Wood Fence
Construction details
- Builder Name:
- Lennar
- Completion Date:
- September, 2024
- Year Built:
- 2024
- Roof:
- Roof Gutter
Home features & finishes
- Appliances:
- Sprinkler System
- Cooling:
- Ceiling Fan(s)Central Air
- Flooring:
- Ceramic FlooringVinyl FlooringCarpet FlooringTile Flooring
- Garage/Parking:
- Door OpenerGarageAttached Garage
- Interior Features:
- Ceiling-HighCeiling-VaultedWalk-In ClosetFoyerPantryTray CeilingLoftGarden Tub
- Kitchen:
- Gas CooktopKitchen Island
- Laundry facilities:
- Utility/Laundry Room
- Lighting:
- Exterior Lighting
- Property amenities:
- Cul-de-sacSodGas Log FireplaceBathtub in primaryPatioFireplacePorch
- Rooms:
- Flex RoomKitchenPowder RoomOffice/StudyDining RoomFamily RoomLiving RoomBreakfast AreaOpen Concept FloorplanPrimary Bedroom Downstairs

Get a consultation with our New Homes Expert
- See how your home builds wealth
- Plan your home-buying roadmap
- Discover hidden gems
Utility information
- Sewer:
- Private Sewer
- Utilities:
- Natural Gas Available, Natural Gas on Property
- Water source:
- Public
Community details
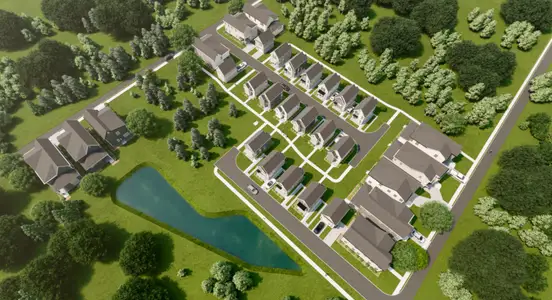
Carnes Crossroads at Carnes Crossroads
by Lennar, Summerville, SC
- 51 homes
- 20 plans
- 1,310 - 3,110 sqft
View Carnes Crossroads details
Community amenities
- Dog Park
- Fitness Center/Exercise Area
- Club House
- Community Pool
- Park Nearby
- Walking, Jogging, Hike Or Bike Trails
More homes in Carnes Crossroads
- Home at address 416 Bluebird Bend St, Summerville, SC 29486
Home
$409,940
- 4 bd
- 3 ba
- 2,075 sqft
416 Bluebird Bend St, Summerville, SC 29486
- Home at address 416 Bluebird Bnd, Unit ST./530, Summerville, SC 29486
BENNETT
Carnes Crossroads: Villas
$409,940
- 4 bd
- 3 ba
- 2,075 sqft
416 Bluebird Bnd, Unit ST./530, Summerville, SC 29486
- Home at address 420 Bluebird Bend St, Summerville, SC 29486
BENNETT
Carnes Crossroads: Villas
$420,015
- 4 bd
- 3 ba
- 2,075 sqft
420 Bluebird Bend St, Summerville, SC 29486
- Home at address 426 Bluebird Bend St, Summerville, SC 29486
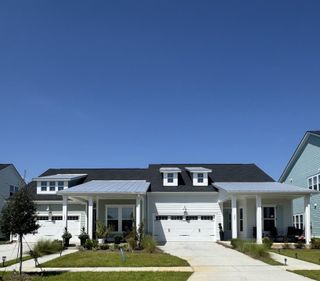
BENNETT
Carnes Crossroads: Villas
$425,665
- 4 bd
- 3 ba
- 2,084 sqft
426 Bluebird Bend St, Summerville, SC 29486
- Home at address 223 Mullins Bay Ct, Summerville, SC 29486
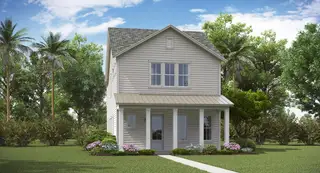
PINCKNEY
Carnes Crossroads: Row
$459,045
- 4 bd
- 3 ba
- 2,117 sqft
223 Mullins Bay Ct, Summerville, SC 29486
- Home at address 225 Mullins Bay Ct, Summerville, SC 29486
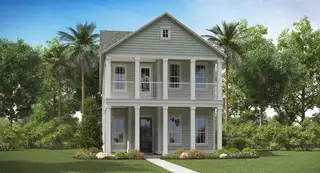
ELLIOT
Carnes Crossroads: Row
$498,040
- 4 bd
- 3 ba
- 2,429 sqft
225 Mullins Bay Ct, Summerville, SC 29486
 Floor plans in Carnes Crossroads


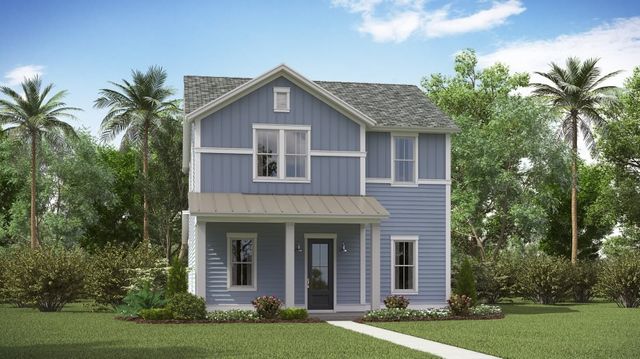
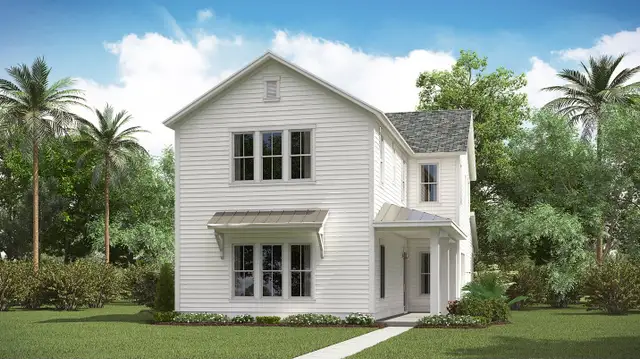

About the builder - Lennar

- 1,999communities on Jome
- 7,124homes on Jome
Neighborhood
Home address
- City:
- Summerville
- County:
- Berkeley
- Zip Code:
- 29486
Schools in Berkeley County School District

GreatSchools’ Summary Rating calculation is based on 4 of the school’s themed ratings, including test scores, student/academic progress, college readiness, and equity. This information should only be used as a reference. Jome is not affiliated with GreatSchools and does not endorse or guarantee this information. Please reach out to schools directly to verify all information and enrollment eligibility. Data provided by GreatSchools.org © 2025
Places of interest
Getting around
Air quality
Noise level
A Soundscore™ rating is a number between 50 (very loud) and 100 (very quiet) that tells you how loud a location is due to environmental noise.

Considering this home?
Our expert will guide your tour, in-person or virtual
Need more information?
Text or call (888) 545-5198
Financials
Estimated monthly payment
Let us help you find your dream home
How many bedrooms are you looking for?
Similar homes nearby
Recently added communities in this area
Nearby communities in Summerville
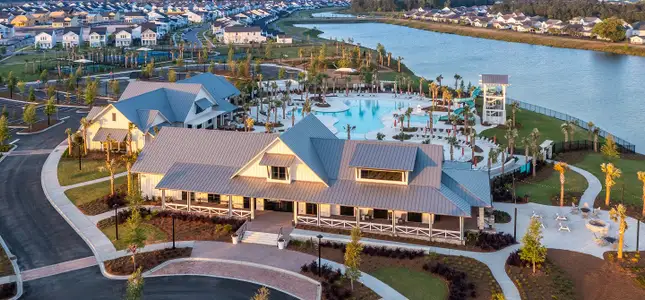
New homes in nearby cities
More New Homes in Summerville, SC

Reside Real Estate LLC, MLS 26021530
IDX information is provided exclusively for personal, non-commercial use, and may not be used for any purpose other than to identify prospective properties consumers may be interested in purchasing. Copyright Charleston Trident Multiple Listing Service, Inc. All rights reserved. Information is deemed reliable but not guaranteed.
Read moreLast checked Sep 14, 1:55 pm
- Jome
- New homes search
- South Carolina
- Charleston Metropolitan Area
- Berkeley County
- Summerville
- Carnes Crossroads
- Carnes Crossroads: Arbor
- 448 Parish Farms Dr, Summerville, SC 29486