- 5 bd
- 3 ba
- 2,511 sqft
230 Pisgah St, Sanford, NC 27330
- Single-Family
- $153.17/sqft
- $65/monthly HOA
- 96 days on Jome
New Homes for Sale Near 230 Pisgah St, Sanford, NC 27330
About this Home
About this home
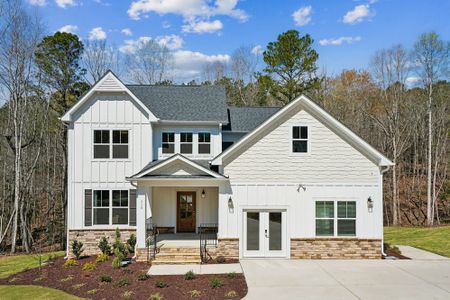
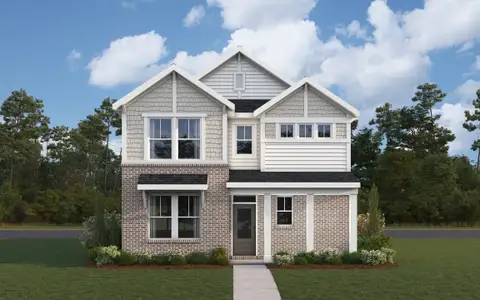
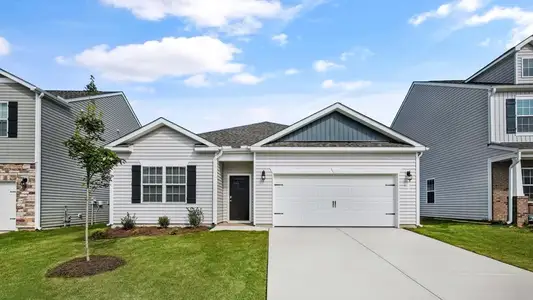
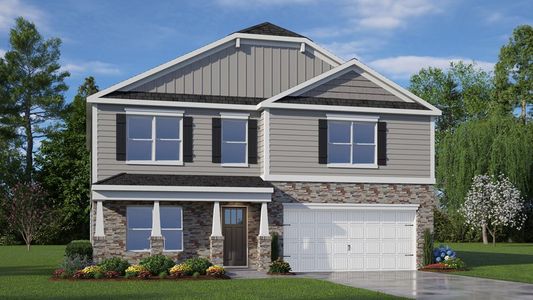
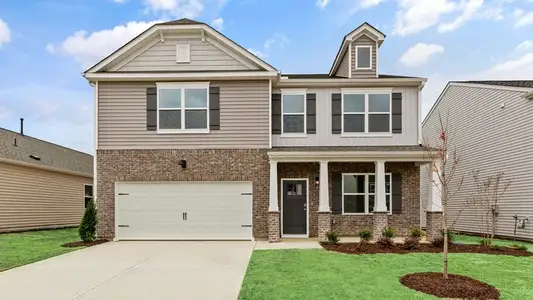
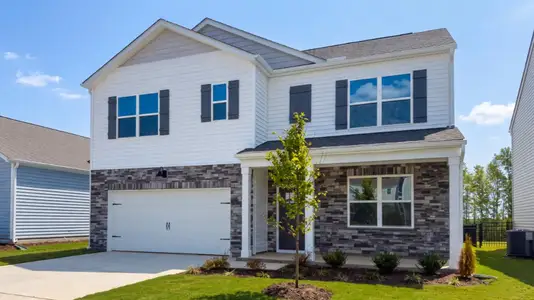
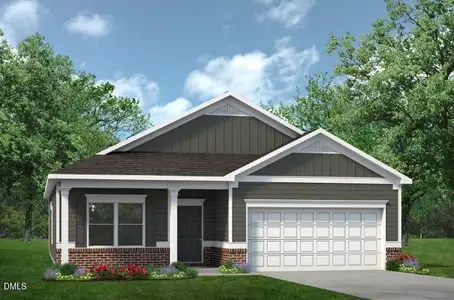
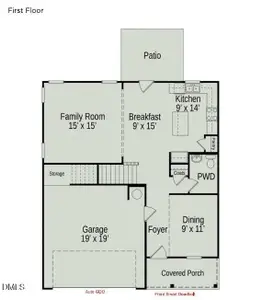
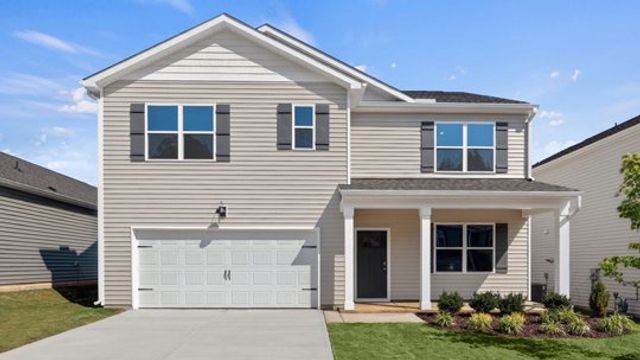
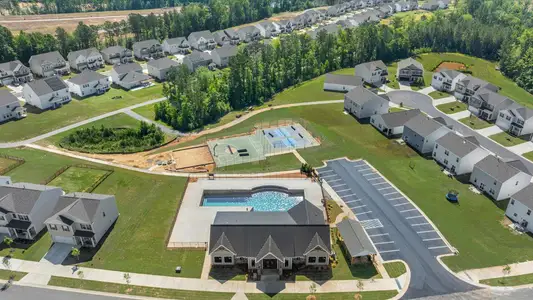
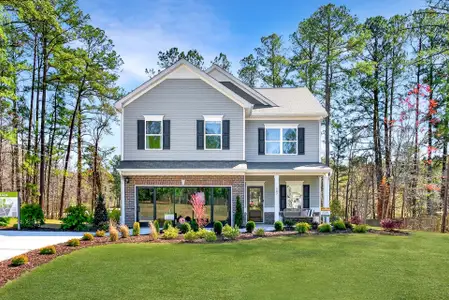
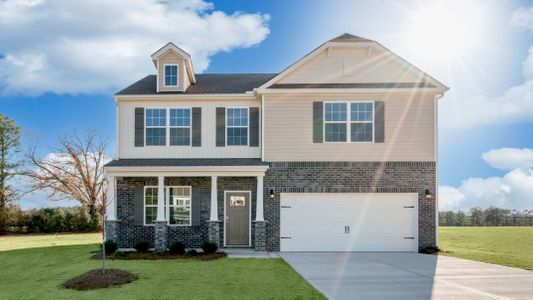
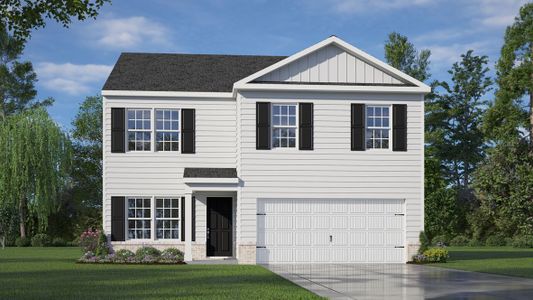
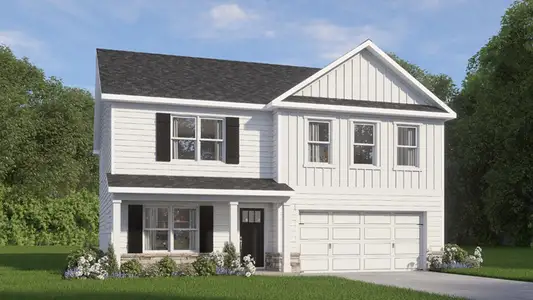
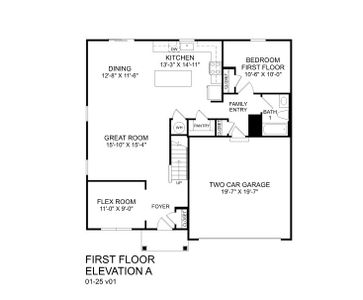
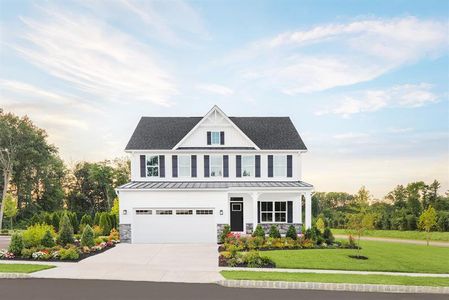
Located in Galvins Ridge, 230 Pisgah Street features the Hayden floor plan with 5 bedrooms, 3 bathrooms, approximately 2,511 square feet, and a 2-car garage.
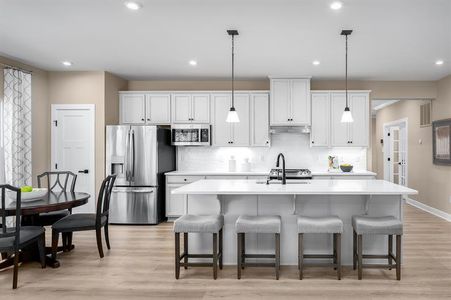
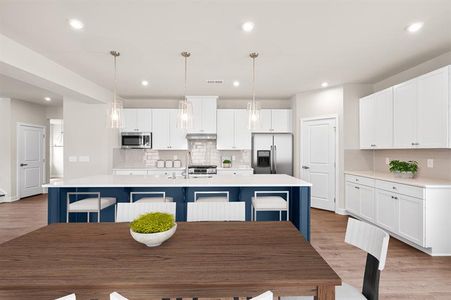
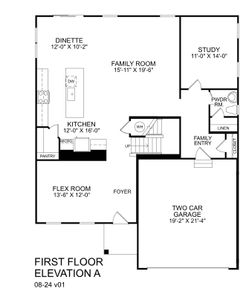
Designed to accommodate a variety of lifestyles, the main level offers an open-concept layout where the kitchen, dining area, and family room come together to create a comfortable gathering space. The kitchen features quartz countertops, stainless steel appliances, a spacious center island, and a walk-in pantry for added storage. A flex room near the front of the home provides space for a home office, study, or additional living area, while a first-floor bedroom and full bathroom add convenience for guests or multi-generational living.
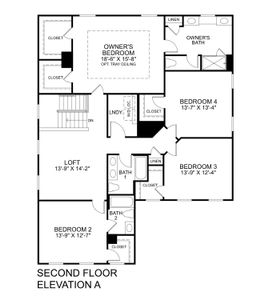
Upstairs, the primary suite serves as a private retreat with two walk-in closets, dual vanities, a walk-in shower, and a private water closet. Three additional bedrooms, a full bathroom, a centrally located laundry room, and a spacious loft offer flexibility for work, hobbies, entertaining, or relaxing.
Whether you're looking for extra room to grow or space to gather with family and friends, this home offers the versatility and everyday comfort to fit a variety of needs.
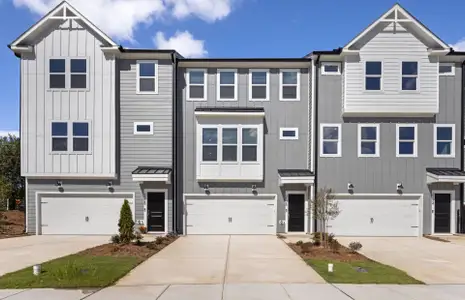
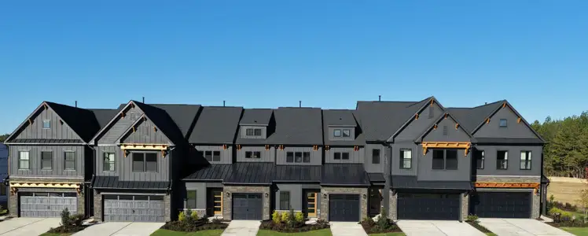
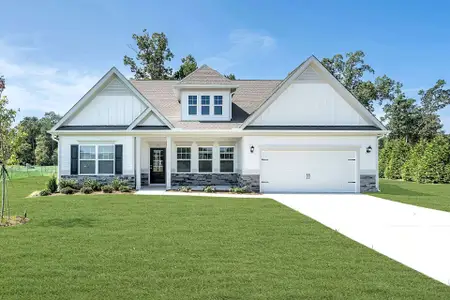
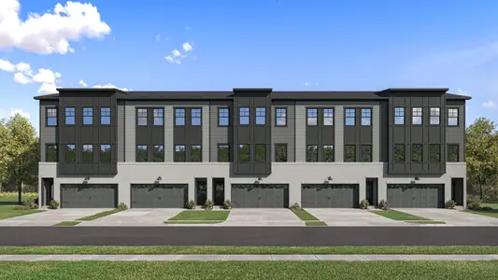
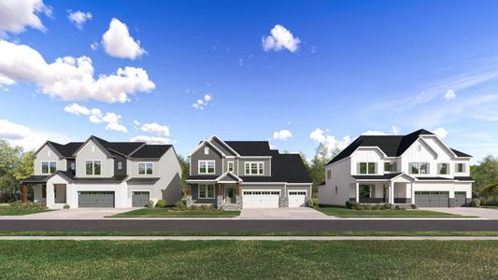
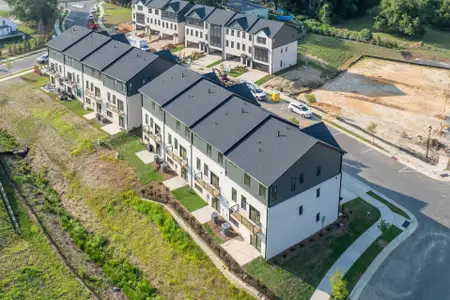
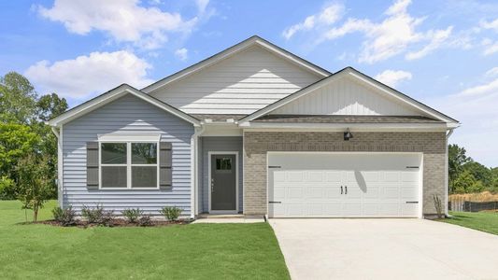
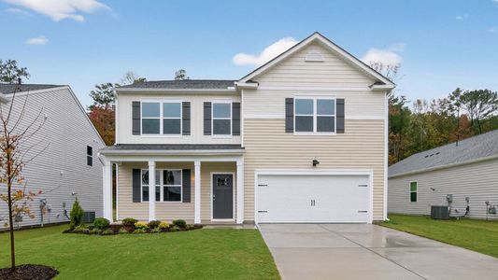
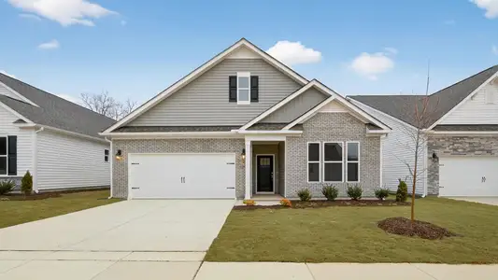
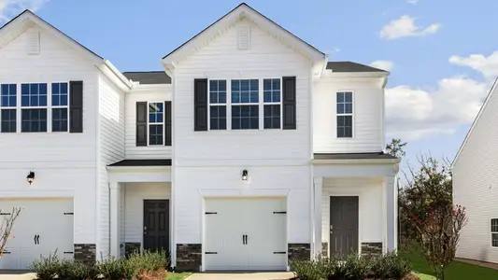
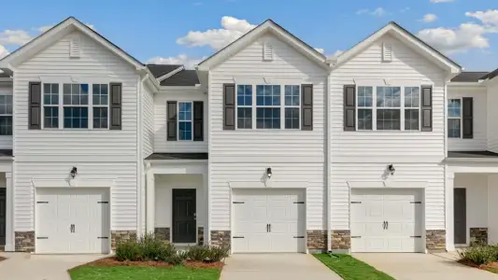
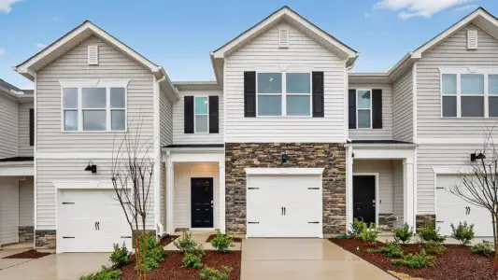
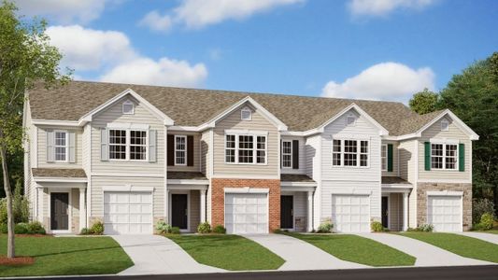
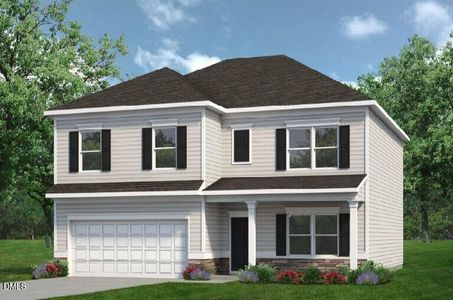
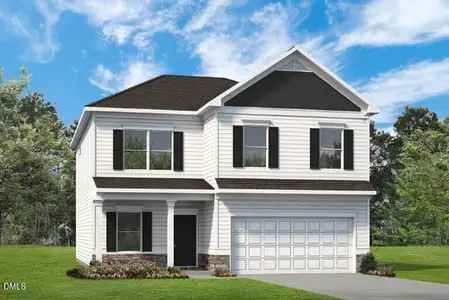
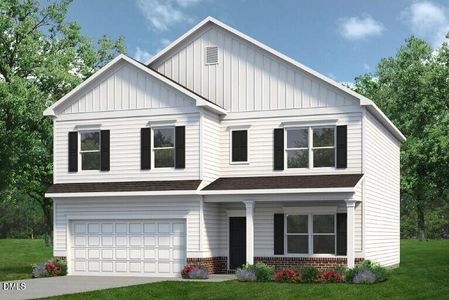
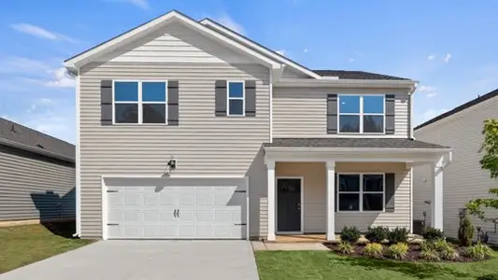
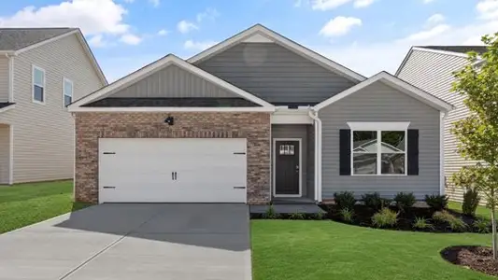
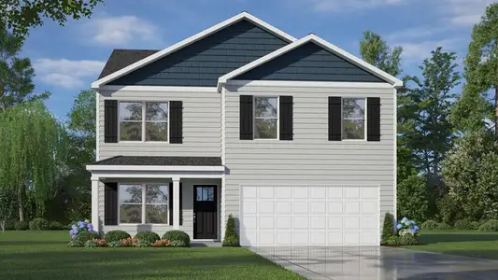
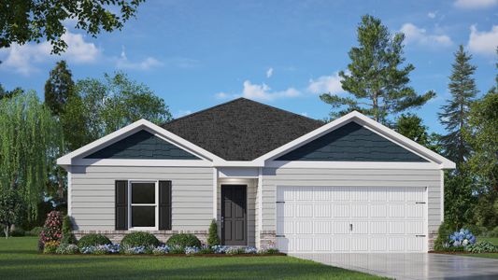
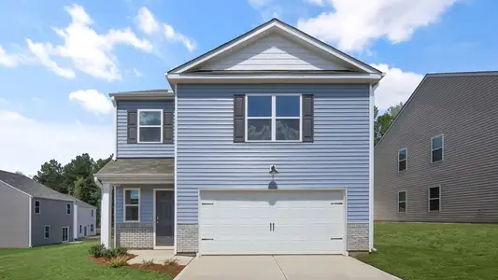
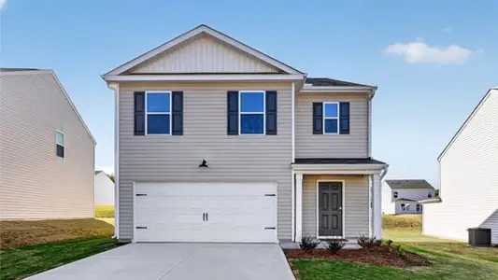
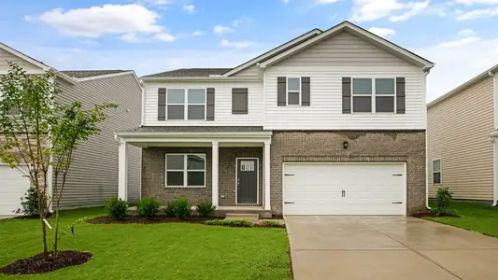
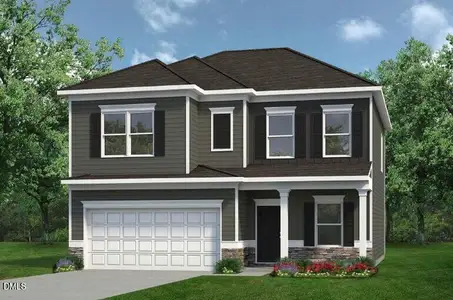
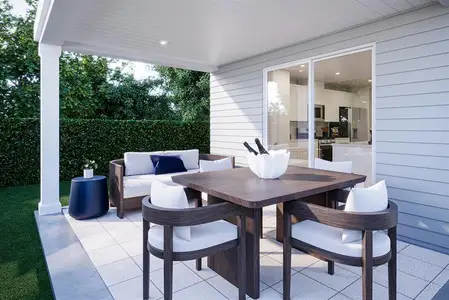
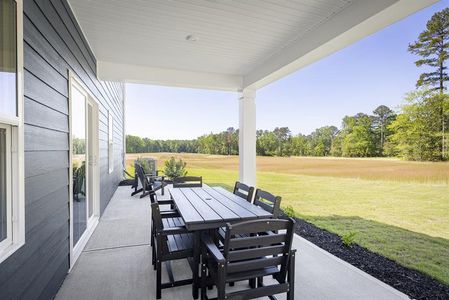
Photos are not of the actual home or interior features and are representative of the floor plan only.
May also be listed on the D.R. Horton website
Information last verified by Jome: Tuesday at 1:02 AM (October 6, 2026)
Home details
- Property status:
- Sold
- Size:
- 2,511 sqft
- Stories:
- 2
- Beds:
- 5
- Baths:
- 3
- Garage spaces:
- 2
Construction details
- Builder Name:
- D.R. Horton
Home features & finishes
- Garage/Parking:
- GarageAttached Garage
- Interior Features:
- Walk-In ClosetFoyerPantryLoft
- Kitchen:
- Gas Cooktop
- Laundry facilities:
- Utility/Laundry Room
- Property amenities:
- PatioPorch
- Rooms:
- Flex RoomKitchenLiving RoomOpen Concept FloorplanPrimary Bedroom Upstairs
Utility information
- Utilities:
- Natural Gas Available, Natural Gas on Property
Community details
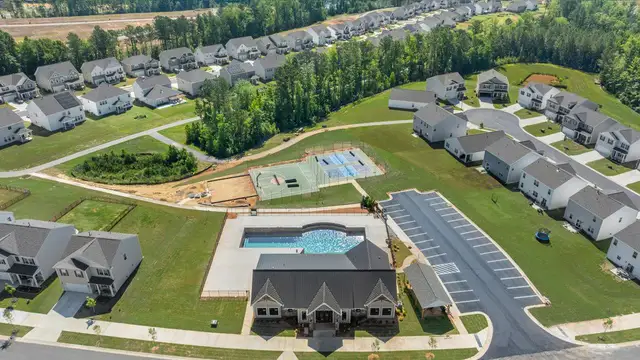
Galvins Ridge at Galvins Ridge
by D.R. Horton, Sanford, NC
- 7 homes
- 5 plans
- 1,764 - 2,824 sqft
View Galvins Ridge details
More homes in Galvins Ridge
- Home at address 526 Ashley Run, Sanford, NC 27330
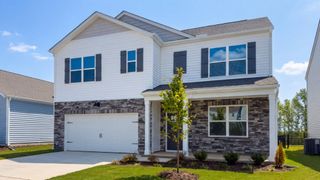
$390,595
Move-in ready- 5 bd
- 3 ba
- 2,511 sqft
526 Ashley Run, Sanford, NC 27330
 Floor plans in Galvins Ridge
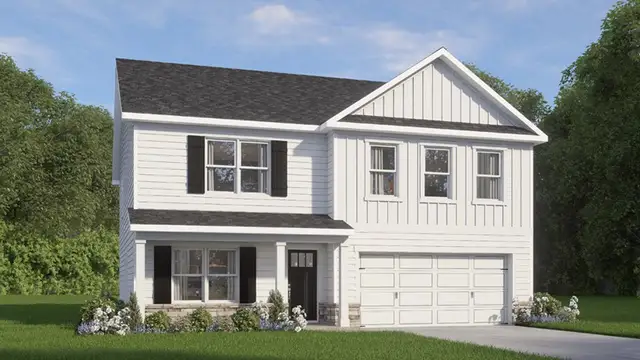
About the builder - D.R. Horton

- 1,068communities on Jome
- 7,633homes on Jome
Neighborhood
Home address
Schools in Lee County Schools

GreatSchools’ Summary Rating calculation is based on 4 of the school’s themed ratings, including test scores, student/academic progress, college readiness, and equity. This information should only be used as a reference. Jome is not affiliated with GreatSchools and does not endorse or guarantee this information. Please reach out to schools directly to verify all information and enrollment eligibility. Data provided by GreatSchools.org © 2025
Places of interest
Getting around
Noise level
A Soundscore™ rating is a number between 50 (very loud) and 100 (very quiet) that tells you how loud a location is due to environmental noise.
Financials
Nearby communities in Sanford


 Images coming soon
Village at Deep River
by LGI Homes, Sanford, NC

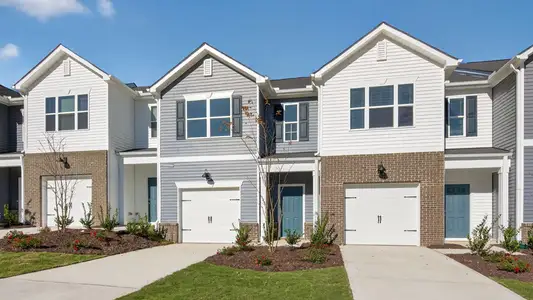
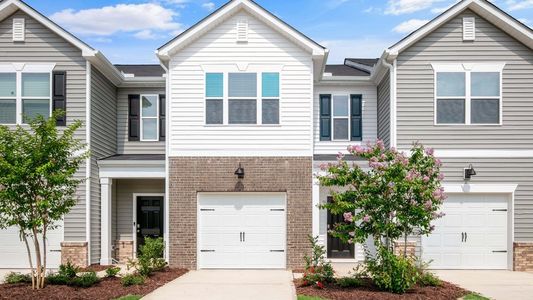
Homes in Sanford by D.R. Horton

Recently added communities in this area
Other Builders in Sanford, NC







Nearby sold homes
New homes in nearby cities
More New Homes in Sanford, NC
- Jome
- New homes search
- North Carolina
- Raleigh-Durham Area
- Lee County
- Sanford
- Galvins Ridge
- 230 Pisgah St, Sanford, NC 27330