Sold
- 3 bd
- 2.5 ba
- 1,485 sqft
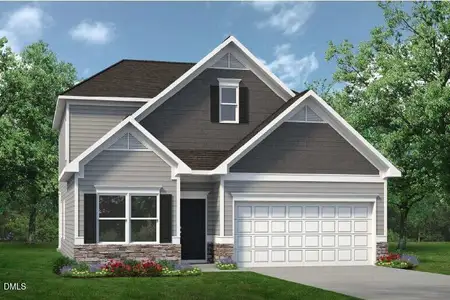
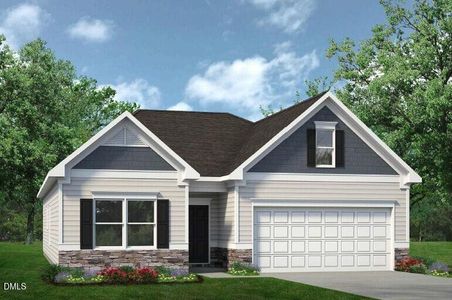
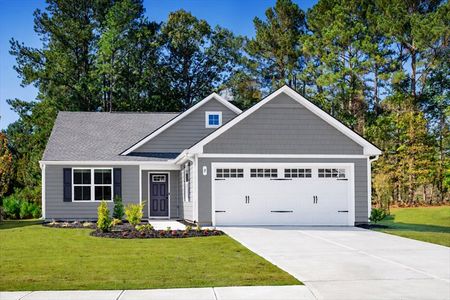
Evergreen plan in Brookshire by Ryan Homes
Sanford, NC
Last saved price from $291,990
New Homes for Sale Near 273 Forestwood Park Rd, Sanford, NC 27330
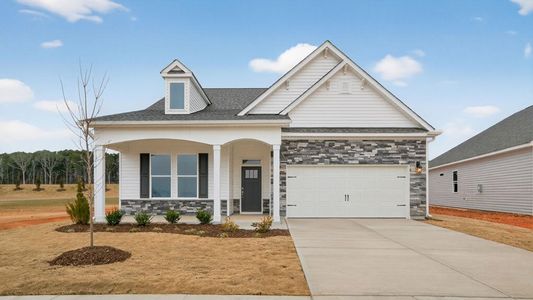
About this Plan
This plan is sold. The information provided reflects details of the plan when it was on the market.
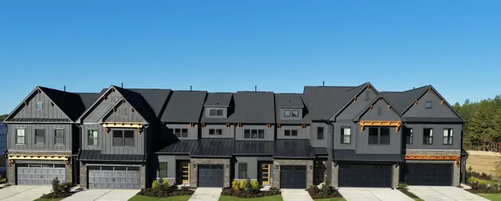
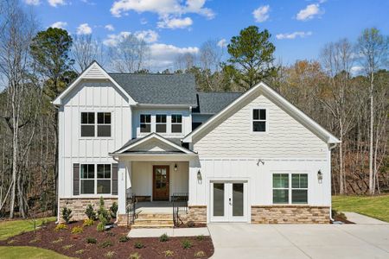
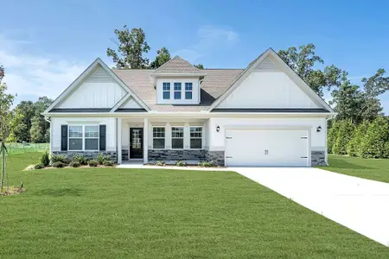
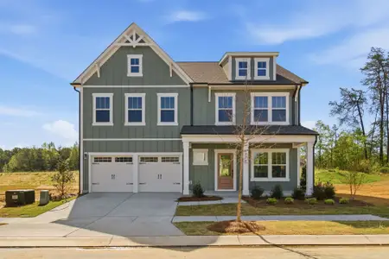
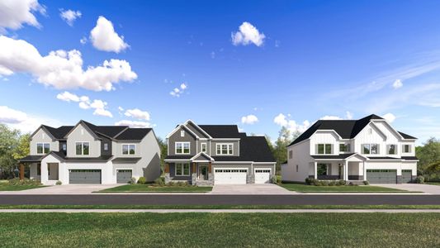
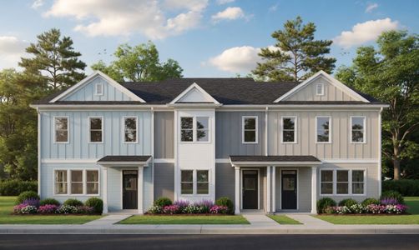
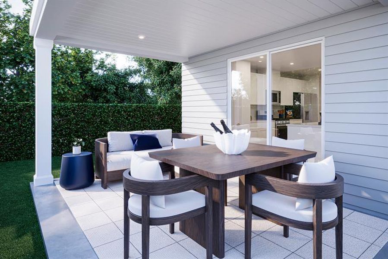
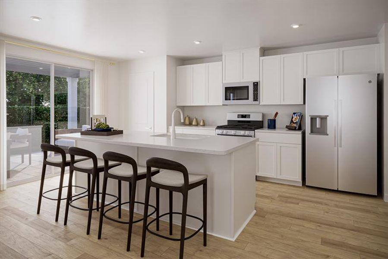
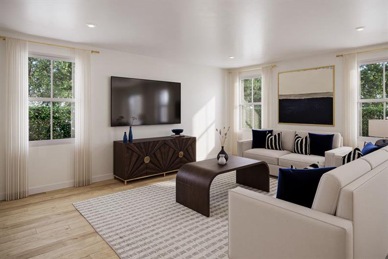
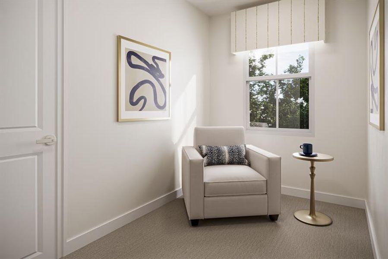
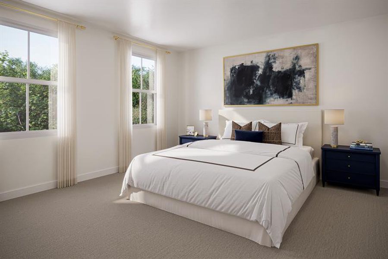
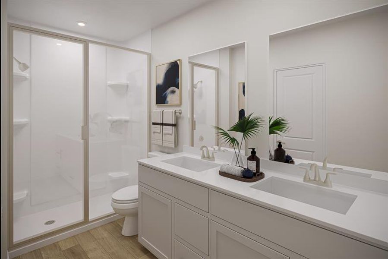
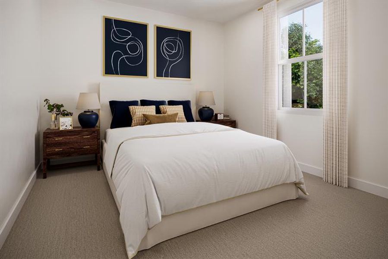
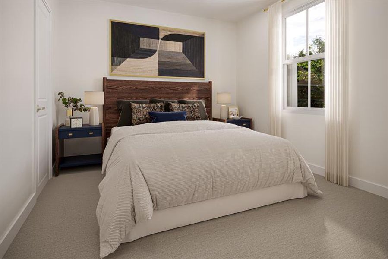
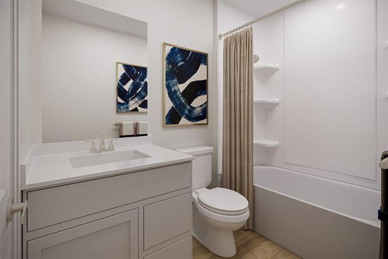
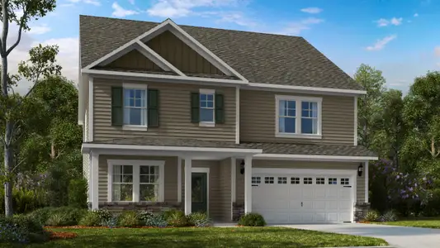

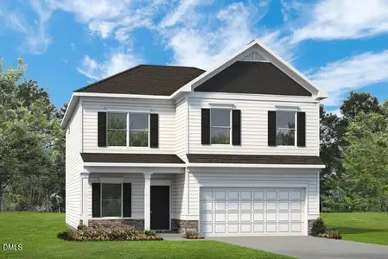
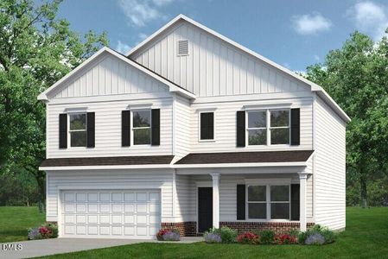
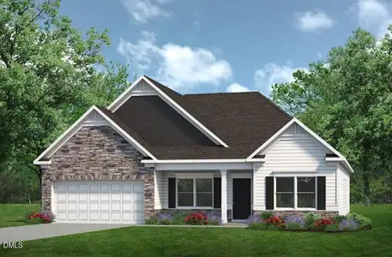
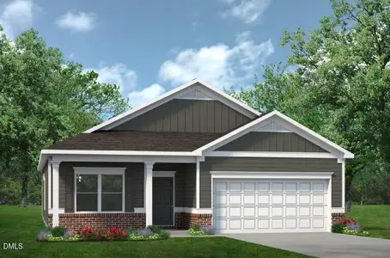
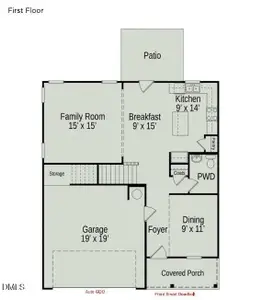
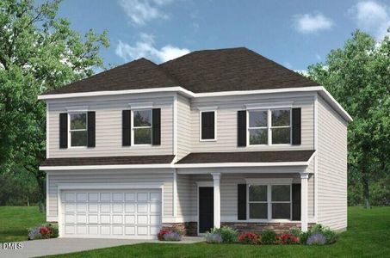
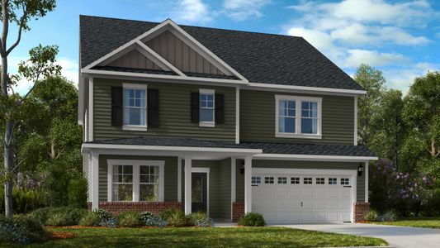
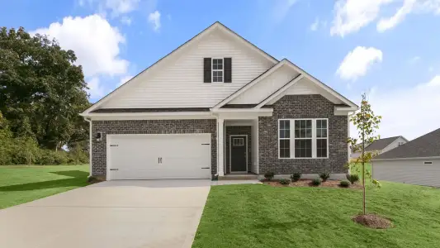
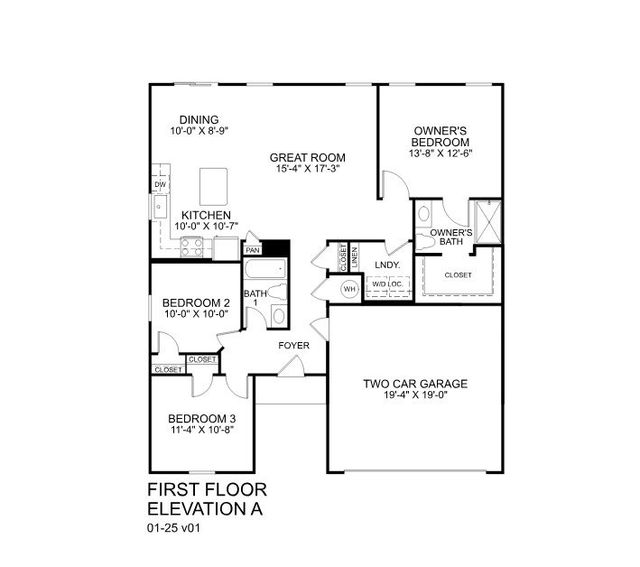
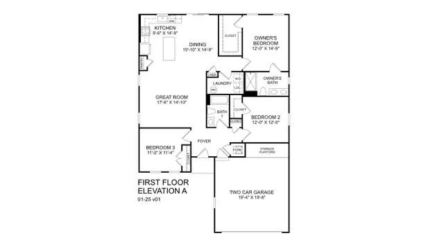
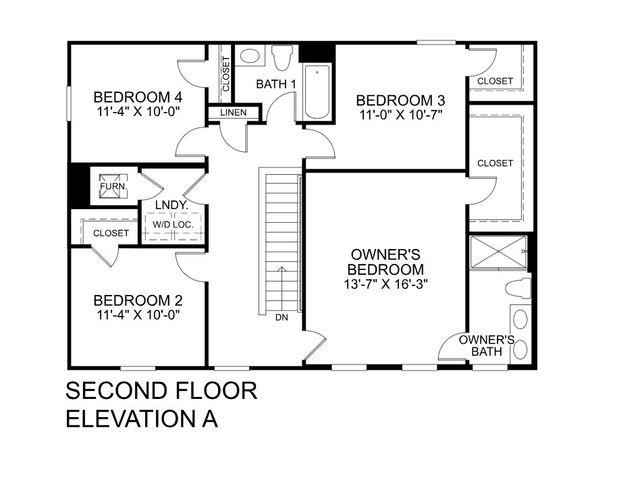
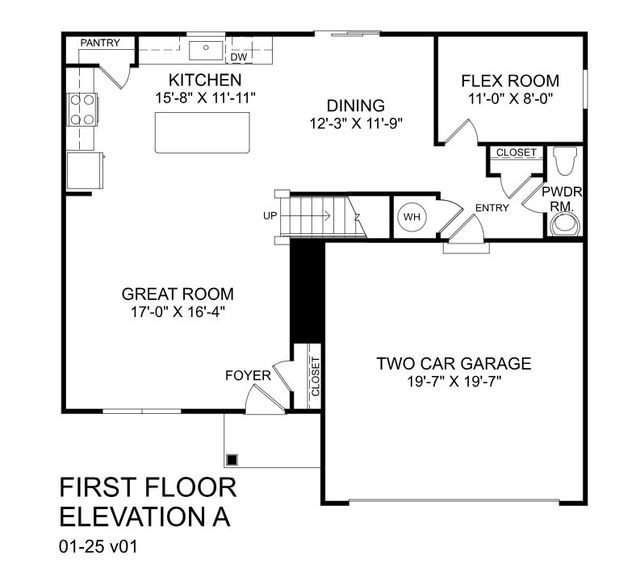
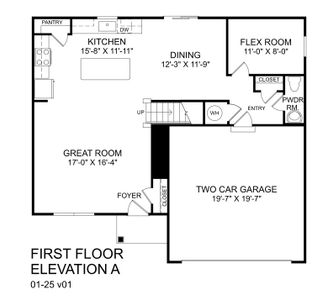
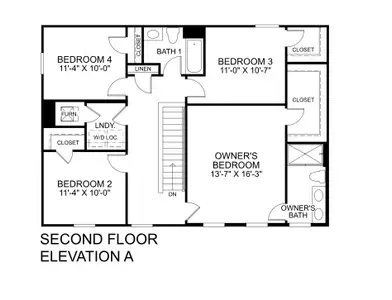
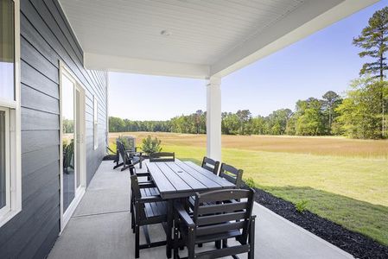
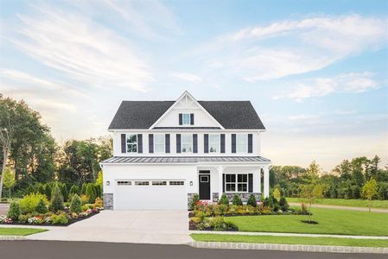
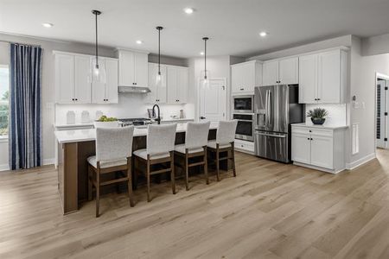
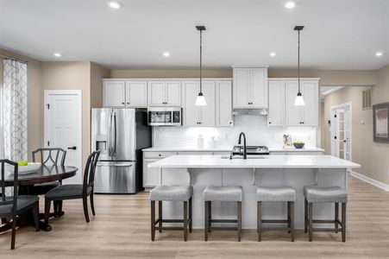
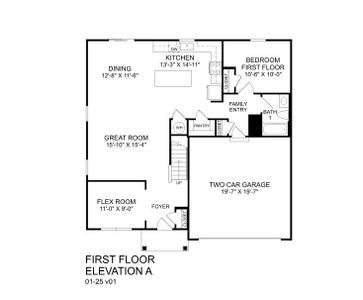
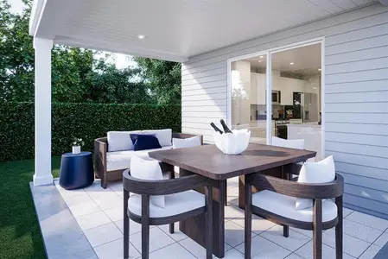
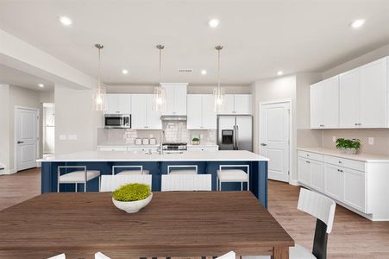
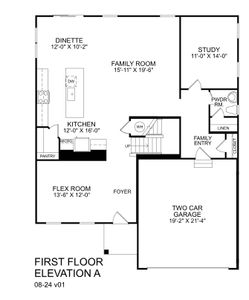

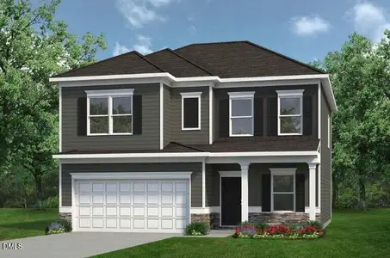
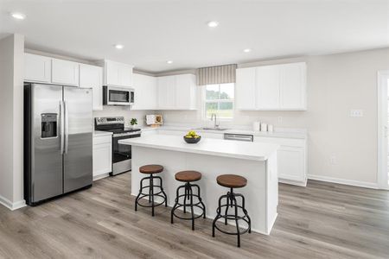
With growing families needing dedicated space for work and play, the Evergreen’s adaptable home office provides a solution for focused productivity and balance. This two-story design, starting at $289,990, thoughtfully incorporates a flexible living area that can easily transform into a dedicated play space or quiet retreat as needs evolve. The open-concept layout connects the kitchen, dining area, and great room, fostering a sense of togetherness while offering ample room for everyday living and entertaining. Enjoy the convenience of a conveniently located laundry area and thoughtful storage solutions throughout the home. A covered front entry welcomes you home, and an attached two-car garage provides secure parking and additional storage. The Evergreen boasts 1485 square feet, three bedrooms, and two and a half bathrooms—a practical and comfortable choice for modern family life. Available upgrade options further enhance your outdoor living experience.
May also be listed on the Ryan Homes website
Information last verified by Jome: Thursday at 1:33 AM (September 3, 2026)
Plan details
*Pricing and availability are subject to change.
- Name:
- Evergreen
- Property type:
- Sold
- Community:
- Brookshire
- Builder:
- Ryan Homes
- Collection:
- Brookshire Single Family
- Size:
- 1,485 sqft
- Beds:
- 3
- Baths:
- 2
- Half baths:
- 1
- Garage spaces:
- 2
Plan features & finishes
- Garage/Parking:
- Garage
Community details
Brookshire
by Ryan Homes, Sanford, NC
from$269,990
- 1 home
- 4 plans
- 1,296 - 2,203 sqft
View Brookshire details
Want to know more about what's around here?
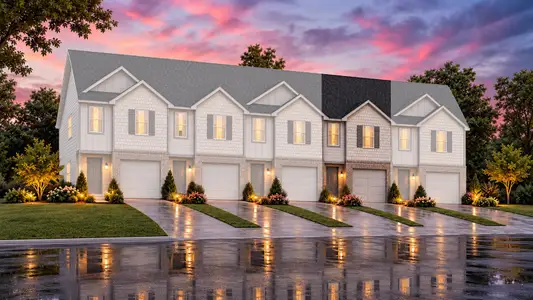
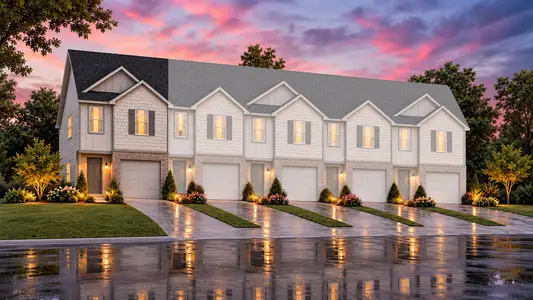
The Evergreen floor plan is part of Brookshire, a new home community by Ryan Homes, located in Sanford, NC. Visit the Brookshire community page for full neighborhood insights, including nearby schools, shopping, walk & bike-scores, commuting, air quality & natural hazards.

Available homes in Brookshire
Pricing and availability are subject to change.
- Home at address 105 Bangor Trl, Sanford, NC 27330
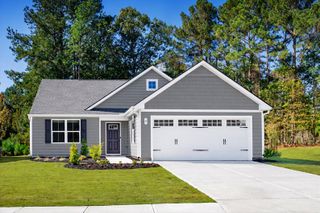
$309,990
Move-in ready- 3 bd
- 2 ba
- 1,517 sqft
105 Bangor Trl, Sanford, NC 27330
 More floor plans in Brookshire
Financials
Nearby communities in Sanford
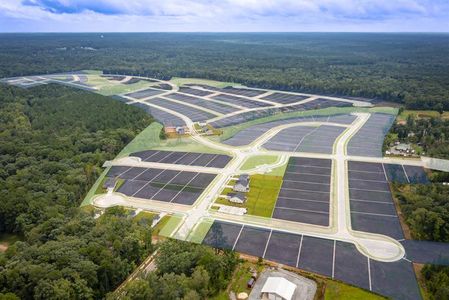
Coming soon

 Images coming soon
Contact for price
Village at Deep River
by LGI Homes, Sanford, NC
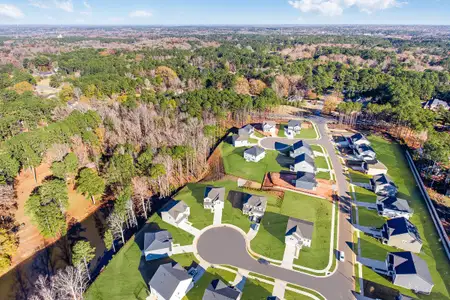
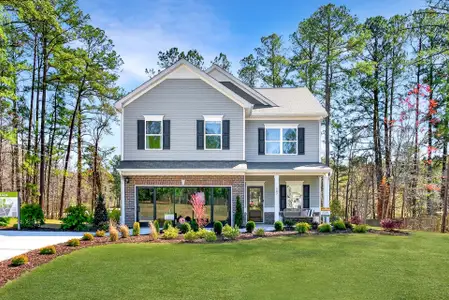
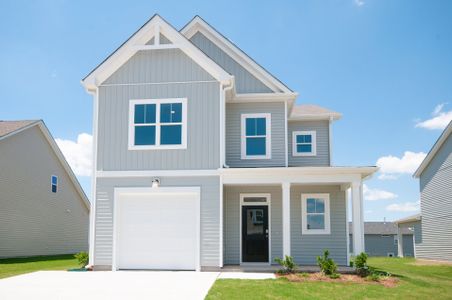
Homes in Sanford by Ryan Homes
Recently added communities in this area
Other Builders in Sanford, NC








Nearby sold homes
New homes in nearby cities
More New Homes in Sanford, NC
Something doesn't look right on this page?
- Jome
- New homes search
- North Carolina
- Raleigh-Durham Area
- Lee County
- Sanford
- Brookshire
- Brookshire Single Family
- 273 Forestwood Park Rd, Sanford, NC 27330