Book your tour. Save an average of $18,473. We'll handle the rest.
We collect exclusive builder offers, book your tours, and support you from start to housewarming.
- Confirmed tours
- Get matched & compare top deals
- Expert help, no pressure
- No added fees
Estimated value based on Jome data, T&C apply
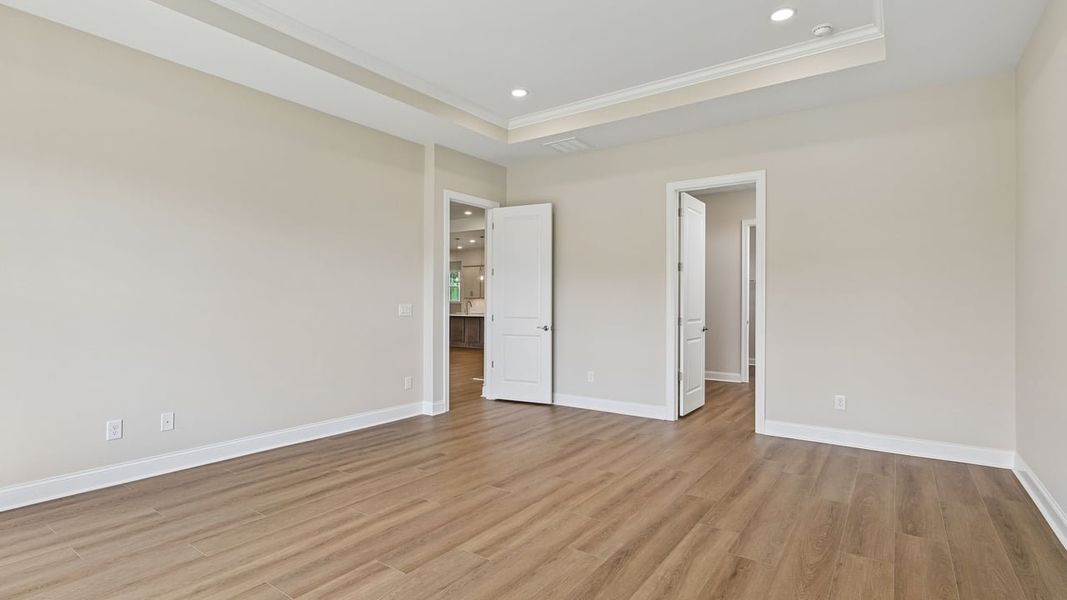
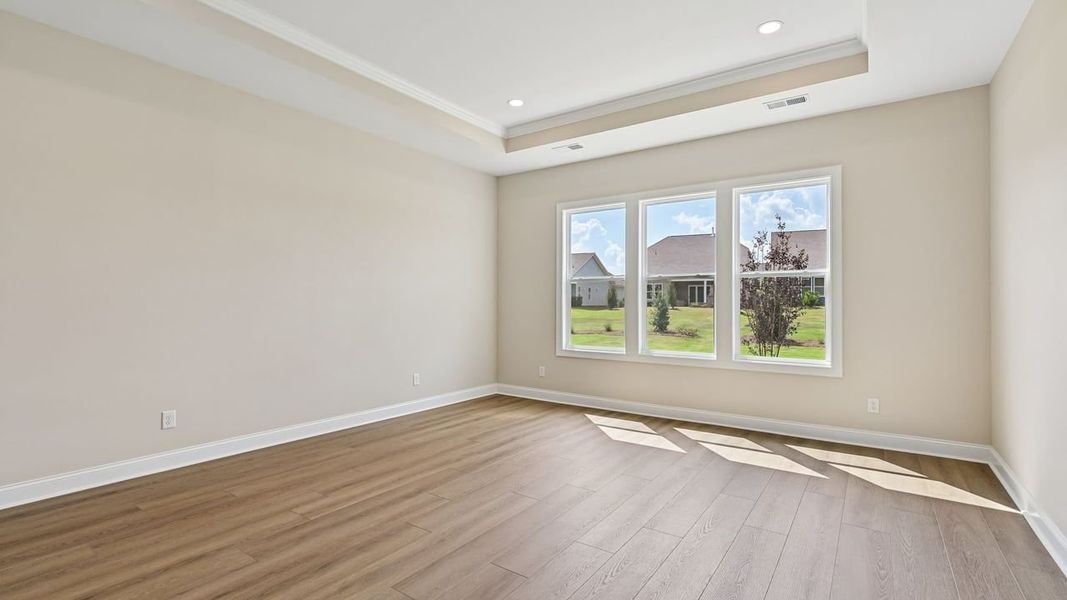
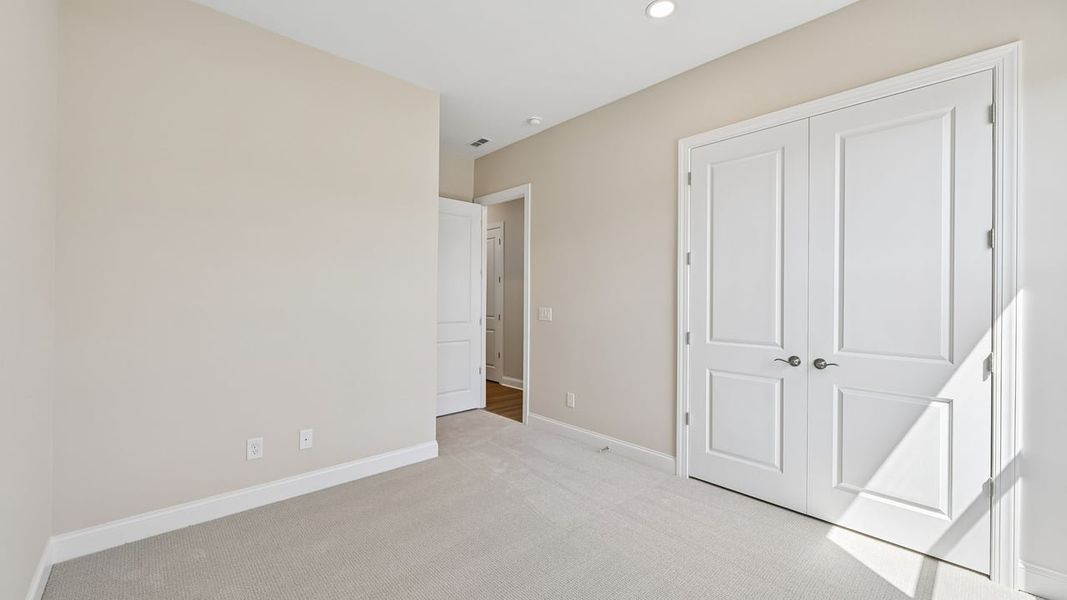
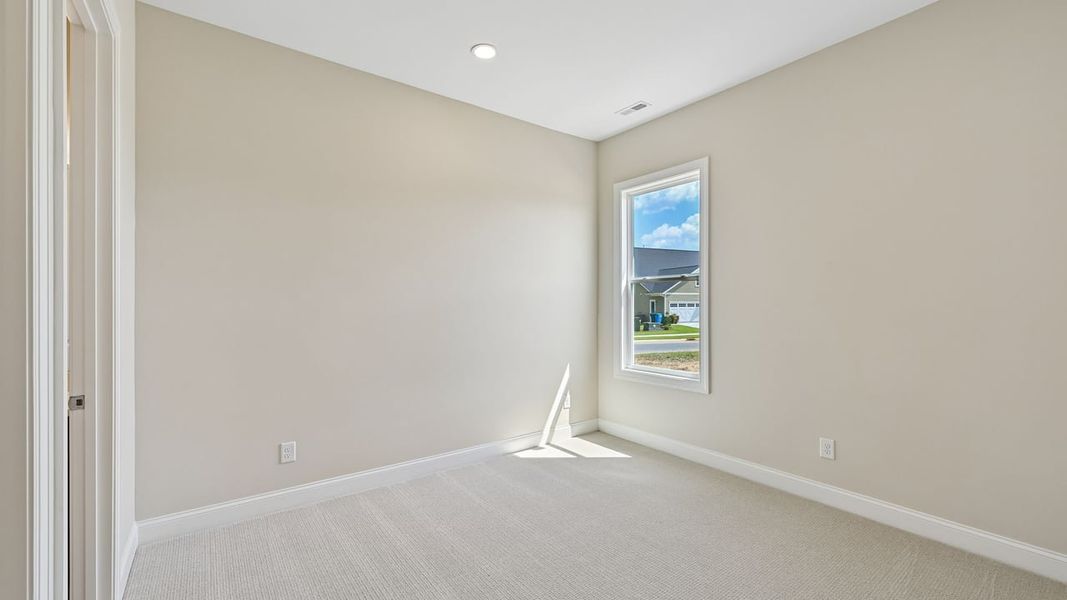
- 3 bd
- 3.5 ba
- 3,930 sqft
221 Marina Bay Trl, Locust, NC 28097
Why tour with Jome?
- No pressure toursTour at your own pace with no sales pressure
- Expert guidanceGet insights from our home buying experts
- Exclusive accessSee homes and deals not available elsewhere
Jome is featured in


- Single-Family
- Quick move-in
- $201.7/sqft
- 0.15-acre lot
Home description
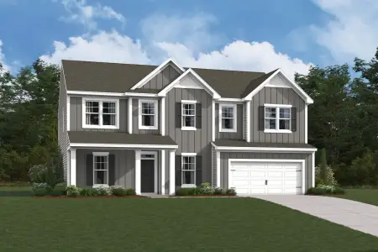
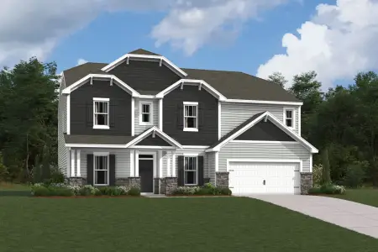
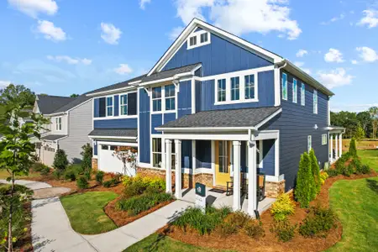
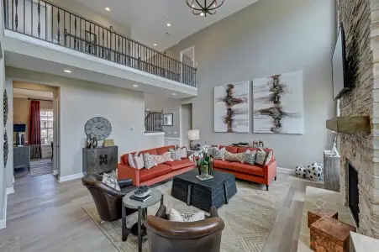
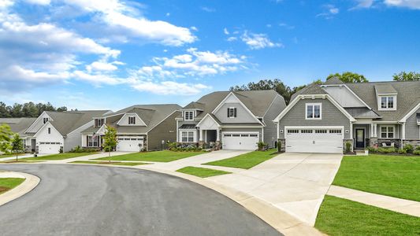
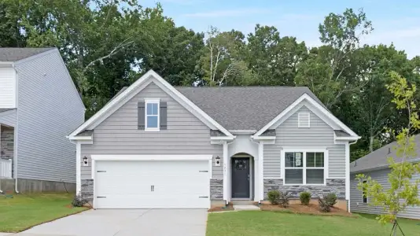
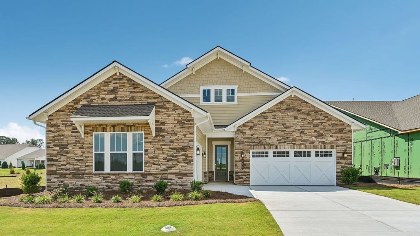
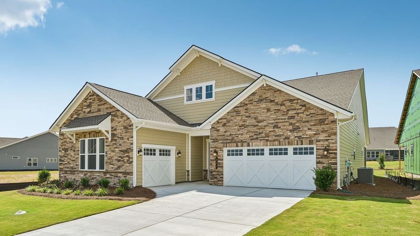
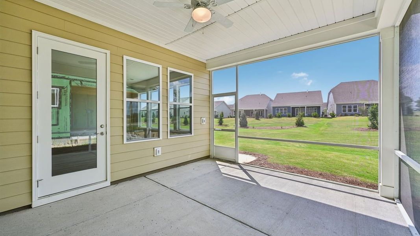
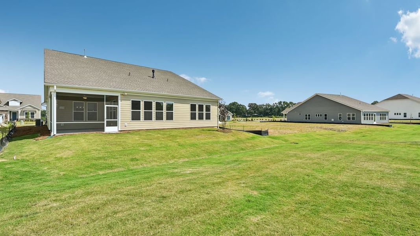
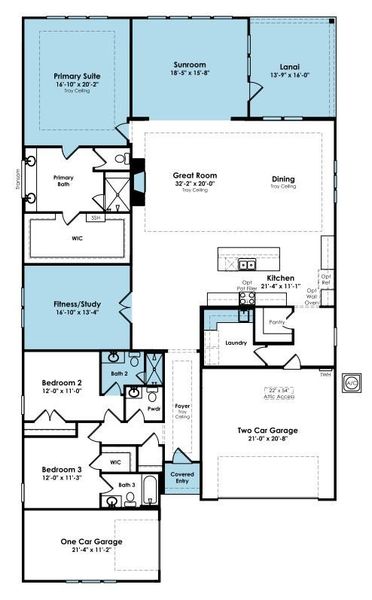
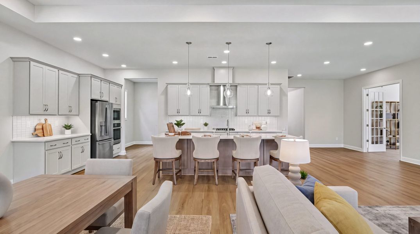
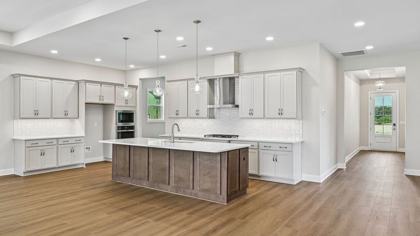
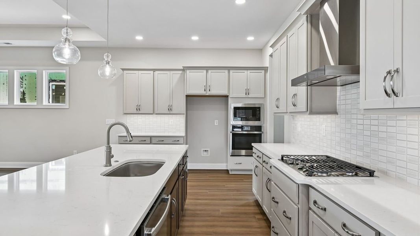
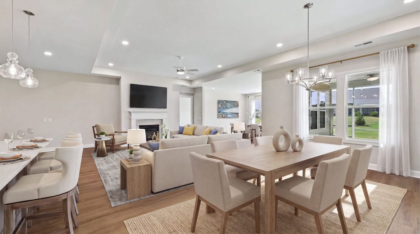
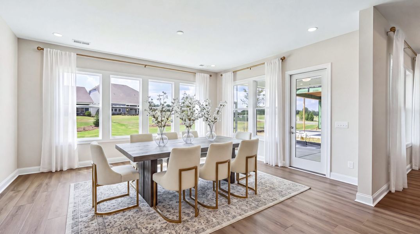
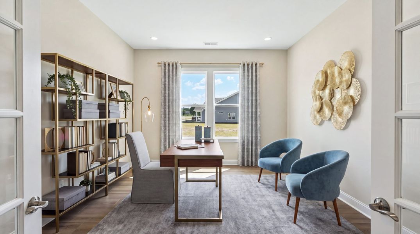
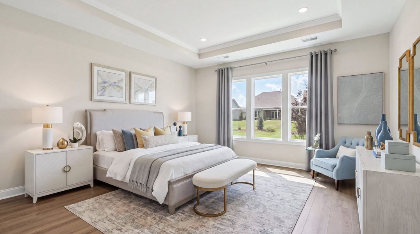
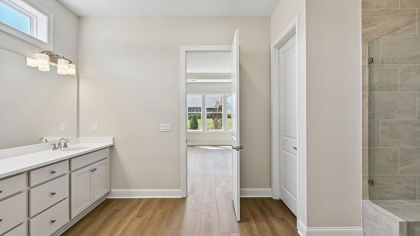
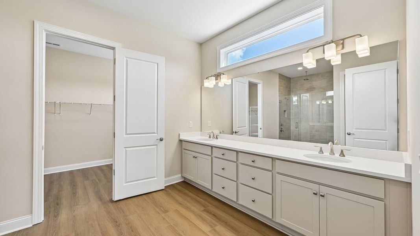
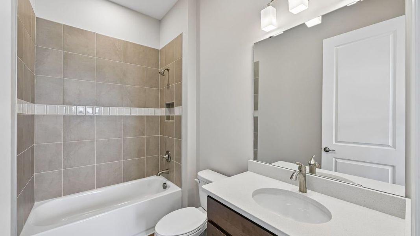
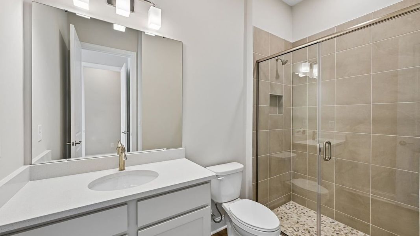
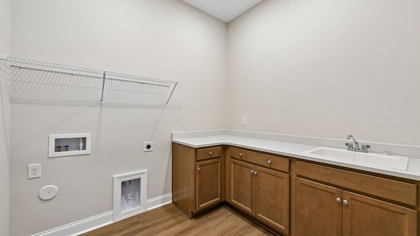
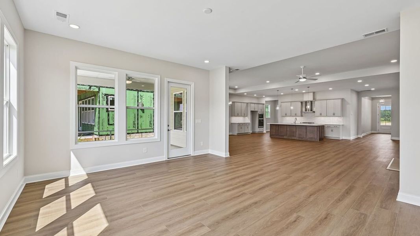
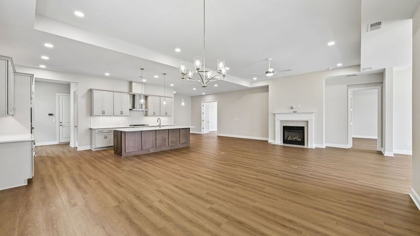
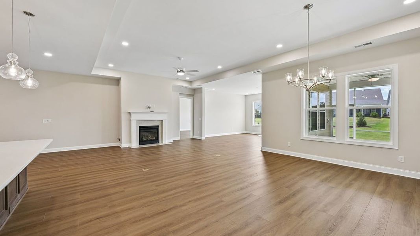
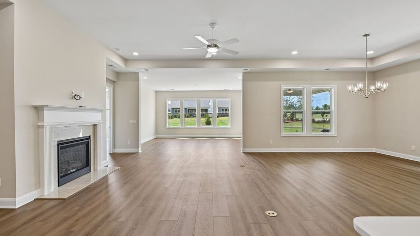
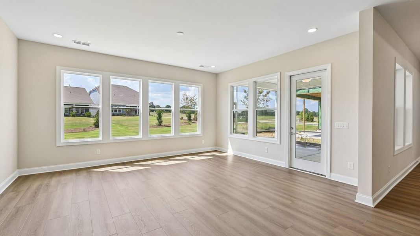
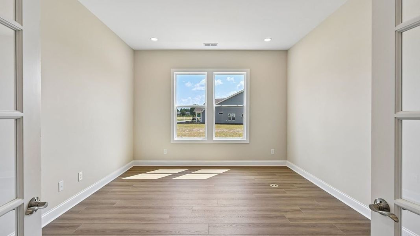
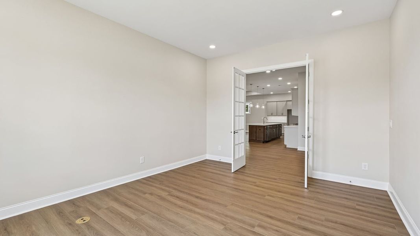
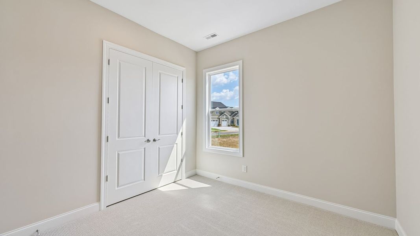
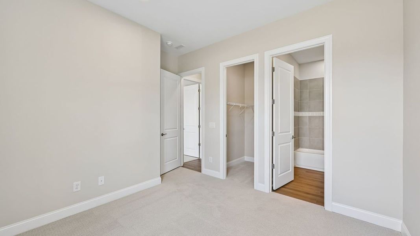
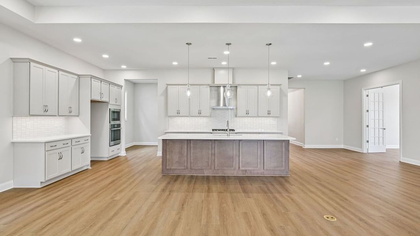
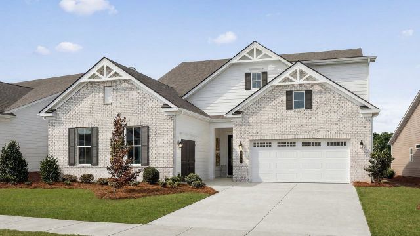
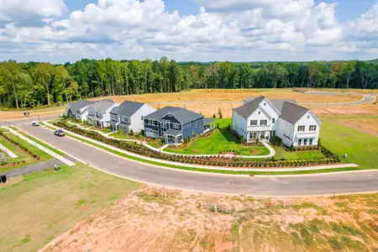
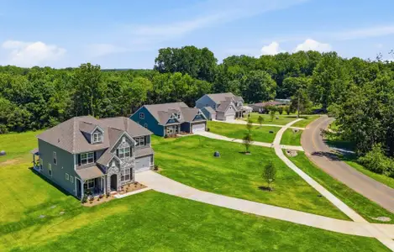
221 Marina Bay Trail: Move-In Ready Home Welcome to this move-in ready Sydney floorplan at Cresswind at Rocky River in Locust, North Carolina, where sophisticated interiors, designer-selected finishes, and inviting indoor-outdoor living come together. Offering 3 bedrooms, 3.5 baths, a private study, sunroom, and a distinctive Craftsman Stone elevation, this home features thoughtfully curated details that bring comfort and style to everyday living. The open-concept design showcases warm wood-look flooring in Homespun Brown throughout the main living areas, kitchen, study, sunroom, and extended owner’s suite, complemented by soft City Loft walls and elegant designer lighting. A gas fireplace with an Antique Beige surround and decorative mantel creates an inviting focal point in the Great Room, while additional windows fill the dining area with natural light. The gourmet kitchen features Carrara Miksa quartz countertops, two-tone cabinetry in Marcona and Morel, a striking white glass tile backsplash, brushed nickel fixtures, and stainless steel GE Profile appliances, including a gas cooktop, built-in wall oven, microwave, and designer range hood. A dedicated appliance pantry with coordinating quartz countertops, cabinetry, and under-cabinet lighting adds functionality and sophistication. The extended owner’s suite offers a private retreat with a walk-in closet and spa-inspired bath featuring dual vanities, Arctic White quartz countertops, designer cabinetry, floor-to-ceiling shower tile, a frameless glass shower enclosure, and a rainfall showerhead. Additional highlights include a versatile study with French doors, a secondary bath with a tiled shower, a powder room, and a well-appointed laundry room with quartz countertops, cabinetry, and a utility sink. The sunroom, screened covered lanai, and extended uncovered patio create inviting spaces for relaxation and entertaining, while a smart WiFi-enabled entry lock adds everyday convenience. Located in Cresswind at Rocky River, a 55+ community in Locust, North Carolina, this home offers an opportunity to experience the signature Cresswind lifestyle in the greater Charlotte area, with recreation, wellness, and social connection woven into everyday living.
May also be listed on the Kolter Homes website
Information last verified by Jome: Today at 10:16 AM (November 20, 2026)
 Home highlights

Major public research university in Charlotte offering strong STEM programs and fueling regional innovation and growth.
 Walking, Jogging, Hike Or Bike Trails
 Community Pool
 Lake Access
 Club House
 Dog Park
 Fitness Center/Exercise Area
 Tennis Courts
 Gated Community
 Cabana
 Sidewalks Available
Book your tour. Save an average of $18,473. We'll handle the rest.
We collect exclusive builder offers, book your tours, and support you from start to housewarming.
- Confirmed tours
- Get matched & compare top deals
- Expert help, no pressure
- No added fees
Estimated value based on Jome data, T&C apply
Home details
- Property status:
- Move-in ready
- Lot size (acres):
- 0.15
- Size:
- 3,930 sqft
- Stories:
- 1
- Beds:
- 3
- Baths:
- 3
- Half baths:
- 1
- Garage spaces:
- 3
Construction details
- Builder Name:
- Kolter Homes
- Completion Date:
- June, 2026
- Year Built:
- 2026
Home features & finishes
- Appliances:
- Ice Maker
- Construction Materials:
- Cement
- Cooling:
- Ceiling Fan(s)
- Flooring:
- Vinyl FlooringCarpet Flooring
- Foundation Details:
- Slab
- Garage/Parking:
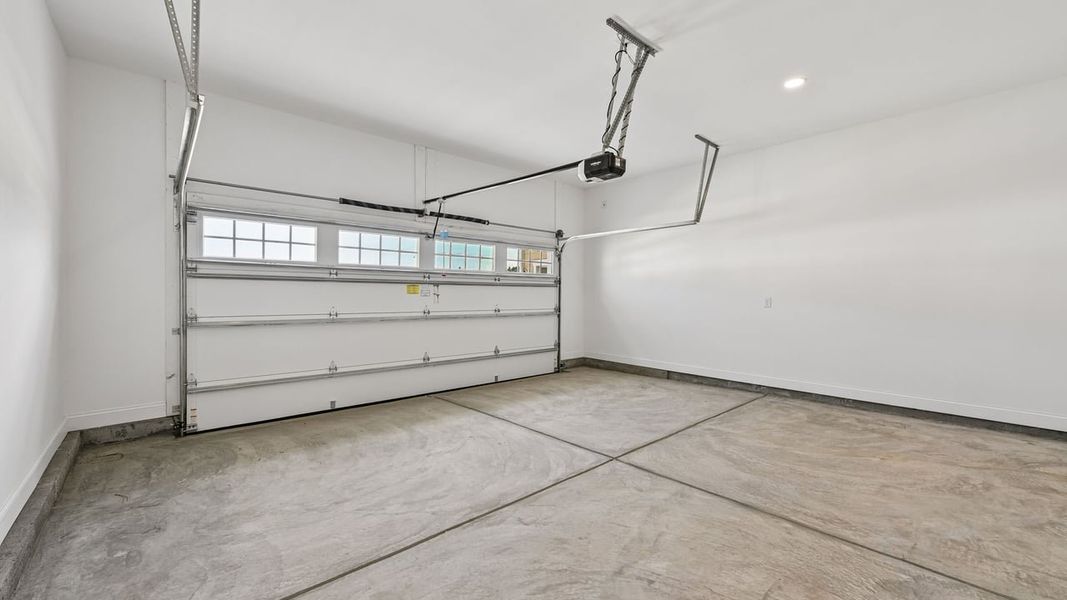
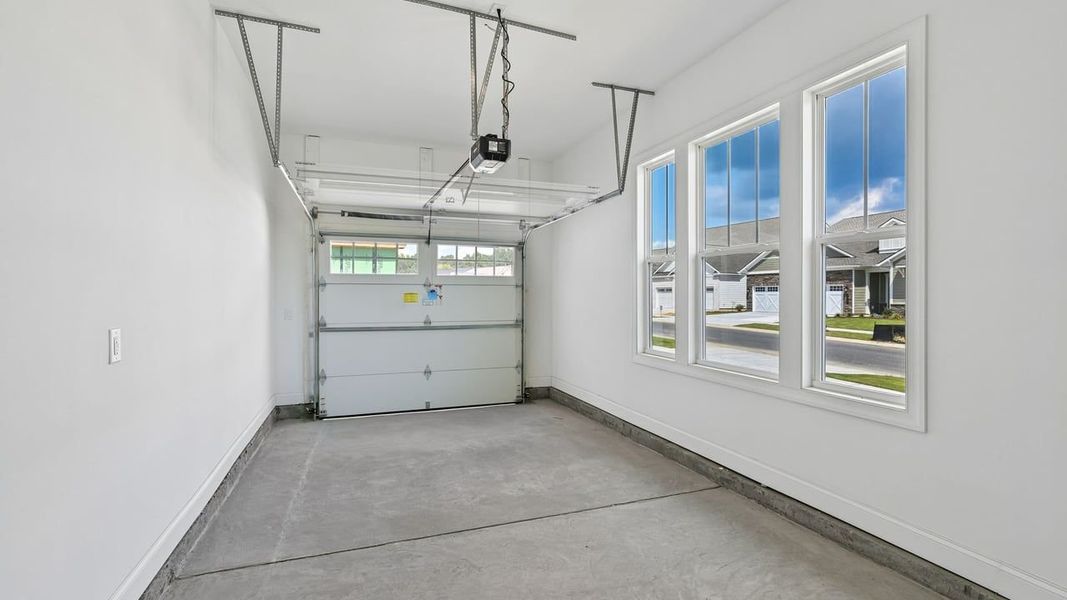
- GarageFront Entry Garage/ParkingSide Entry Garage/ParkingAttached Garage
- Interior Features:
- Walk-In ClosetPantryWalk-In Pantry
- Kitchen:
- DishwasherMicrowave OvenOvenRefrigeratorDisposalGas CooktopSelf Cleaning OvenKitchen Island
- Laundry facilities:
- DryerWasherLaundry Facilities On Main LevelUtility/Laundry Room
- Pets:
- Pets Allowed
- Property amenities:
- IrrigationFireplacePorch
- Rooms:
- Primary Bedroom On MainFamily RoomOpen Concept FloorplanPrimary Bedroom Downstairs
- Security system:
- Security SystemSmoke DetectorCarbon Monoxide Detector

Get a consultation with our New Homes Expert
- See how your home builds wealth
- Plan your home-buying roadmap
- Discover hidden gems
Utility information
- Heating:
- Water Heater, Gas Heating, Tankless water heater
- Sewer:
- Public Sewer
- Utilities:
- Electricity Available, Natural Gas on Property, Cable Available
- Water source:
- Public
Community details
Cresswind at Rocky River
by Kolter Homes, Locust, NC
- 8 homes
- 10 plans
- 2,295 - 4,000 sqft
View Cresswind at Rocky River details
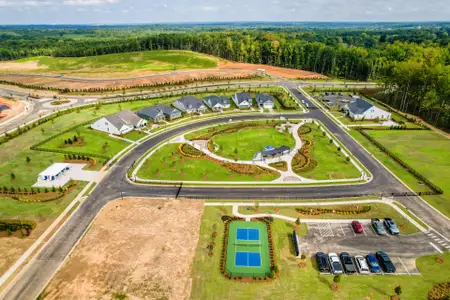
Community amenities
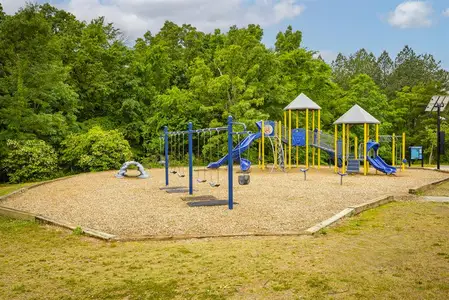
- Dog Park
- Lake Access
- Fitness Center/Exercise Area
- Club House
- Tennis Courts
- Gated Community
- Community Pool
- Concierge Service
- Sauna
- Community Hot Tub
- Cabana
- Sidewalks Available
- Walking, Jogging, Hike Or Bike Trails
More homes in Cresswind at Rocky River
- Home at address 122 Marina Bay Trl, Locust, NC 28097
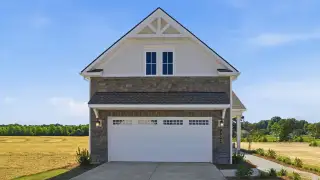
Caroline
$542,890
- 3 bd
- 2 ba
- 2,393 sqft
122 Marina Bay Trl, Locust, NC 28097
- Home at address 117 Marina Bay Trl, Locust, NC 28097
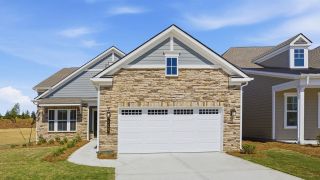
Lila
$644,900
- 3 bd
- 3 ba
- 2,873 sqft
117 Marina Bay Trl, Locust, NC 28097
- Home at address 205 Marina Bay Trl, Locust, NC 28097
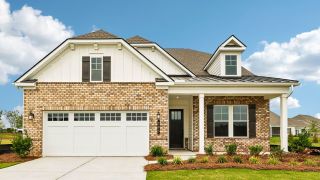
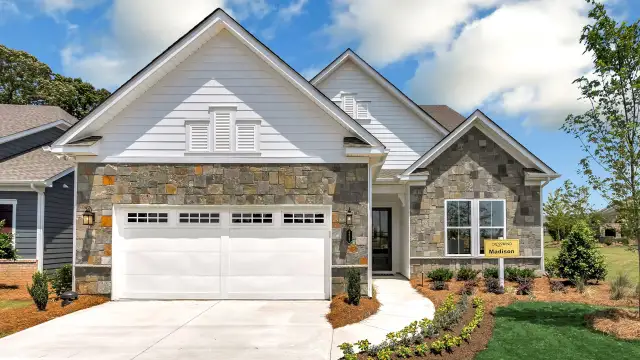
Madison
$647,890
- 3 bd
- 3 ba
- 3,042 sqft
205 Marina Bay Trl, Locust, NC 28097
- Home at address 211 Marina Bay Trl, Locust, NC 28097
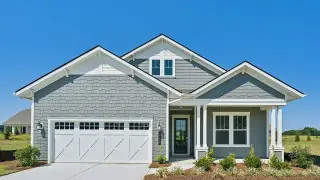
Madison
$648,690
- 3 bd
- 3 ba
- 2,971 sqft
211 Marina Bay Trl, Locust, NC 28097
- Home at address 305 Marina Bay Trl, Locust, NC 28097
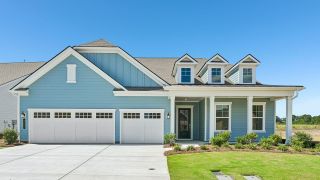
Paige
$749,770
- 3 bd
- 3 ba
- 3,479 sqft
305 Marina Bay Trl, Locust, NC 28097
- Home at address 303 Marina Bay Trl, Locust, NC 28097
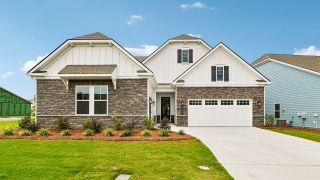
Sydney
$809,000
- 3 bd
- 3.5 ba
- 4,000 sqft
303 Marina Bay Trl, Locust, NC 28097
 Floor plans in Cresswind at Rocky River
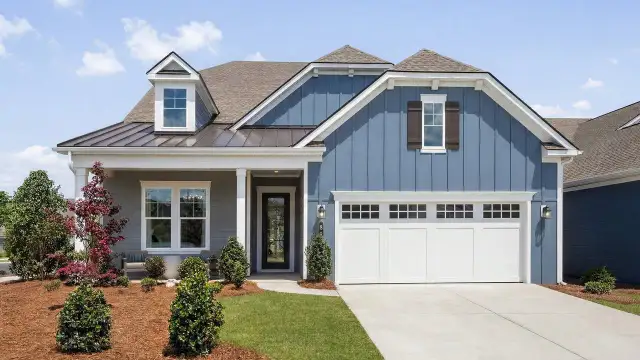
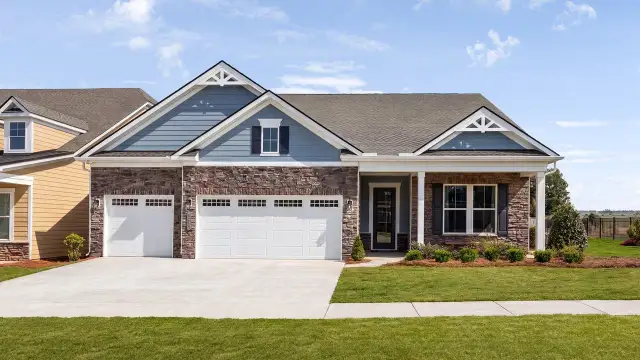
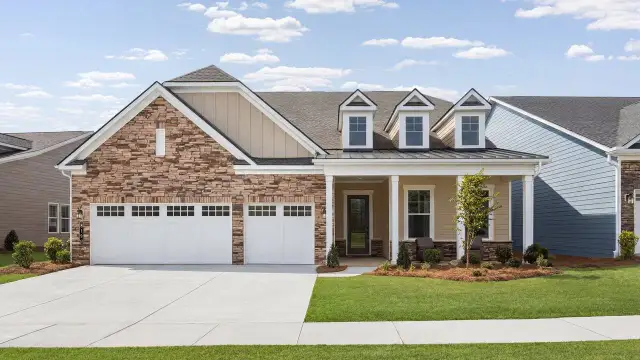
About the builder - Kolter Homes

Neighborhood
Home address
Schools in Stanly County Schools

GreatSchools’ Summary Rating calculation is based on 4 of the school’s themed ratings, including test scores, student/academic progress, college readiness, and equity. This information should only be used as a reference. Jome is not affiliated with GreatSchools and does not endorse or guarantee this information. Please reach out to schools directly to verify all information and enrollment eligibility. Data provided by GreatSchools.org © 2025
Places of interest
Getting around
Noise level
A Soundscore™ rating is a number between 50 (very loud) and 100 (very quiet) that tells you how loud a location is due to environmental noise.

Considering this home?
Our expert will guide your tour, in-person or virtual
Need more information?
Text or call (888) 545-5198
Financials
Estimated monthly payment
Let us help you find your dream home
How many bedrooms are you looking for?
Similar homes nearby
Recently added communities in this area
Nearby communities in Locust


New homes in nearby cities
More New Homes in Locust, NC
- Jome
- New homes search
- North Carolina
- Charlotte Metropolitan Area
- Stanly County
- Locust
- Cresswind at Rocky River
- 221 Marina Bay Trl, Locust, NC 28097