Book your tour. Save an average of $18,473. We'll handle the rest.
We collect exclusive builder offers, book your tours, and support you from start to housewarming.
- Confirmed tours
- Get matched & compare top deals
- Expert help, no pressure
- No added fees
Estimated value based on Jome data, T&C apply
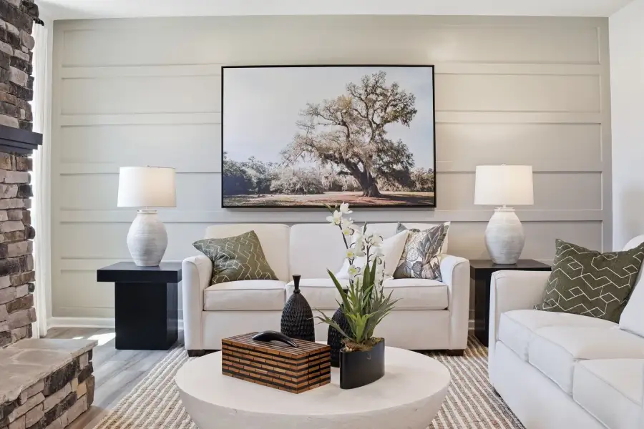
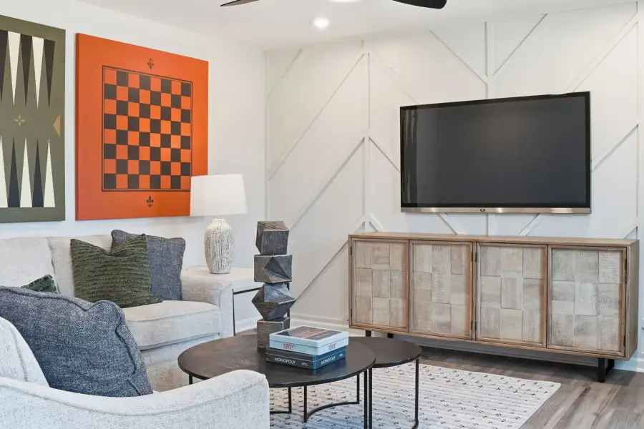
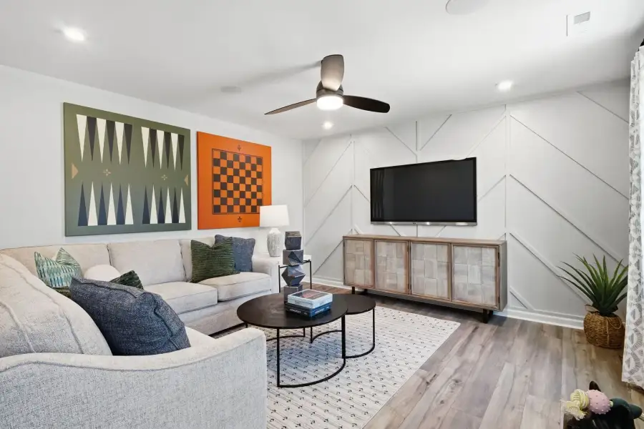
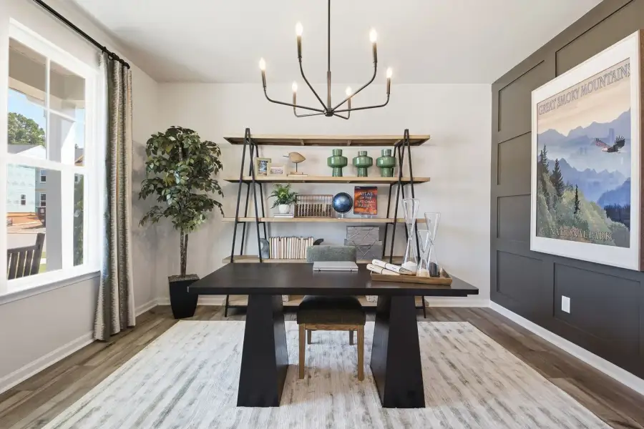
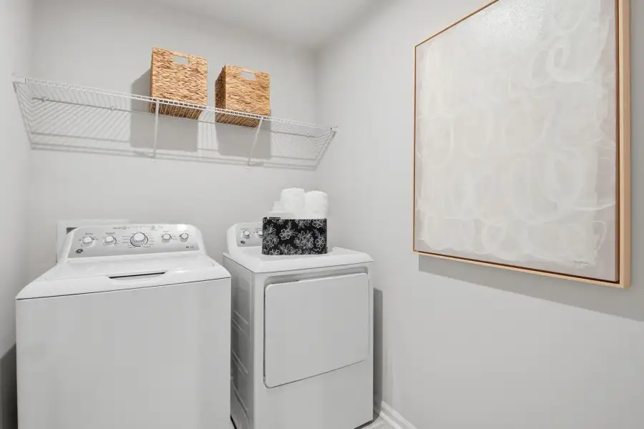
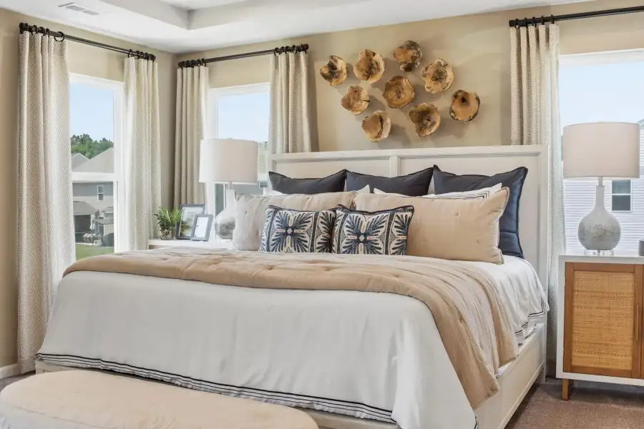
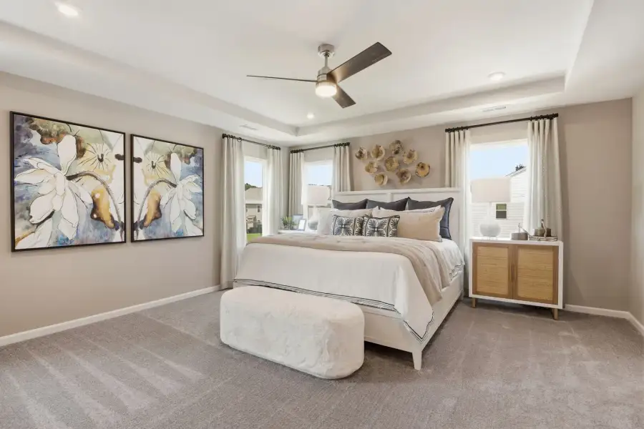
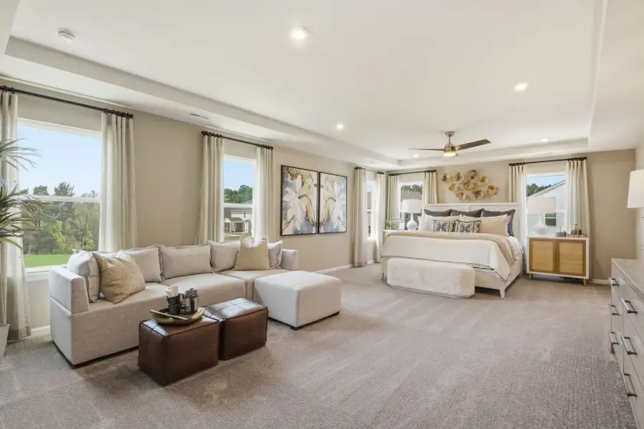
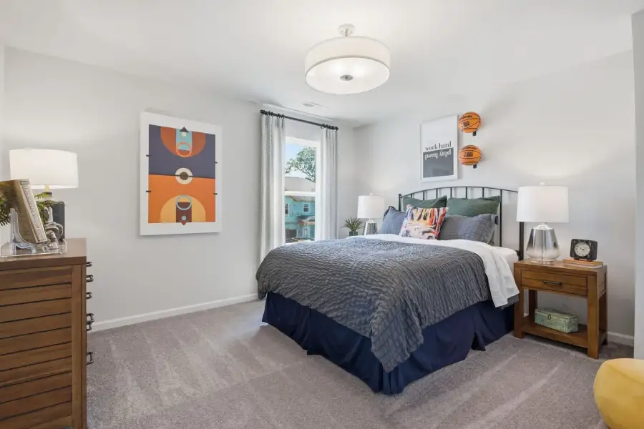
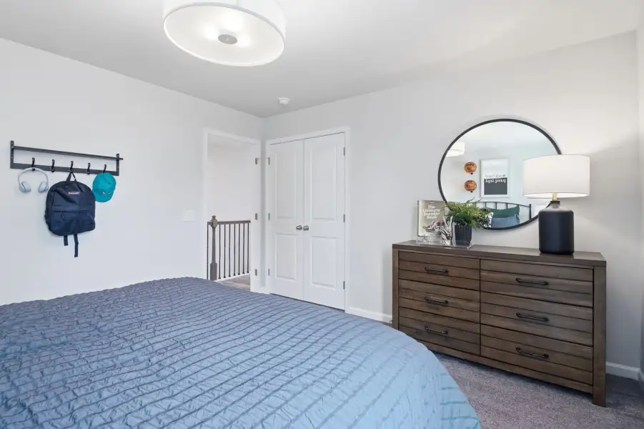
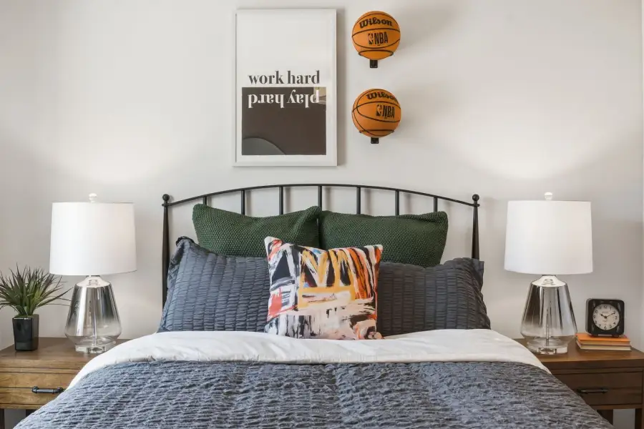
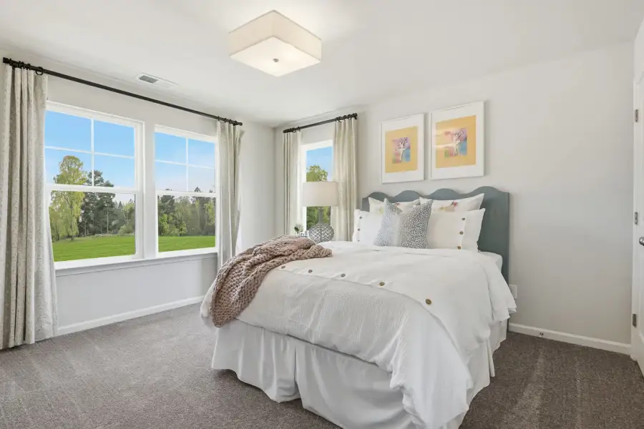
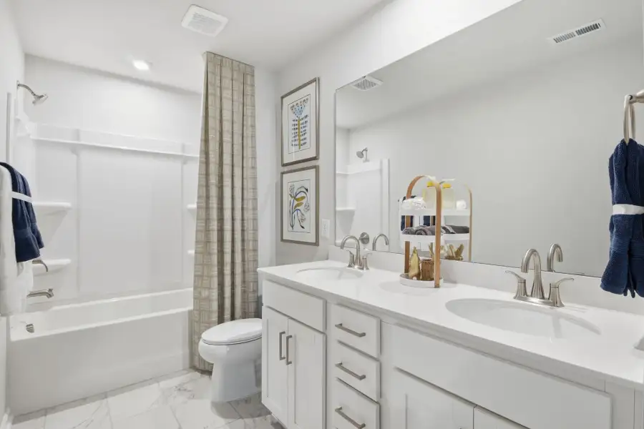
- 5 bd
- 4 ba
- 3,610 sqft
1025 Bansal Dr, Charlotte, NC 28215
Why tour with Jome?
- No pressure toursTour at your own pace with no sales pressure
- Expert guidanceGet insights from our home buying experts
- Exclusive accessSee homes and deals not available elsewhere
Jome is featured in


- Single-Family
- Quick move-in
- $143.77/sqft
- 8 days on Jome
Home description
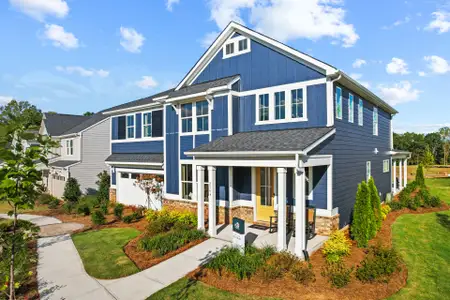
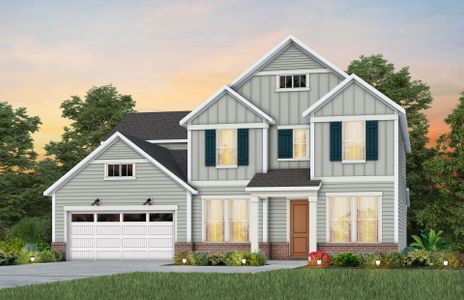
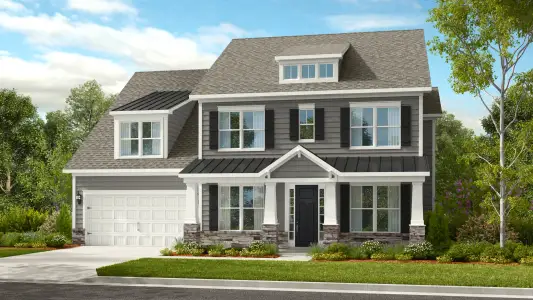
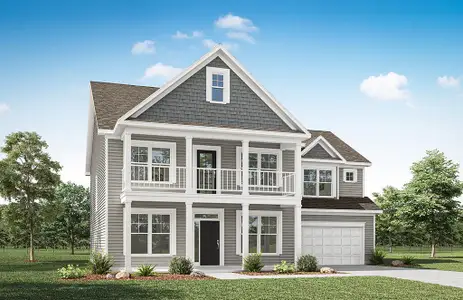
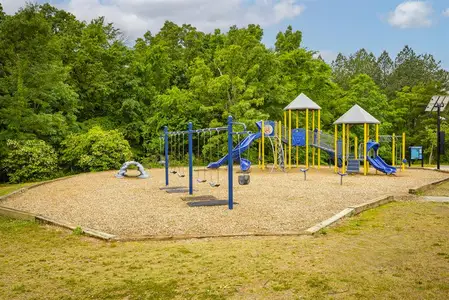
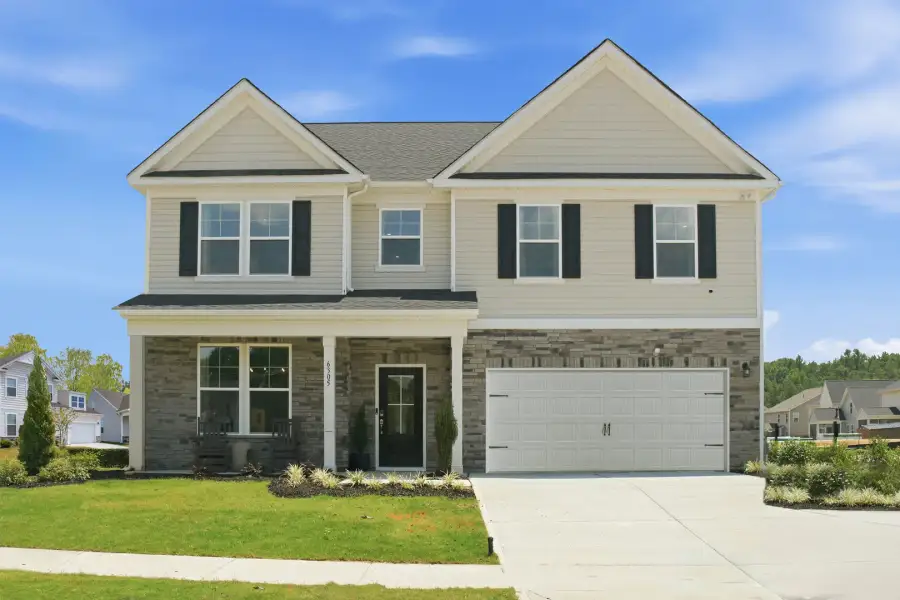
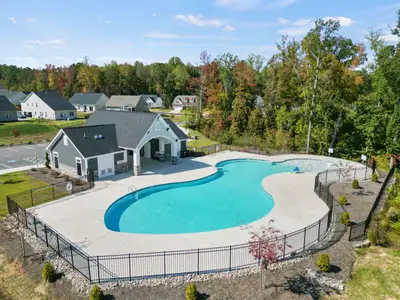
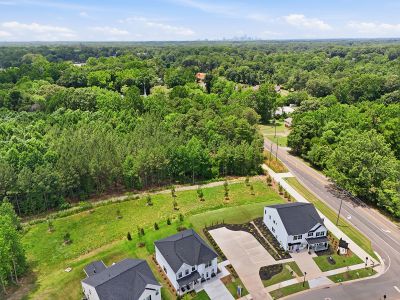
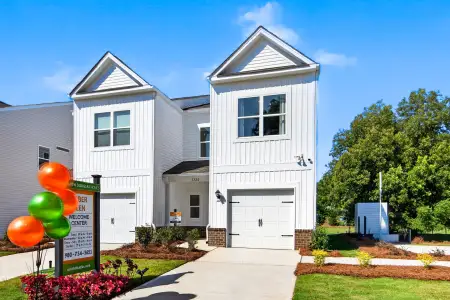
Introducing the Shiloh II at Clairmont, an affordable neighborhood with a pool, cabana, and playground minutes from shopping and uptown Charlotte.
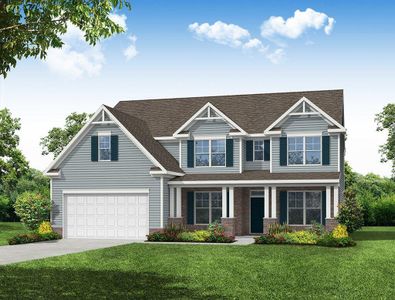
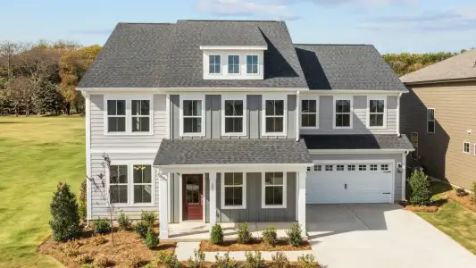
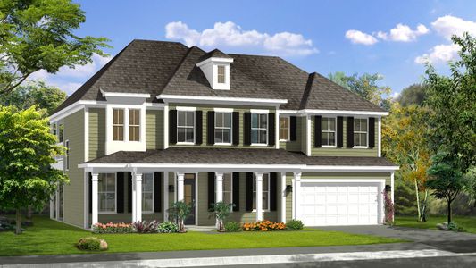
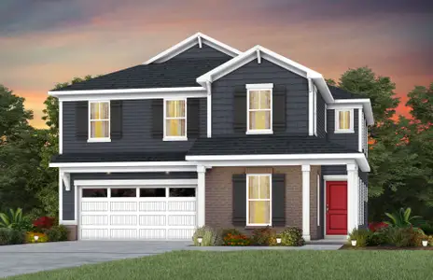
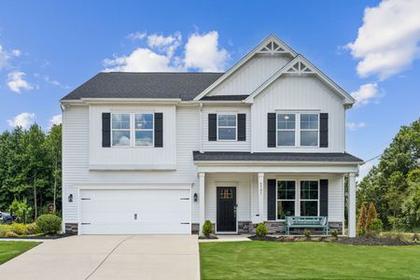
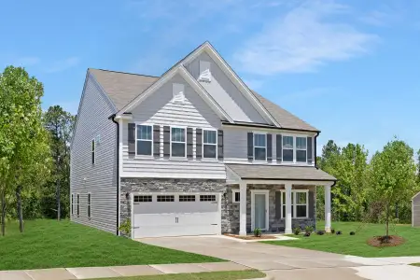
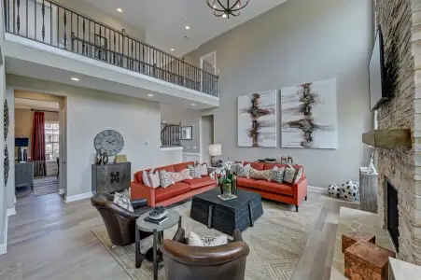
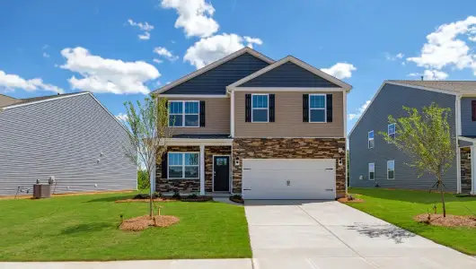
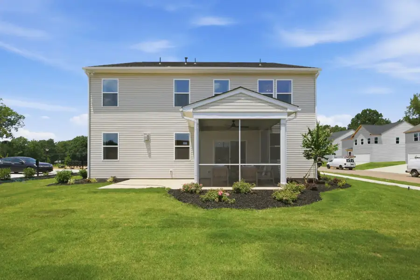
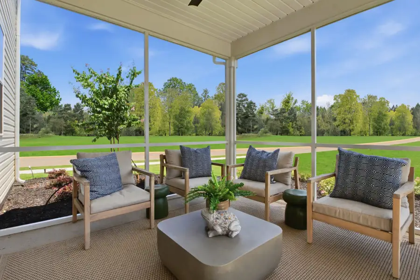
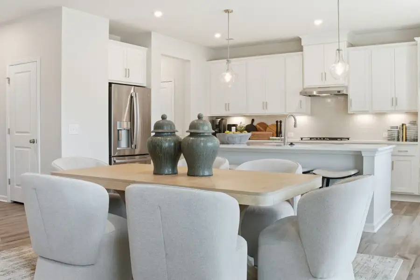
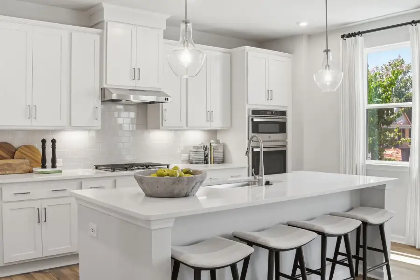
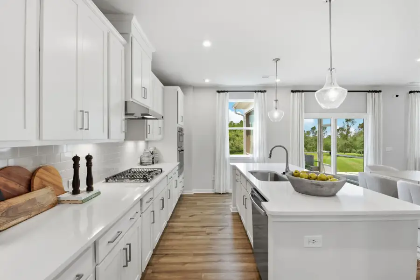
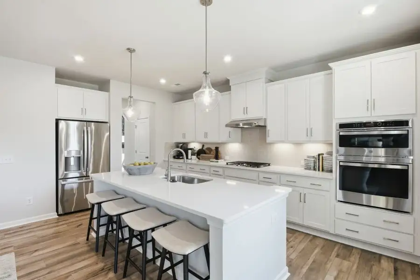
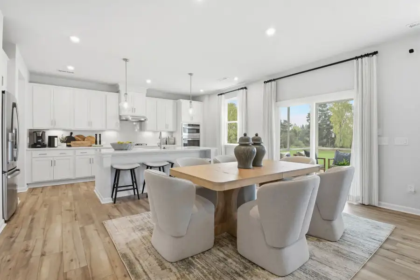
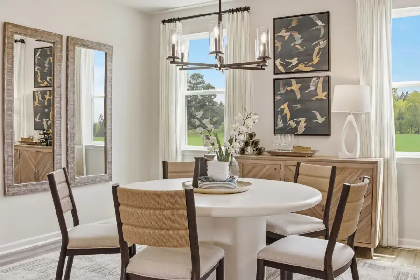
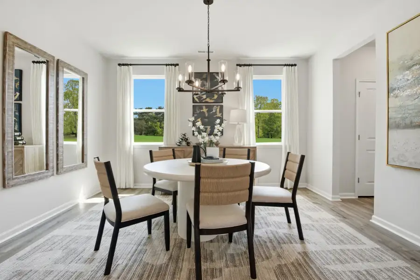
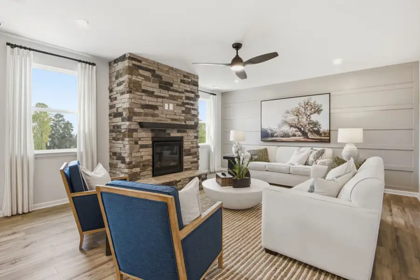
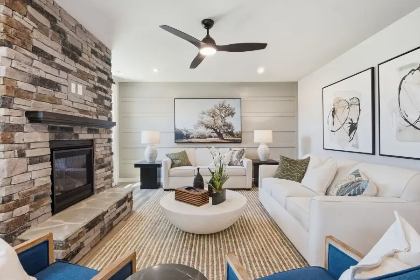
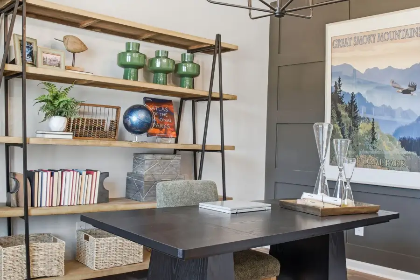
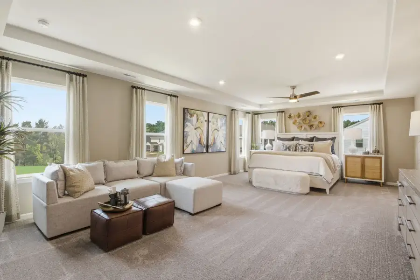
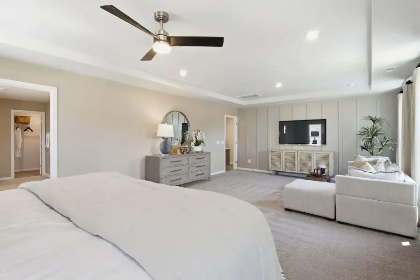
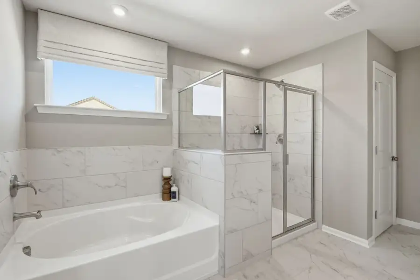
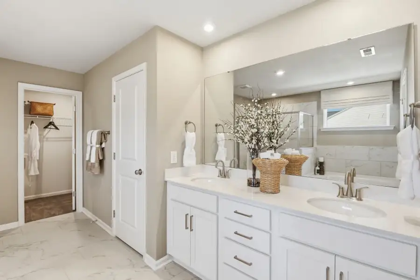
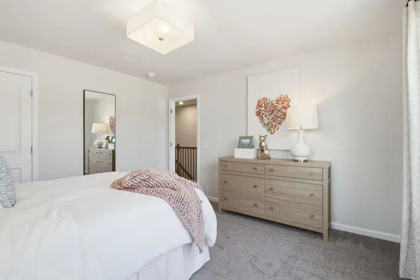
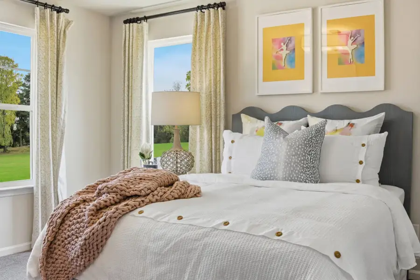
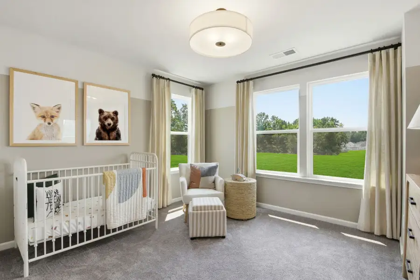
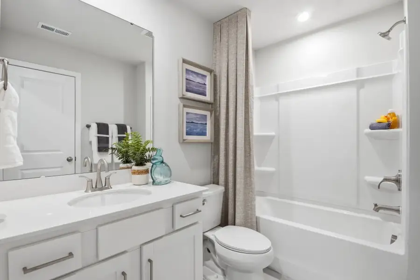
At 3,610 square feet across two floors, this Shiloh II delivers five bedrooms, four full baths, and a two-car garage with room to spare. The kitchen opens directly to the breakfast area and family room, finished with white Aristokraft cabinetry, Carrara Morro quartz countertops, and a GE stainless steel suite including a gas cooktop, wall oven, range hood, and French-door refrigerator. Wild Dunes hardwood flooring carries through the main living spaces, and the electric fireplace gives the family room a natural gathering point. The screened patio just off the main level stretches the usable space outside without exposure to the elements. Upstairs, the primary suite offers a garden tub, separate shower, and Frost White quartz countertops in the bath. A main-floor bedroom with its own full bath handles overnight guests or multigenerational arrangements without touching the rest of the house. The study with glass doors keeps focused work separate from the activity in the open living areas.
Key features include:
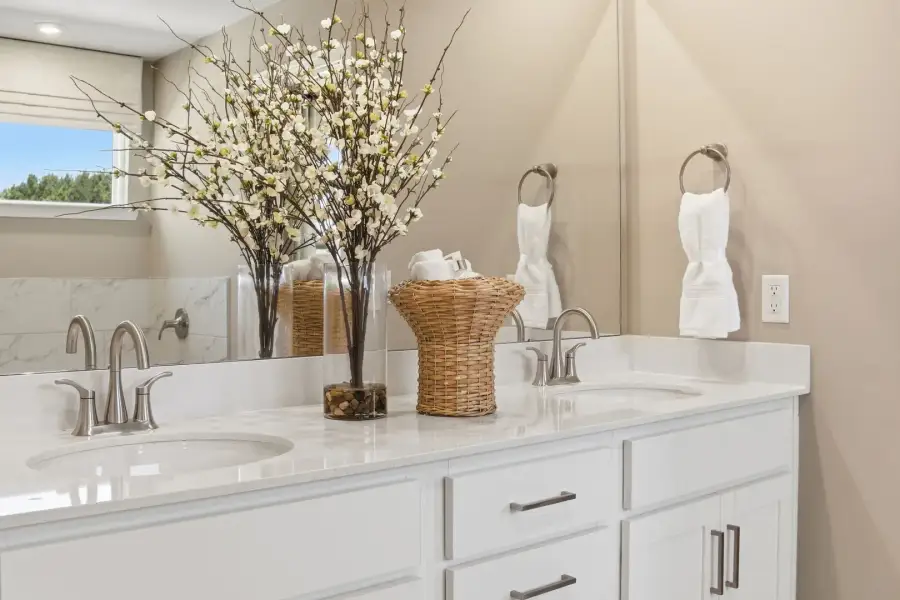
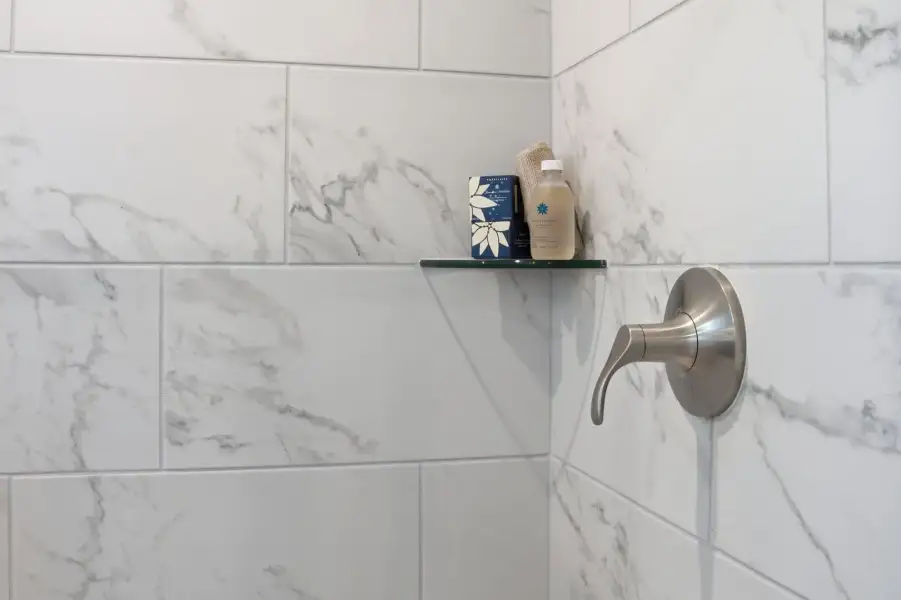
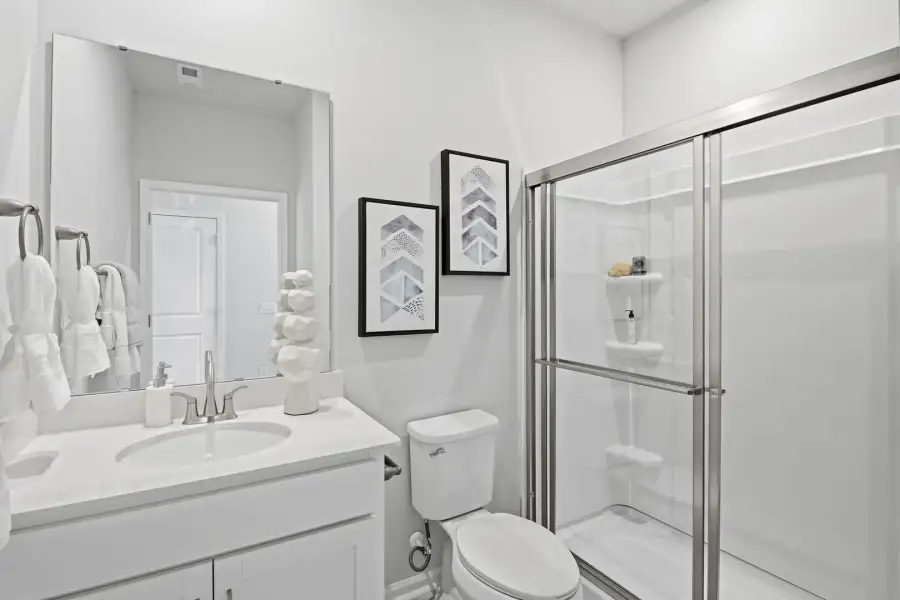
Secondary bath includes a dual vanity and walk-in shower.
Flush-mount LED lighting throughout the home.
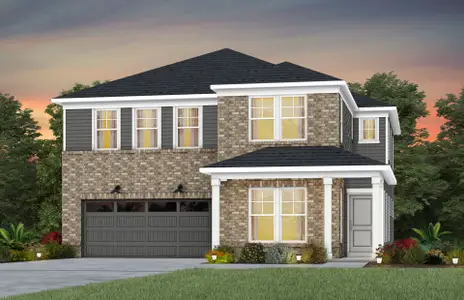
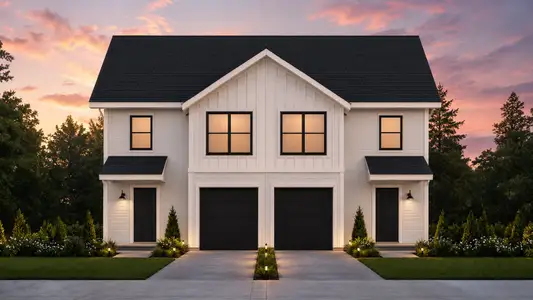
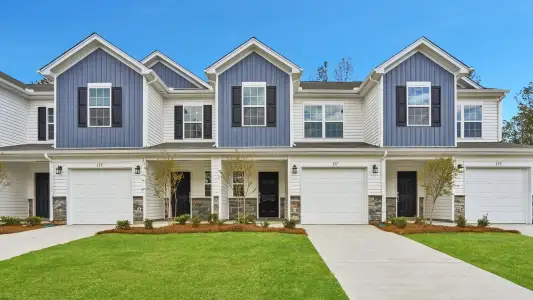
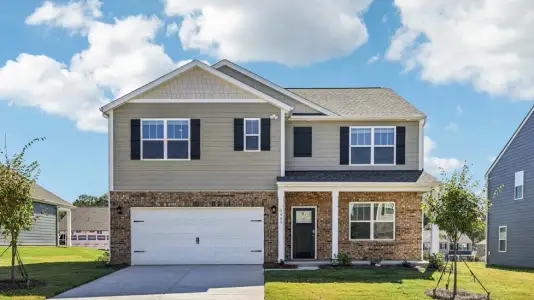
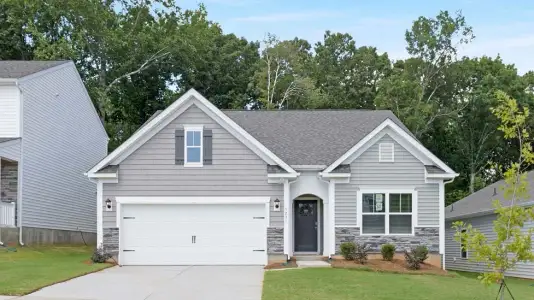
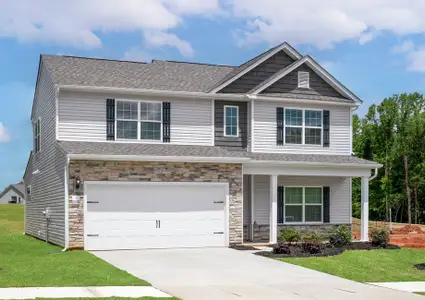
Stone accents and a black front door frame the exterior.
Pull-out trash bin and stainless steel hardware complete the kitchen.
Experience the space, design, and location for yourself. Schedule a private tour today.
May also be listed on the Stanley Martin Homes website
Information last verified by Jome: Today at 8:22 AM (November 20, 2026)
Book your tour. Save an average of $18,473. We'll handle the rest.
We collect exclusive builder offers, book your tours, and support you from start to housewarming.
- Confirmed tours
- Get matched & compare top deals
- Expert help, no pressure
- No added fees
Estimated value based on Jome data, T&C apply
Home details
- Property status:
- Move-in ready
- Neighborhood:
- Silverwood
- Size:
- 3,610 sqft
- Beds:
- 5
- Baths:
- 4
- Garage spaces:
- 2
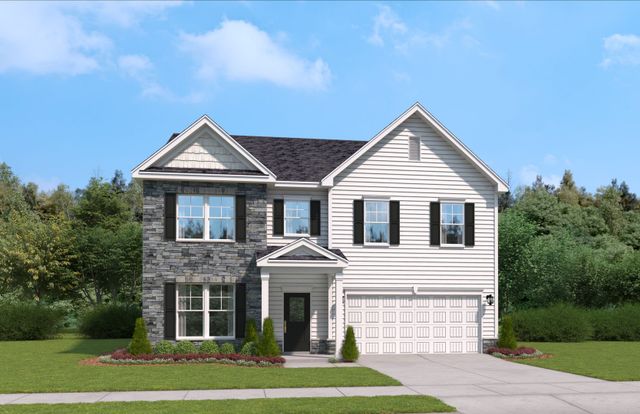
Floor plan details
The Shiloh II
- 4 bd
- 3 ba
- 3,598 sqft
View The Shiloh II details
Construction details
- Builder Name:
- Stanley Martin Homes
- Completion Date:
- December, 2026
Home features & finishes
- Garage/Parking:
- GarageAttached Garage
- Interior Features:
- Walk-In ClosetFoyerPantryLoft
- Kitchen:
- Stainless Steel AppliancesQuartz countertop
- Laundry facilities:
- Utility/Laundry Room
- Property amenities:
- Covered PorchCabinetsPatio
- Rooms:
- Flex RoomGathering RoomKitchenOffice/StudyDining RoomFamily RoomLiving RoomBreakfast AreaOpen Concept FloorplanPrimary Bedroom Upstairs

Get a consultation with our New Homes Expert
- See how your home builds wealth
- Plan your home-buying roadmap
- Discover hidden gems
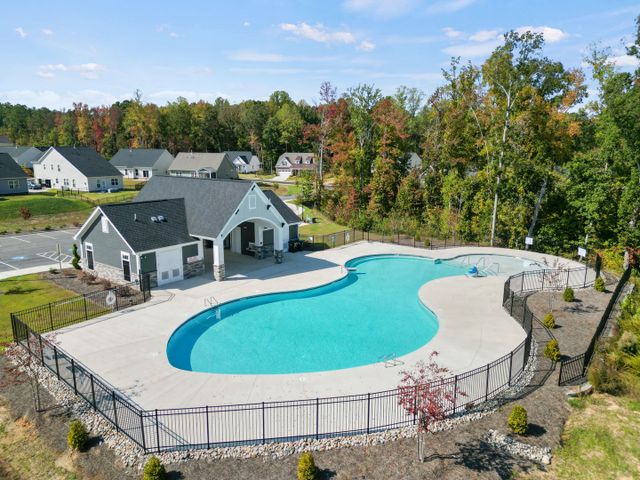
Community details
Clairmont
by Stanley Martin Homes, Charlotte, NC
- 11 homes
- 4 plans
- 1,554 - 3,610 sqft
View Clairmont details
More homes in Clairmont
- Home at address 1021 Bansal Dr, Charlotte, NC 28215
Shiloh II
$500,000
- 5 bd
- 4 ba
- 3,610 sqft
1021 Bansal Dr, Charlotte, NC 28215
- Home at address 2015 Bellstone Ct, Charlotte, NC 28215
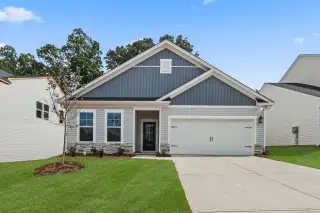
Jefferson
$504,477
- 5 bd
- 4 ba
- 2,797 sqft
2015 Bellstone Ct, Charlotte, NC 28215
- Home at address 2105 Bellstone Ct, Charlotte, NC 28215
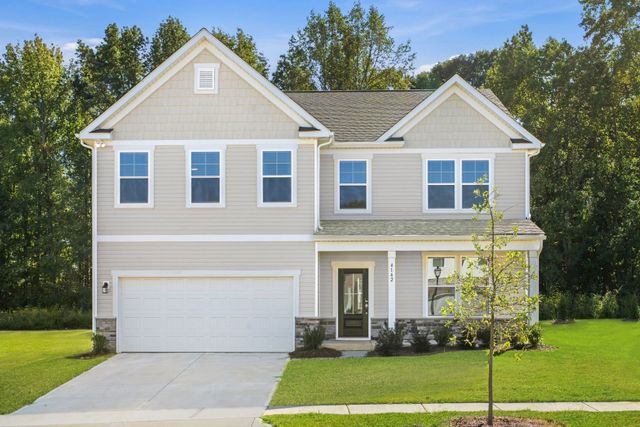
Shiloh II
$540,105
- 5 bd
- 4 ba
- 3,598 sqft
2105 Bellstone Ct, Charlotte, NC 28215
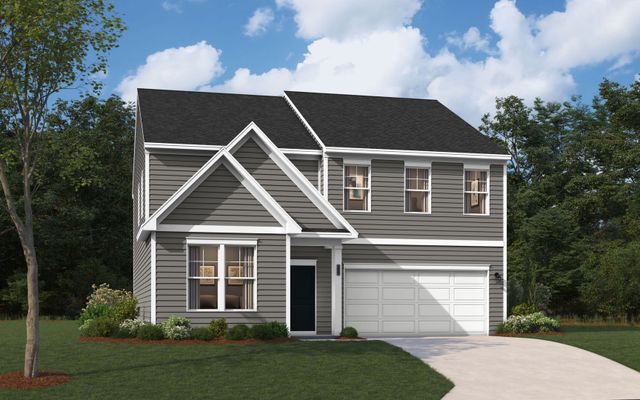
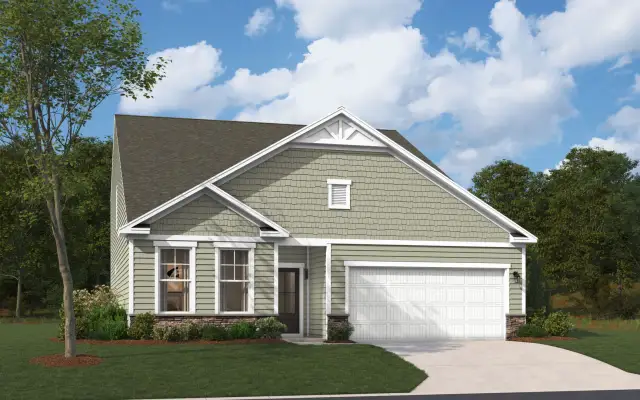
 Floor plans in Clairmont
About the builder - Stanley Martin Homes

- 143communities on Jome
- 1,053homes on Jome
Neighborhood
Home address
- Neighborhood:
- Silverwood
- City:
- Charlotte
- County:
- Mecklenburg
- Zip Code:
- 28215
Schools in Charlotte-Mecklenburg Schools

GreatSchools’ Summary Rating calculation is based on 4 of the school’s themed ratings, including test scores, student/academic progress, college readiness, and equity. This information should only be used as a reference. Jome is not affiliated with GreatSchools and does not endorse or guarantee this information. Please reach out to schools directly to verify all information and enrollment eligibility. Data provided by GreatSchools.org © 2025
Places of interest
Getting around
2 nearby routes: 2 bus, 0 rail, 0 otherNoise level
A Soundscore™ rating is a number between 50 (very loud) and 100 (very quiet) that tells you how loud a location is due to environmental noise.

Considering this home?
Our expert will guide your tour, in-person or virtual
Need more information?
Text or call (888) 545-5198
Financials
Estimated monthly payment
Let us help you find your dream home
How many bedrooms are you looking for?
Similar homes nearby
Recently added communities in this area
Nearby communities in Charlotte

New homes in nearby cities
More New Homes in Charlotte, NC
- Jome
- New homes search
- North Carolina
- Charlotte Metropolitan Area
- Mecklenburg County
- Charlotte
- Clairmont
- 1025 Bansal Dr, Charlotte, NC 28215