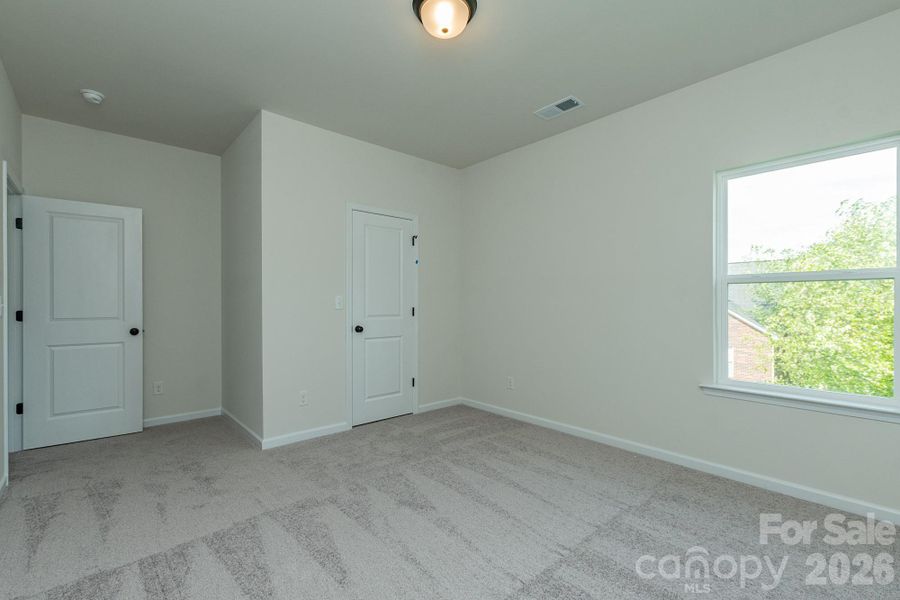
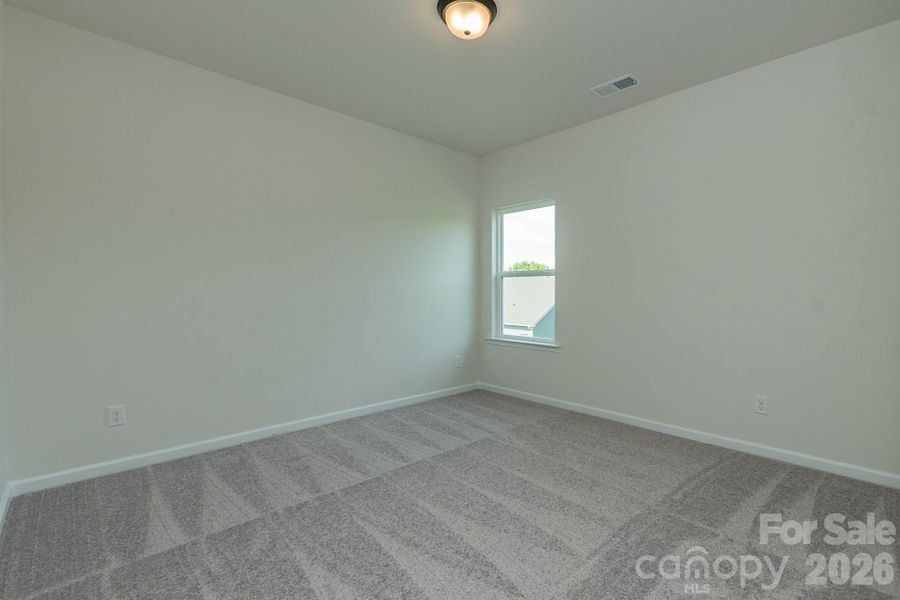
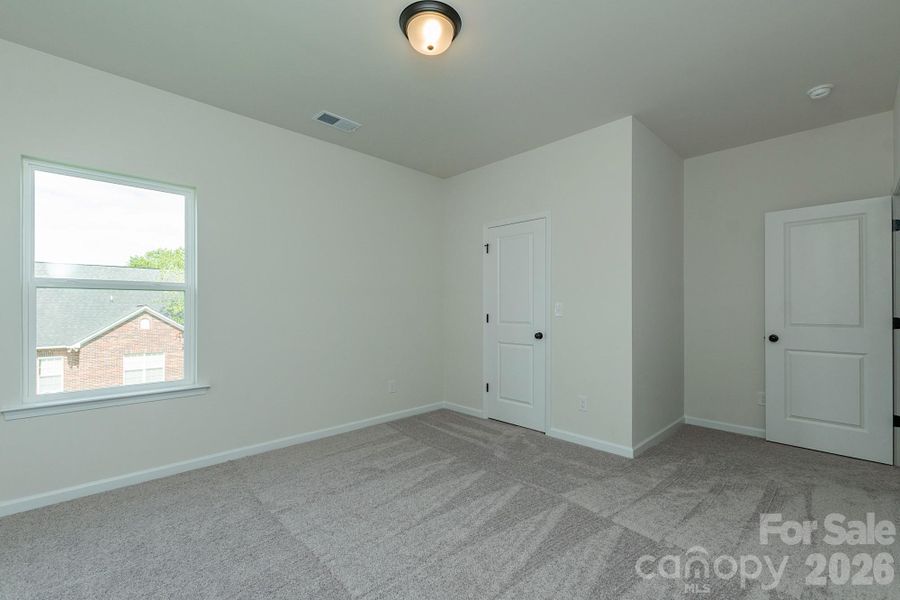
- 3 bd
- 2.5 ba
- 2,231 sqft
1290 Langston Ln, Salisbury, NC 28144
- Single-Family
- $141.16/sqft
- $60/monthly HOA
- 0.13-acre lot
New Homes for Sale Near 1290 Langston Ln, Salisbury, NC 28144
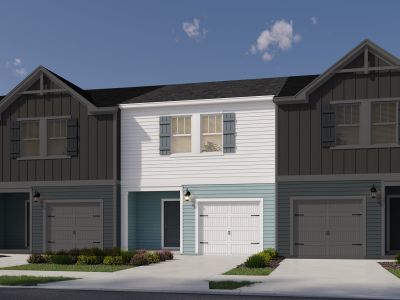
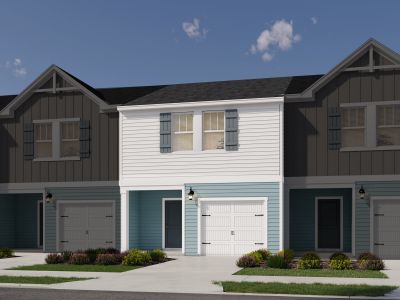

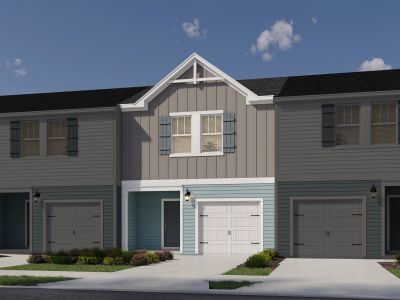
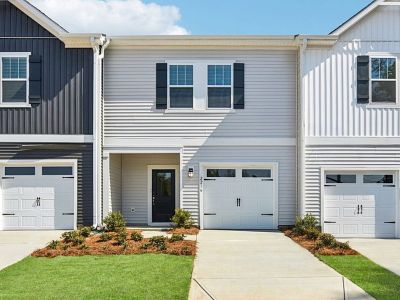
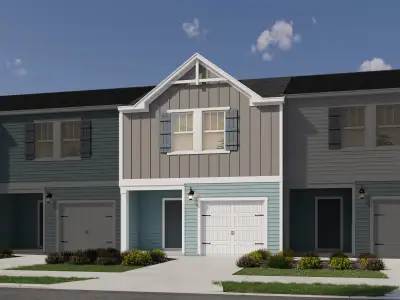
About this Home
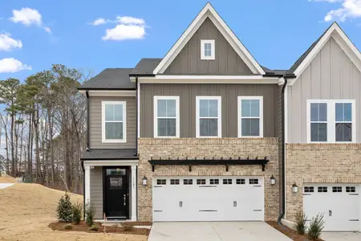
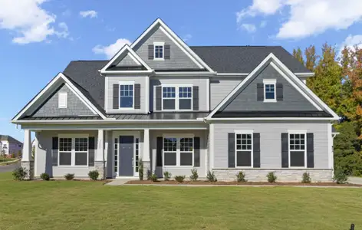
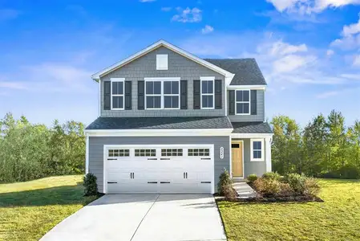
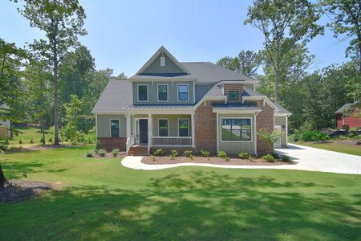
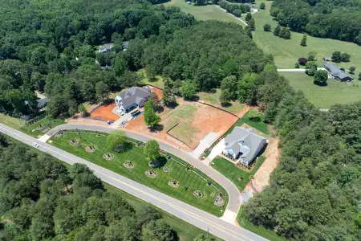
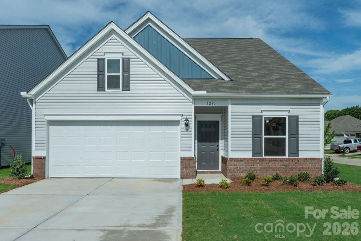
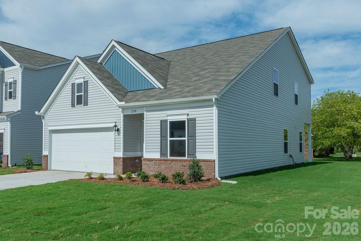
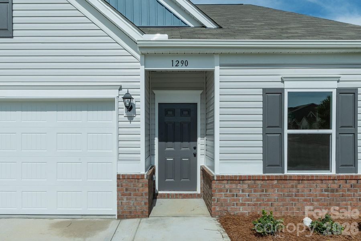
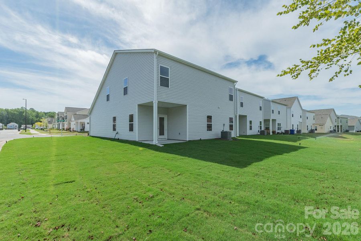
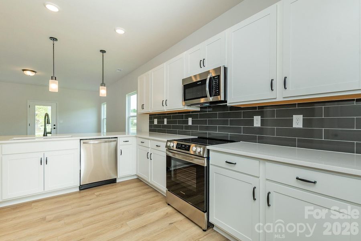
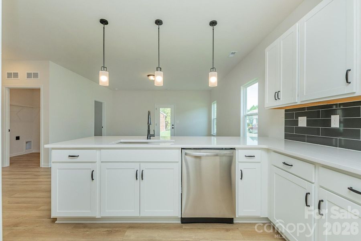
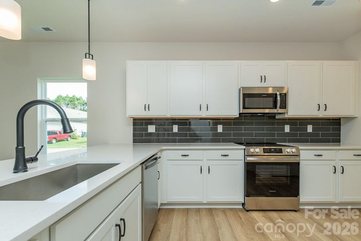
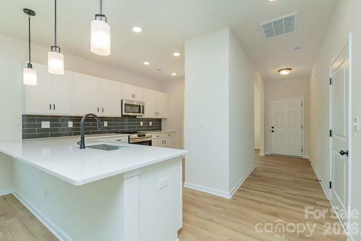
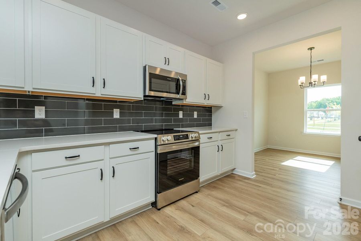
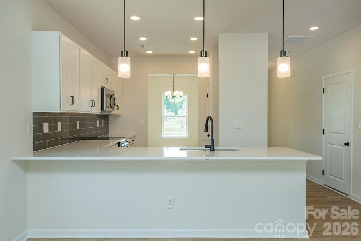
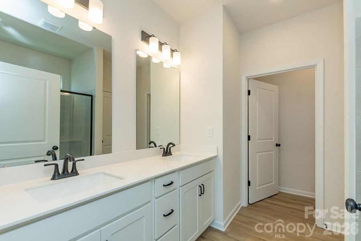
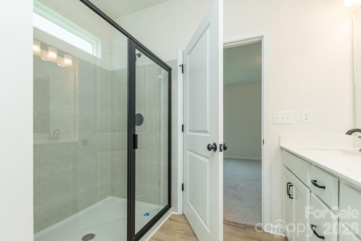
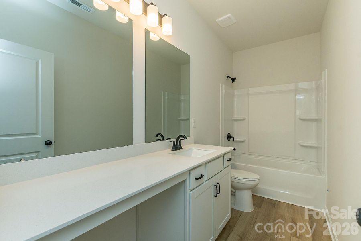
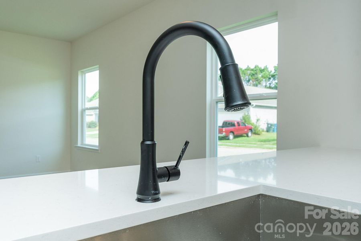
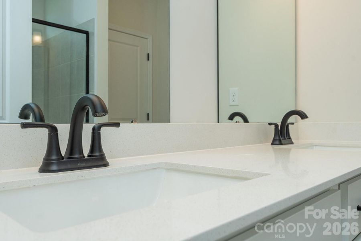
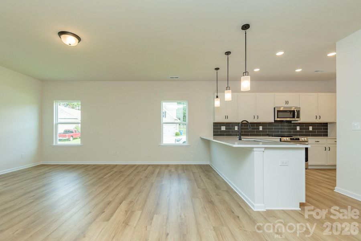
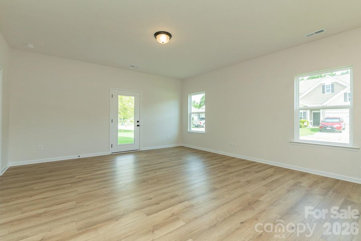
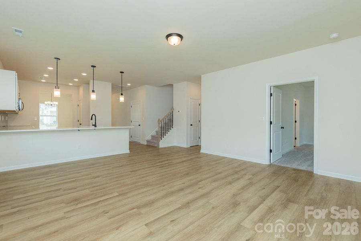
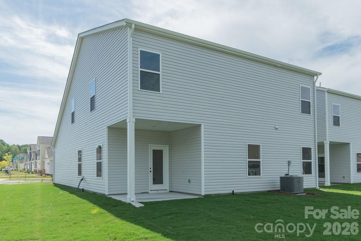
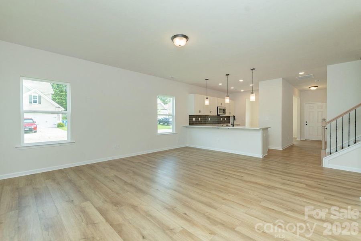
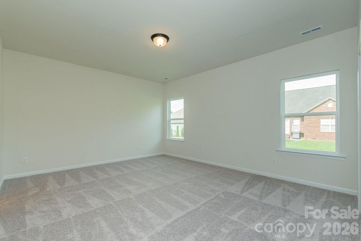
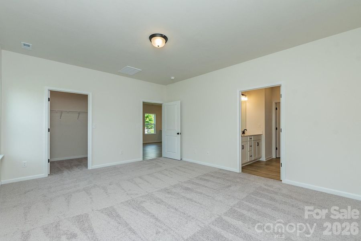
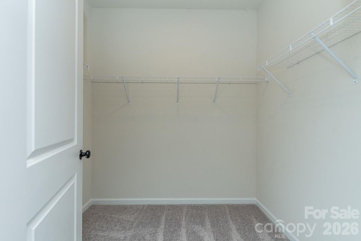
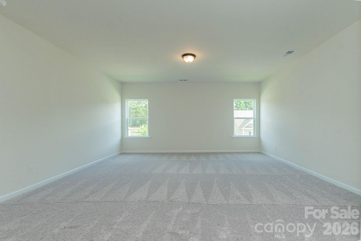
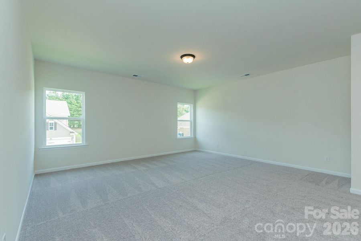
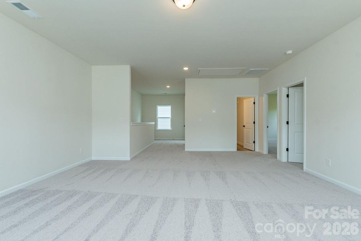
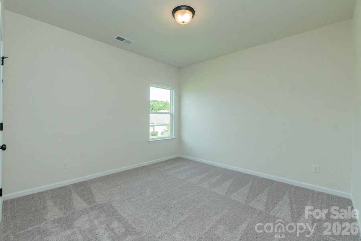
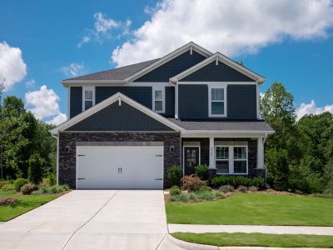
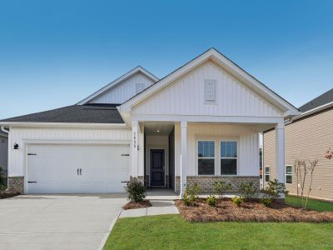
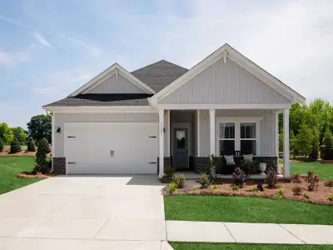






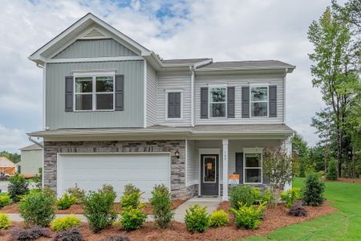
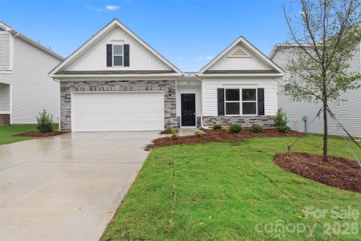
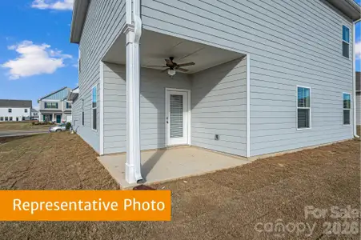
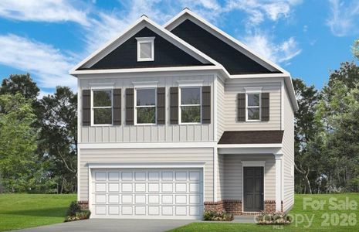
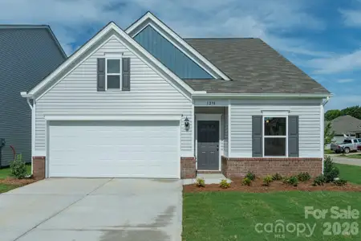
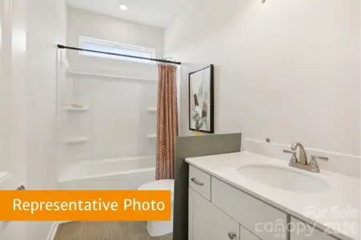

The Caldwell at Country Club Village offers a practical, well-designed floor plan with the convenience of a first-floor owner's suite, all situated on a spacious corner lot. Featuring 9-foot ceilings throughout, the home feels open and inviting from the moment you enter. The open living area connects the family room, kitchen, and covered rear porch, creating a comfortable space for everyday living and entertaining. The kitchen features modern cabinetry, quartz countertops, a tile backsplash, stainless steel appliances, and plenty of workspace and storage. The first-floor owner's suite includes a spacious walk-in closet and a private bath with dual vanities and a large walk-in shower. Upstairs, you'll find two additional bedrooms, each with a walk-in closet, a full bathroom, and a large loft that can be used as a second living area, home office, playroom, or whatever best fits your needs. A linen closet and additional storage complete the second floor. Located on a corner lot, this home offers added curb appeal and extra outdoor space. With its flexible layout, quality finishes, and thoughtful design, the Caldwell is a great option for those looking for both comfort and convenience. Country Club Village is conveniently located just minutes from I-85 and downtown Salisbury.
May also be listed on the Smith Douglas Homes website
Information last verified by Jome: Thursday at 11:58 AM (August 27, 2026)
Home details
- Property status:
- Sold
- Lot size (acres):
- 0.13
- Size:
- 2,231 sqft
- Stories:
- 2
- Beds:
- 3
- Baths:
- 2
- Half baths:
- 1
- Garage spaces:
- 2
Construction details
- Builder Name:
- Smith Douglas Homes
- Completion Date:
- September, 2026
- Year Built:
- 2026
Home features & finishes
- Appliances:
- Exhaust Fan
- Construction Materials:
- Brick
- Cooling:
- Central Air
- Flooring:
- Vinyl FlooringCarpet Flooring
- Foundation Details:
- Slab
- Garage/Parking:
- GarageFront Entry Garage/ParkingAttached Garage
- Interior Features:
- Walk-In ClosetFoyerPantryStorage
- Kitchen:
- DishwasherMicrowave OvenDisposalKitchen IslandKitchen RangeElectric Oven
- Laundry facilities:
- DryerWasherLaundry Facilities On Main LevelUtility/Laundry Room
- Property amenities:
- PatioPorch
- Rooms:
- AtticOpen Concept Floorplan
- Security system:
- Smoke DetectorCarbon Monoxide Detector
Room details
Master Bedroom
Kitchen
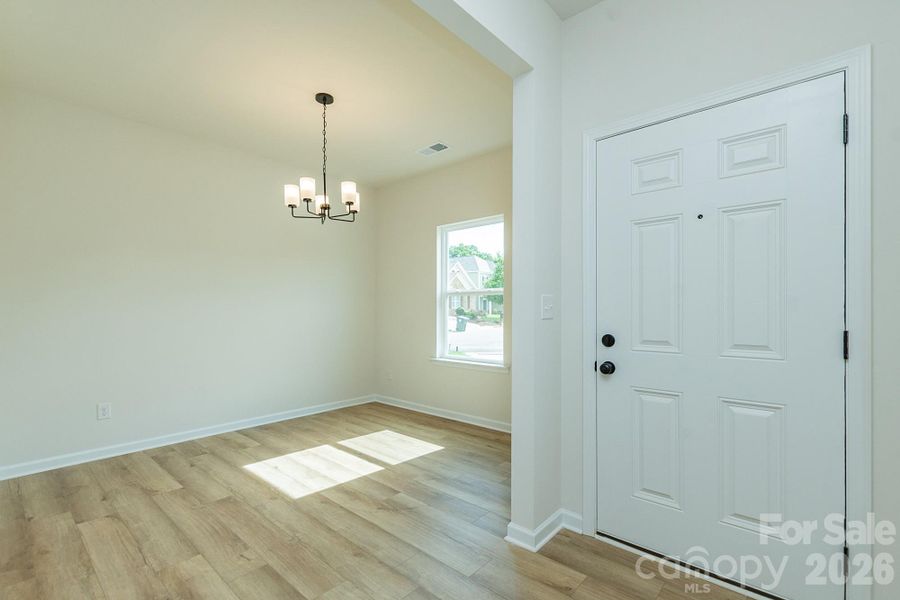
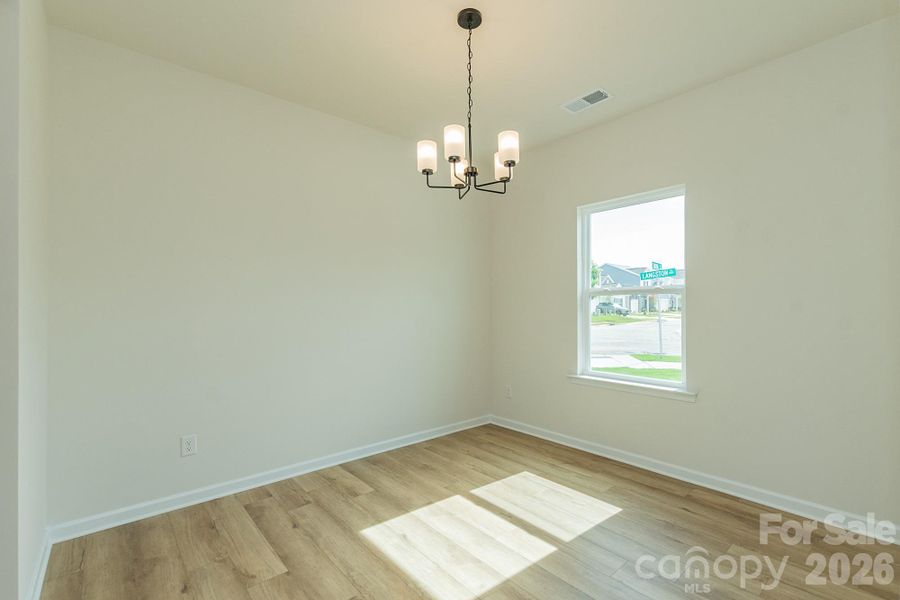
Dining Room
Utility information
- Heating:
- Electric Heating, Water Heater, Central Heating
- Sewer:
- Public Sewer
- Utilities:
- Electricity Available, Cable Available
- Water source:
- Public
Community details
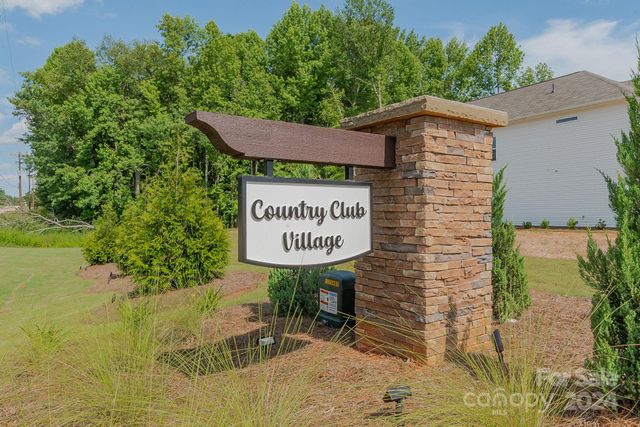
Country Club Village
by Smith Douglas Homes, Salisbury, NC
- 1 home
- 1,164 - 2,237 sqft
View Country Club Village details
Community amenities
- Sidewalks Available
- Walking, Jogging, Hike Or Bike Trails
More homes in Country Club Village
- Home at address 455 Hawkinstown Rd, Salisbury, NC 28144
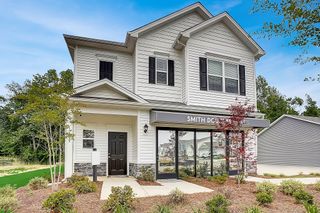
Contact for price
Move-in ready- 4 bd
- 2.5 ba
- 1,933 sqft
455 Hawkinstown Rd, Salisbury, NC 28144
About the builder - Smith Douglas Homes

Neighborhood
Home address
Schools in Rowan-Salisbury Schools

GreatSchools’ Summary Rating calculation is based on 4 of the school’s themed ratings, including test scores, student/academic progress, college readiness, and equity. This information should only be used as a reference. Jome is not affiliated with GreatSchools and does not endorse or guarantee this information. Please reach out to schools directly to verify all information and enrollment eligibility. Data provided by GreatSchools.org © 2025
Places of interest
Getting around
Air quality
Noise level
A Soundscore™ rating is a number between 50 (very loud) and 100 (very quiet) that tells you how loud a location is due to environmental noise.
Financials
Nearby communities in Salisbury
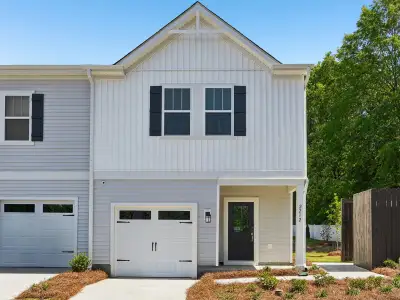
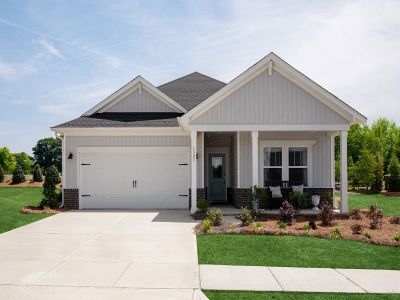
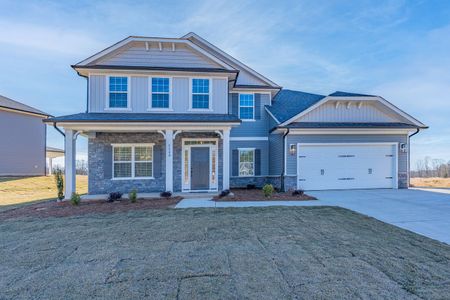
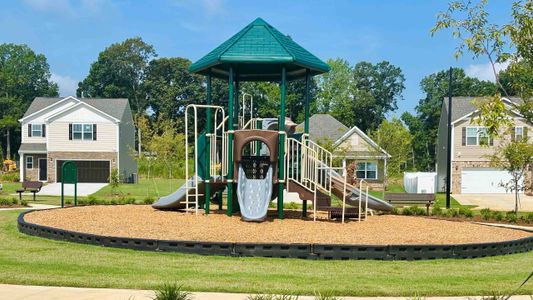
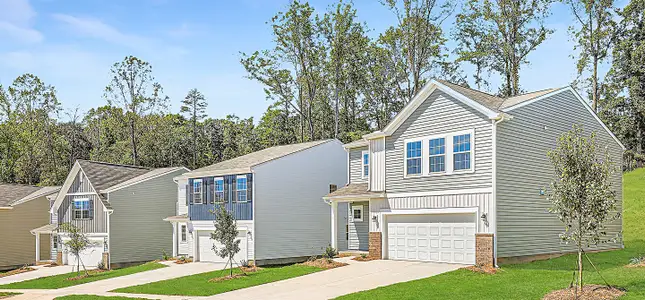

Homes in Salisbury by Smith Douglas Homes



Recently added communities in this area
Other Builders in Salisbury, NC








Nearby sold homes
New homes in nearby cities
More New Homes in Salisbury, NC
- Jome
- New homes search
- North Carolina
- Charlotte Metropolitan Area
- Rowan County
- Salisbury
- Country Club Village
- 1290 Langston Ln, Salisbury, NC 28144