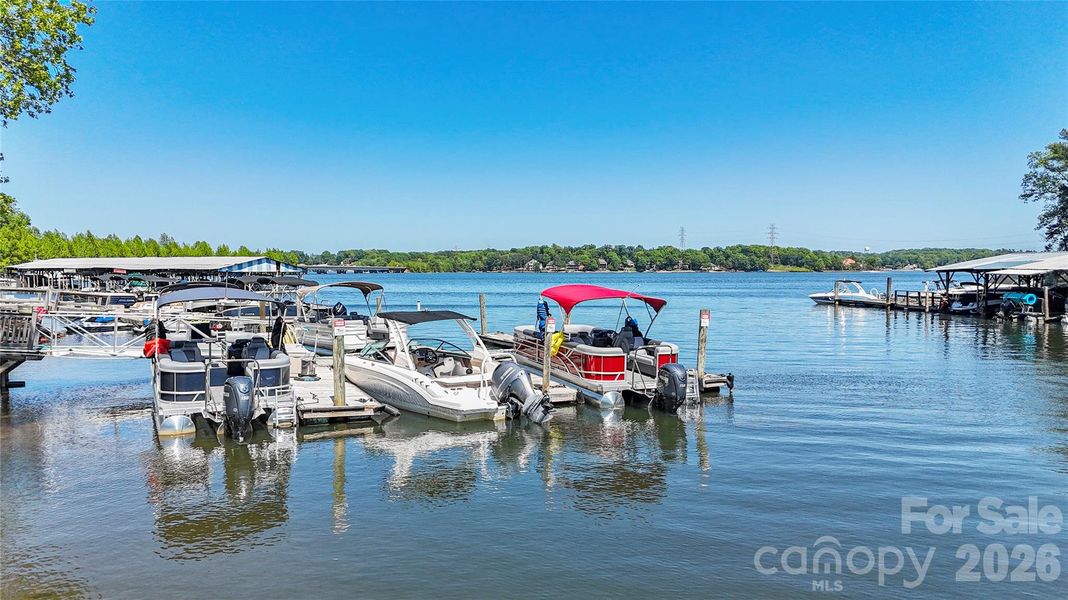
- 3 bd
- 2 ba
- 1,554 sqft
1485 Ardmore Dr, Sherrills Ford, NC 28673
- Single-Family
- $211.71/sqft
- 0.15-acre lot
- 204 days on Jome
New Homes for Sale Near 1485 Ardmore Dr, Sherrills Ford, NC 28673
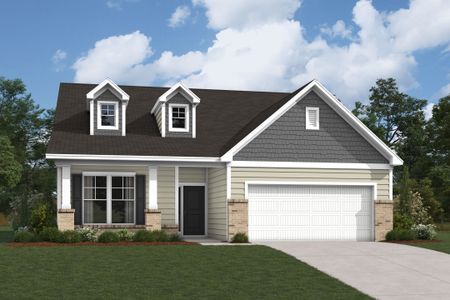
About this Home
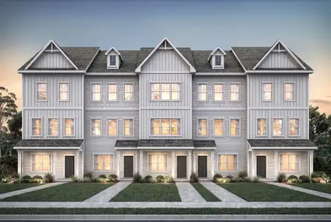
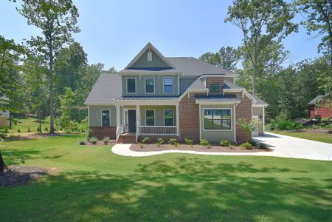
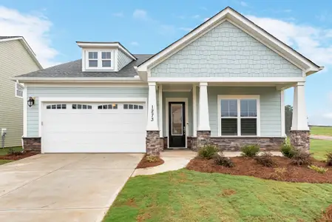
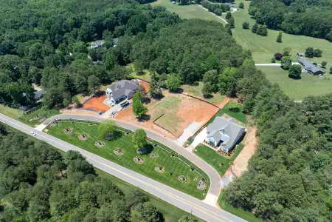
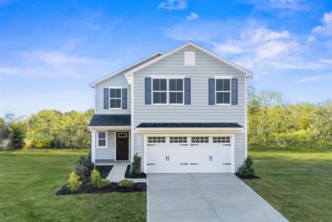
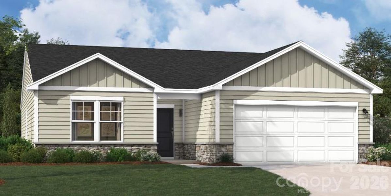
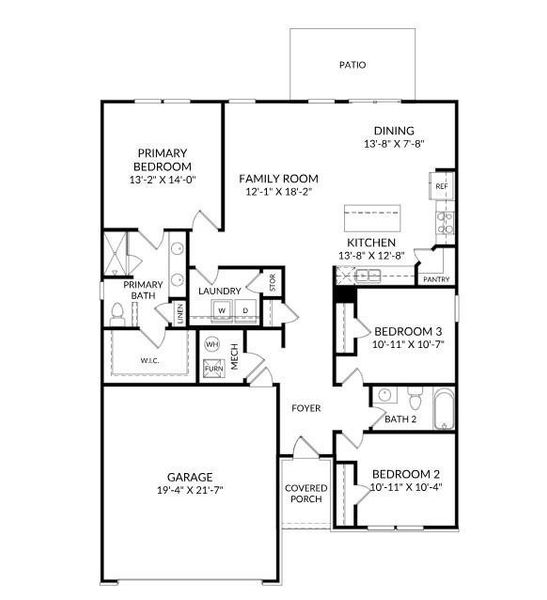
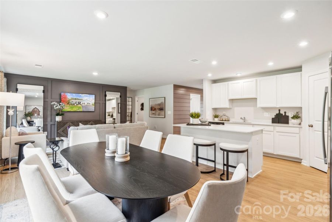
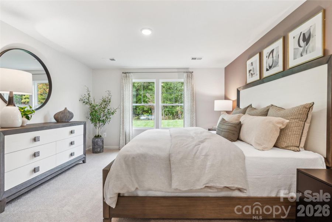

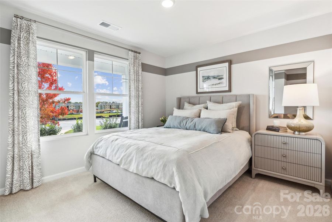
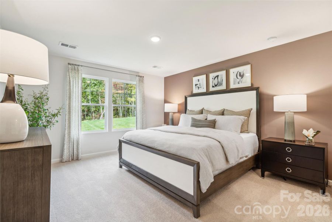

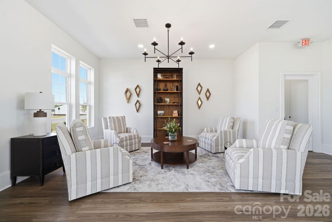
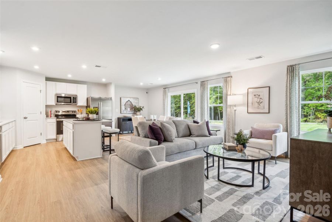
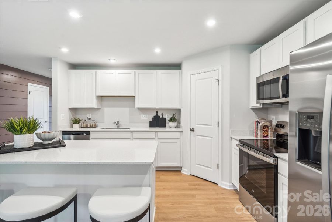
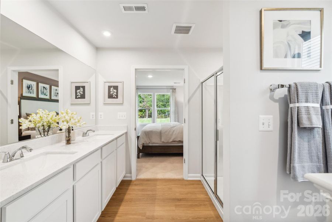
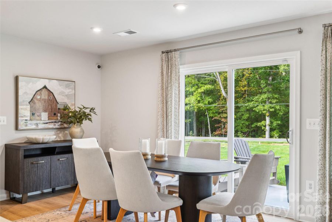
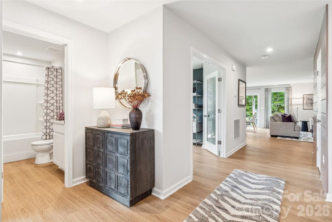
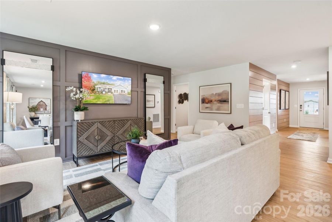
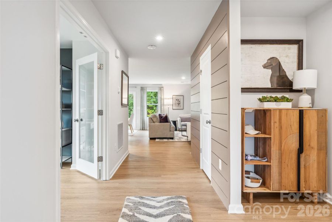
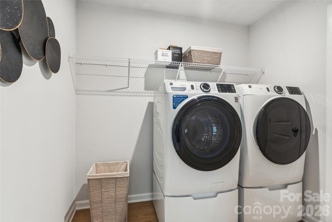
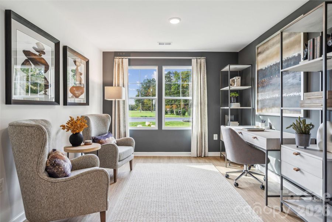

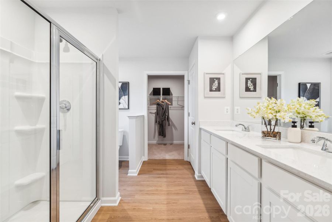
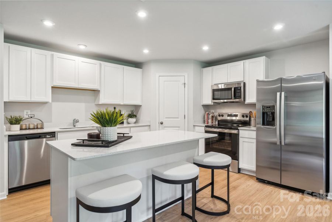
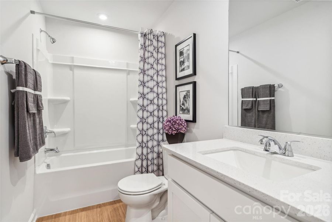
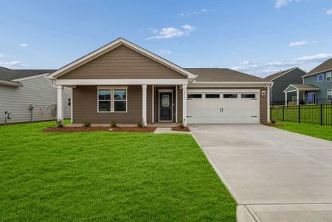
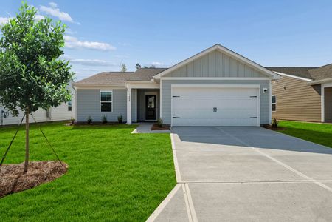
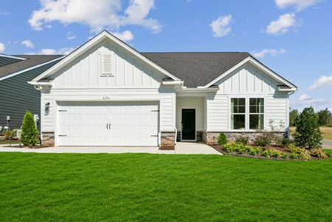
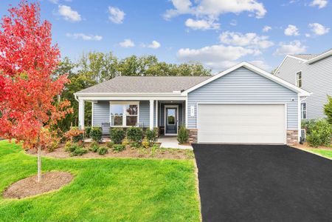
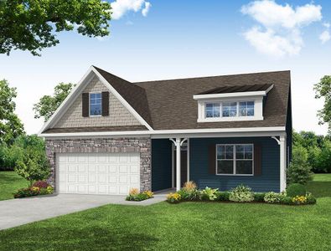
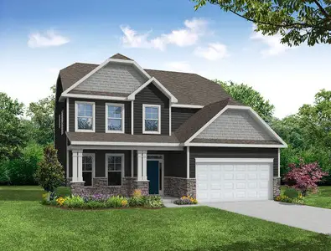
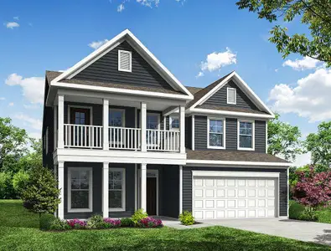
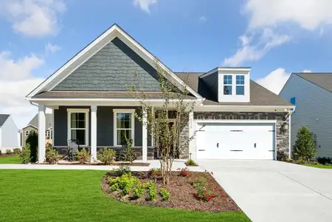
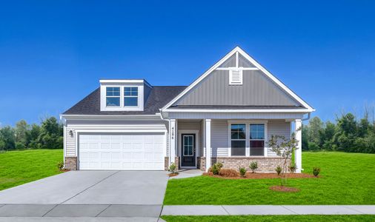
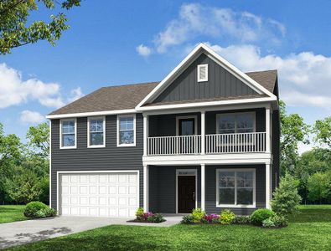
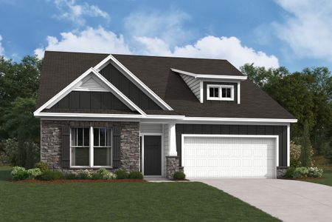
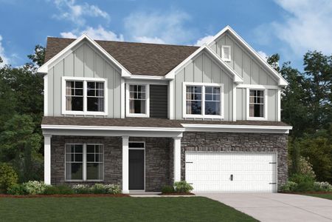
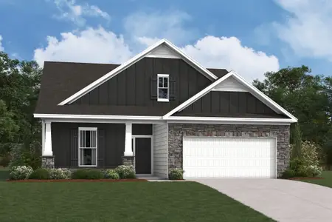
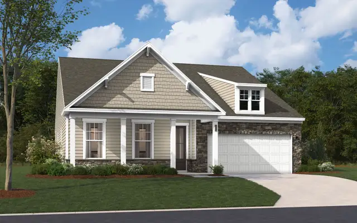
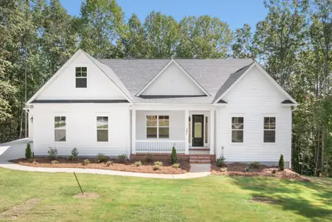
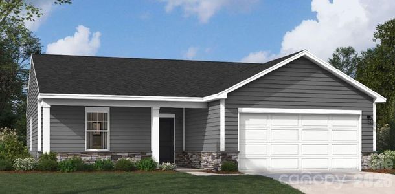
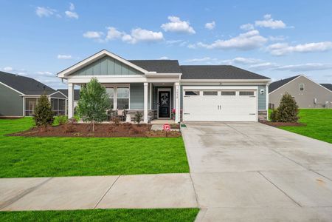
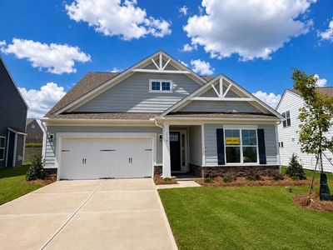
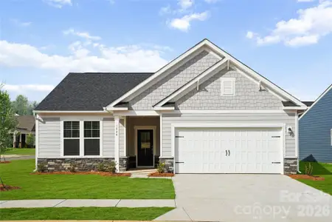
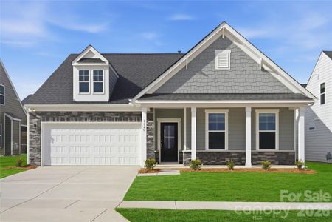
Carefully crafted single-level home offering 1,554 sq ft of efficient, welcoming living in a friendly 55+ community. This appealing residence includes a delightful front porch ideal for morning coffee or relaxed conversations with neighbors. Inside, the layout features three generously sized bedrooms and two full baths, with the primary suite boasting a nicely appointed bath and abundant storage. The second and third bedrooms share the additional bath and offer versatile space for guests or personal pursuits. The smartly planned kitchen highlights a prominent island finished with attractive quartz countertops—perfect for preparing meals and informal dining. Enjoy the convenience of a tankless gas water heater that provides unlimited hot water while helping keep energy costs in check. Step onto the open rear patio to take in fresh air, unwind in the evenings, or simply enjoy the outdoors in comfort. Effortless one-level design, thoughtful details, and lasting appeal make this home a wonderful choice. Arrange your visit today!
May also be listed on the Stanley Martin Homes website
Information last verified by Jome: Monday at 12:06 AM (July 13, 2026)
Home details
- Property status:
- Sold
- Lot size (acres):
- 0.15
- Size:
- 1,554 sqft
- Stories:
- 1
- Beds:
- 3
- Baths:
- 2
- Garage spaces:
- 2
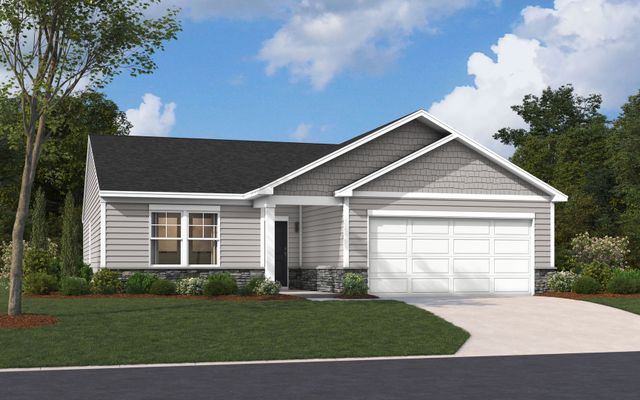
Floor plan details
The Hinsdale
- 3 bd
- 2 ba
- 1,554 sqft
View The Hinsdale details
Construction details
- Builder Name:
- Stanley Martin Homes
- Completion Date:
- April, 2026
- Year Built:
- 2026
Home features & finishes
- Construction Materials:
- CementStone
- Cooling:
- Central Air
- Flooring:
- Vinyl FlooringCarpet Flooring
- Foundation Details:
- Slab
- Garage/Parking:
- Door OpenerGarageFront Entry Garage/ParkingAttached Garage
- Interior Features:
- Walk-In ClosetWalk-In Pantry
- Kitchen:
- DishwasherMicrowave OvenDisposalKitchen IslandKitchen RangeElectric Oven
- Laundry facilities:
- DryerWasherLaundry Facilities On Main LevelUtility/Laundry Room
- Property amenities:
- Covered PorchPatioPorch
- Rooms:
- Primary Bedroom On MainDining AreaOpen Concept FloorplanPrimary Bedroom Downstairs
- Security system:
- Smoke DetectorCarbon Monoxide Detector
Utility information
- Heating:
- Water Heater, Gas Heating, Forced Air Heating, Tankless water heater
- Sewer:
- Public Sewer
- Water source:
- Public

Community details
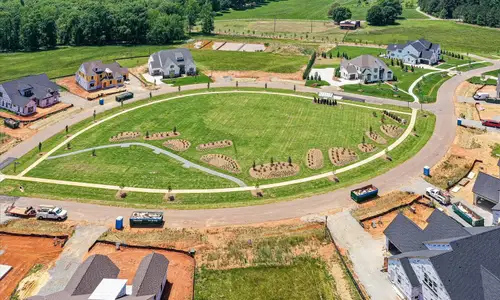
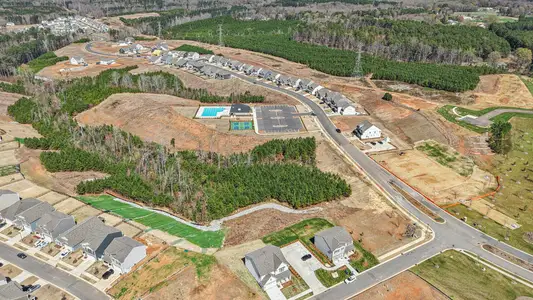
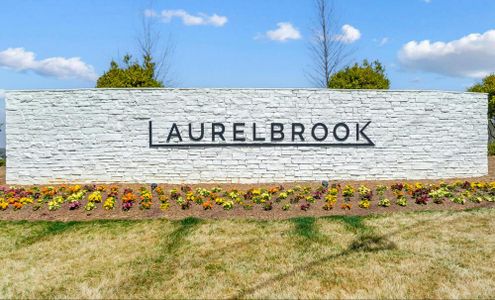
The Retreat at Laurelbrook at Laurelbrook
by Stanley Martin Homes, Sherrills Ford, NC
- 9 homes
- 7 plans
- 1,346 - 2,323 sqft
View The Retreat at Laurelbrook details
Community amenities
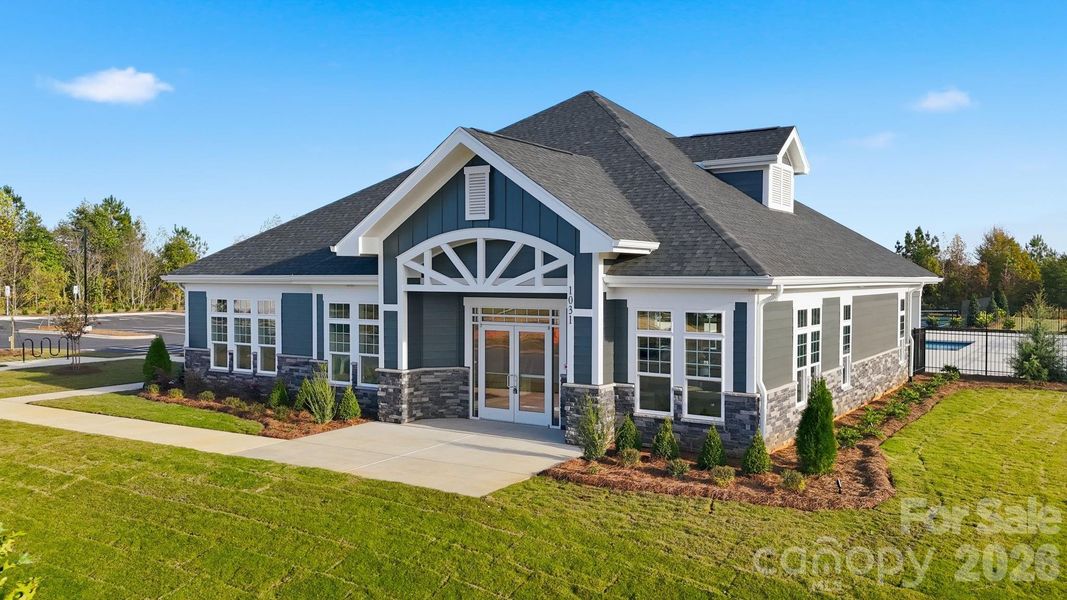
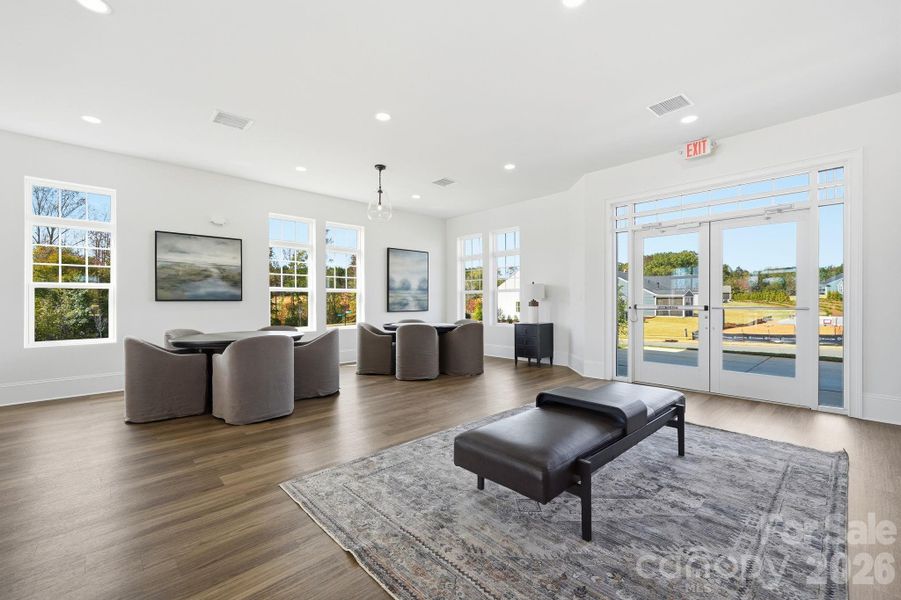
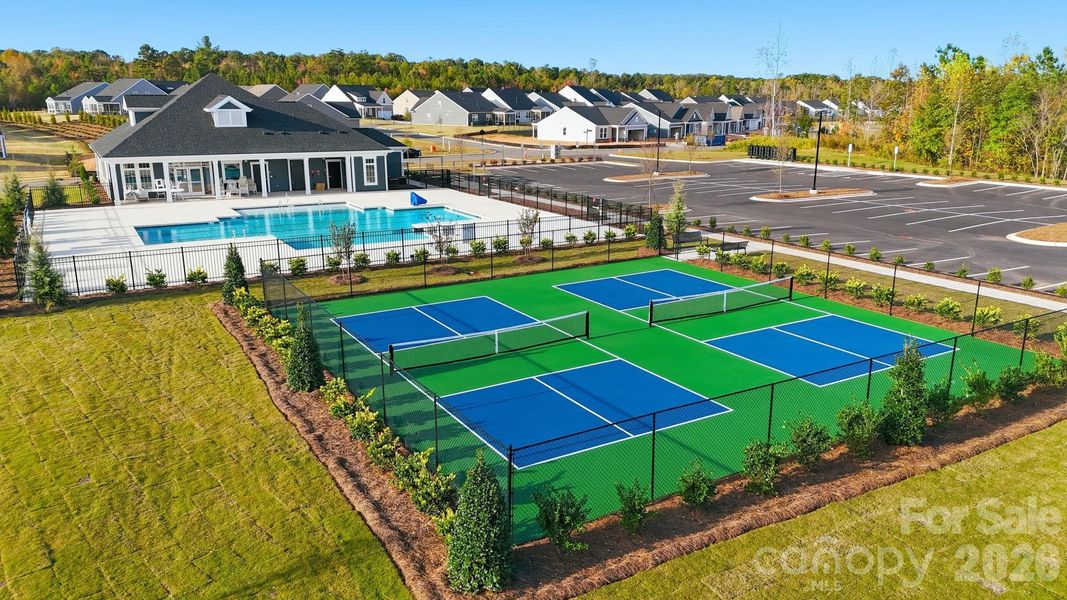
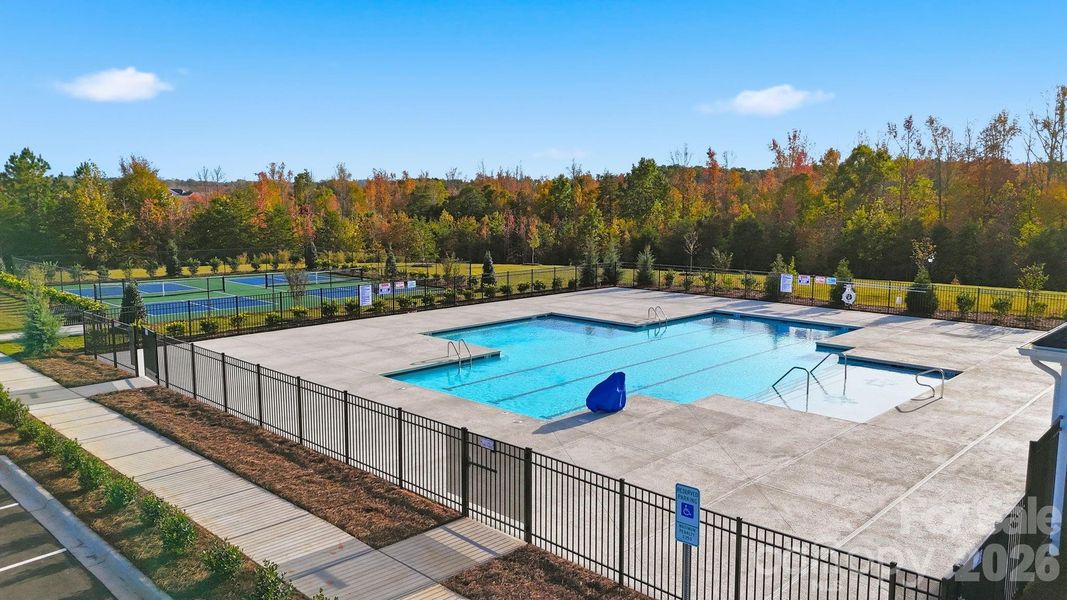
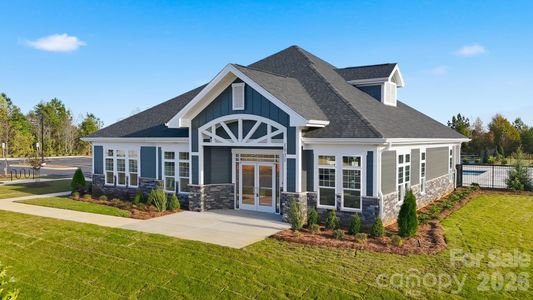
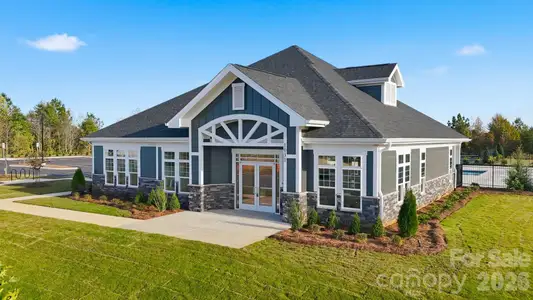
- Club House
- Sport Court
- Community Pool
- Sidewalks Available
More homes in The Retreat at Laurelbrook
- Home at address 9069 Grennan Rd, Sherrills Ford, NC 28673
$299,000
Under construction- 3 bd
- 2 ba
- 1,346 sqft
9069 Grennan Rd, Sherrills Ford, NC 28673
- Home at address 1477 Ardmore Dr, Sherrills Ford, NC 28673
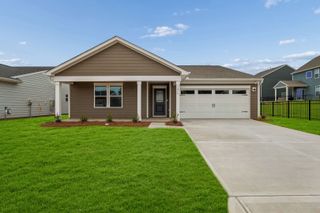
$327,000
Move-in ready- 3 bd
- 2 ba
- 1,897 sqft
1477 Ardmore Dr, Sherrills Ford, NC 28673
- Home at address 1476 Ardmore Dr, Sherrills Ford, NC 28673
$327,000
Move-in ready- 3 bd
- 2 ba
- 1,897 sqft
1476 Ardmore Dr, Sherrills Ford, NC 28673
- Home at address 1189 Grebe Rd, Sherrills Ford, NC 28673
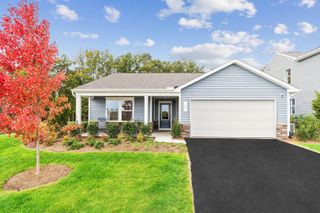
$329,315
Under construction- 3 bd
- 2 ba
- 1,554 sqft
1189 Grebe Rd, Sherrills Ford, NC 28673
- Home at address 1484 Ardmore Dr, Sherrills Ford, NC 28673
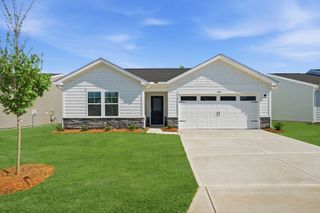
$330,000
Move-in ready- 3 bd
- 2 ba
- 1,725 sqft
1484 Ardmore Dr, Sherrills Ford, NC 28673
- Home at address 1024 Garfield Rd, Sherrills Ford, NC 28673
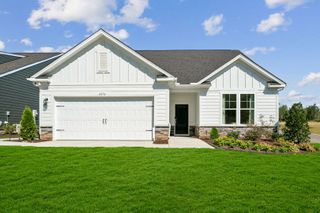
$379,000
Move-in ready- 3 bd
- 3 ba
- 2,091 sqft
1024 Garfield Rd, Sherrills Ford, NC 28673
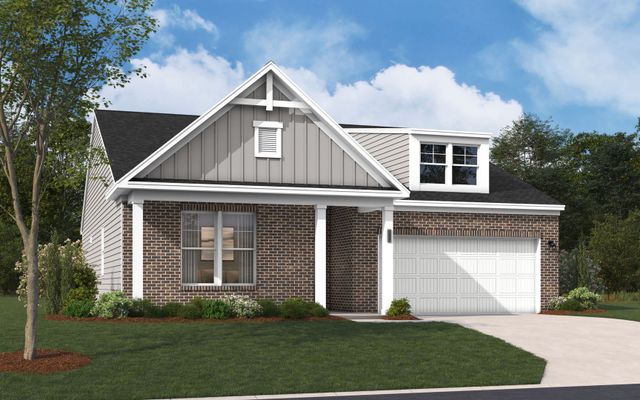
 Floor plans in The Retreat at Laurelbrook
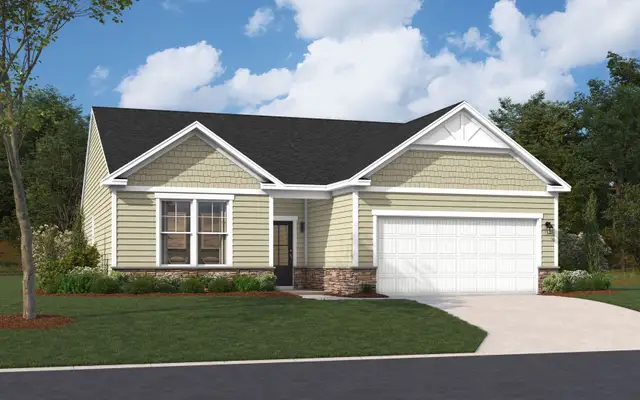
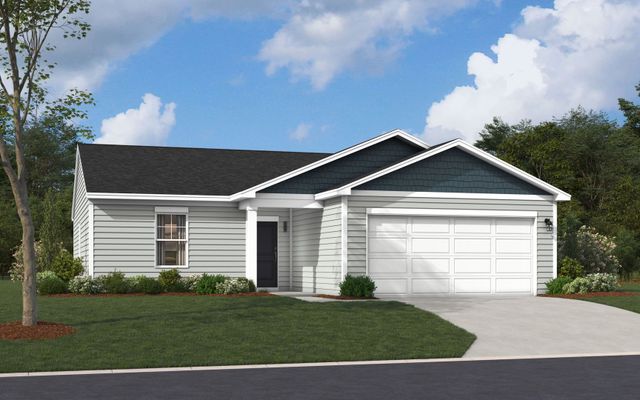
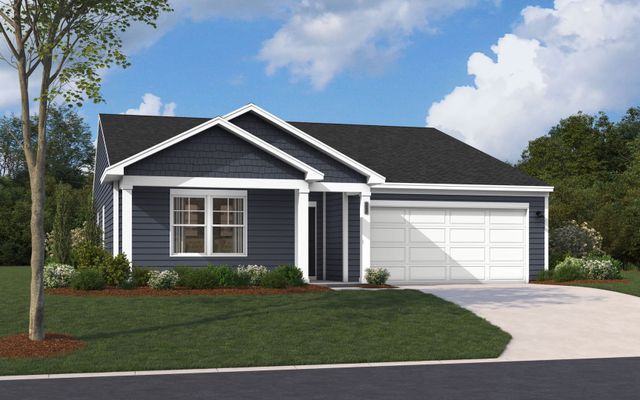
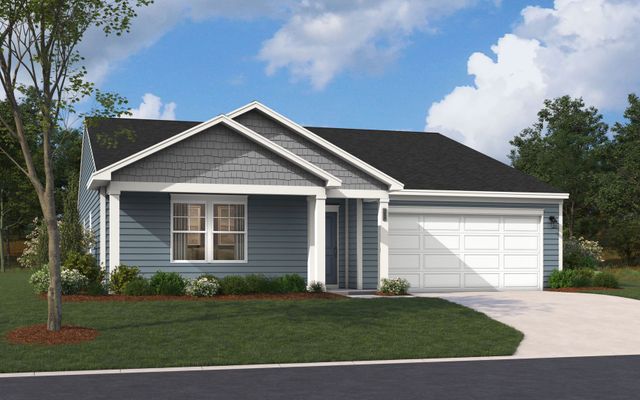
About the builder - Stanley Martin Homes

- 129communities on Jome
- 1,103homes on Jome
Neighborhood
Home address
- City:
- Sherrills Ford
- County:
- Catawba
- Zip Code:
- 28673
Schools in Catawba County Schools

GreatSchools’ Summary Rating calculation is based on 4 of the school’s themed ratings, including test scores, student/academic progress, college readiness, and equity. This information should only be used as a reference. Jome is not affiliated with GreatSchools and does not endorse or guarantee this information. Please reach out to schools directly to verify all information and enrollment eligibility. Data provided by GreatSchools.org © 2025
Places of interest
Getting around
Air quality
Noise level
A Soundscore™ rating is a number between 50 (very loud) and 100 (very quiet) that tells you how loud a location is due to environmental noise.
Financials
Nearby communities in Sherrills Ford

Homes in Sherrills Ford by Stanley Martin Homes
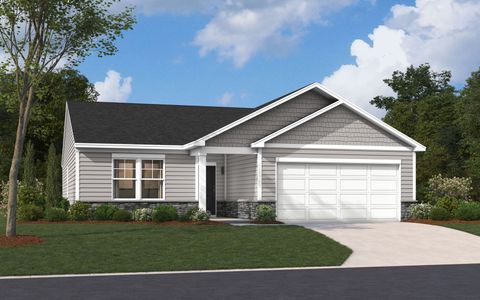
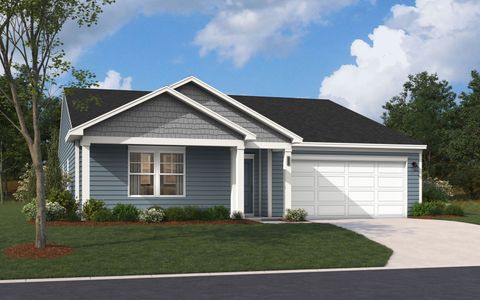
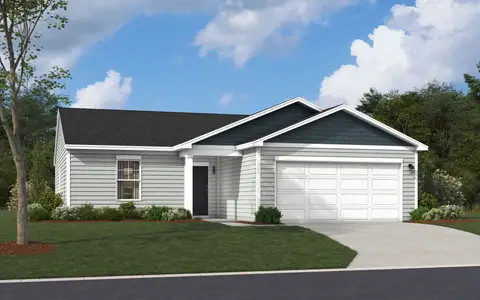
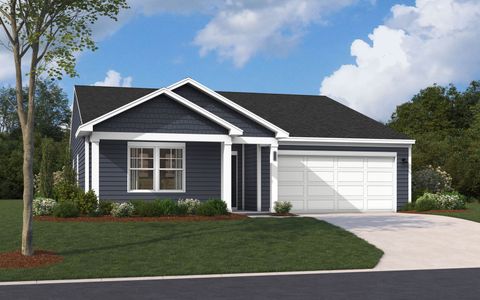
Recently added communities in this area
Other Builders in Sherrills Ford, NC








Nearby sold homes
New homes in nearby cities
More New Homes in Sherrills Ford, NC
- Jome
- New homes search
- North Carolina
- Charlotte Metropolitan Area
- Catawba County
- Sherrills Ford
- The Retreat at Laurelbrook
- 1485 Ardmore Dr, Sherrills Ford, NC 28673