Book your tour. Save an average of $18,473. We'll handle the rest.
We collect exclusive builder offers, book your tours, and support you from start to housewarming.
- Confirmed tours
- Get matched & compare top deals
- Expert help, no pressure
- No added fees
Estimated value based on Jome data, T&C apply
- 5 bd
- 4 ba
- 3,813 sqft
4300 Shirebrook Trl, Hoschton, GA 30548
Why tour with Jome?
- No pressure toursTour at your own pace with no sales pressure
- Expert guidanceGet insights from our home buying experts
- Exclusive accessSee homes and deals not available elsewhere
Jome is featured in


- Single-Family
- Quick move-in
- $196.69/sqft
- $650/annual HOA
Home description
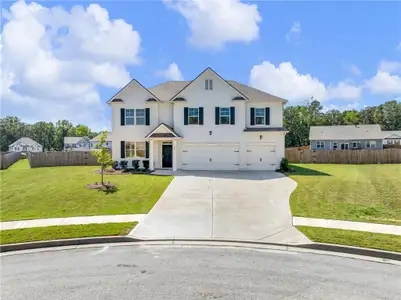
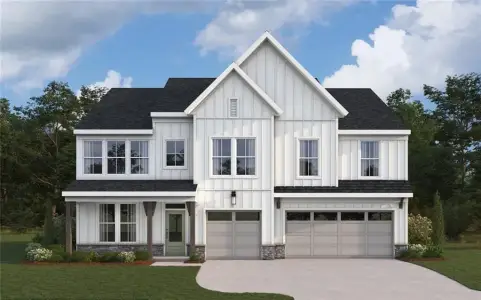
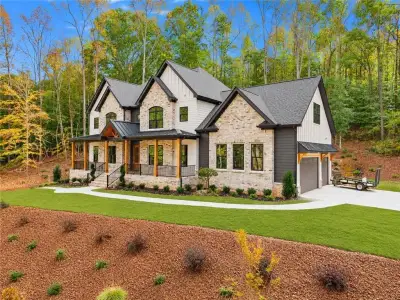
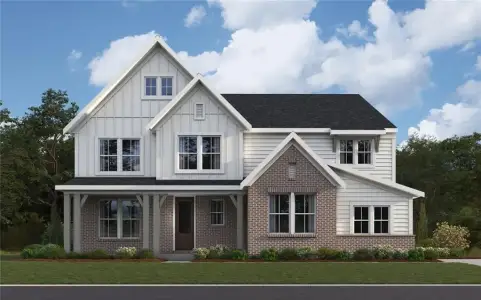
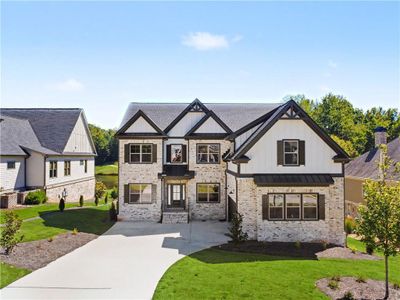
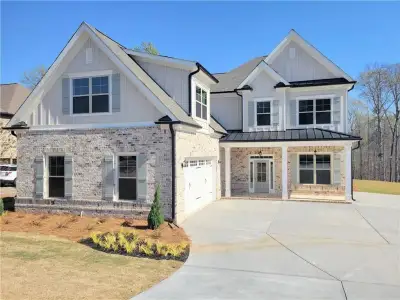
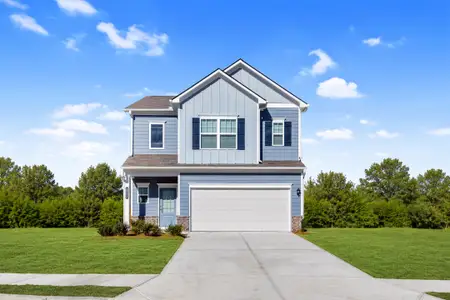
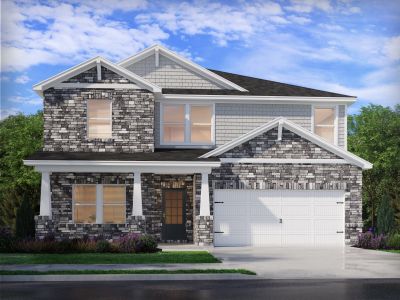
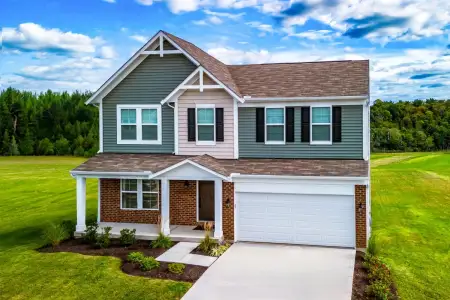
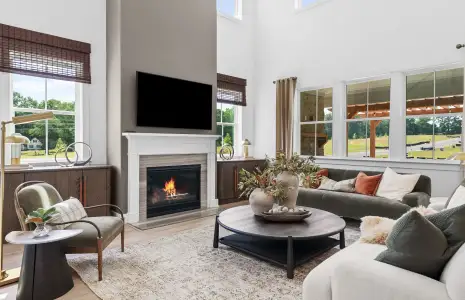
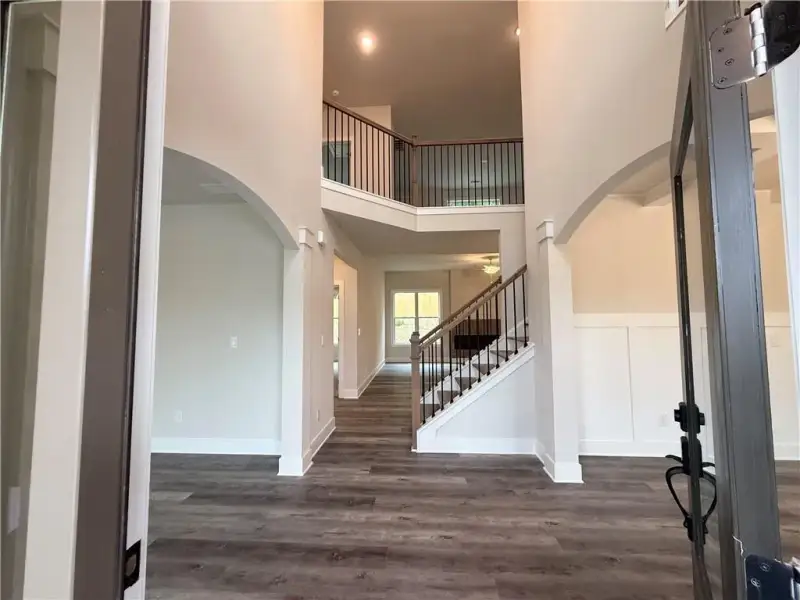
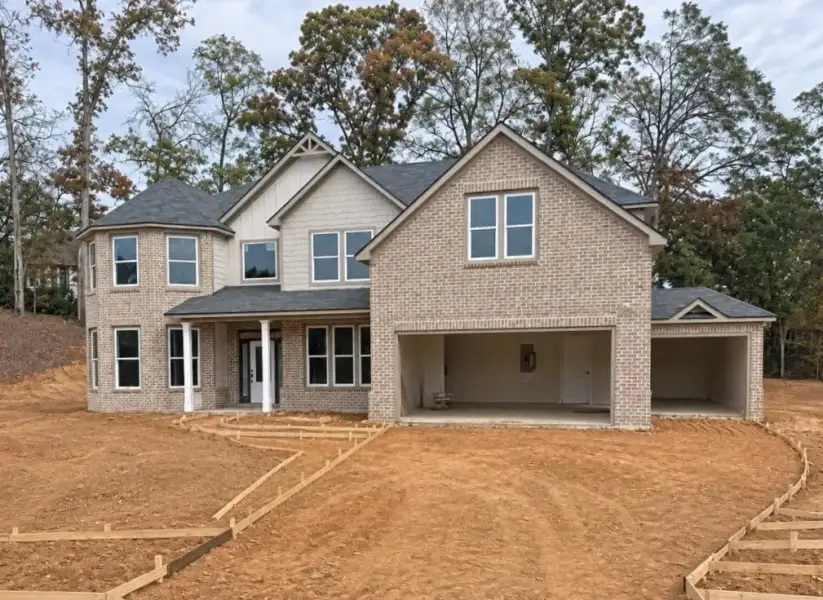
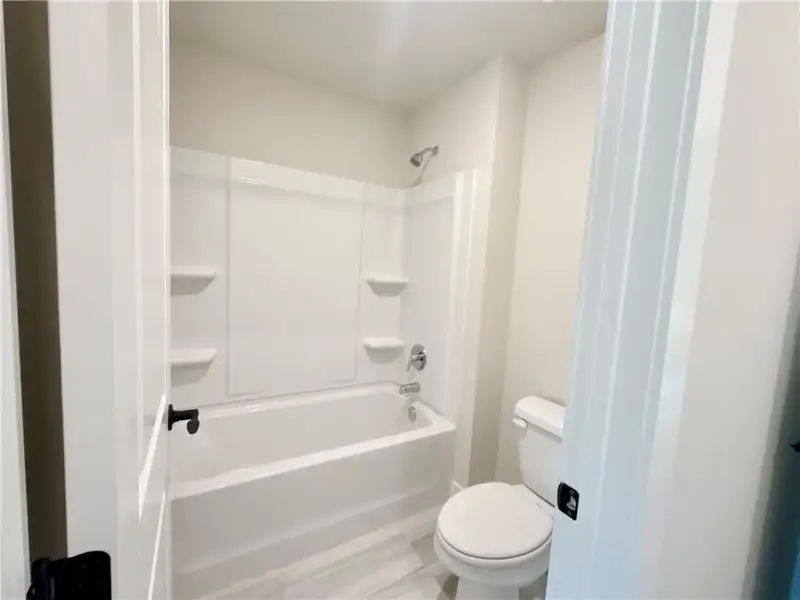
The Charleston Plan Lot 8: 5BR/4BA 3-Car Garage Beautiful new construction situated on a desirable cul-de-sac homesite in the final phase of Mountain Valley! This exclusive enclave of just 16 homes features estate-sized lots and an exceptional location within the highly sought-after Mill Creek school cluster.
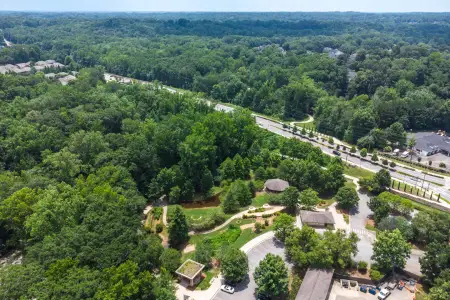
Ideally positioned in the heart of the Hamilton Mill area, residents enjoy convenient access to shopping, dining, golf courses, Mulberry Park, Little Mulberry Park, Château Élan Winery & Resort, Northeast Georgia Medical Center, and I-85.
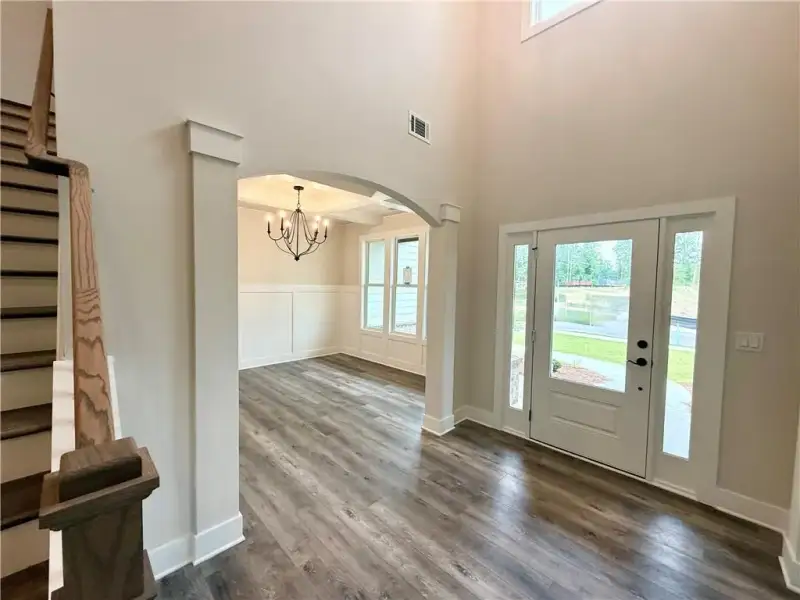
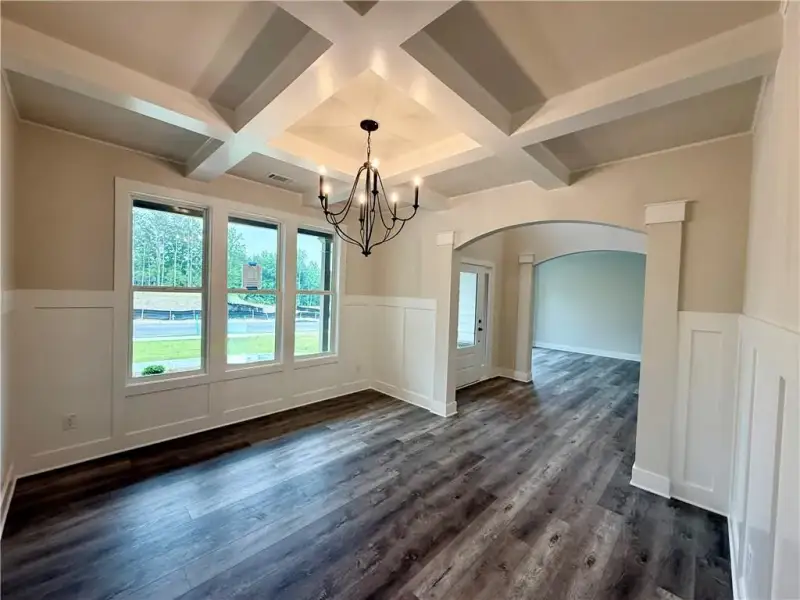
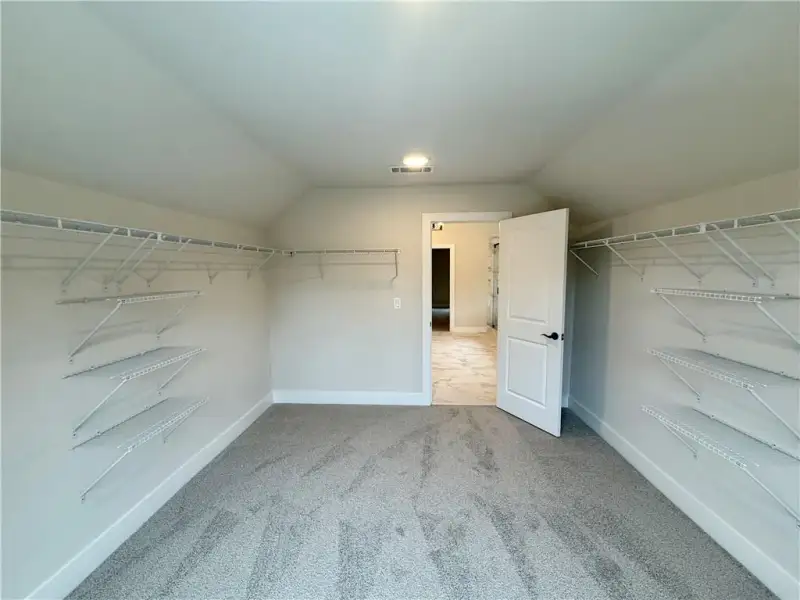
Offering 3,800 square feet of thoughtfully designed living space, the Charleston Plan combines impressive scale, spacious rooms, and exceptional curb appeal with a highly functional floor plan. A dramatic two-story foyer welcomes you into the home, complemented by a formal Dining Room, dedicated Study/Flex Room, and a generously sized main-level Bedroom with a walk-in closet and adjacent full Bath.
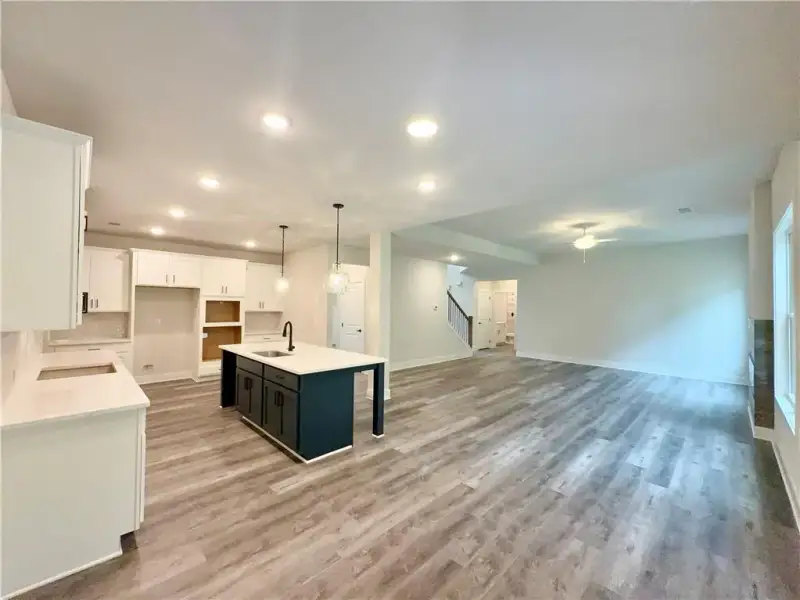
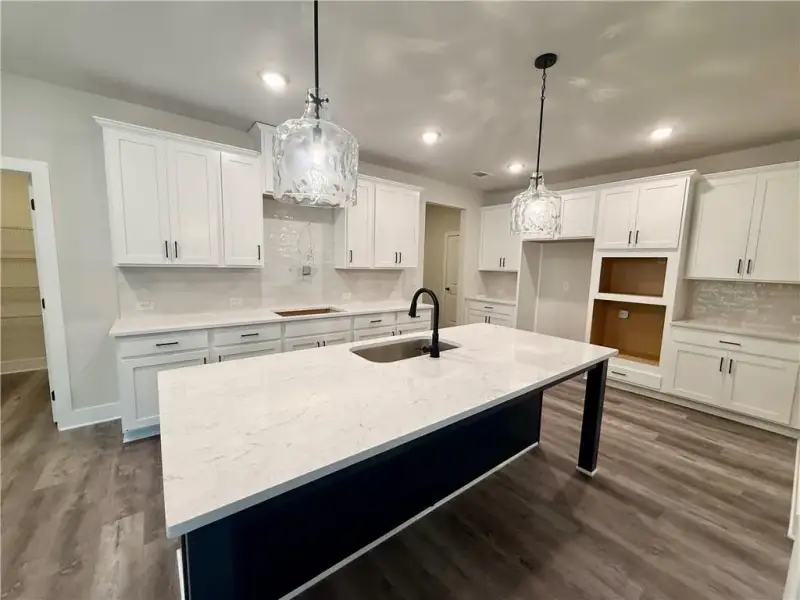
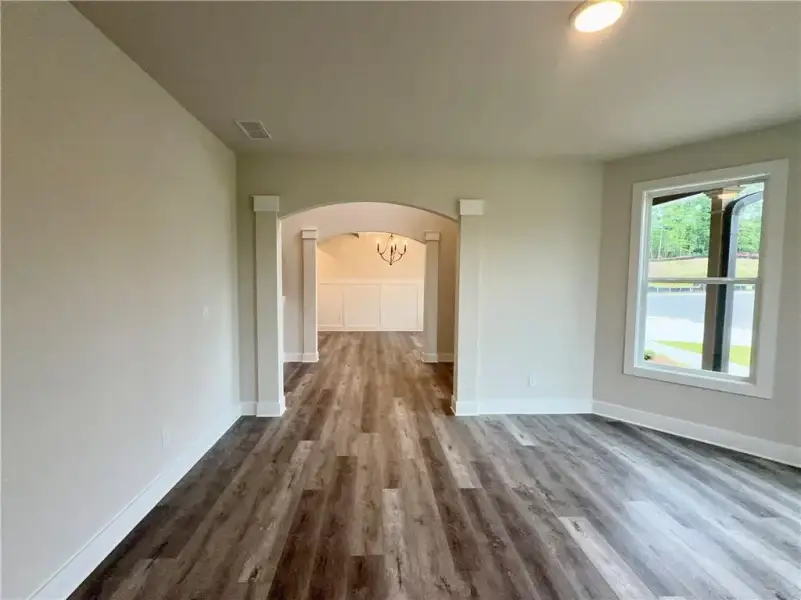
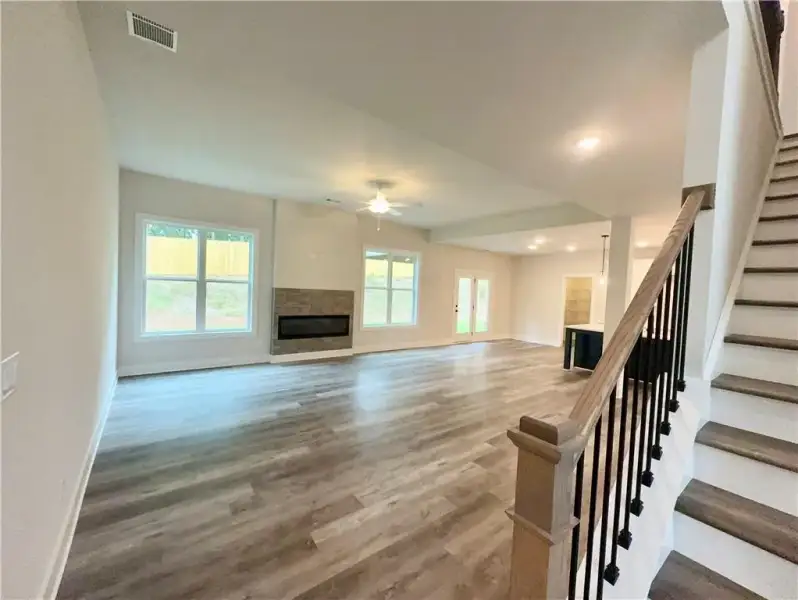
The gourmet Kitchen features 42-inch white cabinetry, quartz countertops, tile backsplash, stainless steel appliances, wall ovens, electric cooktop, oversized island with seating, and an expansive walk-in pantry. Luxury vinyl plank flooring extends throughout the main level and staircase.
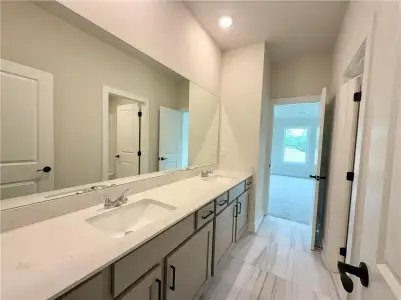
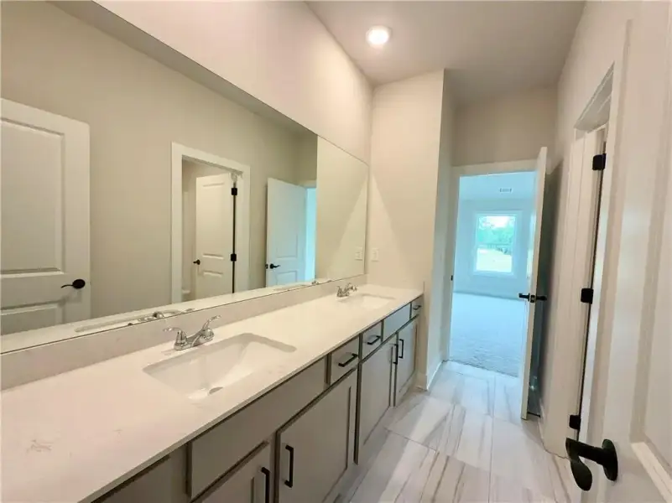
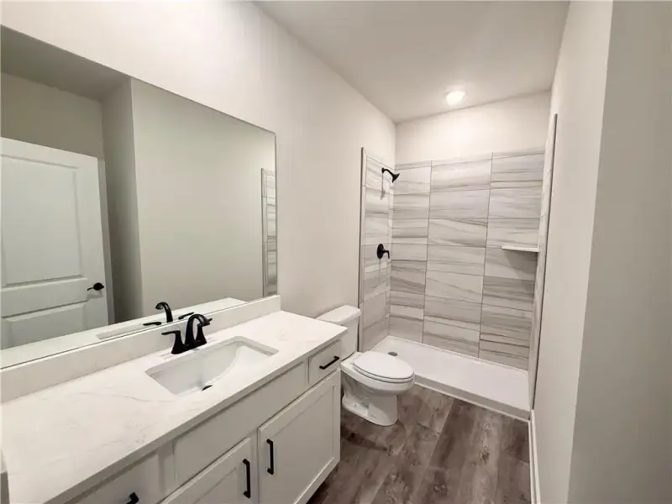
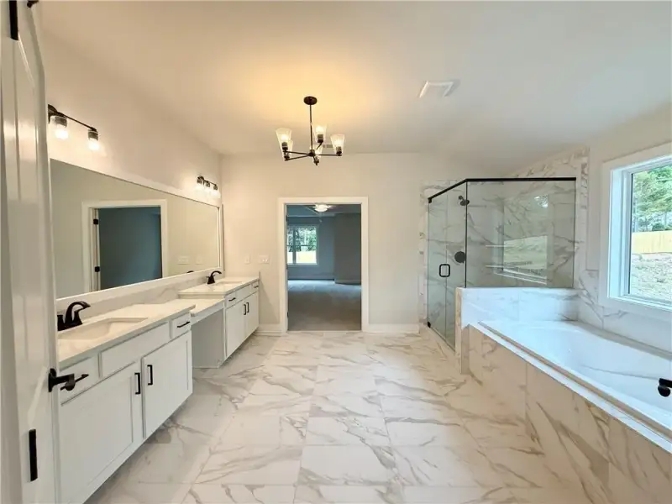
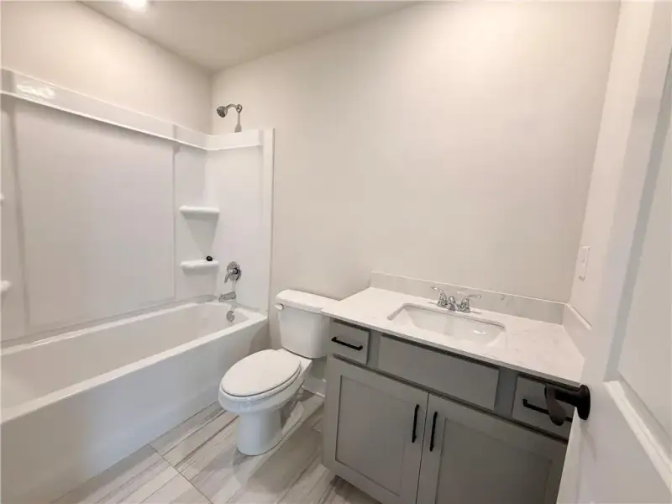
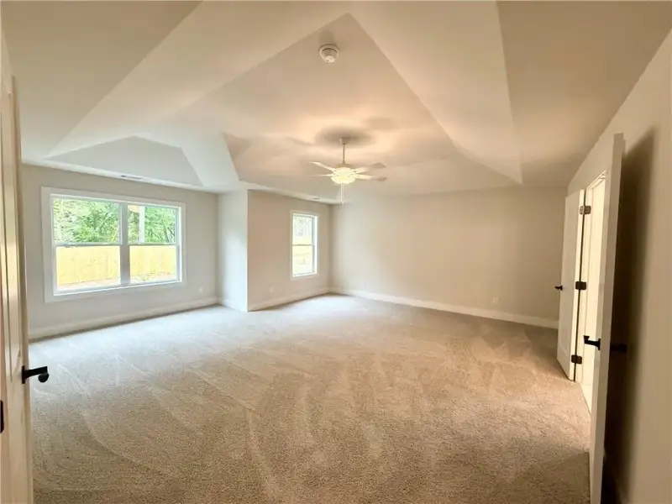
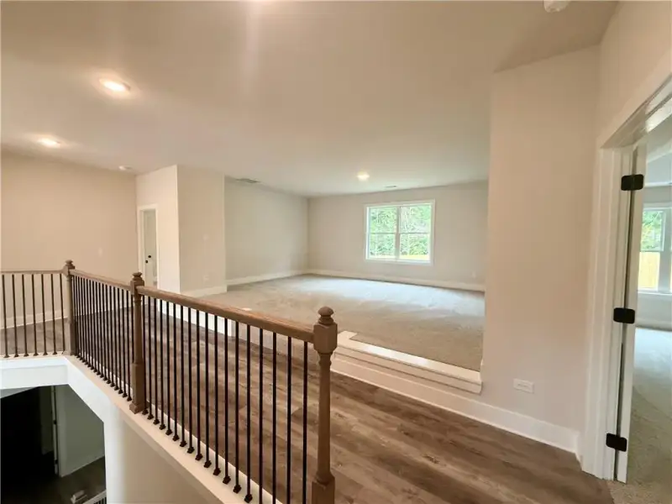
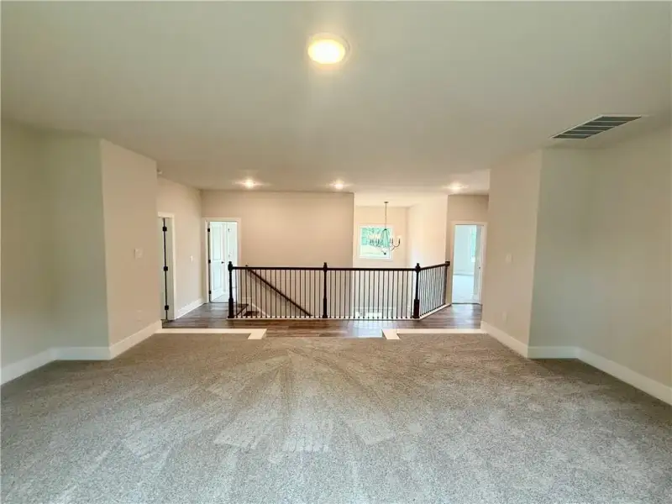
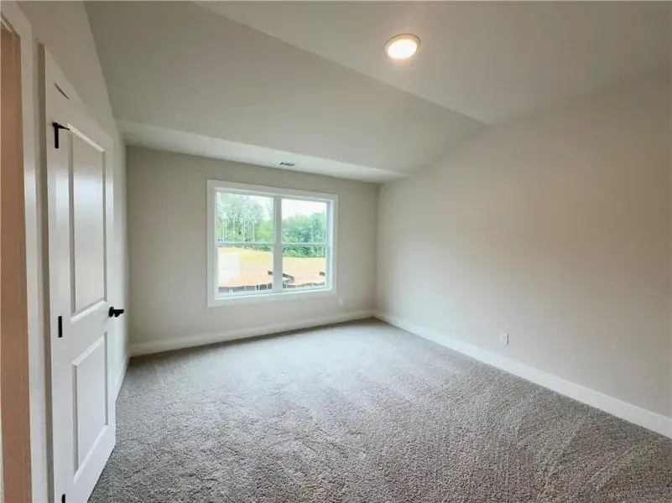
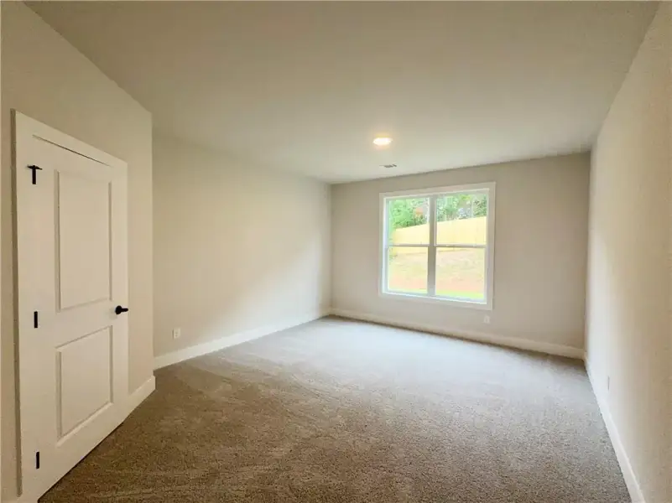
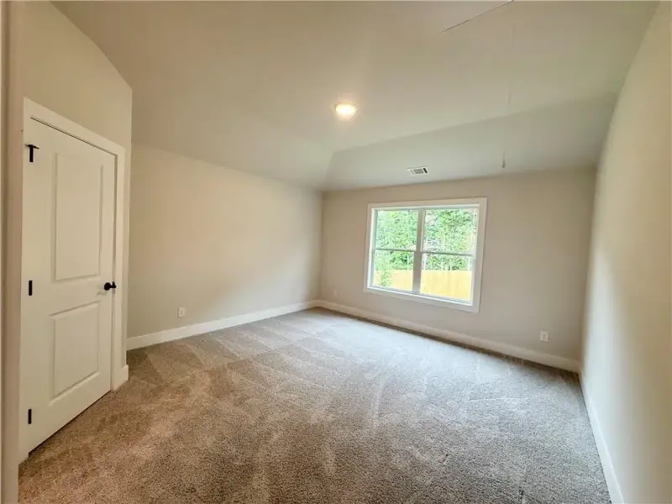
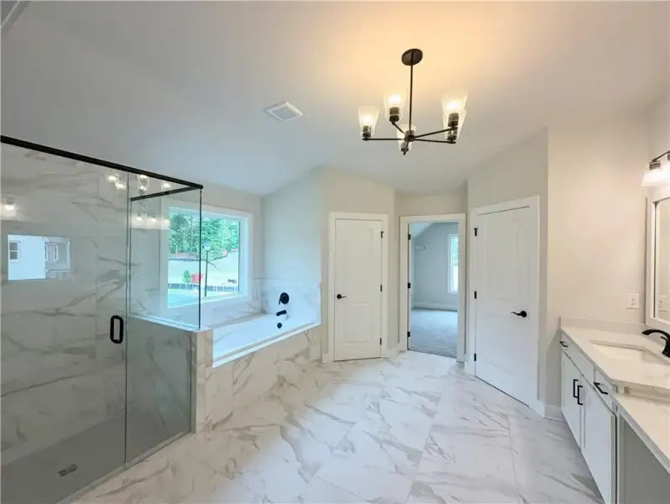
Upstairs, a spacious Media Room provides additional living and entertaining space, along with four oversized Bedrooms. Two Bedrooms share a Jack-and-Jill Bath, while a third offers a private ensuite. The expansive Primary Suite serves as a relaxing retreat with a spa-inspired Bath featuring a comfort-height double vanity, oversized walk-in shower, separate soaking tub, linen closet, and private water closet.
With its sought-after cul-de-sac location, spacious 3-car garage, generous living spaces, and beautifully appointed finishes, this Charleston Plan offers an exceptional opportunity to own in Mountain Valley's final phase.
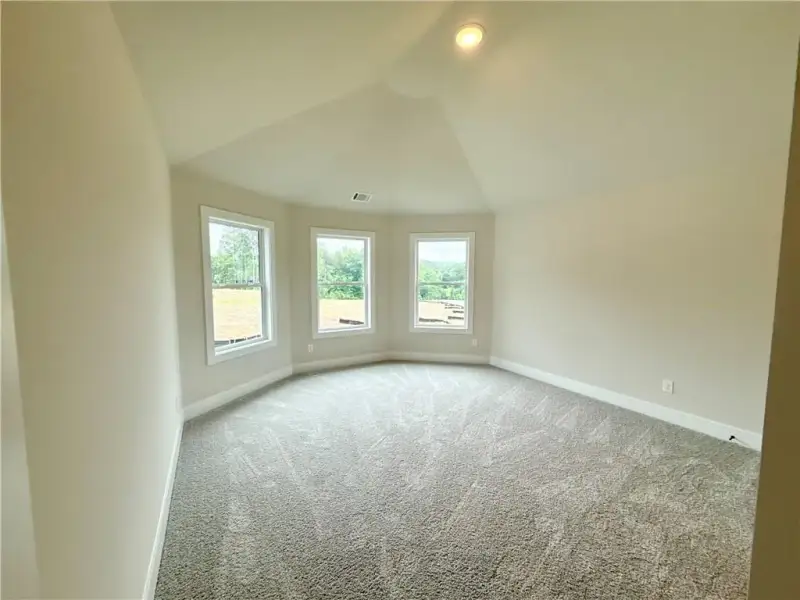
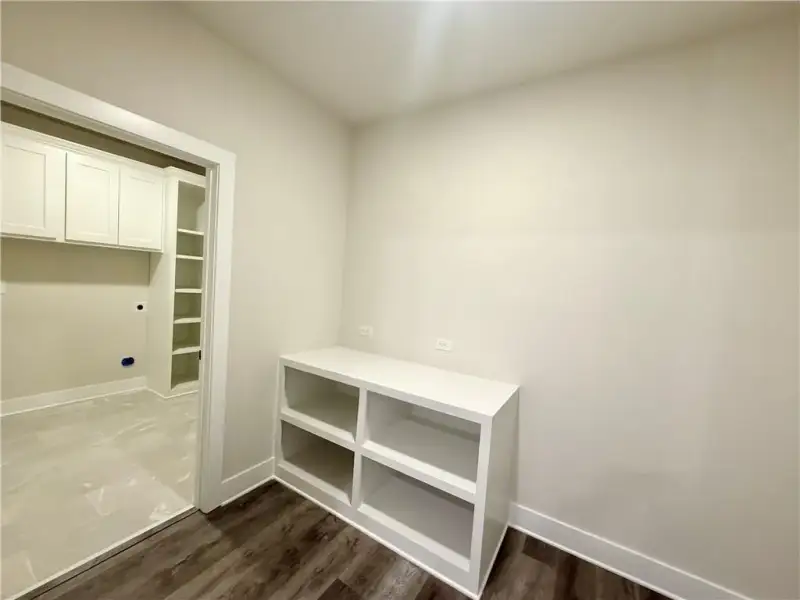
File photos used to show a completed interior, some finishes may differ. Move-in ready December 2026. Schedule your private showing today! Use GPS 4269 Hog Mountain Road Hoschton, GA 30548.
Park Place Brokers, MLS 7867164
Information last verified by Jome: Today at 2:37 AM (November 16, 2026)
 Home highlights

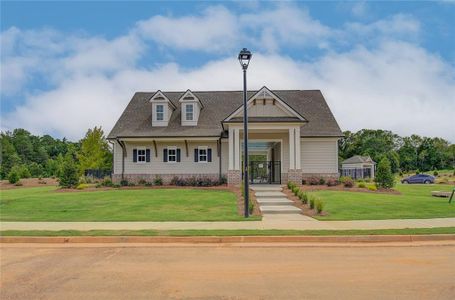
Popular North Georgia lake offering boating, fishing, and lakeside living near metro Atlanta and mountain getaways.
 Community Pool
 Playground
 Club House
 Sidewalks Available
Book your tour. Save an average of $18,473. We'll handle the rest.
We collect exclusive builder offers, book your tours, and support you from start to housewarming.
- Confirmed tours
- Get matched & compare top deals
- Expert help, no pressure
- No added fees
Estimated value based on Jome data, T&C apply
Home details
- Property status:
- Move-in ready
- Lot size (acres):
- 0.41
- Size:
- 3,813 sqft
- Stories:
- 2
- Beds:
- 5
- Baths:
- 4
- Garage spaces:
- 3
- Fence:
- No Fence
Construction details
- Year Built:
- 2026
- Roof:
- Roof Gutter, Composition Roofing
Home features & finishes
- Construction Materials:
- CementBrick
- Cooling:
- Ceiling Fan(s)Central Air
- Flooring:
- Ceramic FlooringVinyl FlooringCarpet FlooringTile Flooring
- Foundation Details:
- Slab
- Garage/Parking:
- GarageFront Entry Garage/ParkingAttached Garage
- Home amenities:
- Home Accessibility FeaturesENERGY STAR CertifiedGreen Construction
- Interior Features:
- Ceiling-HighWalk-In ClosetCrown MoldingFoyerTray CeilingWalk-In PantrySeparate ShowerDouble Vanity
- Kitchen:
- DishwasherOvenDisposalElectric CooktopKitchen IslandDouble Oven
- Laundry facilities:
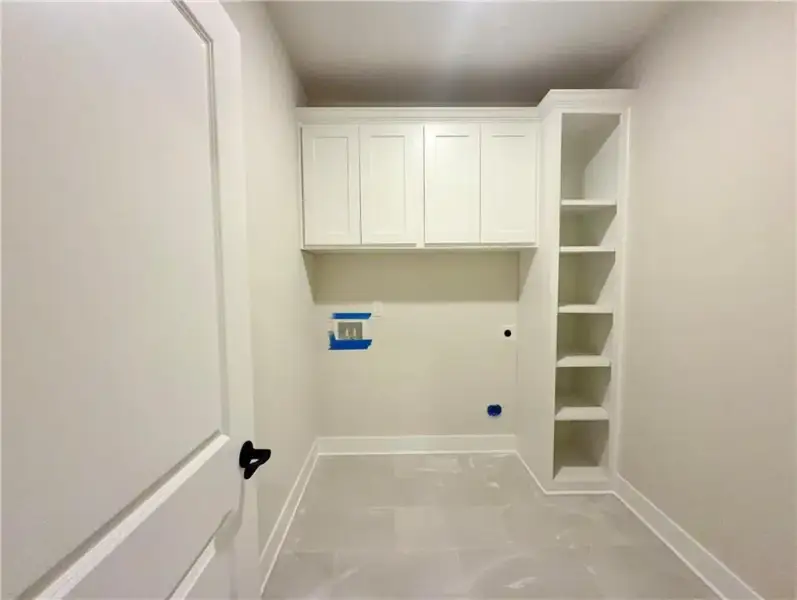
- DryerLaundry Facilities On Main LevelUtility/Laundry Room
- Lighting:
- Lighting
- Property amenities:
- Cul-de-sacSoaking TubCabinetsElectric FireplacePatioFireplacePorch
- Rooms:
- AtticKitchenMedia RoomDining RoomFamily RoomSeparate Living and Dining
- Security system:
- Smoke DetectorCarbon Monoxide Detector

Get a consultation with our New Homes Expert
- See how your home builds wealth
- Plan your home-buying roadmap
- Discover hidden gems
Utility information
- Heating:
- Heat Pump, Zoned Heating, Water Heater, Forced Air Heating
- Sewer:
- Public Sewer
- Utilities:
- Electricity Available, Underground Utilities, Sewer Available, Water Available
- Water source:
- Public
Community amenities
- Woods View
- Playground
- Club House
- Community Pool
- Sidewalks Available
Neighborhood
Home address
Schools in Jackson County School District

GreatSchools’ Summary Rating calculation is based on 4 of the school’s themed ratings, including test scores, student/academic progress, college readiness, and equity. This information should only be used as a reference. Jome is not affiliated with GreatSchools and does not endorse or guarantee this information. Please reach out to schools directly to verify all information and enrollment eligibility. Data provided by GreatSchools.org © 2025
Places of interest
Getting around
Air quality
Noise level
A Soundscore™ rating is a number between 50 (very loud) and 100 (very quiet) that tells you how loud a location is due to environmental noise.
Natural hazards risk
Provided by FEMA

Considering this home?
Our expert will guide your tour, in-person or virtual
Need more information?
Text or call (888) 545-5198
Financials
Estimated monthly payment
Let us help you find your dream home
How many bedrooms are you looking for?
Similar homes nearby
Recently added communities in this area
Nearby communities in Hoschton


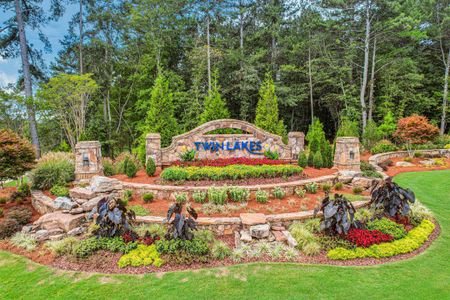
New homes in nearby cities
More New Homes in Hoschton, GA

Park Place Brokers, MLS 7867164
Some IDX listings have been excluded from this IDX display. Listings identified with the FMLS IDX logo come from FMLS and are held by brokerage firms other than the owner of this website. The listing brokerage is identified in any listing details. Information is deemed reliable but is not guaranteed. If you believe any FMLS listing contains material that infringes your copyrighted work please click here to review our DMCA policy and learn how to submit a takedown request. © 2025 First Multiple Listing Service, Inc.
Read moreLast checked Nov 16, 1:40 am
- Jome
- New homes search
- Georgia
- Atlanta Metropolitan Area
- Gwinnett County
- Hoschton
- 4300 Shirebrook Trl, Hoschton, GA 30548