Book your tour. Save an average of $18,473. We'll handle the rest.
We collect exclusive builder offers, book your tours, and support you from start to housewarming.
- Confirmed tours
- Get matched & compare top deals
- Expert help, no pressure
- No added fees
Estimated value based on Jome data, T&C apply
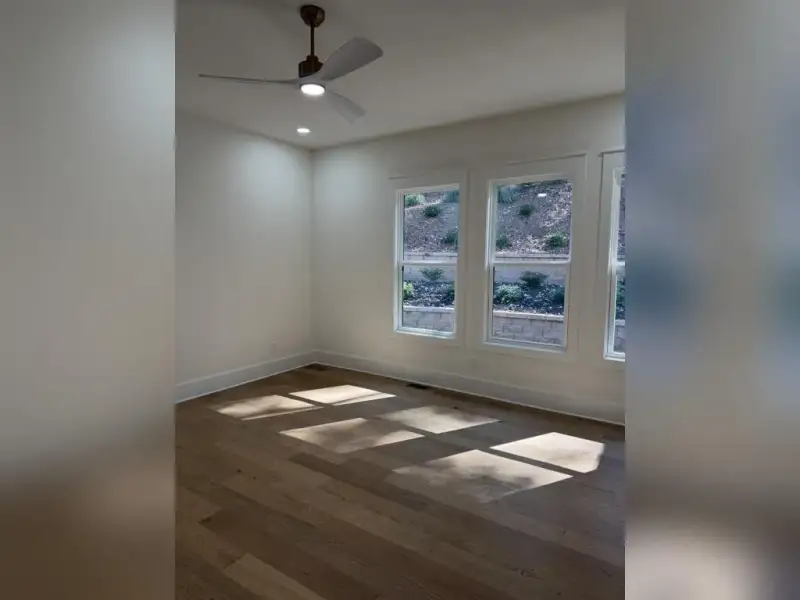
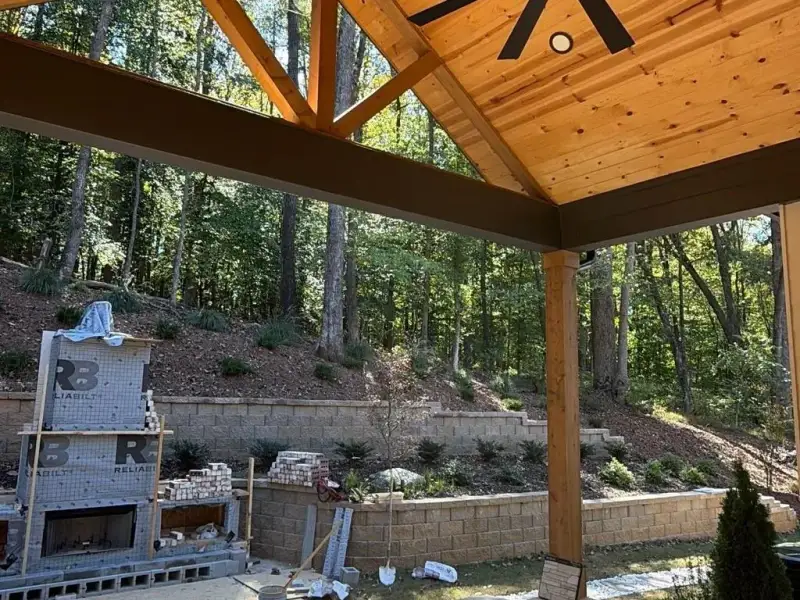
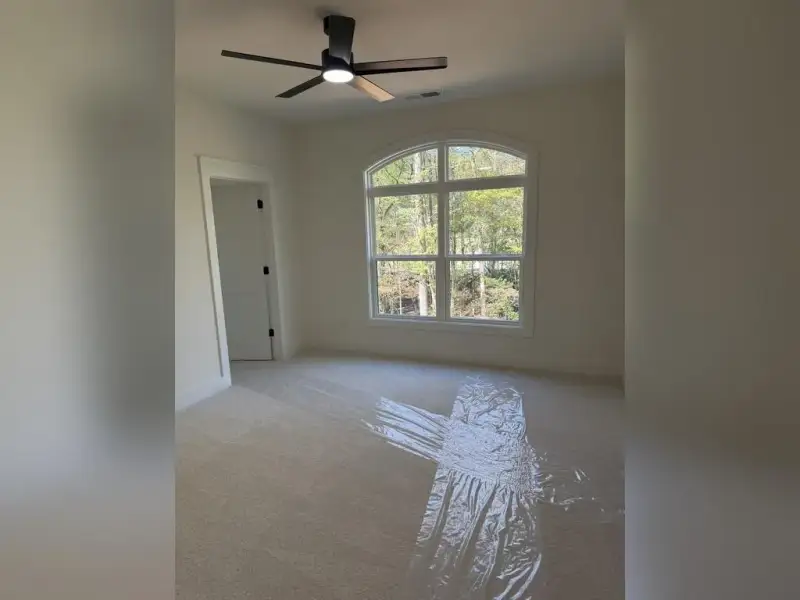
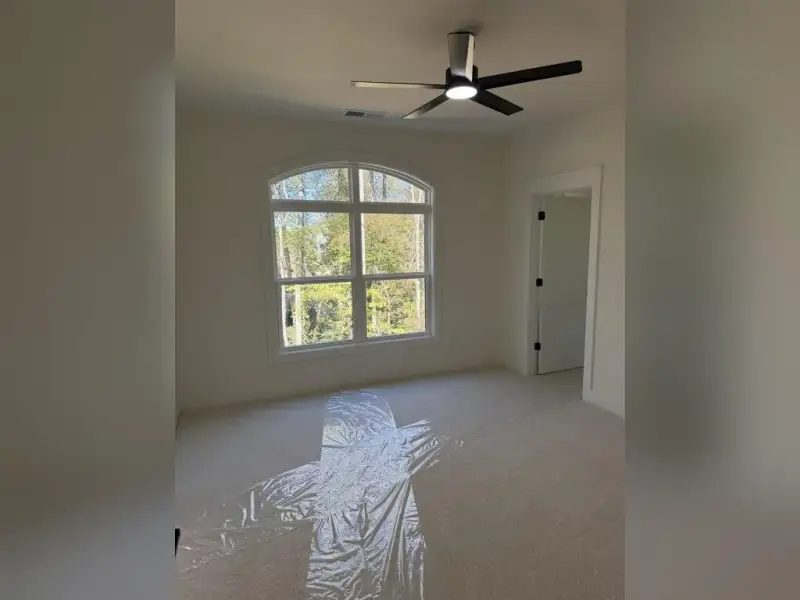
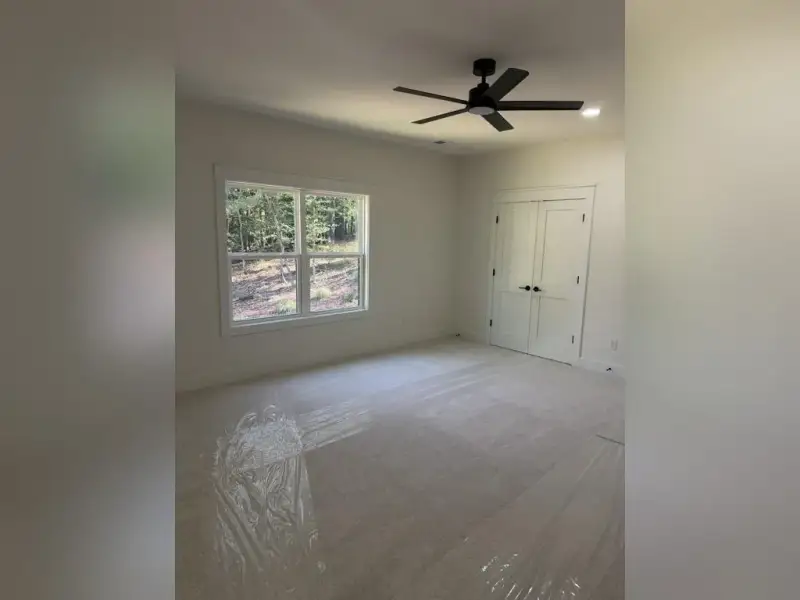
- 4 bd
- 3.5 ba
- 4,134 sqft
832 Walnut River Trl, Hoschton, GA 30548
Why tour with Jome?
- No pressure toursTour at your own pace with no sales pressure
- Expert guidanceGet insights from our home buying experts
- Exclusive accessSee homes and deals not available elsewhere
Jome is featured in


- Single-Family
- Quick move-in
- $337.45/sqft
- $1,200/annual HOA
Home description
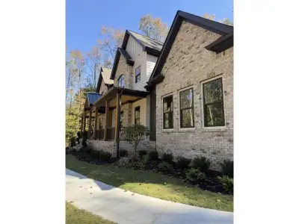
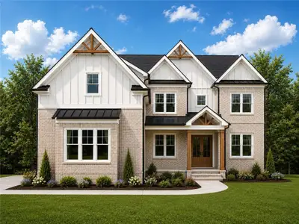
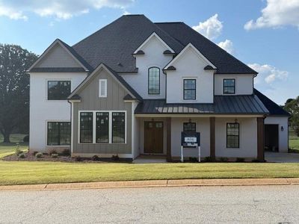
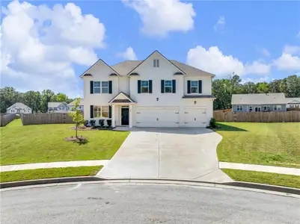
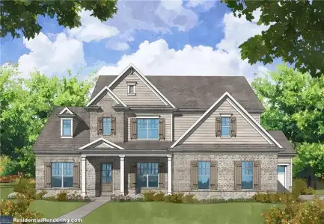
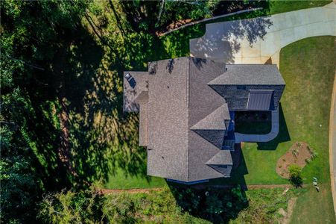
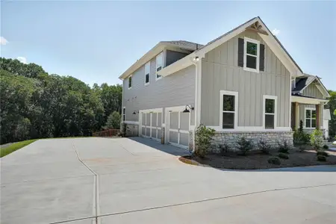
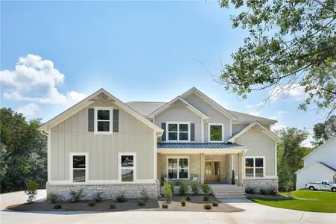
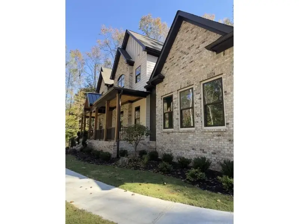
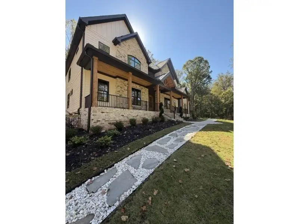
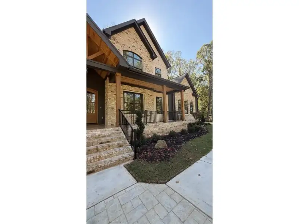
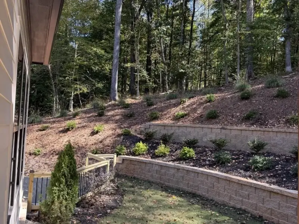
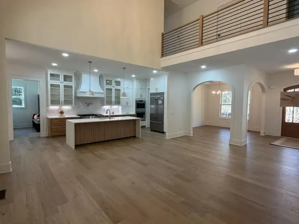
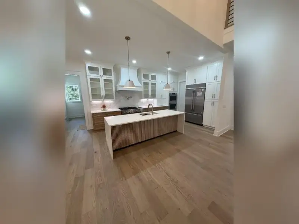
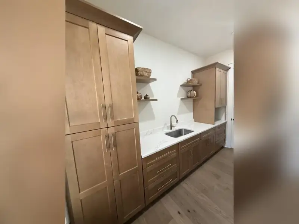
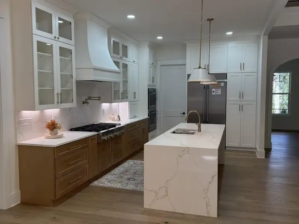
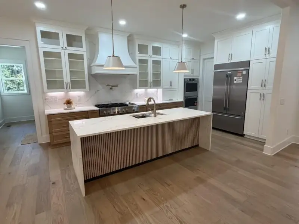
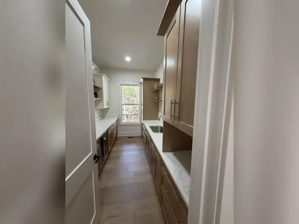
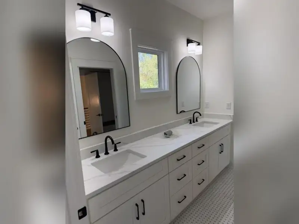
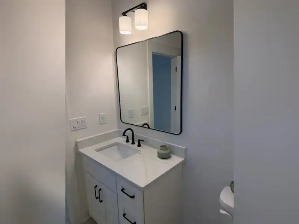
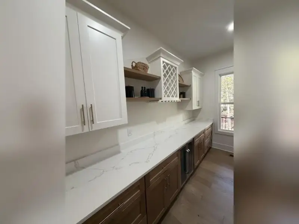
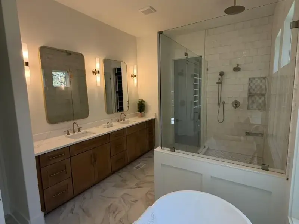
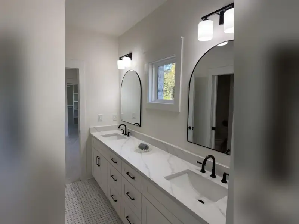
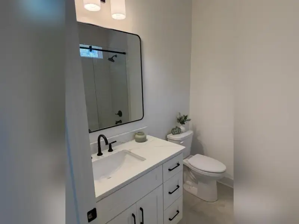
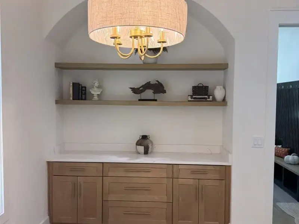
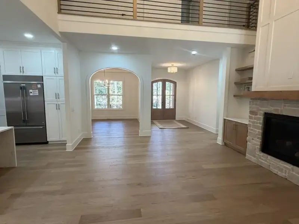
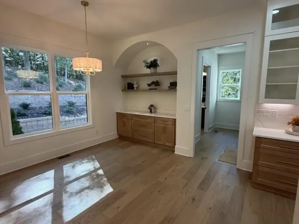
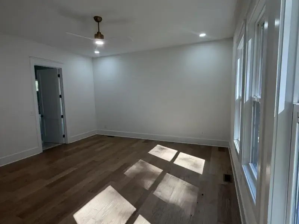
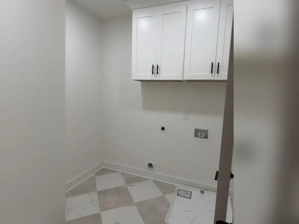
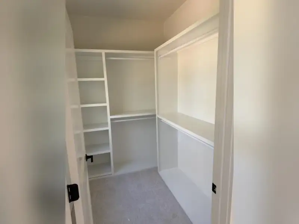
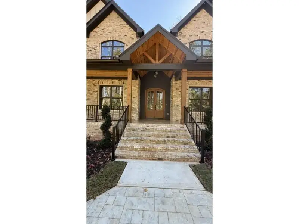
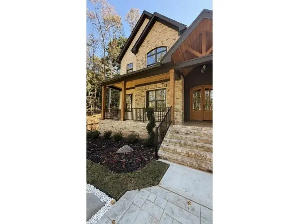
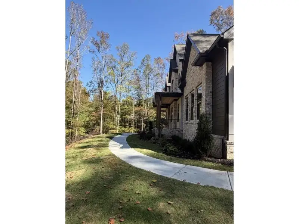
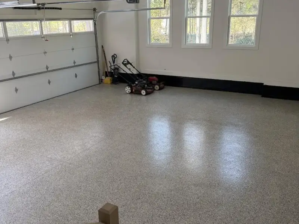
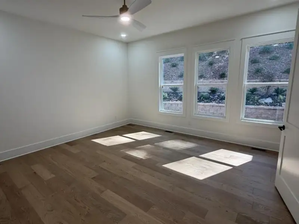
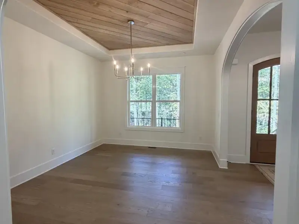
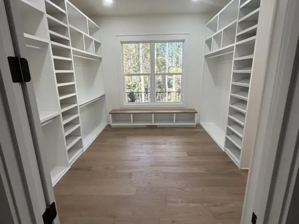
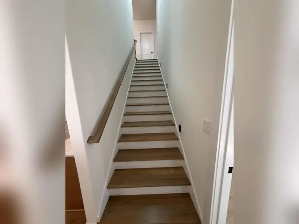
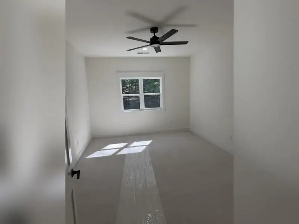
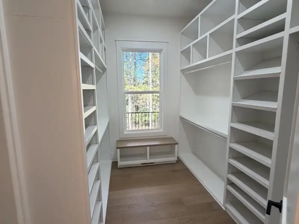
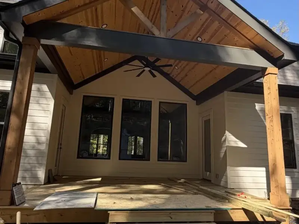
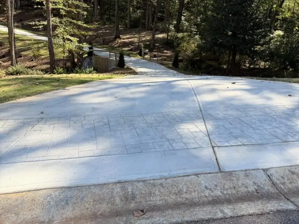
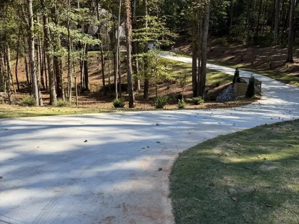
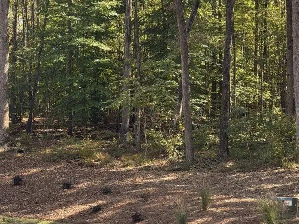
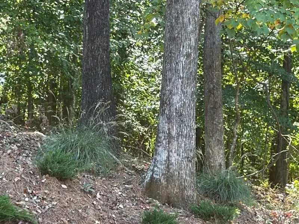
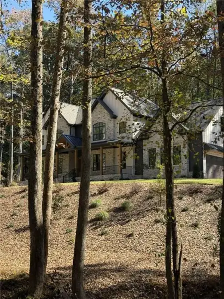
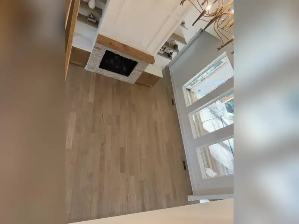
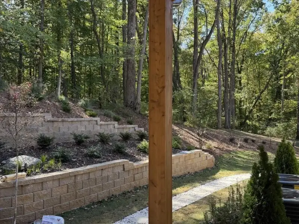
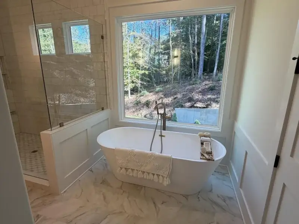
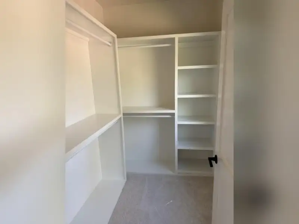
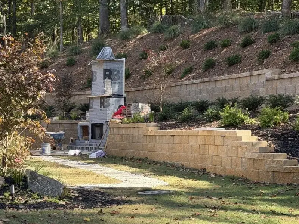
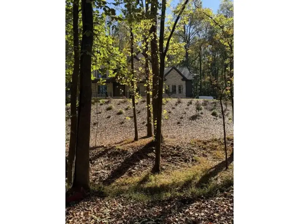
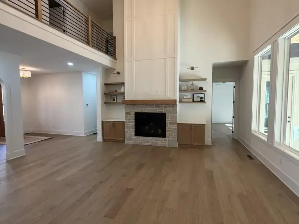
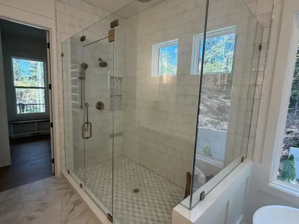
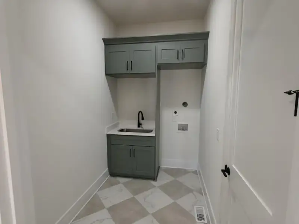
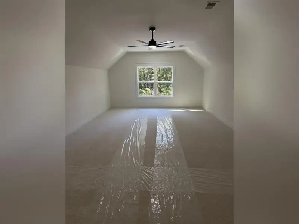
EXQUISITE NEW CONSTRUCTION VERY PRIVATE LUXURY ESTATE ON 3.35 GORGEOUS ACRES! THE MOMENT YOU WALK THROUGH THE FRONT DOOR, YOU'LL KNOW YOUR SEARCH IS OVER! YOU'LL FALL IN LOVE WITH THIS EXTRAORDINARY HOME AND SAY, "THIS IS IT!" From the breathtaking setting to the exceptional craftsmanship, architectural details, and luxurious finishes throughout, this home is truly something special! A picturesque, long winding driveway complete with a charming bridge creates an unforgettable entrance to this magnificent estate. Featuring 4 spacious bedrooms, 3.5 baths, a private office and bonus room, full unfinished basement, and 3-car garage-kitchen level, this remarkable home offers elegance, privacy, and sophisticated living at its finest! A welcoming front porch leads into a beautifully designed interior showcasing exceptional finishes and thoughtfully planned living spaces. The stunning great room features a beautiful fireplace flanked by custom built-ins, creating an inviting atmosphere for relaxing or entertaining. THE CHEF'S KITCHEN IS ABSOLUTELY GORGEOUS! Beautiful white oak cabinetry, a spacious center island, double ovens, and exquisite finishes make this kitchen a true showpiece! A separate scullery features additional cabinetry, sink, and wine cooler, providing the perfect space for entertaining. The adjoining breakfast room with breakfast bar offers another wonderful gathering space. THE MAIN-LEVEL PRIMARY SUITE IS A LUXURIOUS PRIVATE RETREAT! Featuring impressive 10-foot ceilings and a spectacular spa-inspired bath with a soaking tub, oversized shower, marble floors, dual sinks, expansive vanity, and private water closet with bidet. His-and-hers custom closets and a dedicated private laundry room complete this extraordinary suite. UPPER LEVEL includes an elegant staircase enhanced with beautiful staircase lighting leading to the upstairs, featuring three generously sized bedrooms, including one with a private bath and two sharing a Jack-and-Jill bath. A spacious office and bonus room offers endless possibilities for a media room, recreation room, or additional living space. A second laundry room upstairs provides added convenience. OUTDOOR LIVING IS JUST AS SPECTACULAR! Relax or entertain on the gorgeous vaulted covered back deck featuring a beautiful tongue-and-groove ceiling, or enjoy the warmth of the outdoor fireplace while overlooking the peaceful, private surroundings. The extraordinary 3.35-acre homesite offers breathtaking natural beauty, exceptional privacy, and a setting that is truly hard to find! The full unfinished basement provides tremendous potential for future expansion, whether you envision additional living space, a home theater, fitness center, or entertainment area. FROM THE STORYBOOK DRIVEWAY AND CHARMING BRIDGE TO THE GORGEOUS INTERIOR AND INCREDIBLE PRIVATE SETTING, EVERY DETAIL OF THIS HOME MAKES A LASTING IMPRESSION! ONE LOOK, ONE STEP INSIDE, AND YOU'LL UNDERSTAND WHY THIS IS THE HOME YOU'VE BEEN WAITING FOR! A TRULY EXCEPTIONAL LUXURY ESTATE!
Keller Williams Lanier Partners, MLS 7858914
Information last verified by Jome: Today at 7:41 AM (October 25, 2026)
 Home highlights

Popular North Georgia lake offering boating, fishing, and lakeside living near metro Atlanta and mountain getaways.
 Community Pool
 Playground
 Club House
 Tennis Courts
 Pickleball Court
 Gated Community
 Sidewalks Available
Book your tour. Save an average of $18,473. We'll handle the rest.
We collect exclusive builder offers, book your tours, and support you from start to housewarming.
- Confirmed tours
- Get matched & compare top deals
- Expert help, no pressure
- No added fees
Estimated value based on Jome data, T&C apply
Home details
- Property status:
- Move-in ready
- Lot size (acres):
- 3.35
- Size:
- 4,134 sqft
- Beds:
- 4
- Baths:
- 3
- Half baths:
- 1
- Garage spaces:
- 3
- Fence:
- No Fence
Construction details
- Year Built:
- 2026
- Roof:
- Shingle Roofing
Home features & finishes
- Construction Materials:
- CementBrick
- Cooling:
- Ceiling Fan(s)Central Air
- Flooring:
- Ceramic FlooringCarpet FlooringTile FlooringHardwood Flooring
- Foundation Details:
- Concrete Perimeter
- Garage/Parking:
- GarageAttached Garage
- Interior Features:
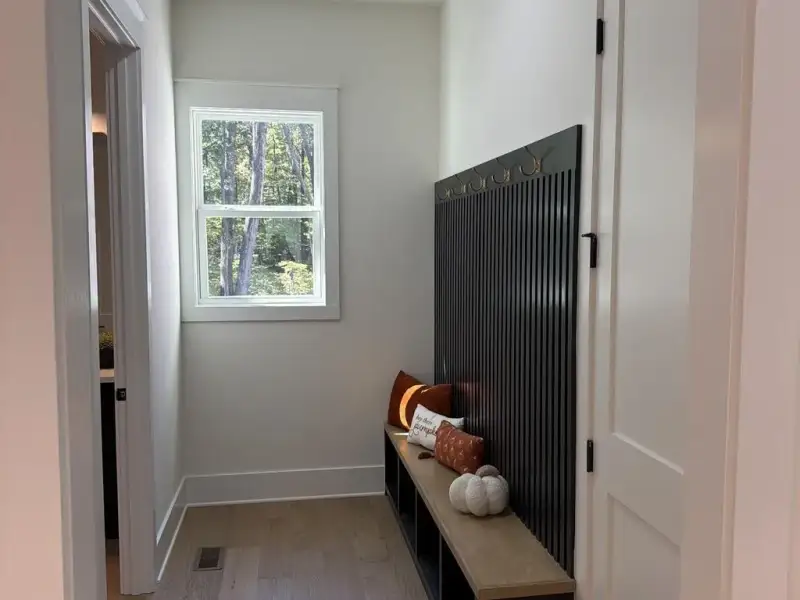
- Ceiling-VaultedWalk-In ClosetCrown MoldingFoyerBuilt-in BookshelvesTray CeilingBreakfast BarWalk-In PantrySeparate Shower
- Kitchen:
- DishwasherOvenGas CooktopKitchen IslandGas Oven
- Laundry facilities:
- Laundry Facilities On Upper LevelLaundry Facilities On Main LevelUtility/Laundry Room
- Property amenities:
- GardenBasementBarDeckGas Log FireplaceOutdoor FireplaceBackyardSoaking TubLandscapingCabinetsIrrigationFireplaceYardPorch
- Rooms:
- AtticBonus RoomPrimary Bedroom On MainKitchenOffice/StudyMudroomDining RoomFamily RoomBreakfast AreaOpen Concept FloorplanSeparate Living and DiningPrimary Bedroom Downstairs
- Security system:
- Smoke DetectorCarbon Monoxide Detector

Get a consultation with our New Homes Expert
- See how your home builds wealth
- Plan your home-buying roadmap
- Discover hidden gems
Utility information
- Heating:
- Electric Heating, Zoned Heating, Central Heating
- Sewer:
- Septic Tank
- Utilities:
- Electricity Available, Underground Utilities, Phone Available, Cable Available, Water Available
- Water source:
- Public
Community amenities
- Woods View
- Playground
- Club House
- Tennis Courts
- Gated Community
- Community Pool
- Sidewalks Available
- Pickleball Court
Neighborhood
Home address
Schools in Jackson County School District

GreatSchools’ Summary Rating calculation is based on 4 of the school’s themed ratings, including test scores, student/academic progress, college readiness, and equity. This information should only be used as a reference. Jome is not affiliated with GreatSchools and does not endorse or guarantee this information. Please reach out to schools directly to verify all information and enrollment eligibility. Data provided by GreatSchools.org © 2025
Places of interest
Getting around
Air quality
Noise level
A Soundscore™ rating is a number between 50 (very loud) and 100 (very quiet) that tells you how loud a location is due to environmental noise.
Natural hazards risk
Provided by FEMA

Considering this home?
Our expert will guide your tour, in-person or virtual
Need more information?
Text or call (888) 545-5198
Financials
Estimated monthly payment
Let us help you find your dream home
How many bedrooms are you looking for?
Similar homes nearby
Recently added communities in this area
Nearby communities in Hoschton

New homes in nearby cities
More New Homes in Hoschton, GA

Keller Williams Lanier Partners, MLS 7858914
Some IDX listings have been excluded from this IDX display. Listings identified with the FMLS IDX logo come from FMLS and are held by brokerage firms other than the owner of this website. The listing brokerage is identified in any listing details. Information is deemed reliable but is not guaranteed. If you believe any FMLS listing contains material that infringes your copyrighted work please click here to review our DMCA policy and learn how to submit a takedown request. © 2025 First Multiple Listing Service, Inc.
Read moreLast checked Oct 25, 7:40 am
- Jome
- New homes search
- Georgia
- Atlanta Metropolitan Area
- Jackson County
- Hoschton
- 832 Walnut River Trl, Hoschton, GA 30548