
Book your tour. Save an average of $18,473. We'll handle the rest.
We collect exclusive builder offers, book your tours, and support you from start to housewarming.
- Confirmed tours
- Get matched & compare top deals
- Expert help, no pressure
- No added fees
Estimated value based on Jome data, T&C apply

- 4 bd
- 4.5 ba
- 4,161 sqft
4777 Mystic Dr, Unit 2, Sandy Springs, GA 30342
Why tour with Jome?
- No pressure toursTour at your own pace with no sales pressure
- Expert guidanceGet insights from our home buying experts
- Exclusive accessSee homes and deals not available elsewhere
Jome is featured in


- Townhouse
- Quick move-in
- $432.56/sqft
- $500/monthly HOA
Home description
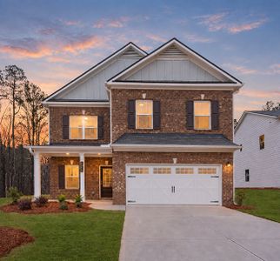
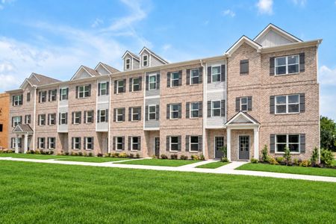
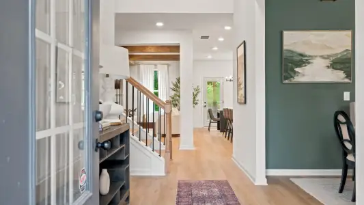
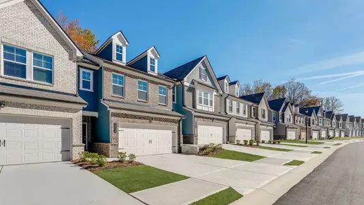
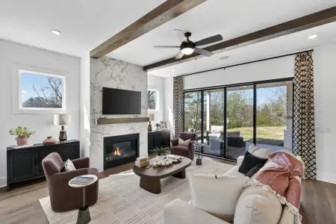
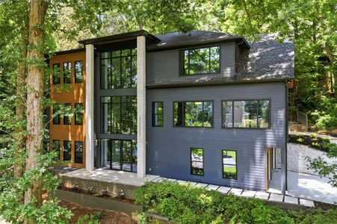
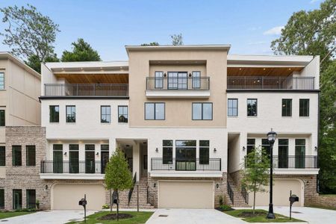
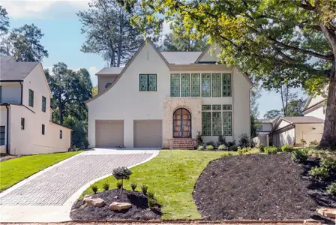
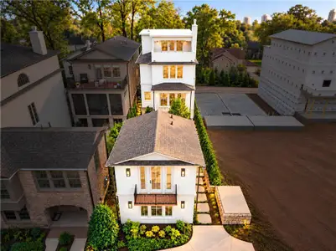
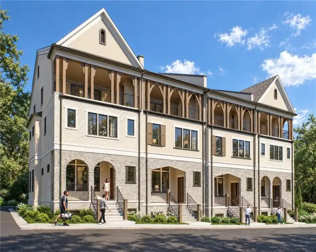
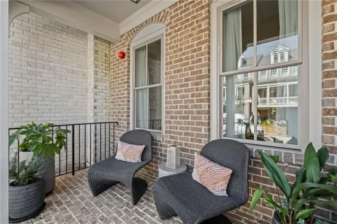
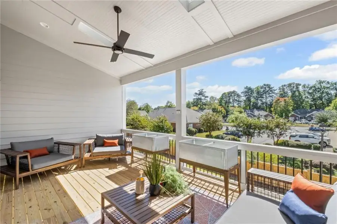
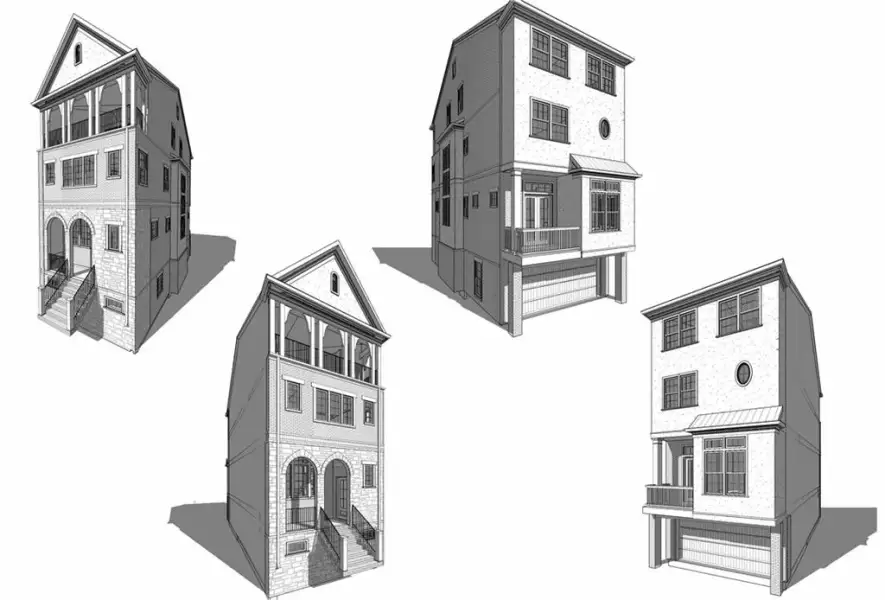
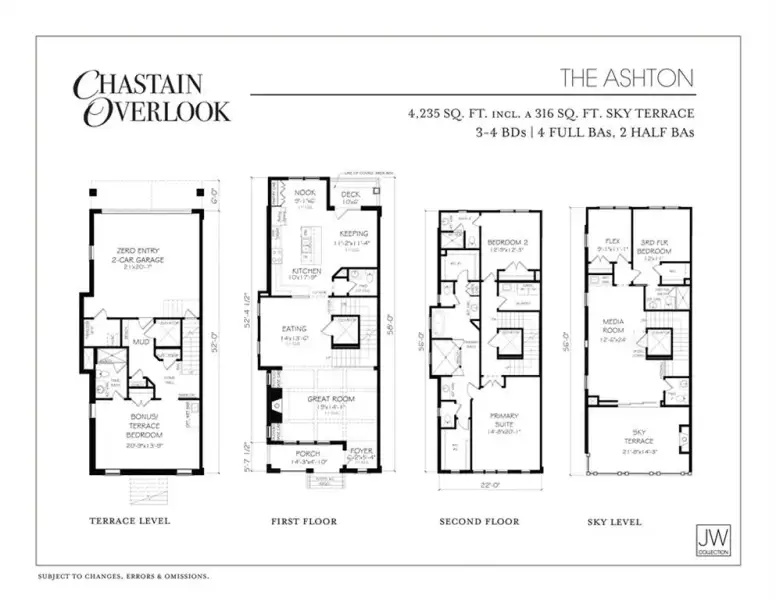
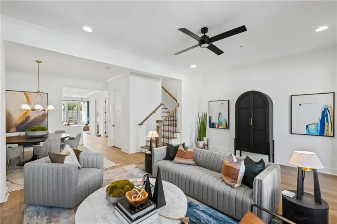
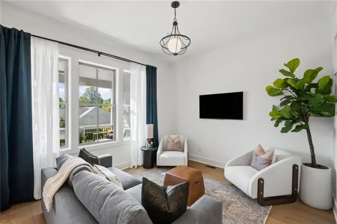
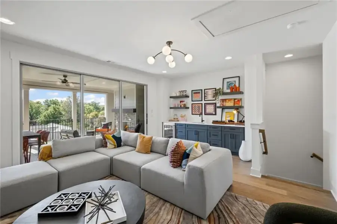
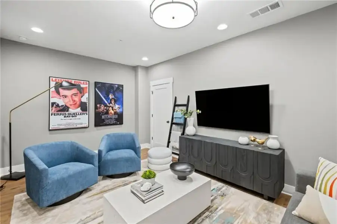
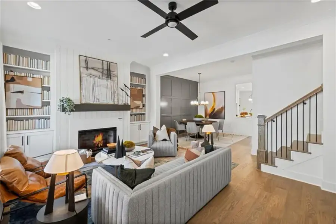
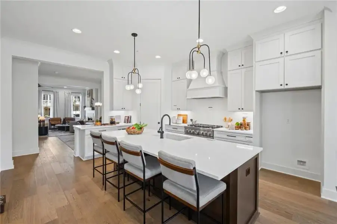
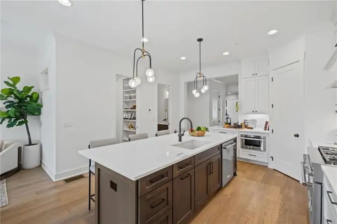
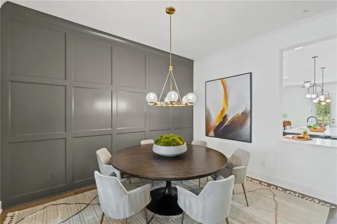
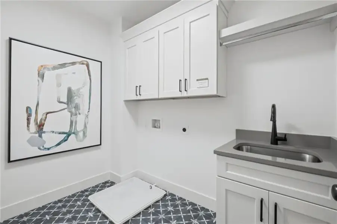
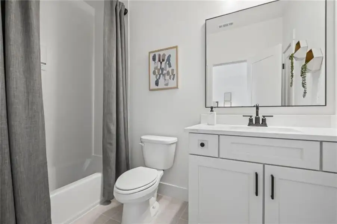
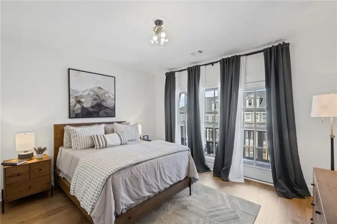
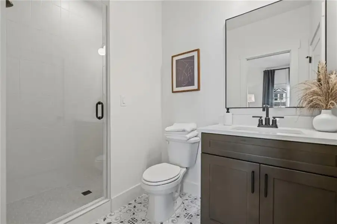
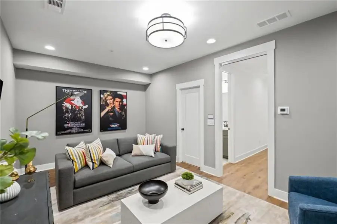
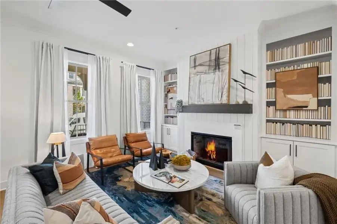
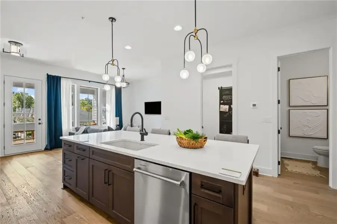
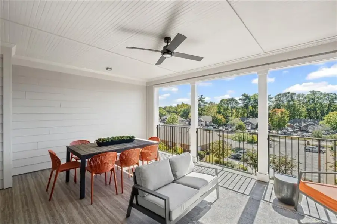
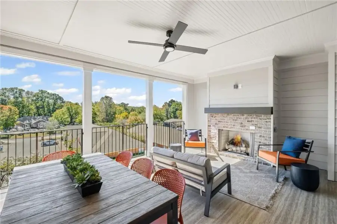
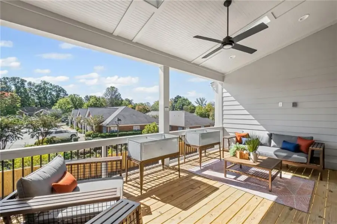
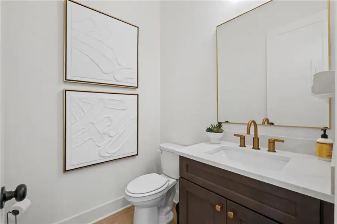
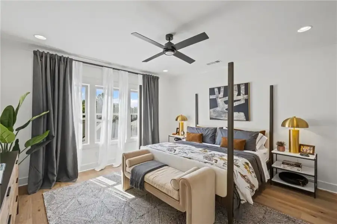
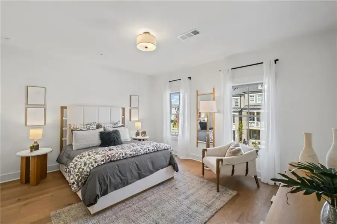
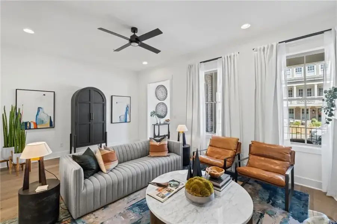
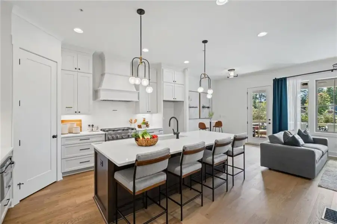
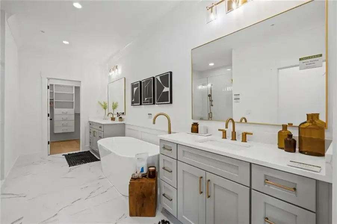
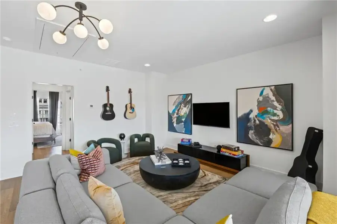
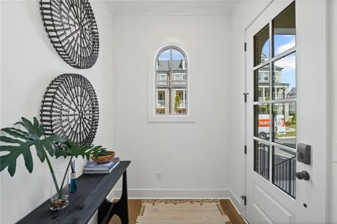
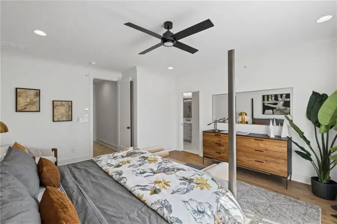
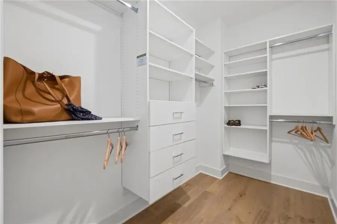
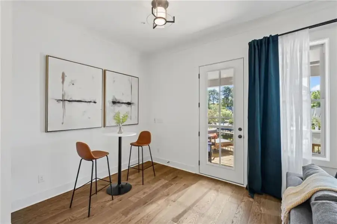
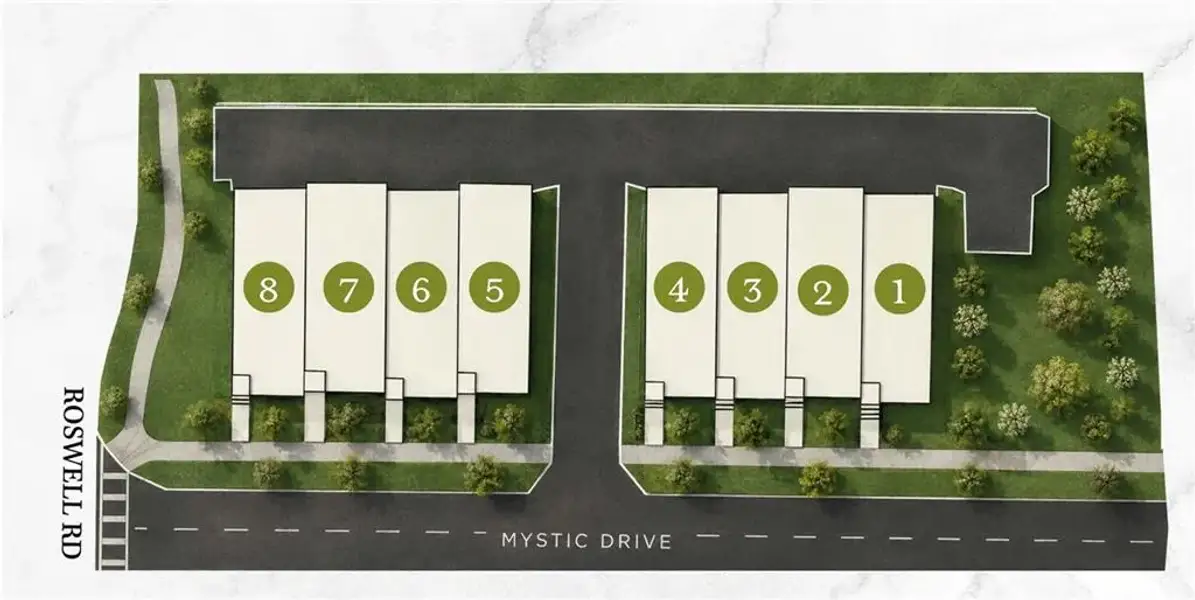
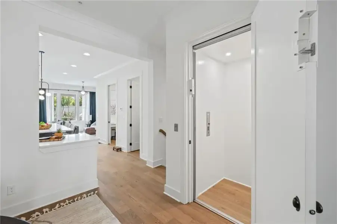
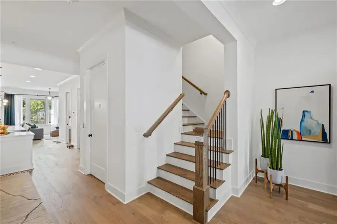
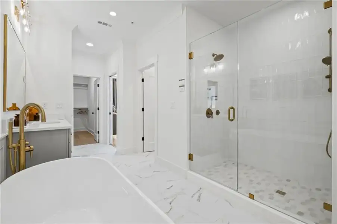
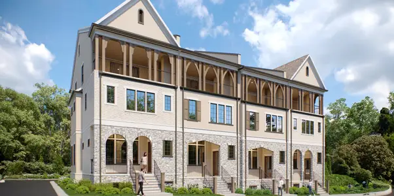
The Ashton at Chastain Overlook is an exclusive collection of just eight luxury townhomes, thoughtfully designed by renowned Atlanta homebuilder John Wieland and the JW Collection team. Now Pre-selling with Founder’s pricing! The Ashton plan offers approximately 4,100 square feet of sophisticated living space across four levels, blending award winning architecture with exceptional craftsmanship and modern luxury. Every home is thoughtfully appointed with designer finishes and premium specifications, including a private elevator serving all levels. The chef-inspired kitchen is the heart of the home, featuring an oversized island, floor-to-ceiling cabinetry with soft-close doors and drawers, double trash pull-outs, quartz countertops, designer tile backsplash, a 42-inch Thermador integrated refrigerator, stainless steel appliances, and spacious pantry with custom wood shelving. The open-concept main living area showcases hardwood flooring, a great room with fireplace and gas logs, built-in bookcases, and seamlessly designed for both everyday living and entertaining. The luxurious primary suite serves as a private retreat, complete with custom closet systems and a spa-inspired bath featuring floor-to-ceiling tiled shower with a frameless glass enclosure, soaking tub, dual quartz vanities, framed mirrors, and designer finishes. The second level also offers an additional bedroom with a full bath and a well-appointed laundry room featuring soft-close cabinetry and a laundry sink. The upper level provides remarkable flexibility with an additional bedroom and private ensuite bath, along with a spacious media room ideal for entertaining, working from home, or relaxing. Step outside to the private covered sky terrace and enjoy an extraordinary outdoor living experience, complete with a fireplace and ample space for gathering. Chastain Overlook reflects more than 50 years of excellence, quality craftsmanship, and integrity in homebuilding by CEO John Weiland and the JW Collection team. This is a rare opportunity to enjoy luxury living in one of Sandy Springs’ most exclusive new communities. With only eight homes available, buyers can work directly with the JWC design team to personalize their interior finishes. Special Offer: Founder’s Pricing-The first three contracts will receive a $100,000 allowance to be used in any combination.
JW Collection Brokers, LLC., MLS 7860614
May also be listed on the John Wieland website
Information last verified by Jome: Today at 7:40 AM (October 30, 2026)
 Home highlights

Home of the Atlanta Braves with modern ballpark vibes, dining, and housing in the vibrant Battery Atlanta district.
 Walking, Jogging, Hike Or Bike Trails
 Shopping Nearby
Book your tour. Save an average of $18,473. We'll handle the rest.
We collect exclusive builder offers, book your tours, and support you from start to housewarming.
- Confirmed tours
- Get matched & compare top deals
- Expert help, no pressure
- No added fees
Estimated value based on Jome data, T&C apply
Home details
- Property status:
- Move-in ready
- Neighborhood:
- Cherokee Park
- Size:
- 4,161 sqft
- Beds:
- 4
- Baths:
- 4
- Half baths:
- 2
- Garage spaces:
- 2
- Fence:
- No Fence
Construction details
- Builder Name:
- John Wieland
- Year Built:
- 2026
- Roof:
- Composition Roofing, Shingle Roofing
Home features & finishes
- Appliances:
- Sprinkler System
- Construction Materials:
- CementBrick
- Cooling:
- Ceiling Fan(s)Central Air
- Flooring:
- Carpet FlooringTile FlooringHardwood Flooring
- Foundation Details:
- Brick/MortarConcrete Perimeter
- Garage/Parking:
- Door OpenerGarageAttached Garage
- Home amenities:
- Internet
- Interior Features:
- Ceiling-HighWalk-In ClosetCrown MoldingBuilt-in BookshelvesBreakfast BarWalk-In PantrySeparate ShowerDouble Vanity
- Kitchen:
- DishwasherMicrowave OvenRefrigeratorDisposalGas CooktopKitchen IslandGas OvenKitchen Range
- Laundry facilities:
- Laundry Facilities In HallLaundry Facilities On Upper LevelUtility/Laundry Room
- Lighting:
- Lighting
- Property amenities:
- BasementBarBalconyDeckGas Log FireplaceOutdoor FireplaceSoaking TubLandscapingCabinetsElevatorFireplacePorch
- Rooms:
- AtticBonus RoomExercise RoomKitchenMedia RoomDining RoomFamily RoomOpen Concept FloorplanSeparate Living and Dining
- Security system:
- Fire Sprinkler SystemSmoke DetectorCarbon Monoxide Detector

Get a consultation with our New Homes Expert
- See how your home builds wealth
- Plan your home-buying roadmap
- Discover hidden gems
Utility information
- Heating:
- Zoned Heating, Water Heater, Gas Heating, Forced Air Heating, Tankless water heater
- Sewer:
- Public Sewer
- Utilities:
- Electricity Available, Underground Utilities, Sewer Available, Water Available, High Speed Internet Access
- Water source:
- Public
Community amenities
- Walking, Jogging, Hike Or Bike Trails
- Shopping Nearby
About the builder - John Wieland

Neighborhood
Home address
- Neighborhood:
- Cherokee Park
- City:
- Sandy Springs
Schools in Fulton County School District

GreatSchools’ Summary Rating calculation is based on 4 of the school’s themed ratings, including test scores, student/academic progress, college readiness, and equity. This information should only be used as a reference. Jome is not affiliated with GreatSchools and does not endorse or guarantee this information. Please reach out to schools directly to verify all information and enrollment eligibility. Data provided by GreatSchools.org © 2025
Places of interest
Getting around
1 nearby routes: 1 bus, 0 rail, 0 otherAir quality
Noise level
A Soundscore™ rating is a number between 50 (very loud) and 100 (very quiet) that tells you how loud a location is due to environmental noise.
Natural hazards risk
Provided by FEMA

Considering this home?
Our expert will guide your tour, in-person or virtual
Need more information?
Text or call (888) 545-5198
Financials
Estimated monthly payment
Let us help you find your dream home
How many bedrooms are you looking for?
Similar homes nearby
Recently added communities in this area
Nearby communities in Sandy Springs



Delmont
by Hedgewood Homes, Atlanta, GA
New homes in nearby cities
More New Homes in Sandy Springs, GA

JW Collection Brokers, LLC., MLS 7860614
Some IDX listings have been excluded from this IDX display. Listings identified with the FMLS IDX logo come from FMLS and are held by brokerage firms other than the owner of this website. The listing brokerage is identified in any listing details. Information is deemed reliable but is not guaranteed. If you believe any FMLS listing contains material that infringes your copyrighted work please click here to review our DMCA policy and learn how to submit a takedown request. © 2025 First Multiple Listing Service, Inc.
Read moreLast checked Oct 30, 1:40 pm
- Jome
- New homes search
- Georgia
- Atlanta Metropolitan Area
- Fulton County
- Sandy Springs
- 4777 Mystic Dr, Unit 2, Sandy Springs, GA 30342