Book your tour. Save an average of $18,473. We'll handle the rest.
We collect exclusive builder offers, book your tours, and support you from start to housewarming.
- Confirmed tours
- Get matched & compare top deals
- Expert help, no pressure
- No added fees
Estimated value based on Jome data, T&C apply
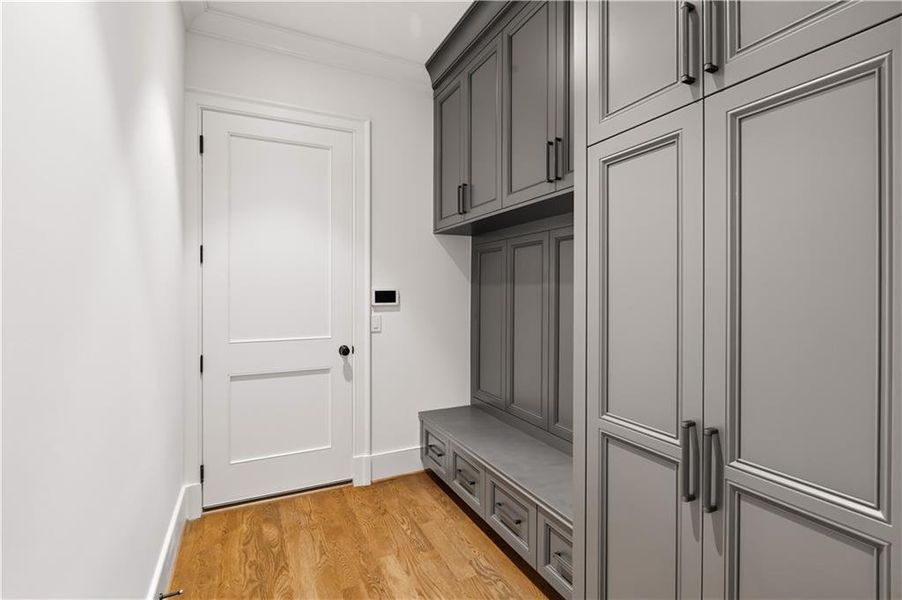
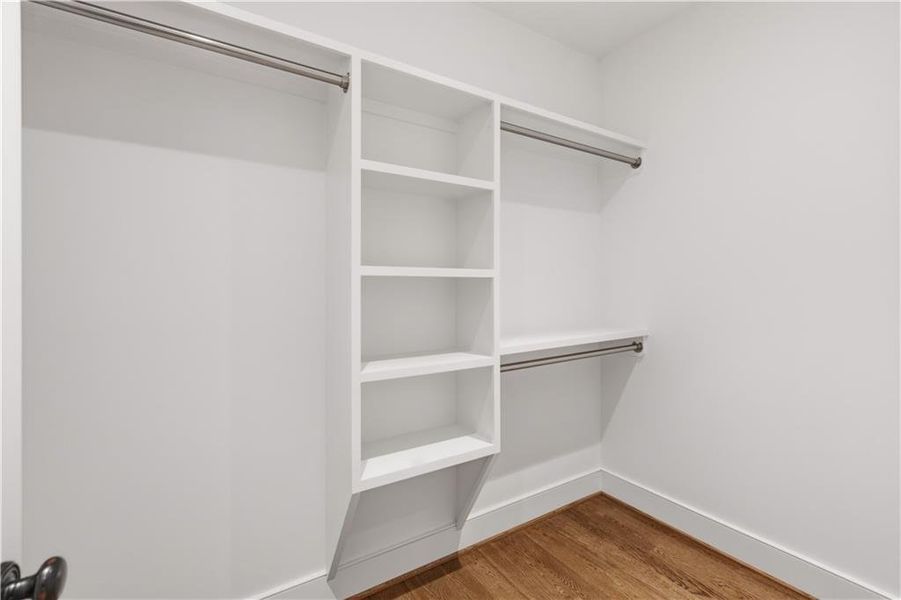
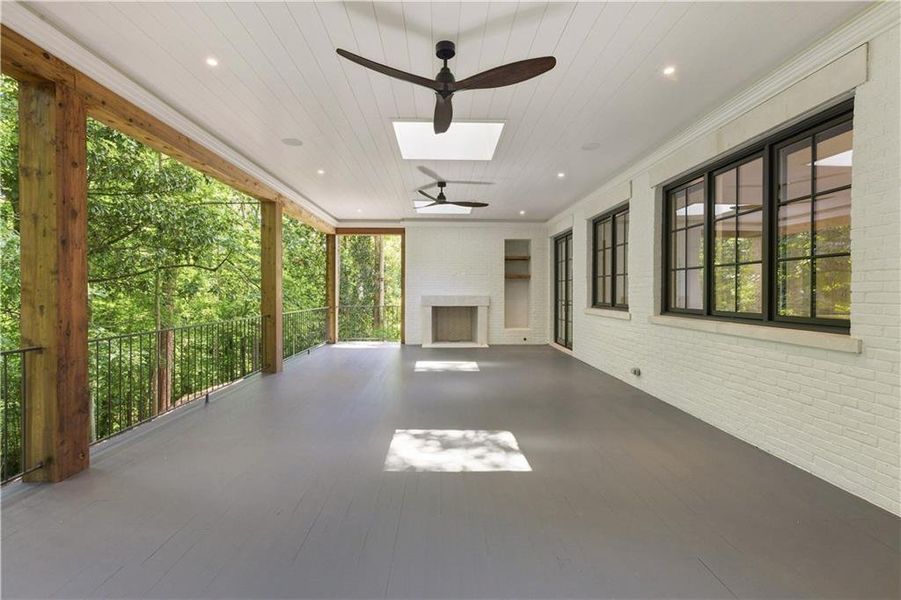
- 5 bd
- 4.5 ba
- 3,770 sqft
4095 Glen Devon Dr Nw, Atlanta, GA 30327
Why tour with Jome?
- No pressure toursTour at your own pace with no sales pressure
- Expert guidanceGet insights from our home buying experts
- Exclusive accessSee homes and deals not available elsewhere
Jome is featured in


- Single-Family
- Quick move-in
- $1059.68/sqft
- 0.97-acre lot
Home description
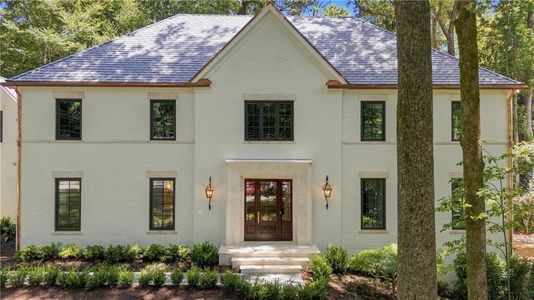
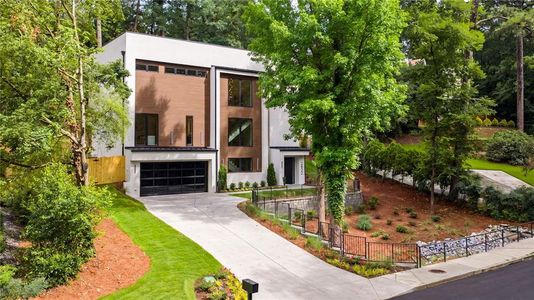
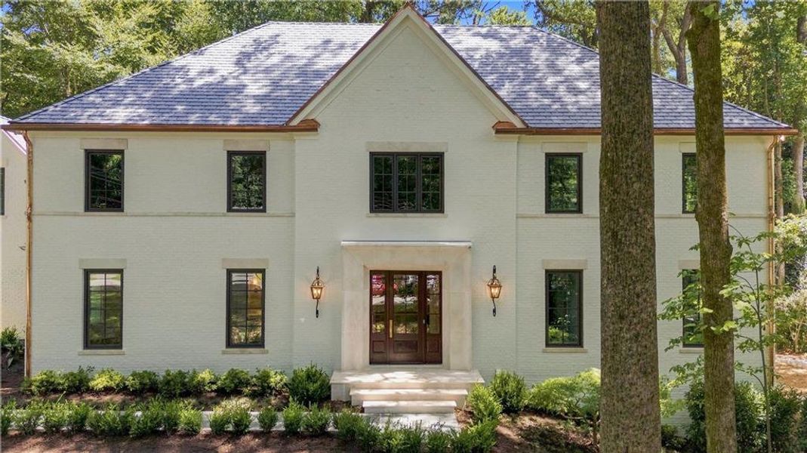
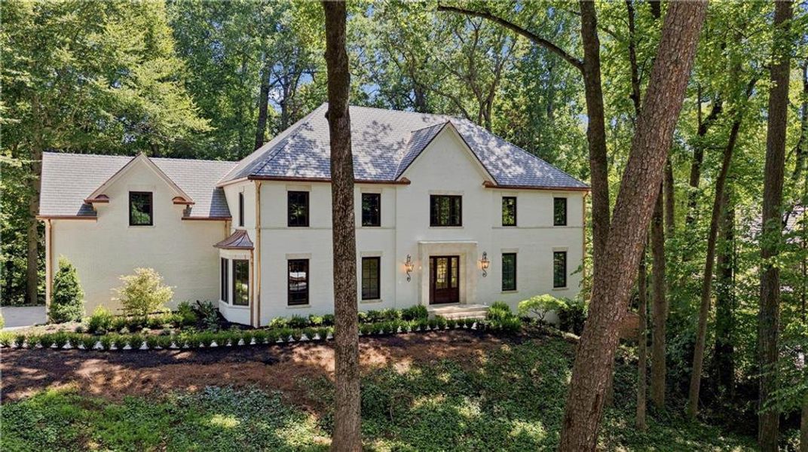
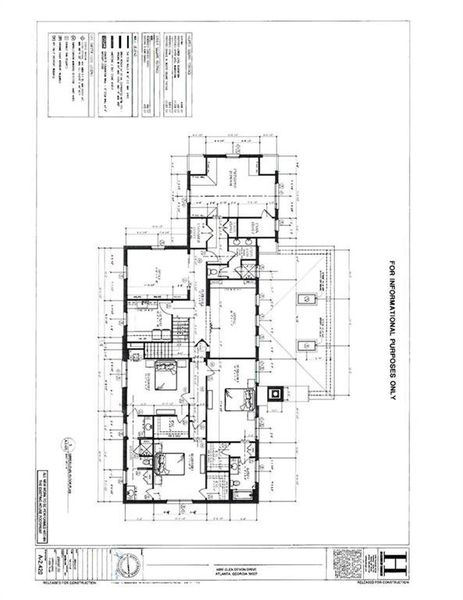
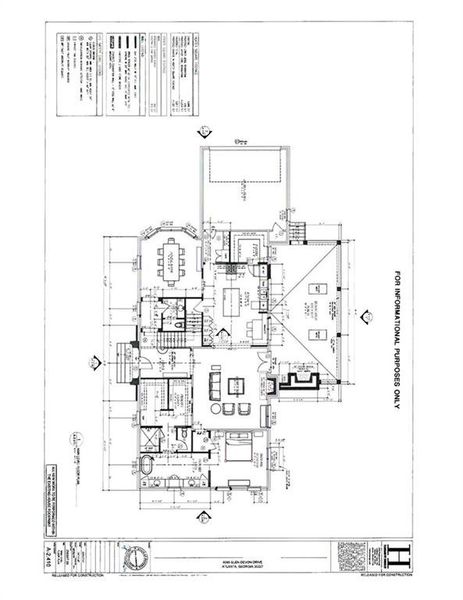
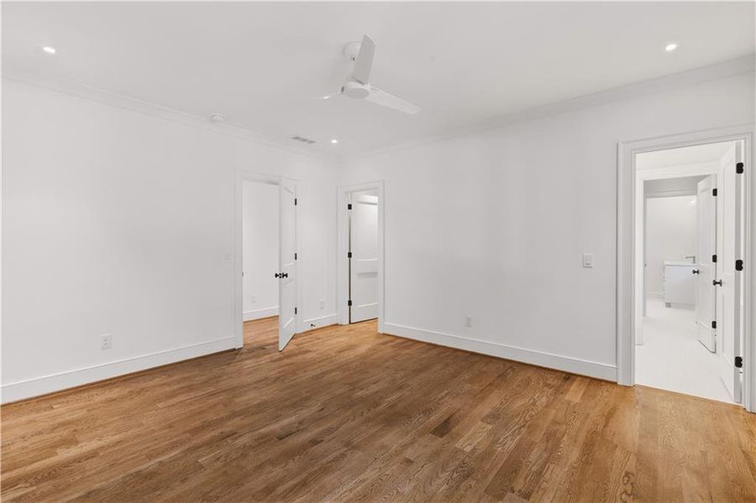
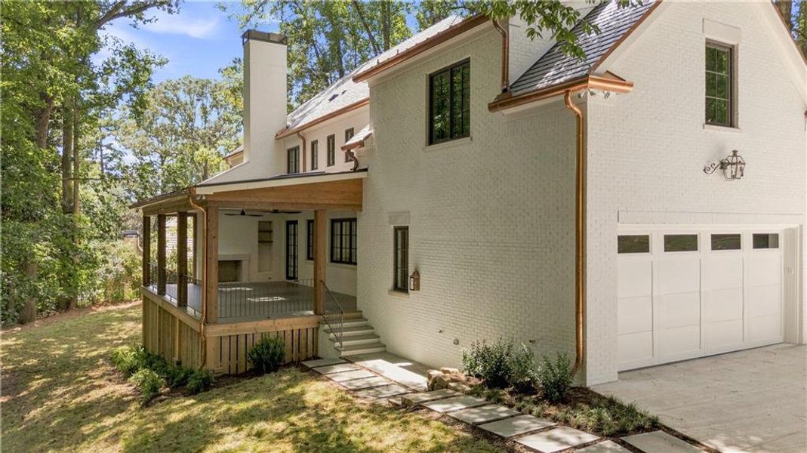
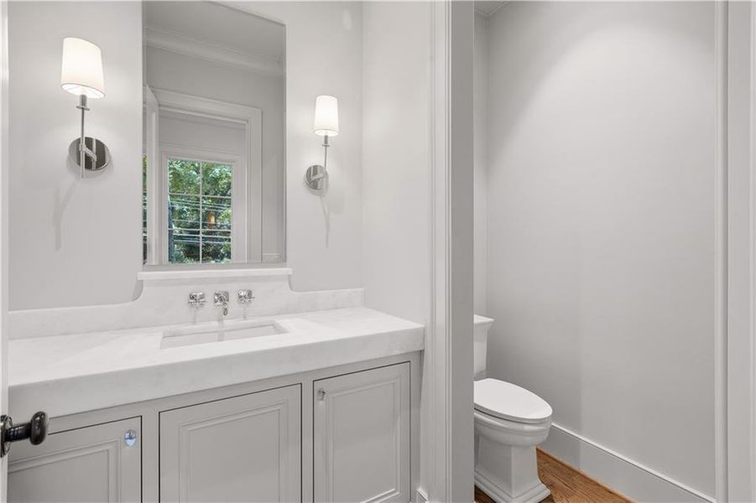
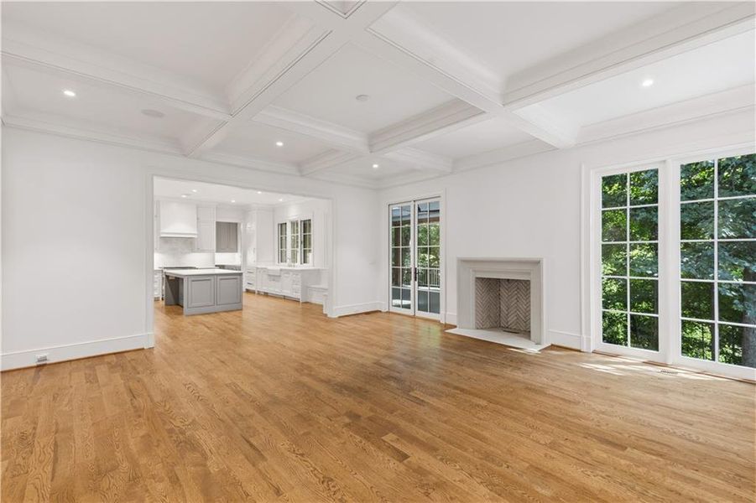
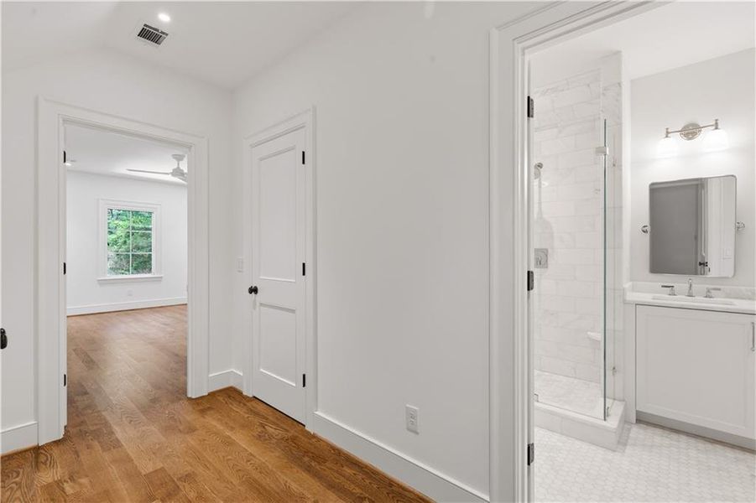
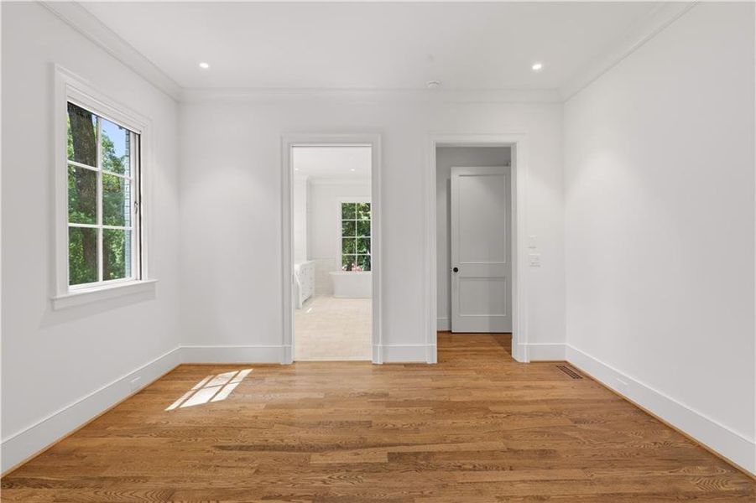
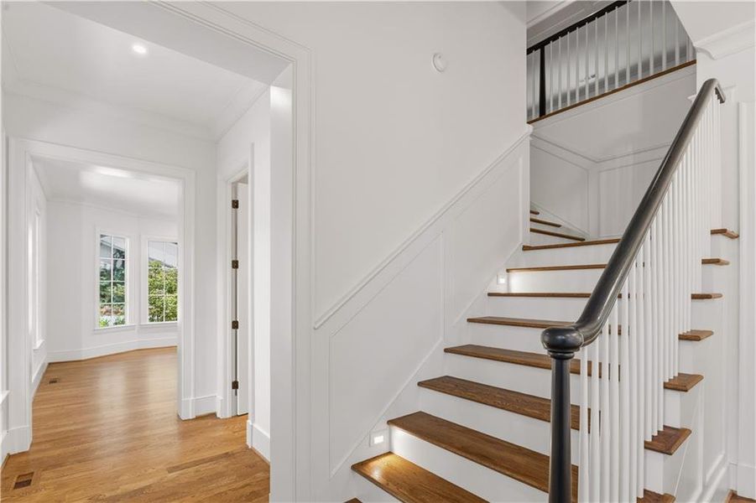

Stunning Harrison Design home with a perfect floorplan. Primary Suite on Main floor plus a second primary on the second floor.
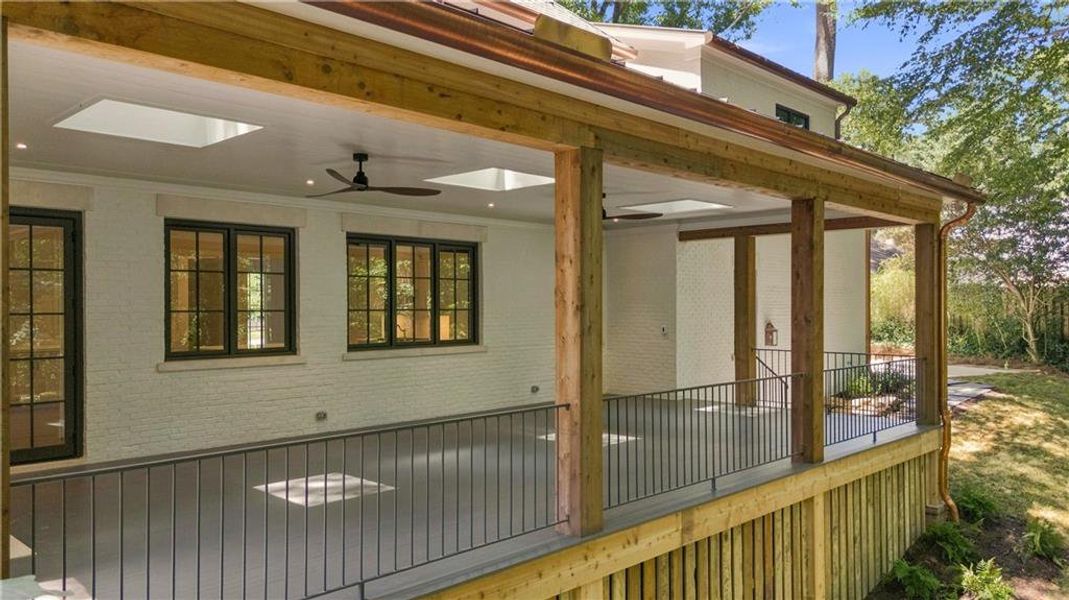
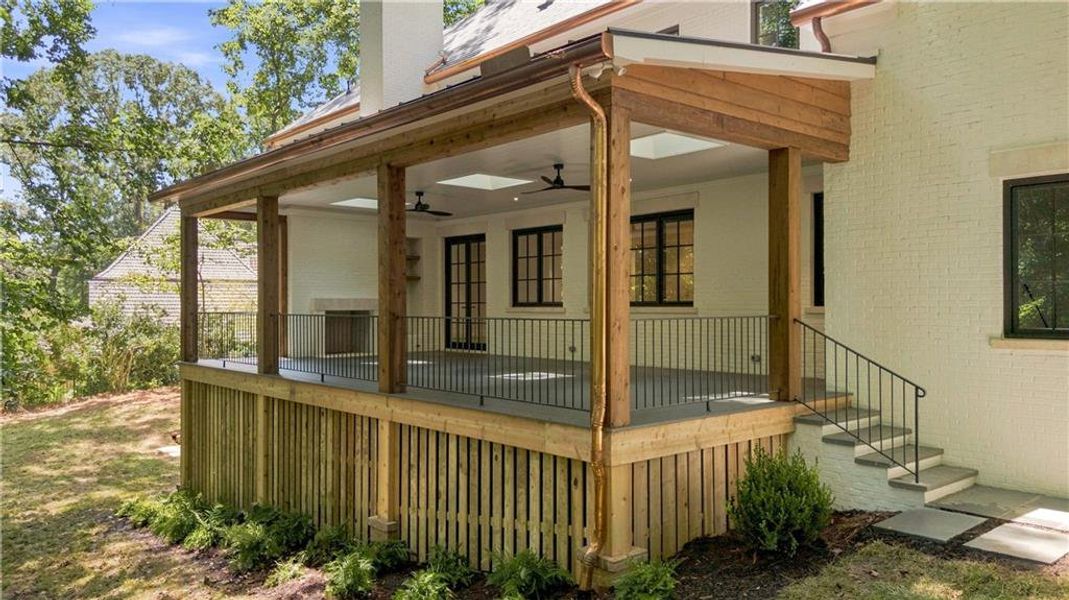
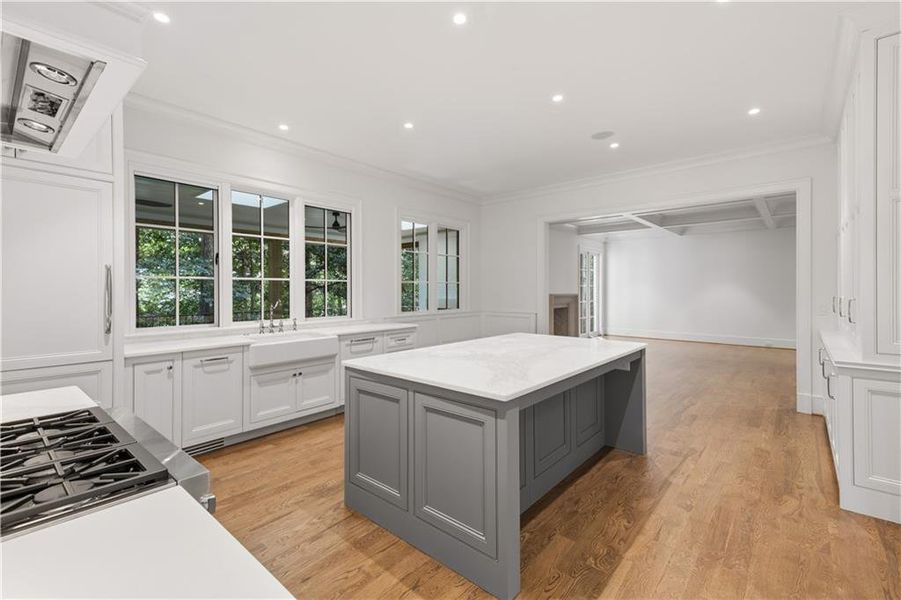
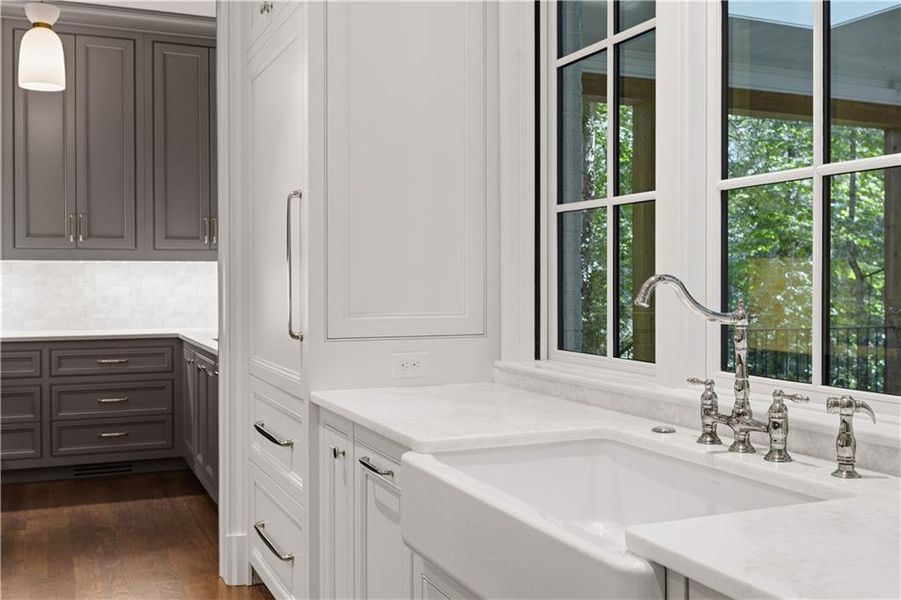
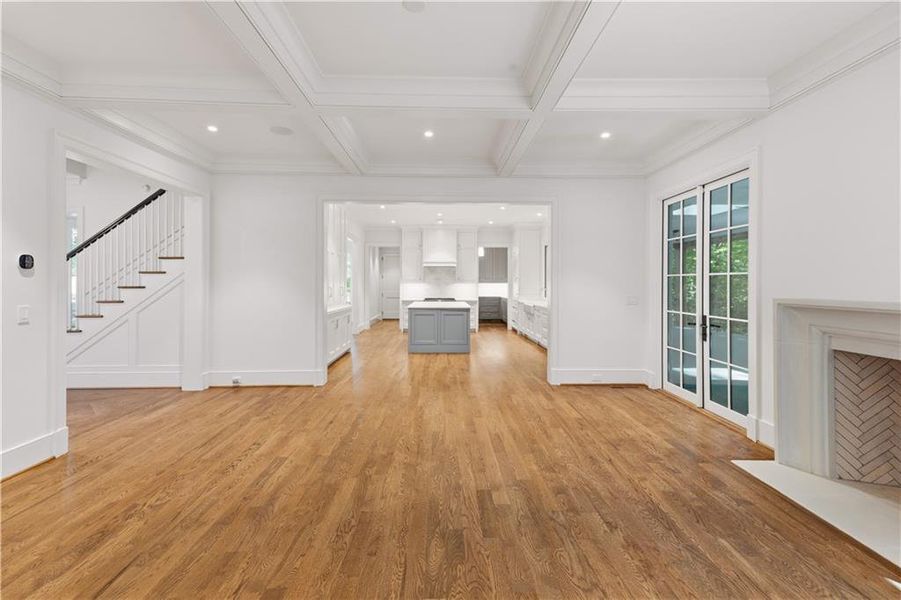
Kitchen/ scullery / family room / covered porch open floor plan combination is unparalleled with anything on the market, especially at this listing price.
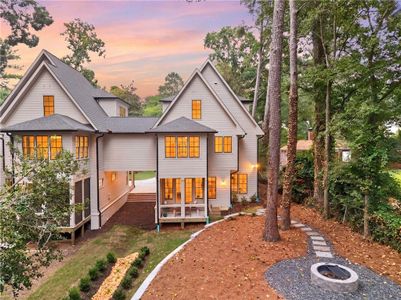
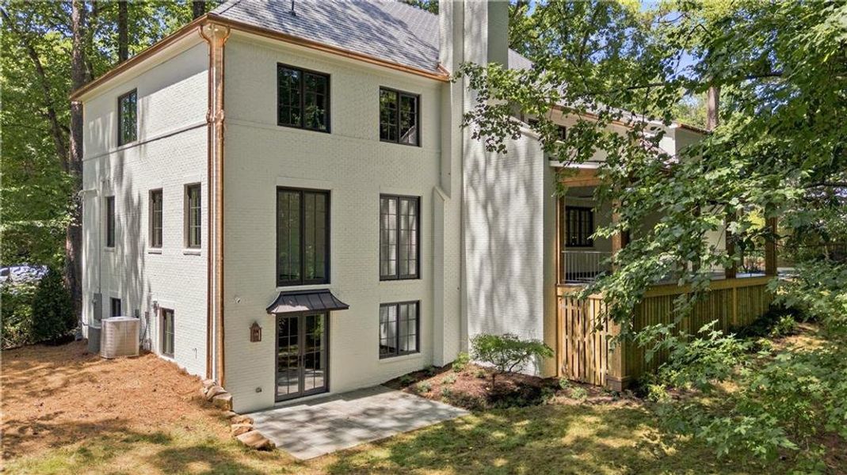
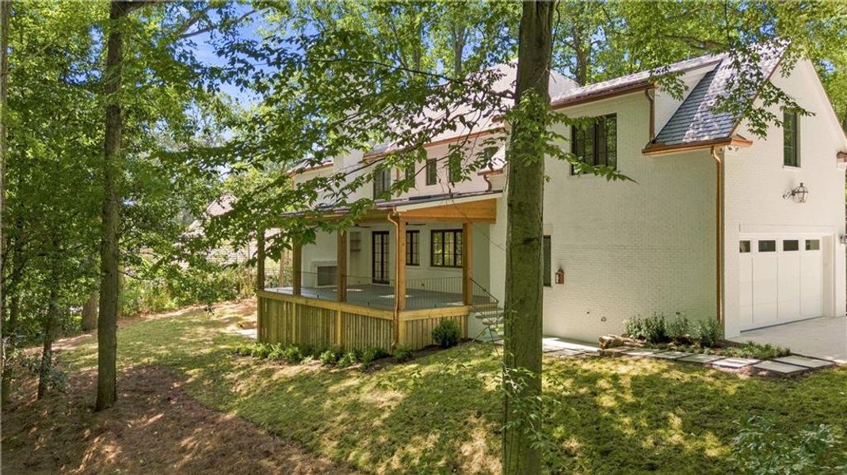
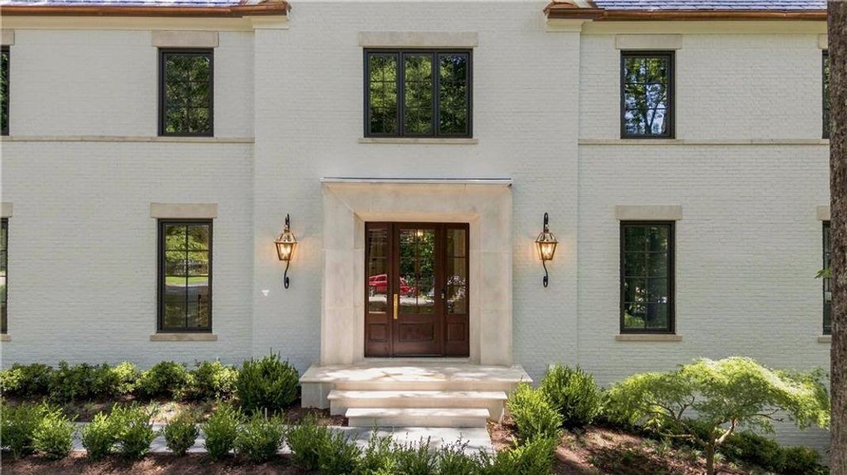
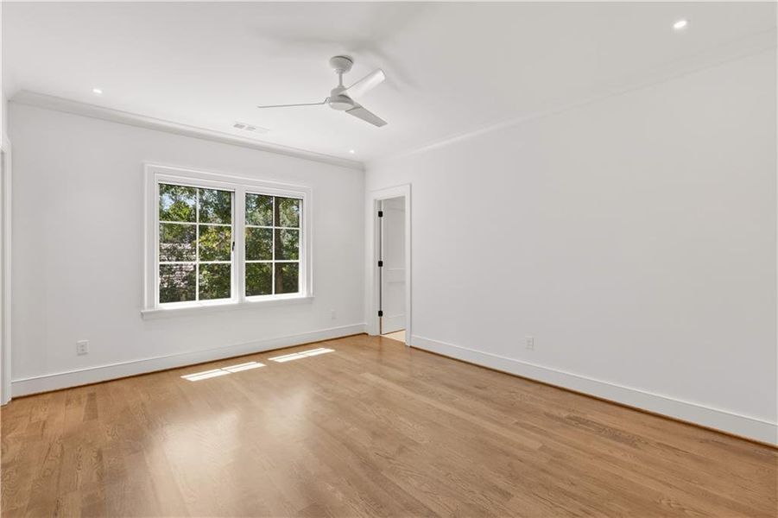
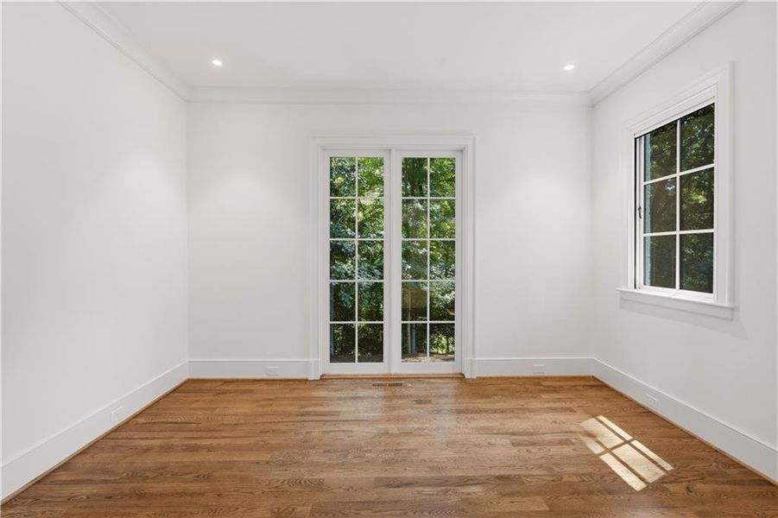
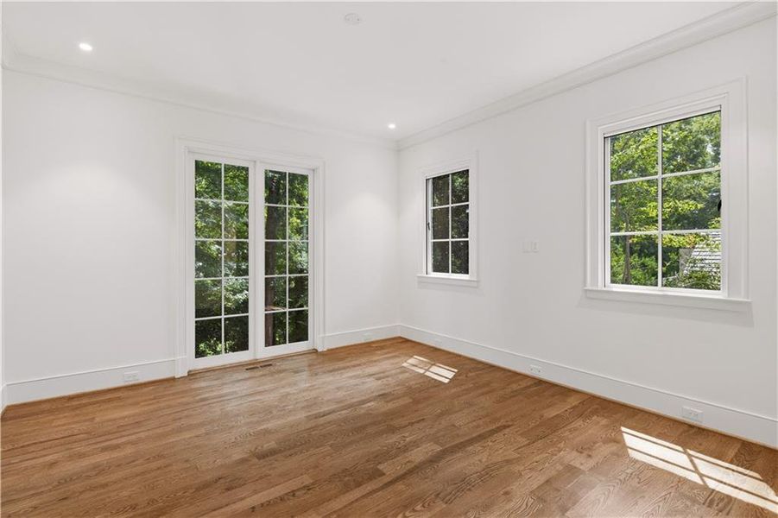
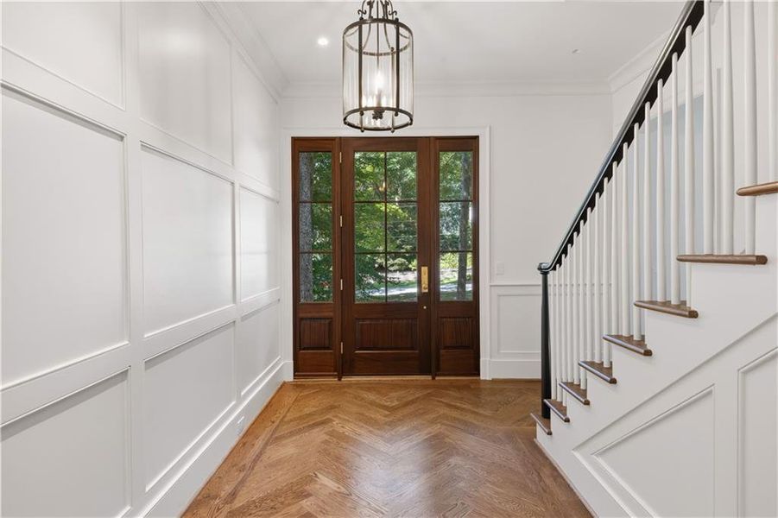
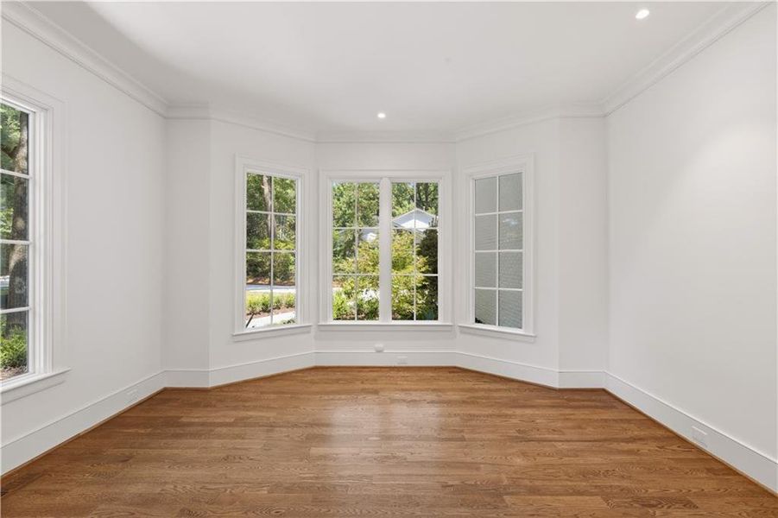
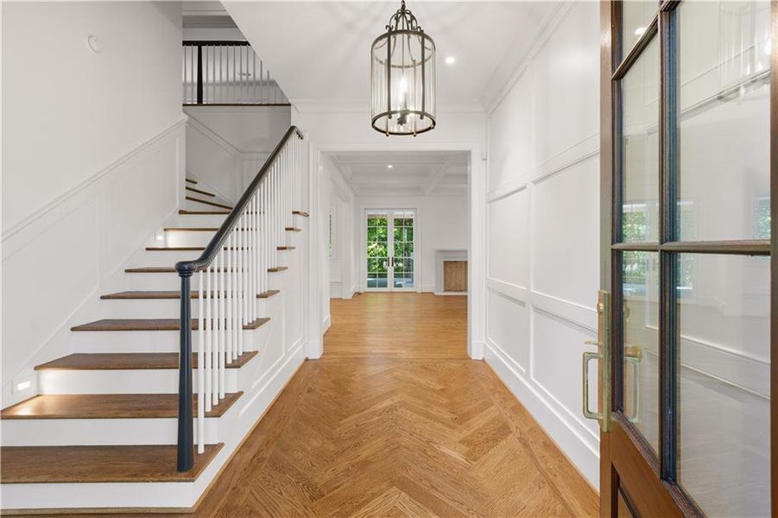
Very private lot, surrounded by woods just minutes away form Chastain Park and with great access to everything in Atlanta, especially the best public and private schools. Ten foot ceilings combined with high end Lincoln Windows many with casement opening and built in screens , aluminum clad with 30 year warranty. Limestone front entry, accented by a beautiful Mahogany door, leads into attractive front foyer. Real high quality white oak floors throughout the main and second levels
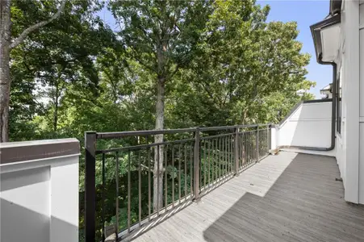
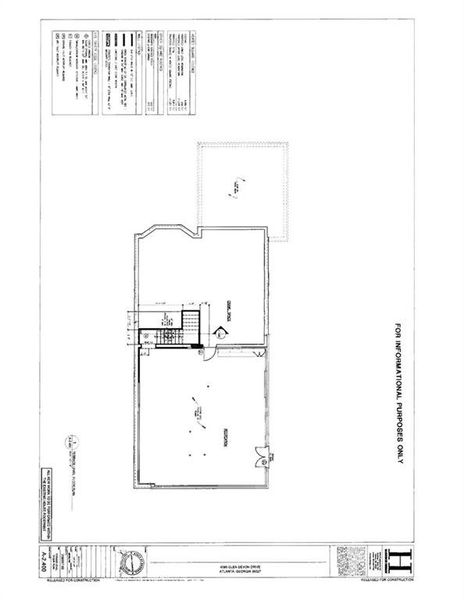
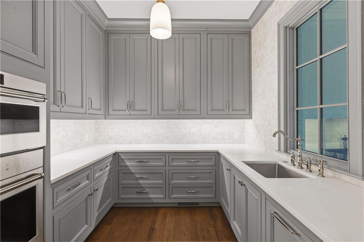
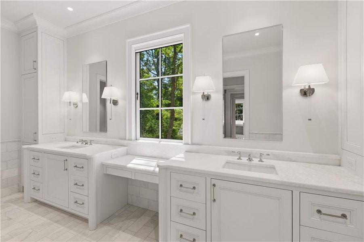
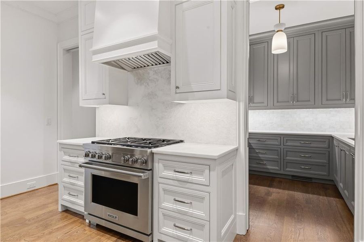
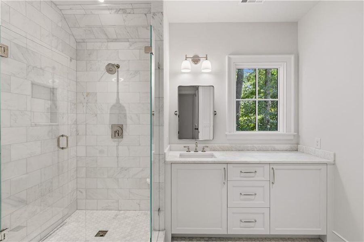
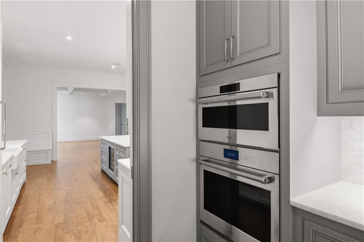
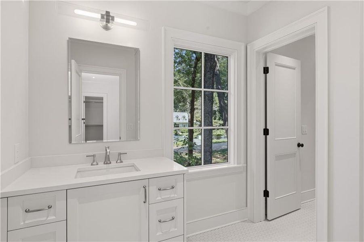
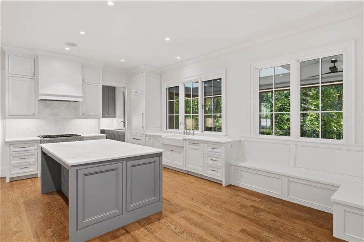
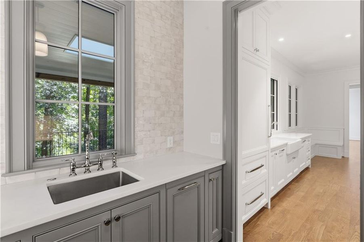
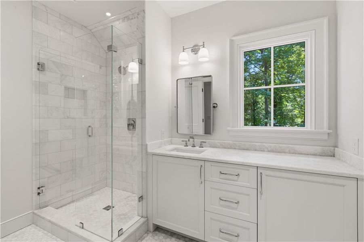
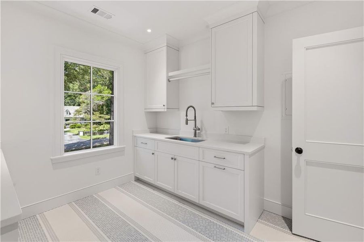
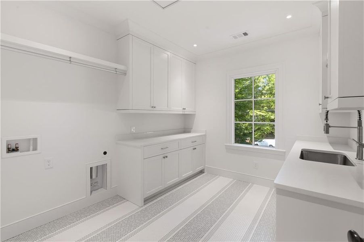
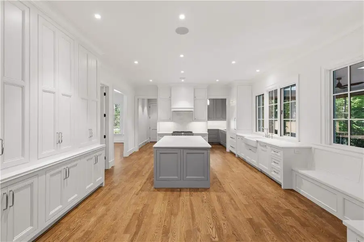
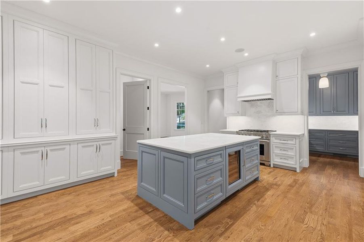
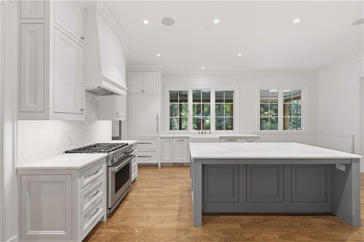
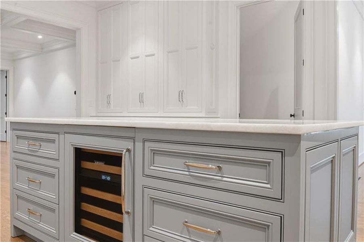
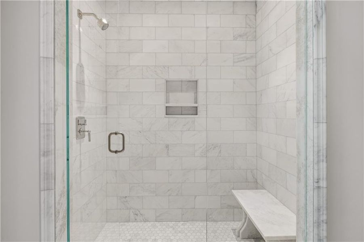
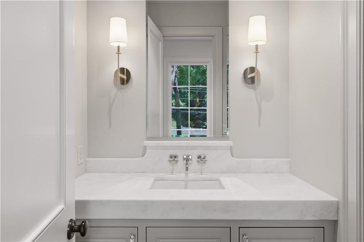
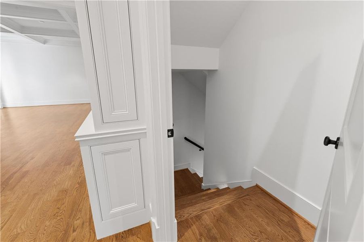
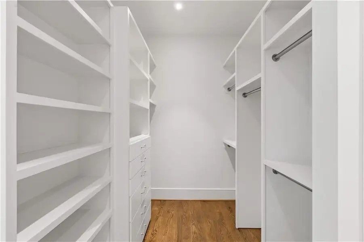
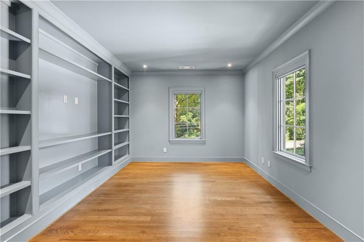
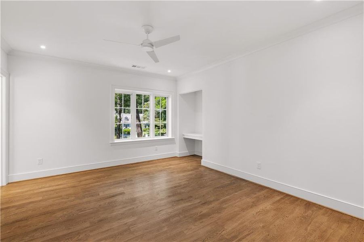
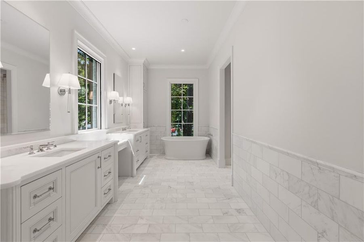
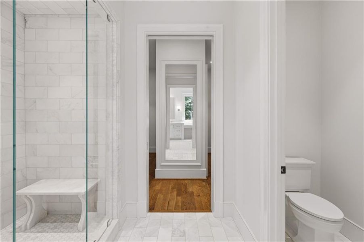
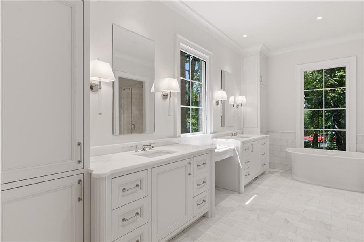
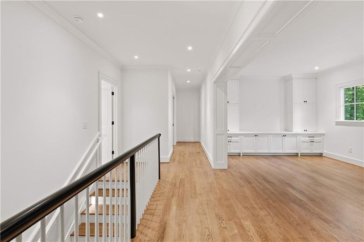
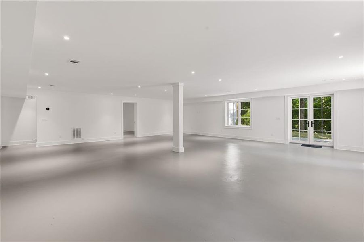
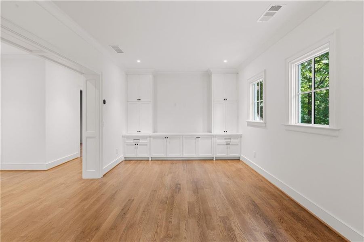
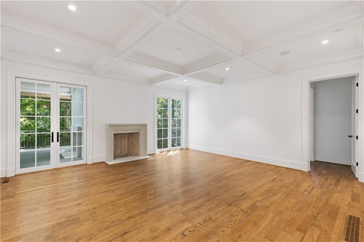
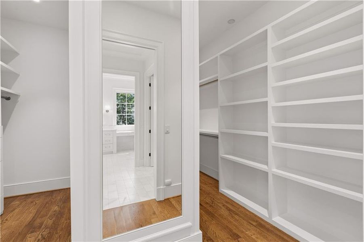
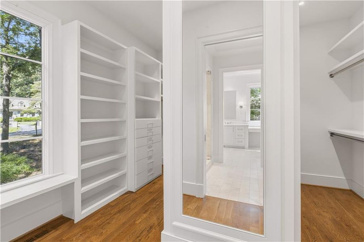
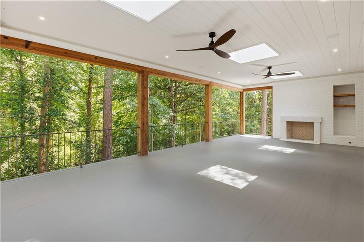
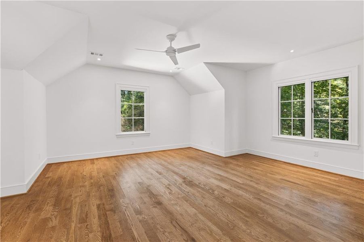
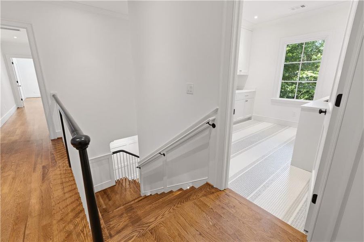
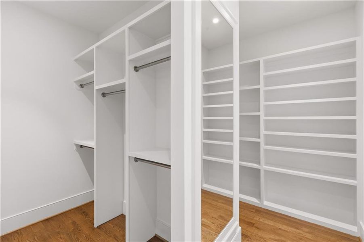
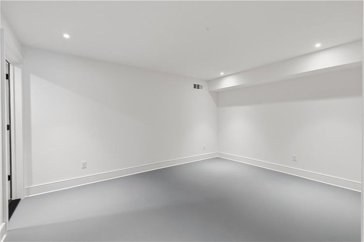
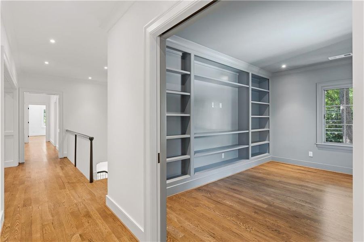
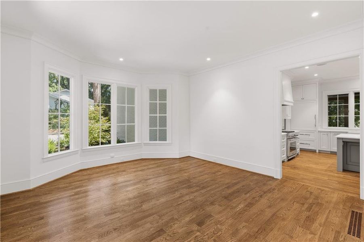
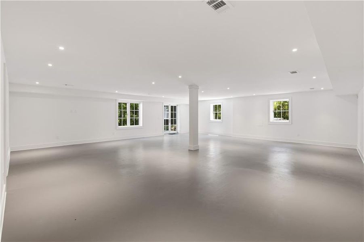
The kitchen one of the nicest in Buckhead. High end cabinetry provides more space that you could want. A marble topped island anchors the entire kitchen incorporation WOLF appliances , dishwasher and a wine cooler. The kitchen remains a clean show piece because the scullery houses the detail work with a microwave and second oven, along with a vegetable sink and a plethora of additional cabinets. A bankette in the kitchen provides a perfect place to everyone to eat in a more informal setting. A real, wood burning fireplace anchors the open adjacent family room, all flowing seamlessly onto the covered porch, with its own fireplace, overlooking the most beautiful forest of woods. The primary in the main floor is a paradise in itself. Full of light form a corner location and served by a bathroom suite for a king and queen. Marble lined heated floors, walls accent the marble decked double vanity. A soaking tub compliments one of the most beautiful walk in marble showers, with a built in marble bench. The full built out closet has a his and hers side with built in washer and dryer connection. The second floor is as light and open as the first. A second primary set off for privacy, 3 other bedrooms a full recreation/ TV room and a beautiful shelf lined den/study. The second floor laundry room is so beautiful, it even makes doing laundry fun. The daylight terrace level is finished as one big wide open recreation area. Lutron lighting system, wired for speakers This entire house is a treat to see and a dream to live in! The original house built in 1965. Original foundation used and a few walls, but as you will see , the new construction is the highest quality
HOME Luxury Real Estate, MLS 7824928
Information last verified by Jome: Today at 2:44 AM (October 13, 2026)
 Home highlights

Home of the Atlanta Braves with modern ballpark vibes, dining, and housing in the vibrant Battery Atlanta district.
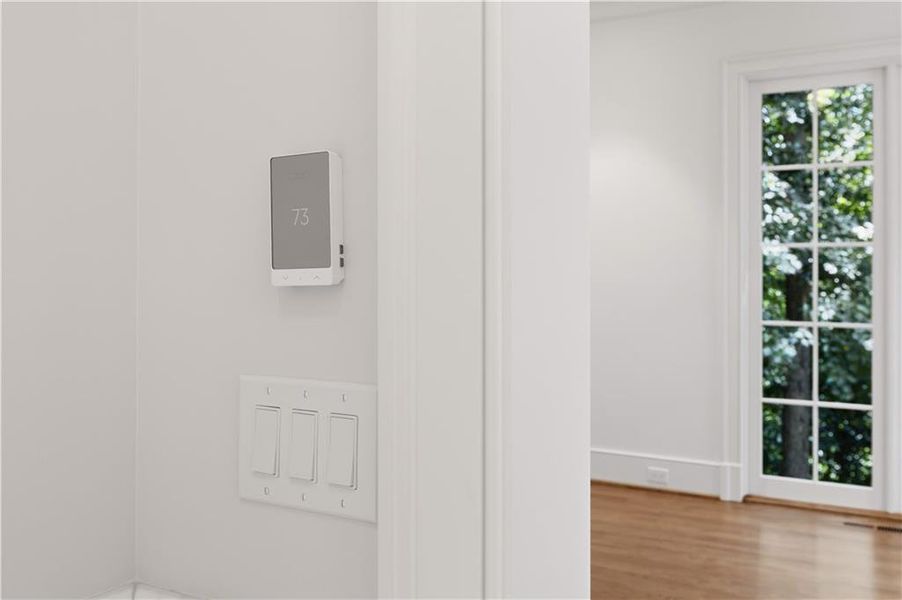
 Smart Home System
Book your tour. Save an average of $18,473. We'll handle the rest.
We collect exclusive builder offers, book your tours, and support you from start to housewarming.
- Confirmed tours
- Get matched & compare top deals
- Expert help, no pressure
- No added fees
Estimated value based on Jome data, T&C apply
Home details
- Property status:
- Move-in ready
- Neighborhood:
- Mt. Paran - Northside
- Lot size (acres):
- 0.97
- Size:
- 3,770 sqft
- Stories:
- 2
- Beds:
- 5
- Baths:
- 4
- Half baths:
- 2
- Garage spaces:
- 2
- Fence:
- No Fence
Construction details
- Year Built:
- 2026
- Roof:
- Slate Roofing
Home features & finishes
- Appliances:
- Sprinkler System
- Construction Materials:
- Brick
- Cooling:
- Central Air
- Flooring:
- Wood FlooringMarble FlooringHardwood Flooring
- Foundation Details:
- Block
- Garage/Parking:
- GarageSide Entry Garage/Parking
- Interior Features:
- Ceiling-HighWalk-In ClosetCrown MoldingFoyerPantryBuilt-in BookshelvesBreakfast BarWalk-In PantryBay WindowsSeparate ShowerDouble Vanity
- Kitchen:
- DishwasherMicrowave OvenOvenRefrigeratorDisposalGas CooktopKitchen IslandGas OvenKitchen RangeDouble Oven
- Laundry facilities:
- Laundry Facilities On Upper LevelUtility/Laundry Room
- Lighting:
- Exterior Lighting
- Property amenities:
- BasementBarOutdoor FireplaceSoaking TubCabinetsIrrigationFireplaceSmart Home SystemPorch
- Rooms:
- AtticPrimary Bedroom On MainKitchenDen RoomDining RoomFamily RoomSeparate Living and DiningPrimary Bedroom Downstairs
- Security system:
- Security SystemSmoke DetectorCarbon Monoxide Detector

Get a consultation with our New Homes Expert
- See how your home builds wealth
- Plan your home-buying roadmap
- Discover hidden gems
Utility information
- Heating:
- Water Heater, Gas Heating, Forced Air Heating, Tankless water heater
- Sewer:
- Septic Tank
- Utilities:
- Electricity Available, Natural Gas Available, Cable Available, Water Available
- Water source:
- Public
Community amenities
- Woods View
Neighborhood
Home address
- Neighborhood:
- Mt. Paran - Northside
- City:
- Atlanta
Schools in Atlanta City School District

GreatSchools’ Summary Rating calculation is based on 4 of the school’s themed ratings, including test scores, student/academic progress, college readiness, and equity. This information should only be used as a reference. Jome is not affiliated with GreatSchools and does not endorse or guarantee this information. Please reach out to schools directly to verify all information and enrollment eligibility. Data provided by GreatSchools.org © 2025
Places of interest
Getting around
Air quality
Noise level
A Soundscore™ rating is a number between 50 (very loud) and 100 (very quiet) that tells you how loud a location is due to environmental noise.
Natural hazards risk
Provided by FEMA

Considering this home?
Our expert will guide your tour, in-person or virtual
Need more information?
Text or call (888) 545-5198
Financials
Estimated monthly payment
Let us help you find your dream home
How many bedrooms are you looking for?
Similar homes nearby
Recently added communities in this area
Nearby communities in Atlanta



Delmont
by Hedgewood Homes, Atlanta, GA

 Images coming soon
Panorama
by Crescent Heights, Atlanta, GA
New homes in nearby cities
More New Homes in Atlanta, GA

HOME Luxury Real Estate, MLS 7824928
Some IDX listings have been excluded from this IDX display. Listings identified with the FMLS IDX logo come from FMLS and are held by brokerage firms other than the owner of this website. The listing brokerage is identified in any listing details. Information is deemed reliable but is not guaranteed. If you believe any FMLS listing contains material that infringes your copyrighted work please click here to review our DMCA policy and learn how to submit a takedown request. © 2025 First Multiple Listing Service, Inc.
Read moreLast checked Oct 13, 7:40 am
- Jome
- New homes search
- Georgia
- Atlanta Metropolitan Area
- Fulton County
- Atlanta
- 4095 Glen Devon Dr Nw, Atlanta, GA 30327