Book your tour. Save an average of $18,473. We'll handle the rest.
We collect exclusive builder offers, book your tours, and support you from start to housewarming.
- Confirmed tours
- Get matched & compare top deals
- Expert help, no pressure
- No added fees
Estimated value based on Jome data, T&C apply

- 4 bd
- 4.5 ba
- 3,715 sqft
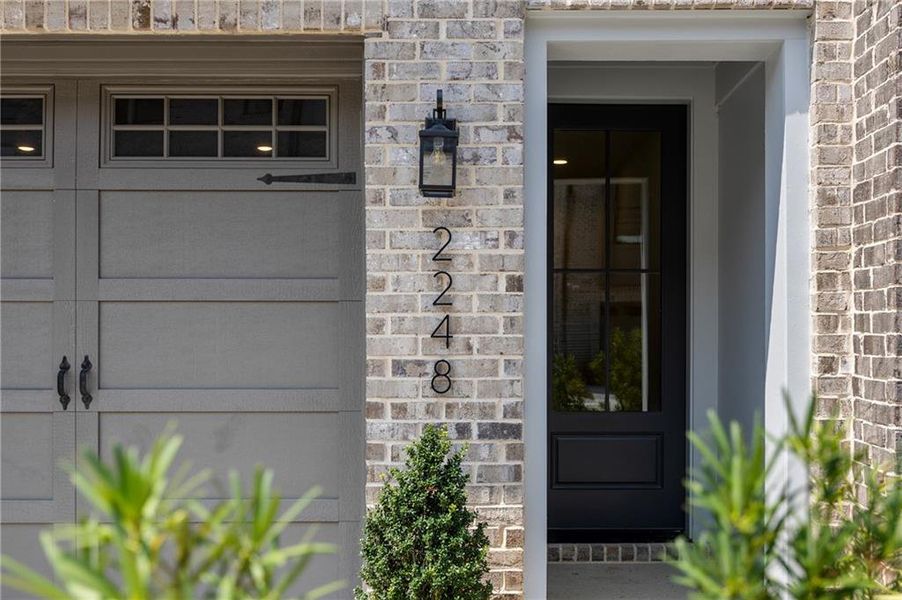
2248 Crestview Dr Ne, Unit 33, Atlanta, GA 30319
Why tour with Jome?
- No pressure toursTour at your own pace with no sales pressure
- Expert guidanceGet insights from our home buying experts
- Exclusive accessSee homes and deals not available elsewhere
Jome is featured in


- Townhouse
- Quick move-in
- $345.63/sqft
- $230/monthly HOA
Home description
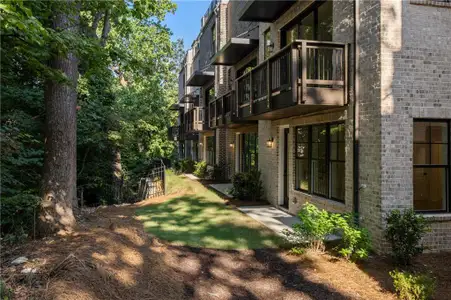
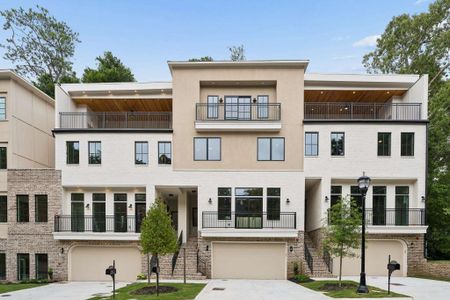
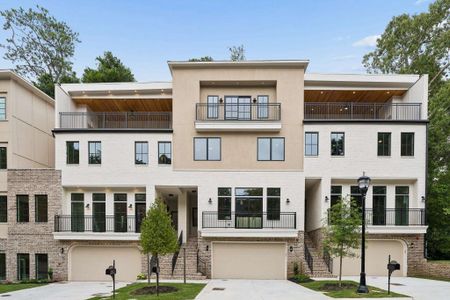
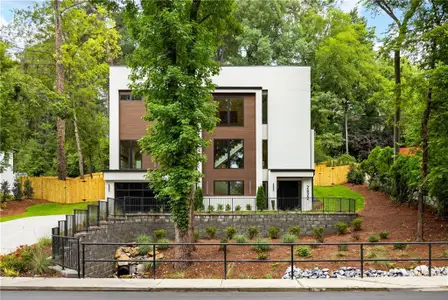
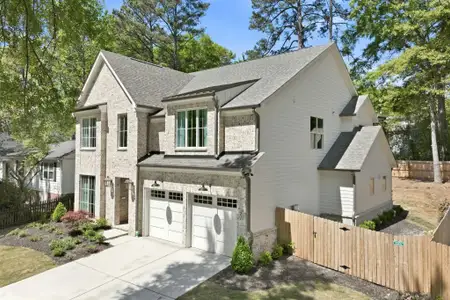
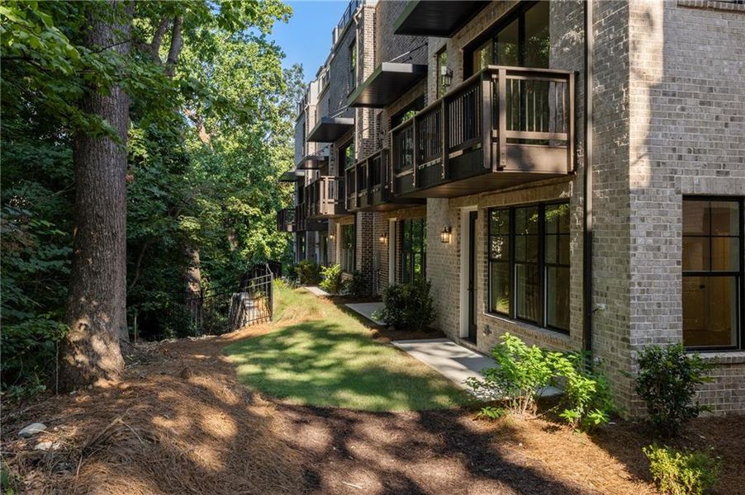
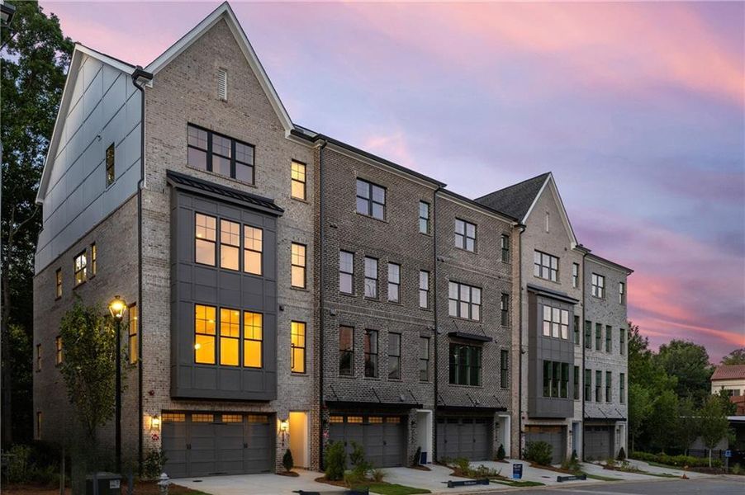
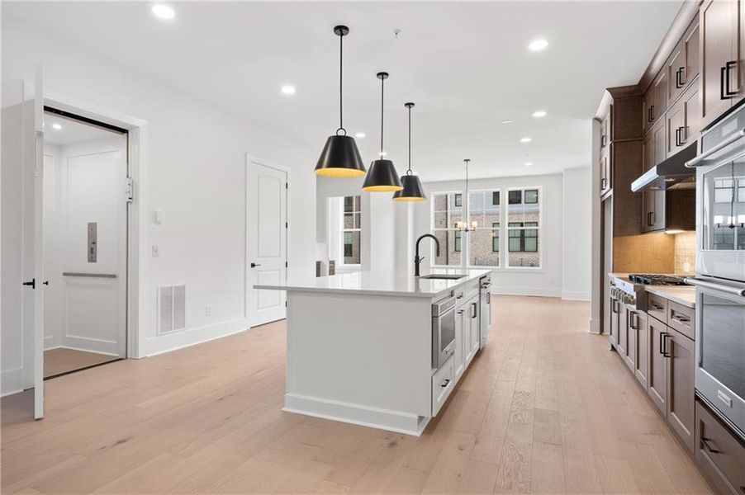
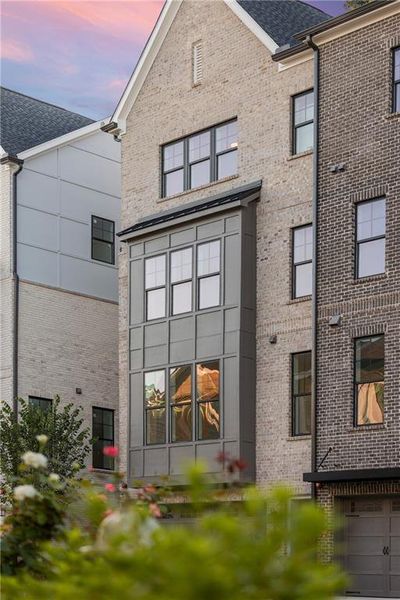
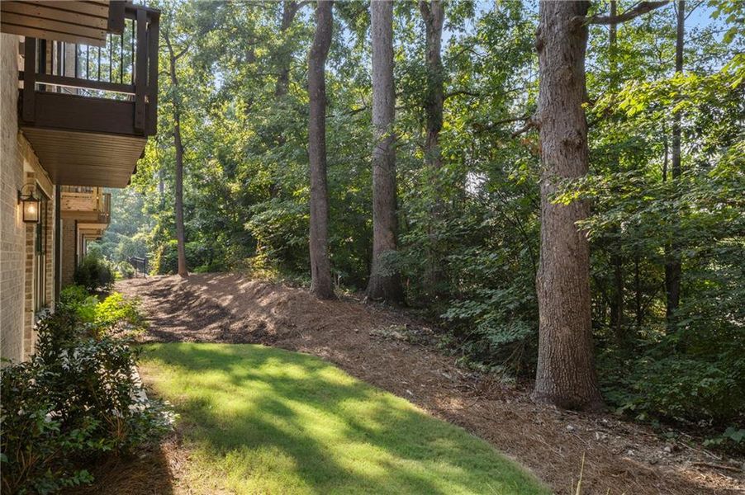
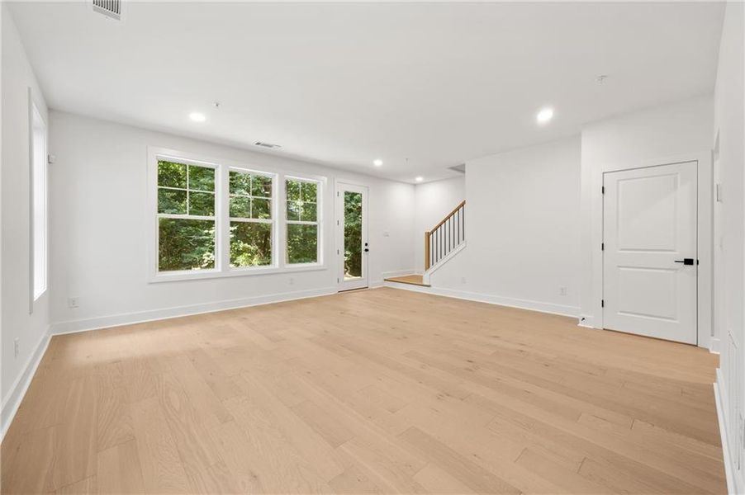
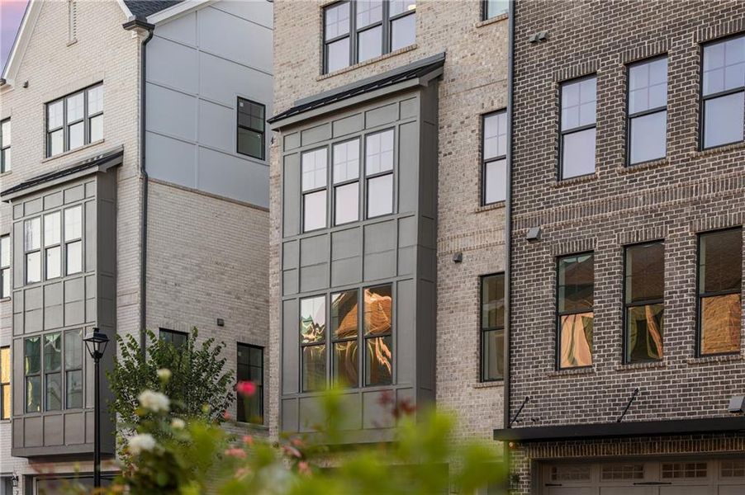
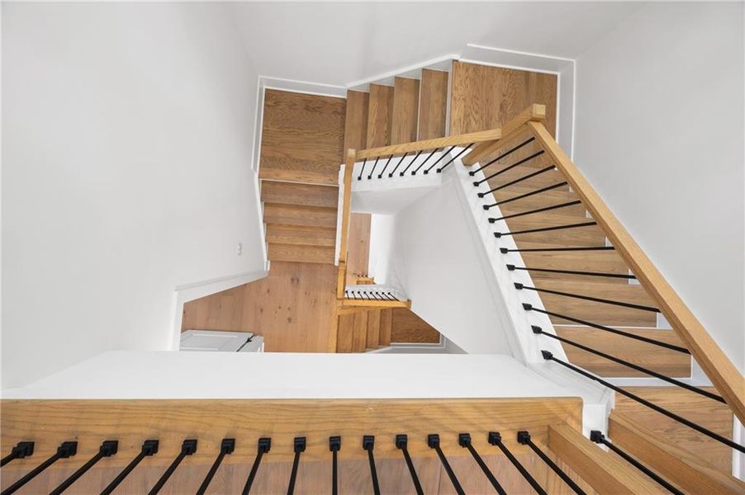
The standout offering within Overlook at Lenox Park, 2248 Crestview is the ONLY move-in-ready corner residence currently available, featuring the largest floor plan in the community and an exceptional homesite backing to a private natural area. Built by Toll Brothers, the home is chock full of developer upgrades and offers approximately 3,732 square feet across four elevator-served levels, combining the scale and flexibility of a single-family home with low-maintenance, turn-key living.
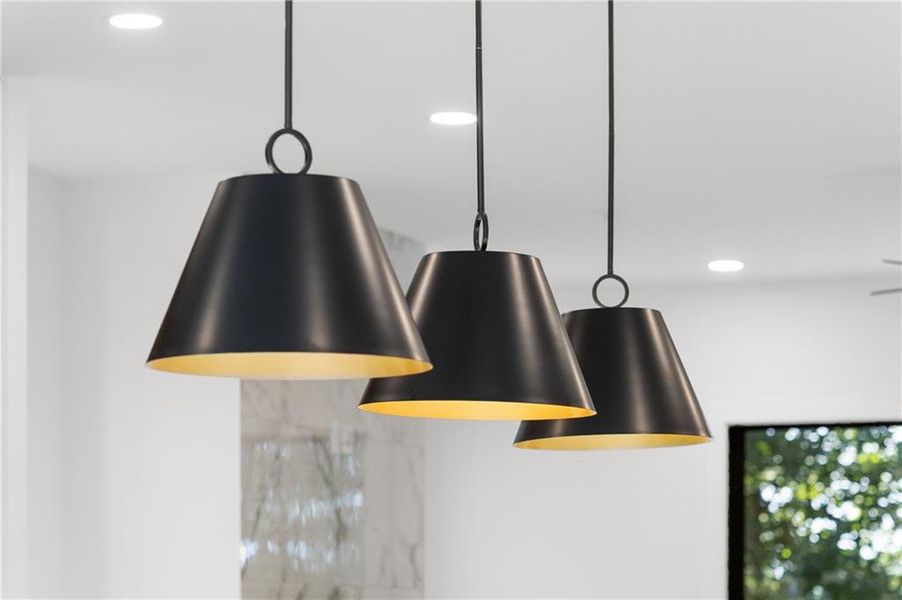
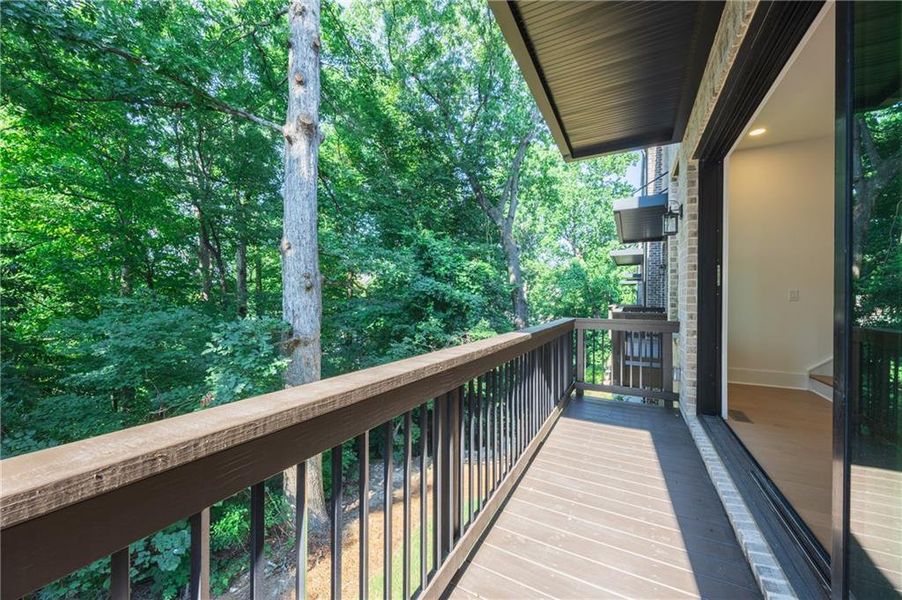
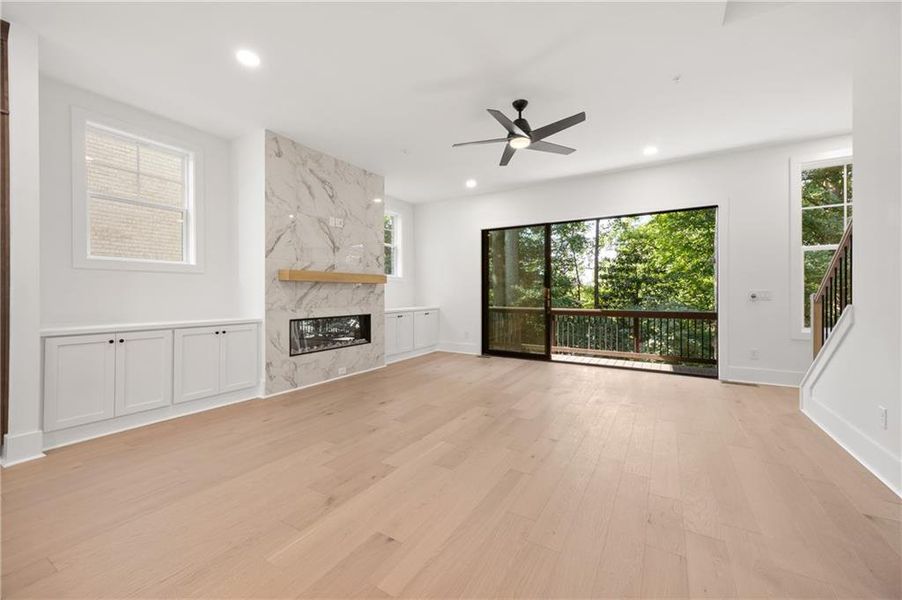
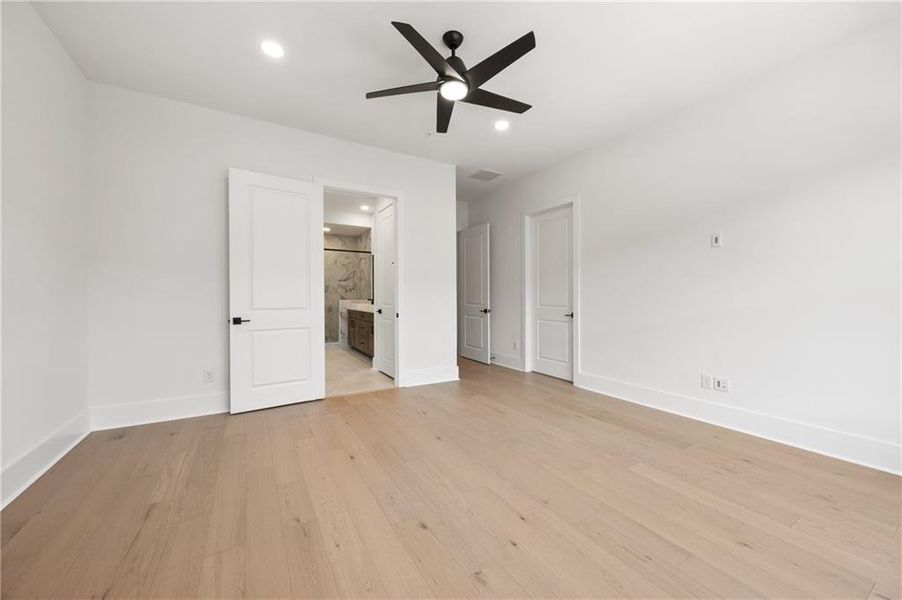
Its corner position provides added privacy and abundant natural light through additional windows, while the lush natural backdrop creates peaceful green views and an unusually private setting. Inside, Toll Brothers’ professionally curated design package pairs wide-plank Homeland Oak hardwoods throughout with warm cabinetry, Lusso quartz surfaces, matte-black hardware and fixtures, and thoughtfully selected lighting.
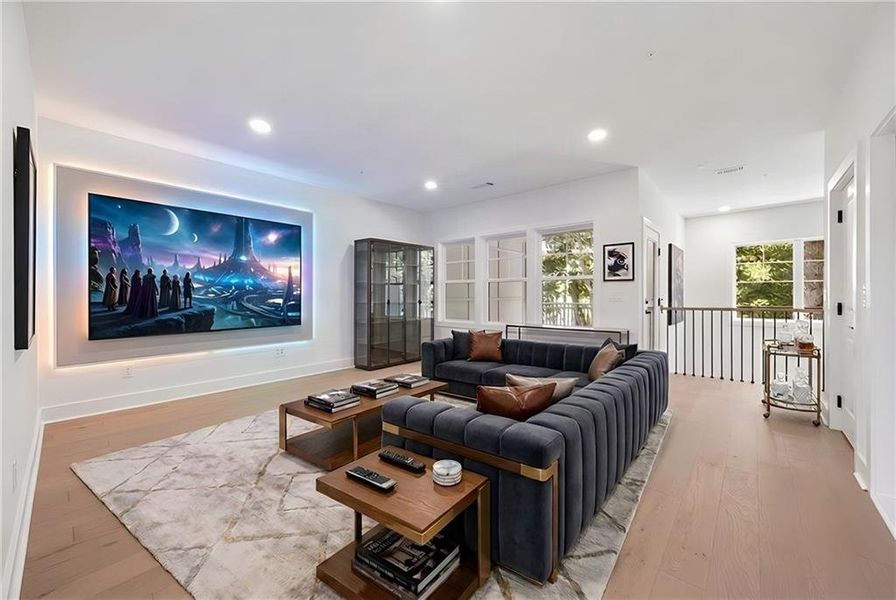
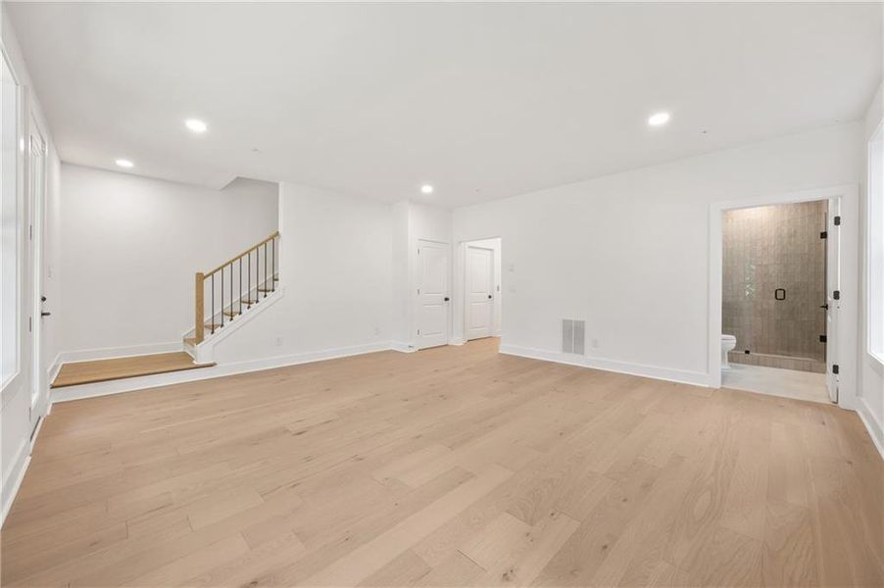
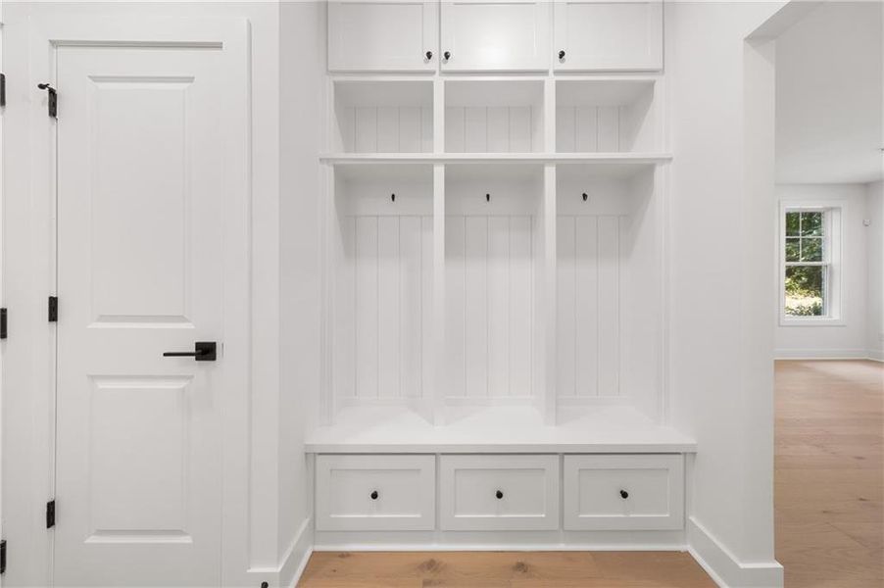
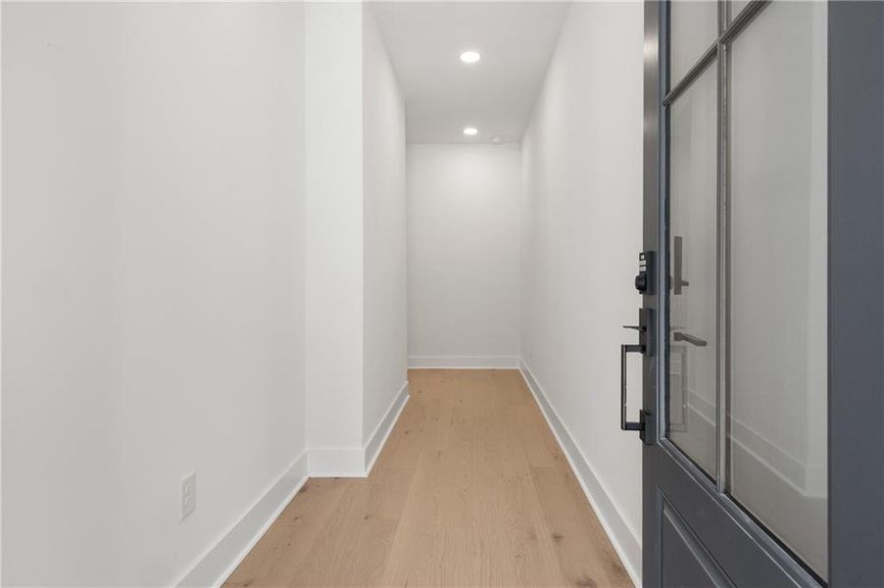
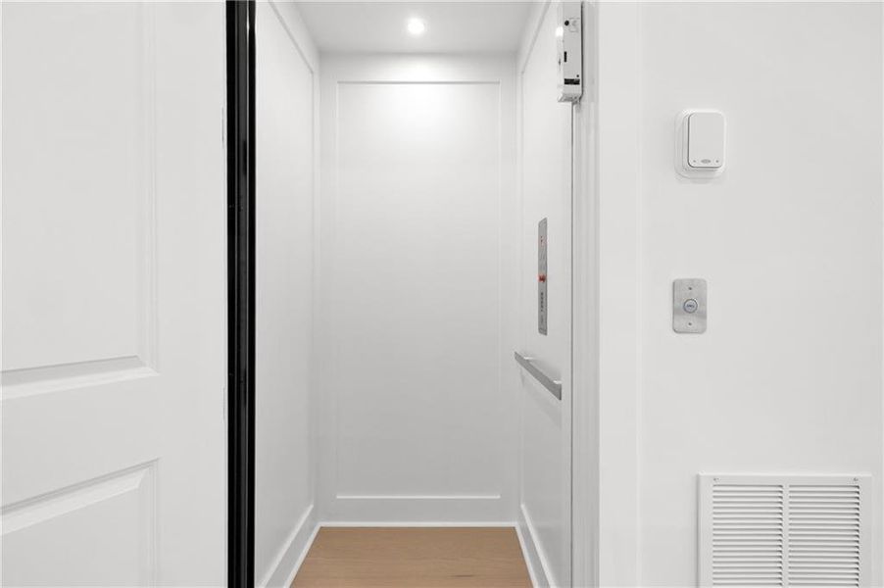
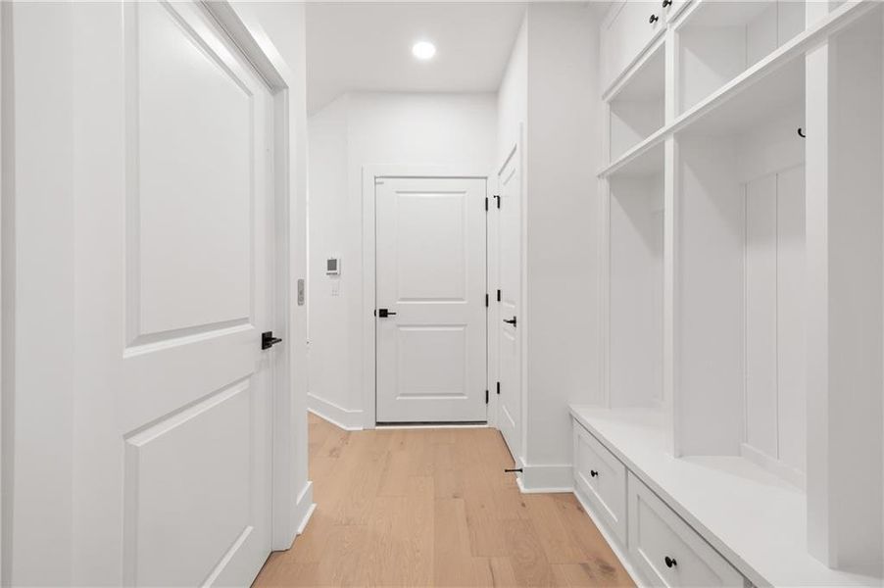
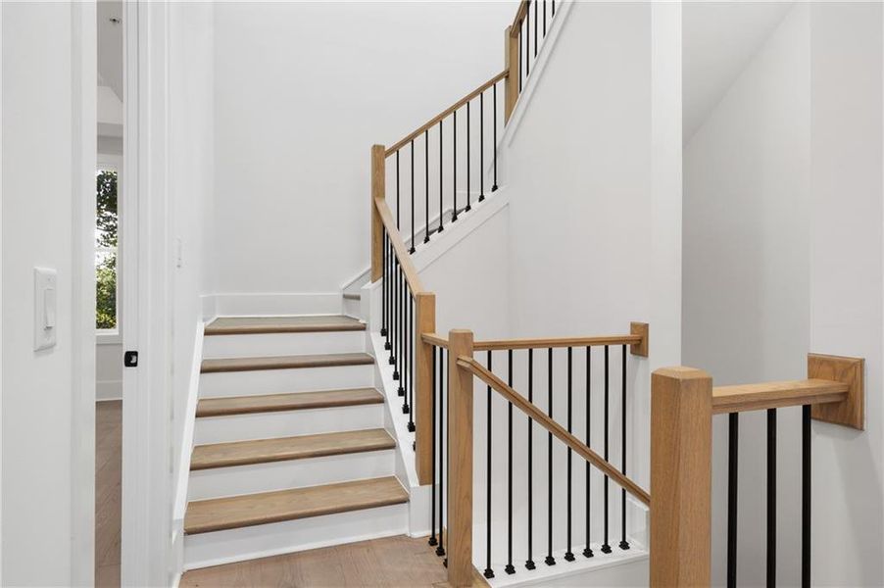
The entry level features an inviting foyer and generous flex room/4th bedroom opening directly to a private patio—ideal for a home office, fitness studio, media room or secondary living space—along with an everyday entry, drop zone, full bath and two-car garage w| 220V car charging outlet (and a 2-car driveway). The private elevator provides effortless access to all four levels, Carrier dual-zone HVAC system and Navien tankless water heater offers the ultimate in convenience.
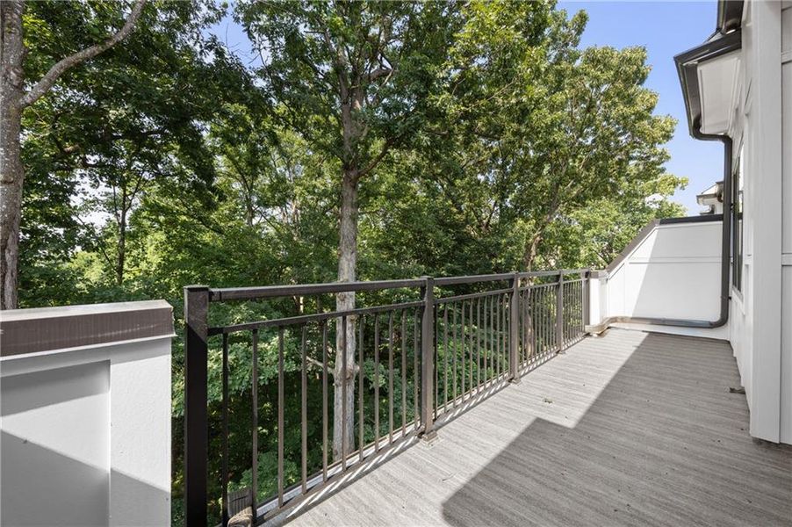
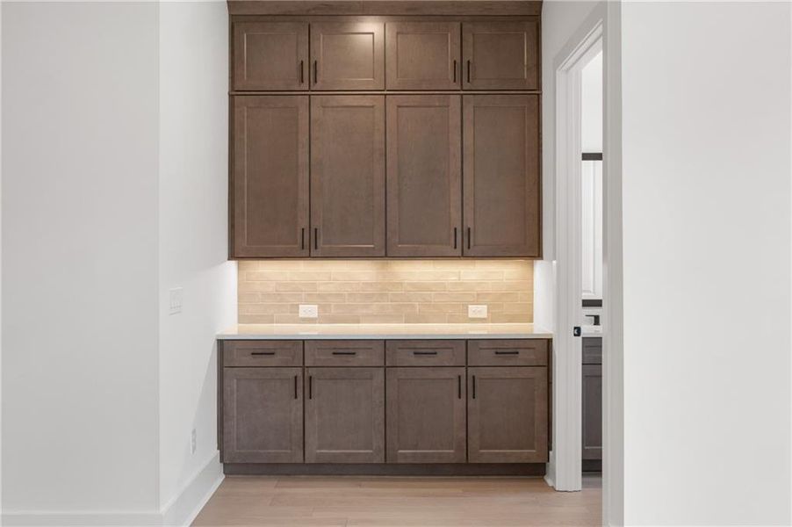
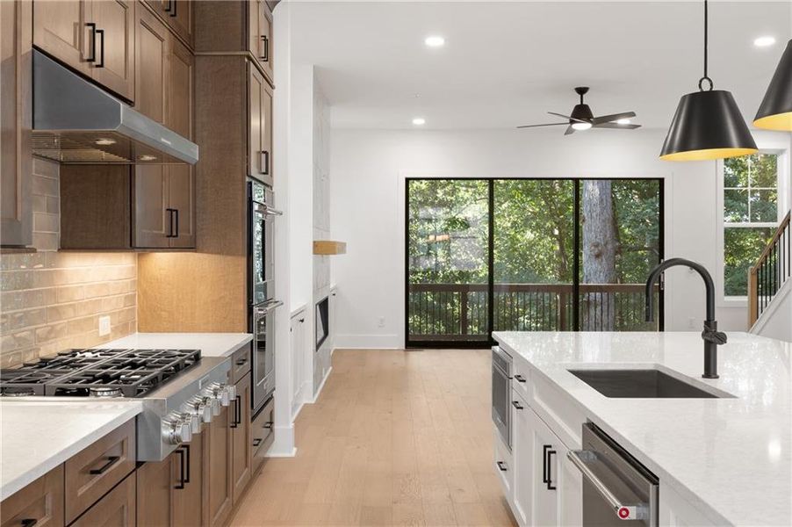
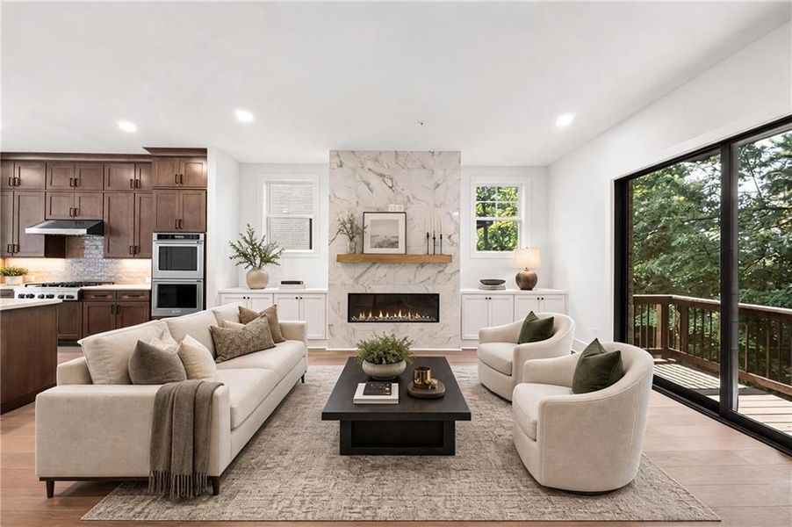
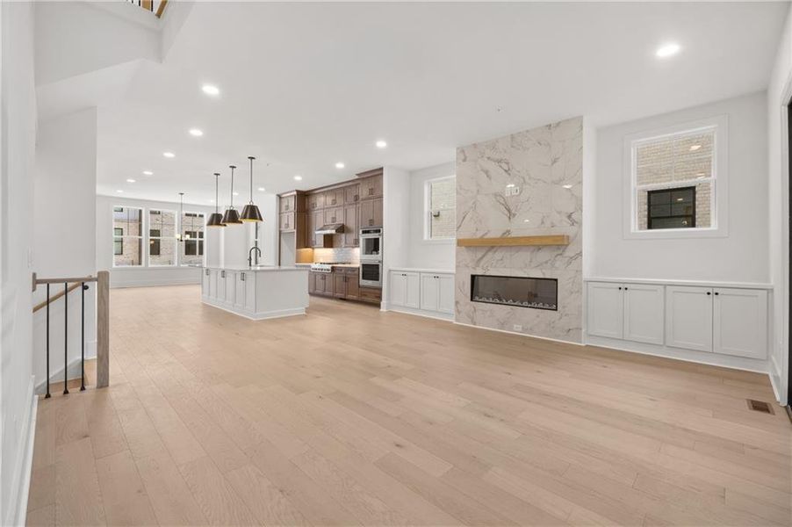
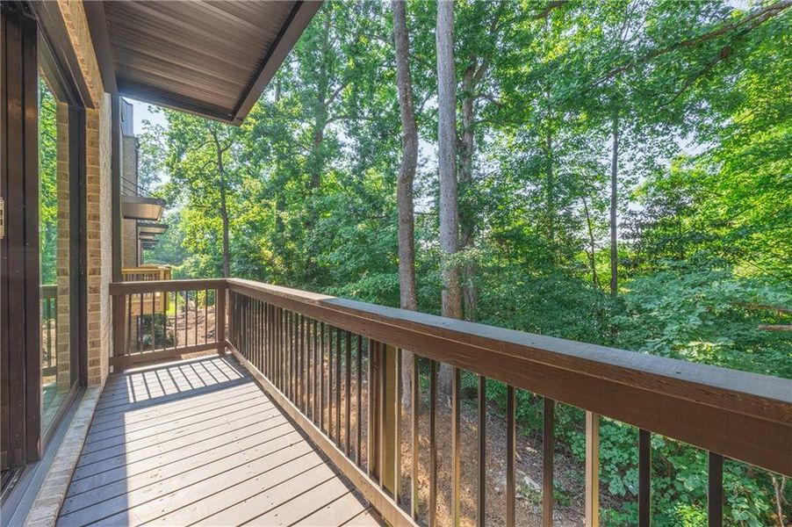
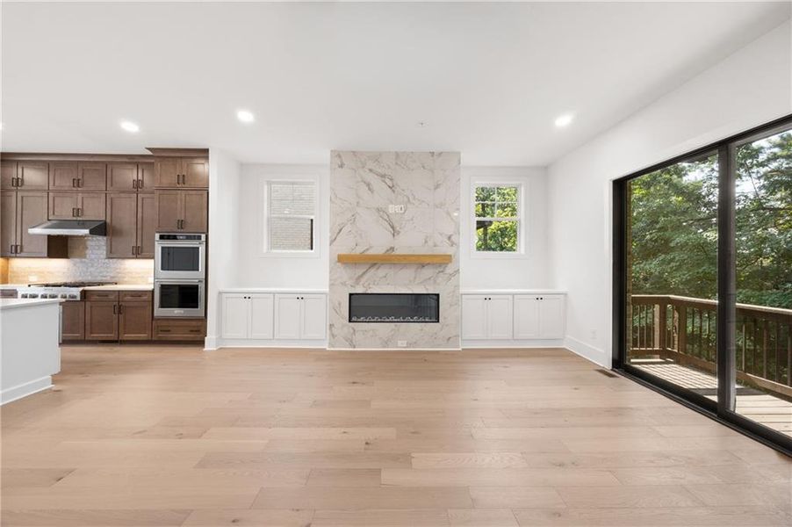
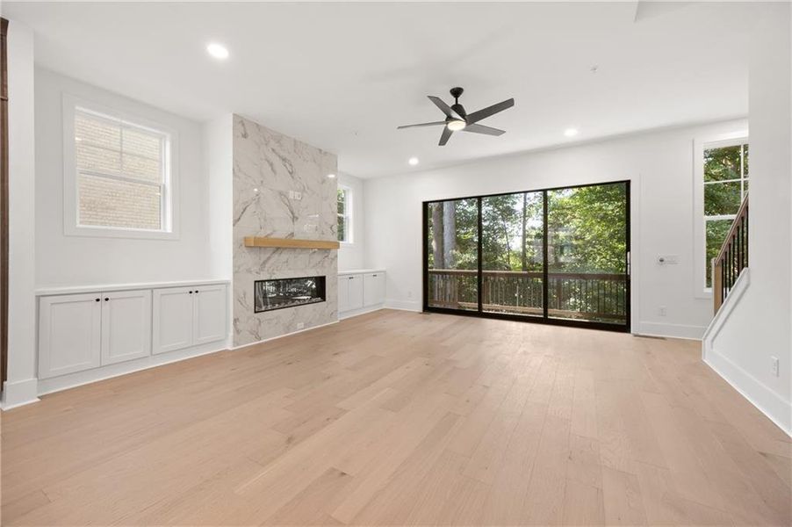
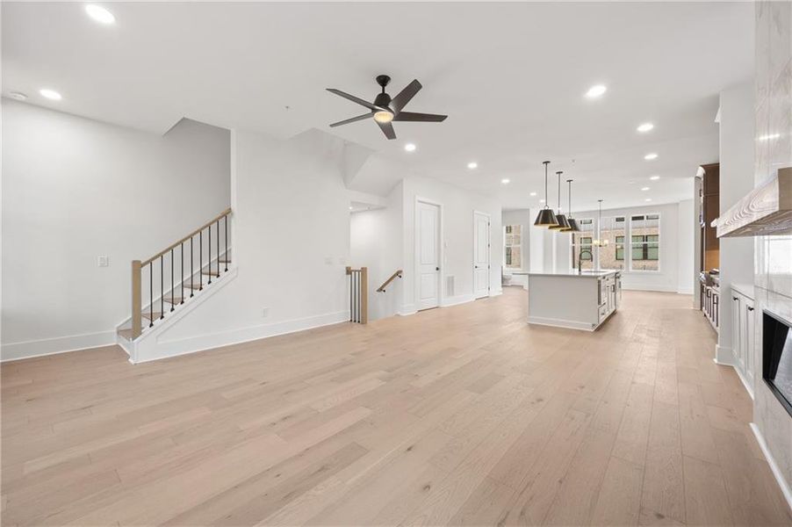
Upstairs, the open-concept main living level is designed for entertaining, seamlessly connecting the great room, casual dining area and gourmet kitchen. A dramatic 12-foot-wide multi-slide glass door opens to the deck, extending the living space outdoors and framing the natural setting. A custom built-in flank a dramatic linear fireplace adds architectural interest to the great room.
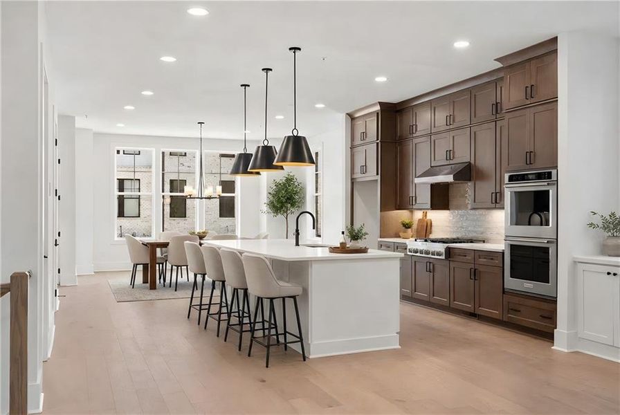
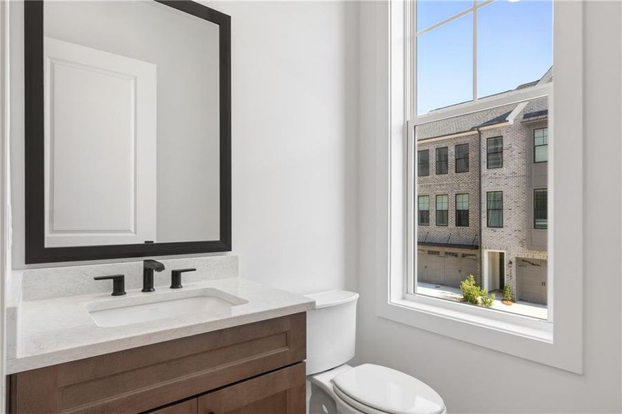
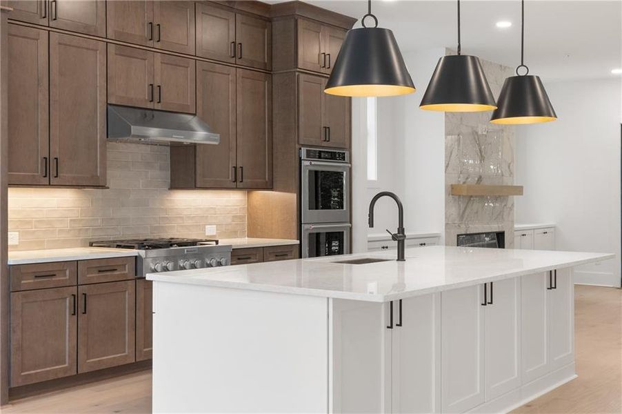
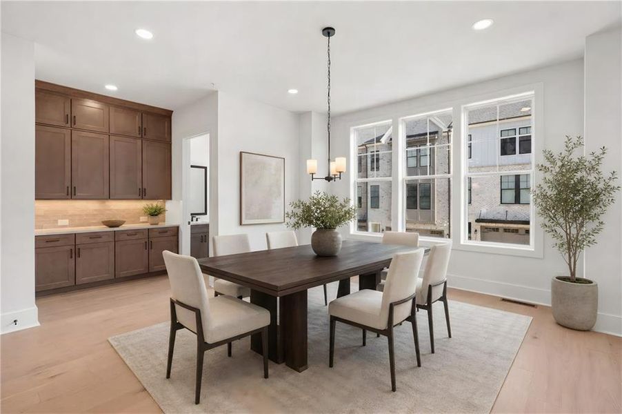
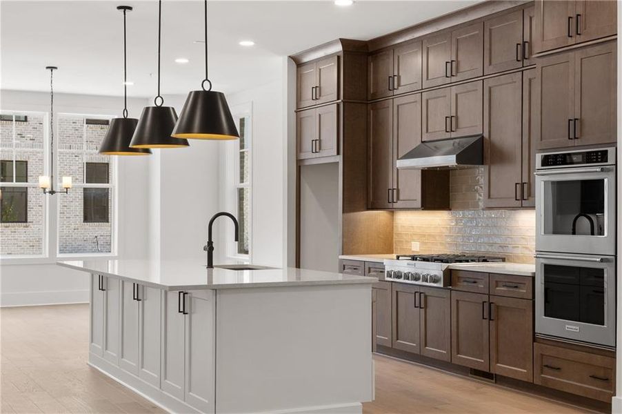
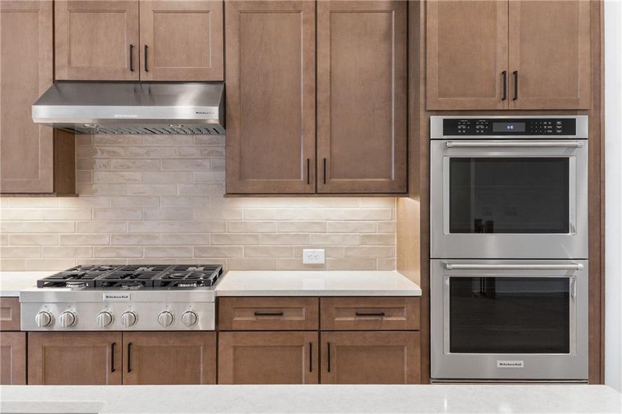
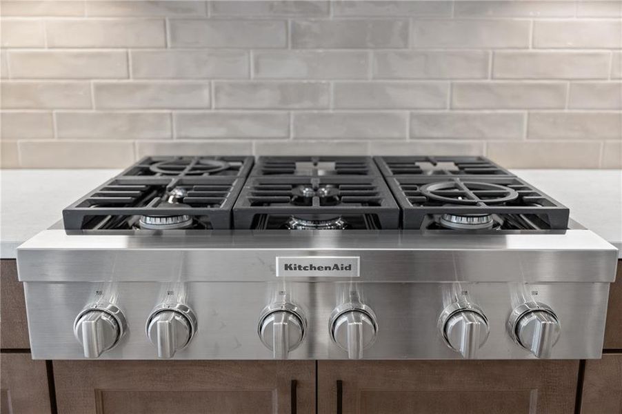
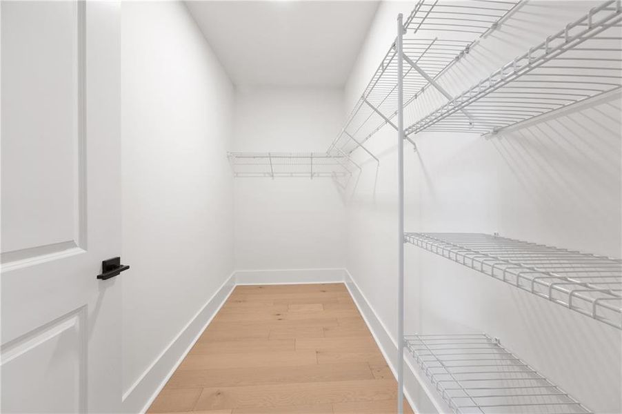
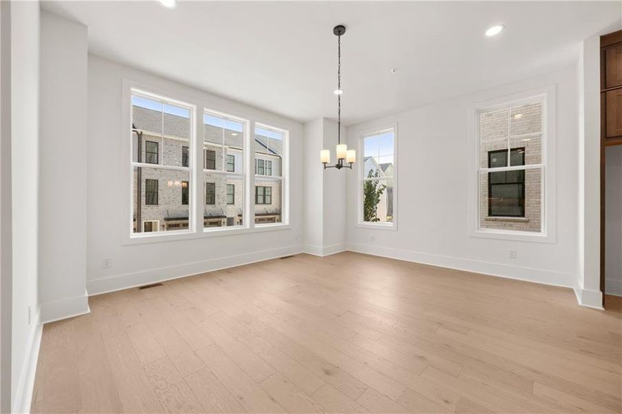
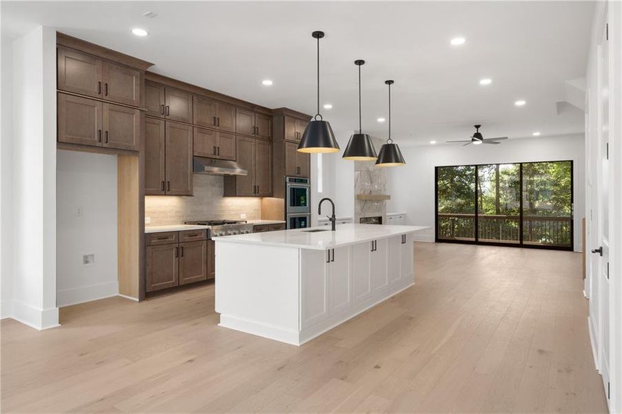
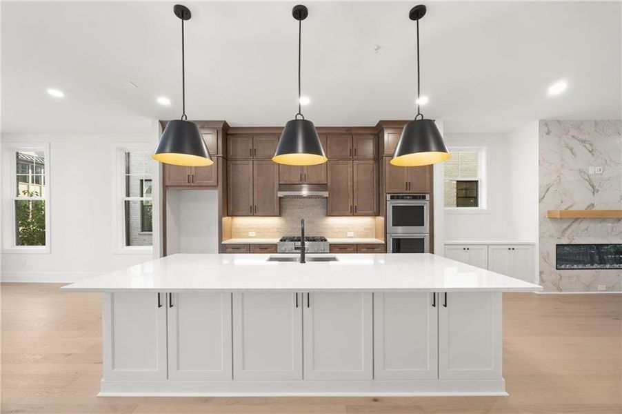
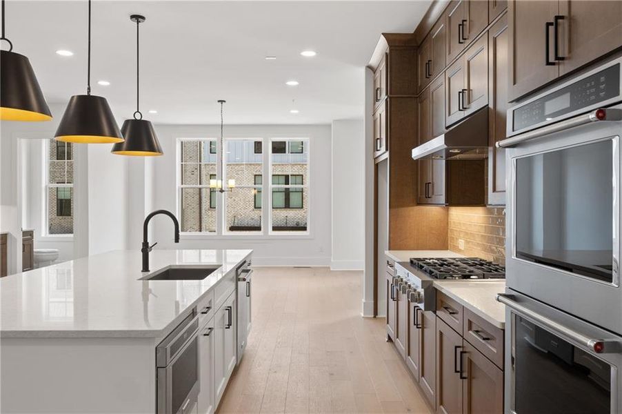
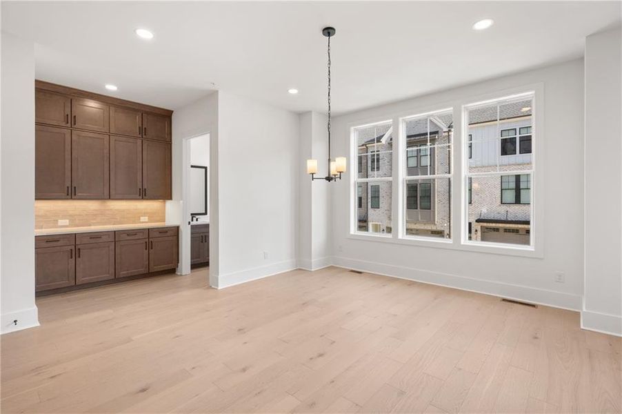
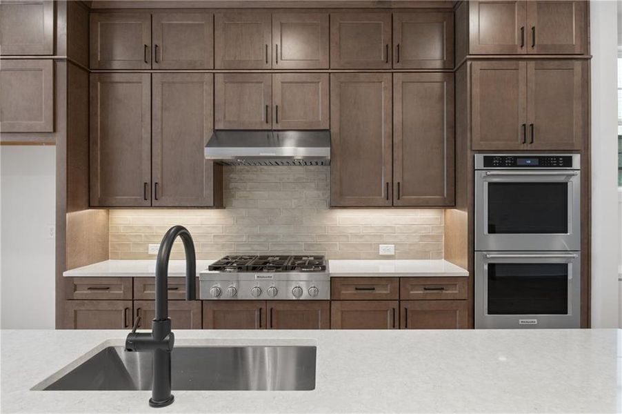
The chef’s kitchen features an expansive island, large walk-in pantry, premium Luzzo quartz countertops, elongated hand-glazed subway tile backsplash, Kohler faucetry and a premium KitchenAid appliance suite with professional-style gas rangetop, vent hood, double wall ovens, microwave and dishwasher. Floor-to-ceiling cabinetry and additional under-island cabinets offer extensive storage space. A dining room features a custom bar and this level also features a private powder room.

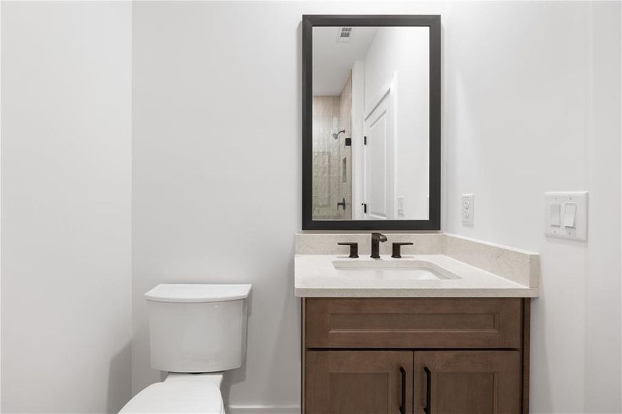
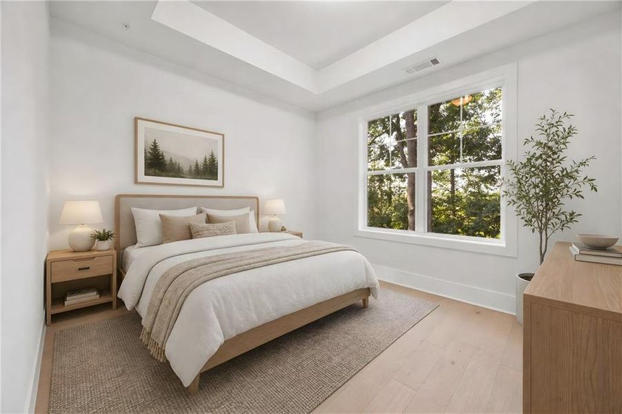
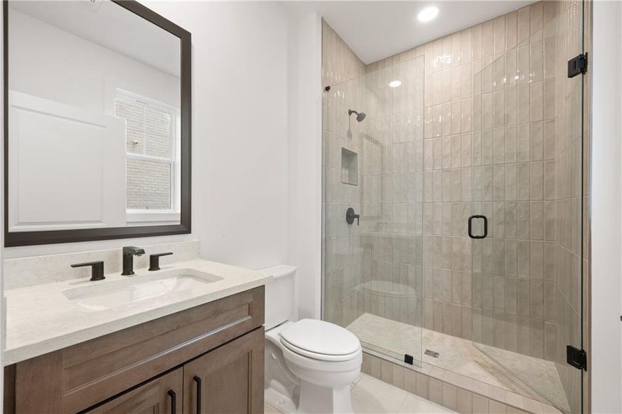
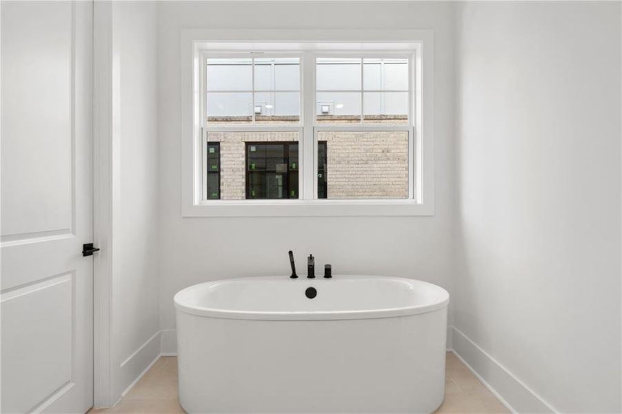
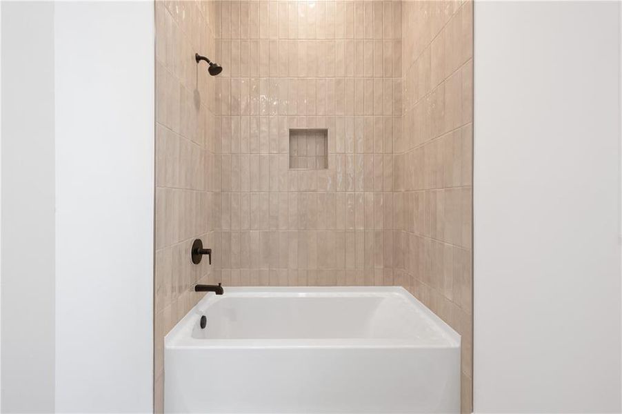
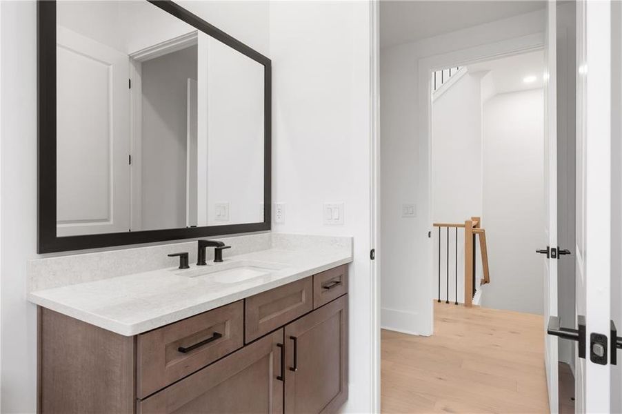
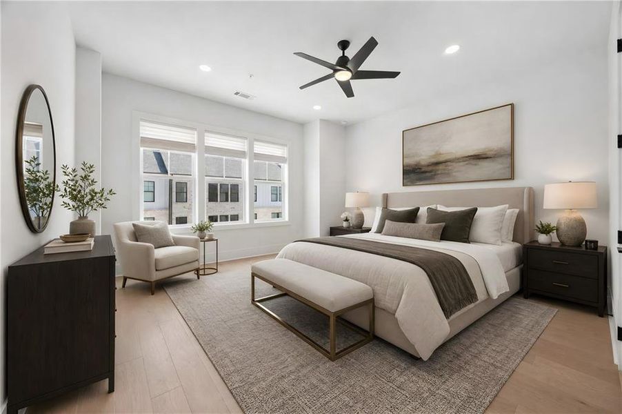
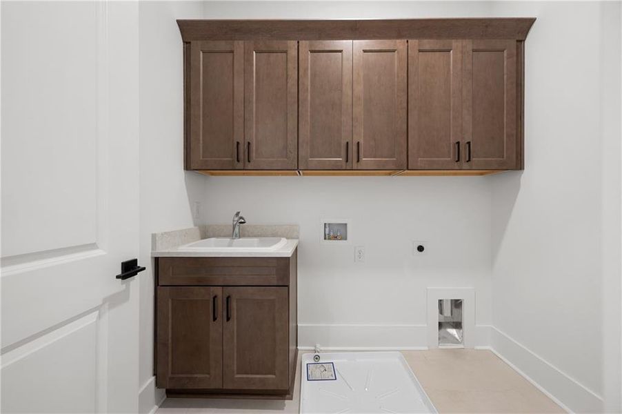
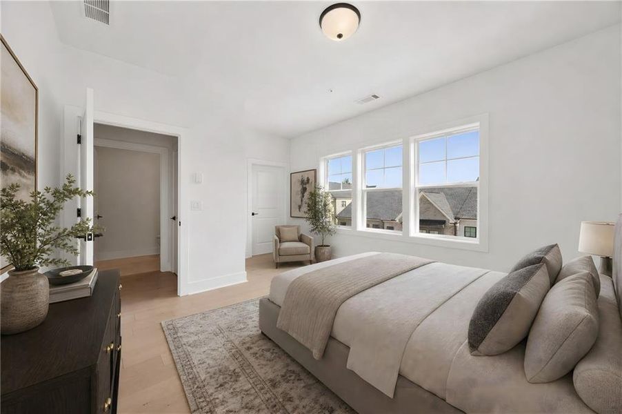
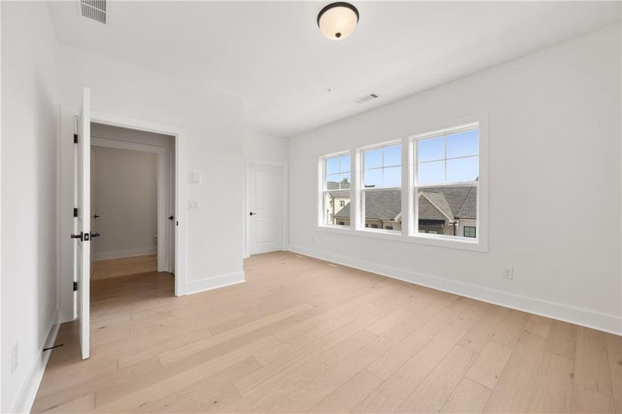
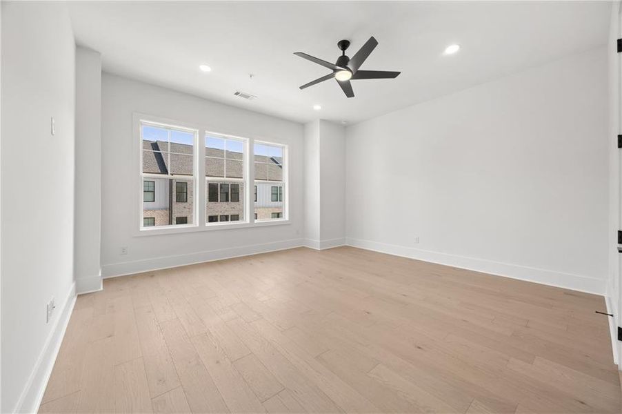
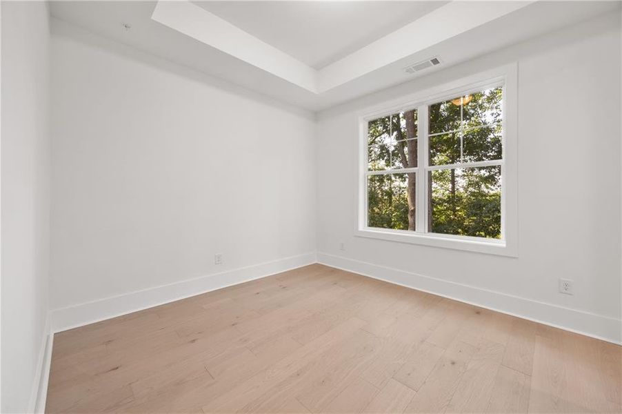
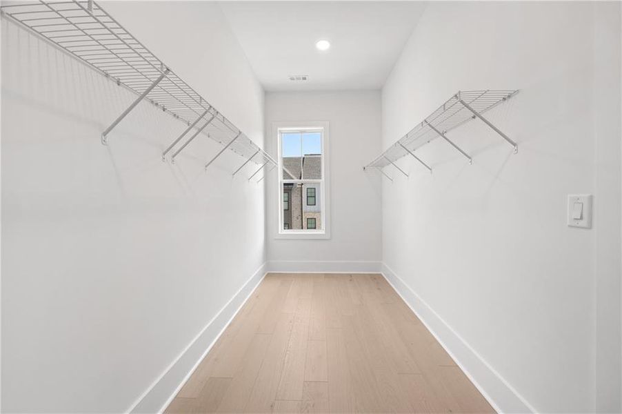
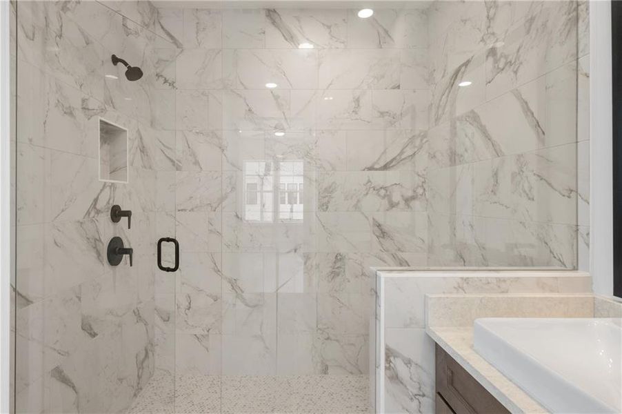
The third floor is anchored by a private primary suite with a sizable walk-in closet and spa-inspired bath featuring a private water closet, dual vanities, quartz countertops, large format porcelain tile floors, soaking tub, polished floor-to-ceiling shower tile, matte-black Kohler fixtures and an oversized shower with rainhead. A secondary en-suite bedroom with a tray ceiling, walk-in closet, fully-appointed bath and dedicated laundry room with sink and upgraded cabinetry complete the level.
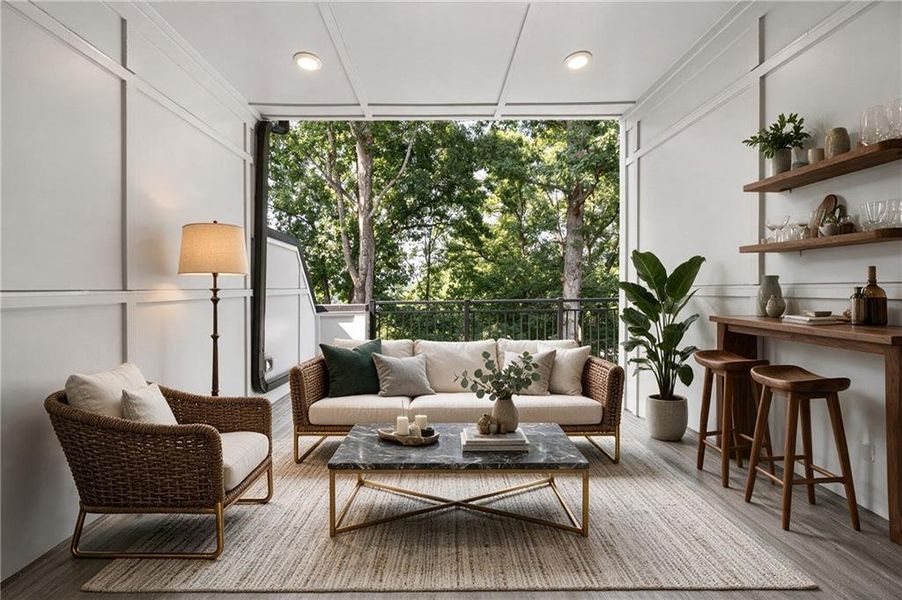
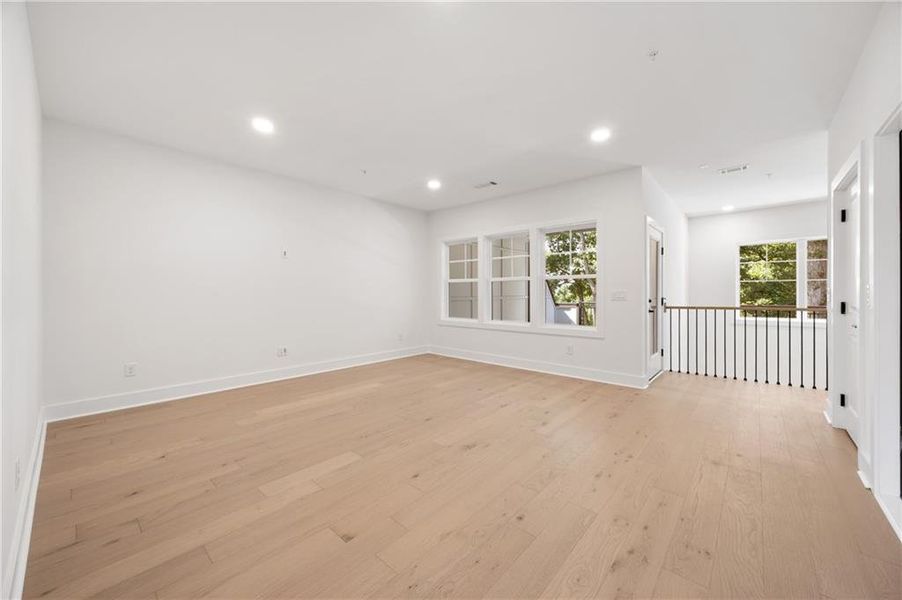
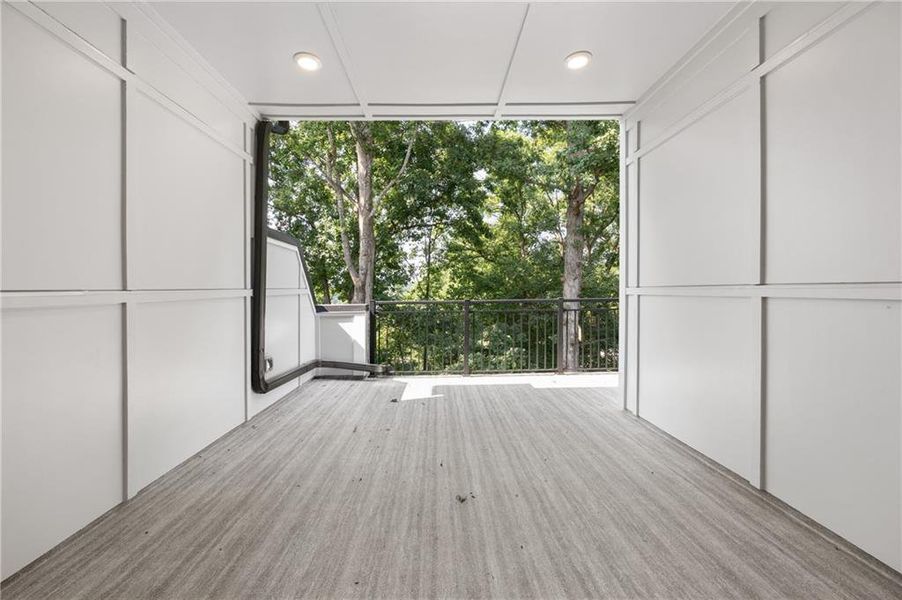
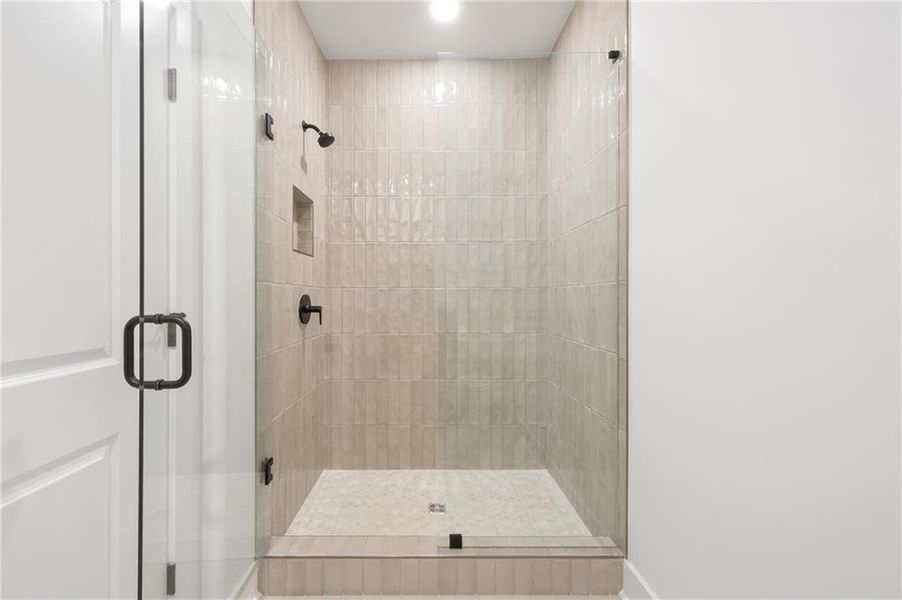
The fourth floor creates an exceptional additional living environment with a spacious loft, fourth bedroom, walk-in closet and full bath. The loft opens directly to an expansive covered rooftop terrace offering both open-air and covered living areas—ideal for outdoor dining, entertaining or quiet evenings overlooking the natural backdrop.
All the perks of buying new construction remain with a Builder’s Warranty, Blue Tape Walk-through and developer incentives still available to the purchaser of this unique home.
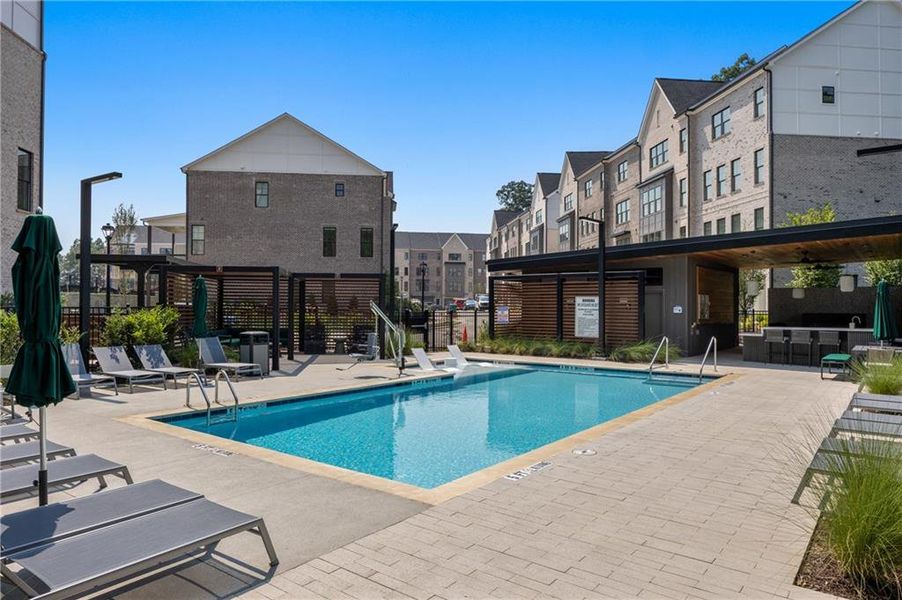
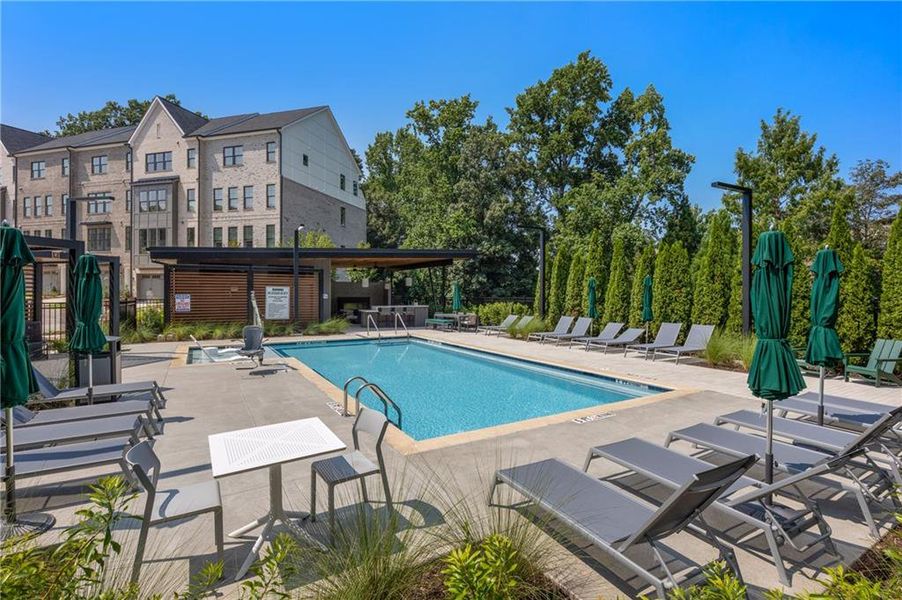
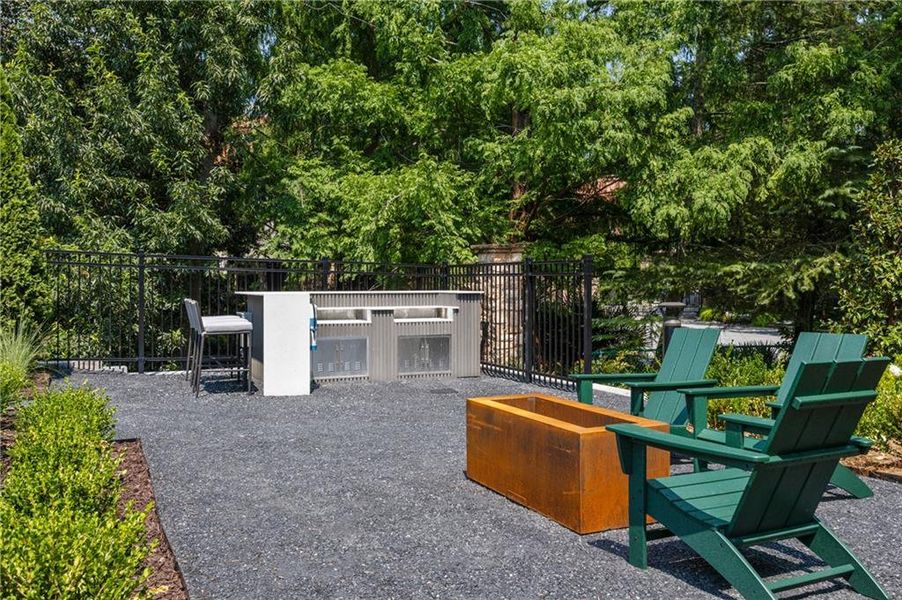
Residents of Overlook at Lenox Park enjoy a community pool, cabana, pavilion and common gathering spaces, and 2248 Crestview is ideally positioned just steps from the pool for effortless access. The community itself is one of Brookhaven’s best kept secrets and is quietly tucked away in Brookhaven while remaining just minutes from Buckhead, Phipps Plaza, Lenox Square, Buckhead Village, Town Brookhaven, shopping, dining, entertainment and major roadways connecting throughout Atlanta.
Compass, MLS 7815577
Information last verified by Jome: Yesterday at 3:02 AM (September 22, 2026)
 Home highlights
 Walking, Jogging, Hike Or Bike Trails
 Community Pool
 Shopping Nearby
 Smart Home System
 BBQ Area
Book your tour. Save an average of $18,473. We'll handle the rest.
We collect exclusive builder offers, book your tours, and support you from start to housewarming.
- Confirmed tours
- Get matched & compare top deals
- Expert help, no pressure
- No added fees
Estimated value based on Jome data, T&C apply
Home details
- Property status:
- Move-in ready
- Lot size (acres):
- 0.07
- Size:
- 3,715 sqft
- Beds:
- 4
- Baths:
- 4
- Half baths:
- 1
- Garage spaces:
- 2
- Fence:
- No Fence
Construction details
- Year Built:
- 2025
- Roof:
- Roof Gutter, Shingle Roofing
Home features & finishes
- Appliances:
- Sprinkler System
- Construction Materials:
- BrickWood Siding
- Cooling:
- Ceiling Fan(s)Central Air
- Flooring:
- Tile FlooringHardwood Flooring
- Foundation Details:
- Slab
- Garage/Parking:
- GarageFront Entry Garage/Parking
- Home amenities:
- Home Accessibility FeaturesGreen Construction
- Interior Features:
- Ceiling-HighWalk-In ClosetFoyerWalk-In PantryLoftDouble Vanity
- Kitchen:
- DishwasherMicrowave OvenOvenGas CooktopSelf Cleaning OvenKitchen IslandDouble Oven
- Laundry facilities:
- Laundry Facilities On Upper LevelUtility/Laundry Room
- Property amenities:
- Private RooftopBarBalconyDeckSoaking TubCabinetsElevatorElectric FireplacePatioFireplaceSmart Home SystemPorch
- Rooms:
- AtticKitchenOffice/StudyFamily RoomOpen Concept Floorplan
- Security system:
- Fire Sprinkler SystemSmoke Detector

Get a consultation with our New Homes Expert
- See how your home builds wealth
- Plan your home-buying roadmap
- Discover hidden gems
Utility information
- Heating:
- Water Heater, Central Heating, Hot Water Heating, Tankless water heater
- Sewer:
- Public Sewer
- Utilities:
- Electricity Available, Natural Gas Available, Underground Utilities, Phone Available, Cable Available, Sewer Available, Water Available
- Water source:
- Public
Community amenities
- Woods View
- Community Pool
- BBQ Area
- Waterfront View
- Walking, Jogging, Hike Or Bike Trails
- Shopping Nearby
Neighborhood
Home address
Schools in DeKalb County School District
- Grades PK-01Privatemorah carols place0.4 mi1681 n druid hills rd nena

GreatSchools’ Summary Rating calculation is based on 4 of the school’s themed ratings, including test scores, student/academic progress, college readiness, and equity. This information should only be used as a reference. Jome is not affiliated with GreatSchools and does not endorse or guarantee this information. Please reach out to schools directly to verify all information and enrollment eligibility. Data provided by GreatSchools.org © 2025
Places of interest
Getting around
4 nearby routes: 4 bus, 0 rail, 0 otherAir quality
Noise level
A Soundscore™ rating is a number between 50 (very loud) and 100 (very quiet) that tells you how loud a location is due to environmental noise.
Natural hazards risk
Provided by FEMA

Considering this home?
Our expert will guide your tour, in-person or virtual
Need more information?
Text or call (888) 545-5198
Financials
Estimated monthly payment
Let us help you find your dream home
How many bedrooms are you looking for?
Similar homes nearby
Recently added communities in this area
Nearby communities in Atlanta


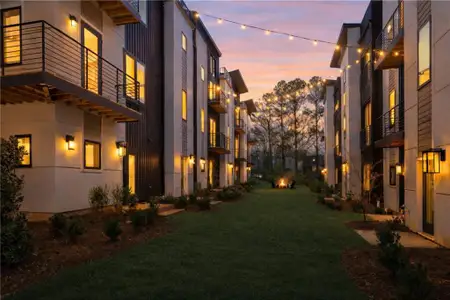

Delmont
by Hedgewood Homes, Atlanta, GA


New homes in nearby cities
More New Homes in Atlanta, GA

Compass, MLS 7815577
Some IDX listings have been excluded from this IDX display. Listings identified with the FMLS IDX logo come from FMLS and are held by brokerage firms other than the owner of this website. The listing brokerage is identified in any listing details. Information is deemed reliable but is not guaranteed. If you believe any FMLS listing contains material that infringes your copyrighted work please click here to review our DMCA policy and learn how to submit a takedown request. © 2025 First Multiple Listing Service, Inc.
Read moreLast checked Sep 22, 1:40 pm
- Jome
- New homes search
- Georgia
- Atlanta Metropolitan Area
- Dekalb County
- Atlanta
- 2248 Crestview Dr Ne, Unit 33, Atlanta, GA 30319