Book your tour. Save an average of $18,473. We'll handle the rest.
We collect exclusive builder offers, book your tours, and support you from start to housewarming.
- Confirmed tours
- Get matched & compare top deals
- Expert help, no pressure
- No added fees
Estimated value based on Jome data, T&C apply


- 6 bd
- 7.5 ba
- 8,006 sqft
1035 Oxford Rd Ne, Atlanta, GA 30306
Why tour with Jome?
- No pressure toursTour at your own pace with no sales pressure
- Expert guidanceGet insights from our home buying experts
- Exclusive accessSee homes and deals not available elsewhere
Jome is featured in


- Single-Family
- Quick move-in
- $843.12/sqft
- 0.50-acre lot
Home description
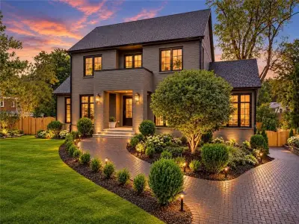
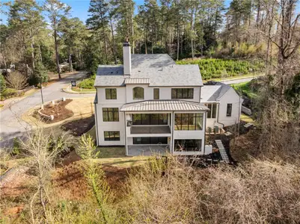
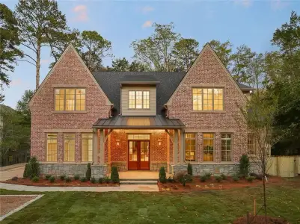
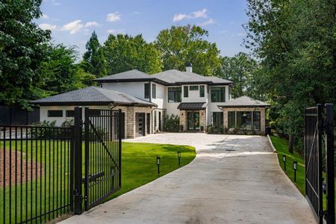
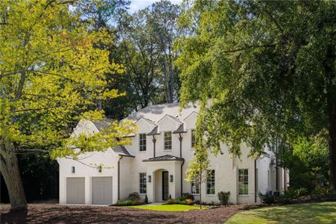
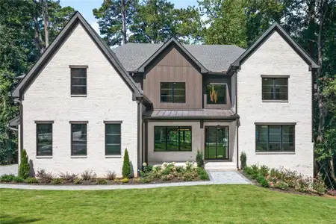
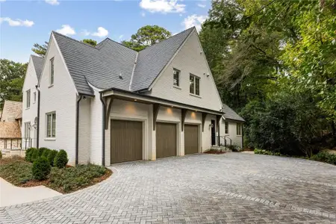
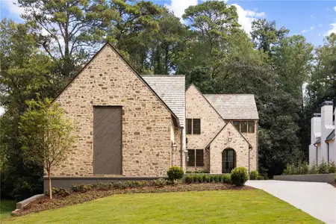
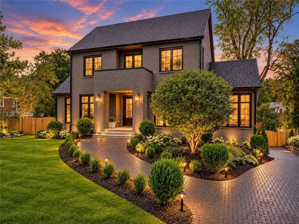
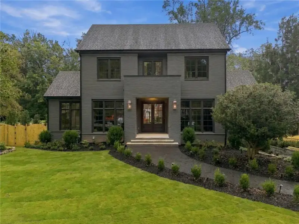
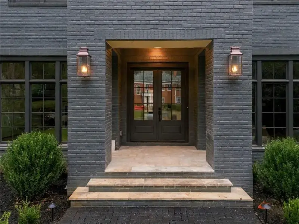
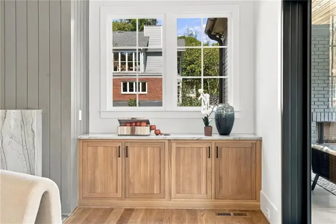
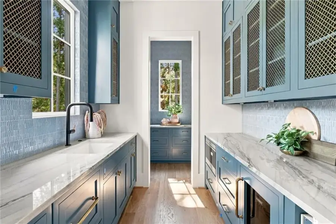
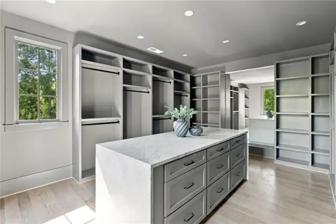
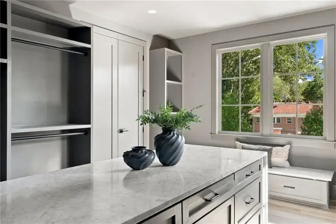
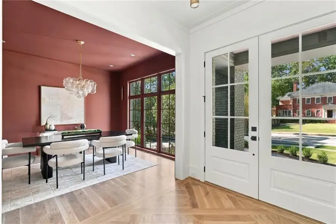
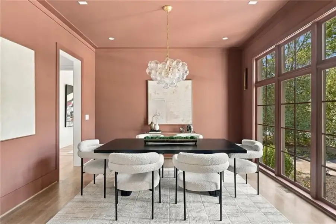
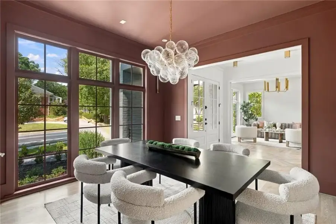
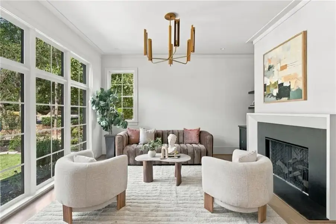
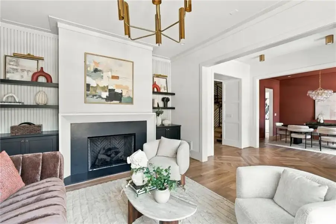
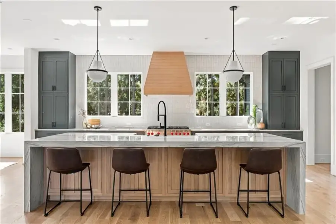
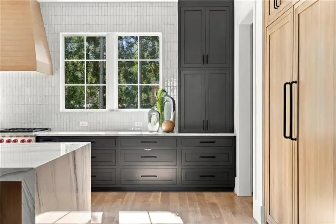
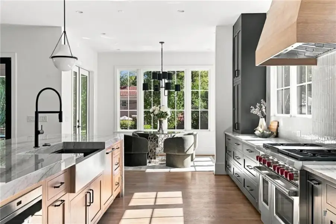
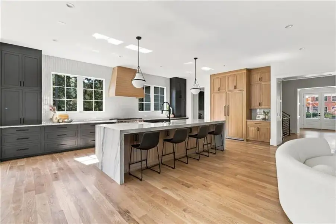
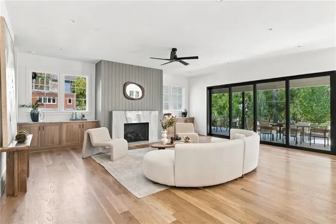
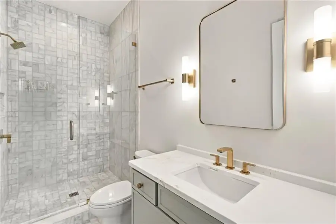
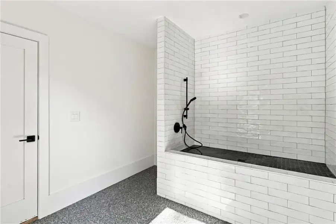
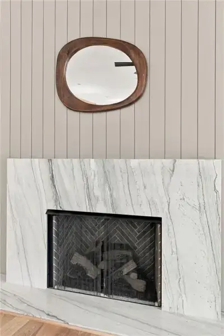
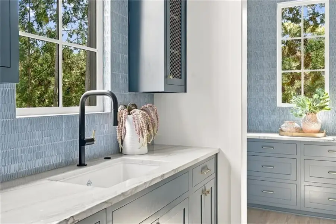
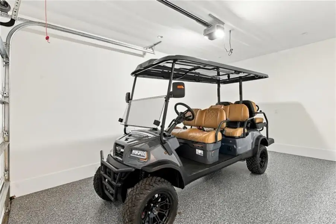
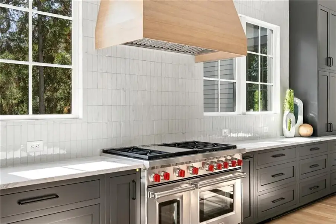
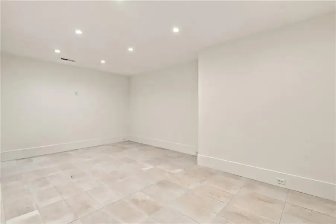
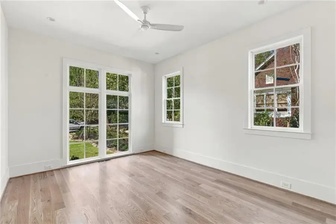
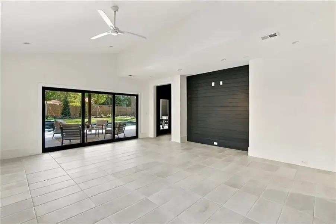
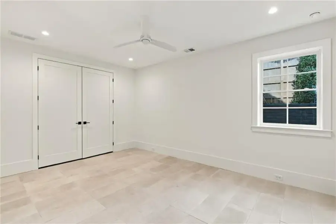
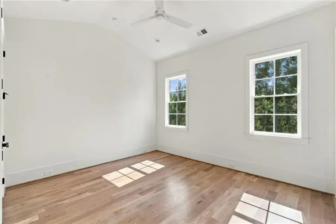
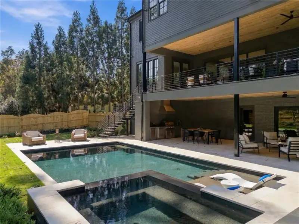
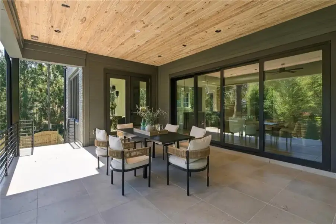
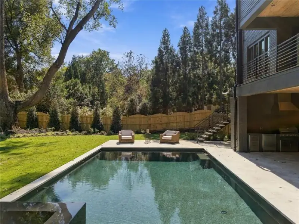
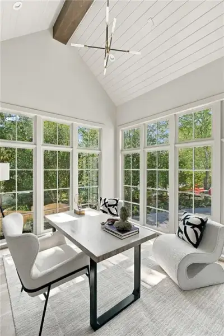
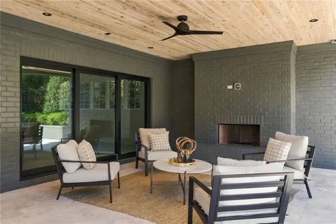
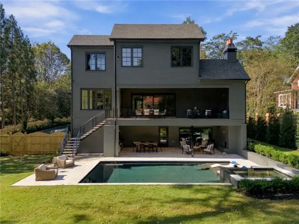
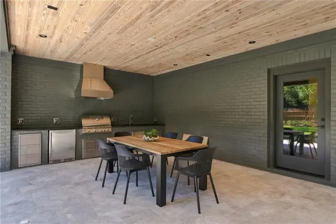
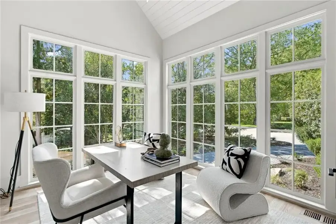
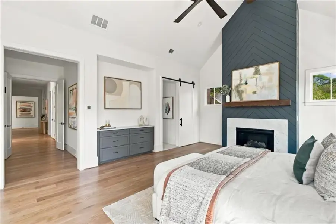
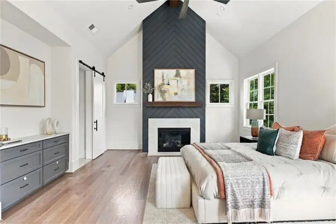
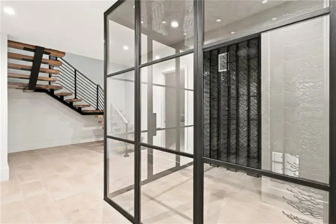
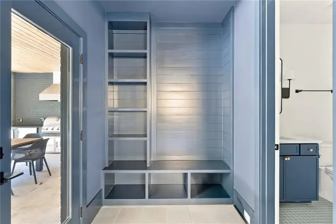
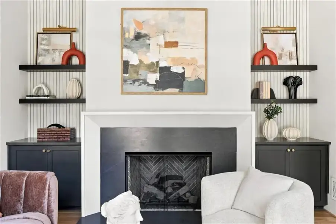
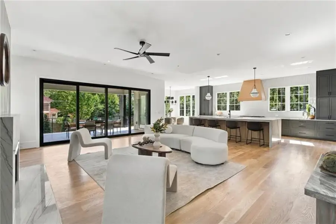
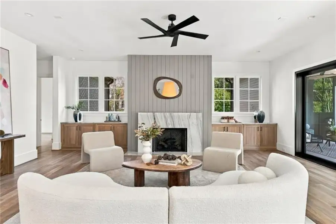
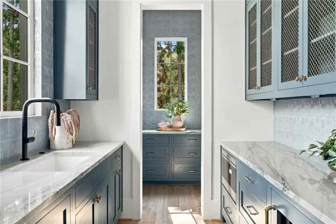
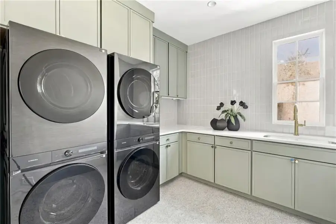
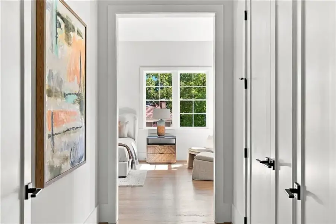
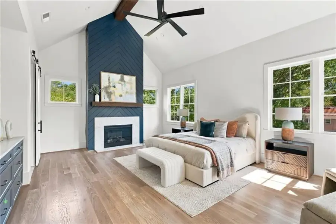
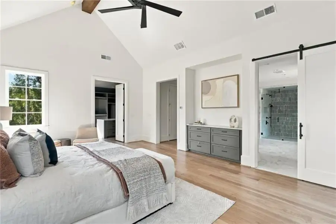
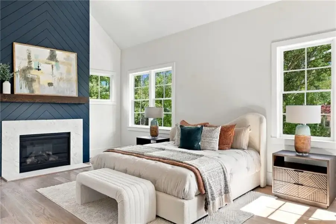
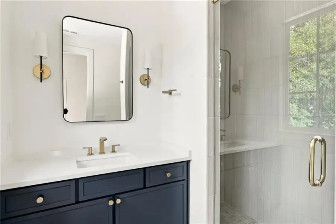
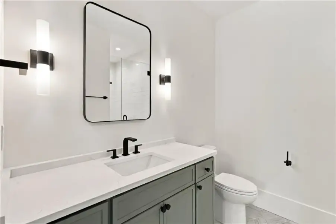
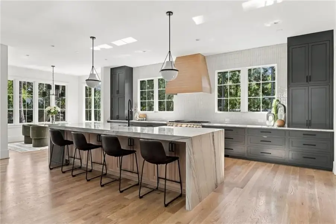
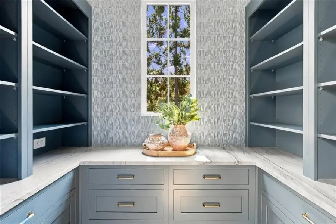
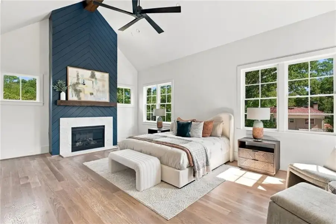
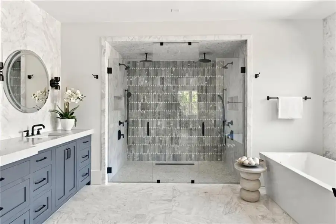
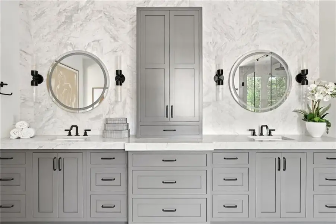
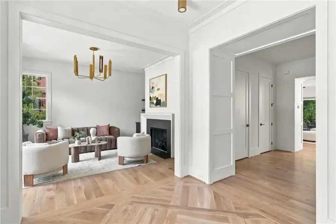
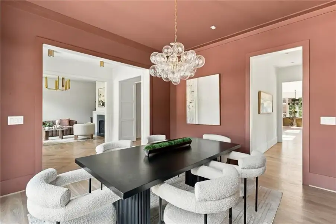
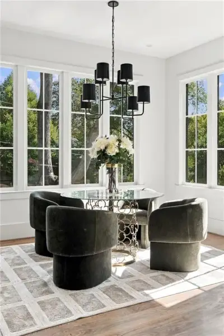
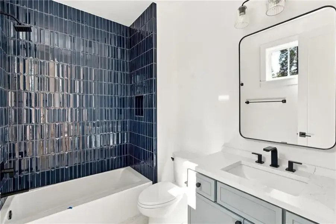
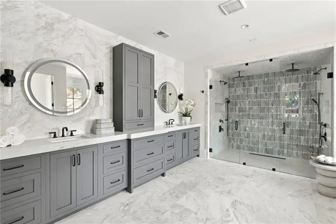
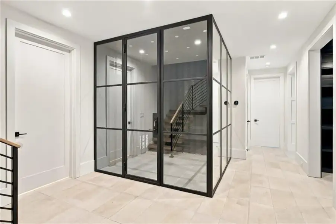
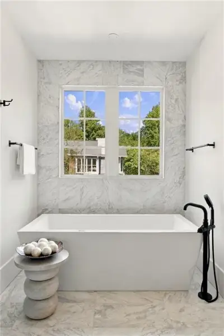
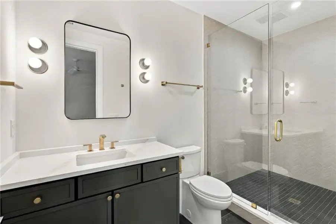
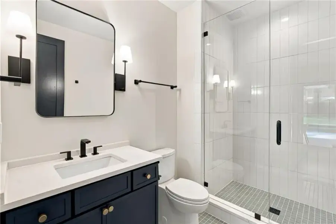
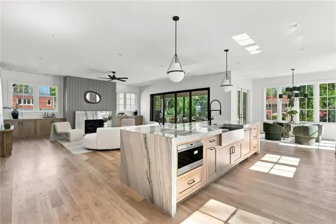
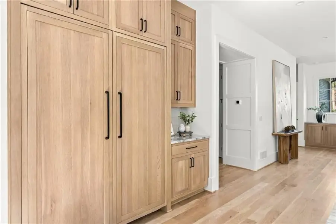
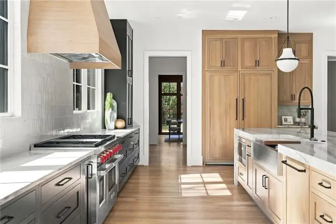
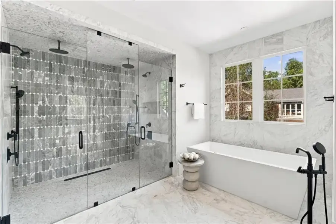
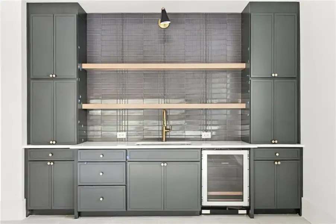
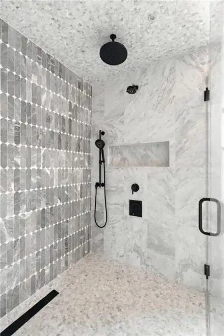
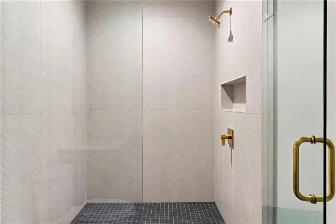
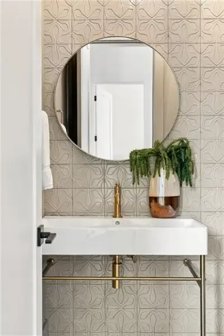
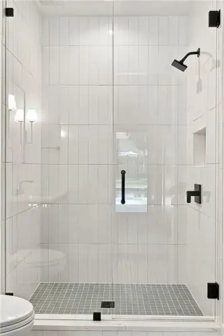
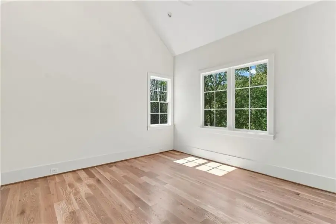
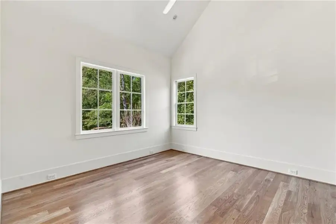
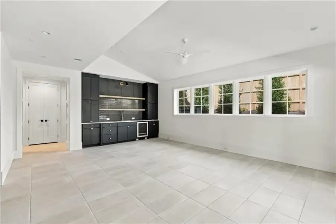
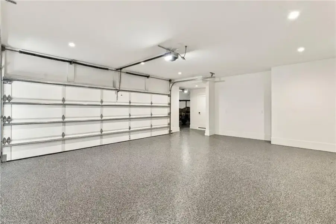
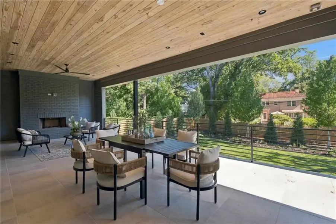
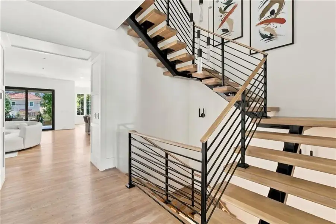
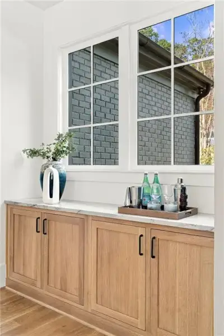
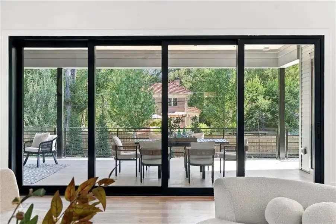
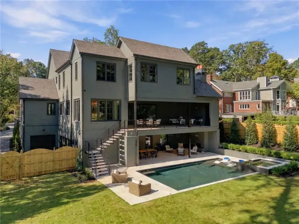
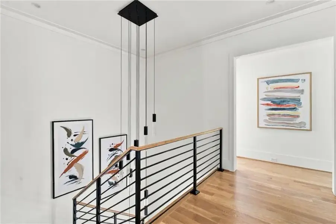
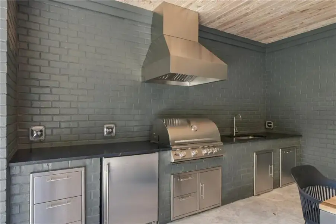
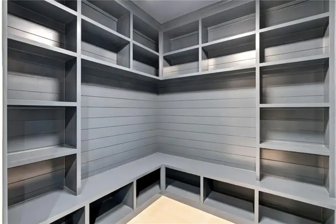
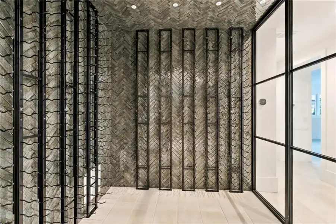
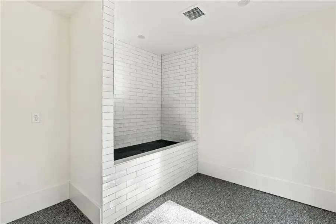
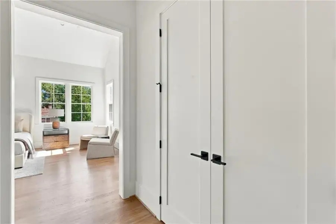
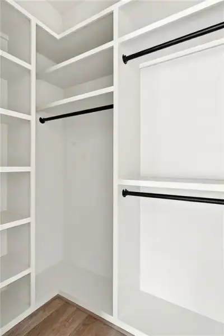
Exceedingly rare opportunity for luxury new construction on one of the BIG FIVE streets in Druid Hills. Masterfully conceived and executed by Parkwood Living, and Goodman Designs, 1035 Oxford Road debuts as a standout estate home, providing every imaginable amenity and luxury. Built for comfort AND entertaining, home offers 3 levels of extraordinary lifestyle options. Starting with the main level, the generous entry foyer is flanked by the formal living room highlighted by the fireplace with built-in cabinetry, and the formal dining room. Both rooms are flooded with natural light. Center hall in the passage to the Kitchen-Family room showcases the stunning floating staircase connecting all 3 levels with lovely sight-lines from top to bottom. Truly a work of art! Spectacular kitchen overlooks huge family area/breakfast room and features gorgeous Mouser Cabinetry, Marble counter tops(3" mitered on Waterfall Edge Island) with oversized sink, SUB ZERO side by side refrigerator/freezer, WOLF 6 burner double oven, one of 3 dishwashers and is adjacent to the "scullery Kitchen", itself is a marvel in scope and beauty with extensive cabinetry, 2 additional Fisher & Paykel dishwasher drawers, 2nd sink, Sub-Zero beverage refrigerator, ice maker 2nd microwave and generous counter work space. Fireside family room is adjoined with covered dining/entertainment terrace, opened with 4 sliding glass panels for indoor/outdoor living with yet another fireplace, ready for chilly nights overlooking the pool. For pleasant, work from home' days, a large, discreet office with multiple windows and a vaulted ceiling provides the perfect sanctuary. Main level guest en-suite as well as a powder room complete the first floor. The 2nd floor bedroom level comprises of four en-suites with generous closets, artful tile bathrooms and vaulted ceilings. The primary suite is the definition of luxury! Vaulted beamed ceiling, fireplace, huge custom fitted closet with center island and a marble clad, SPA worthy bathroom with 6 sprayer attachments in oversized shower, separate soaking tub, remarkable double-vanity wall and water closet. State of the Art laundry room lacks for nothing and provides 2 washer/dryer sets, kitchen scale cabinet package large sink. 2 big linen closets are strategically located to serve secondary bedrooms and primary suite separately. Finally, the entertainment zone on the terrace level includes a wine cellar, flex room for gym or golf simulator, au pair suite with private bath, and fantastic rec-room with bar-sink and beverage fridge, full pool bath, drop zone, 3-slider glass panel connecting covered terrace with fireplace and outdoor kitchen. It's simply spectacular! 3 car garage includes a new six person Golf cart and don't miss the separate adjacent doggie shower! Thoughtful landscaping includes mature planting installation for an immediate established garden effect and privacy.
This wonderful home would be difficult if not impossible to duplicate in this historic neighborhood.
Compass, MLS 7854861
Information last verified by Jome: Today at 7:40 PM (October 27, 2026)
 Home highlights
 Shopping Nearby
 Smart Home System
 Sidewalks Available
Book your tour. Save an average of $18,473. We'll handle the rest.
We collect exclusive builder offers, book your tours, and support you from start to housewarming.
- Confirmed tours
- Get matched & compare top deals
- Expert help, no pressure
- No added fees
Estimated value based on Jome data, T&C apply
Home details
- Property status:
- Move-in ready
- Lot size (acres):
- 0.50
- Size:
- 8,006 sqft
- Beds:
- 6
- Baths:
- 7
- Half baths:
- 1
- Garage spaces:
- 3
Construction details
- Year Built:
- 2026
- Roof:
- Composition Roofing
Home features & finishes
- Construction Materials:
- Brick
- Cooling:
- Ceiling Fan(s)Central Air
- Flooring:
- Marble FlooringTile FlooringHardwood Flooring
- Foundation Details:
- Concrete PerimeterBlock
- Garage/Parking:
- Door OpenerGarageSide Entry Garage/ParkingCar Charging Stations
- Home amenities:
- ENERGY STAR CertifiedGreen Construction
- Interior Features:
- Ceiling-HighWalk-In ClosetCrown MoldingFoyerBuilt-in BookshelvesWalk-In PantrySeparate ShowerDouble Vanity
- Kitchen:
- DishwasherMicrowave OvenOvenRefrigeratorDisposalGas CooktopSelf Cleaning OvenKitchen IslandGas OvenKitchen RangeDouble Oven
- Laundry facilities:
- Laundry Facilities On Upper LevelDryerWasherUtility/Laundry Room
- Lighting:
- LightingSecurity Lights
- Property amenities:
- GardenBasementBalconyPoolSpaOutdoor FireplaceBackyardLandscapingCabinetsIrrigationSaunaFireplaceYardSmart Home System
- Rooms:
- Bonus RoomExercise RoomWine RoomKitchenSitting RoomDen RoomMedia RoomOffice/StudyDining RoomFamily RoomBreakfast AreaSeparate Living and Dining
- Security system:
- Fire Alarm SystemSmoke DetectorCarbon Monoxide Detector

Get a consultation with our New Homes Expert
- See how your home builds wealth
- Plan your home-buying roadmap
- Discover hidden gems
Utility information
- Heating:
- Zoned Heating, Water Heater, Central Heating, Gas Heating, Forced Air Heating, Tankless water heater
- Sewer:
- Public Sewer
- Utilities:
- Electricity Available, Natural Gas Available, Phone Available, HVAC, Cable Available, Sewer Available, Water Available
- Water source:
- Public
Community amenities
- City View
- Sidewalks Available
- Shopping Nearby
Neighborhood
Home address
Schools in DeKalb County School District
- Grades 01-12Privatelaurel heights academy (hospital)0.6 mi934 briarcliff rd nena
- Grades PK-KGPrivateatlanta international school - druid hills campus0.9 mi1215 s ponce de leon ave nena

GreatSchools’ Summary Rating calculation is based on 4 of the school’s themed ratings, including test scores, student/academic progress, college readiness, and equity. This information should only be used as a reference. Jome is not affiliated with GreatSchools and does not endorse or guarantee this information. Please reach out to schools directly to verify all information and enrollment eligibility. Data provided by GreatSchools.org © 2025
Places of interest
Getting around
Air quality
Natural hazards risk
Provided by FEMA

Considering this home?
Our expert will guide your tour, in-person or virtual
Need more information?
Text or call (888) 545-5198
Financials
Estimated monthly payment
Let us help you find your dream home
How many bedrooms are you looking for?
Similar homes nearby
Recently added communities in this area
Nearby communities in Atlanta

New homes in nearby cities
More New Homes in Atlanta, GA

Compass, MLS 7854861
Some IDX listings have been excluded from this IDX display. Listings identified with the FMLS IDX logo come from FMLS and are held by brokerage firms other than the owner of this website. The listing brokerage is identified in any listing details. Information is deemed reliable but is not guaranteed. If you believe any FMLS listing contains material that infringes your copyrighted work please click here to review our DMCA policy and learn how to submit a takedown request. © 2025 First Multiple Listing Service, Inc.
Read moreLast checked Oct 27, 7:40 pm
- Jome
- New homes search
- Georgia
- Atlanta Metropolitan Area
- Dekalb County
- Atlanta
- 1035 Oxford Rd Ne, Atlanta, GA 30306