Book your tour. Save an average of $18,473. We'll handle the rest.
We collect exclusive builder offers, book your tours, and support you from start to housewarming.
- Confirmed tours
- Get matched & compare top deals
- Expert help, no pressure
- No added fees
Estimated value based on Jome data, T&C apply
- 5 bd
- 5.5 ba
- 8,316 sqft
130 Bridge Wy, Alpharetta, GA 30005
Why tour with Jome?
- No pressure toursTour at your own pace with no sales pressure
- Expert guidanceGet insights from our home buying experts
- Exclusive accessSee homes and deals not available elsewhere
Jome is featured in


- Single-Family
- Quick move-in
- $709.48/sqft
- 1.00-acre lot
Home description
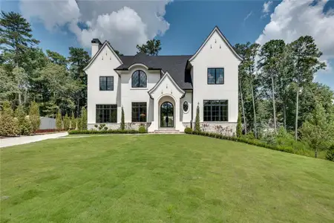
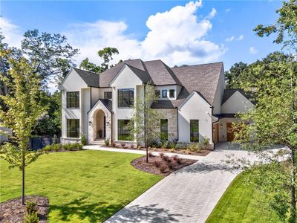
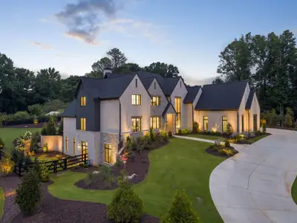
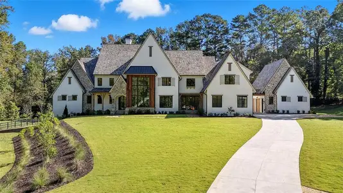
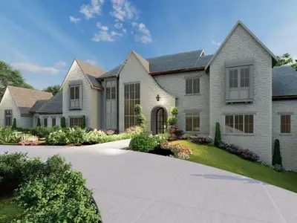
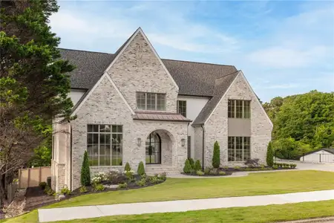
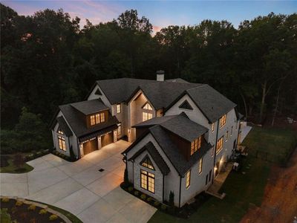
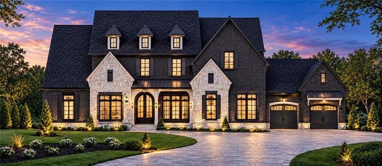
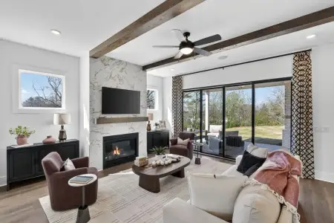
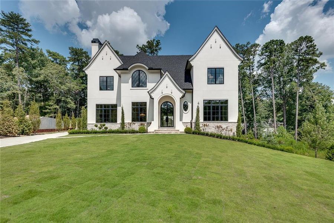
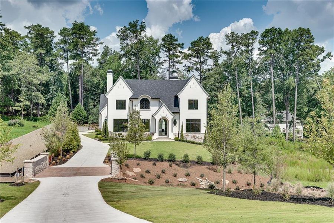
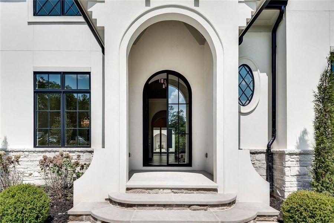
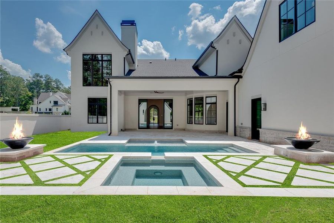
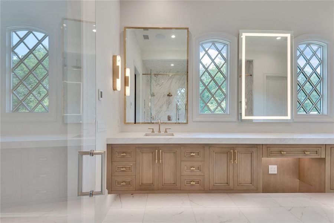
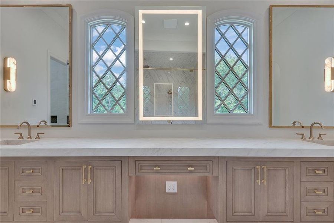
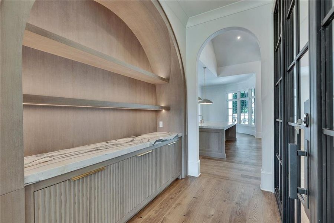
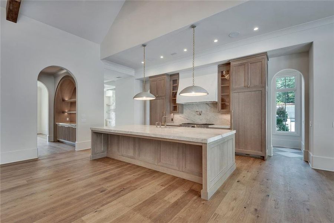
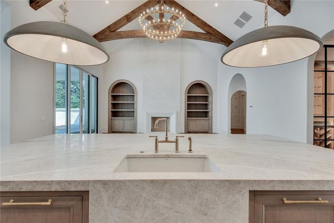
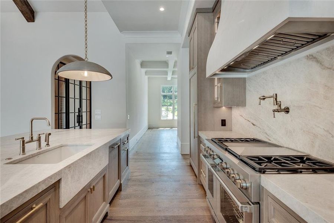
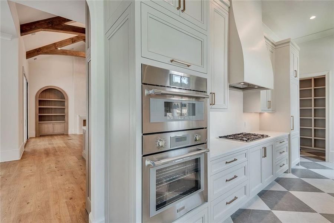
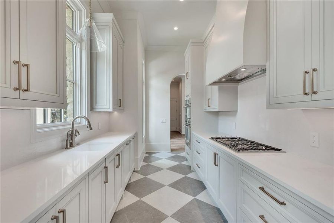
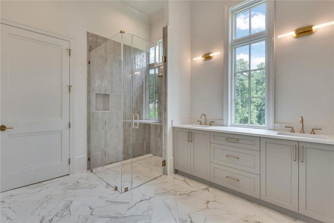
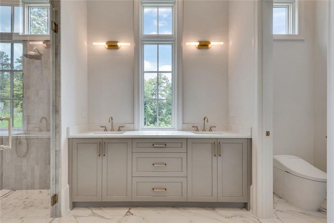
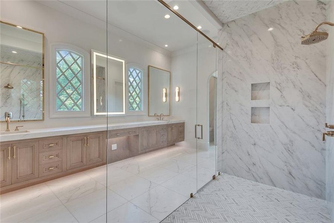
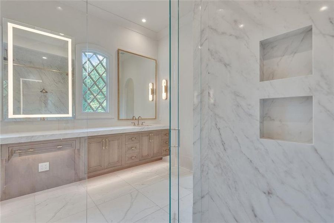
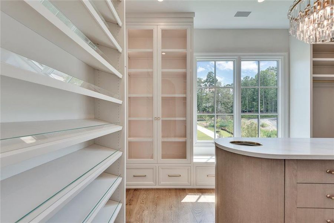
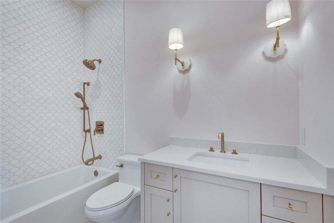
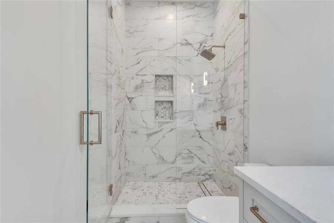
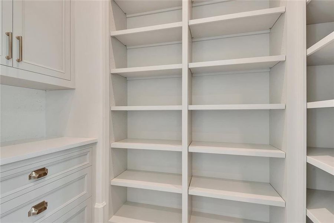
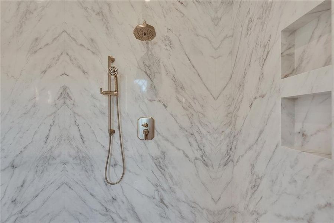
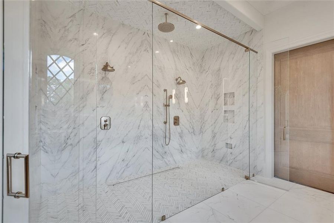
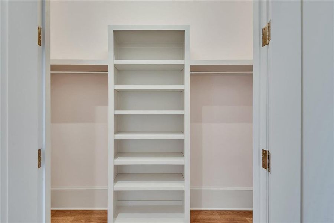
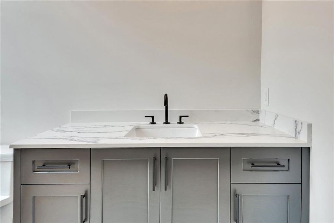
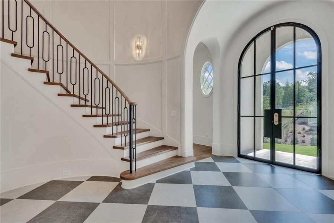
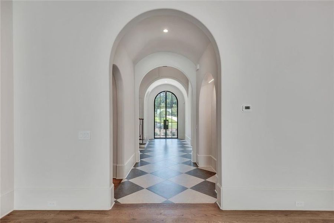
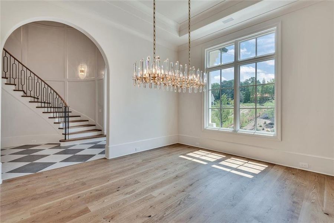
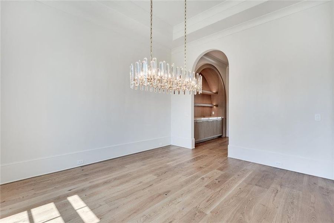
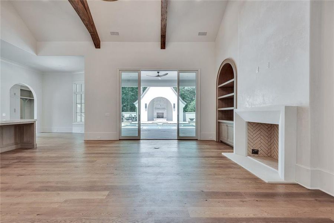
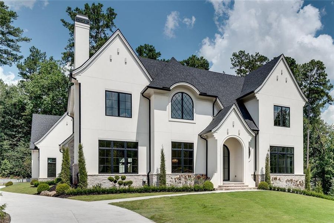
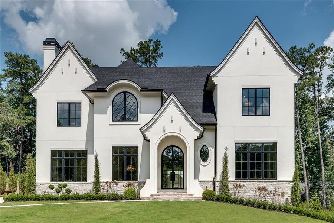
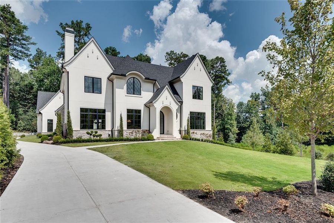
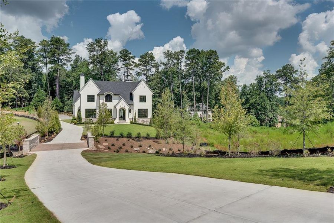
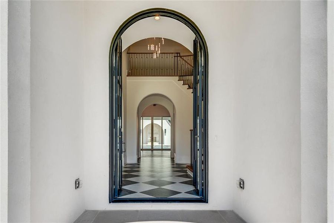
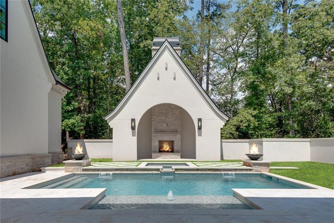
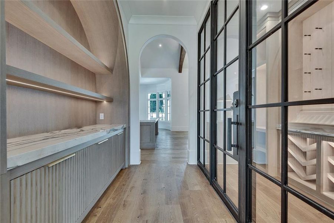
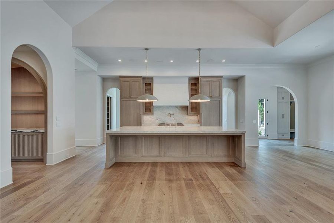
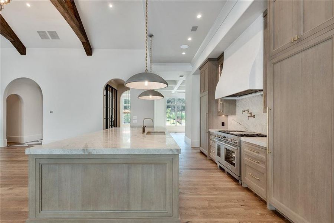
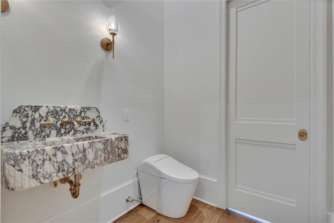
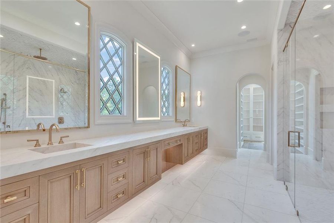
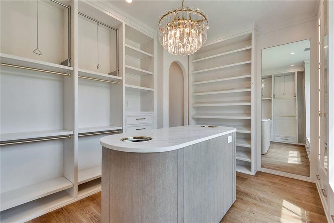
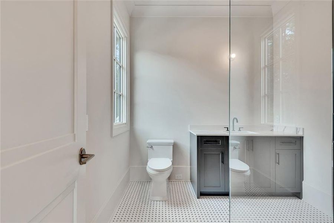
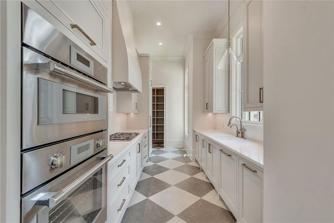
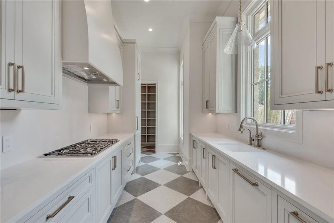
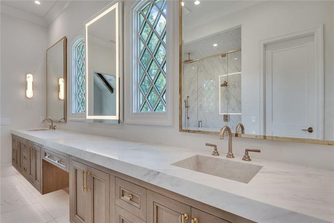
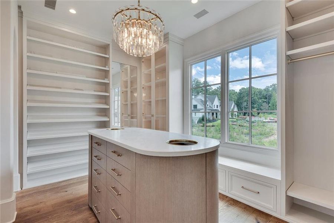
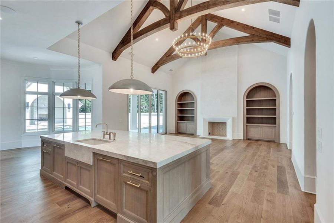
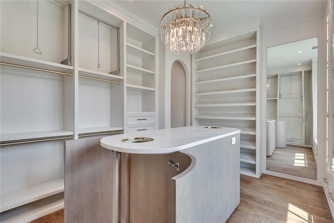
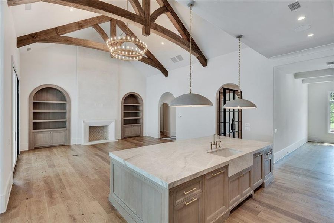
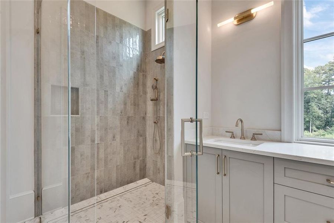
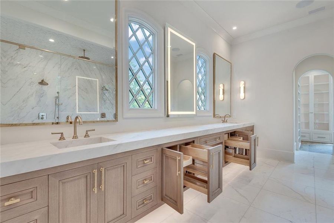
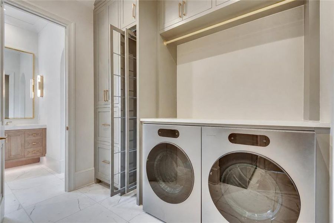
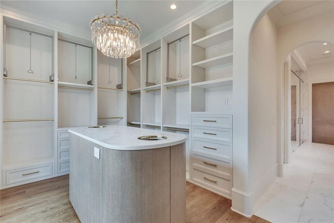
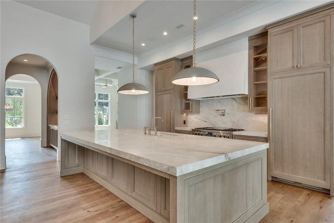
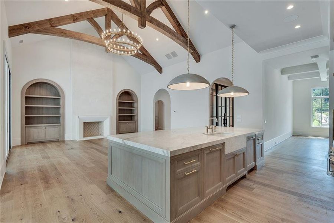
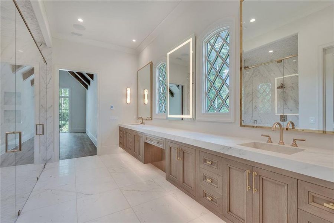
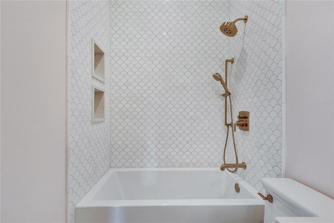
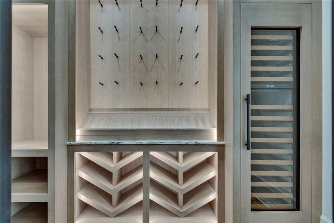
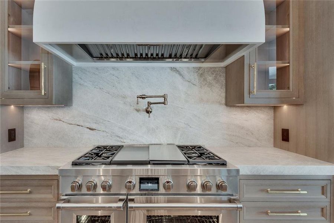
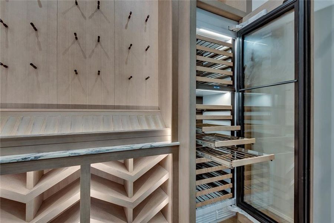
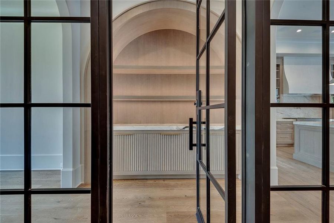
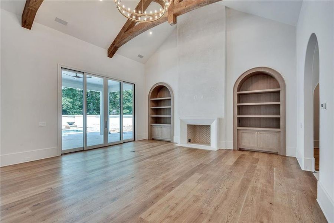
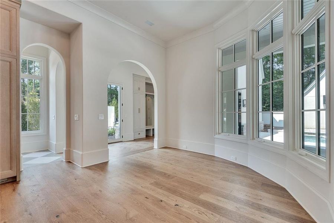
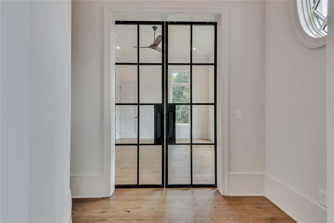
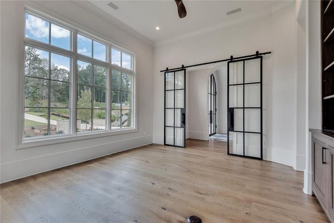
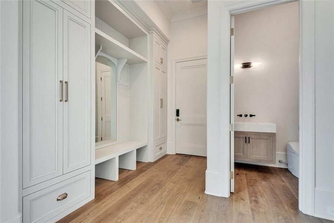
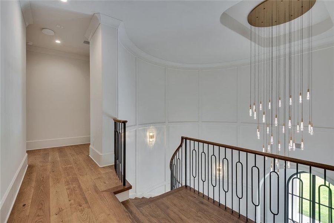
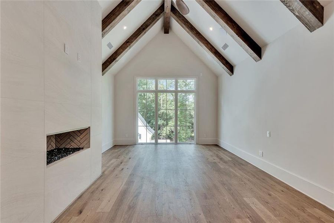
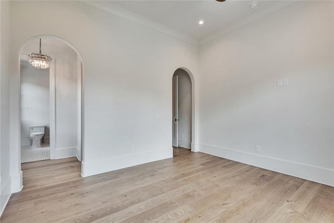
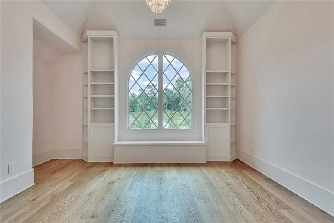
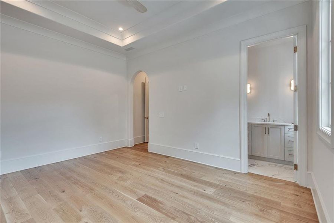
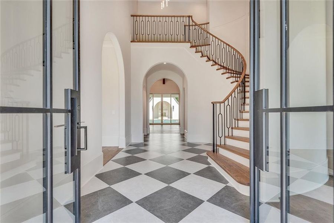
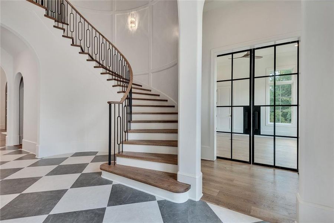
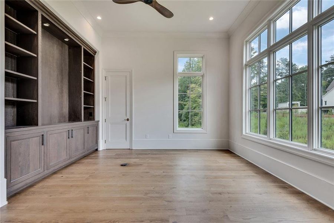
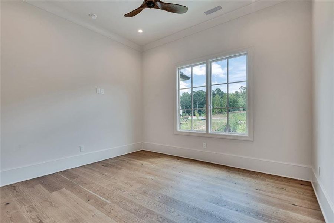
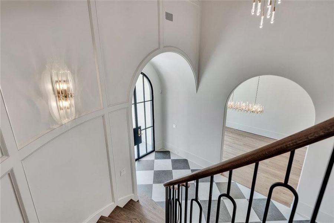
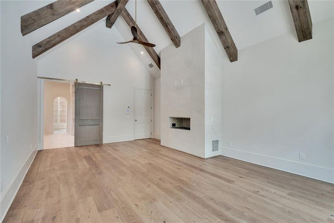
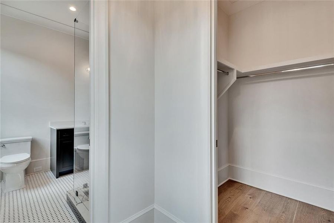
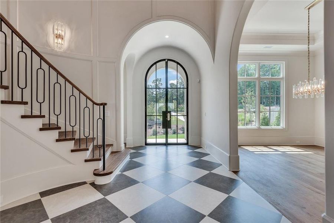
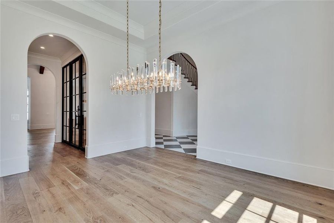
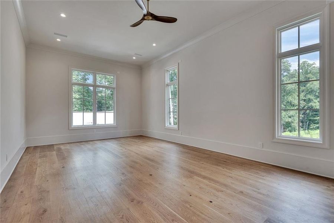
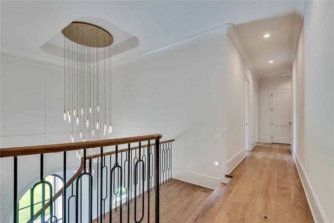
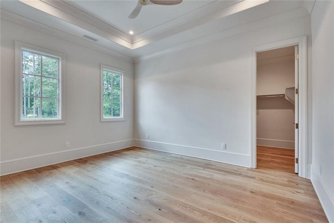
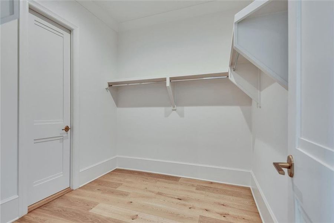
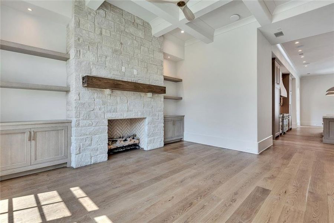
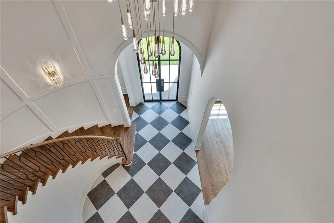
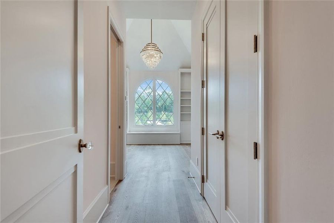
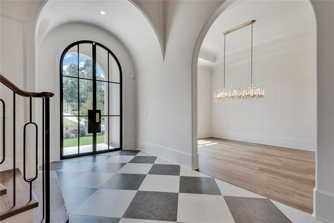
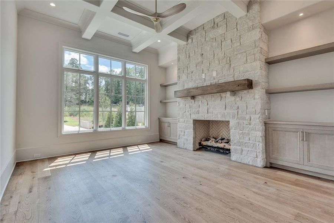
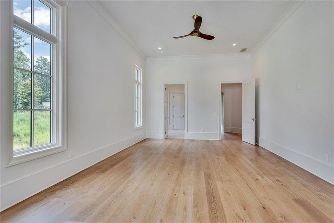
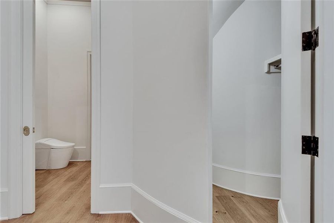
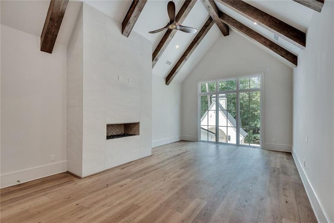
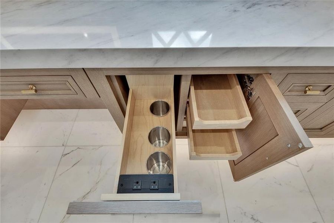
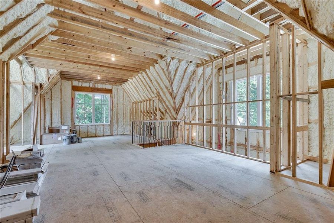
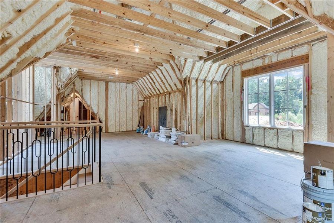
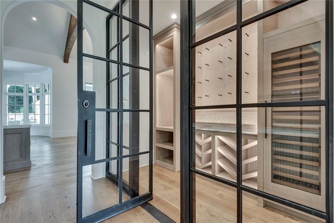
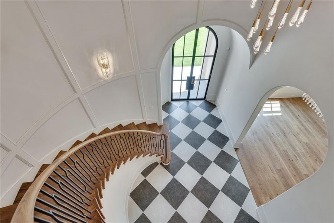
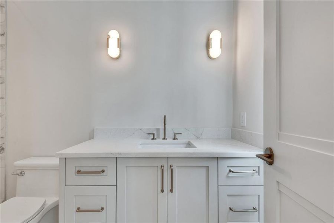
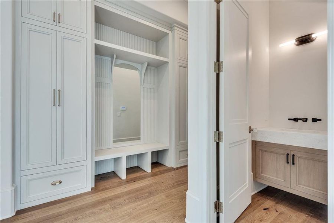
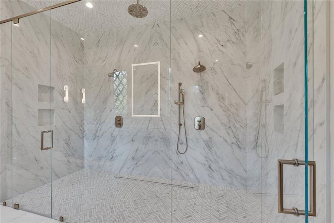
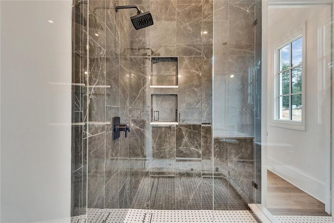
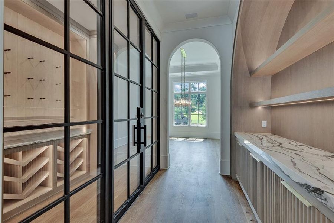
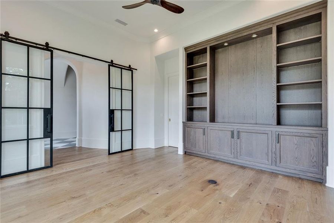
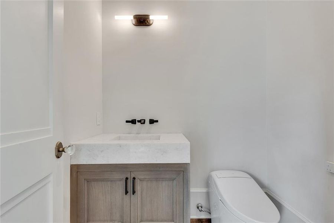
Do not miss this rare opportunity to own this brand new refined custom estate where dramatic architecture, exceptional craftsmanship, and resort-style living come together. An extraordinary custom built new construction residence where timeless European-inspired architecture meets fresh, sophisticated design. From the moment you arrive, the sweeping drive, your own stone bridge, manicured landscaping, graceful rooflines, stone accents, and dramatic arched steel-and-glass entry create an unforgettable first impression. Inside, a soaring foyer introduces a home filled with architectural artistry. Curved archways, custom millwork, statement lighting, wide-plank hardwood floors, and a sculptural staircase establish an atmosphere of understated elegance. The formal dining room provides a beautiful setting for memorable gatherings, while a glass-enclosed wine room and adjoining serving gallery add a truly distinctive entertaining experience. At the heart of the home, an impressive chef's kitchen showcases finely crafted cabinetry, an expansive stone-topped island, professional-style appliances, a statement range hood, pot filler, and refined designer finishes. A separate, fully appointed prep kitchen and generous pantry provide outstanding functionality while keeping the main kitchen ready for entertainment. The kitchen opens seamlessly to the spectacular great room, where a vaulted ceiling with substantial wood beams, custom arched built-ins, and a striking fireplace creates warmth and grandeur. Walls of glass connect the interior to the covered outdoor living area and private courtyard beyond. Designed to rival a luxury resort, the outdoor retreat features a sparkling pool, raised spa, water features, fire bowls, and an architecturally stunning pavilion with a stone fireplace. The intimate, beautifully enclosed setting offers an exceptional backdrop for both quiet afternoons and elegant evening gatherings. The serene primary retreat is a destination of its own, with a soaring beamed ceiling, contemporary fireplace, and expansive windows. Its spa-inspired bath is beautifully appointed with an oversized glass-enclosed shower, exquisite stonework, dual vanities, designer lighting, and striking architectural windows. An exceptional custom dressing room offers abundant built-in storage, display cabinetry, a center island, and boutique-style details. Additional highlights include beautifully finished secondary suites, thoughtfully designed baths, a handsome private study with custom cabinetry and steel-and-glass doors, extensive built-ins, a well-appointed mudroom, and remarkable storage throughout. Every space has been composed with a meticulous eye for proportion, materials, and detail. Elegant yet inviting, grand yet livable, this exceptional residence offers an elevated lifestyle and a level of craftsmanship that must be experienced in person. This is your brand new dream home ready now, without all the efforts and time it takes to create and wait on the completion of your masterpiece. Not all photos have been taken yet and a video will be created soon and added to this listing. The beautiful oversized 3 car attached garage with custom glass doors will be included in the additional photos still to come. More Photos of the lot still to come. Home also has an already installed Generac 26KW/110amps. So you will never lose power. Low Voltage wiring has also been installed with a full audio and video capability in the home. Speakers and Security System installed. ( Note: County and City Tax information and accurte TAX ID number has not been updated since this is a new home and newly divided lot/land. As soon as we get this information it will be posted. HOA amounts have not been set as of yet. Still in process. Stated amounts of $0 in the listing below are not the actual amounts. )
Keller Williams North Atlanta, MLS 7829996
Information last verified by Jome: Today at 2:38 AM (October 17, 2026)
 Home highlights

Versatile arena in Duluth hosting concerts, sports, and events near Gwinnett’s shops and residential communities.
 Gated Community
Book your tour. Save an average of $18,473. We'll handle the rest.
We collect exclusive builder offers, book your tours, and support you from start to housewarming.
- Confirmed tours
- Get matched & compare top deals
- Expert help, no pressure
- No added fees
Estimated value based on Jome data, T&C apply
Home details
- Property status:
- Move-in ready
- Lot size (acres):
- 1.00
- Size:
- 8,316 sqft
- Stories:
- 2
- Beds:
- 5
- Baths:
- 5
- Half baths:
- 2
- Garage spaces:
- 3
- Fence:
- No Fence
Construction details
- Year Built:
- 2026
- Roof:
- Composition Roofing, Shingle Roofing
Home features & finishes
- Construction Materials:
- StuccoStone
- Cooling:
- Ceiling Fan(s)Central Air
- Flooring:
- Ceramic FlooringStone FlooringTile FlooringHardwood Flooring
- Foundation Details:
- SlabConcrete Perimeter
- Garage/Parking:
- Door OpenerGarageSide Entry Garage/Parking
- Home amenities:
- ENERGY STAR CertifiedGreen Construction
- Interior Features:
- Ceiling-HighWalk-In ClosetCrown MoldingFoyerLibrarySound System WiringDouble Vanity
- Kitchen:
- DishwasherMicrowave OvenOvenRefrigeratorGas CooktopSelf Cleaning OvenKitchen IslandGas OvenKitchen RangeDouble Oven
- Laundry facilities:
- Laundry Facilities On Upper LevelDryerWasherUtility/Laundry Room
- Lighting:
- Lighting
- Property amenities:
- Cul-de-sacGardenPoolSpaOutdoor FireplaceLandscapingBidetIrrigationPatioFireplaceYardPorch
- Rooms:
- AtticWine RoomKitchenDen RoomOffice/StudyDining RoomFamily RoomSeparate Living and Dining
- Security system:
- Smoke DetectorCarbon Monoxide Detector

Get a consultation with our New Homes Expert
- See how your home builds wealth
- Plan your home-buying roadmap
- Discover hidden gems
Utility information
- Heating:
- Zoned Heating, Water Heater, Central Heating, Forced Air Heating
- Sewer:
- Public Sewer
- Utilities:
- Electricity Available, Natural Gas Available, Underground Utilities, Phone Available, HVAC, Cable Available, Water Available, Generator
- Water source:
- Public
Community amenities
- Gated Community
Neighborhood
Home address
- City:
- Alpharetta
- County:
- Fulton
- Zip Code:
- 30005
Schools in Fulton County School District

GreatSchools’ Summary Rating calculation is based on 4 of the school’s themed ratings, including test scores, student/academic progress, college readiness, and equity. This information should only be used as a reference. Jome is not affiliated with GreatSchools and does not endorse or guarantee this information. Please reach out to schools directly to verify all information and enrollment eligibility. Data provided by GreatSchools.org © 2025
Places of interest
Getting around
Air quality
Noise level
A Soundscore™ rating is a number between 50 (very loud) and 100 (very quiet) that tells you how loud a location is due to environmental noise.
Natural hazards risk
Provided by FEMA

Considering this home?
Our expert will guide your tour, in-person or virtual
Need more information?
Text or call (888) 545-5198
Financials
Estimated monthly payment
Let us help you find your dream home
How many bedrooms are you looking for?
Similar homes nearby
Recently added communities in this area
Nearby communities in Alpharetta




New homes in nearby cities
More New Homes in Alpharetta, GA

Keller Williams North Atlanta, MLS 7829996
Some IDX listings have been excluded from this IDX display. Listings identified with the FMLS IDX logo come from FMLS and are held by brokerage firms other than the owner of this website. The listing brokerage is identified in any listing details. Information is deemed reliable but is not guaranteed. If you believe any FMLS listing contains material that infringes your copyrighted work please click here to review our DMCA policy and learn how to submit a takedown request. © 2025 First Multiple Listing Service, Inc.
Read moreLast checked Oct 17, 7:40 am
- Jome
- New homes search
- Georgia
- Atlanta Metropolitan Area
- Fulton County
- Alpharetta
- 130 Bridge Wy, Alpharetta, GA 30005