Book your tour. Save an average of $18,473. We'll handle the rest.
We collect exclusive builder offers, book your tours, and support you from start to housewarming.
- Confirmed tours
- Get matched & compare top deals
- Expert help, no pressure
- No added fees
Estimated value based on Jome data, T&C apply
Why tour with Jome?
- No pressure toursTour at your own pace with no sales pressure
- Expert guidanceGet insights from our home buying experts
- Exclusive accessSee homes and deals not available elsewhere
Jome is featured in


- Single-Family
- Quick move-in
- $499.88/sqft
- $3,708/annual HOA
Home description
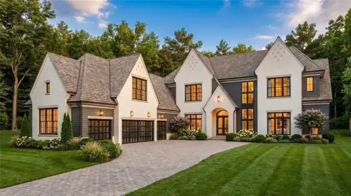

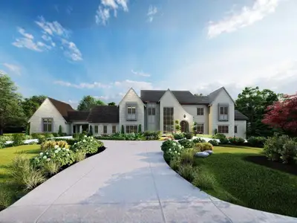
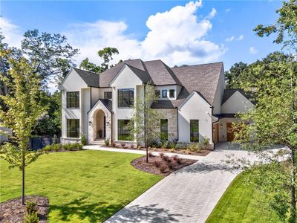
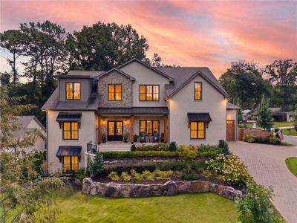
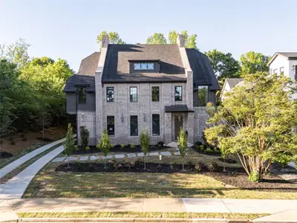
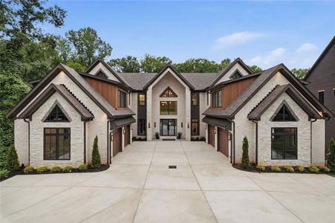
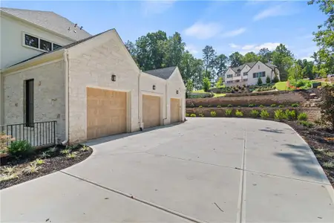
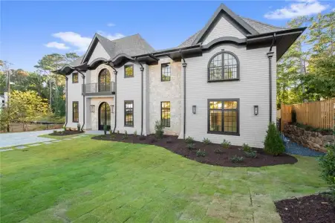
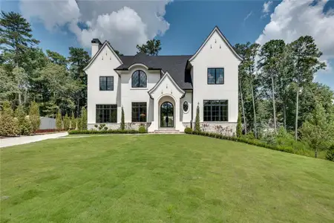
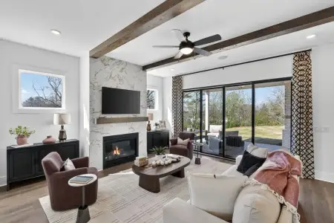
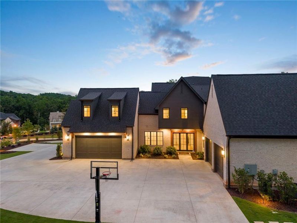
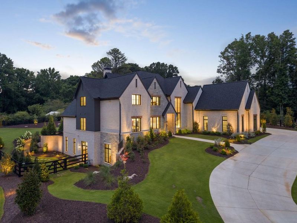
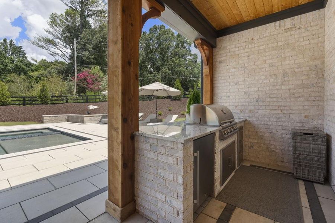
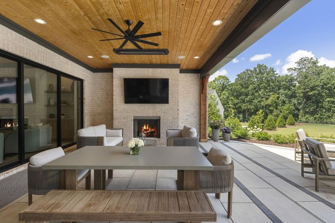
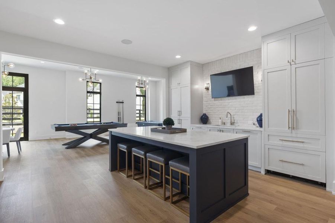
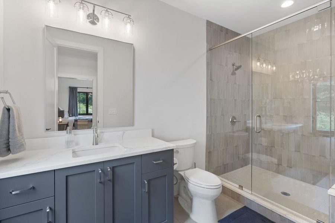
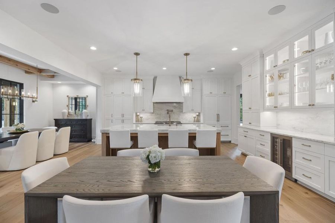
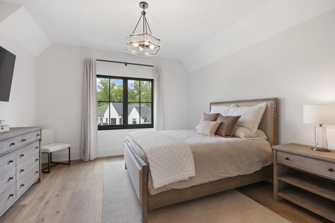
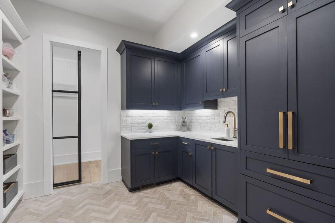
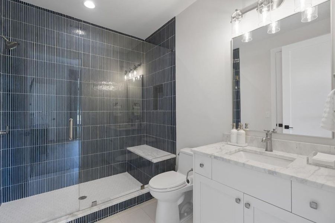
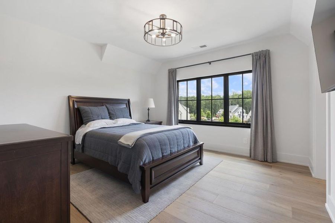
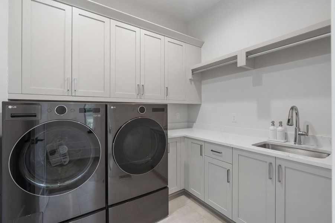
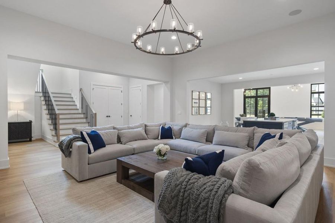
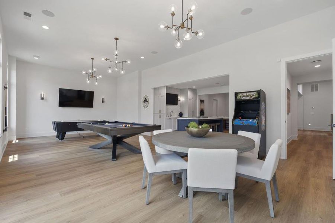
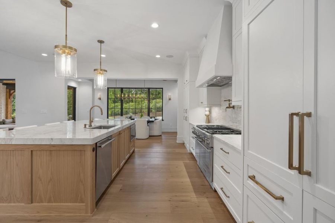
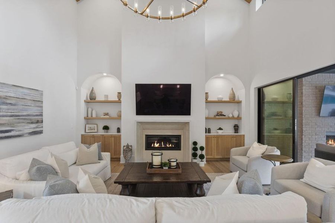
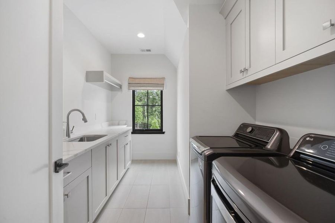
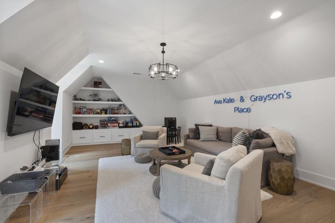
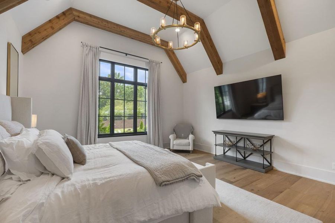
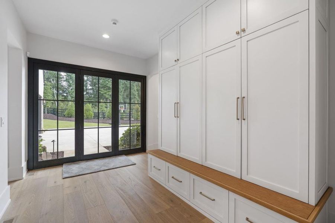
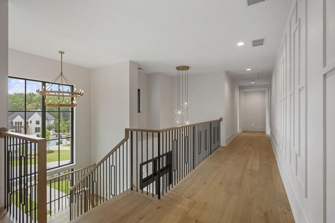
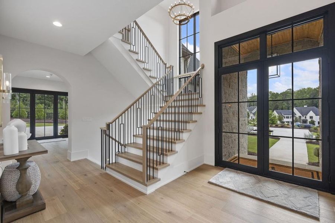
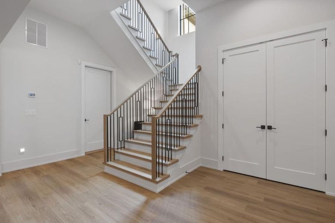
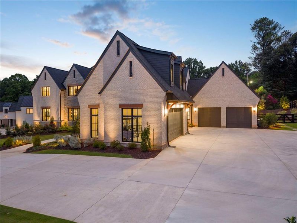
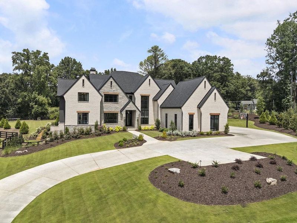
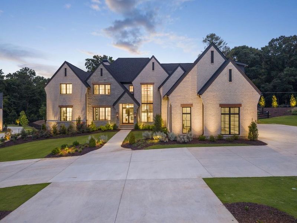
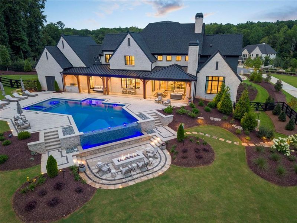
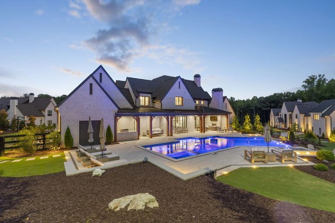
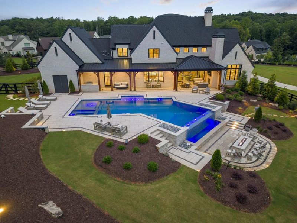
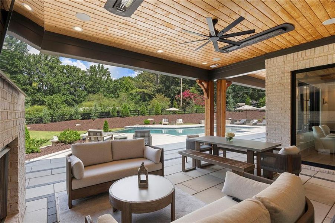
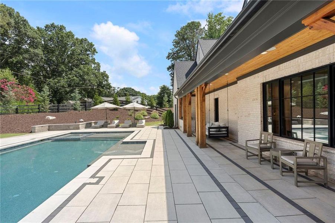
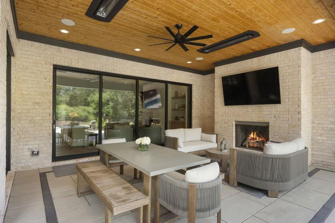
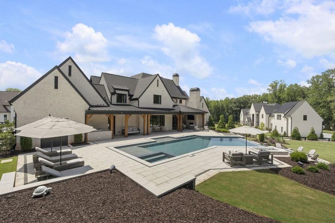
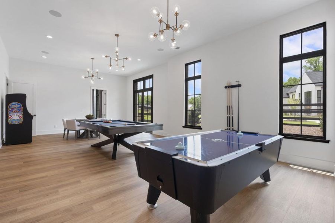
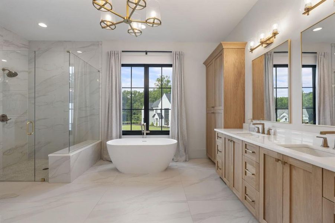
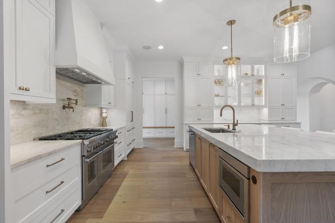
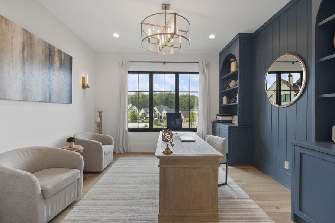
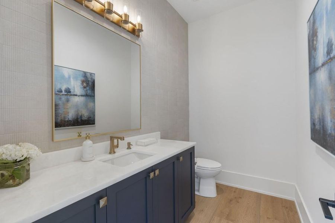
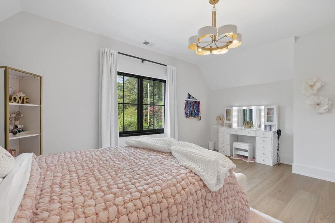
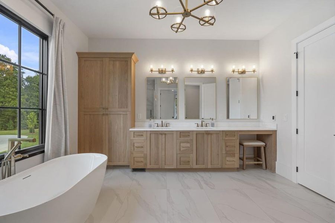
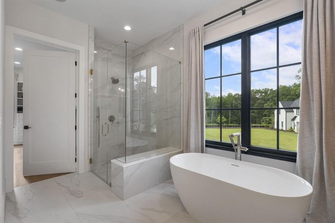
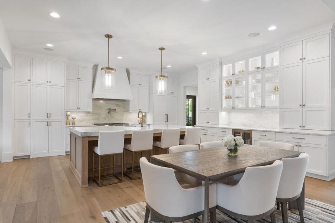
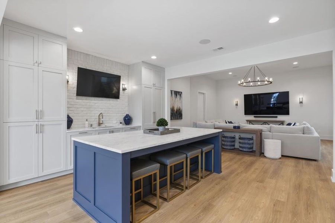
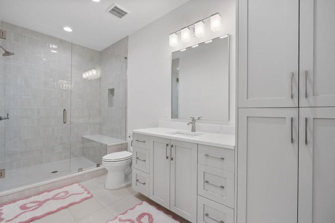
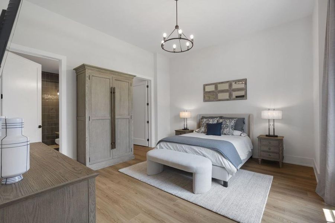
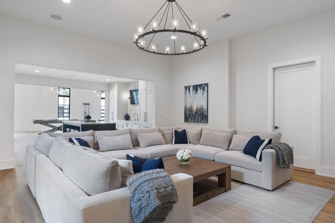
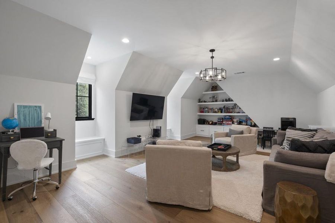
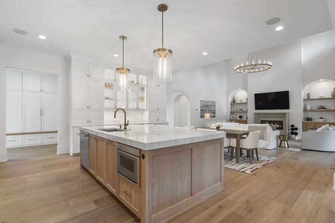
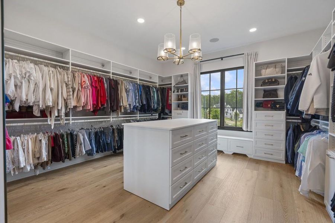
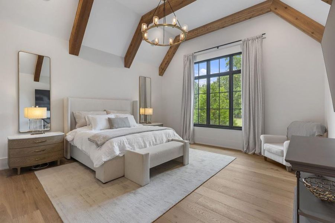
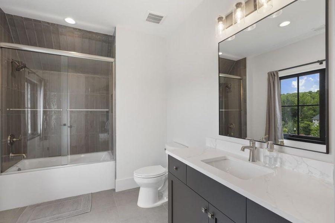
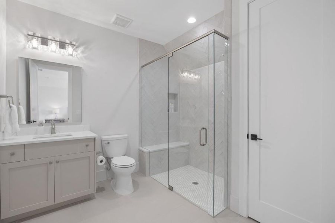
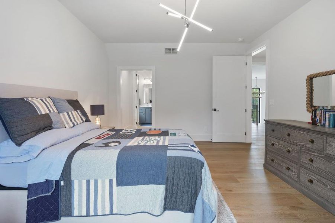
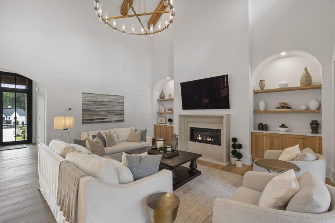
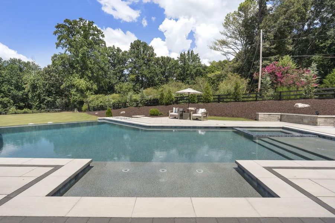
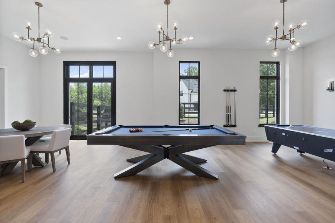
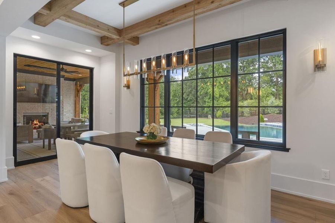
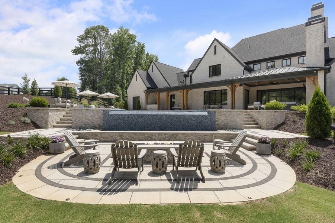
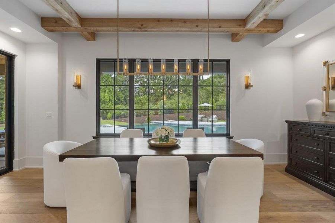
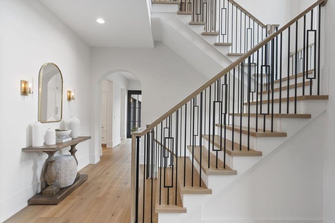
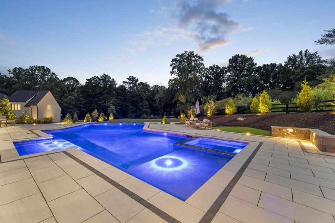
This exceptional custom built Harrison Design estate offers timeless architecture, refined luxury, and seamless indoor-outdoor living on 1.44 private acres. Located in the cul de sac in an enclave of eleven homes, this four-sided brick home with Pennsylvania bluestone accents and cedar beams were designed with an effortless open floor plan, exceptional craftsmanship, and resort-style outdoor living that perfectly balances everyday comfort with sophisticated entertaining. Upon entering the home you will notice the grand two story foyer, with black aluminium doors. As you make your way into the home, you note the cedar beams, a stone fireplace, custom built-ins flanking the fireplace, and oversized sliding glass doors open seamlessly to the covered outdoor living space. White Oak hardwood floors span the main and upper levels, while designer finishes, soaring ceilings, and exceptional millwork elevate every room. The chef's kitchen is designed for both everyday living and entertaining, featuring custom cabinetry, illuminated glass display cabinets, a stunning 9+ foot mitered quartzite island accented by beautiful stained wood custom cabinets, premium Thermador appliances, multiple integrated refrigerator and freezers, a wine refrigerator, six-burner gas range with griddle and pot filler. The hidden scullery pantry truly completes this kitchen featuring a prep sink, extensive storage, custom cabinetry, and an additional full refrigerator/freezer. The main-level owner's suite is a private oasis with vaulted cedar beam ceilings, expansive windows that allow the room to be filled with natural light. The owners suite is complimented by a spa-inspired marble bath featuring heated floors, an oversized shower, soaking tub, dual vanities, and an extraordinary custom closet with a center island, mirrored shoe cabinets, built-in laundry hampers, and locking jewelry drawers. Additional main level highlights include a private office with custom built-ins, an elegant dining room overlooking the pool and expansive backyard, a mudroom with concealed charging stations for electronics, a spacious laundry room with sink, powder room, and a dedicated pool bath with custom storage. Designed for year-round enjoyment, the covered terrace features a fireplace, built-in ceiling heaters, and a custom porch swing all overlooking the infinity edge saltwater pool and spa featuring Pentair equipment. This is the perfect space for outdoor entertaining, accompanied by the outdoor kitchen with built-in grill, refrigeration, and storage drawers complete this exceptional outdoor retreat. The upper level offers spacious guest bedrooms with ensuite baths and great closet space. A second laundry room is conveniently located on this level. Additionally you will find a bonus room with custom built-ins and a charming window bench with storage. The terrace level impresses with 12 foot ceilings, a media room, expansive game room, a fully equipped secondary kitchen with custom cabinetry, oversized island, dishwasher, microwave, warming drawer, and full refrigerator and freezer. plus an additional private guest suite. An unfinished space provides endless possibilities for a fitness center, wellness spa, golf simulator, wine cellar, or additional living space. Additional features include a four-car garage with LiftMaster belt-driven openers, Sonos whole home audio with indoor and outdoor speakers, whole-home security system, two tankless water heaters, professional landscape lighting, an 18-zone irrigation system, and an expanded driveway with a dedicated guest parking area. Located in close proximity to GA 400, Avalon, Downtown Milton and Alpharetta, schools and more, this remarkable residence offers an exceptional blend of luxury, comfort, and functionality in one of Milton's most sought after settings.
Ansley Real Estate | Christie's International Real Estate, MLS 7810244
May also be listed on the Paces Ferry Builders website
Information last verified by Jome: Today at 2:25 AM (October 23, 2026)
 Home highlights

Versatile arena in Duluth hosting concerts, sports, and events near Gwinnett’s shops and residential communities.
 Walking, Jogging, Hike Or Bike Trails
 Shopping Nearby
 Gated Community
 Smart Home System
 Recreational Facilities
 Greenbelt View
 Energy Efficient
 Sidewalks Available
Book your tour. Save an average of $18,473. We'll handle the rest.
We collect exclusive builder offers, book your tours, and support you from start to housewarming.
- Confirmed tours
- Get matched & compare top deals
- Expert help, no pressure
- No added fees
Estimated value based on Jome data, T&C apply
Home details
- Property status:
- Move-in ready
- Lot size (acres):
- 1.44
- Size:
- 8,000 sqft
- Stories:
- 2
- Beds:
- 6
- Baths:
- 6
- Half baths:
- 2
- Garage spaces:
- 4
- Fence:
- No Fence
Construction details
- Builder Name:
- Paces Ferry Builders
- Year Built:
- 2025
- Roof:
- Composition Roofing, Shingle Roofing
Home features & finishes
- Construction Materials:
- CementBrickFrame
- Cooling:
- Central Air
- Flooring:
- Ceramic FlooringWood FlooringCarpet FlooringTile FlooringHardwood Flooring
- Foundation Details:
- Concrete Perimeter
- Garage/Parking:
- ParkingGarageCovered Garage/ParkingFront Entry Garage/ParkingSide Entry Garage/ParkingAttached Garage
- Home amenities:
- Green Construction
- Interior Features:
- Ceiling-HighCeiling-VaultedWalk-In ClosetFoyerCoffered CeilingPantryBuilt-in BookshelvesLibraryWet BarBreakfast BarWalk-In PantryLoftSeparate ShowerDouble Vanity
- Kitchen:
- DishwasherMicrowave OvenOvenRefrigeratorDisposalGas CooktopSelf Cleaning OvenKitchen IslandGas OvenKitchen RangeDouble Oven
- Laundry facilities:
- Laundry Facilities On Upper LevelLaundry Facilities On Main LevelUtility/Laundry Room
- Lighting:
- Decorative Street Lights
- Property amenities:
- Cul-de-sacBasementBarPoolSpaGas Log FireplaceOutdoor FireplaceBackyardButler's PantrySoaking TubLandscapingCabinetsIrrigationPatioFireplaceYardSmart Home SystemPorch
- Rooms:
- Bonus RoomExercise RoomWine RoomPrimary Bedroom On MainKitchenGame RoomMedia RoomOffice/StudyMudroomDining RoomFamily RoomLiving RoomBreakfast AreaOpen Concept FloorplanSeparate Living and DiningPrimary Bedroom Downstairs
- Security system:
- Fire Alarm SystemSecurity SystemSmoke DetectorCarbon Monoxide Detector

Get a consultation with our New Homes Expert
- See how your home builds wealth
- Plan your home-buying roadmap
- Discover hidden gems
Utility information
- Heating:
- Zoned Heating, Water Heater, Central Heating, Gas Heating, Tankless water heater, Central Heat
- Sewer:
- Septic Tank
- Utilities:
- Electricity Available, Natural Gas Available, Underground Utilities, Phone Available, HVAC, Cable Available, Water Available, Air Filter
- Water source:
- Public
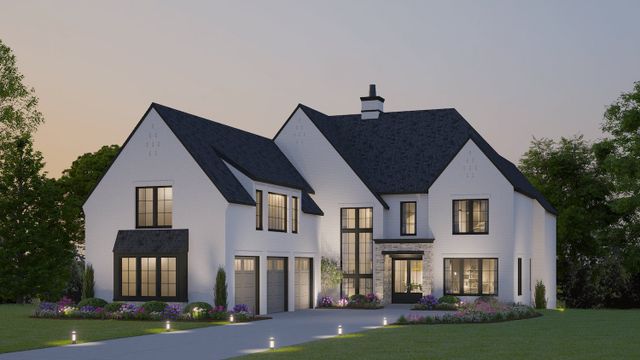
Community details
Lyndon Creek
by Paces Ferry Builders, Milton, GA
- 1 home
- 5,916 - 8,000 sqft
View Lyndon Creek details
Community amenities
- Energy Efficient
- Gated Community
- Sidewalks Available
- Greenbelt View
- Walking, Jogging, Hike Or Bike Trails
- Recreational Facilities
- Seating Area
- Bird Watching
- Card Room
- Shopping Nearby
About the builder - Paces Ferry Builders

Neighborhood
Home address
Schools in Fulton County School District
- Grades KG-12Privatest francis high school1.8 mi13440 cogburn rdna

GreatSchools’ Summary Rating calculation is based on 4 of the school’s themed ratings, including test scores, student/academic progress, college readiness, and equity. This information should only be used as a reference. Jome is not affiliated with GreatSchools and does not endorse or guarantee this information. Please reach out to schools directly to verify all information and enrollment eligibility. Data provided by GreatSchools.org © 2025
Places of interest
Getting around
Air quality
Noise level
A Soundscore™ rating is a number between 50 (very loud) and 100 (very quiet) that tells you how loud a location is due to environmental noise.

Considering this home?
Our expert will guide your tour, in-person or virtual
Need more information?
Text or call (888) 545-5198
Financials
Estimated monthly payment
Let us help you find your dream home
How many bedrooms are you looking for?
Similar homes nearby
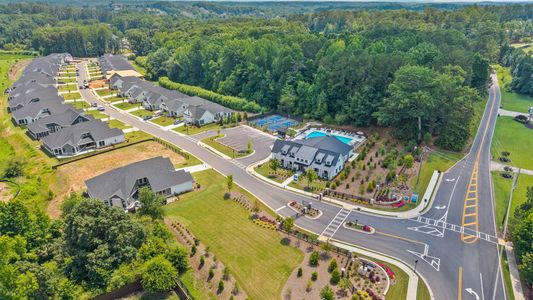
Recently added communities in this area
Nearby communities in Milton





New homes in nearby cities
More New Homes in Milton, GA

Ansley Real Estate | Christie's International Real Estate, MLS 7810244
Some IDX listings have been excluded from this IDX display. Listings identified with the FMLS IDX logo come from FMLS and are held by brokerage firms other than the owner of this website. The listing brokerage is identified in any listing details. Information is deemed reliable but is not guaranteed. If you believe any FMLS listing contains material that infringes your copyrighted work please click here to review our DMCA policy and learn how to submit a takedown request. © 2025 First Multiple Listing Service, Inc.
Read moreLast checked Oct 23, 1:40 pm
- Jome
- New homes search
- Georgia
- Atlanta Metropolitan Area
- Fulton County
- Milton
- Lyndon Creek
- 1022 Lyndon Ln, Milton, GA 30004