Book your tour. Save an average of $18,473. We'll handle the rest.
We collect exclusive builder offers, book your tours, and support you from start to housewarming.
- Confirmed tours
- Get matched & compare top deals
- Expert help, no pressure
- No added fees
Estimated value based on Jome data, T&C apply
- 7 bd
- 8.5 ba
- 7,880 sqft

244 Brooke Dr, Alpharetta, GA 30009
Why tour with Jome?
- No pressure toursTour at your own pace with no sales pressure
- Expert guidanceGet insights from our home buying experts
- Exclusive accessSee homes and deals not available elsewhere
Jome is featured in


- Single-Family
- Quick move-in
- $480.2/sqft
- 0.40-acre lot
Home description
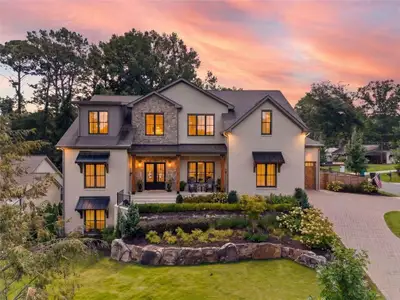
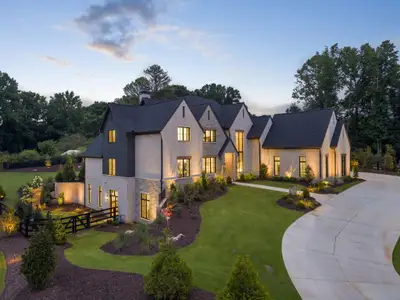
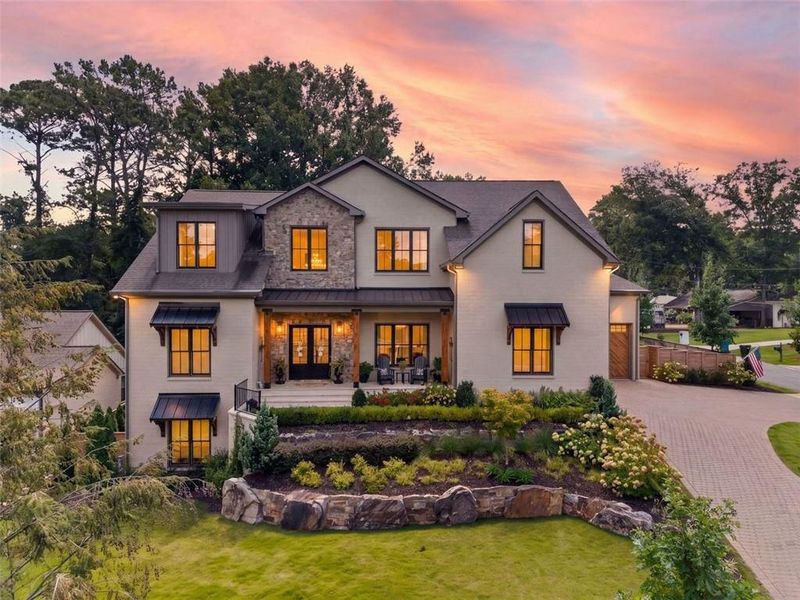

There are beautiful homes in Alpharetta, and then there are beautiful homes you can walk from to Downtown Alpharetta. 244 Brooke Drive offers both.
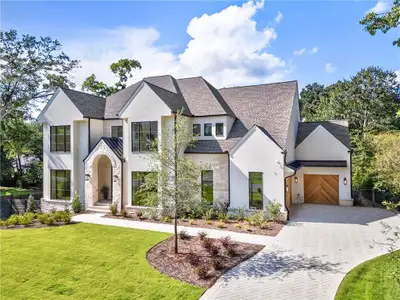
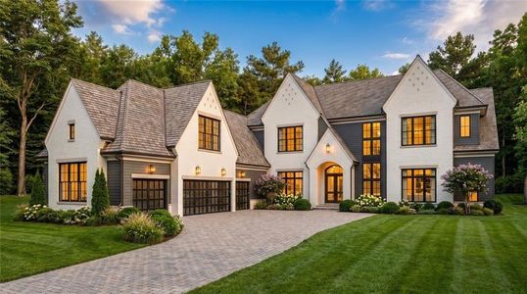
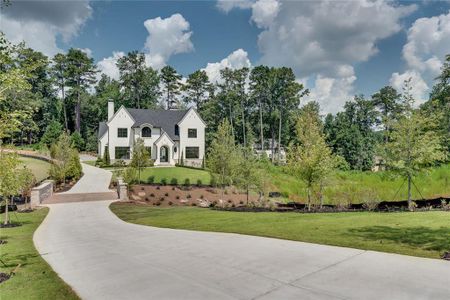
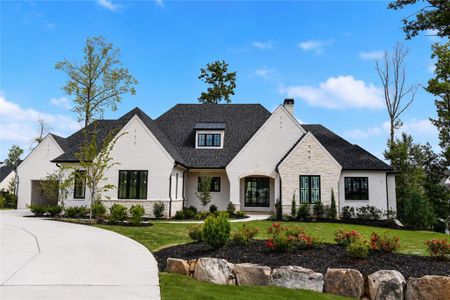
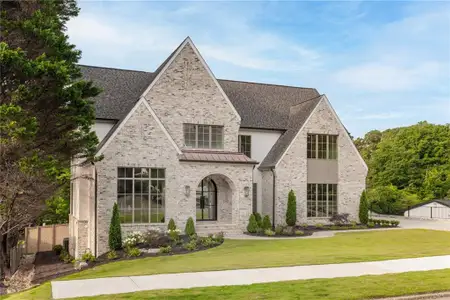
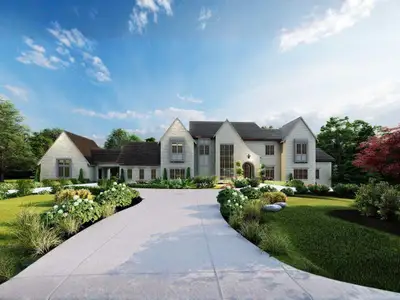
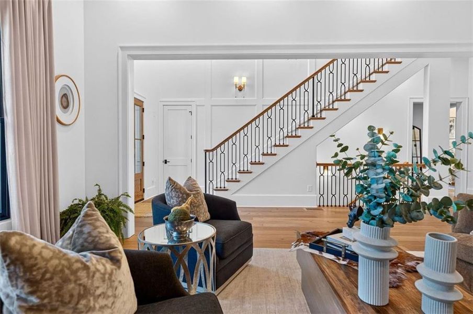
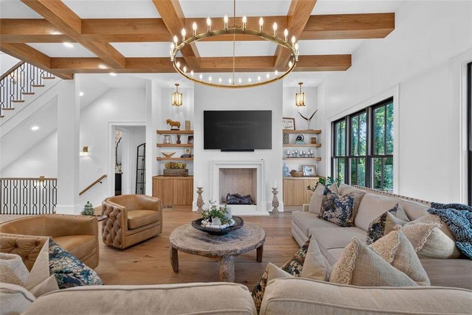
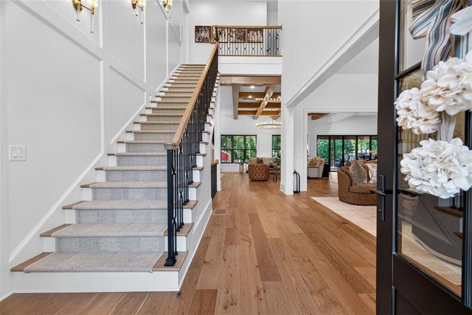
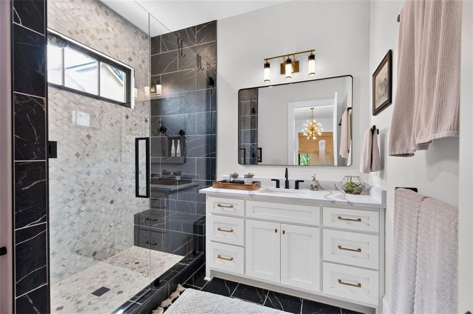
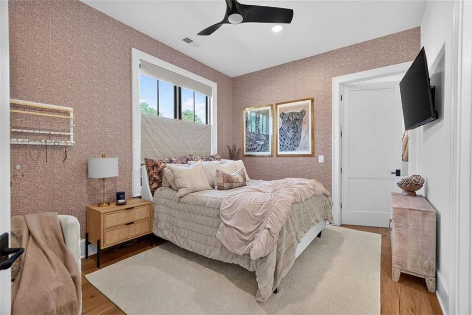
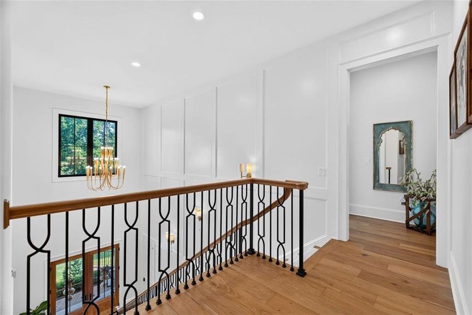
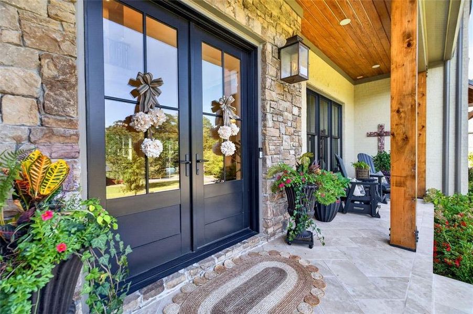
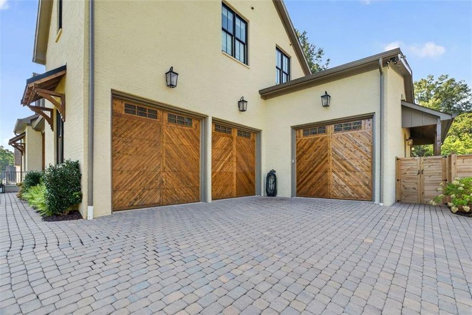
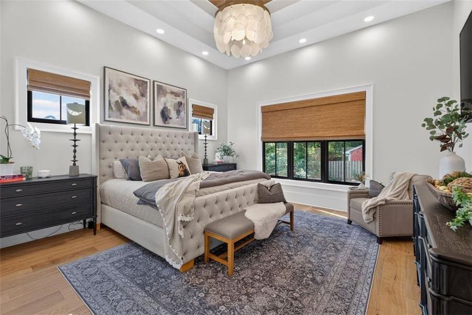
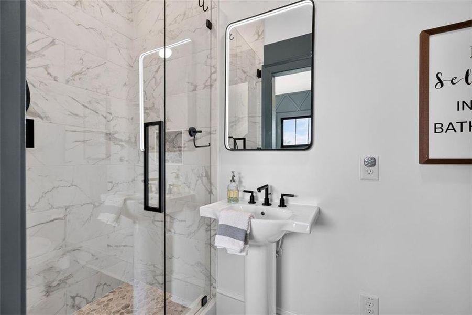
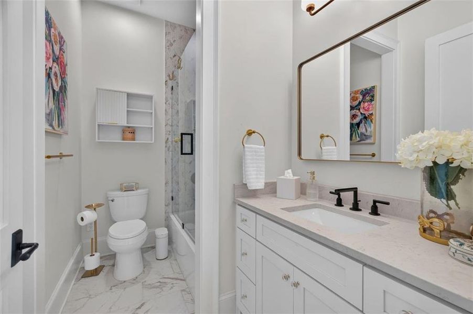
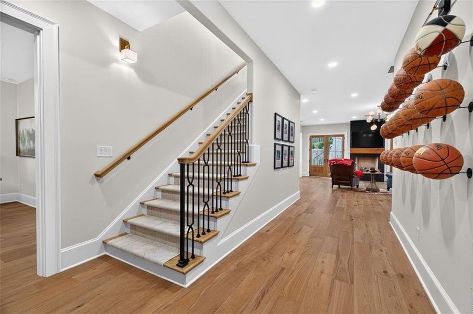
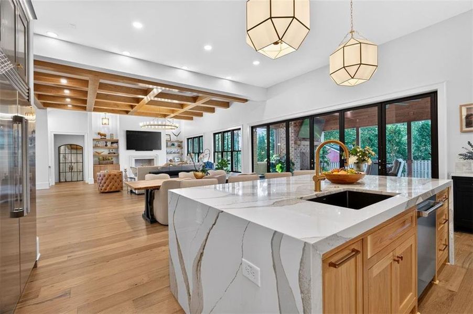
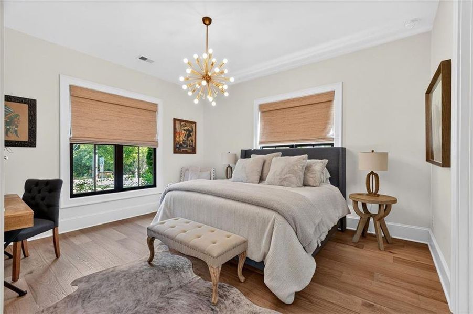
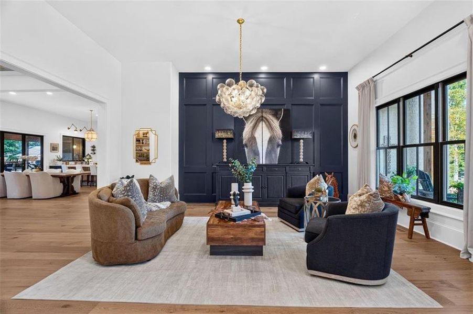
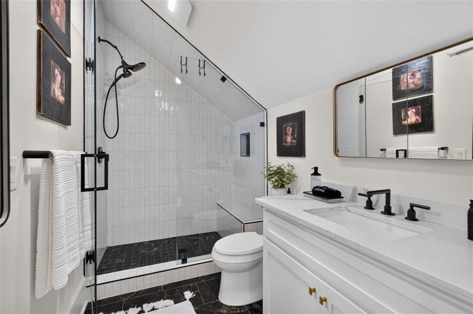
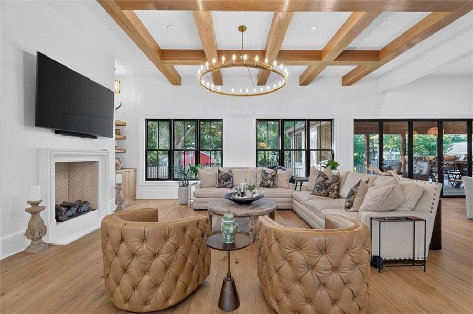
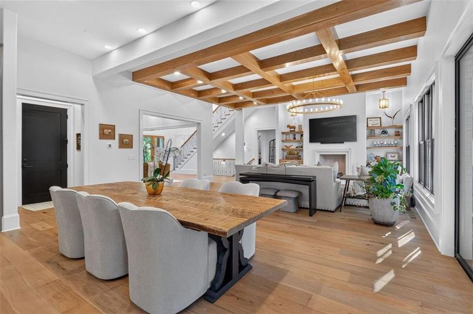
Set just moments from the heart of Alpharetta, this exceptional custom home offers approximately 7880 square feet of beautifully designed living space with 7 bedrooms, 9.5 baths and a three-car garage. Soaring 12-foot ceilings on the main level and 10-foot ceilings upstairs and on the terrace level create an incredible sense of scale throughout the home, while the thoughtful floor plan keeps every space feeling comfortable and inviting.
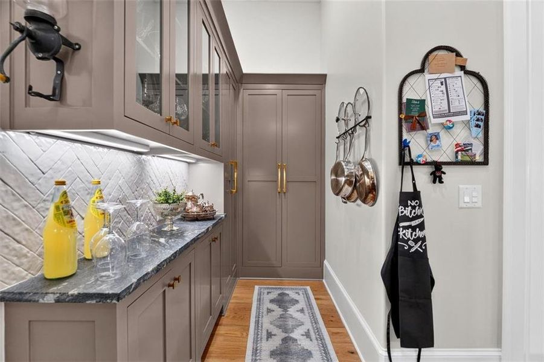
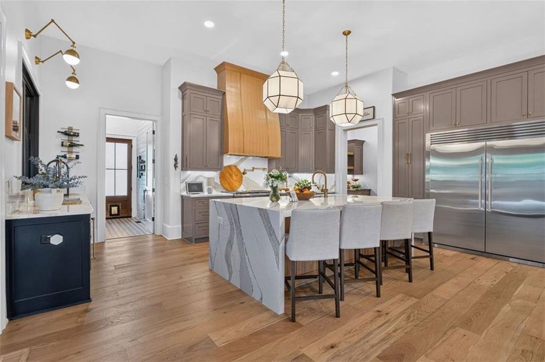
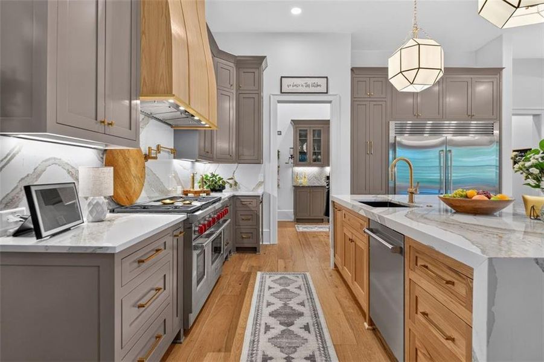
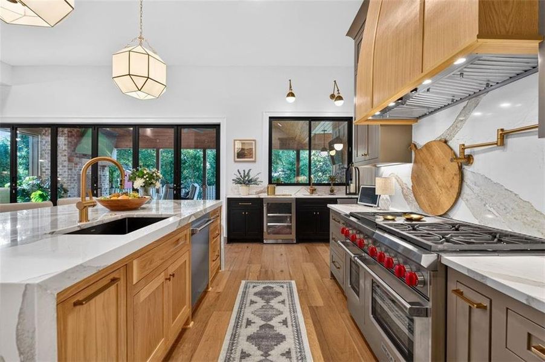
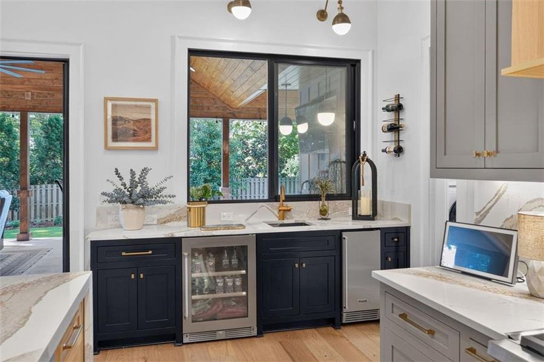
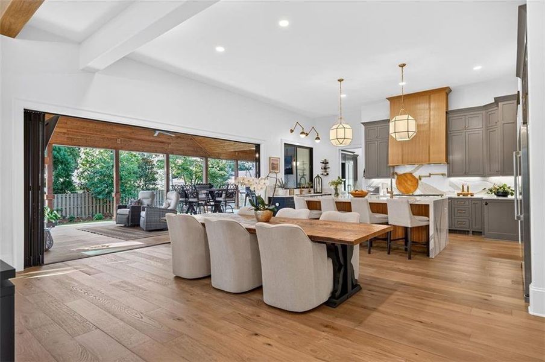
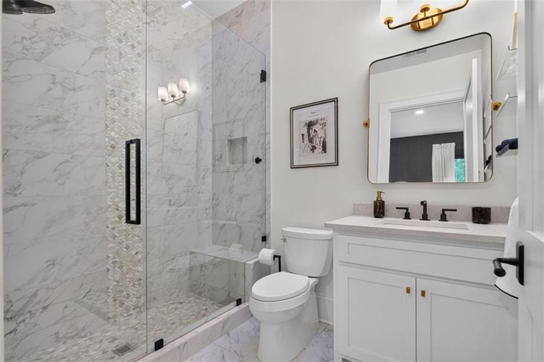
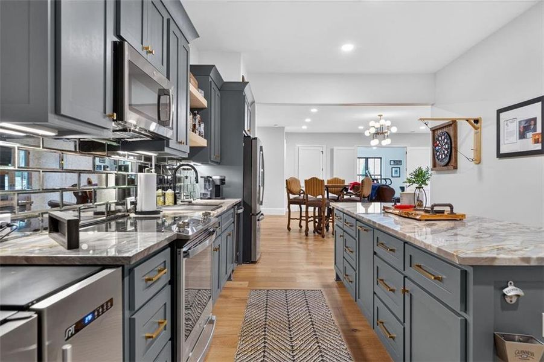
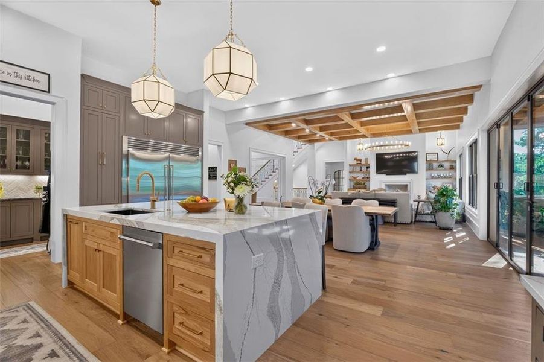
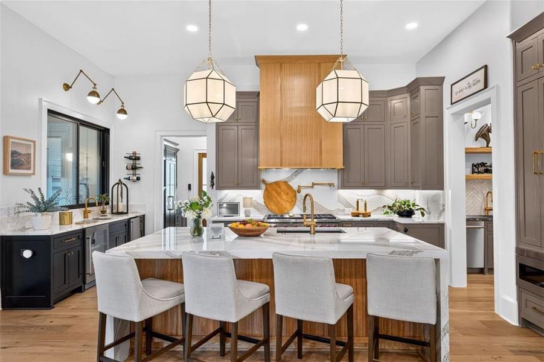
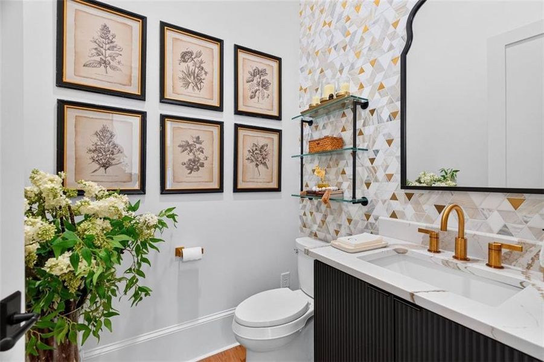
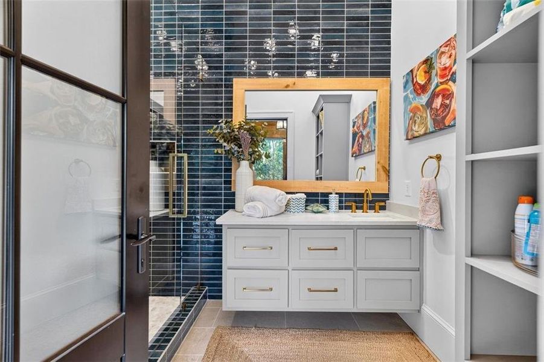
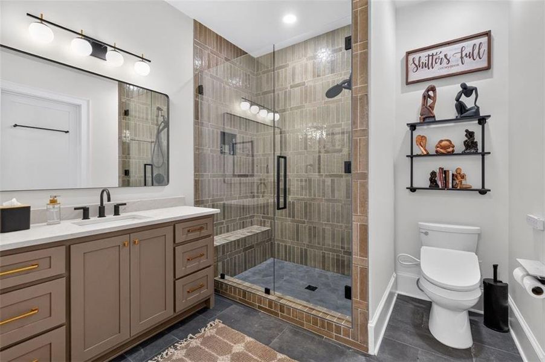
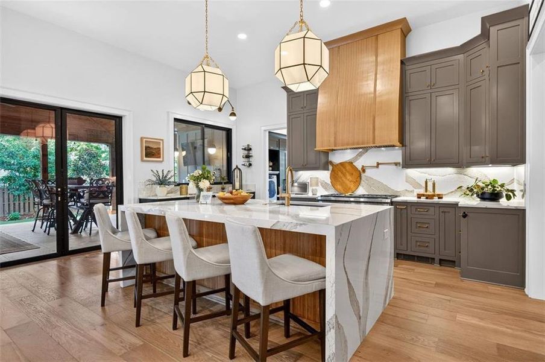
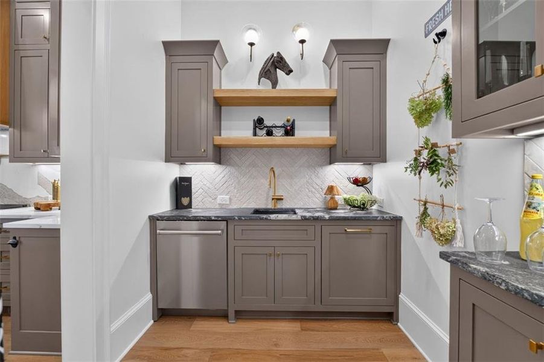
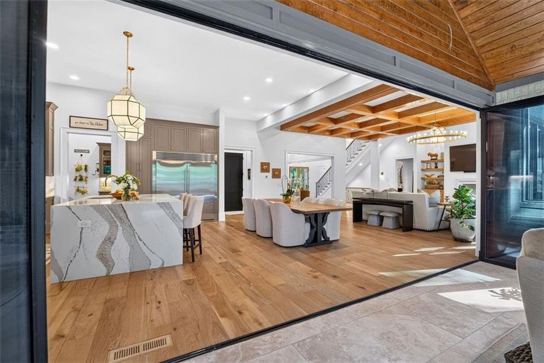
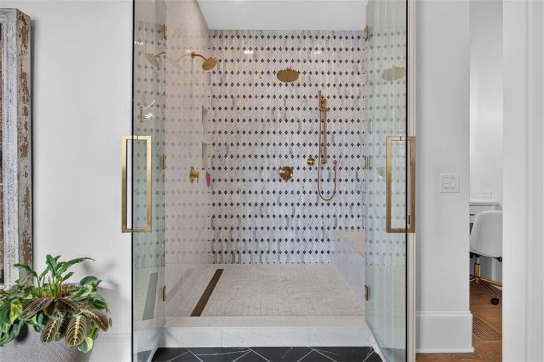
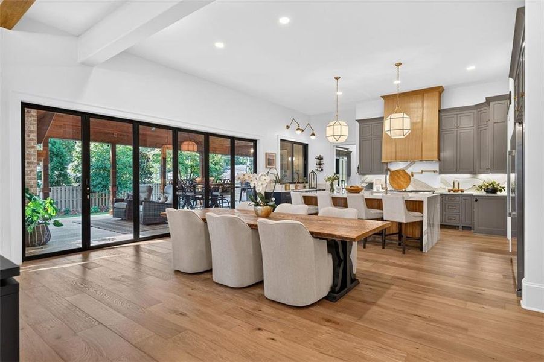
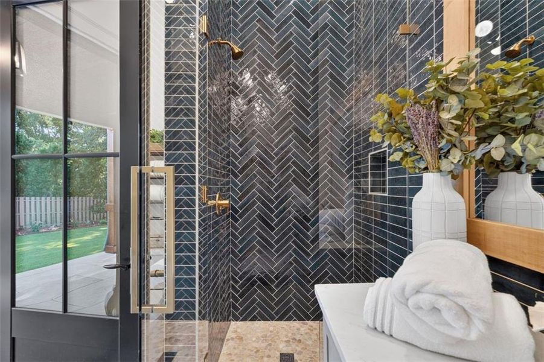
White oak floors, designer lighting and carefully selected marble, zellige and porcelain tile give the interiors a fresh, timeless feel. At the center of the home is a showstopping chef’s kitchen with an oversized waterfall island, 48-inch Wolf range, refrigerator and freezer towers, beverage center, ice maker, microwave drawer and dedicated coffee bar. A separate scullery adds another layer of function and sophistication, keeping prep and cleanup tucked away while the main kitchen remains beautiful and ready for entertaining.
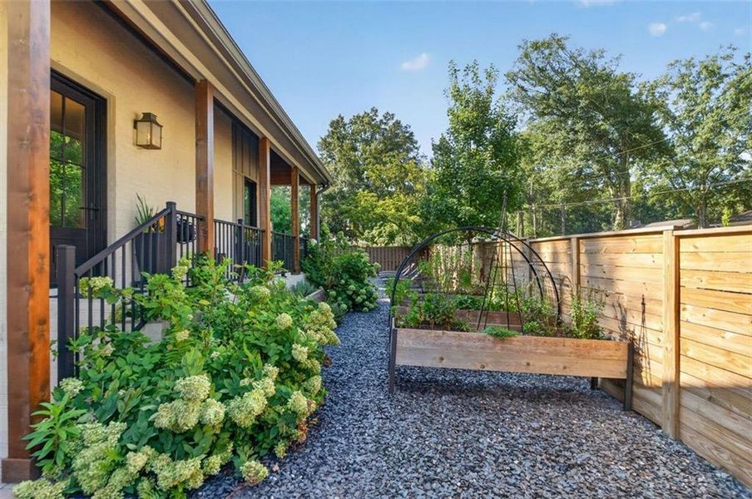
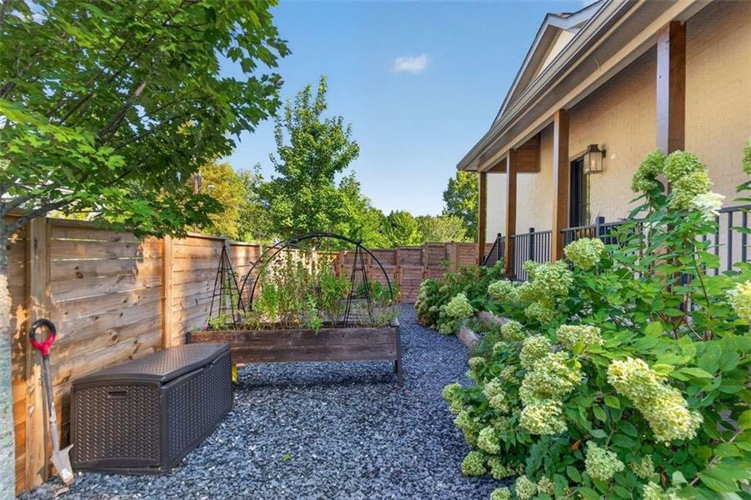
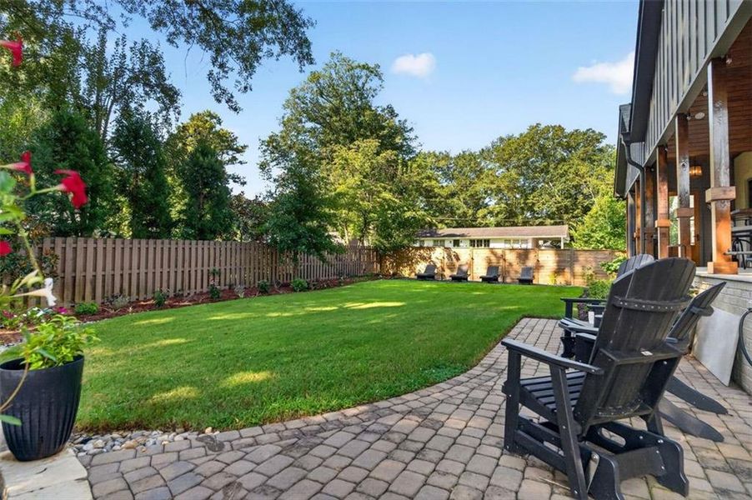
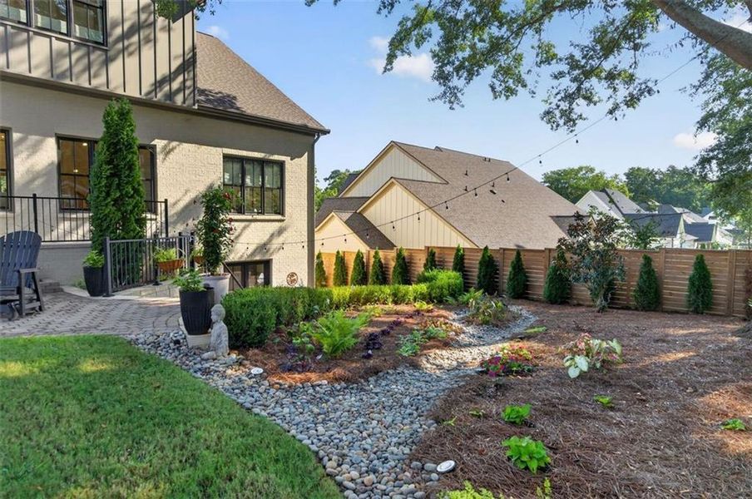
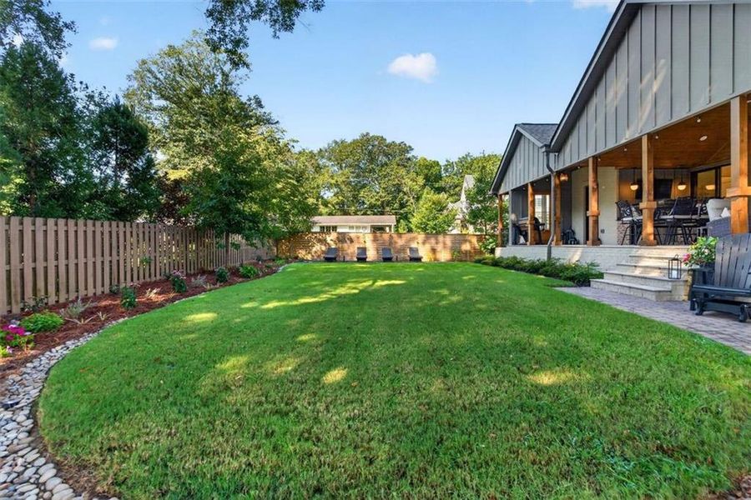
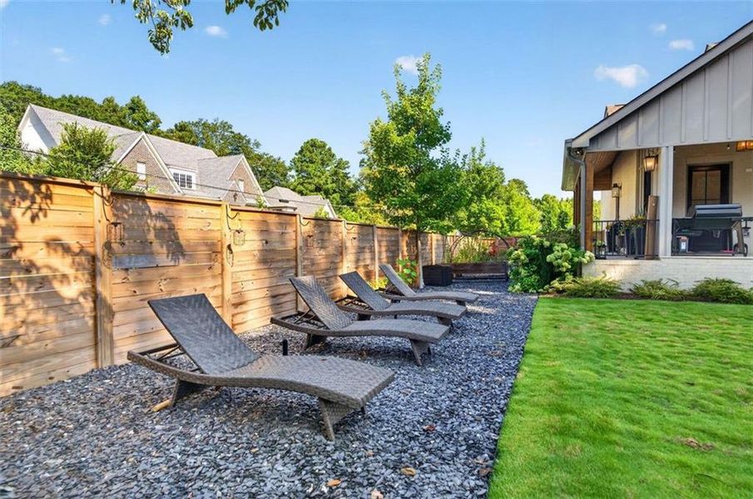
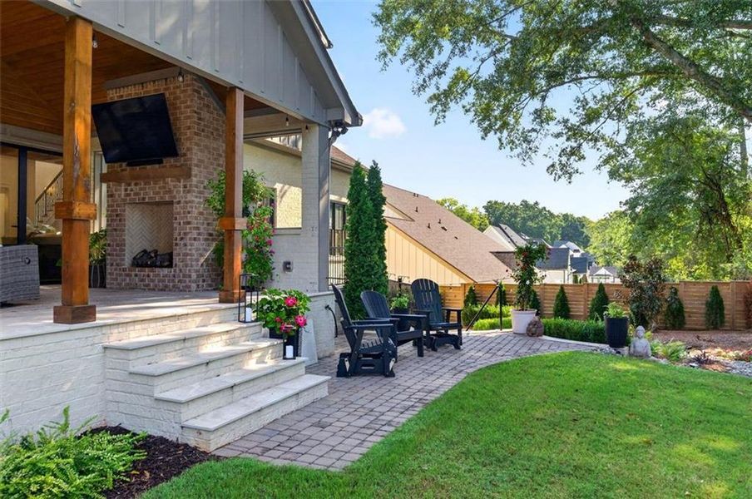
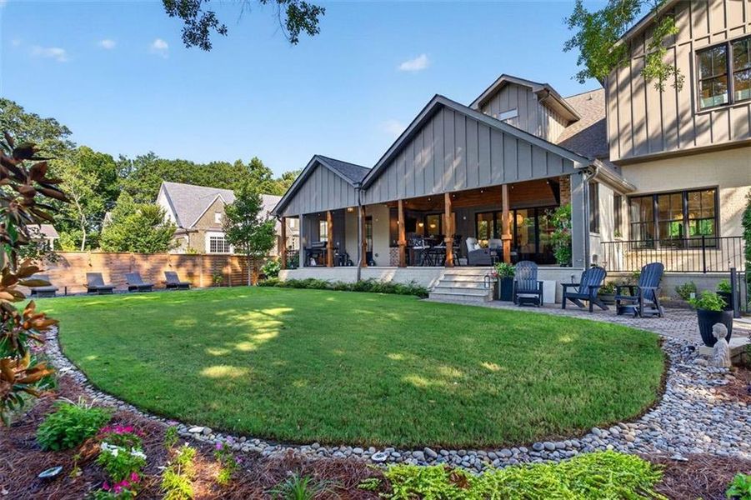
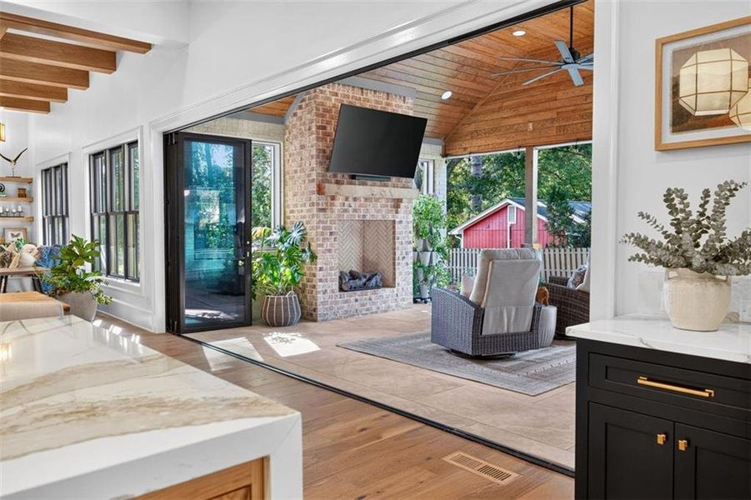
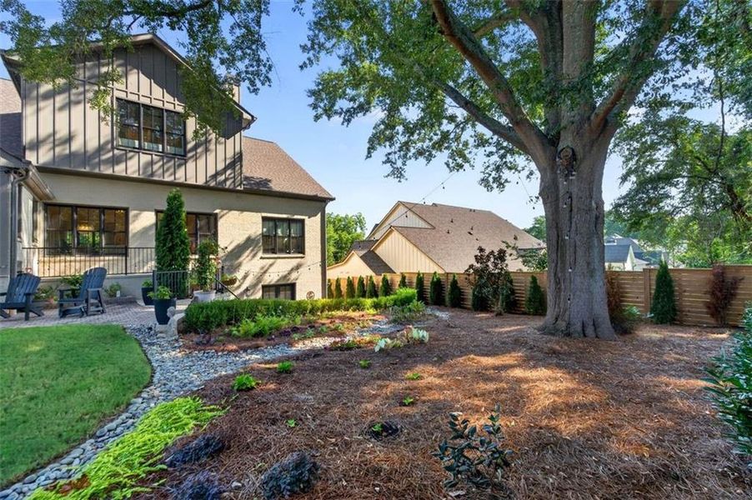
A dramatic folding glass wall opens the main living space directly to the backyard, creating a seamless indoor-outdoor connection and making the home exceptional for entertaining. The outdoor area is already thoughtfully planned for future pool living, complete with an outdoor pool bath, and pool plans are available to help bring the vision of a resort-style backyard to life.
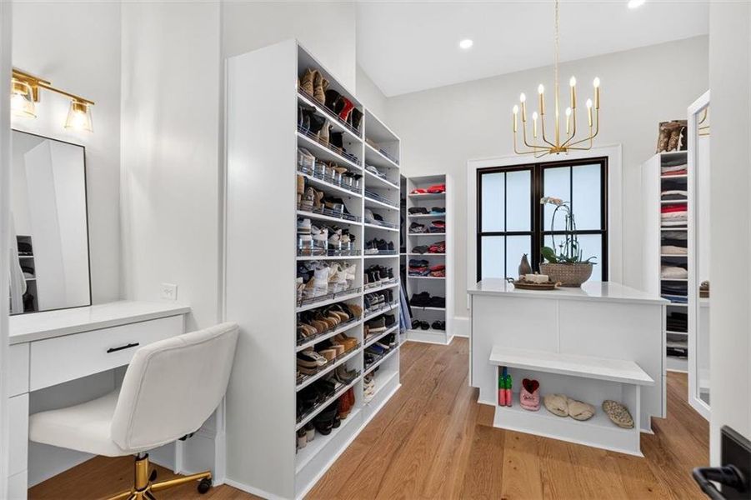
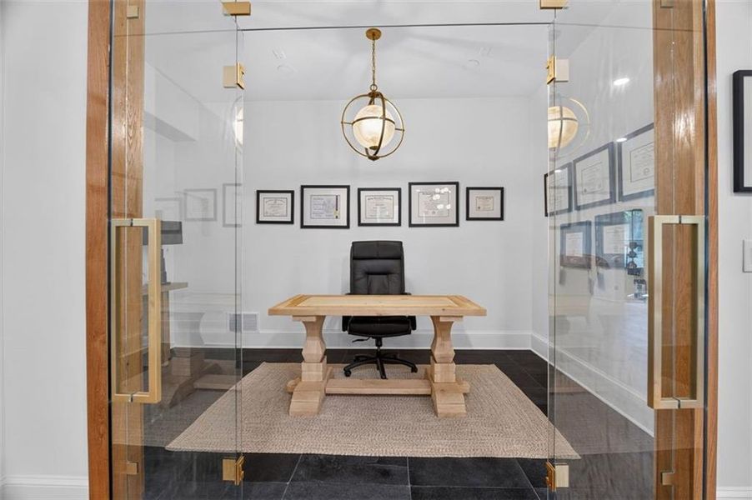
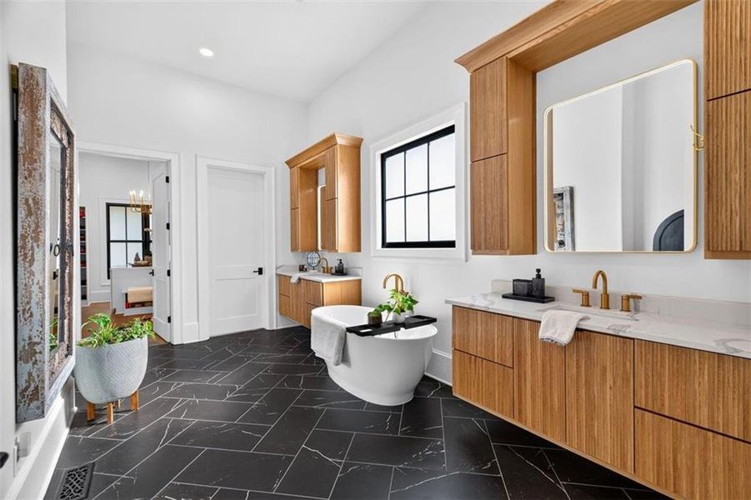
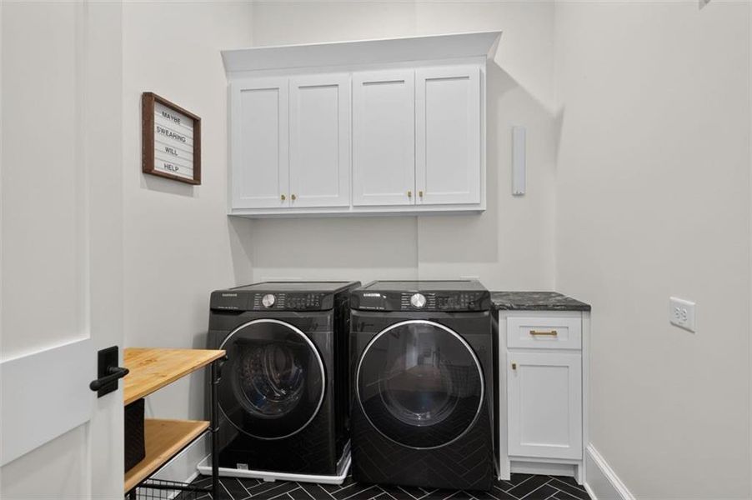
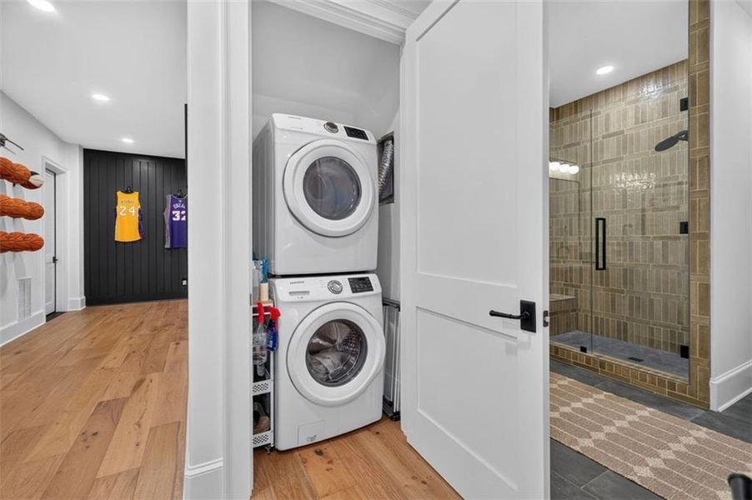
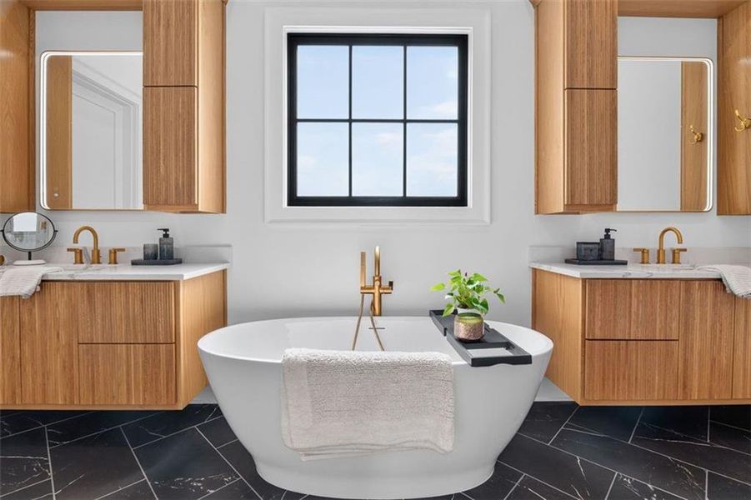
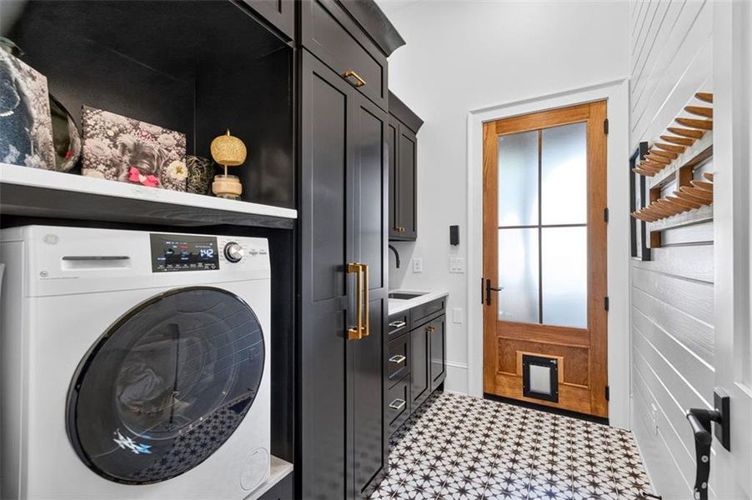
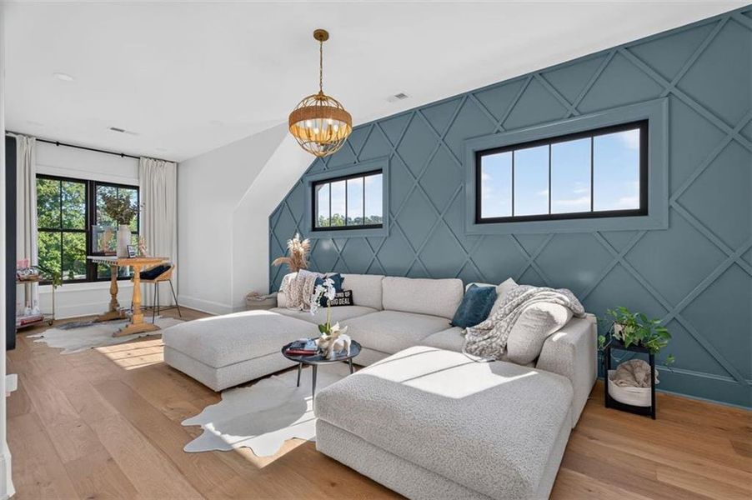
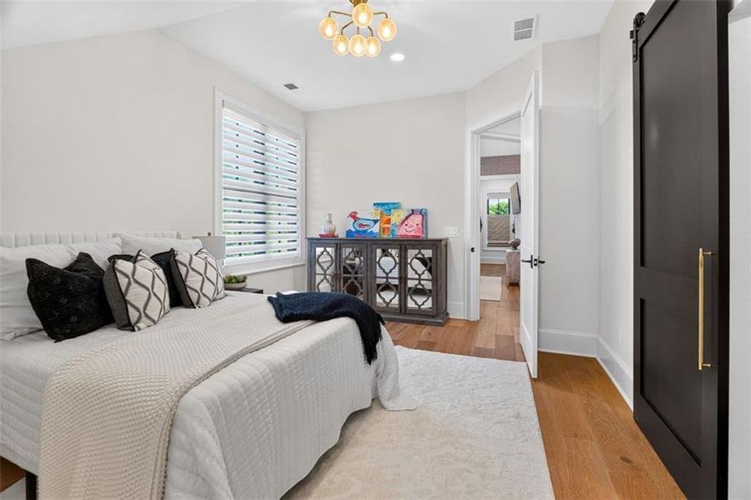
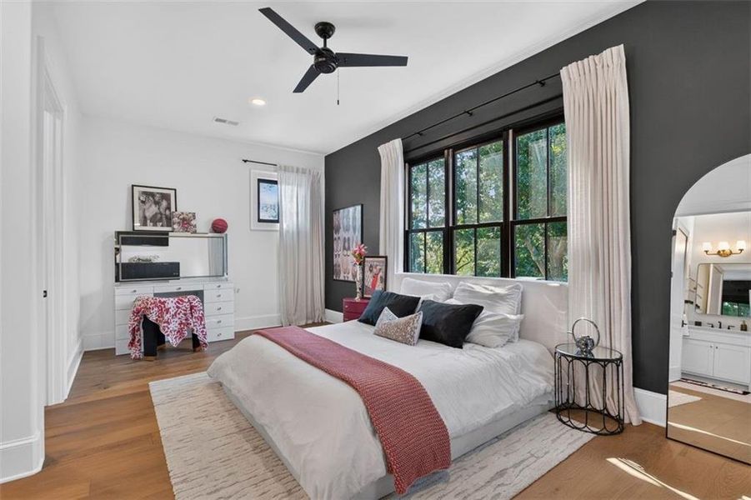
The main-level primary suite feels like a private retreat, while multiple additional bedroom suites provide exceptional space and privacy for family and guests. Three separate laundry rooms add an incredible level of everyday convenience, especially for a home of this size. Flexible living areas throughout offer endless possibilities for home offices, fitness, playrooms or additional entertaining spaces.
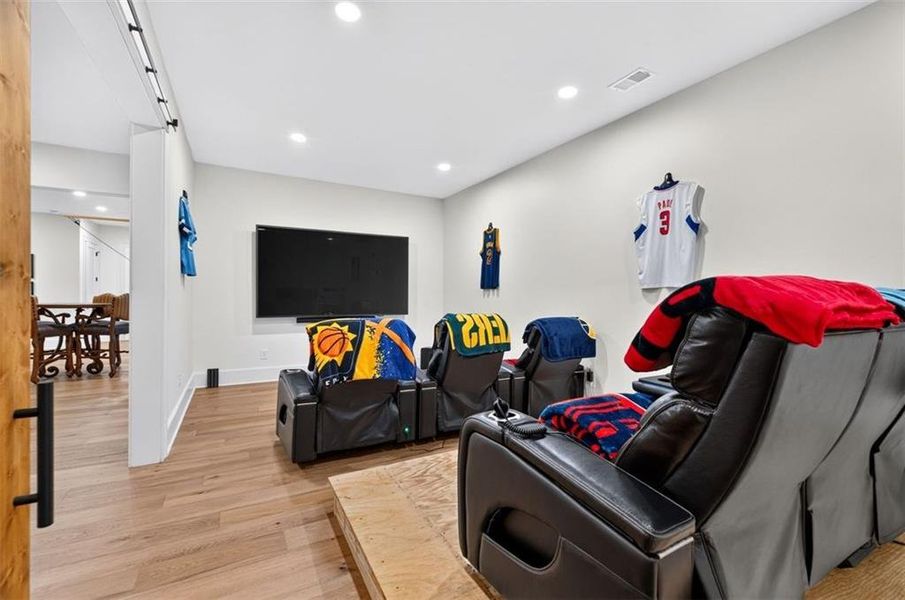
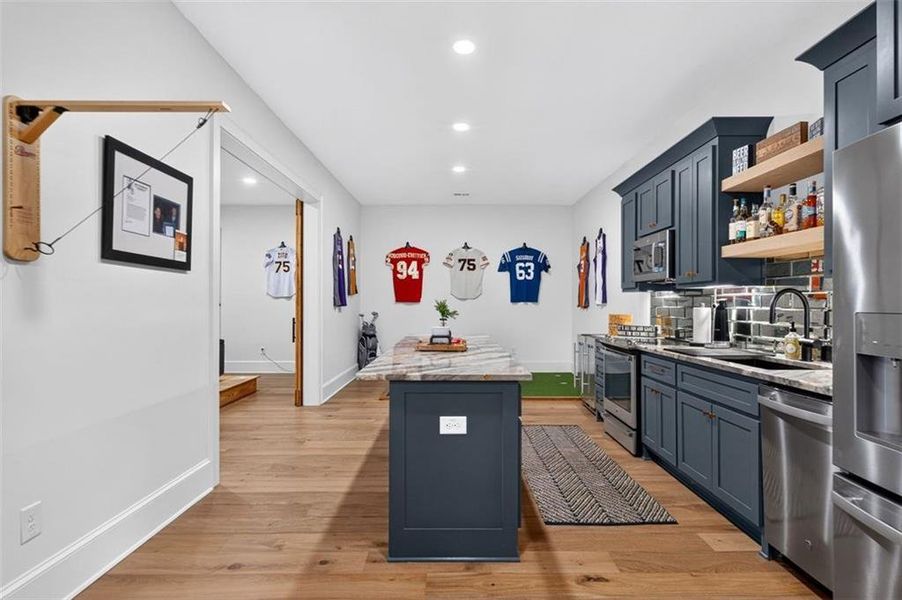
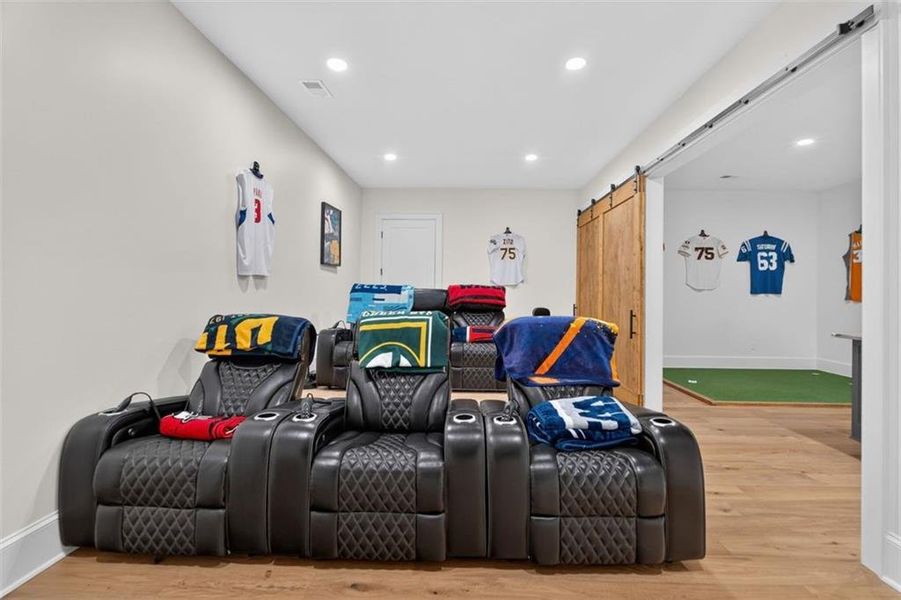
The finished terrace level takes the home to another level, with 10-foot ceilings, a second kitchen, wine cellar, dedicated media room and expansive areas for gathering and entertaining. Whether hosting a crowd for game day, movie night, dinner with friends or a weekend full of guests, this home was designed to handle it beautifully.
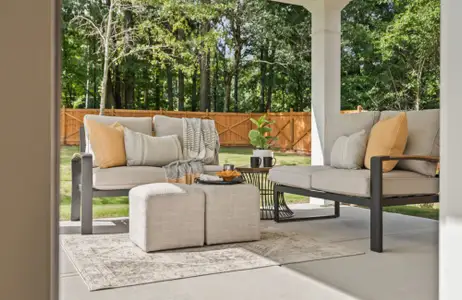
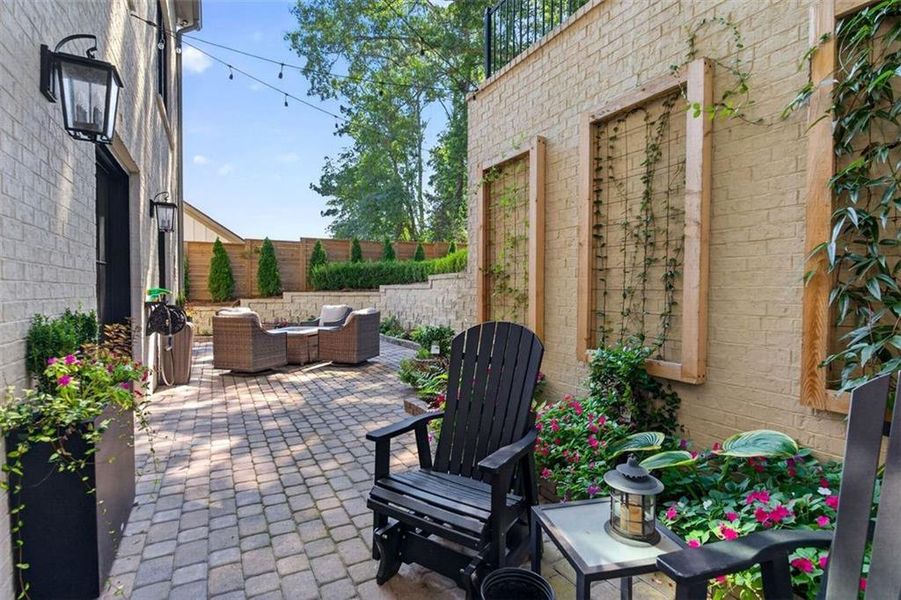
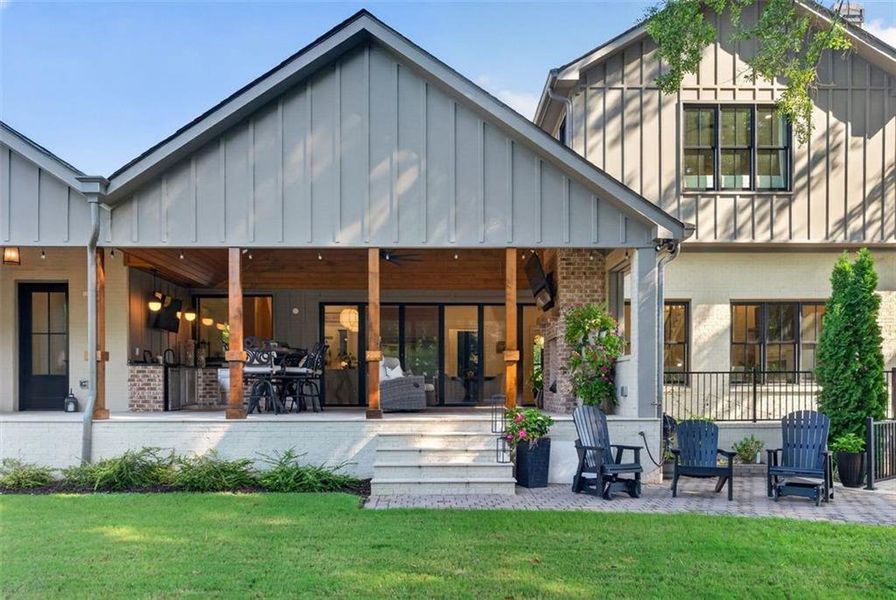
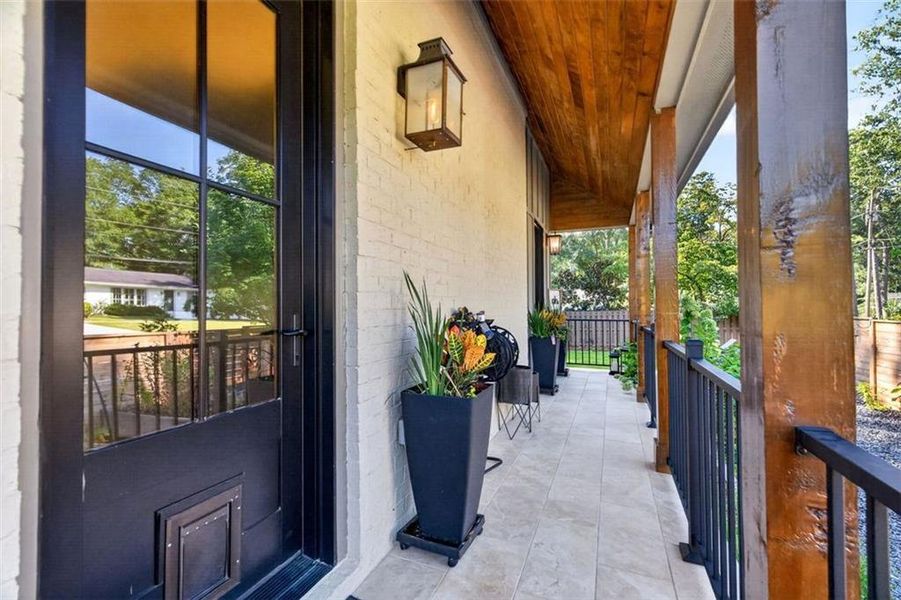
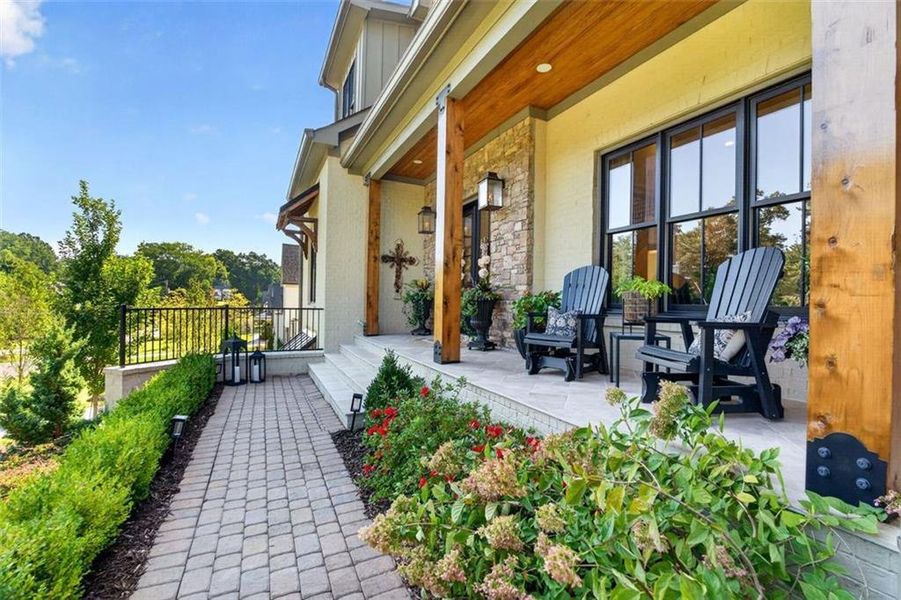
Outdoor living is equally inviting, with covered entertaining spaces and an outdoor fireplace creating a natural extension of the home and a wonderful place to gather throughout the year. With the pool bath already in place and pool plans available, the backyard offers an exciting opportunity to complete an incredible private outdoor retreat.
And then there is the location.
Walk to Downtown Alpharetta for dinner, shopping, concerts, festivals and weekend mornings around town, then return home to the space, privacy and quality of a true luxury residence. It is a lifestyle that is incredibly difficult to duplicate.
7 bedrooms. 9.5 baths. Approximately 7880 square feet. 12-foot ceilings on the main. 10-foot ceilings upstairs and on the terrace level. Scullery. Three laundry rooms. Three-car garage. Folding glass wall to the backyard. Media room. Outdoor pool bath. Pool plans available. Exceptional finishes. And Downtown Alpharetta just outside your door.
244 Brooke Drive is the rare home that gives you everything: space, style, quality, convenience and one of Alpharetta’s most coveted lifestyles.
The Rezerve, LLC, MLS 7826658
Information last verified by Jome: Today at 2:34 AM (September 17, 2026)
 Home highlights

Versatile arena in Duluth hosting concerts, sports, and events near Gwinnett’s shops and residential communities.
 Smart Home System
 Energy Efficient
Book your tour. Save an average of $18,473. We'll handle the rest.
We collect exclusive builder offers, book your tours, and support you from start to housewarming.
- Confirmed tours
- Get matched & compare top deals
- Expert help, no pressure
- No added fees
Estimated value based on Jome data, T&C apply
Home details
- Property status:
- Move-in ready
- Lot size (acres):
- 0.40
- Size:
- 7,880 sqft
- Stories:
- 2
- Beds:
- 7
- Baths:
- 8
- Half baths:
- 1
- Garage spaces:
- 3
- Fence:
- No Fence
Construction details
- Year Built:
- 2024
- Roof:
- Roof Gutter, Composition Roofing
Home features & finishes
- Construction Materials:
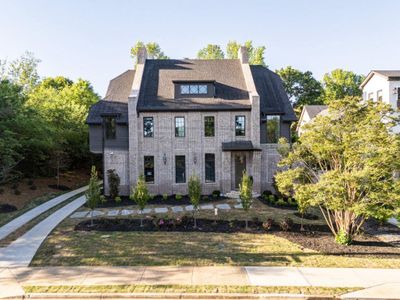
- Brick
- Cooling:
- Ceiling Fan(s)Central Air
- Flooring:
- Ceramic FlooringWood FlooringTile FlooringHardwood Flooring
- Foundation Details:
- Concrete Perimeter
- Garage/Parking:
- Door OpenerGarageSide Entry Garage/ParkingAttached Garage
- Home amenities:
- InternetGreen Construction
- Interior Features:
- Ceiling-HighWalk-In ClosetCrown MoldingFoyerCoffered CeilingBuilt-in BookshelvesTray CeilingBreakfast BarWalk-In PantrySeparate ShowerDouble Vanity
- Kitchen:
- DishwasherMicrowave OvenOvenRefrigeratorDisposalGas CooktopKitchen IslandGas OvenKitchen RangeDouble Oven
- Laundry facilities:
- Laundry Facilities On Upper LevelLaundry Facilities On Main Level
- Lighting:
- Exterior Lighting
- Property amenities:
- GardenBasementBarDeckOutdoor FireplaceBackyardSoaking TubLandscapingCabinetsIrrigationPatioFireplaceYardSmart Home SystemPorch
- Rooms:
- Bonus RoomExercise RoomWine RoomPrimary Bedroom On MainKitchenGame RoomMedia RoomOffice/StudyDining RoomFamily RoomLiving RoomBreakfast AreaOpen Concept FloorplanPrimary Bedroom Downstairs
- Security system:
- Fire Alarm SystemSmoke Detector

Get a consultation with our New Homes Expert
- See how your home builds wealth
- Plan your home-buying roadmap
- Discover hidden gems
Utility information
- Heating:
- Gas Heating, Forced Air Heating
- Sewer:
- Public Sewer
- Utilities:
- Electricity Available, Natural Gas Available, Phone Available, Cable Available, Sewer Available, Water Available, High Speed Internet Access
- Water source:
- Public
Community amenities
- Energy Efficient
- Bird Watching
Neighborhood
Home address
- City:
- Alpharetta
- County:
- Fulton
- Zip Code:
- 30009
Schools in Fulton County School District

GreatSchools’ Summary Rating calculation is based on 4 of the school’s themed ratings, including test scores, student/academic progress, college readiness, and equity. This information should only be used as a reference. Jome is not affiliated with GreatSchools and does not endorse or guarantee this information. Please reach out to schools directly to verify all information and enrollment eligibility. Data provided by GreatSchools.org © 2025
Places of interest
Getting around
2 nearby routes: 2 bus, 0 rail, 0 otherAir quality
Natural hazards risk
Provided by FEMA

Considering this home?
Our expert will guide your tour, in-person or virtual
Need more information?
Text or call (888) 545-5198
Financials
Estimated monthly payment
Let us help you find your dream home
How many bedrooms are you looking for?
Similar homes nearby
Recently added communities in this area
Nearby communities in Alpharetta
New homes in nearby cities
More New Homes in Alpharetta, GA

The Rezerve, LLC, MLS 7826658
Some IDX listings have been excluded from this IDX display. Listings identified with the FMLS IDX logo come from FMLS and are held by brokerage firms other than the owner of this website. The listing brokerage is identified in any listing details. Information is deemed reliable but is not guaranteed. If you believe any FMLS listing contains material that infringes your copyrighted work please click here to review our DMCA policy and learn how to submit a takedown request. © 2025 First Multiple Listing Service, Inc.
Read moreLast checked Sep 17, 1:55 am
- Jome
- New homes search
- Georgia
- Atlanta Metropolitan Area
- Fulton County
- Alpharetta
- 244 Brooke Dr, Alpharetta, GA 30009