- 4 bd
- 4 ba
- 1,774 sqft
381 Belmont Dr, Cartersville, GA 30120
- Single-Family
- $216.91/sqft
- $600/annual HOA
- 0.23-acre lot
New Homes for Sale Near 381 Belmont Dr, Cartersville, GA 30120
About this Home
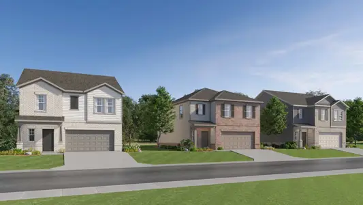
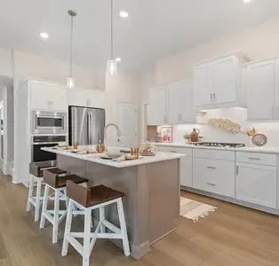
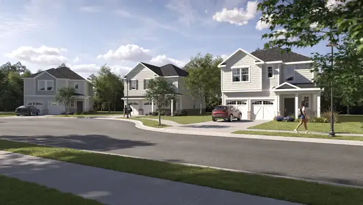
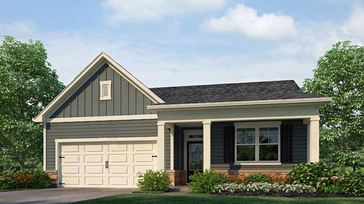
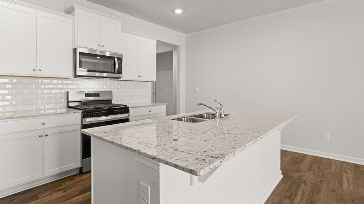
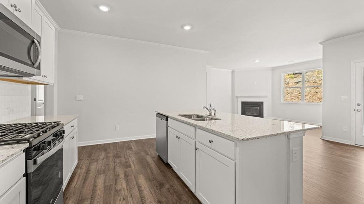
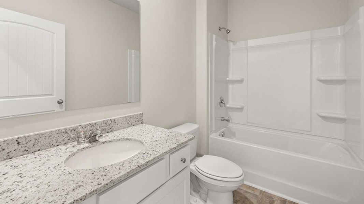
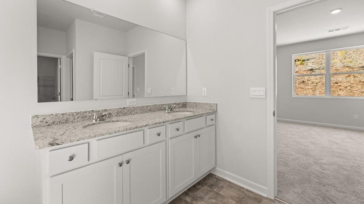
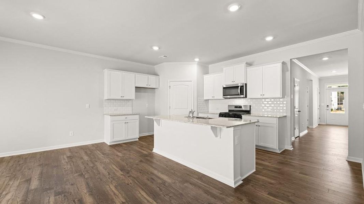
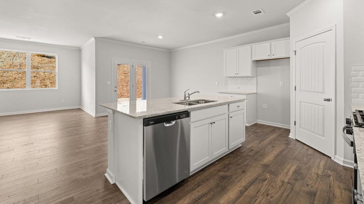
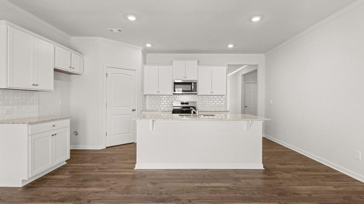
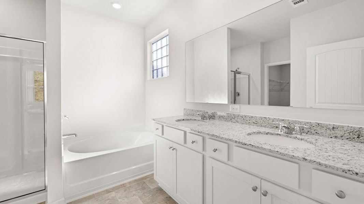
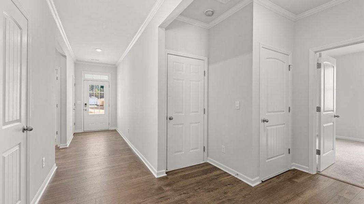
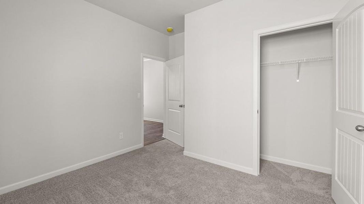
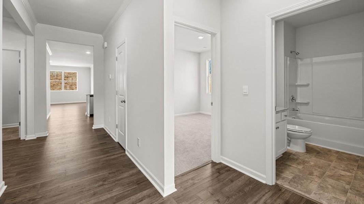
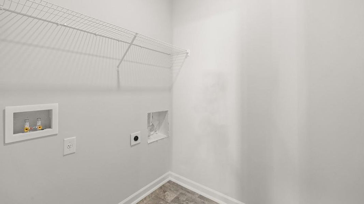
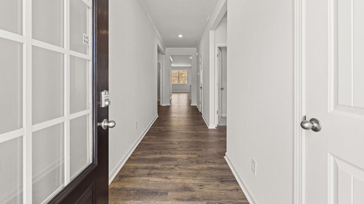
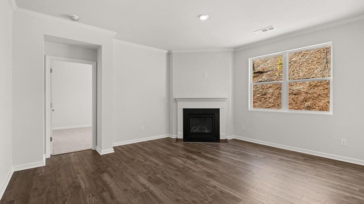
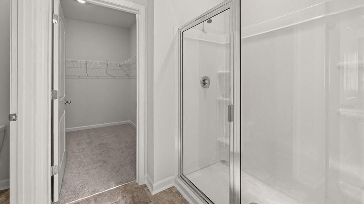
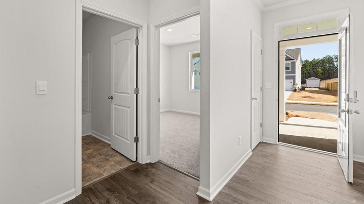
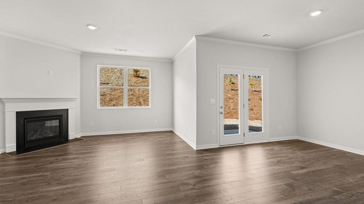
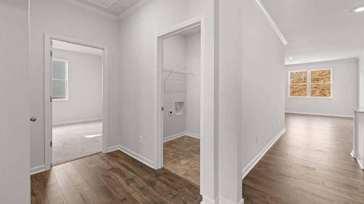
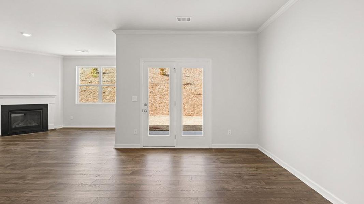
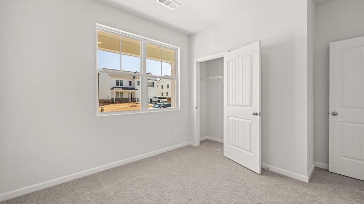
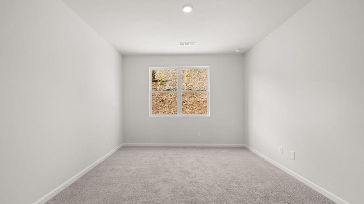
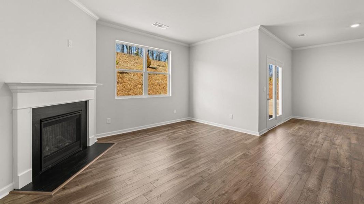
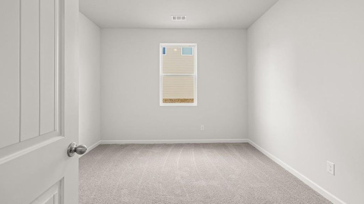
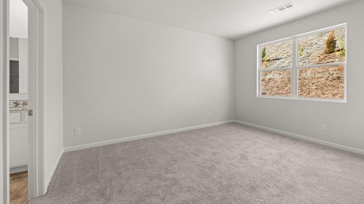
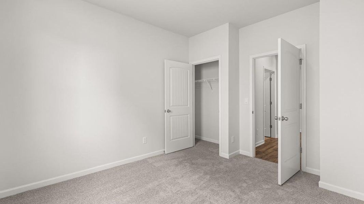
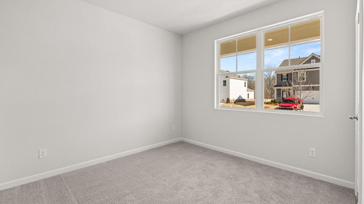
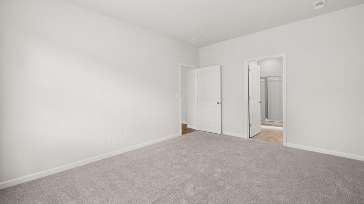
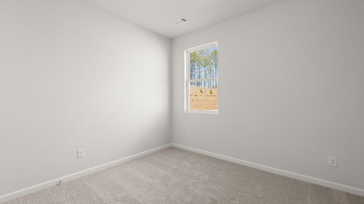
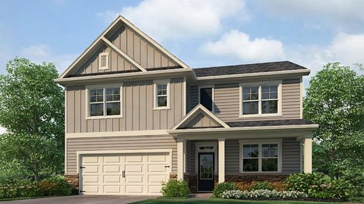
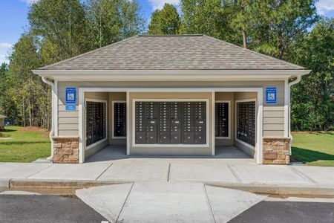
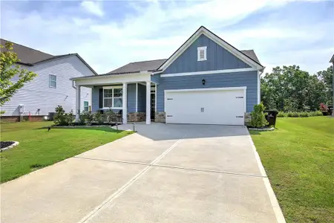
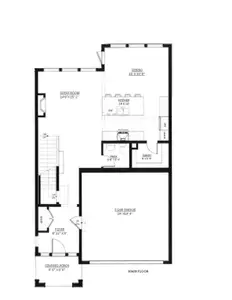
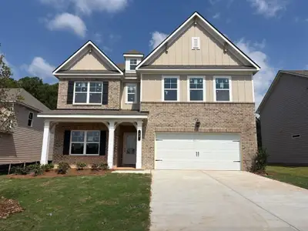
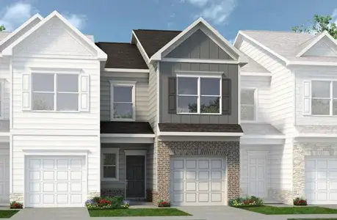
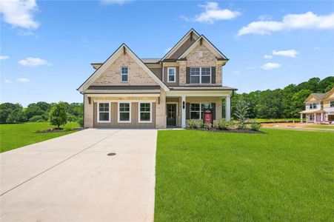
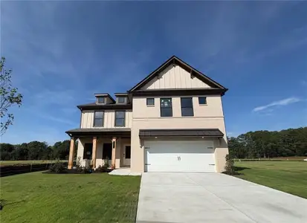
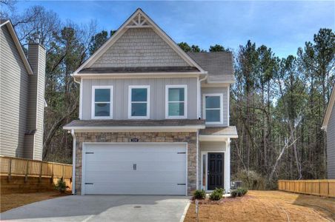
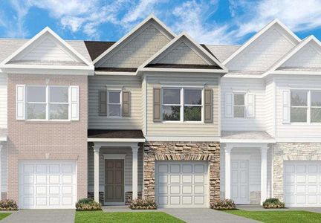
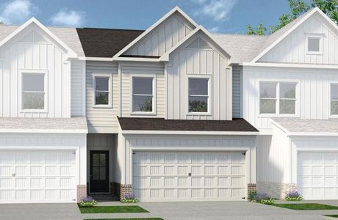
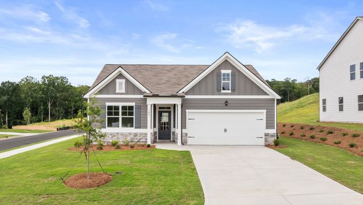
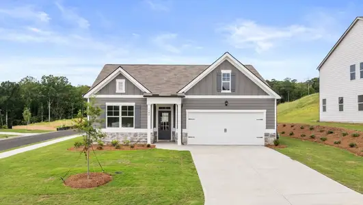
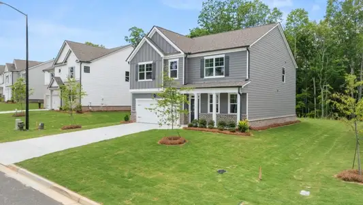
Welcome to 381 Belmont Drive at Parkside at Carter Grove in Cartersville, GA. Featuring the Cali floorplan,this ranch home has 4-bedroom and 2-bathroom. This new construction home offers single-level living with modern finishes and functional spaces ideal for today's homebuyers. From the welcoming front porch, a long foyer with a coat closet lead into the home. Two secondary bedrooms and a full bathroom with granite countertops are located along the hallway, while a third bedroom, laundry room, and access to the two-car garage are positioned nearby for added convenience. The heart of the home showcases an open-concept living area designed for everyday comfort and entertaining. The kitchen features stylish countertops, beautifully crafted cabinetry, stainless-steel appliances, and ample prep space. A dining area sits just off the kitchen and great room with easy access to the covered back porch, while the corner fireplace creates a cozy focal point. Durable RevWood flooring runs throughout the main living areas. Located privately at the back of the home, the spacious primary suite offers a large walk-in closet, dual granite vanity, separate soaking tub, and walk-in shower. Does 381 Belmont Drive at Parkside at Carter Grove sound like the perfect fit for you? Then contact us today to learn more about how you can make Cartersville, GA your home!
D.R. Horton Realty of Georgia Inc, MLS 7775521
May also be listed on the D.R. Horton website
Information last verified by Jome: Today at 2:38 AM (October 13, 2026)
Home details
- Property status:
- Sold
- Lot size (acres):
- 0.23
- Size:
- 1,774 sqft
- Stories:
- 1
- Beds:
- 4
- Baths:
- 4
- Garage spaces:
- 2
- Fence:
- No Fence
Construction details
- Builder Name:
- D.R. Horton
- Year Built:
- 2026
- Roof:
- Roof Gutter, Composition Roofing, Shingle Roofing
Home features & finishes
- Construction Materials:
- Cement
- Flooring:
- Vinyl FlooringCarpet Flooring
- Foundation Details:
- Slab
- Garage/Parking:
- GarageFront Entry Garage/ParkingAttached Garage
- Home amenities:
- Internet
- Interior Features:
- Ceiling-HighWalk-In ClosetShuttersCrown MoldingFoyerPantryWalk-In PantrySeparate ShowerDouble Vanity
- Kitchen:
- DishwasherMicrowave OvenDisposalGas CooktopSelf Cleaning OvenKitchen IslandGas OvenKitchen Range
- Laundry facilities:
- Laundry Facilities On Main LevelUtility/Laundry Room
- Property amenities:
- Gas Log FireplaceBackyardLandscapingCabinetsPatioFireplaceYardSmart Home SystemPorch
- Rooms:
- Primary Bedroom On MainKitchenDining RoomFamily RoomLiving RoomOpen Concept FloorplanPrimary Bedroom Downstairs
- Security system:
- Smoke DetectorCarbon Monoxide Detector
Utility information
- Heating:
- Zoned Heating, Water Heater, Gas Heating, Forced Air Heating
- Sewer:
- Public Sewer
- Utilities:
- Electricity Available, Natural Gas Available, Underground Utilities, Phone Available, Cable Available, Sewer Available, Water Available, High Speed Internet Access
- Water source:
- Public
Community details
Parkside at Carter Grove
by D.R. Horton, Cartersville, GA
- 6 homes
- 7 plans
- 1,774 - 3,209 sqft
View Parkside at Carter Grove details
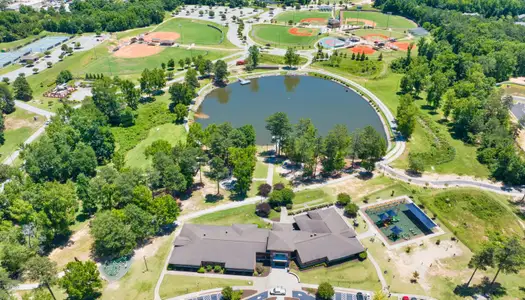
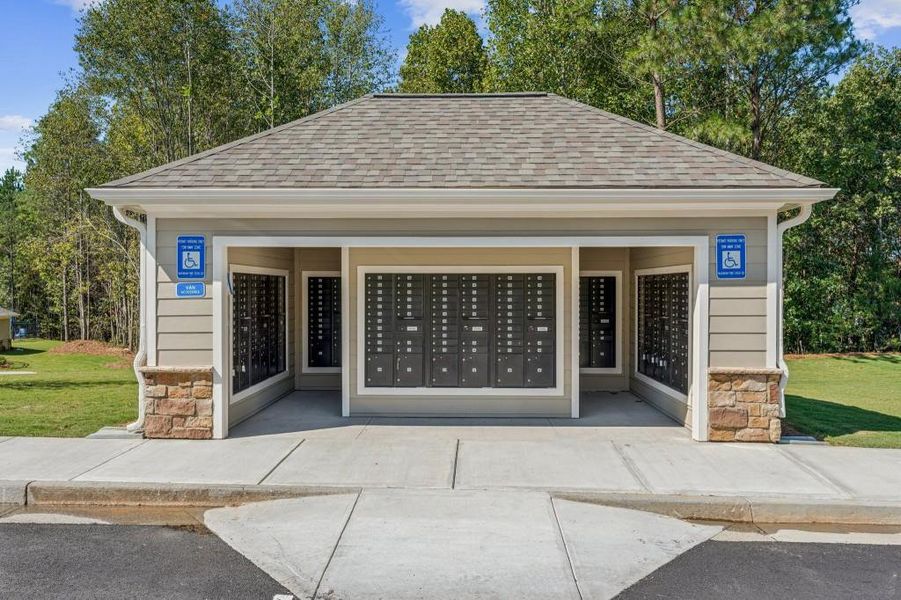
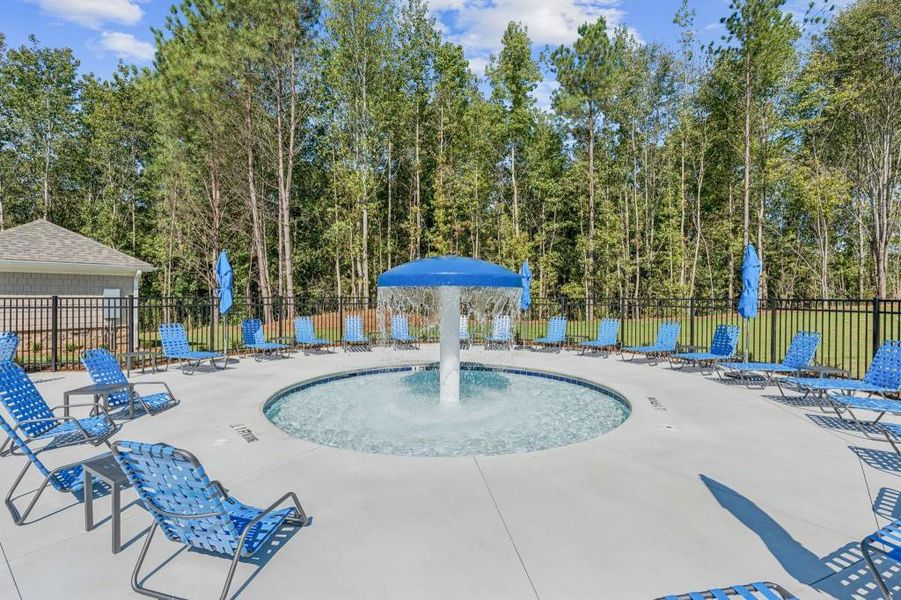
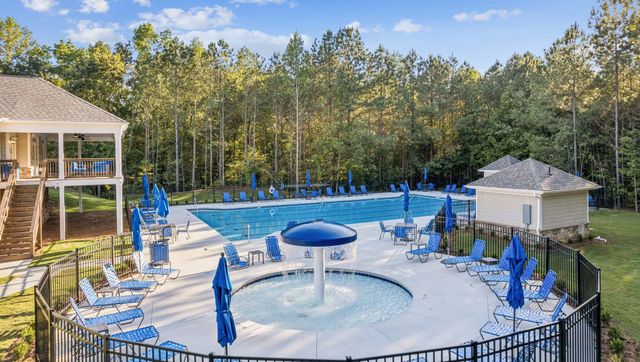
Community amenities
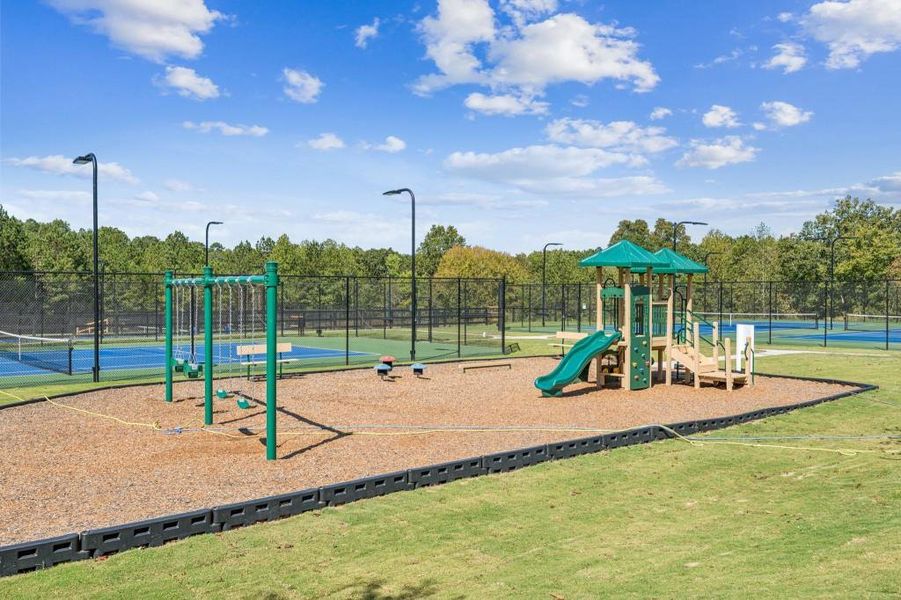
- Playground
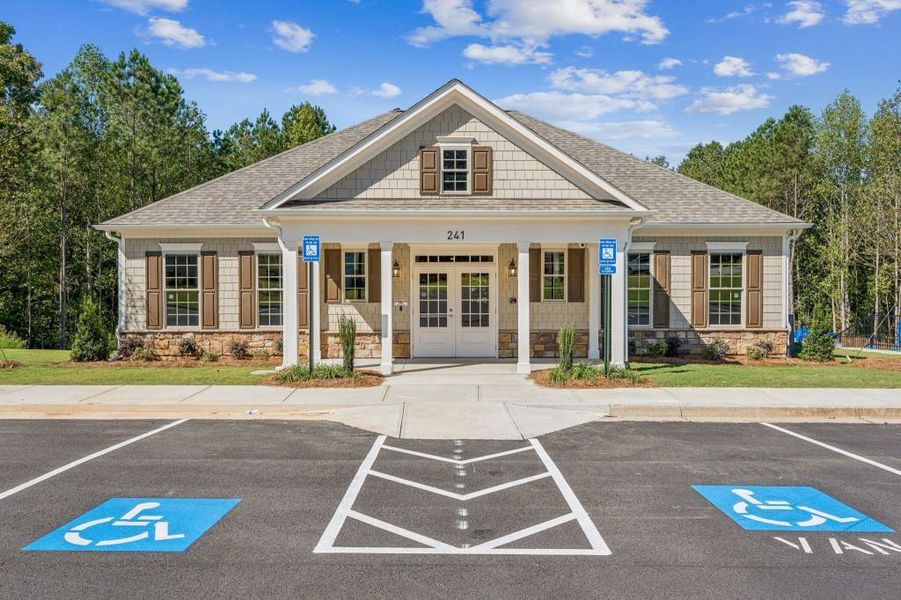
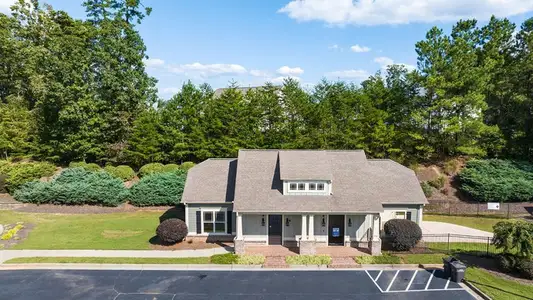
- Club House
- Tennis Courts
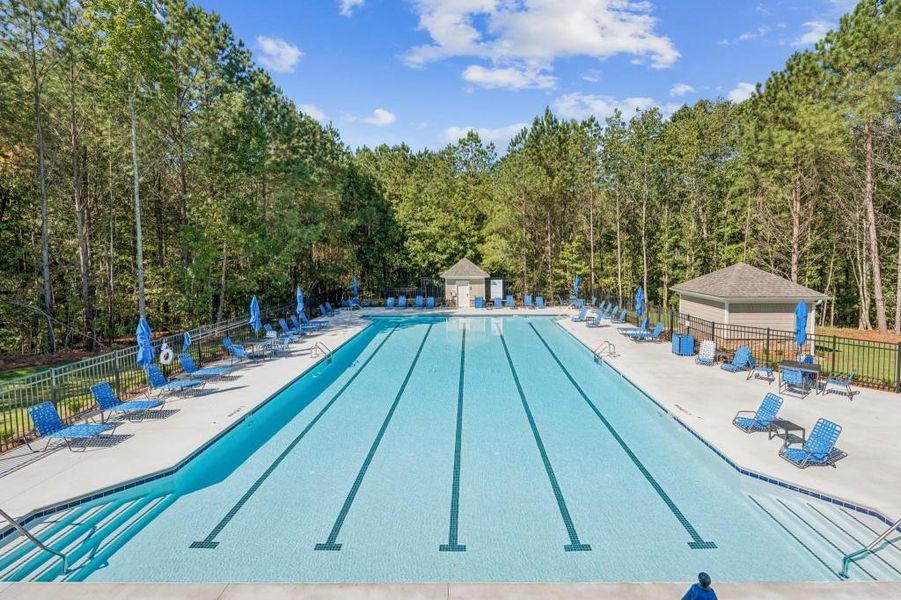
- Community Pool
- Sidewalks Available
- Pickleball Court
More homes in Parkside at Carter Grove
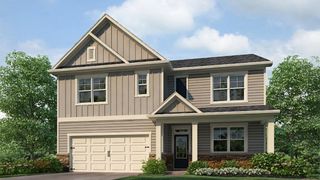
- Home at address 44 Hampshire Ct, Cartersville, GA 30120
$414,790
Move-in ready- 5 bd
- 3 ba
- 2,511 sqft
44 Hampshire Ct, Cartersville, GA 30120
- Home at address 50 Hampshire Ct, Cartersville, GA 30120
$415,790
Move-in ready- 5 bd
- 3 ba
- 2,511 sqft
50 Hampshire Ct, Cartersville, GA 30120
- Home at address 397 Belmont Dr, Cartersville, GA 30120
$418,790
Move-in ready- 5 bd
- 3 ba
- 2,511 sqft
397 Belmont Dr, Cartersville, GA 30120
- Home at address 379 Belmont Dr, Cartersville, GA 30120
$422,180
Move-in ready- 5 bd
- 3 ba
- 2,511 sqft
379 Belmont Dr, Cartersville, GA 30120
- Home at address 34 Hampshire Ct, Cartersville, GA 30120

$436,790
Move-in ready- 5 bd
- 3 ba
- 2,804 sqft
34 Hampshire Ct, Cartersville, GA 30120
- Home at address 46 Hampshire Ct, Cartersville, GA 30120
$449,790
Move-in ready- 5 bd
- 3 ba
- 3,209 sqft
46 Hampshire Ct, Cartersville, GA 30120

 Floor plans in Parkside at Carter Grove
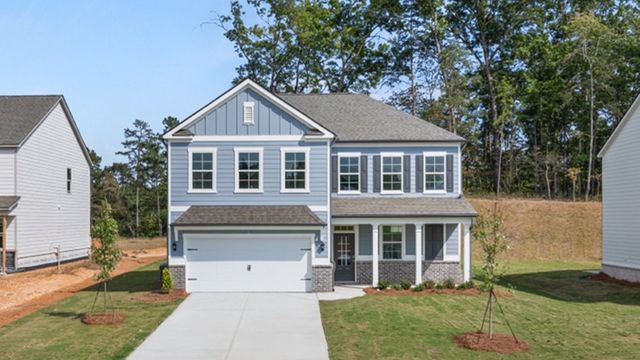
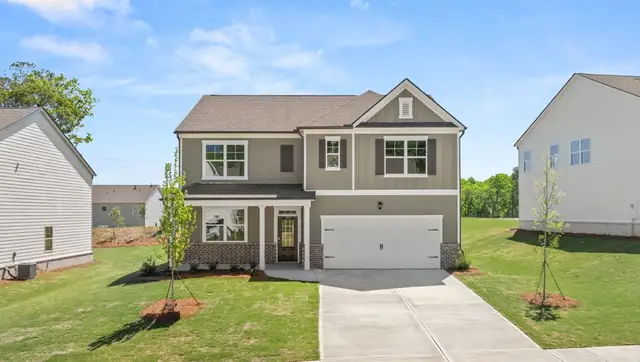
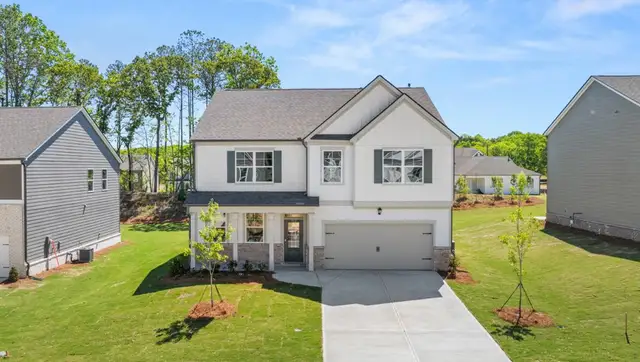
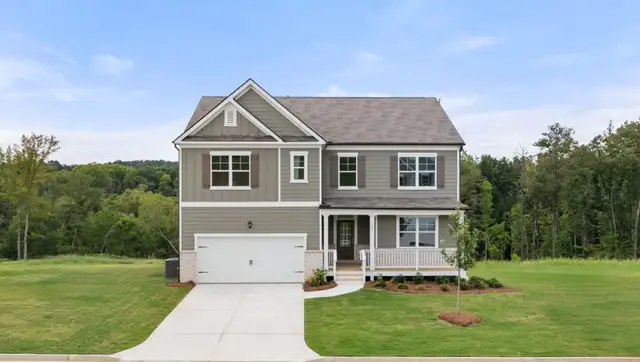
About the builder - D.R. Horton

- 1,069communities on Jome
- 7,592homes on Jome
Neighborhood
Home address
- City:
- Cartersville
- County:
- Bartow
- Zip Code:
- 30120
Schools in Cartersville City School District

GreatSchools’ Summary Rating calculation is based on 4 of the school’s themed ratings, including test scores, student/academic progress, college readiness, and equity. This information should only be used as a reference. Jome is not affiliated with GreatSchools and does not endorse or guarantee this information. Please reach out to schools directly to verify all information and enrollment eligibility. Data provided by GreatSchools.org © 2025
Places of interest
Getting around
Air quality
Noise level
A Soundscore™ rating is a number between 50 (very loud) and 100 (very quiet) that tells you how loud a location is due to environmental noise.
Financials
Nearby communities in Cartersville
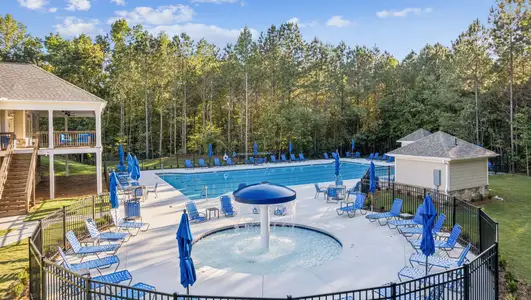
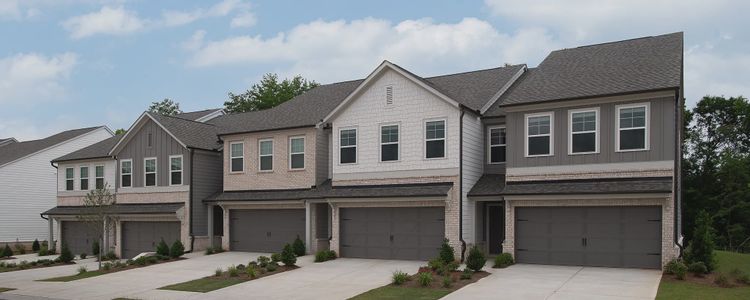


Homes in Cartersville by D.R. Horton
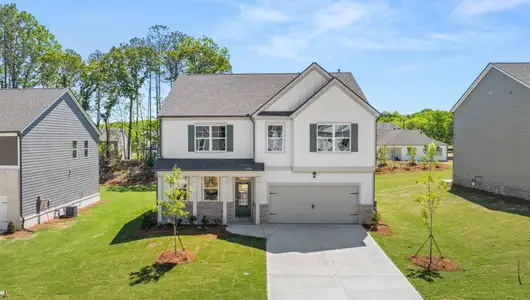
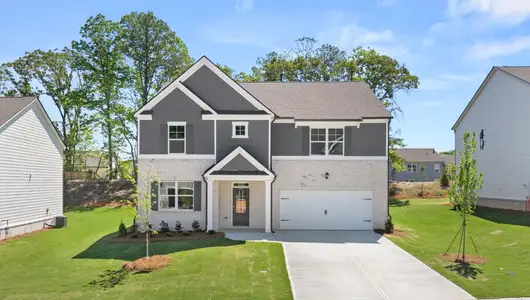
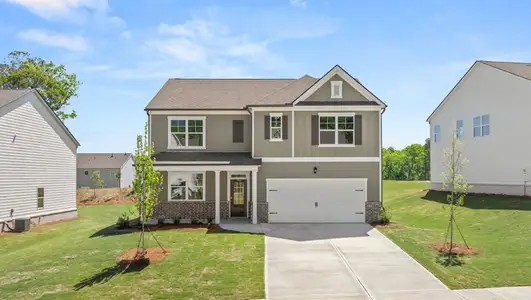
Recently added communities in this area
Other Builders in Cartersville, GA







Nearby sold homes
New homes in nearby cities
More New Homes in Cartersville, GA

D.R. Horton Realty of Georgia Inc, MLS 7775521
Some IDX listings have been excluded from this IDX display. Listings identified with the FMLS IDX logo come from FMLS and are held by brokerage firms other than the owner of this website. The listing brokerage is identified in any listing details. Information is deemed reliable but is not guaranteed. If you believe any FMLS listing contains material that infringes your copyrighted work please click here to review our DMCA policy and learn how to submit a takedown request. © 2025 First Multiple Listing Service, Inc.
Read moreLast checked Oct 13, 7:40 am
- Jome
- New homes search
- Georgia
- Atlanta Metropolitan Area
- Bartow County
- Cartersville
- Parkside at Carter Grove
- 381 Belmont Dr, Cartersville, GA 30120