Book your tour. Save an average of $18,473. We'll handle the rest.
We collect exclusive builder offers, book your tours, and support you from start to housewarming.
- Confirmed tours
- Get matched & compare top deals
- Expert help, no pressure
- No added fees
Estimated value based on Jome data, T&C apply
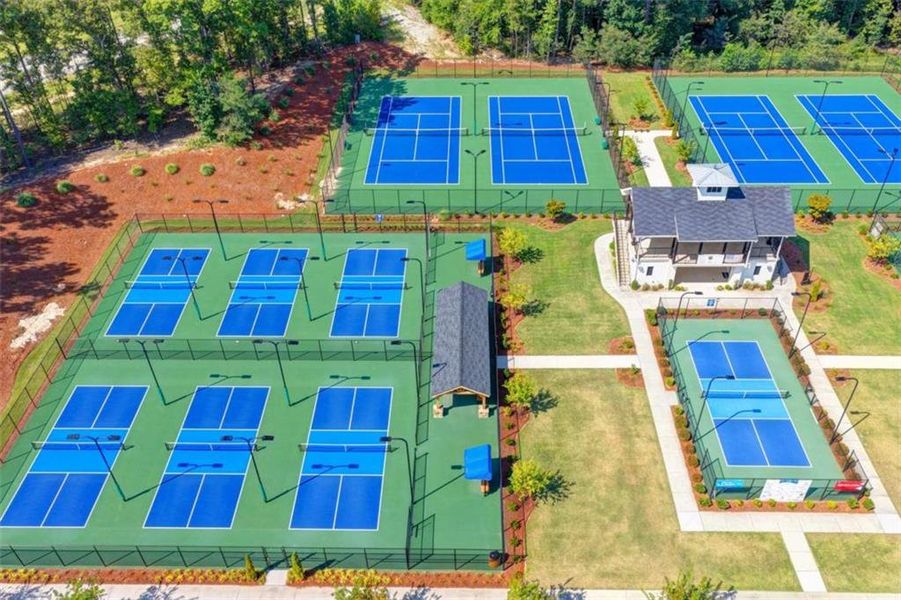
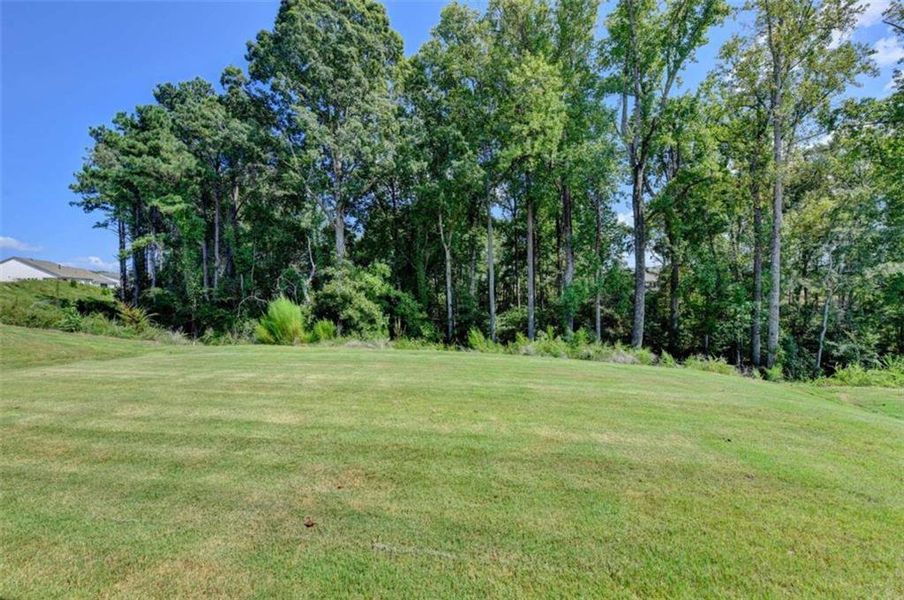
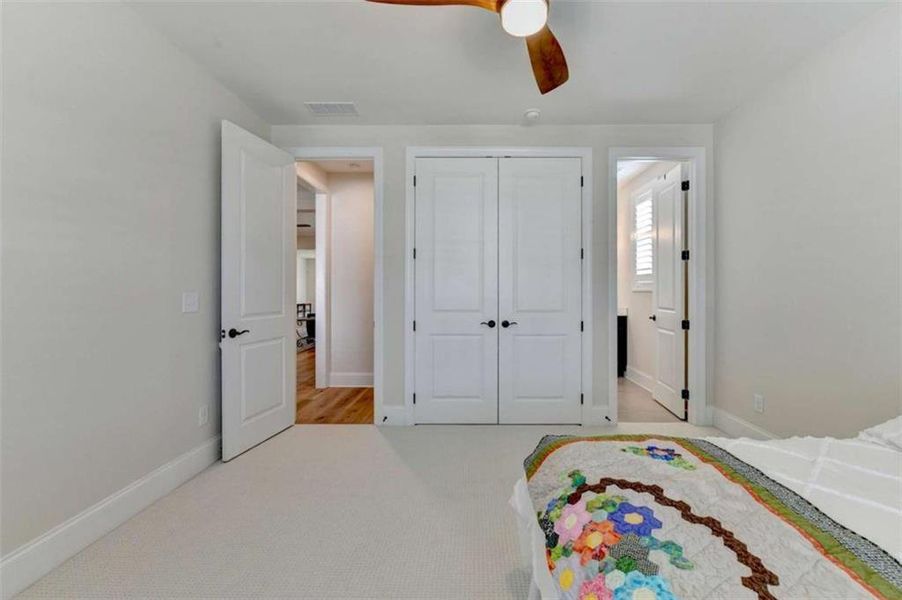
- 3 bd
- 3.5 ba
- 2,852 sqft
295 Conway Trl, Hoschton, GA 30548
Why tour with Jome?
- No pressure toursTour at your own pace with no sales pressure
- Expert guidanceGet insights from our home buying experts
- Exclusive accessSee homes and deals not available elsewhere
Jome is featured in


- Single-Family
- Quick move-in
- $289.27/sqft
- $3,720/annual HOA
Home description
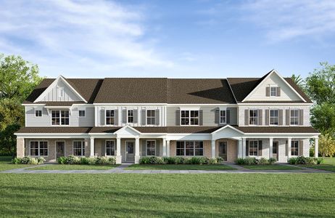
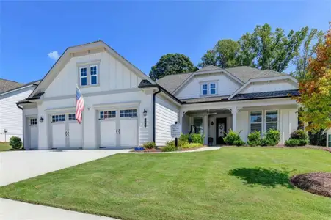
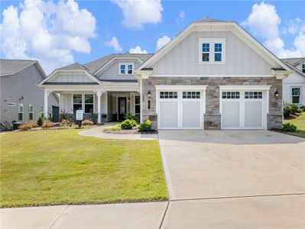
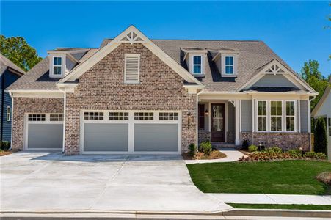
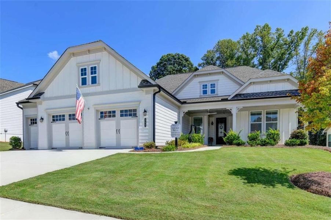
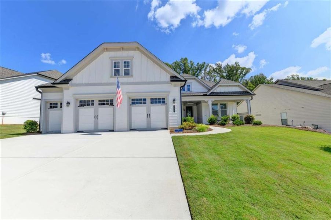
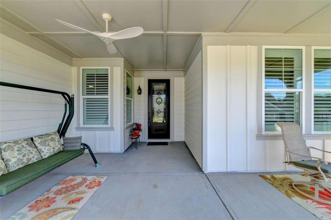
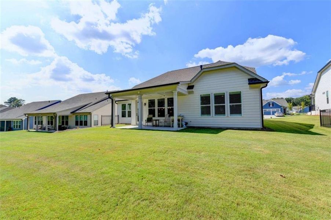
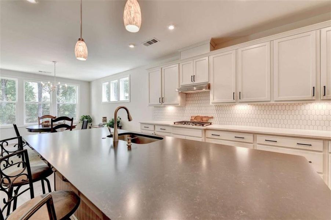
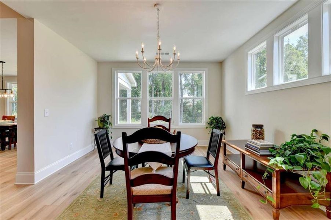
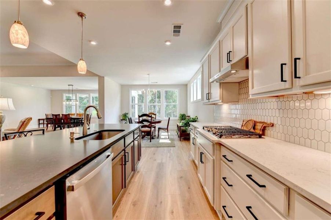
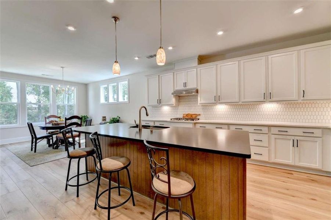
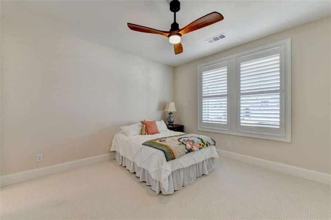
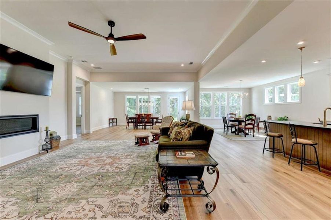
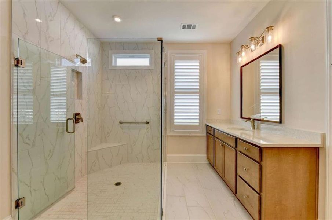
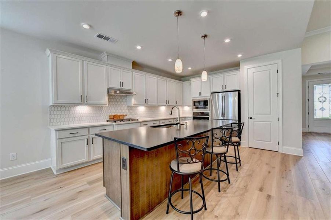
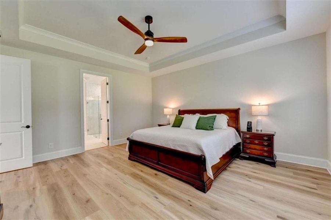
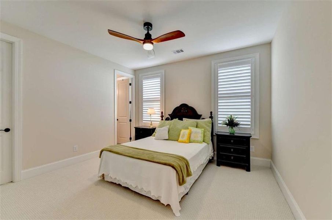
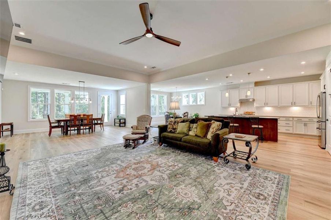
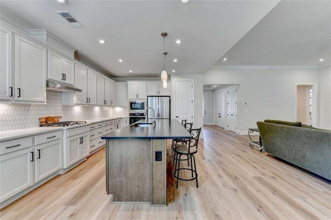
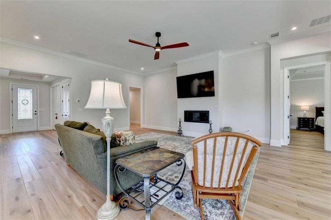
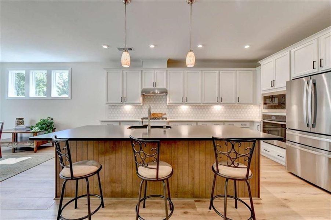
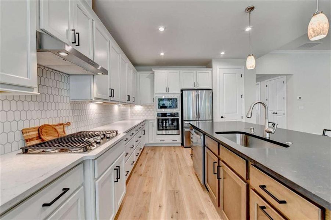
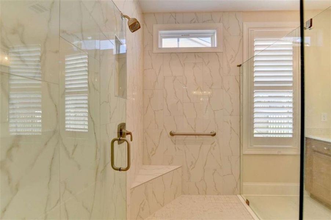
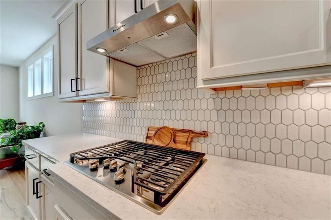
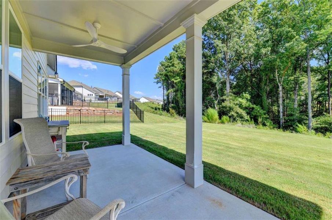
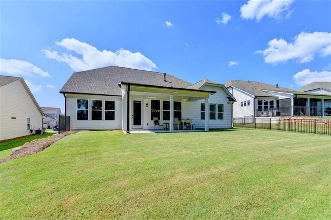
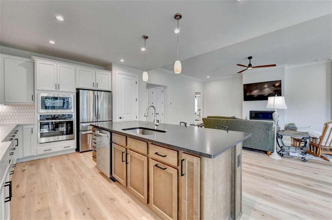
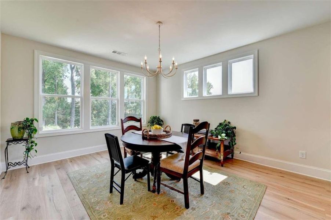
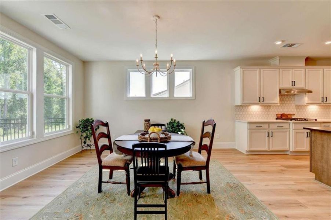
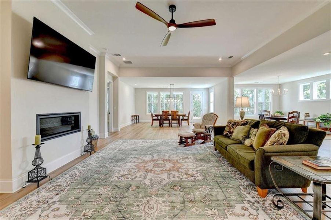
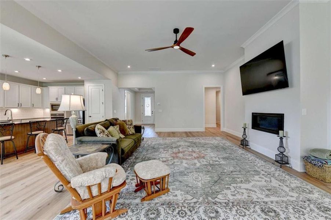
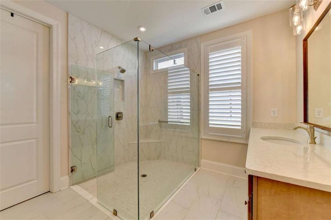
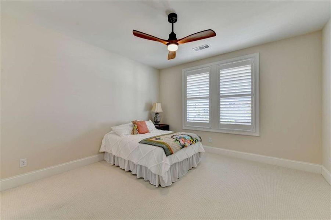
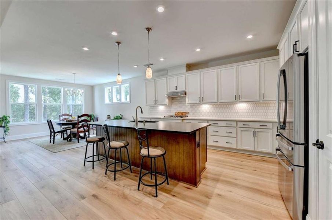
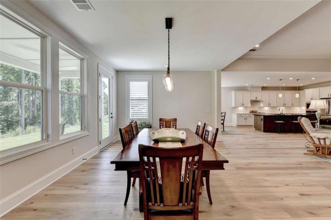
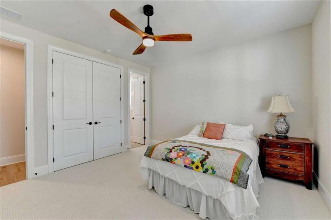
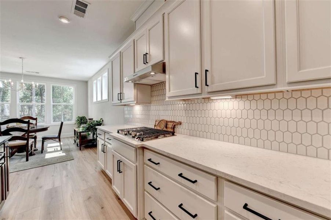
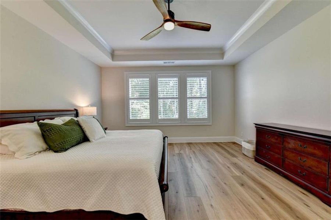
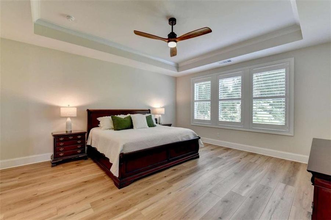
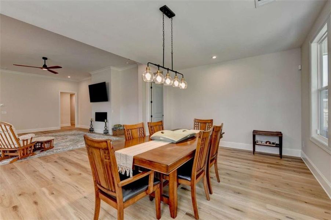
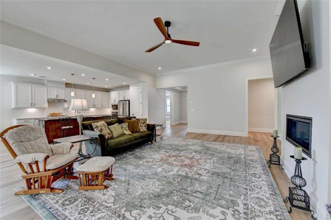
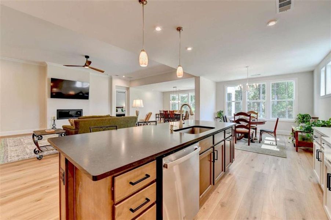
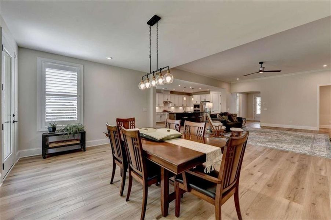
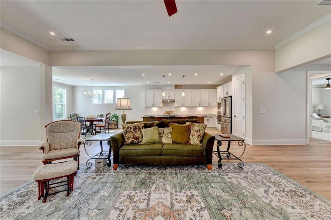
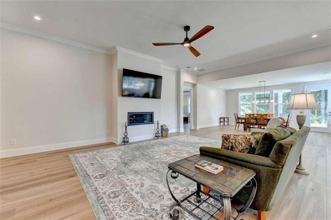
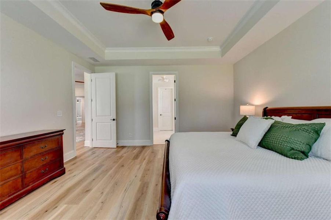
Luxury Living in the Cresswind at Twin Lakes award winning 55+ Active Adult Community. Barely lived in and thoughtfully enhanced after purchase, this exceptional Poplar plan offers refined living with a layout that truly lives large. Designed for both everyday comfort and effortless entertaining, the home features a spacious open-concept main living area anchored by a stunning central island kitchen, seamlessly connecting the Great Room and finished dining/keeping room. The chef's kitchen is the heart of the home, showcasing quartz countertops, a generous island, abundant cabinetry, a walk-in pantry, and premium appliances. Its central placement and expansive workspace make hosting and daily living equally effortless, while the open sightlines encourage natural flow and connection throughout the main living spaces. Each bedroom is privately spaced and features its own en suite bath, offering comfort and privacy for both residents and guests. A dedicated Den provides the perfect home office, study, or flex space to suit today's lifestyle needs. Tucked away at the rear of the home, the Owner's Suite is a true retreat, highlighted by elegant coffered ceilings and a spa-inspired bath with separate quartz vanities, an oversized frameless walk-in shower with seating, and a large walk-in closet. Architecturally designed with intentional pathways between gathering spaces, the Poplar plan delivers both beauty and function, ensuring entertaining is seamless and intuitive. Additional features include a 3-car garage / golf cart garage, offering exceptional storage and flexibility.
Keller Williams Realty Atlanta Partners, MLS 7832010
Information last verified by Jome: Today at 2:42 AM (October 13, 2026)
 Home highlights

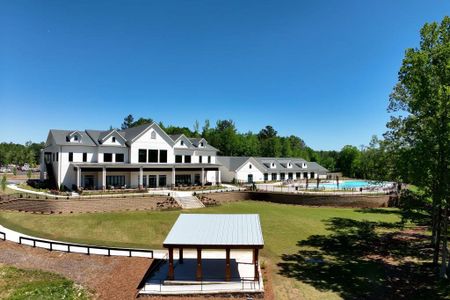
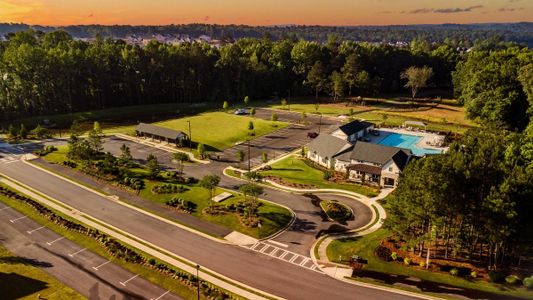
Popular North Georgia lake offering boating, fishing, and lakeside living near metro Atlanta and mountain getaways.
 Community Pool
 Playground
 Club House
 Dog Park
 Fitness Center/Exercise Area
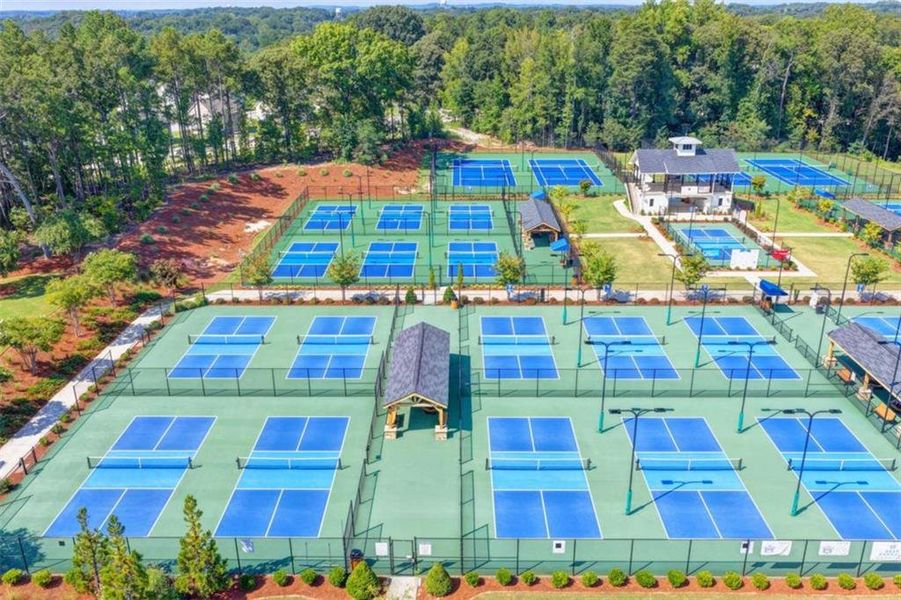
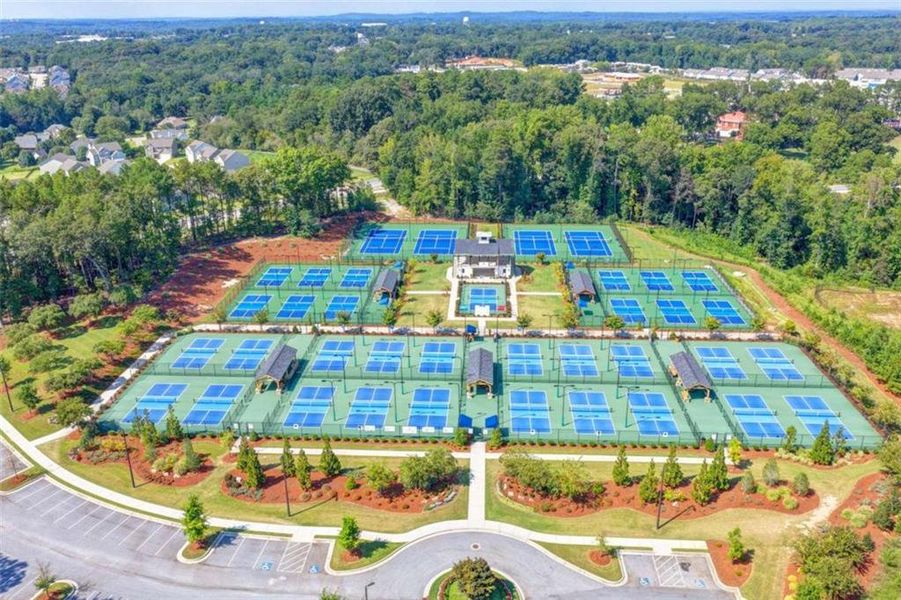
 Tennis Courts
 Pickleball Court
 Gated Community
Book your tour. Save an average of $18,473. We'll handle the rest.
We collect exclusive builder offers, book your tours, and support you from start to housewarming.
- Confirmed tours
- Get matched & compare top deals
- Expert help, no pressure
- No added fees
Estimated value based on Jome data, T&C apply
Home details
- Property status:
- Move-in ready
- Size:
- 2,852 sqft
- Stories:
- 1
- Beds:
- 3
- Baths:
- 3
- Half baths:
- 1
- Garage spaces:
- 3
- Fence:
- No Fence
Construction details
- Year Built:
- 2025
- Roof:
- Composition Roofing
Home features & finishes
- Construction Materials:
- CedarFrameWood Siding
- Cooling:
- Ceiling Fan(s)Central Air
- Flooring:
- Vinyl FlooringHardwood Flooring
- Foundation Details:
- Slab
- Garage/Parking:
- Door OpenerGarageFront Entry Garage/ParkingAttached Garage
- Home amenities:
- Home Accessibility FeaturesENERGY STAR CertifiedGreen Construction
- Interior Features:
- Ceiling-HighWalk-In ClosetBreakfast BarWalk-In PantryDouble Vanity
- Kitchen:
- DishwasherMicrowave OvenOvenRefrigeratorGas CooktopKitchen IslandGas Oven
- Laundry facilities:
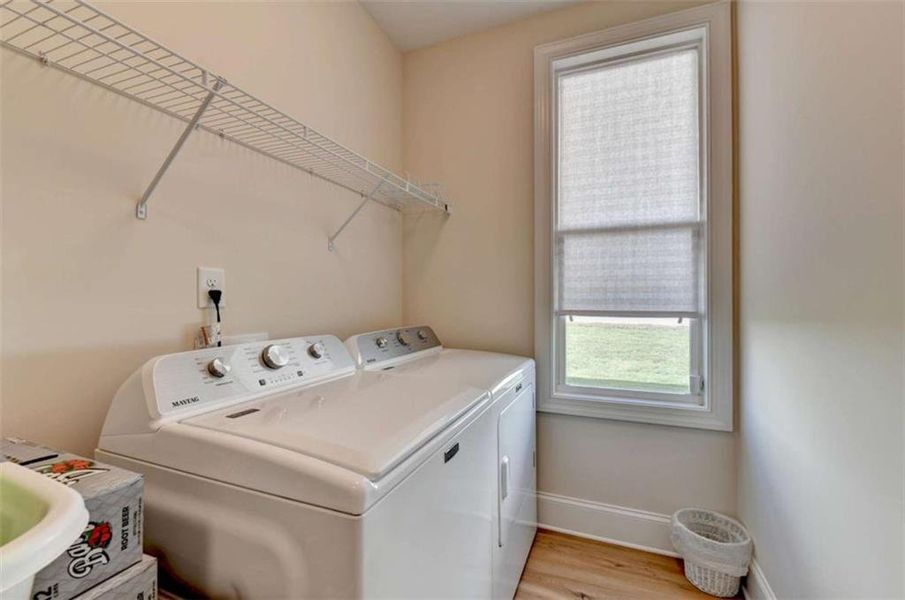
- DryerWasherCommon Laundry FacilitiesUtility/Laundry Room
- Property amenities:
- BarStorage BuildingBackyardCabinetsPatioFireplaceYardPorch
- Rooms:
- Bonus RoomPrimary Bedroom On MainKitchenFamily RoomPrimary Bedroom Downstairs
- Security system:
- Fire Alarm SystemSmoke Detector

Get a consultation with our New Homes Expert
- See how your home builds wealth
- Plan your home-buying roadmap
- Discover hidden gems
Utility information
- Heating:
- Central Heating, Forced Air Heating
- Sewer:
- Public Sewer
- Utilities:
- Electricity Available, Natural Gas Available, Underground Utilities
- Water source:
- Public
Community amenities
- Woods View
- Dog Park
- Playground
- Fitness Center/Exercise Area
- Club House
- Tennis Courts
- Gated Community
- Community Pool
- Pickleball Court
Neighborhood
Home address
Schools in Jackson County School District

GreatSchools’ Summary Rating calculation is based on 4 of the school’s themed ratings, including test scores, student/academic progress, college readiness, and equity. This information should only be used as a reference. Jome is not affiliated with GreatSchools and does not endorse or guarantee this information. Please reach out to schools directly to verify all information and enrollment eligibility. Data provided by GreatSchools.org © 2025
Places of interest
Getting around
Air quality
Noise level
A Soundscore™ rating is a number between 50 (very loud) and 100 (very quiet) that tells you how loud a location is due to environmental noise.
Natural hazards risk
Provided by FEMA

Considering this home?
Our expert will guide your tour, in-person or virtual
Need more information?
Text or call (888) 545-5198
Financials
Estimated monthly payment
Let us help you find your dream home
How many bedrooms are you looking for?
Similar homes nearby
Recently added communities in this area
Nearby communities in Hoschton


New homes in nearby cities
More New Homes in Hoschton, GA

Keller Williams Realty Atlanta Partners, MLS 7832010
Some IDX listings have been excluded from this IDX display. Listings identified with the FMLS IDX logo come from FMLS and are held by brokerage firms other than the owner of this website. The listing brokerage is identified in any listing details. Information is deemed reliable but is not guaranteed. If you believe any FMLS listing contains material that infringes your copyrighted work please click here to review our DMCA policy and learn how to submit a takedown request. © 2025 First Multiple Listing Service, Inc.
Read moreLast checked Oct 13, 1:40 pm
- Jome
- New homes search
- Georgia
- Atlanta Metropolitan Area
- Jackson County
- Hoschton
- 295 Conway Trl, Hoschton, GA 30548