Book your tour. Save an average of $18,473. We'll handle the rest.
We collect exclusive builder offers, book your tours, and support you from start to housewarming.
- Confirmed tours
- Get matched & compare top deals
- Expert help, no pressure
- No added fees
Estimated value based on Jome data, T&C apply
Why tour with Jome?
- No pressure toursTour at your own pace with no sales pressure
- Expert guidanceGet insights from our home buying experts
- Exclusive accessSee homes and deals not available elsewhere
Jome is featured in


- Single-Family
- Quick move-in
- $840/annual HOA
- 47 days on Jome
Home description
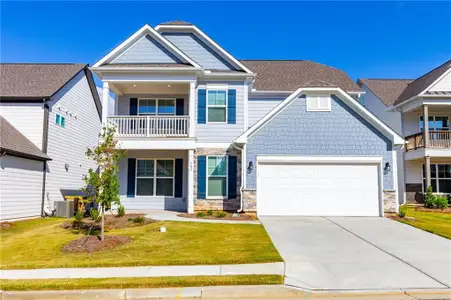
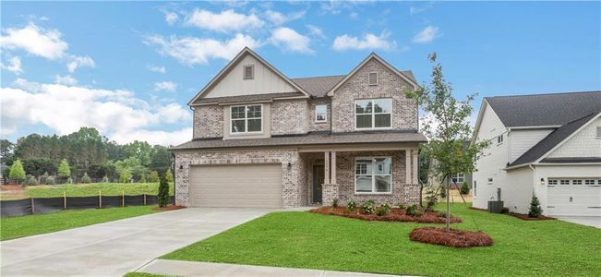
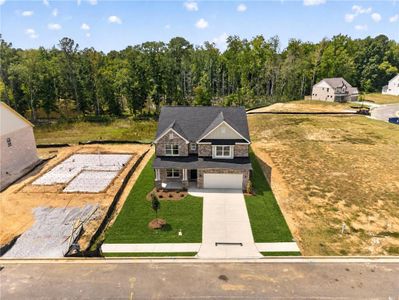
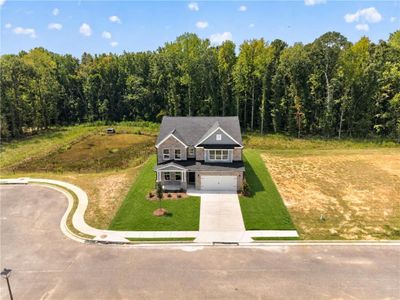
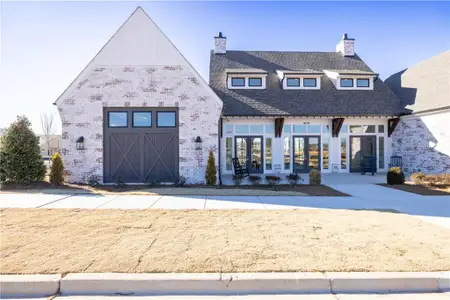
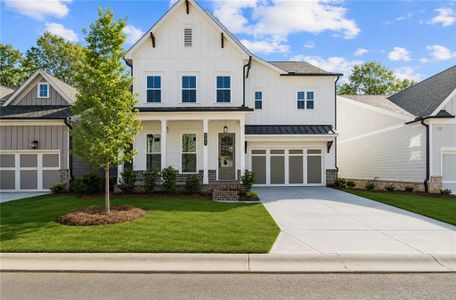
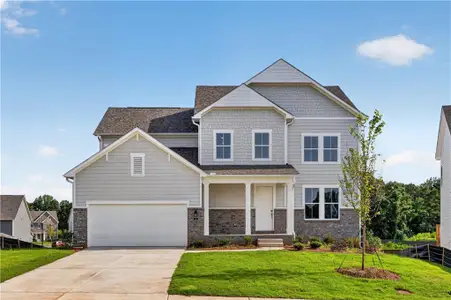
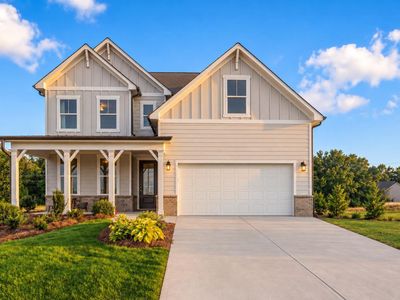
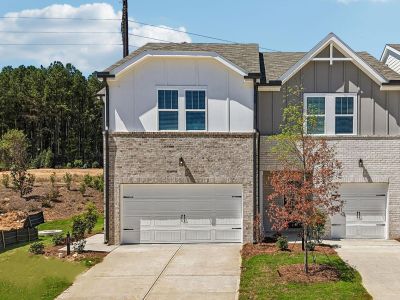
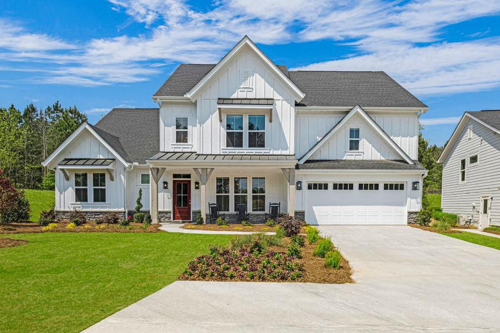
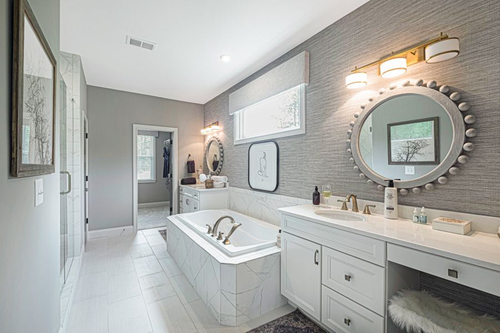
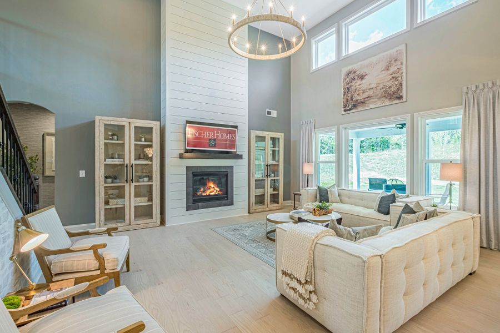
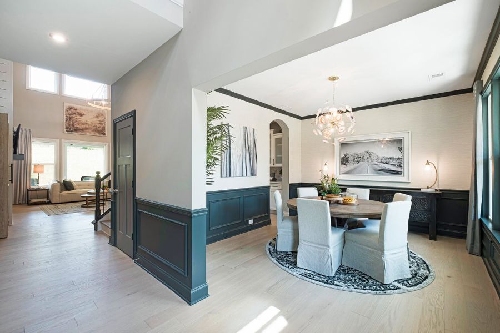
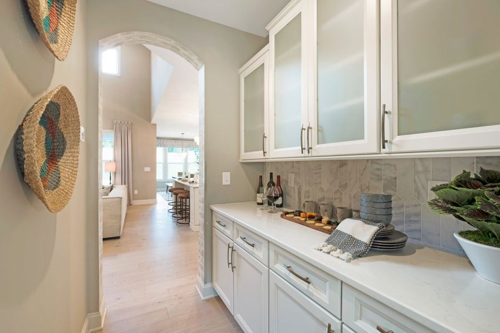
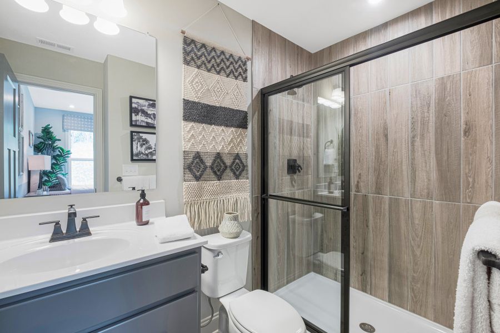
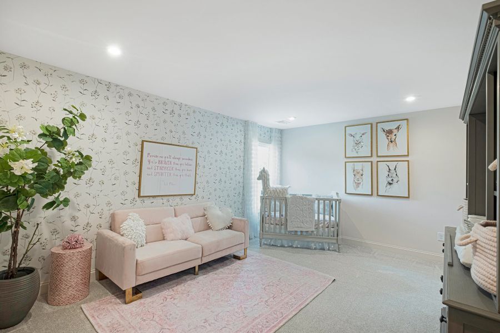
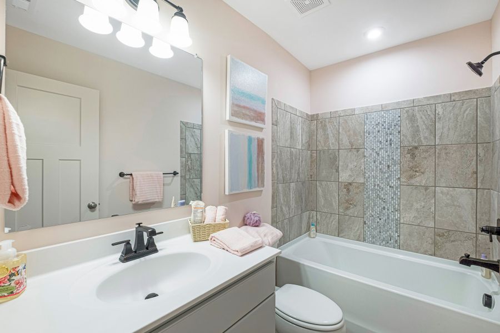
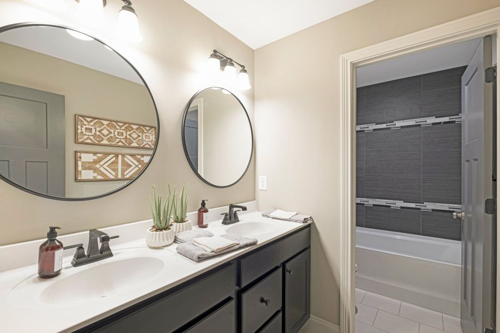
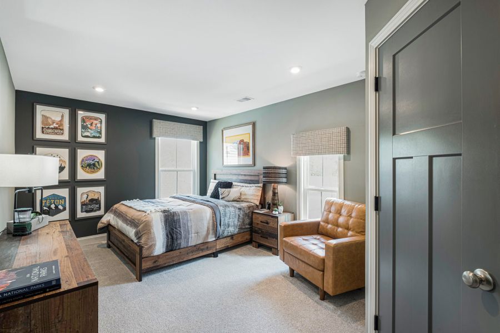
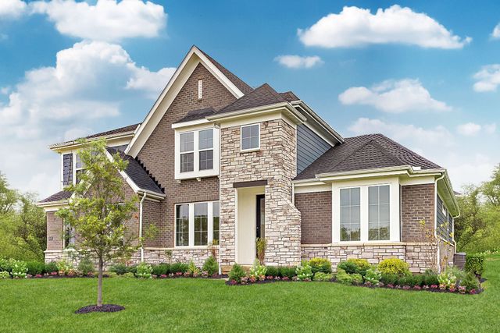
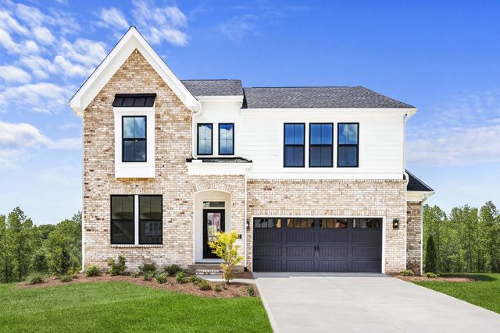
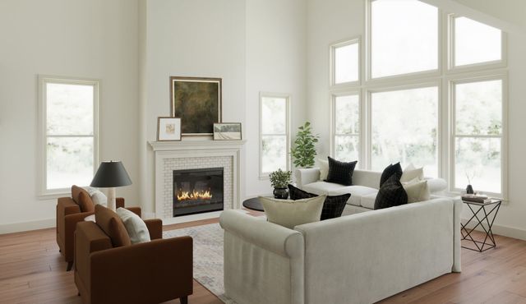
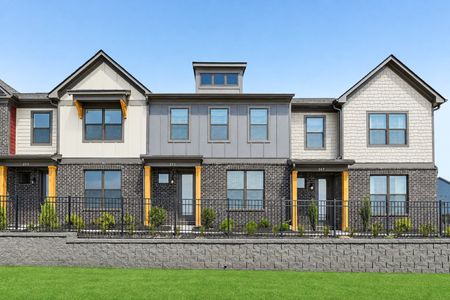
The Leland is a decorated model home by Fischer Homes located within Twin Lakes in Hoschton, Georgia. This two-story design ranges from 3,045 to 3,423 square feet and offers 4 bedrooms and 2.5 to 3.5 bathrooms, with the bath range reflecting the optional configuration capacity available across both levels of the plan. A dramatic two-story foyer and adjoining family room define the home's architectural character from the point of entry, while 9-foot ceilings on the main level contribute to an open and light-filled atmosphere throughout the primary living zone. The Leland's overall layout emphasizes smooth transitions between key living spaces while maintaining a cohesive design across both floors of this Twin Lakes model home.
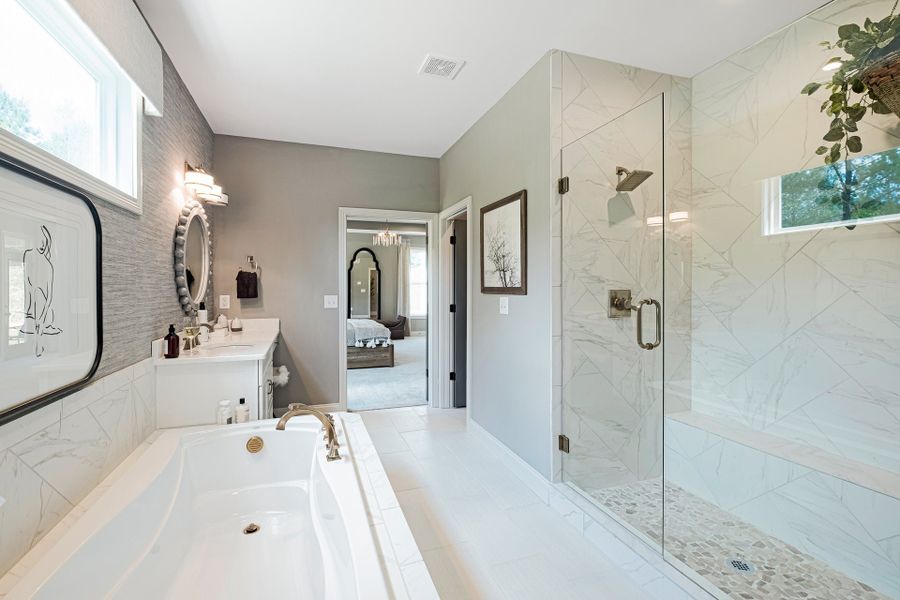
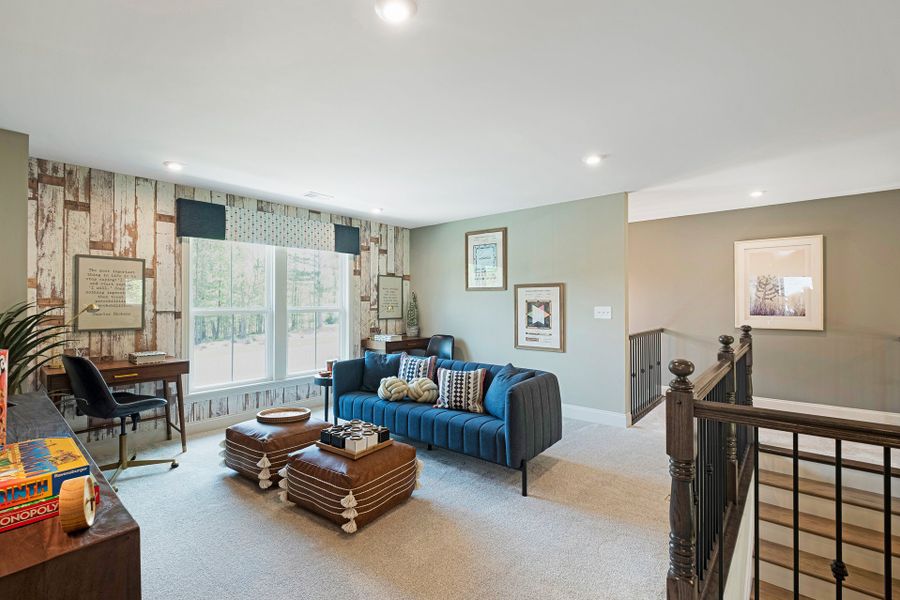
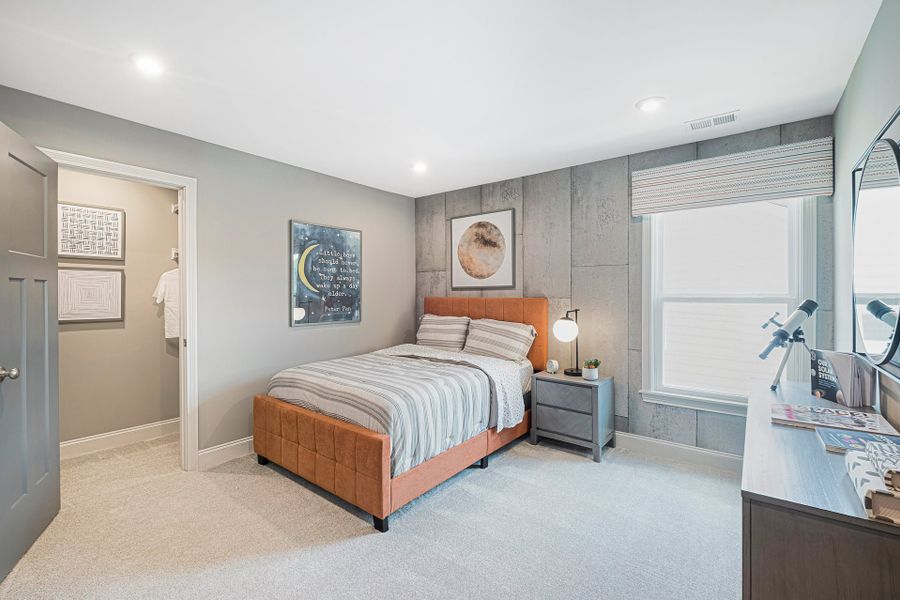
The Leland's main level includes a primary suite designed for convenience and privacy, adding a notable degree of flexibility to the home's overall floor plan by positioning the owner's retreat on the first floor. Optional expansions such as a morning room or hearth room can extend the main level's shared living spaces, while additional first-floor options including a study or guest suite allow for further personalization based on community and plan selection. Upstairs, an included loft provides flexible open space that can support a range of uses without requiring a fixed room designation. An optional fourth bedroom with a private bath on the upper level adds another layer of functional capacity to the plan's private areas.
The Leland's two-story layout provides a well-structured framework for supporting multiple types of daily activity, with the main level's primary suite and flexible first-floor options allowing the ground floor to function in several distinct configurations depending on selections made. The upper level's included loft and optional fourth bedroom give the plan meaningful adaptability in how its upper-floor spaces are used over time. Shared living areas on the main floor accommodate both everyday routines and gathering occasions, while distinct rooms throughout the plan allow multiple uses to take place with added separation where needed. Optional configurations further enhance the layout's adaptability, helping the Leland remain comfortable and functional as needs and priorities evolve.
The Leland model home is available to tour at Twin Lakes in Hoschton, Georgia. Schedule a visit to walk both levels and experience the two-story foyer, main-level suite, and full range of design details this decorated model has to offer.
May also be listed on the Fischer Homes website
Information last verified by Jome: Today at 7:18 PM (September 26, 2026)
 Home highlights

Popular North Georgia lake offering boating, fishing, and lakeside living near metro Atlanta and mountain getaways.
 Smart Home System
Book your tour. Save an average of $18,473. We'll handle the rest.
We collect exclusive builder offers, book your tours, and support you from start to housewarming.
- Confirmed tours
- Get matched & compare top deals
- Expert help, no pressure
- No added fees
Estimated value based on Jome data, T&C apply
Home details
- Property status:
- Move-in ready
- Size:
- 3,045 sqft
- Stories:
- 2
- Beds:
- 4
- Baths:
- 2.5
Construction details
- Builder Name:
- Fischer Homes
Home features & finishes
- Garage/Parking:
- GarageAttached Garage
- Interior Features:
- Ceiling-HighWalk-In ClosetFoyerPantryLoft
- Kitchen:
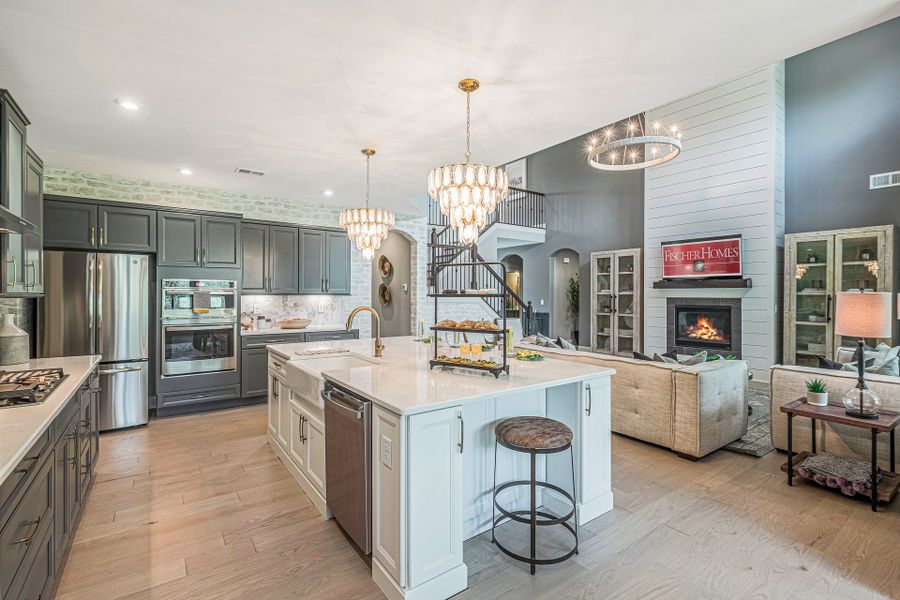
- Gas Cooktop
- Laundry facilities:
- Utility/Laundry Room
- Property amenities:
- BasementSodBathtub in primaryPatioFireplaceSmart Home SystemPorch
- Rooms:
- Primary Bedroom On MainKitchenPowder RoomDining RoomFamily RoomBreakfast AreaOpen Concept FloorplanPrimary Bedroom Downstairs

Get a consultation with our New Homes Expert
- See how your home builds wealth
- Plan your home-buying roadmap
- Discover hidden gems
Community details
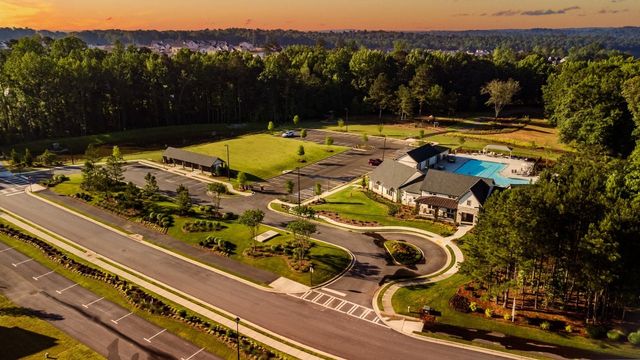

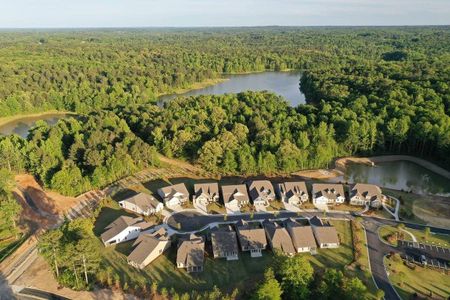
Twin Lakes at Twin Lakes
by Fischer Homes, Hoschton, GA
- 25 homes
- 30 plans
- 1,730 - 5,180 sqft
View Twin Lakes details
More homes in Twin Lakes
- Home at address 113 Warrior Ct, Hoschton, GA 30548
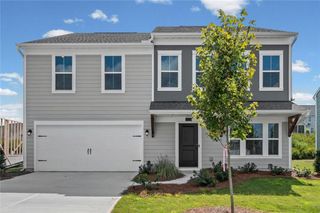
Jensen
$403,990
- 4 bd
- 2.5 ba
- 2,793 sqft
113 Warrior Ct, Hoschton, GA 30548
- Home at address 178 Warrior Ct, Hoschton, GA 30548
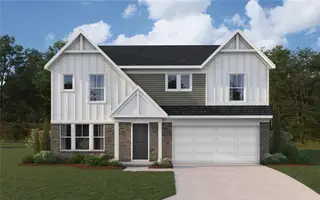
Jensen
$431,990
- 5 bd
- 3 ba
- 2,800 sqft
178 Warrior Ct, Hoschton, GA 30548
- Home at address 188 Warrior Ct, Hoschton, GA 30548
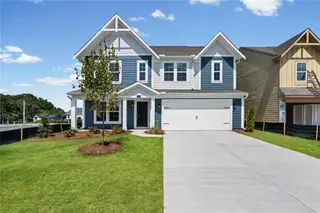
Breckenridge
$438,990
- 4 bd
- 2.5 ba
- 3,135 sqft
188 Warrior Ct, Hoschton, GA 30548
- Home at address 785 Crystal Lake Pkwy, Hoschton, GA 30548

Jensen
$445,990
- 5 bd
- 3 ba
- 2,793 sqft
785 Crystal Lake Pkwy, Hoschton, GA 30548
- Home at address 800 Crystal Lake Pkwy, Hoschton, GA 30548

Jensen
$464,990
- 5 bd
- 3 ba
- 2,793 sqft
800 Crystal Lake Pkwy, Hoschton, GA 30548
- Home at address 820 Crystal Lakes Pkwy, Hoschton, GA 30548
Jensen
$469,990
- 5 bd
- 3 ba
- 2,793 sqft
820 Crystal Lakes Pkwy, Hoschton, GA 30548
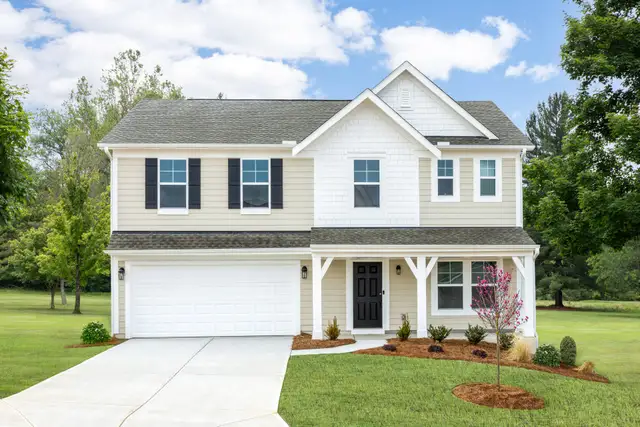
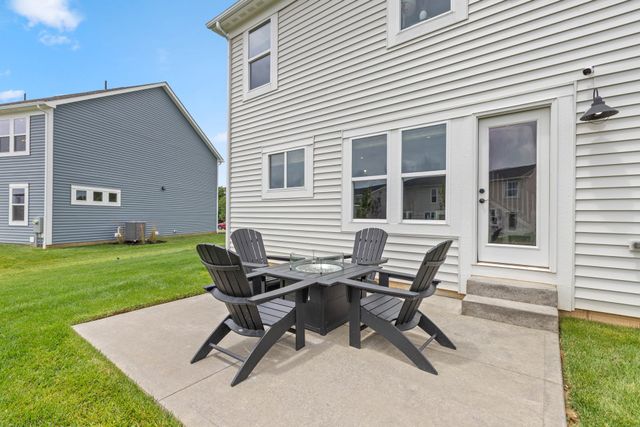
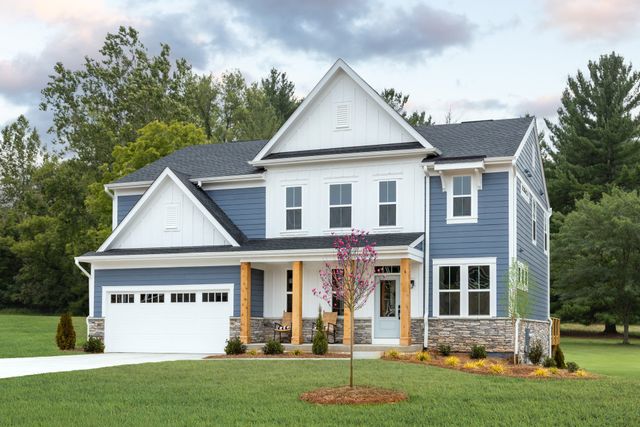
 Floor plans in Twin Lakes
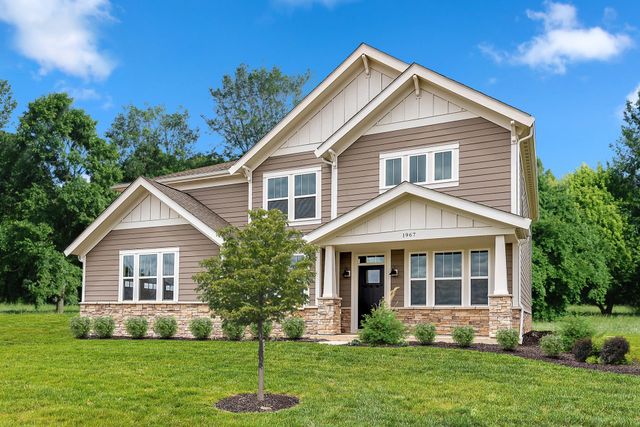
About the builder - Fischer Homes

Neighborhood
Home address
Schools in Jackson County School District

GreatSchools’ Summary Rating calculation is based on 4 of the school’s themed ratings, including test scores, student/academic progress, college readiness, and equity. This information should only be used as a reference. Jome is not affiliated with GreatSchools and does not endorse or guarantee this information. Please reach out to schools directly to verify all information and enrollment eligibility. Data provided by GreatSchools.org © 2025
Places of interest
Getting around
Air quality
Noise level
A Soundscore™ rating is a number between 50 (very loud) and 100 (very quiet) that tells you how loud a location is due to environmental noise.

Considering this home?
Our expert will guide your tour, in-person or virtual
Need more information?
Text or call (888) 545-5198
Financials
Let us help you find your dream home
How many bedrooms are you looking for?
Similar homes nearby
Recently added communities in this area
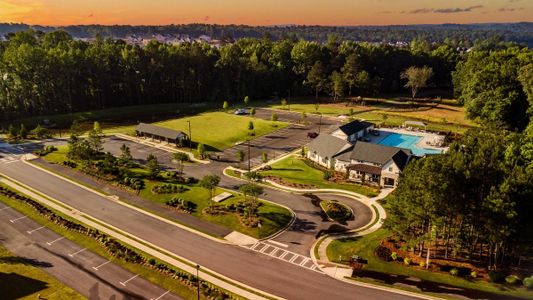
Nearby communities in Hoschton


New homes in nearby cities
More New Homes in Hoschton, GA
- Jome
- New homes search
- Georgia
- Atlanta Metropolitan Area
- Jackson County
- Hoschton
- Twin Lakes
- 11 Clubview Dr, Hoschton, GA 30548