Book your tour. Save an average of $18,473. We'll handle the rest.
We collect exclusive builder offers, book your tours, and support you from start to housewarming.
- Confirmed tours
- Get matched & compare top deals
- Expert help, no pressure
- No added fees
Estimated value based on Jome data, T&C apply
- 6 bd
- 5.5 ba
- 5,350 sqft
5948 Mccoy Rd, Acworth, GA 30101
Why tour with Jome?
- No pressure toursTour at your own pace with no sales pressure
- Expert guidanceGet insights from our home buying experts
- Exclusive accessSee homes and deals not available elsewhere
Jome is featured in


- Single-Family
- Quick move-in
- $280.36/sqft
- 2.00-acre lot
Home description
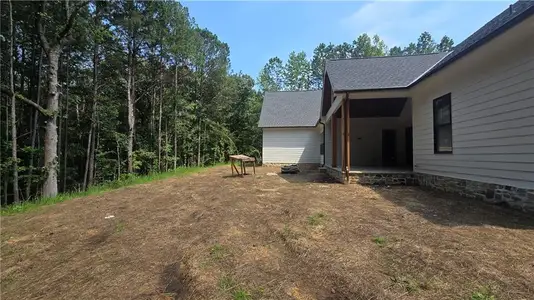
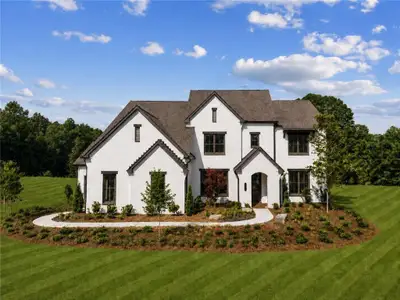
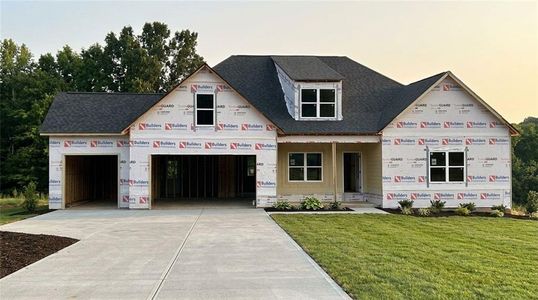
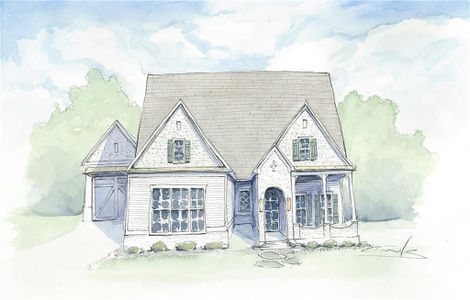
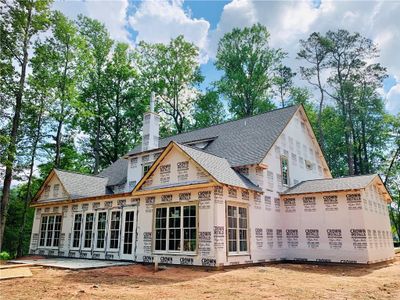
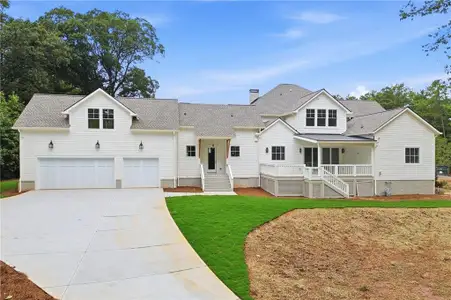
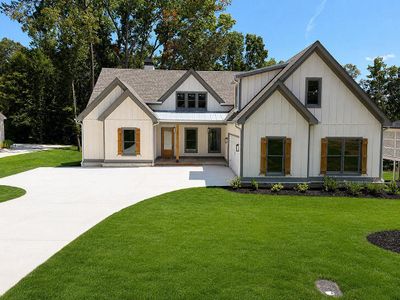
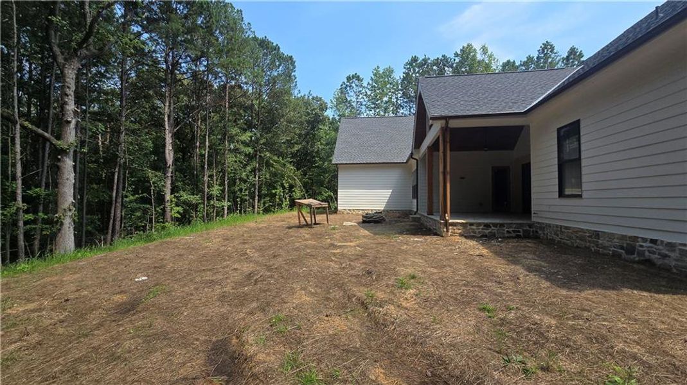
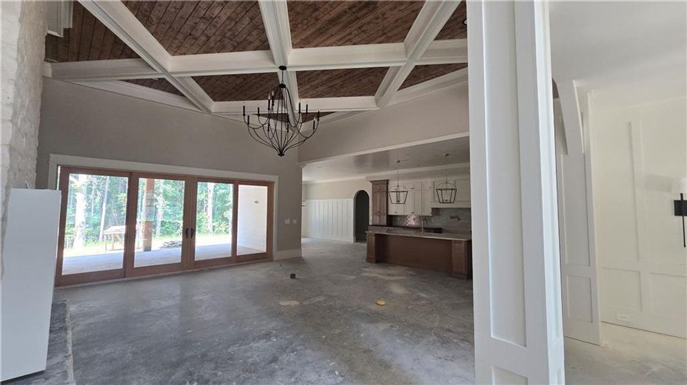
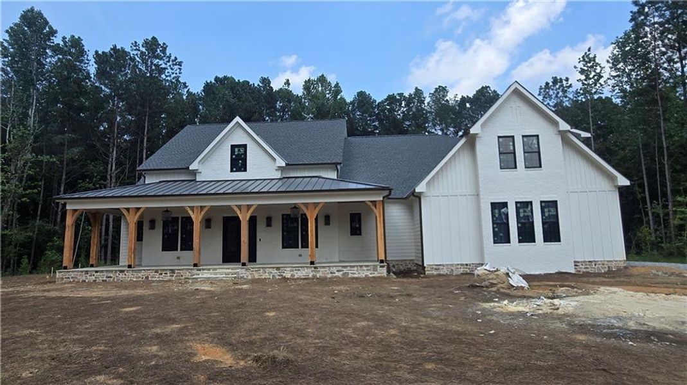
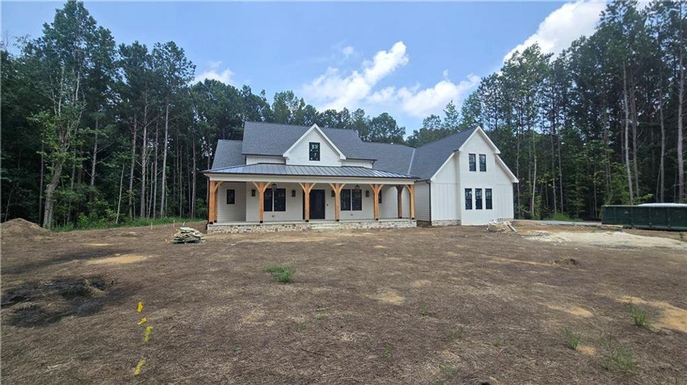
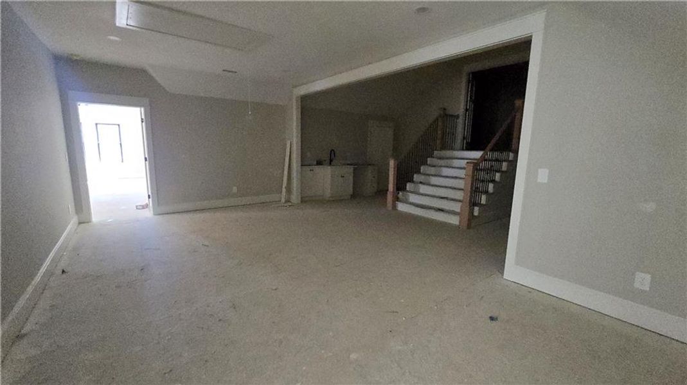
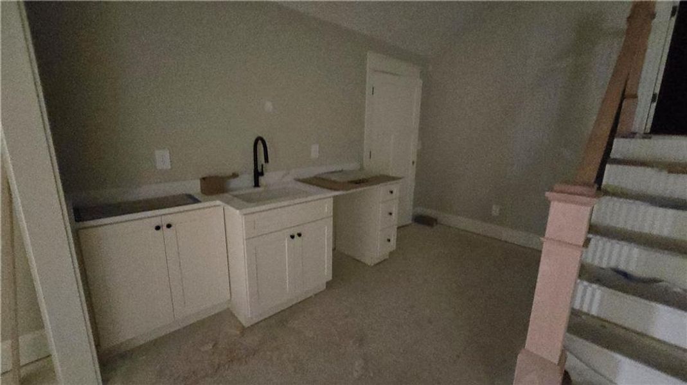
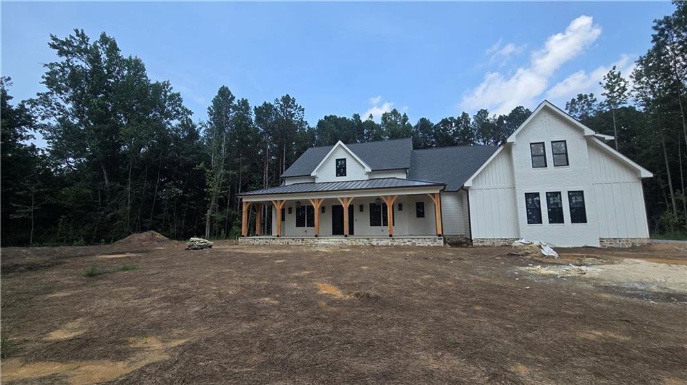
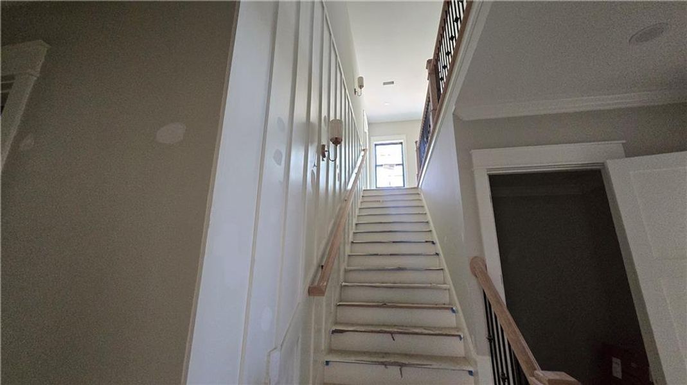
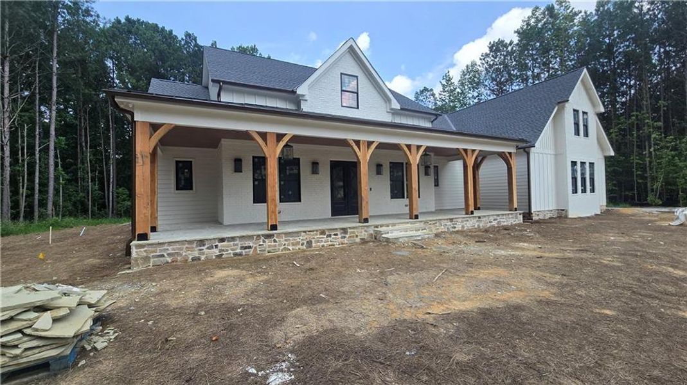
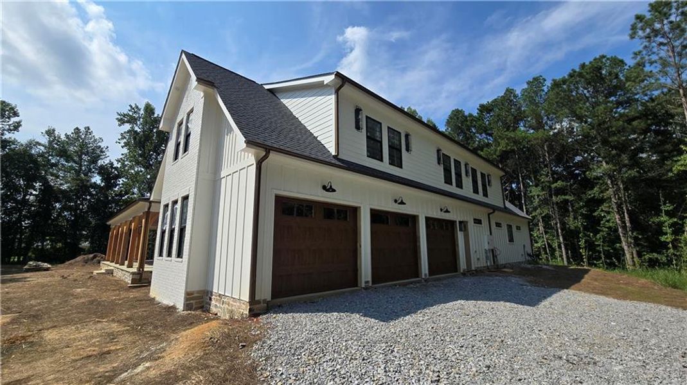
Welcome to unparalleled luxury in this exceptional new construction home by Collins Homes, perfectly situated on a private, wooded 2-acre lot with no HOA. Currently under construction, this thoughtfully designed 6-bedroom, 5.5-bath estate offers the perfect blend of timeless craftsmanship, sophisticated finishes, and modern functionality.
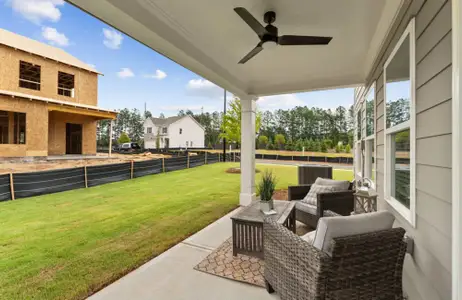
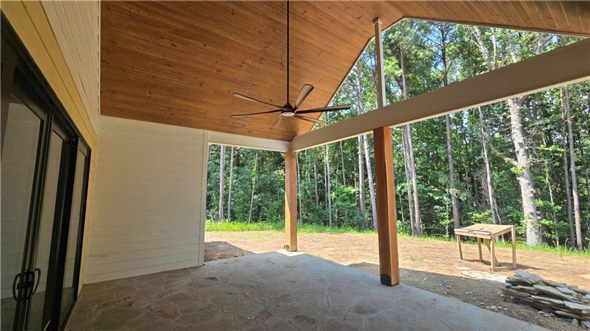
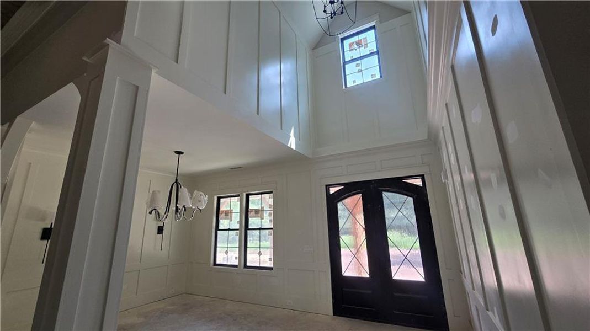
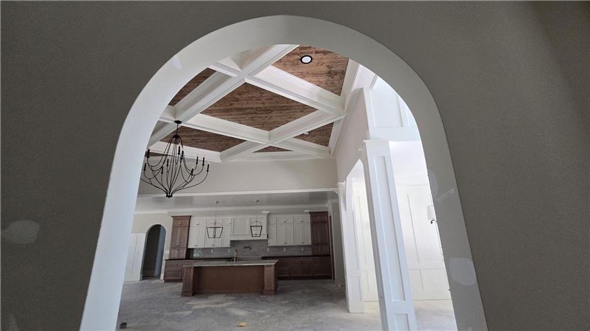
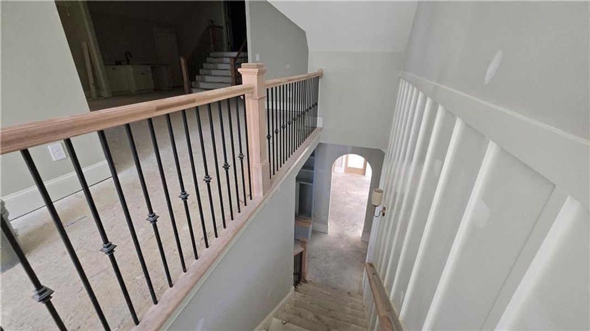
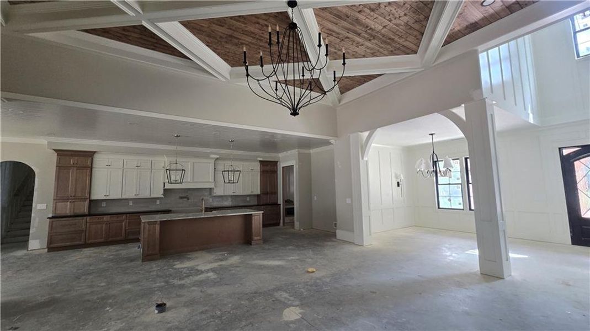
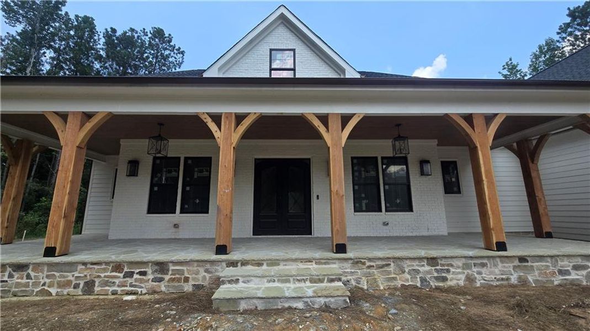
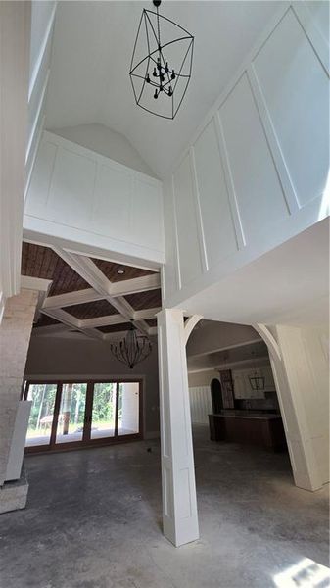
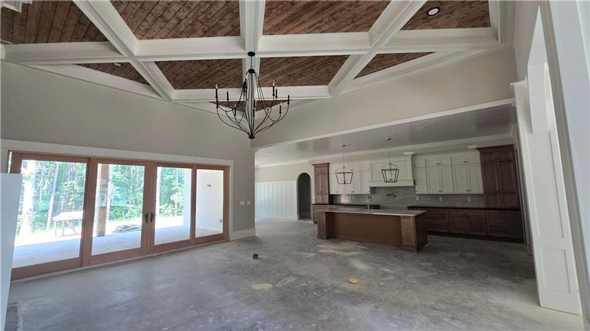
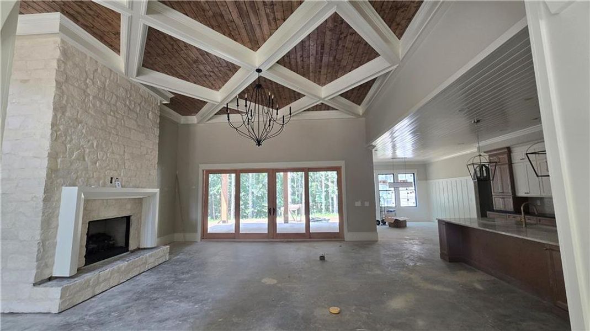
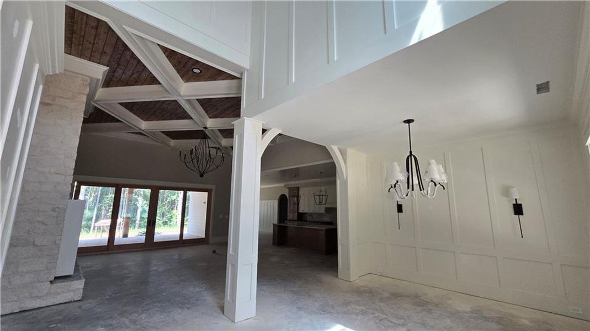
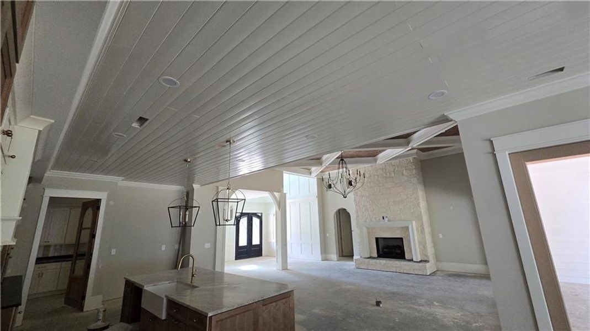
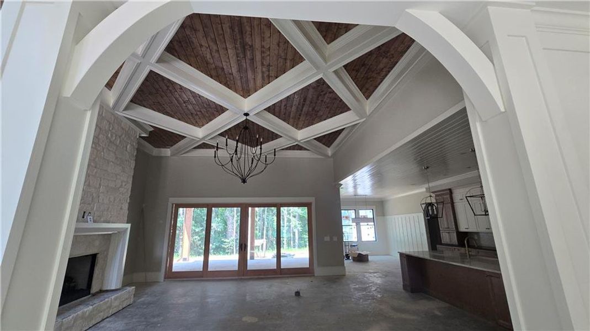
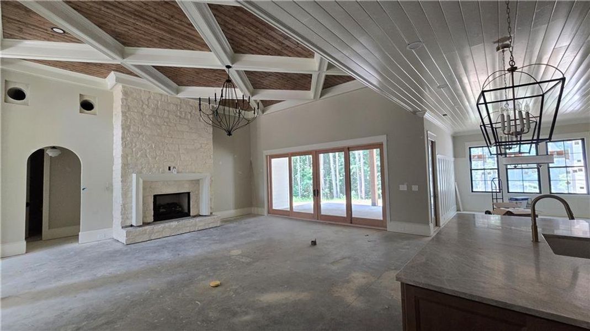
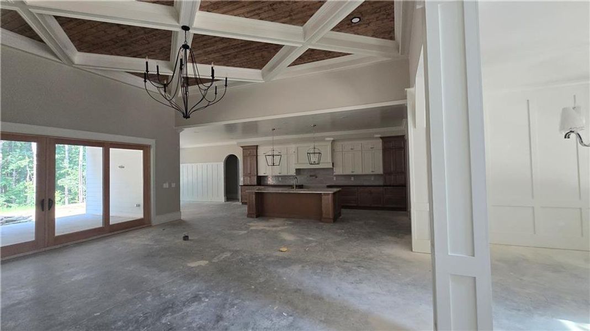
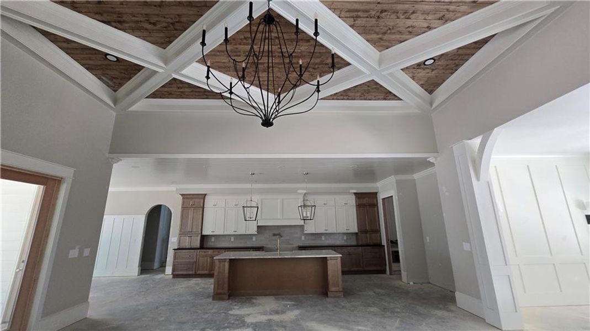
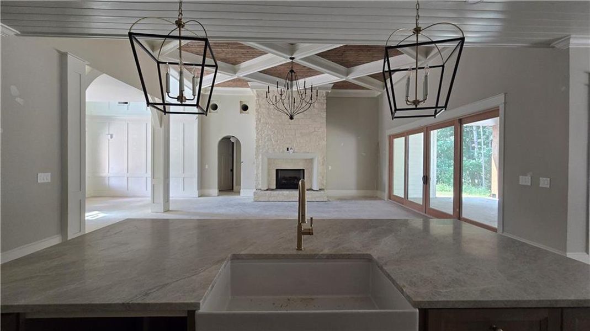
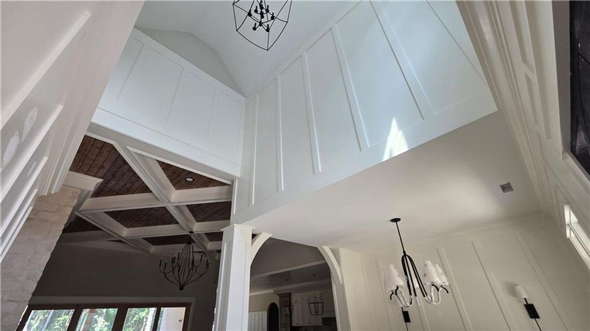
A stately flagstone front porch welcomes you into a breathtaking two-story foyer that opens to an impressive living room featuring soaring 14-foot ceilings adorned with custom coffered wood detailing. Expansive sliding glass doors seamlessly connect the indoor living space to the covered rear porch, creating the perfect setting to enjoy peaceful wooded views and effortless indoor-outdoor entertaining.
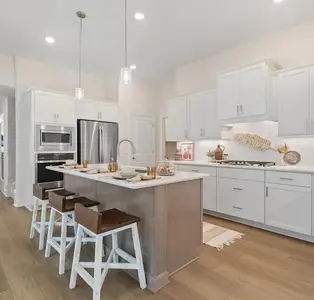
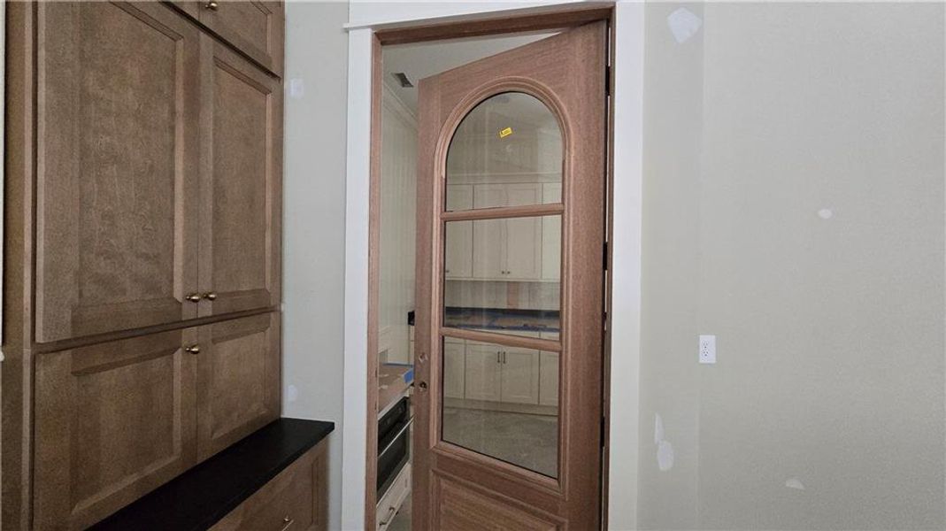
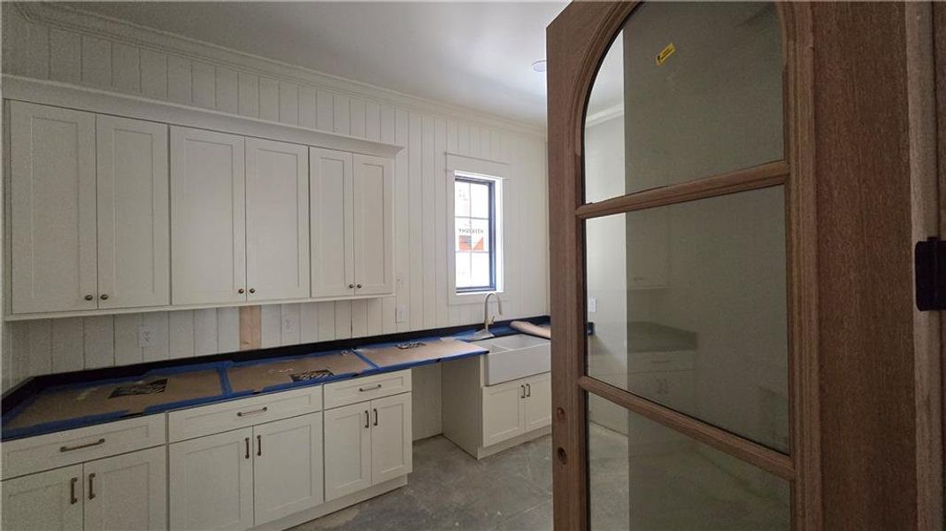
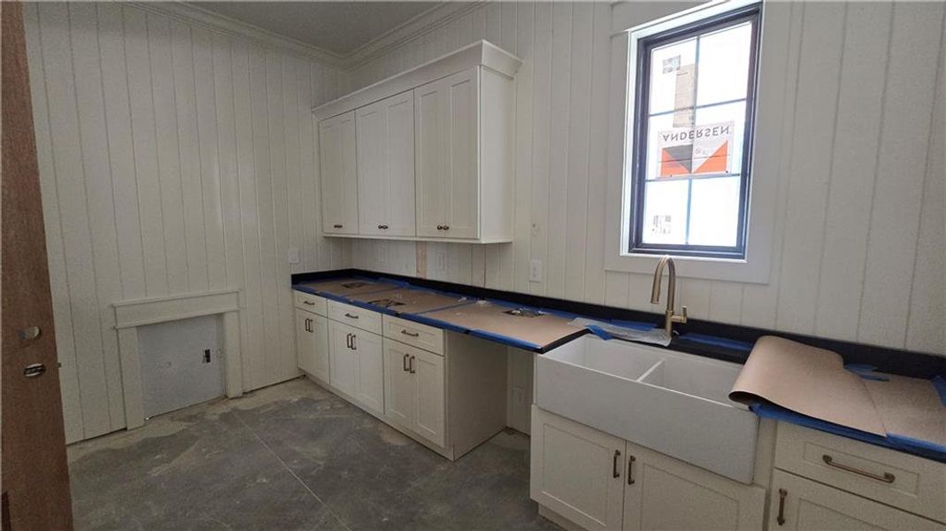
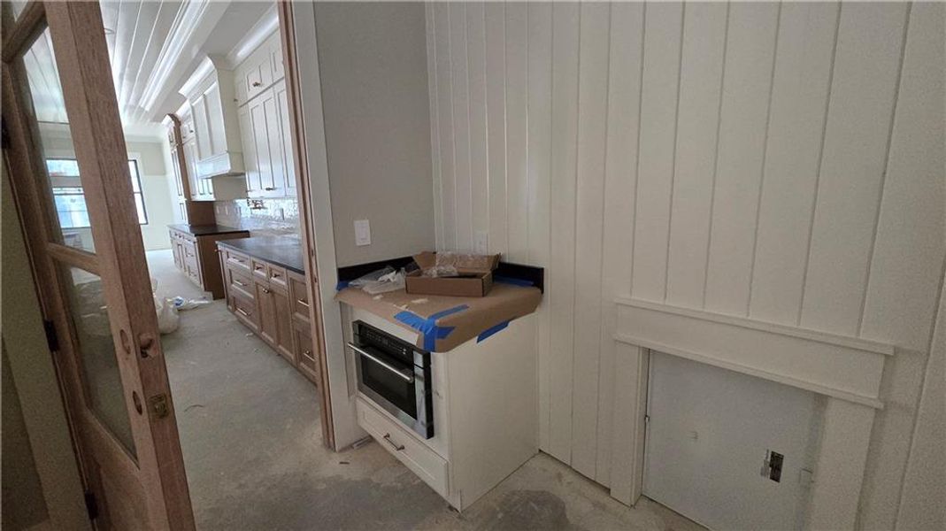
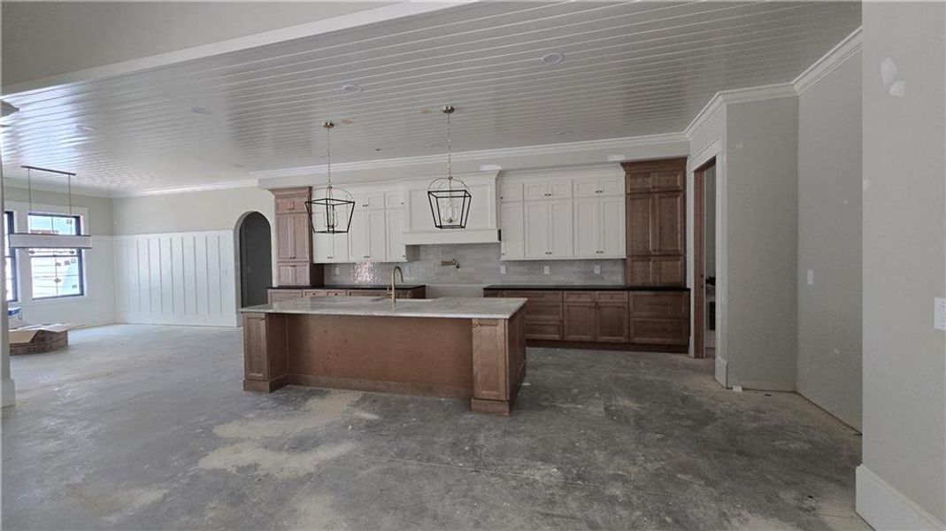
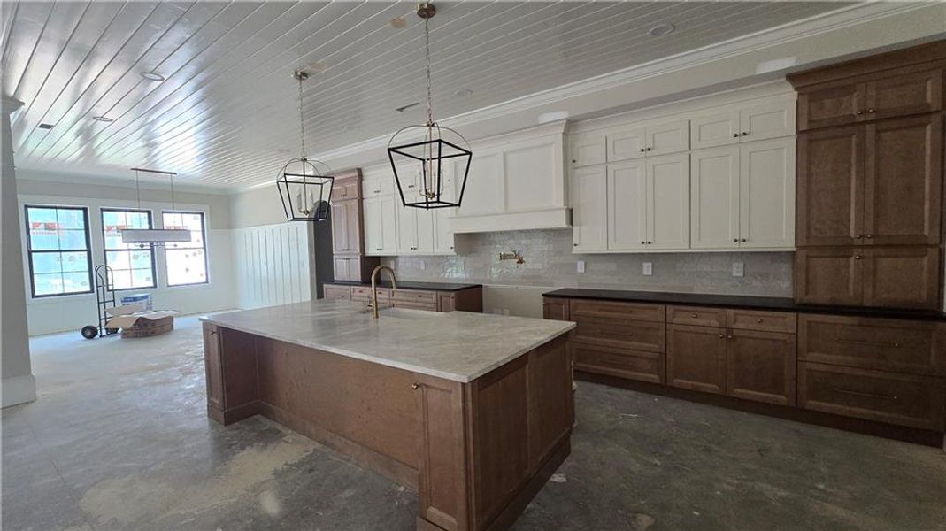
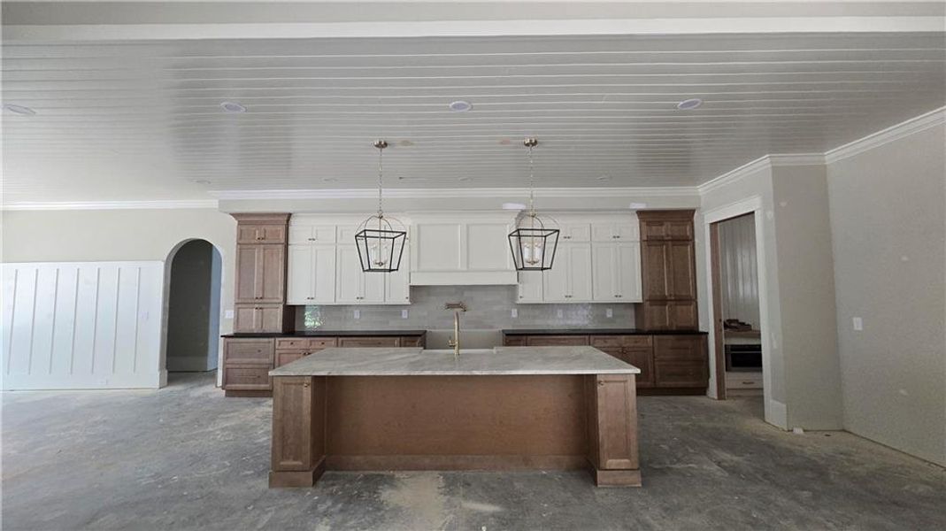
Designed for the culinary enthusiast, the gourmet kitchen is truly the heart of the home. It features a premium 48-inch THOR dual-fuel range with pot filler, ceiling-height custom cabinetry, a stunning genuine Taj Mahal quartz island, double dishwashers, and an oversized walk-in pantry complete with a coffee bar, prep sink, additional dishwasher, and a convenient pass-through door from the garage for effortless grocery unloading. An oversized breakfast room and formal dining room provide exceptional flexibility for entertaining, everyday living, or a dedicated home office.
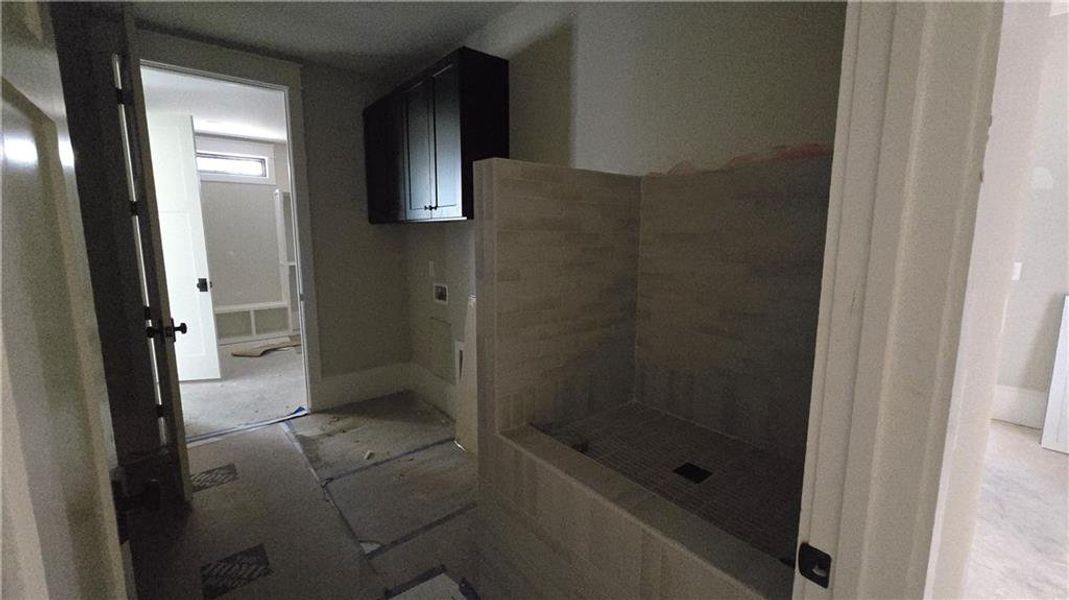
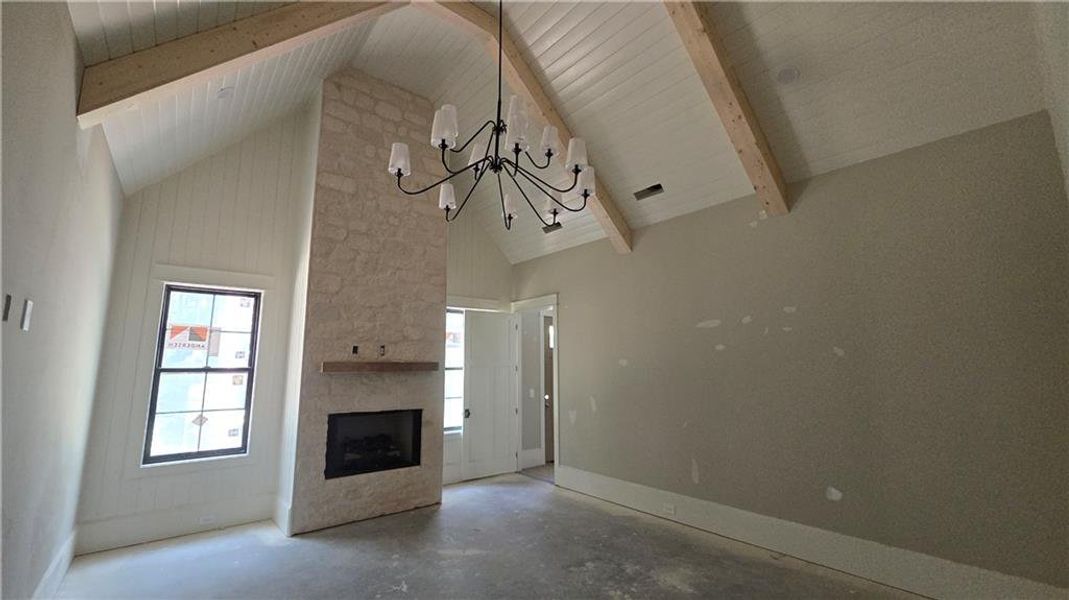
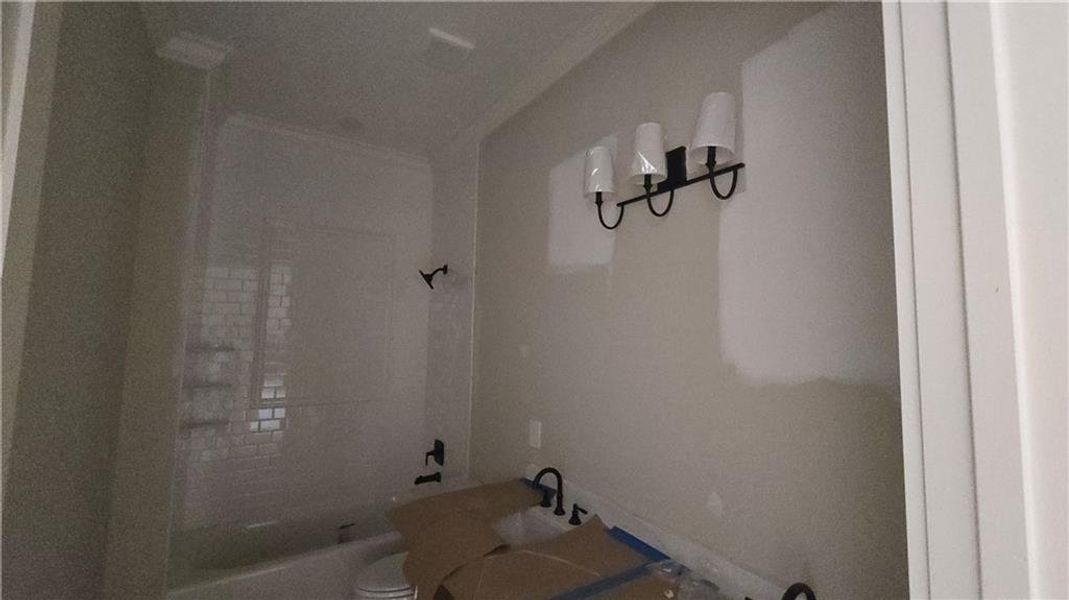
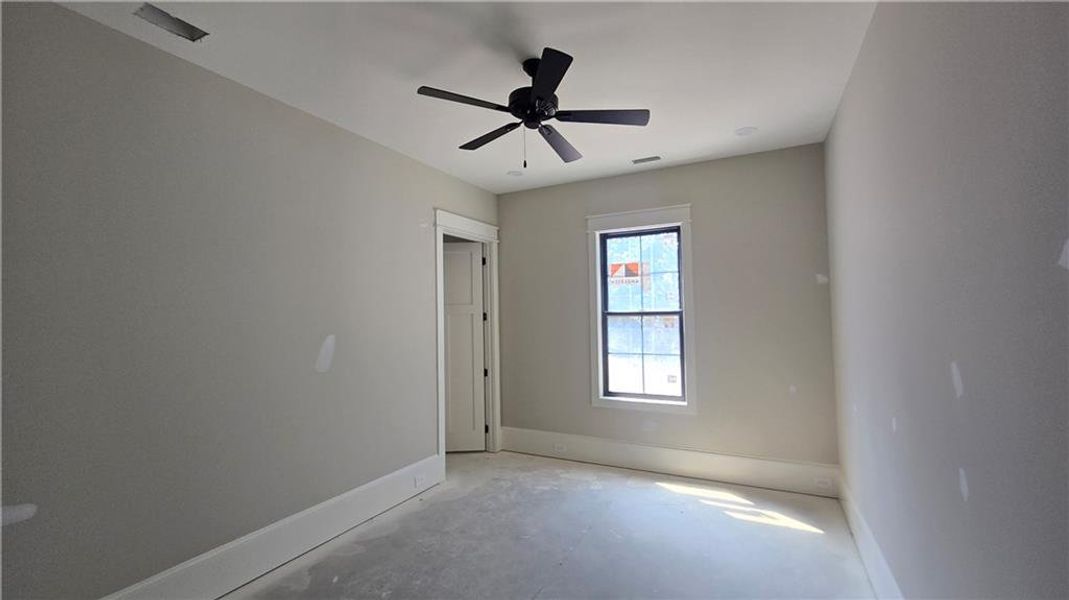
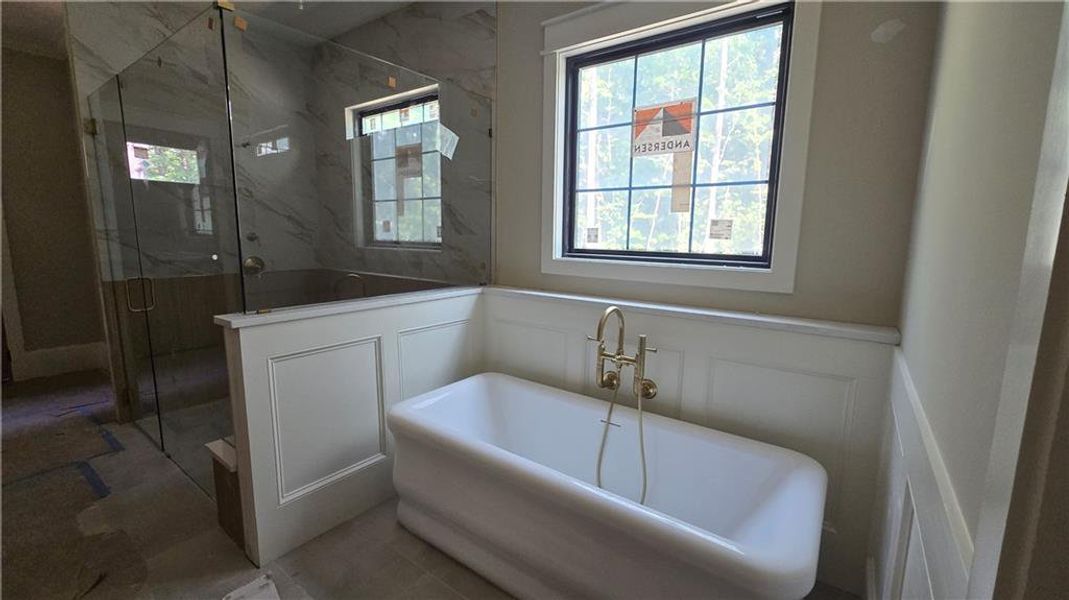
The luxurious main-level owner's suite is a true retreat, showcasing a vaulted ceiling, natural limestone fireplace, spa-inspired bath with a freestanding soaking tub, oversized walk-in shower, dual vanities, and an expansive custom closet with direct access to the laundry room featuring a built-in dog wash station. Three additional bedrooms, two full bathrooms, and a powder room complete the main level.
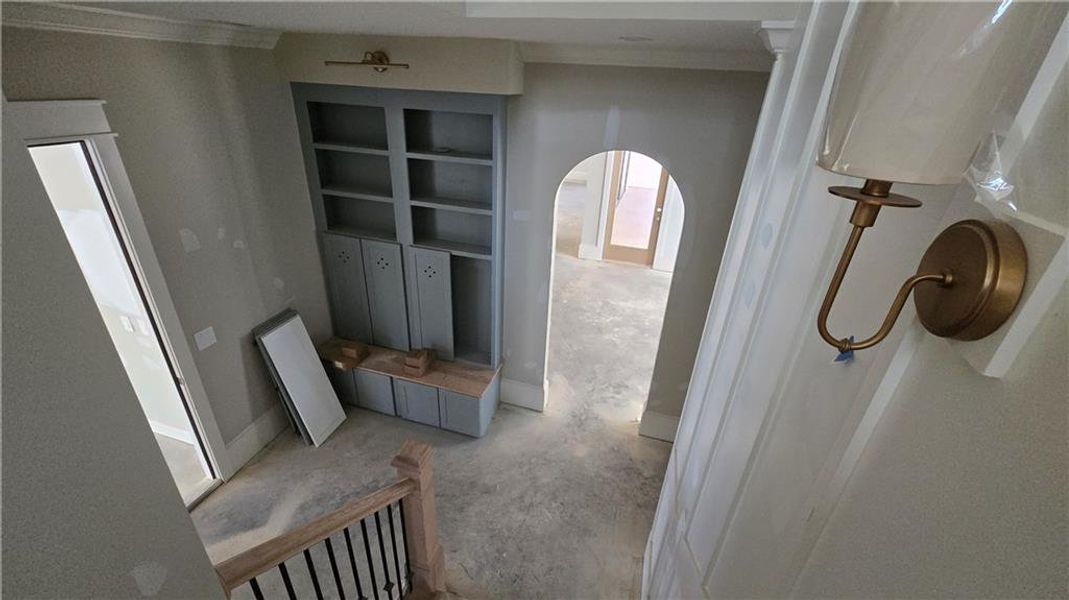
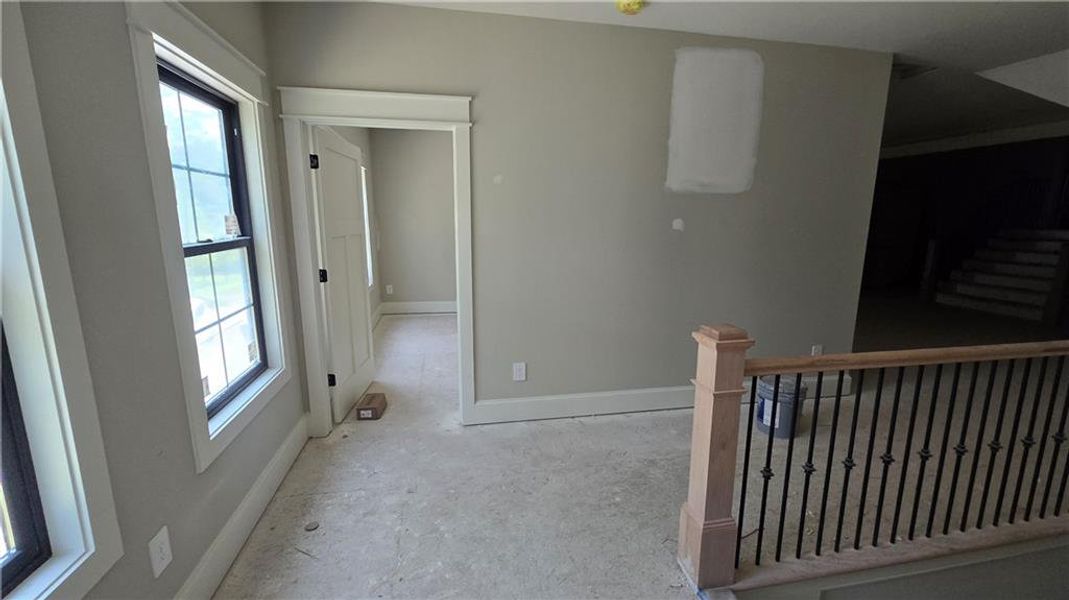
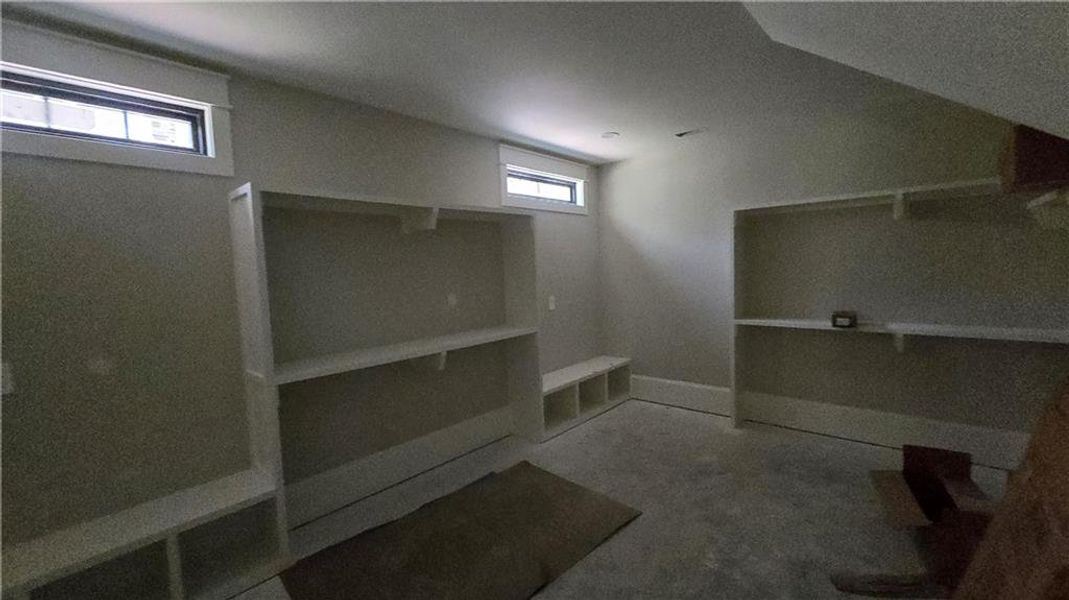
Upstairs offers incredible versatility with a spacious second primary suite, two additional full baths, a large bonus room, media room, loft area, abundant storage, and a second laundry room—making this home ideal for multigenerational living, extended guests, or growing families.
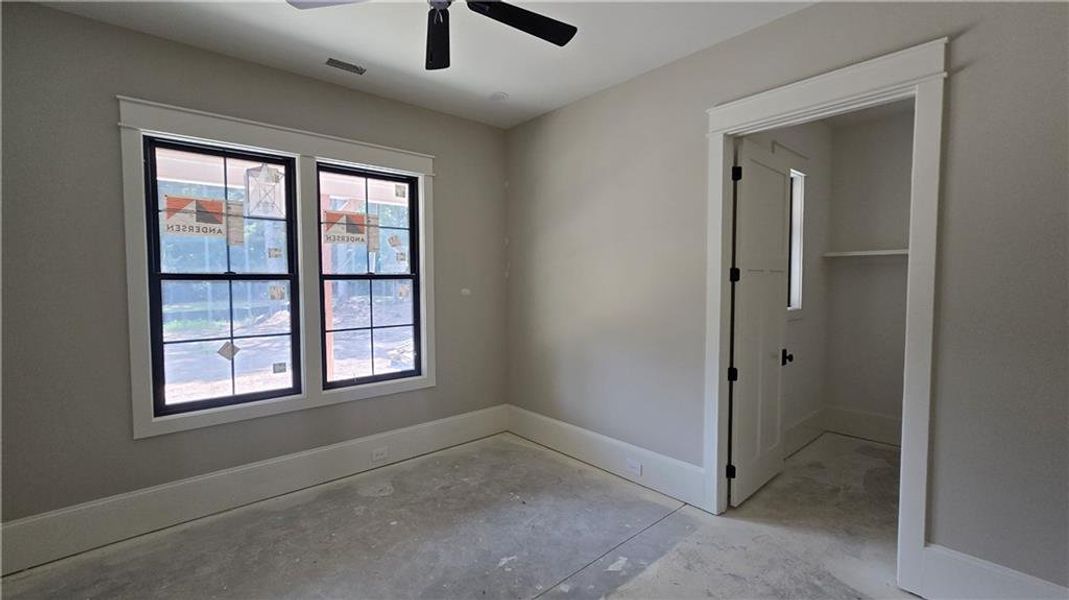
Every inch of this home reflects superior craftsmanship and premium upgrades, including elevated trim throughout, 10-foot ceilings with 8-foot doors, Andersen windows, flagstone front and rear porches with tongue-and-groove ceilings, natural limestone fireplaces, Baldwin hardware throughout, insulated owner's suite walls for enhanced privacy, tankless water heater with recirculating system, pre-installed Ring security camera, gas stub on the rear patio for a future outdoor kitchen, oversized primary shower, elevated slab foundation, and an oversized three-car garage.
The expansive two-acre homesite provides endless opportunities to create your dream outdoor oasis while enjoying the privacy and tranquility of a wooded setting. Conveniently located near Lake Allatoona, hiking trails, Downtown Acworth, Allatoona Yacht Club, shopping, dining, entertainment, and award-winning Cobb County schools, this remarkable property offers luxury living in one of the area's most desirable locations.
Additional homesites and custom floor plans are available. Contact the listing agent for more information.
Atlanta Communities, MLS 7811035
Information last verified by Jome: Today at 2:12 AM (August 24, 2026)
Book your tour. Save an average of $18,473. We'll handle the rest.
We collect exclusive builder offers, book your tours, and support you from start to housewarming.
- Confirmed tours
- Get matched & compare top deals
- Expert help, no pressure
- No added fees
Estimated value based on Jome data, T&C apply
Home details
- Property status:
- Move-in ready
- Lot size (acres):
- 2.00
- Size:
- 5,350 sqft
- Stories:
- 2
- Beds:
- 6
- Baths:
- 5
- Half baths:
- 1
- Garage spaces:
- 3
- Fence:
- No Fence
Construction details
- Year Built:
- 2026
- Roof:
- Roof Gutter, Composition Roofing
Home features & finishes
- Construction Materials:
- Stone
- Cooling:
- Ceiling Fan(s)Central Air
- Flooring:
- Tile Flooring
- Foundation Details:
- SlabRaised
- Garage/Parking:
- Door OpenerGarage
- Home amenities:
- Green Construction
- Interior Features:
- Ceiling-HighCeiling-VaultedWalk-In ClosetFoyerWalk-In PantrySeparate ShowerDouble Vanity
- Kitchen:
- DishwasherMicrowave OvenKitchen Island
- Laundry facilities:
- Laundry Facilities In HallLaundry Facilities On Upper LevelLaundry Facilities On Main LevelUtility/Laundry Room
- Property amenities:
- BackyardSoaking TubLandscapingCabinetsFireplaceYardPorch
- Rooms:
- Bonus RoomPrimary Bedroom On MainKitchenMedia RoomDining RoomFamily RoomBreakfast AreaSeparate Living and DiningPrimary Bedroom Downstairs
- Security system:
- Smoke DetectorCarbon Monoxide Detector

Get a consultation with our New Homes Expert
- See how your home builds wealth
- Plan your home-buying roadmap
- Discover hidden gems
Utility information
- Heating:
- Water Heater, Central Heating, Gas Heating, Tankless water heater
- Sewer:
- Septic Tank
- Utilities:
- Electricity Available, Natural Gas Available, Cable Available
- Water source:
- Public
Community amenities
- Woods View
Neighborhood
Home address
Schools in Cobb County School District

GreatSchools’ Summary Rating calculation is based on 4 of the school’s themed ratings, including test scores, student/academic progress, college readiness, and equity. This information should only be used as a reference. Jome is not affiliated with GreatSchools and does not endorse or guarantee this information. Please reach out to schools directly to verify all information and enrollment eligibility. Data provided by GreatSchools.org © 2025
Places of interest
Getting around
Air quality
Noise level
A Soundscore™ rating is a number between 50 (very loud) and 100 (very quiet) that tells you how loud a location is due to environmental noise.
Natural hazards risk
Provided by FEMA

Considering this home?
Our expert will guide your tour, in-person or virtual
Need more information?
Text or call (888) 545-5198
Financials
Estimated monthly payment
Let us help you find your dream home
How many bedrooms are you looking for?
Similar homes nearby
Recently added communities in this area
Nearby communities in Acworth



New homes in nearby cities
More New Homes in Acworth, GA

Atlanta Communities, MLS 7811035
Some IDX listings have been excluded from this IDX display. Listings identified with the FMLS IDX logo come from FMLS and are held by brokerage firms other than the owner of this website. The listing brokerage is identified in any listing details. Information is deemed reliable but is not guaranteed. If you believe any FMLS listing contains material that infringes your copyrighted work please click here to review our DMCA policy and learn how to submit a takedown request. © 2025 First Multiple Listing Service, Inc.
Read moreLast checked Aug 24, 1:40 pm
- Jome
- New homes search
- Georgia
- Atlanta Metropolitan Area
- Cobb County
- Acworth
- 5948 Mccoy Rd, Acworth, GA 30101