Book your tour. Save an average of $18,473. We'll handle the rest.
We collect exclusive builder offers, book your tours, and support you from start to housewarming.
- Confirmed tours
- Get matched & compare top deals
- Expert help, no pressure
- No added fees
Estimated value based on Jome data, T&C apply
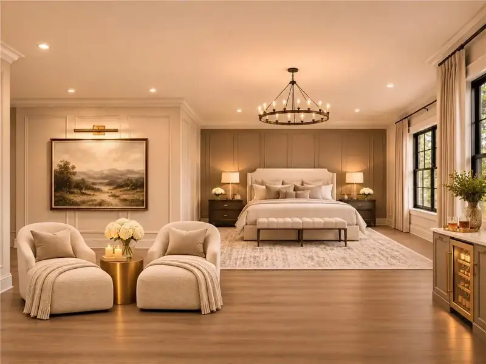
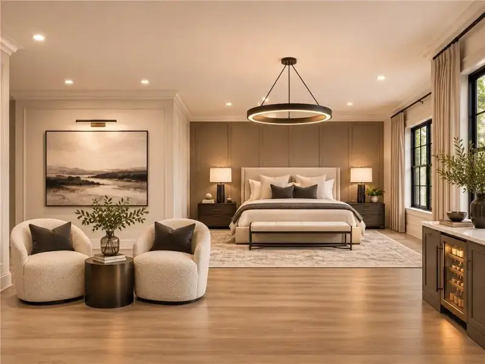
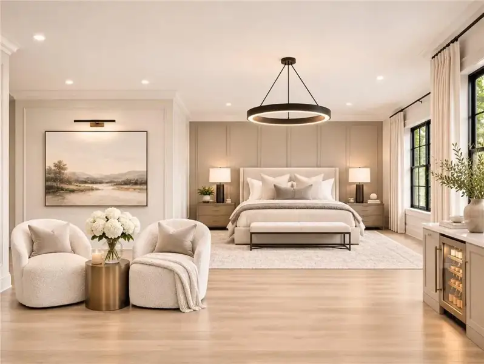
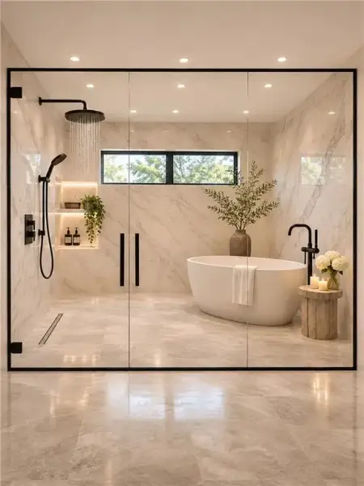


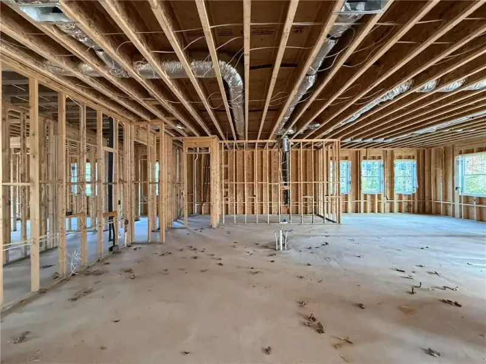
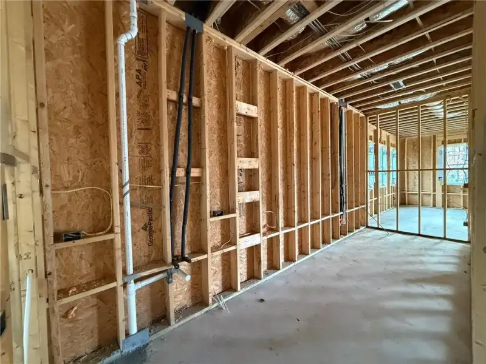
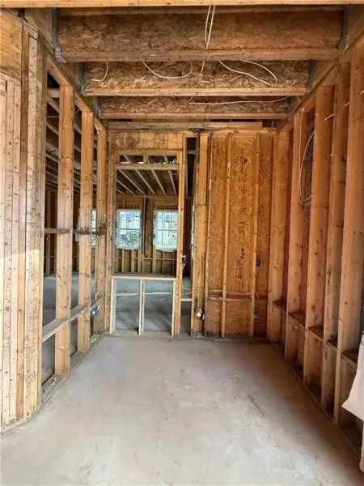
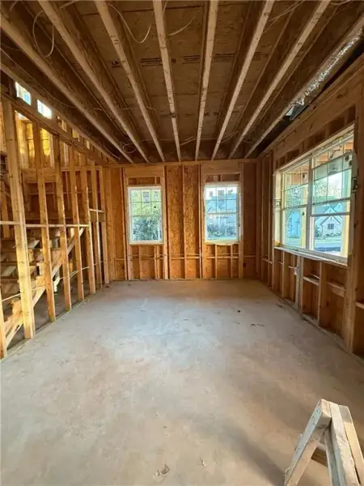
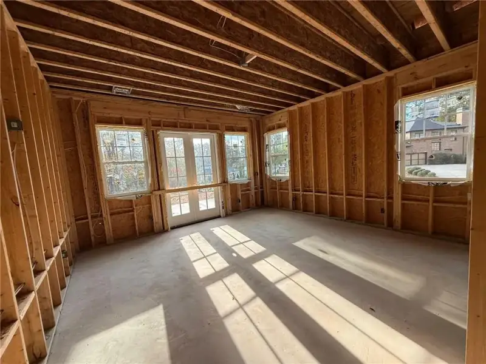
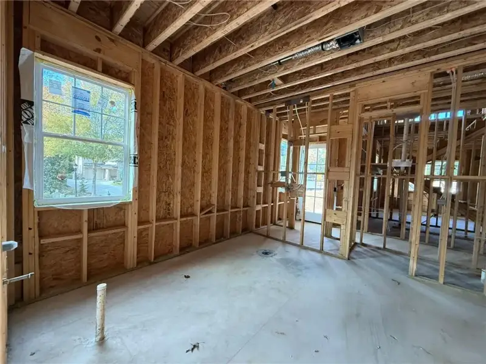
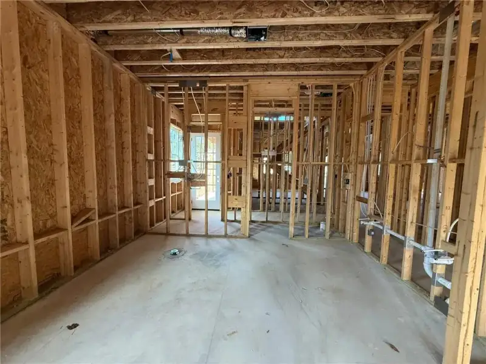
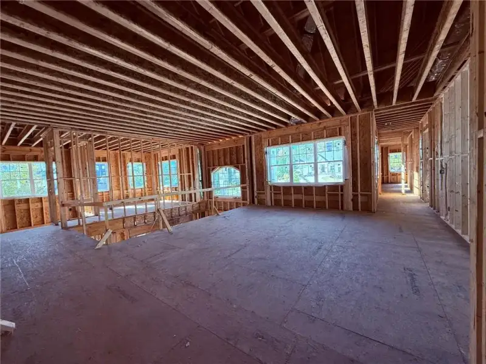
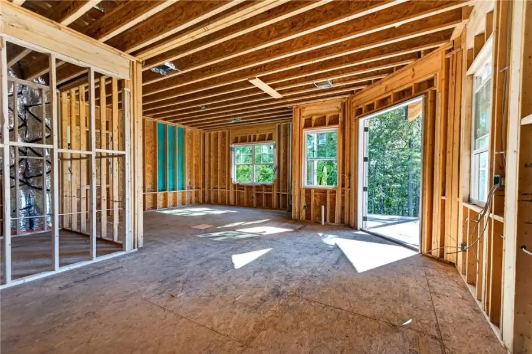
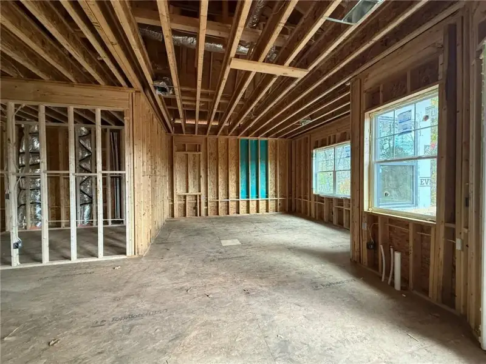
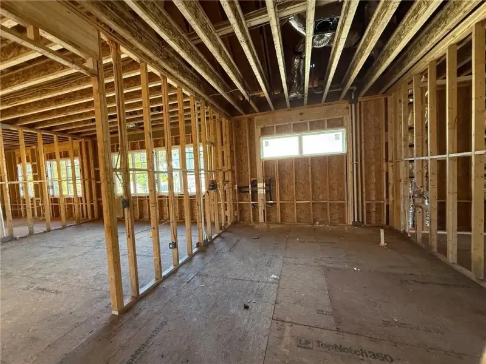
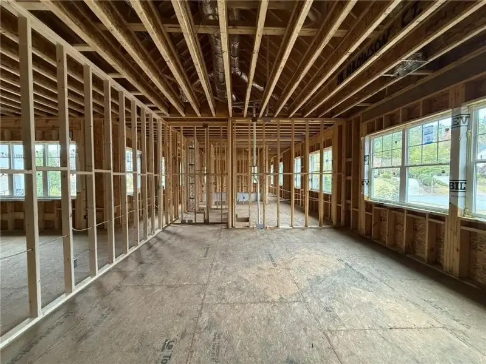
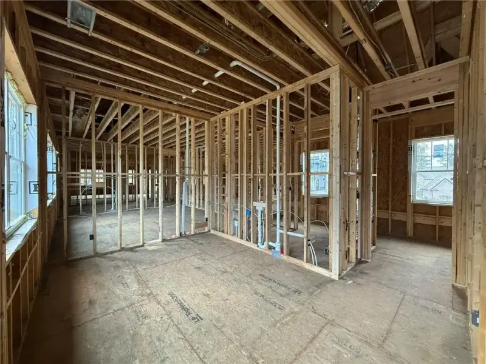
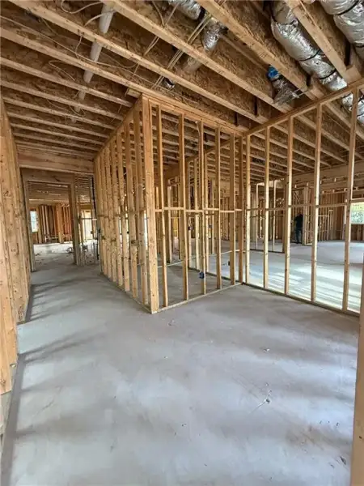
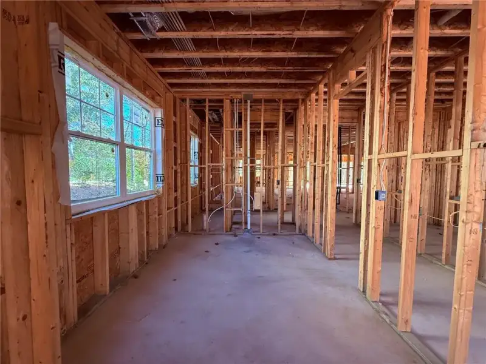
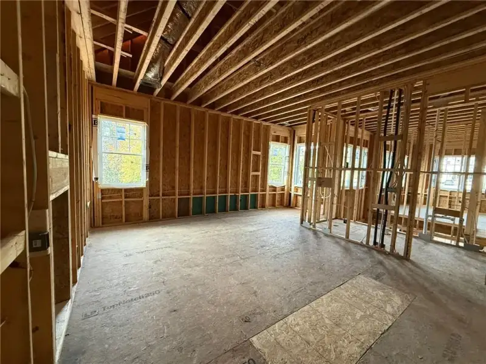


- 5 bd
- 5.5 ba
- 8,000 sqft
18 Brownson Ct, Acworth, GA 30101
Why tour with Jome?
- No pressure toursTour at your own pace with no sales pressure
- Expert guidanceGet insights from our home buying experts
- Exclusive accessSee homes and deals not available elsewhere
Jome is featured in


- Single-Family
- Quick move-in
- $312.5/sqft
- $1,750/semi-annual HOA
Home description
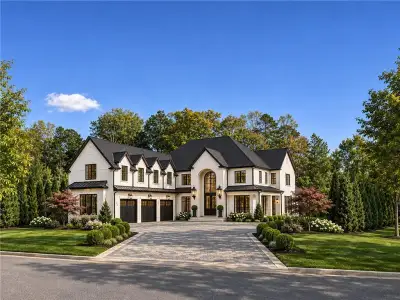
An Extraordinary Expression of Architectural Luxury.
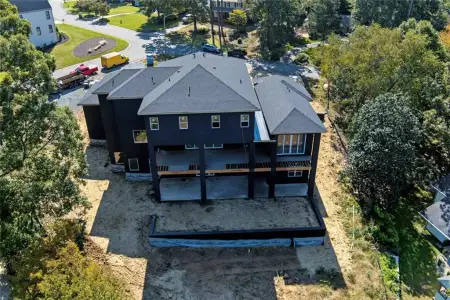
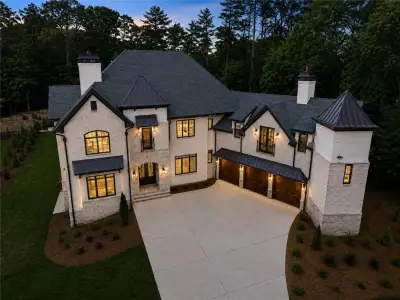
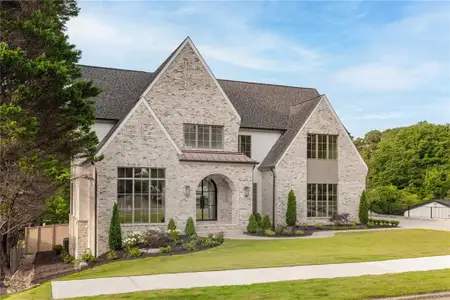
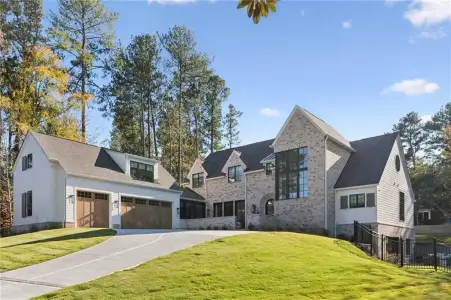
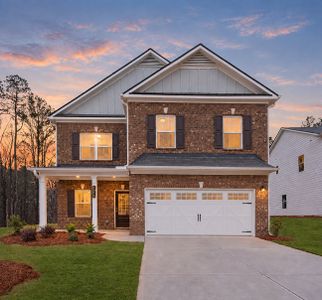
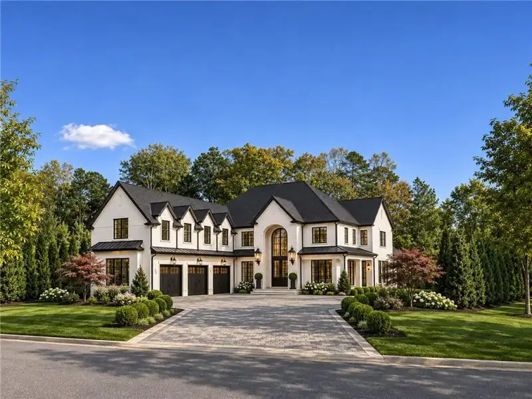
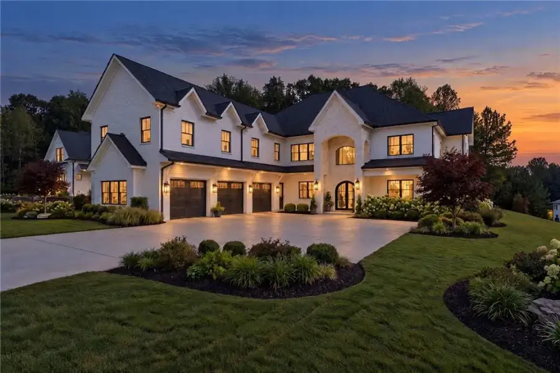
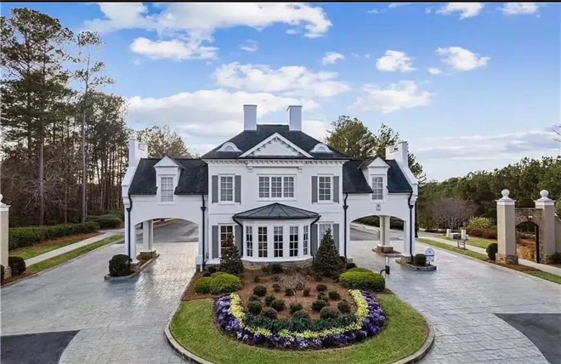
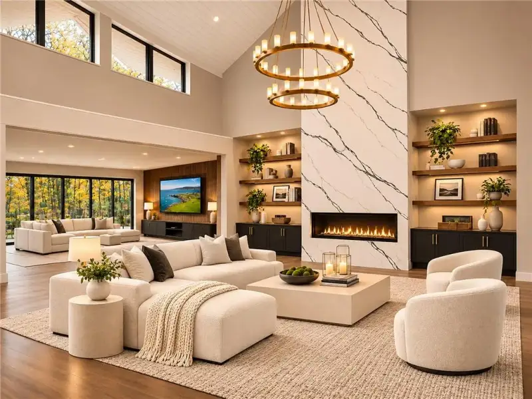
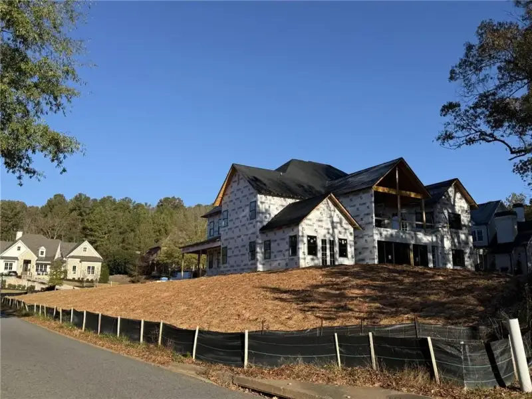
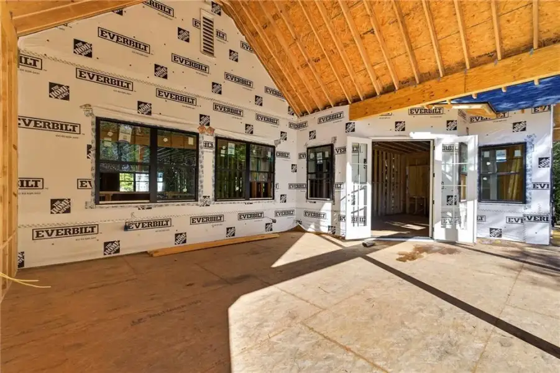
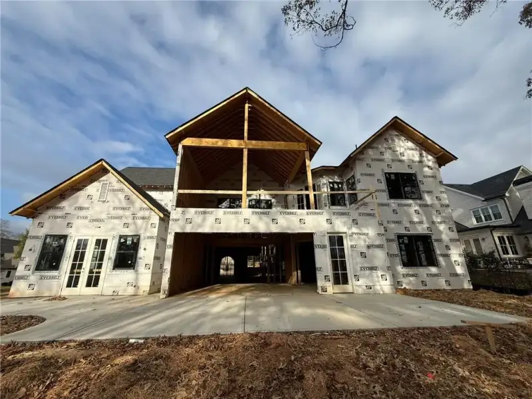
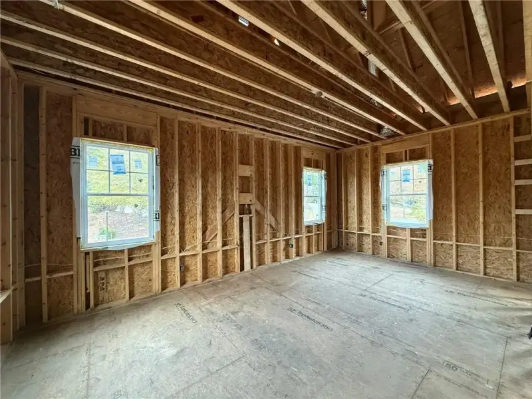
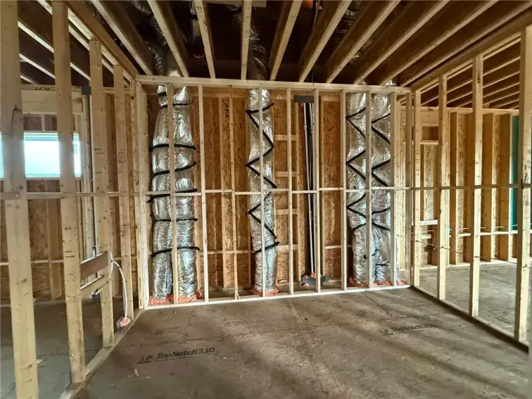
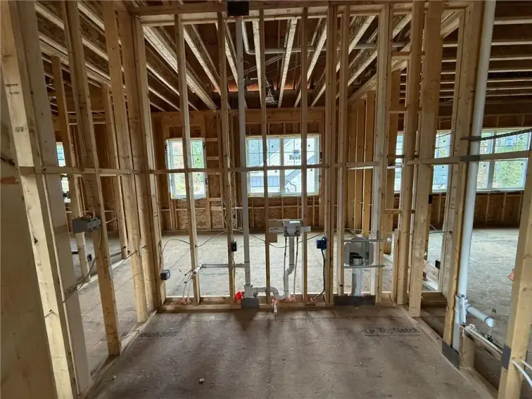
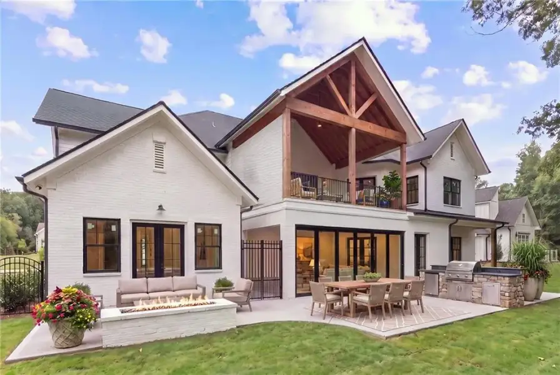
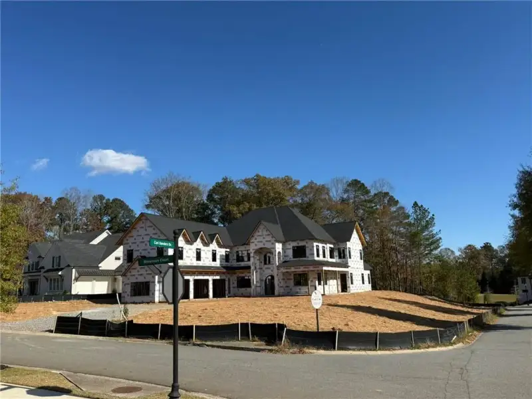
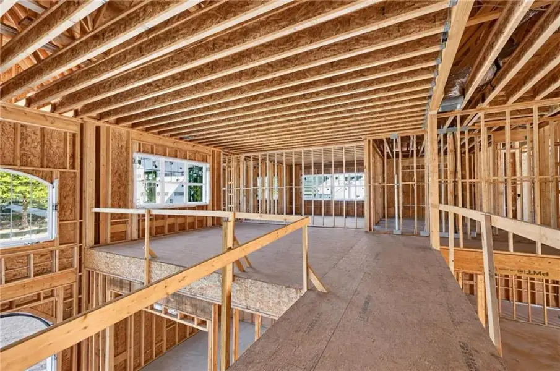
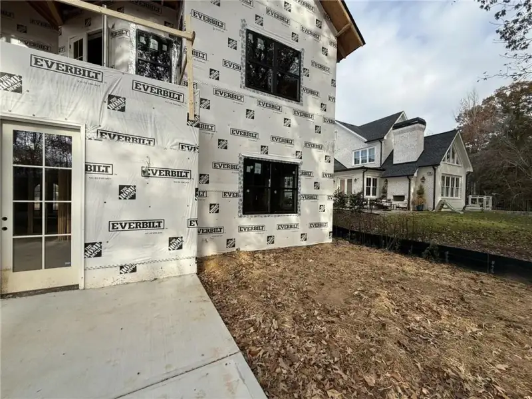
A stunning showcase of architectural elegance and thoughtful design inside Governors Towne Club. This exceptional dual-primary-suite residence unfolds across two artfully appointed levels, where sophisticated interiors, expansive open views, and effortless livability come together in perfect harmony.
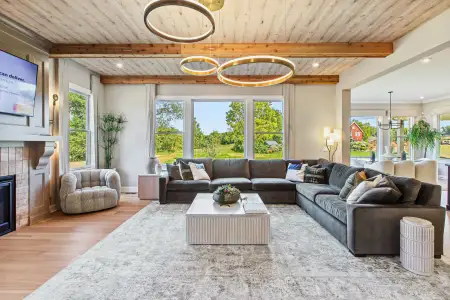
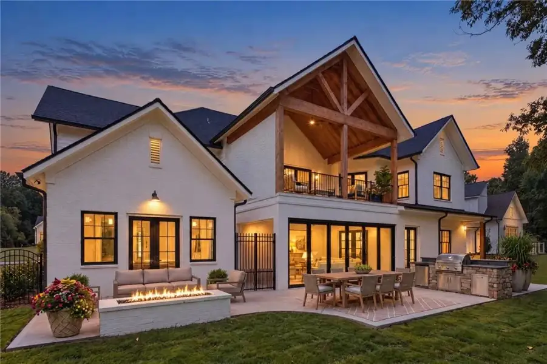
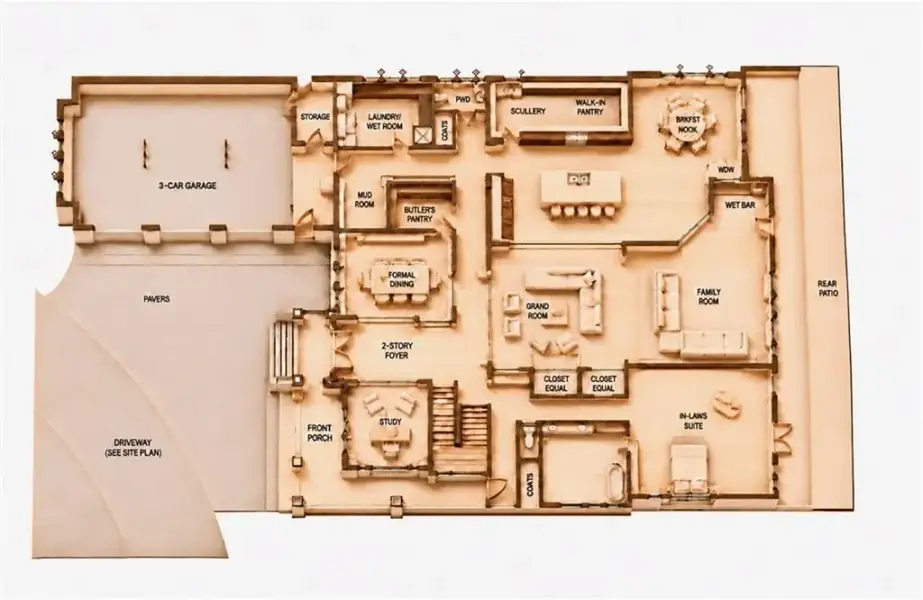
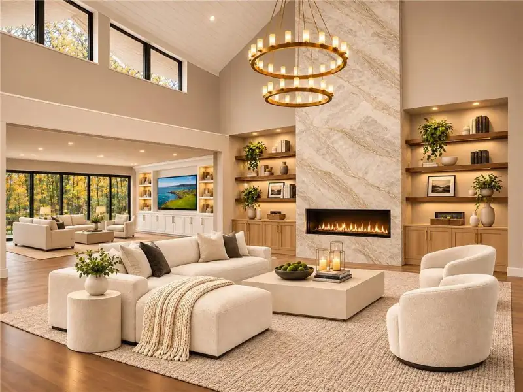
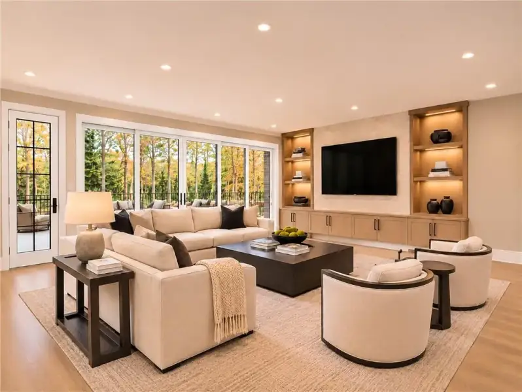
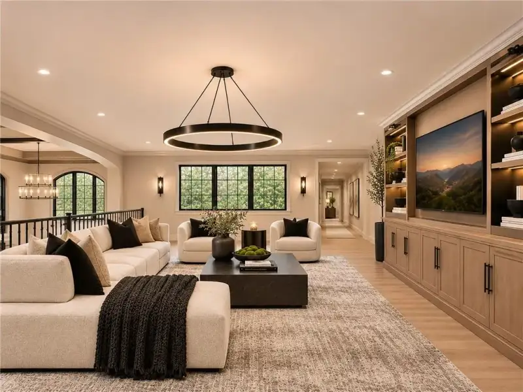
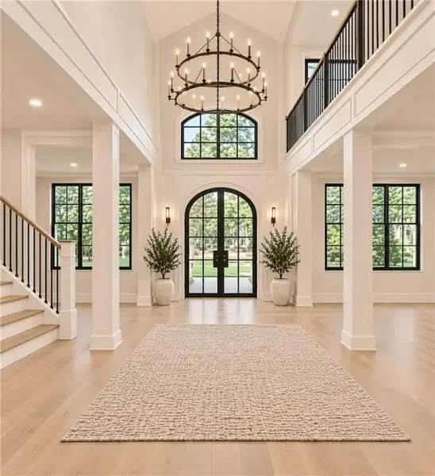
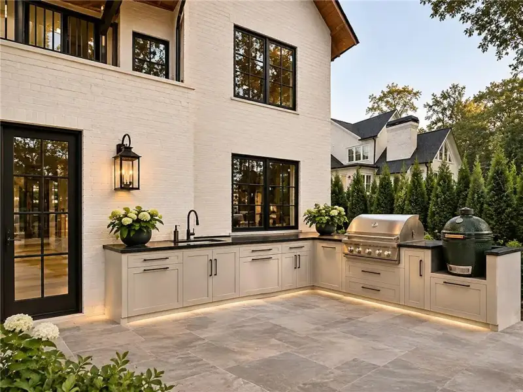
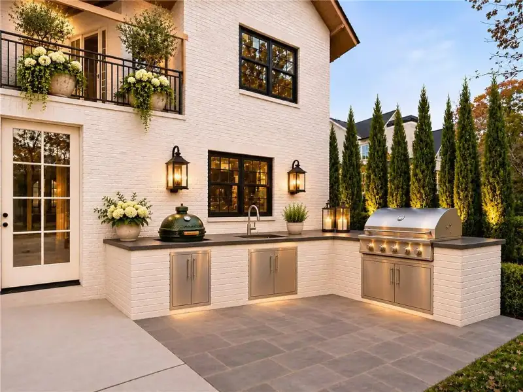
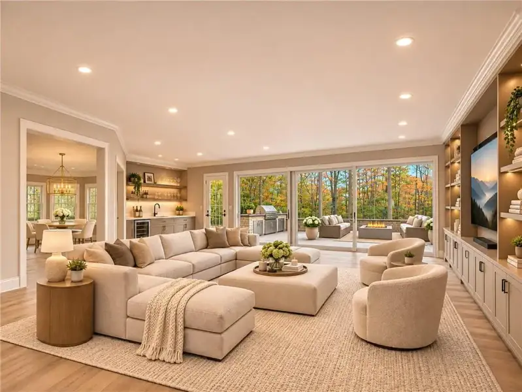
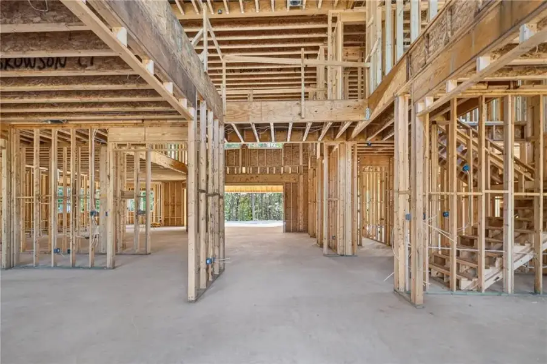
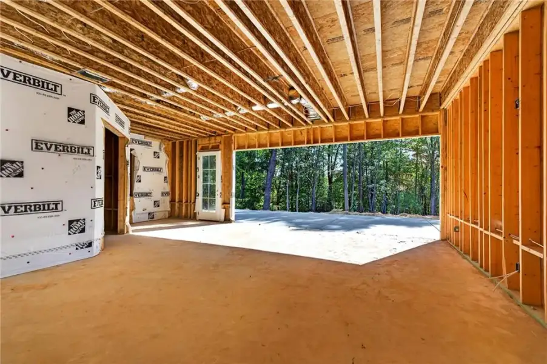
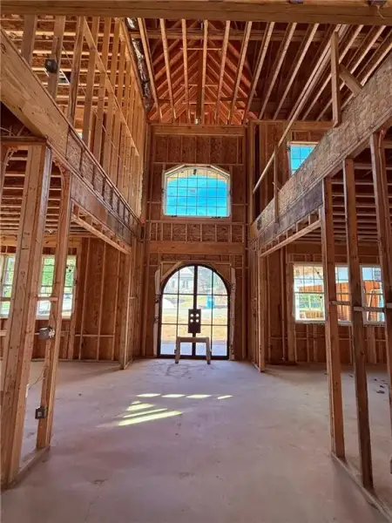
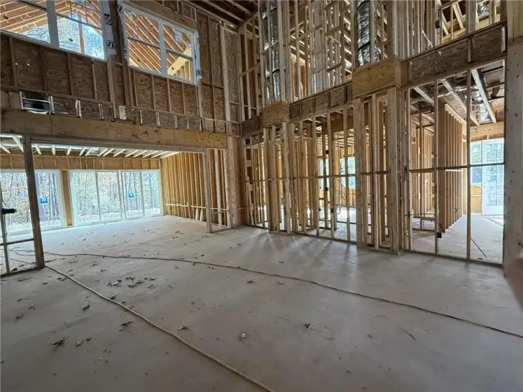
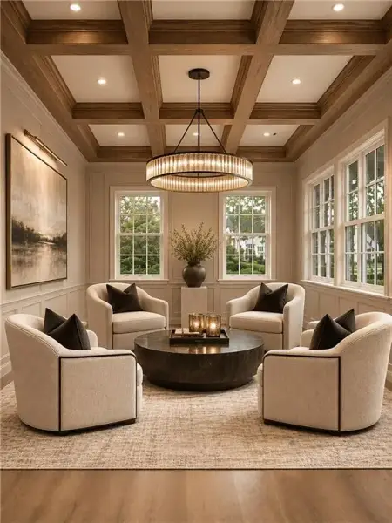
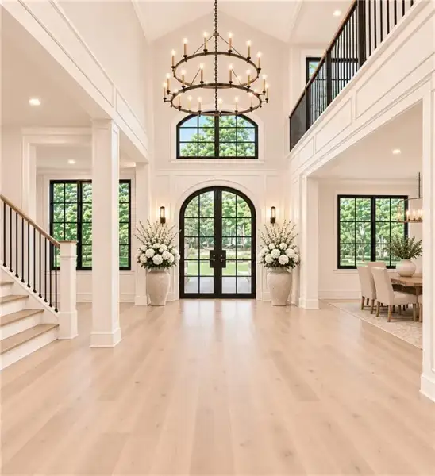
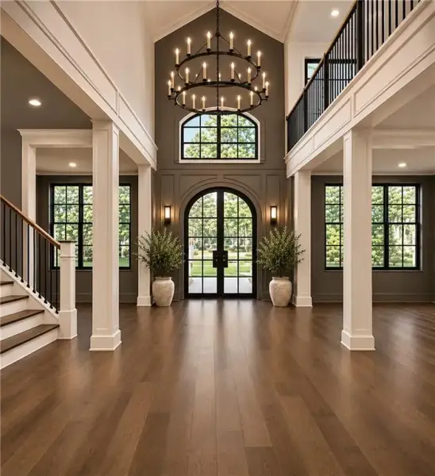
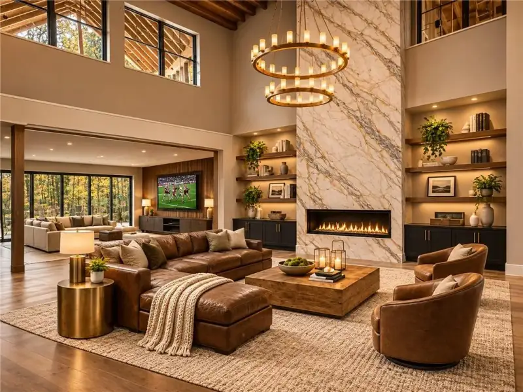
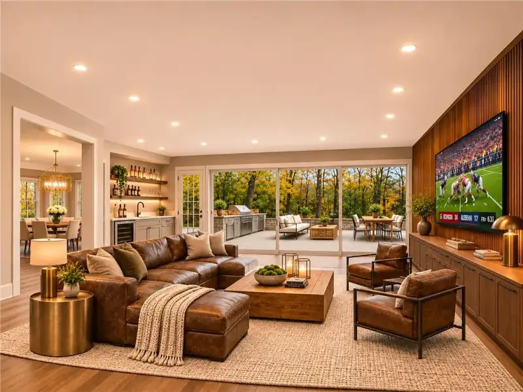
Welcoming you inside are dramatic arched iron doors that set the tone for the extraordinary spaces beyond. The entry reveals sweeping sightlines to the upper-level media and balcony area, while a breathtaking two-story living room creates an immediate sense of grandeur, natural light, and architectural drama. The open-concept floorplan creates a natural flow between the living, dining, and entertaining spaces, all enhanced by captivating open views. The accordion glass doors open wide in the family room to allow them to gracefully connect to the outdoor living spaces.
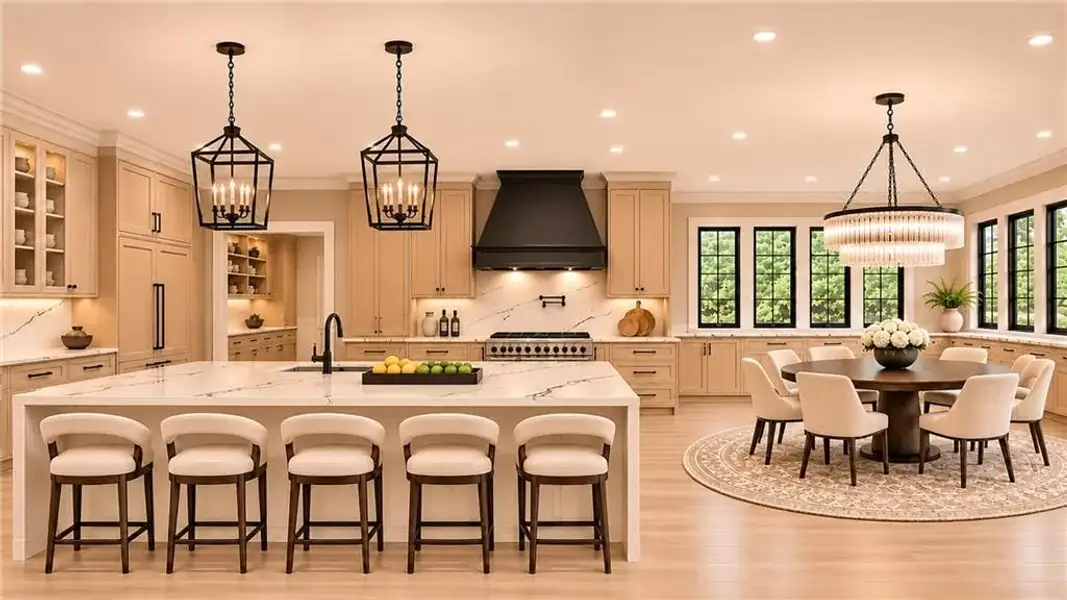
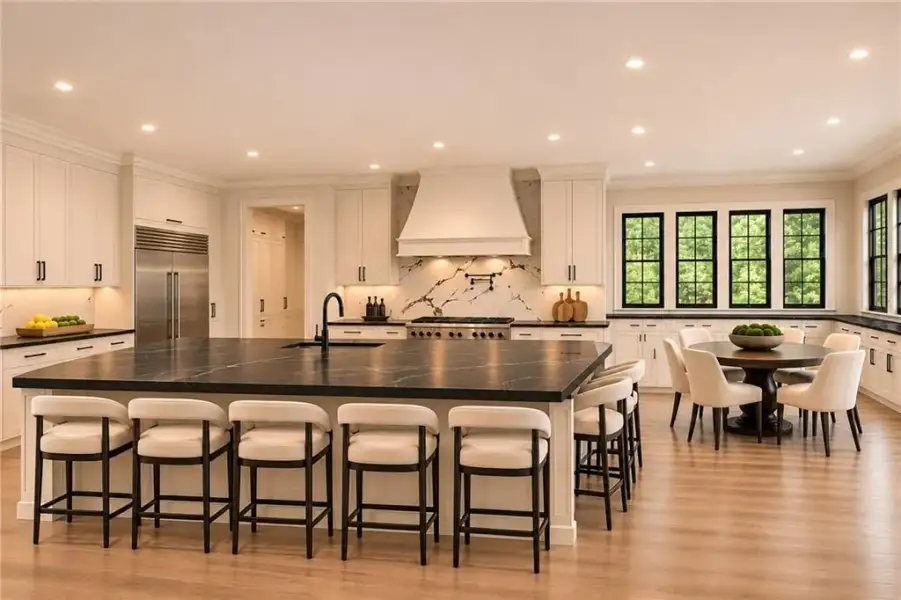
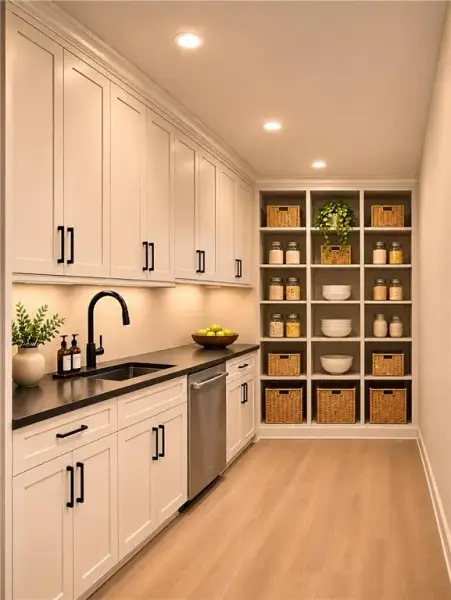
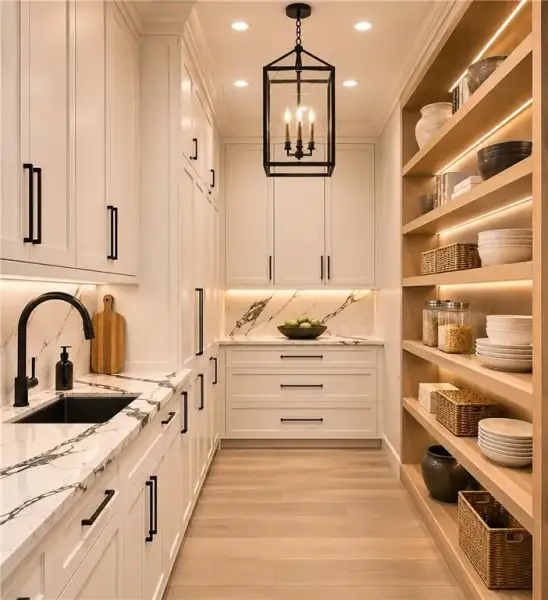
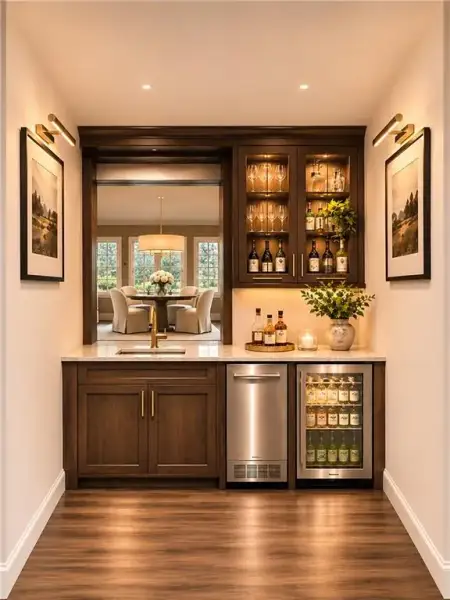
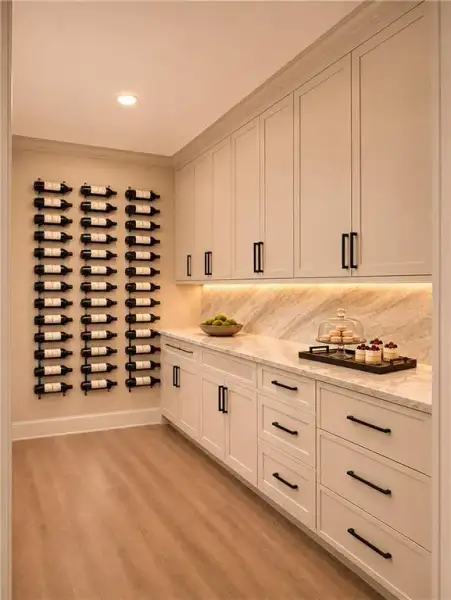
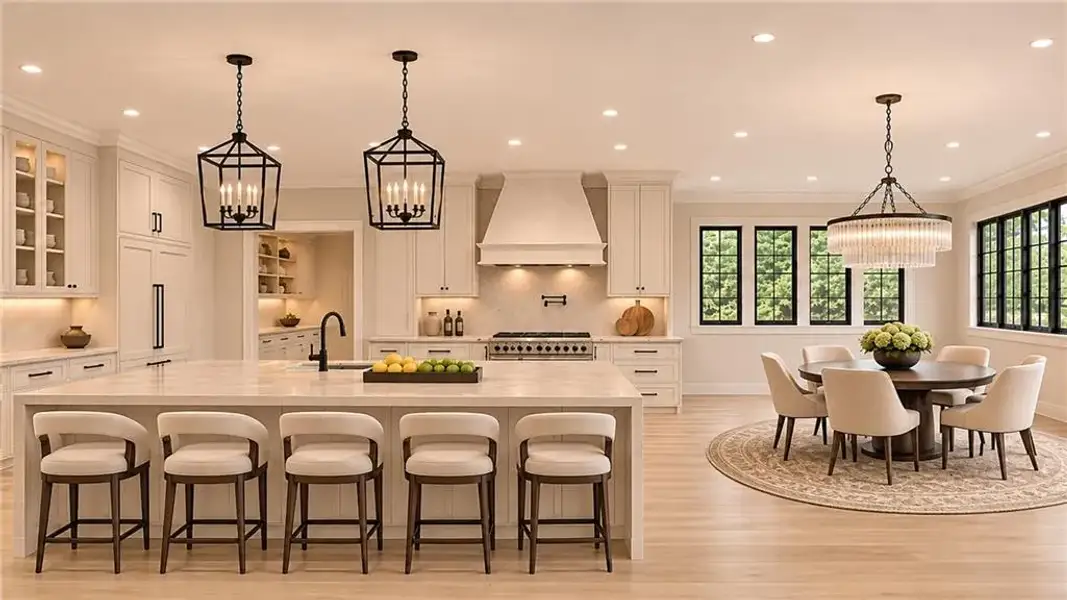
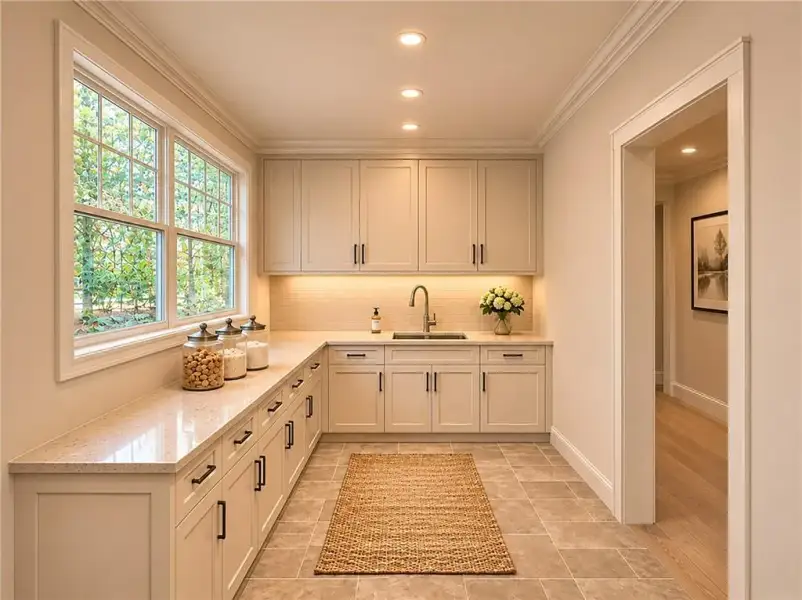
Designed for both intimate gatherings and grand-scale entertaining, the beautifully appointed main kitchen with a large gathering island is complemented by a separate scullery, offering additional preparation space and a seamless blend of beauty and functionality. The gourmet appliances will make everyday living and entertaining that much more enjoyable, including the Thermador 48” gas range, 48” built-in refrigerator, pot filler, dual dishwashers, and under-counter microwave.
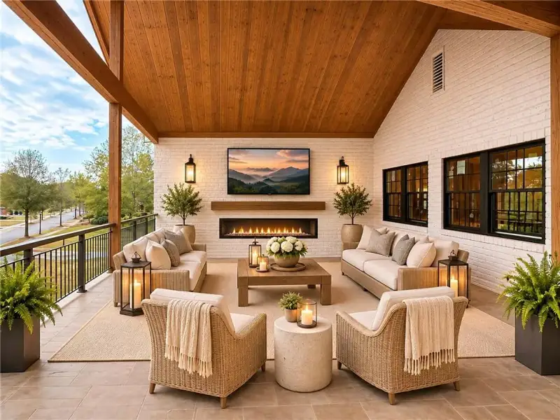
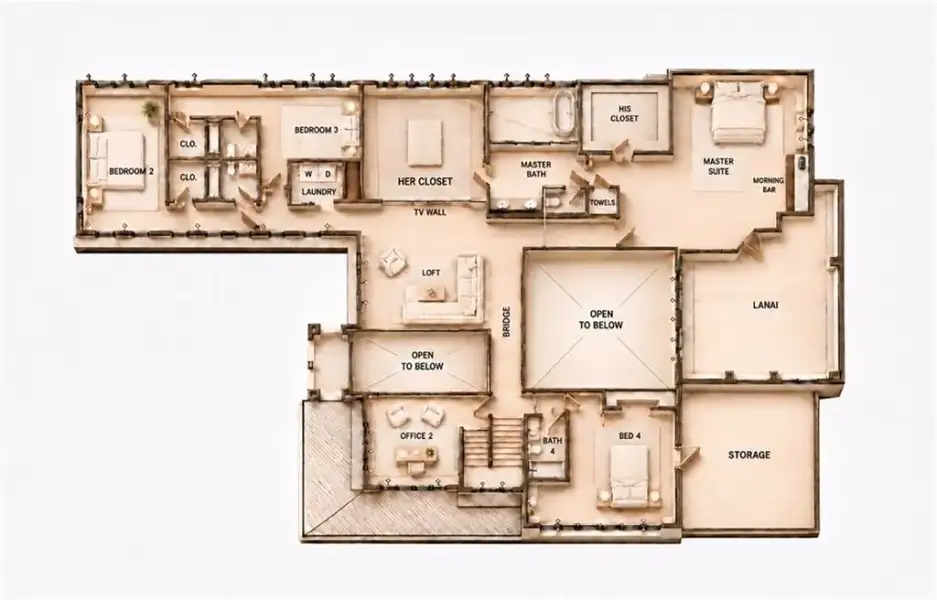
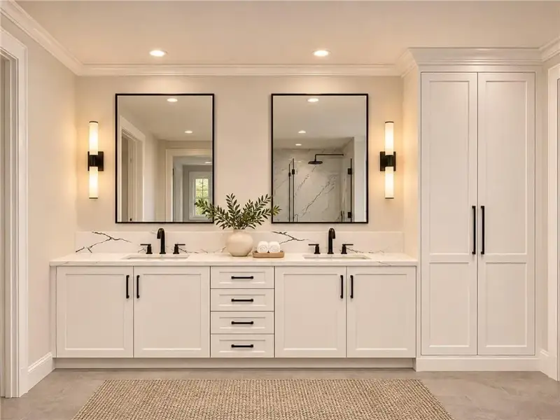
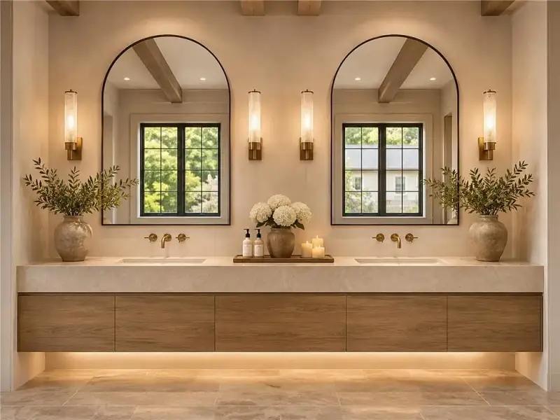
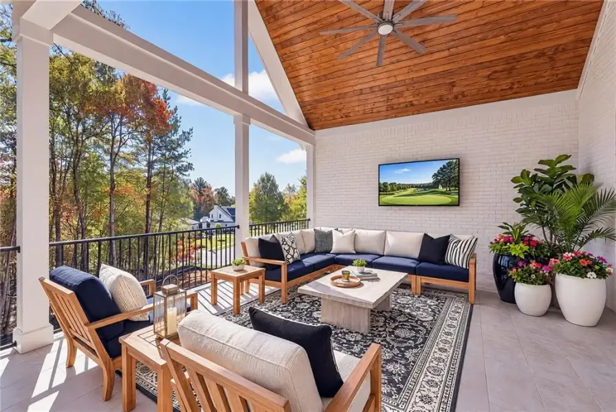
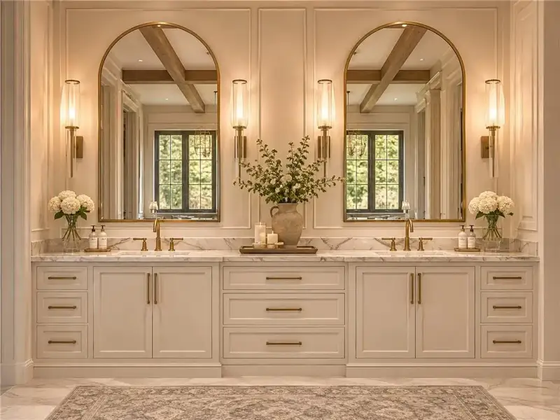
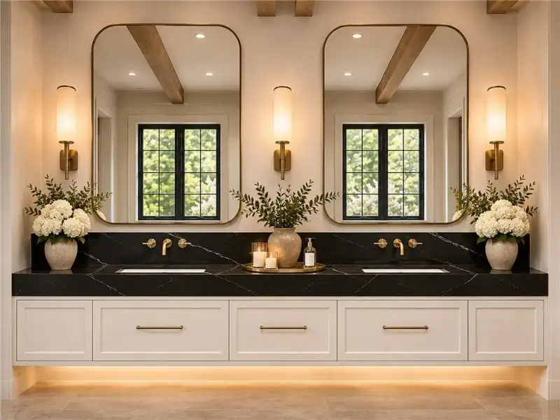
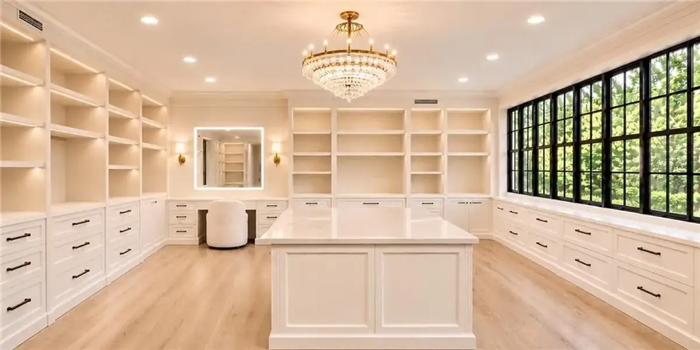
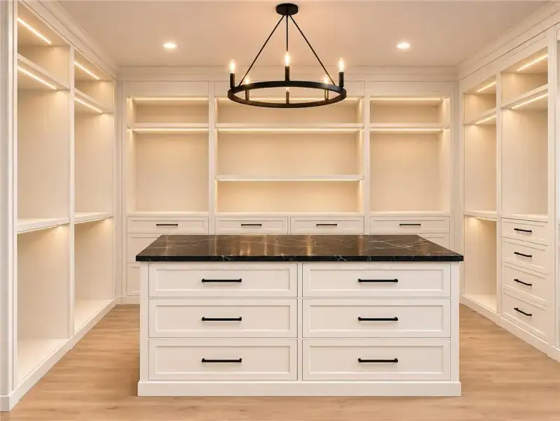
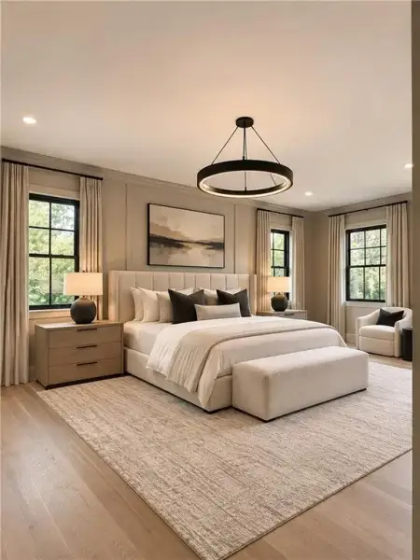
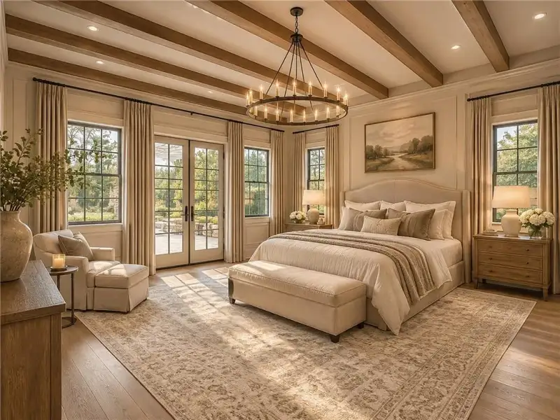
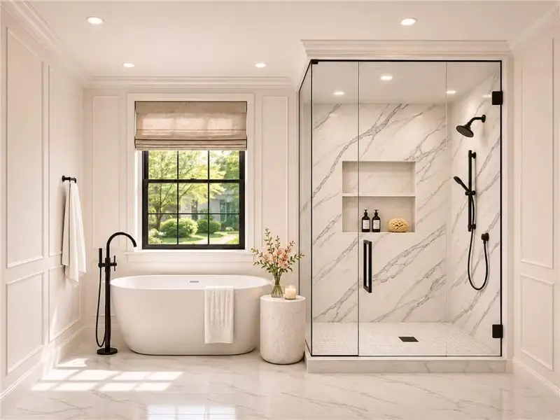
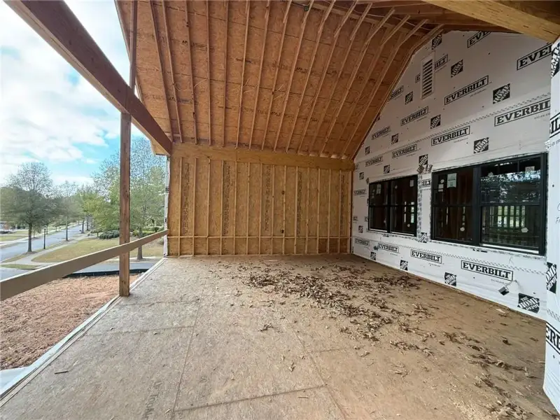
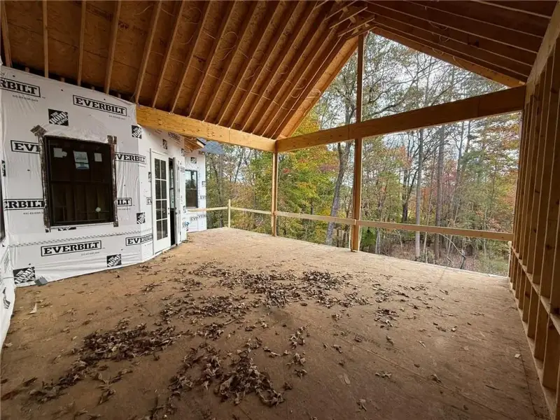
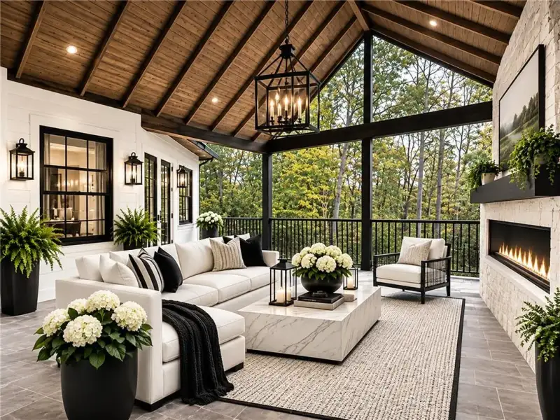
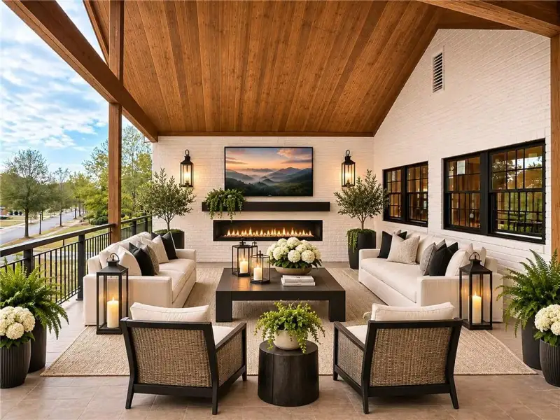
The home's two primary suites offer an exceptional level of flexibility and indulgence. The upper-level primary retreat is a private sanctuary with 1,000+ square feet of luxury. Complete with its own 500+ square feet outdoor vaulted lanai, this is your own private oasis. Start your morning and end your day in the comfort and sophistication you have only dreamed about. A spa-inspired primary bath and dual oversized dressing rooms transform this extraordinary suite —an elevated retreat you will look forward to returning to each day.
A second junior primary suite on the main level offers exceptional convenience, privacy, and accessibility, making it ideal for multigenerational living, extended family, or hosting guests in exceptional comfort. With direct access to the outdoor patio and easy access to the front wrap-around porch, you are sure to enjoy sunrise and sunsets with ease.
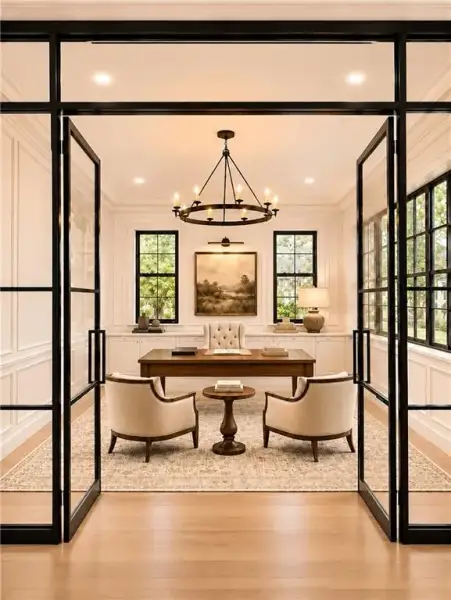
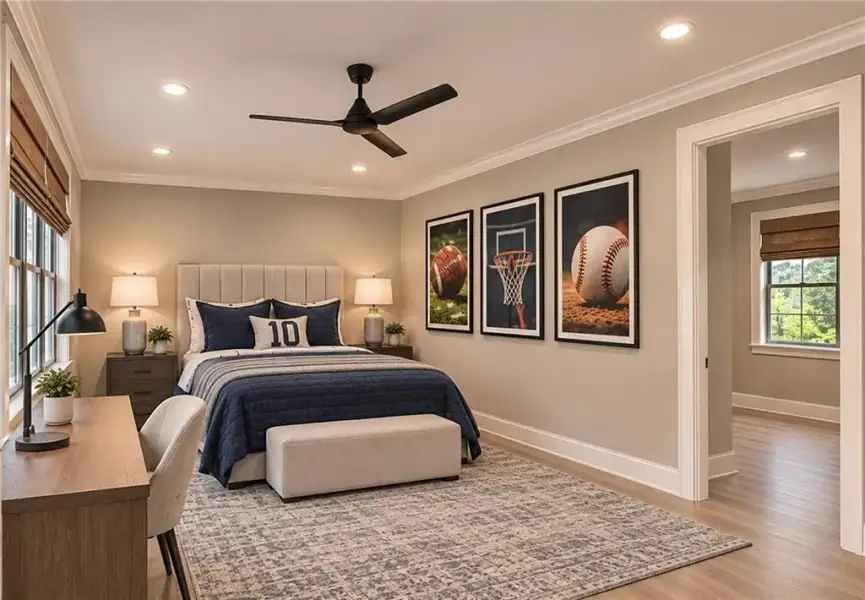
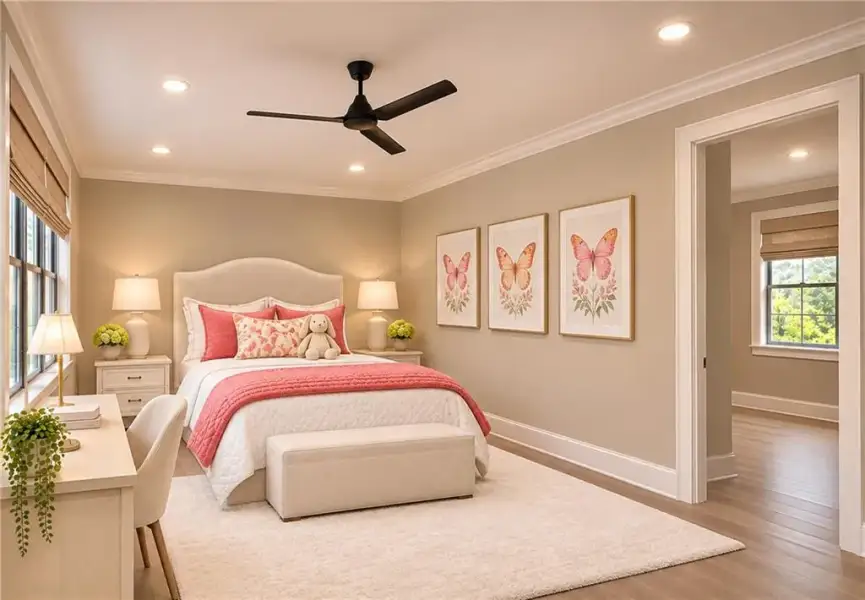
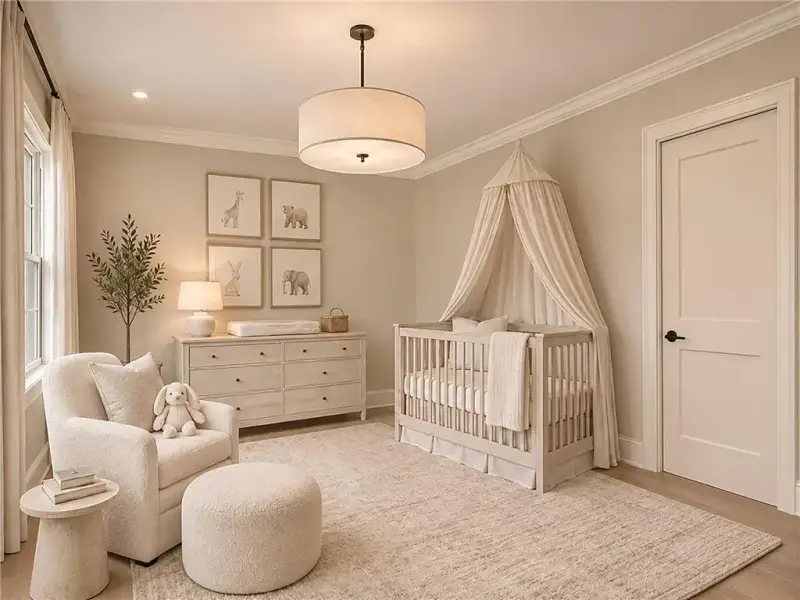
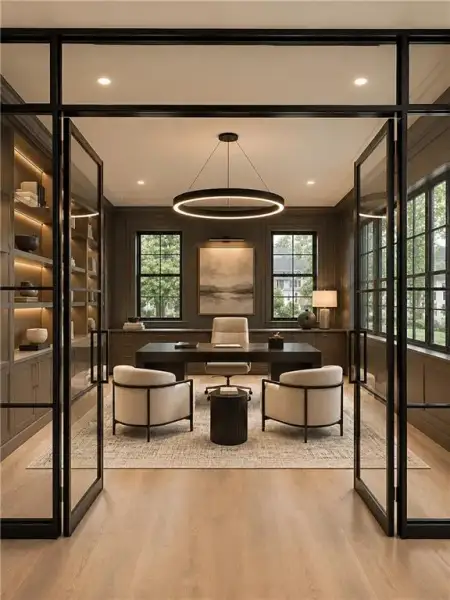
Upstairs, there are three additional ensuite bedrooms, a dedicated home office, and an upstairs loft/media space, ensuring that luxury and comfort extend to every member of the household.
With its soaring ceilings, dramatic architectural elements, thoughtfully layered interiors, and distinctive architectural design, this remarkable residence is truly in a class of its own. More than a home, it is a statement in refined luxury, where exceptional design meets extraordinary livability and every space invites you to experience life beautifully. Fall in Love where you Live…at 18 Brownson Ct.
Atlanta Fine Homes Sotheby's International, MLS 7865282
Information last verified by Jome: Today at 2:11 AM (November 21, 2026)
 Home highlights

Home of the Atlanta Braves with modern ballpark vibes, dining, and housing in the vibrant Battery Atlanta district.
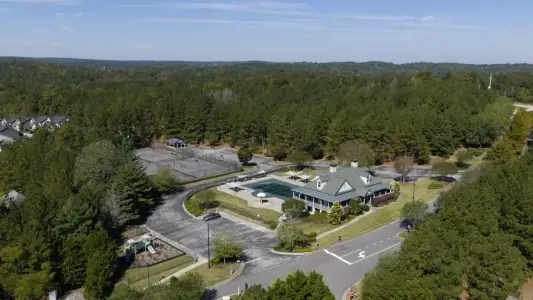
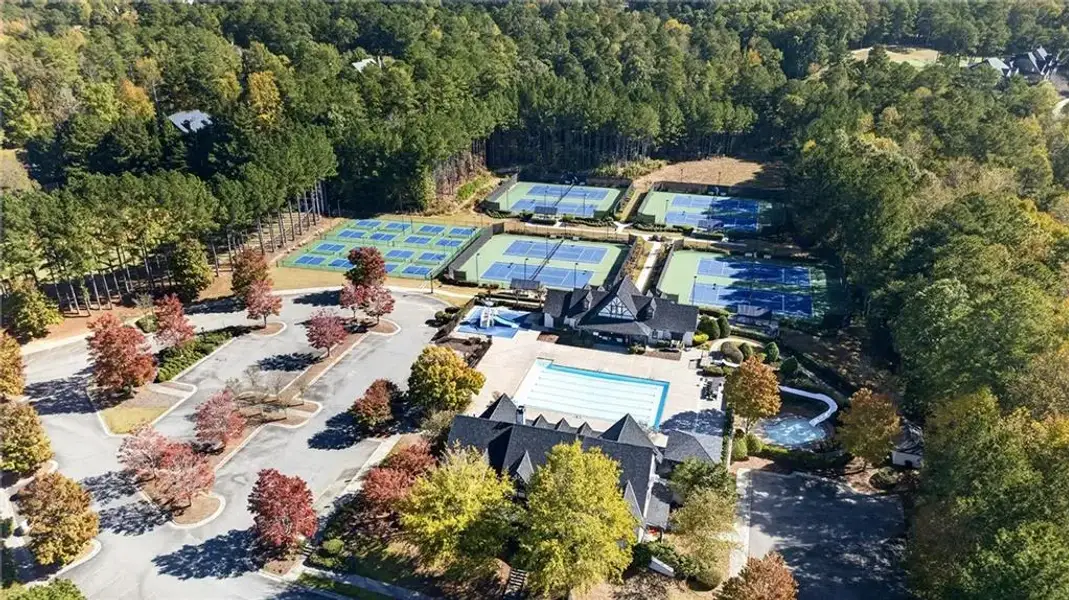
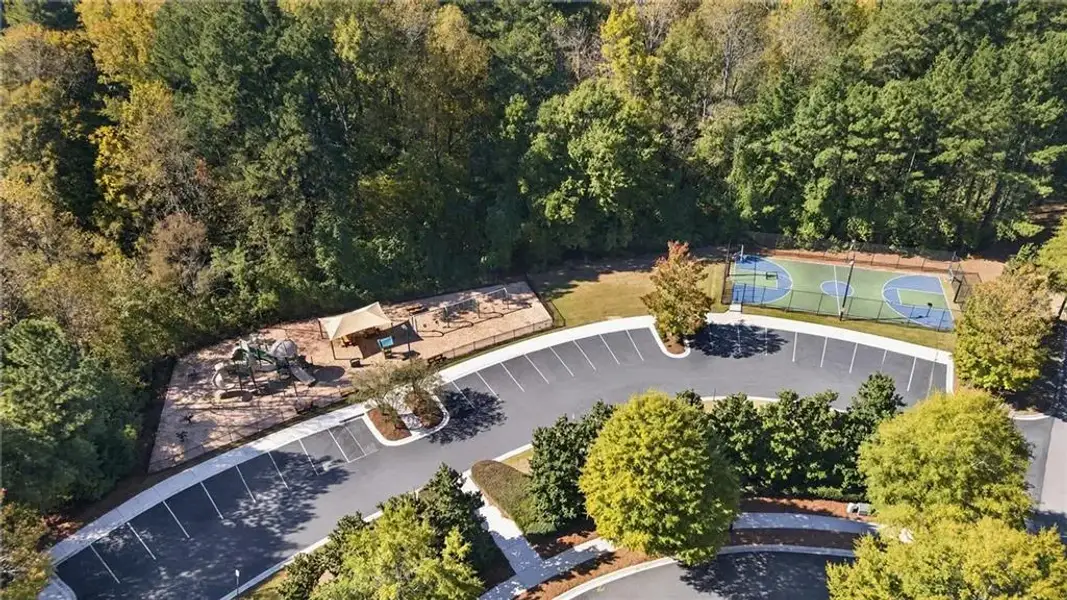
 Community Pool
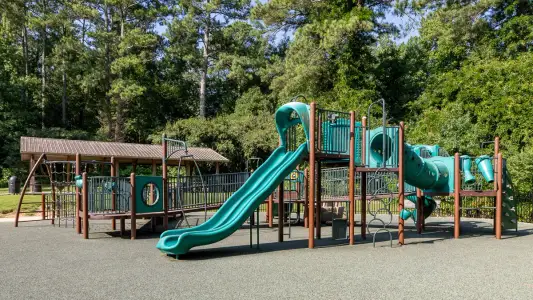
 Playground
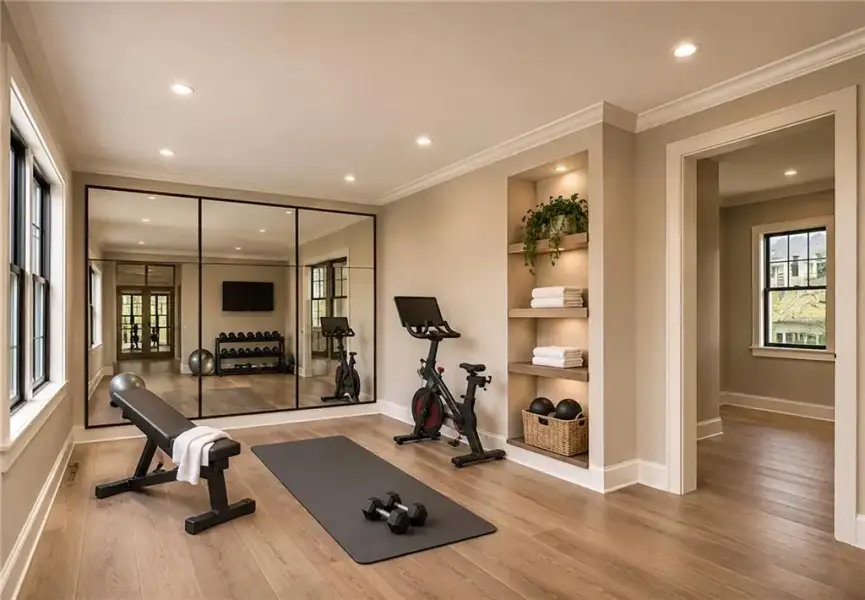
 Fitness Center/Exercise Area
 Tennis Courts
 Pickleball Court
 Sidewalks Available
Book your tour. Save an average of $18,473. We'll handle the rest.
We collect exclusive builder offers, book your tours, and support you from start to housewarming.
- Confirmed tours
- Get matched & compare top deals
- Expert help, no pressure
- No added fees
Estimated value based on Jome data, T&C apply
Home details
- Property status:
- Move-in ready
- Lot size (acres):
- 0.67
- Size:
- 8,000 sqft
- Stories:
- 2
- Beds:
- 5
- Baths:
- 5
- Half baths:
- 1
- Garage spaces:
- 3
- Fence:
- No Fence
Construction details
- Year Built:
- 2026
- Roof:
- Composition Roofing, Shingle Roofing
Home features & finishes
- Construction Materials:
- BrickStone
- Cooling:
- Central Air
- Flooring:
- Ceramic FlooringTile FlooringHardwood Flooring
- Foundation Details:
- Concrete Perimeter
- Garage/Parking:
- ParkingDoor OpenerGarageSide Entry Garage/ParkingAttached Garage
- Home amenities:
- ENERGY STAR CertifiedGreen Construction
- Interior Features:
- Ceiling-HighWalk-In ClosetFoyerWet BarBreakfast BarWalk-In PantryLoftSeparate ShowerDouble Vanity
- Kitchen:
- DishwasherMicrowave OvenRefrigeratorDisposalGas CooktopSelf Cleaning OvenKitchen IslandGas OvenKitchen Range
- Laundry facilities:
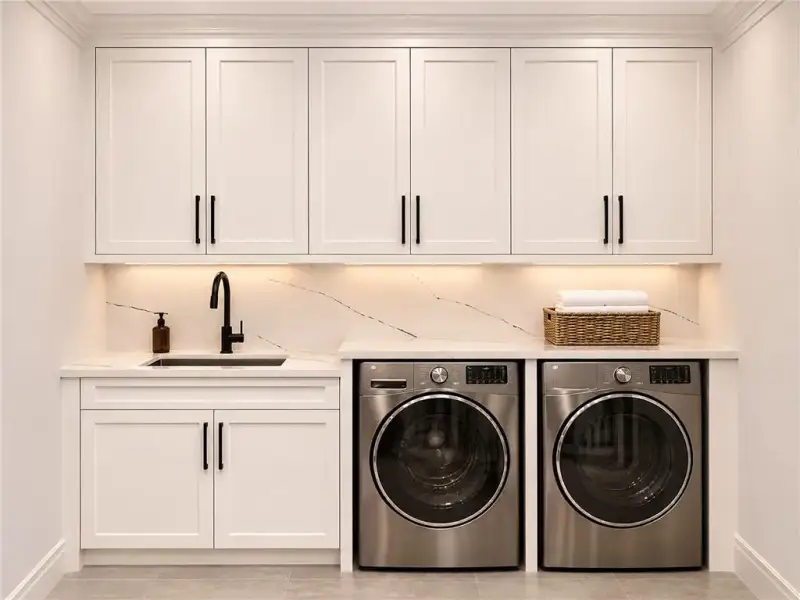
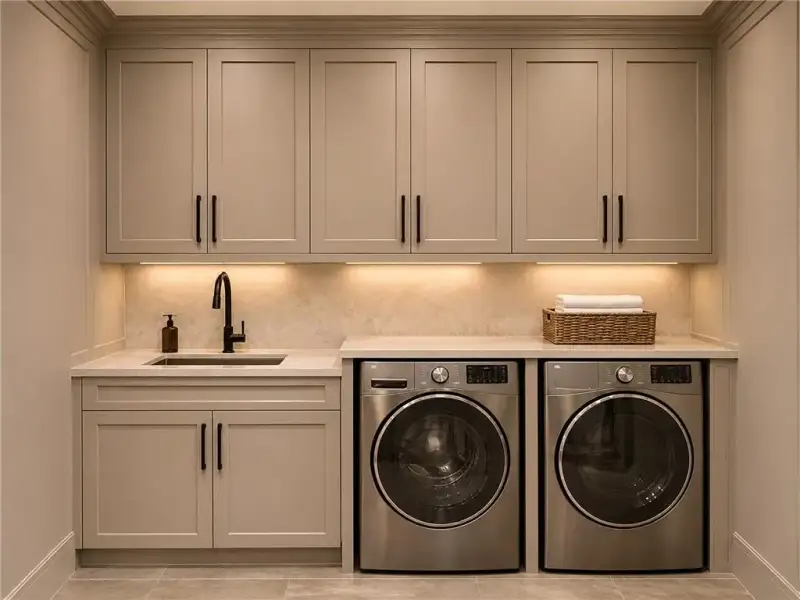
- Laundry Facilities On Upper LevelLaundry Facilities On Main Level
- Property amenities:
- BarBalconyDeckGas Log FireplaceOutdoor FireplaceBackyardButler's PantrySoaking TubLandscapingCabinetsElectric FireplacePatioFireplaceYardPorch
- Rooms:
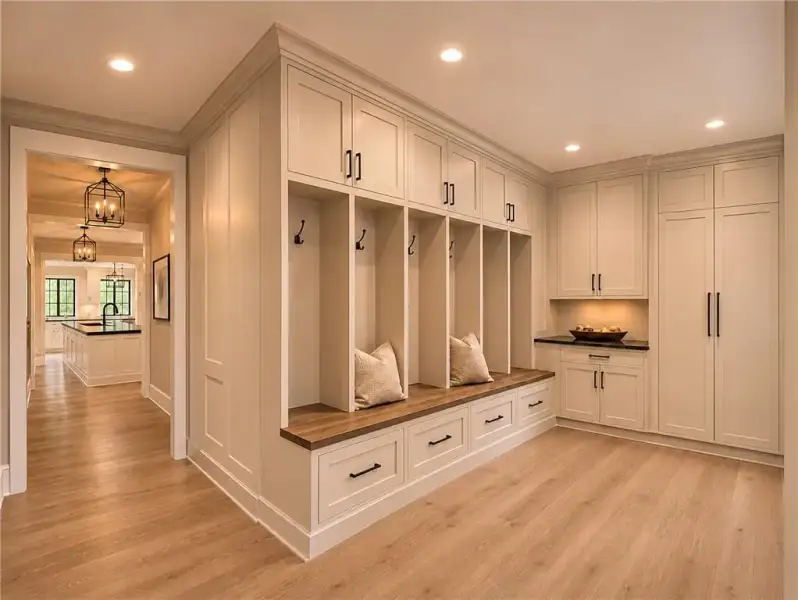
- AtticPrimary Bedroom On MainKitchenDen RoomGuest SuiteMedia RoomOffice/StudyMudroomDining RoomFamily RoomLiving RoomBreakfast AreaSeparate Living and DiningPrimary Bedroom Downstairs
- Security system:
- Smoke DetectorCarbon Monoxide Detector

Get a consultation with our New Homes Expert
- See how your home builds wealth
- Plan your home-buying roadmap
- Discover hidden gems
Utility information
- Heating:
- Electric Heating, Zoned Heating, Water Heater, Central Heating, Forced Air Heating, Tankless water heater
- Sewer:
- Public Sewer
- Utilities:
- Electricity Available, Natural Gas Available, Underground Utilities, Phone Available, HVAC, Cable Available, Water Available
- Water source:
- Public
Community amenities
- Woods View
- Playground
- Fitness Center/Exercise Area
- Tennis Courts
- Community Pool
- Sidewalks Available
- Pickleball Court
- Guest Suites
Neighborhood
Home address
Schools in Paulding County School District

GreatSchools’ Summary Rating calculation is based on 4 of the school’s themed ratings, including test scores, student/academic progress, college readiness, and equity. This information should only be used as a reference. Jome is not affiliated with GreatSchools and does not endorse or guarantee this information. Please reach out to schools directly to verify all information and enrollment eligibility. Data provided by GreatSchools.org © 2025
Places of interest
Getting around
Air quality
Noise level
A Soundscore™ rating is a number between 50 (very loud) and 100 (very quiet) that tells you how loud a location is due to environmental noise.
Natural hazards risk
Provided by FEMA

Considering this home?
Our expert will guide your tour, in-person or virtual
Need more information?
Text or call (888) 545-5198
Financials
Estimated monthly payment
Let us help you find your dream home
How many bedrooms are you looking for?
Similar homes nearby
Recently added communities in this area
Nearby communities in Acworth


New homes in nearby cities
More New Homes in Acworth, GA

Atlanta Fine Homes Sotheby's International, MLS 7865282
Some IDX listings have been excluded from this IDX display. Listings identified with the FMLS IDX logo come from FMLS and are held by brokerage firms other than the owner of this website. The listing brokerage is identified in any listing details. Information is deemed reliable but is not guaranteed. If you believe any FMLS listing contains material that infringes your copyrighted work please click here to review our DMCA policy and learn how to submit a takedown request. © 2025 First Multiple Listing Service, Inc.
Read moreLast checked Nov 21, 7:40 pm
- Jome
- New homes search
- Georgia
- Atlanta Metropolitan Area
- Paulding County
- Acworth
- 18 Brownson Ct, Acworth, GA 30101