Book your tour. Save an average of $18,473. We'll handle the rest.
We collect exclusive builder offers, book your tours, and support you from start to housewarming.
- Confirmed tours
- Get matched & compare top deals
- Expert help, no pressure
- No added fees
Estimated value based on Jome data, T&C apply
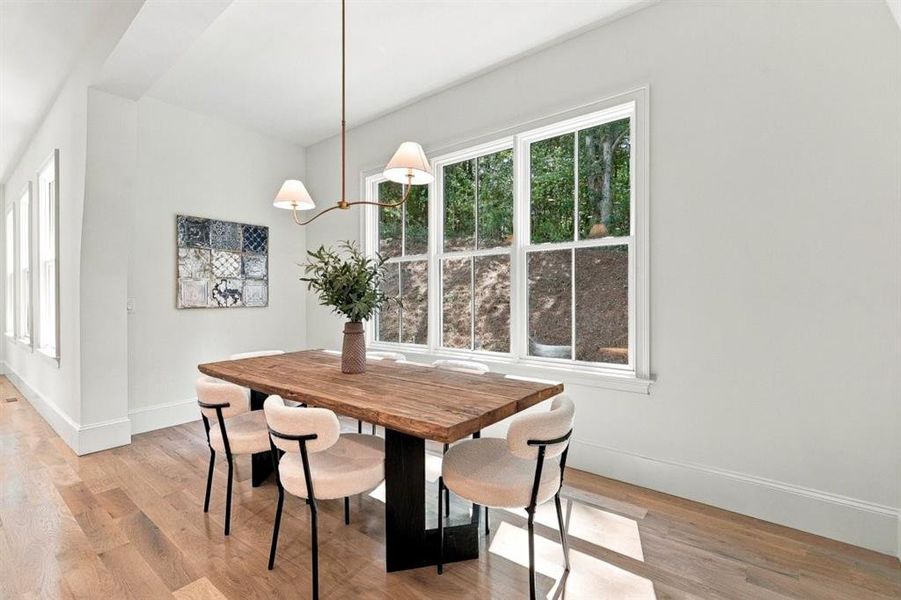
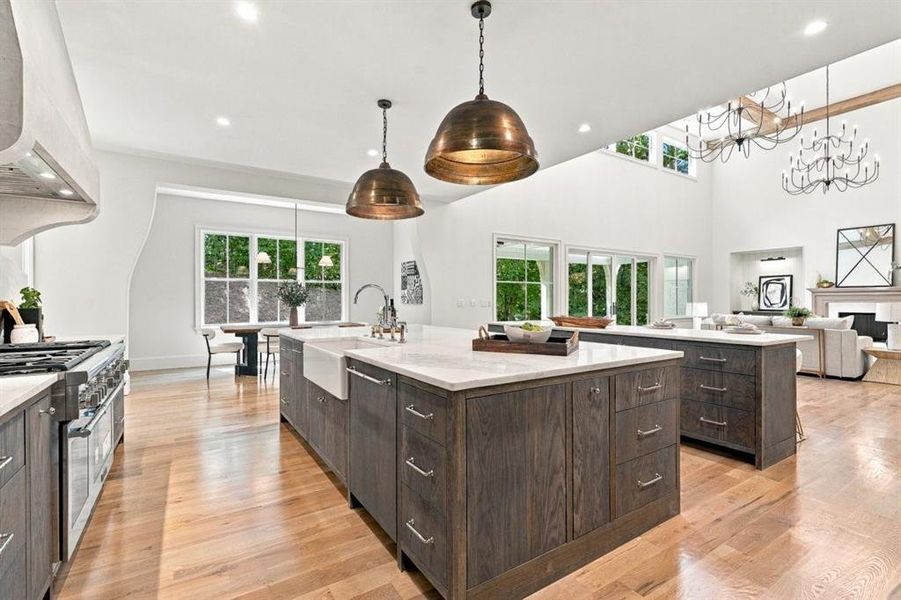
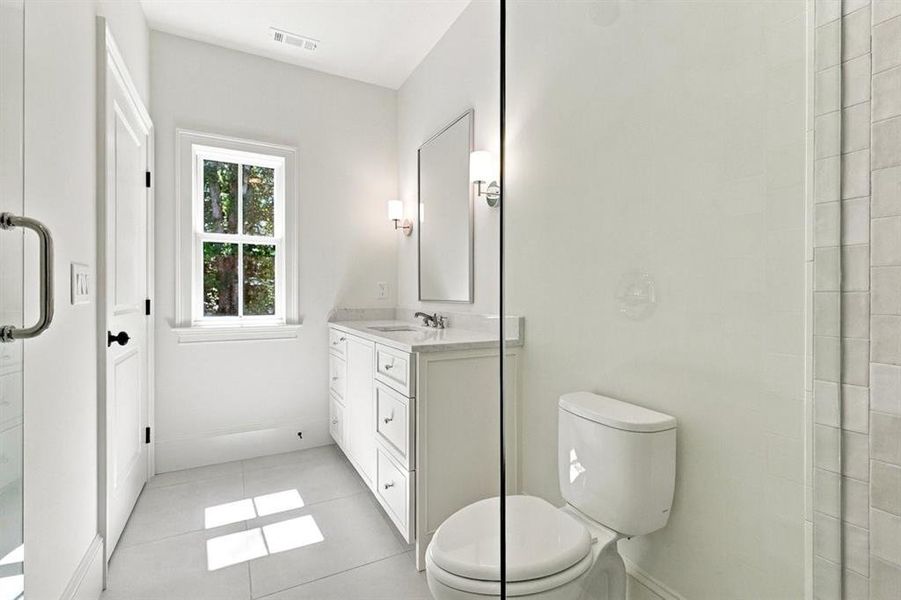
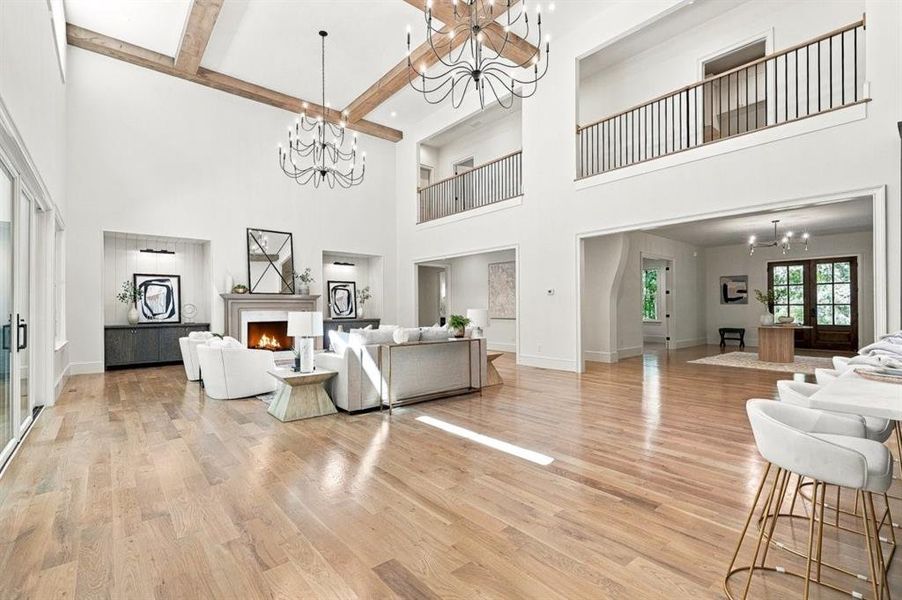
- 5 bd
- 5.5 ba
- 7,318 sqft
350 Lum Crowe Rd, Roswell, GA 30075
Why tour with Jome?
- No pressure toursTour at your own pace with no sales pressure
- Expert guidanceGet insights from our home buying experts
- Exclusive accessSee homes and deals not available elsewhere
Jome is featured in


- Single-Family
- Quick move-in
- $341.62/sqft
- $350/annual HOA
Home description
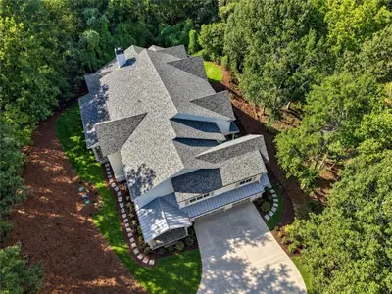
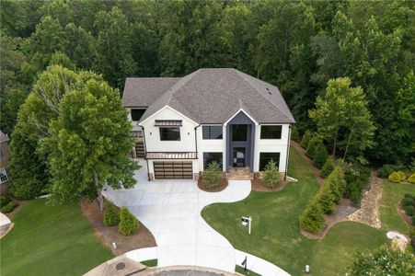
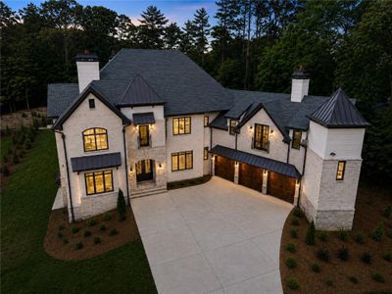
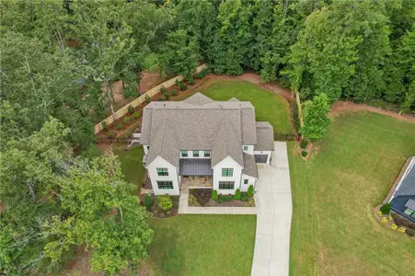
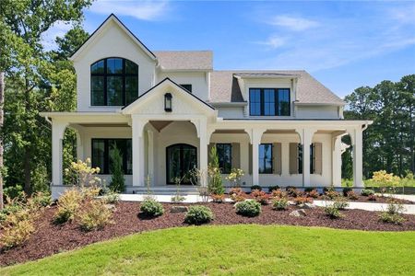
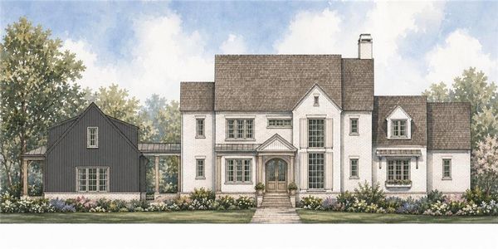
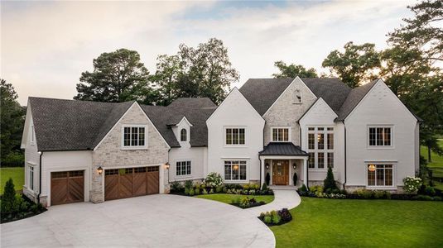
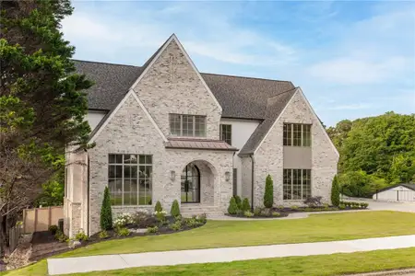
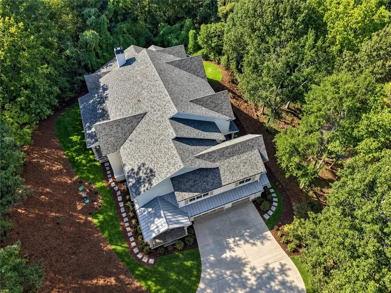
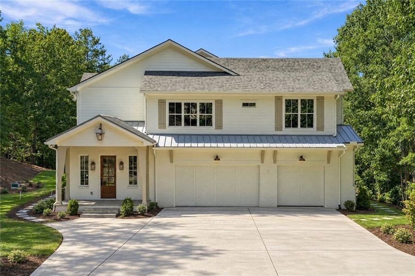
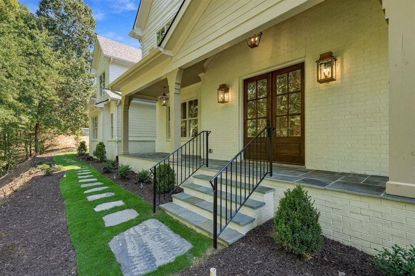
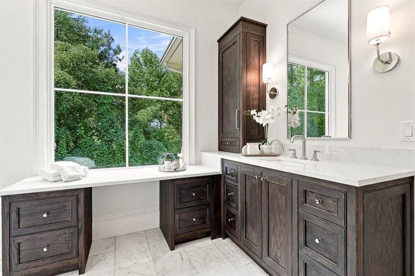
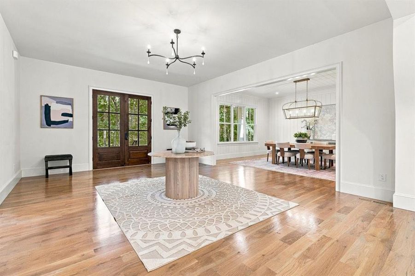
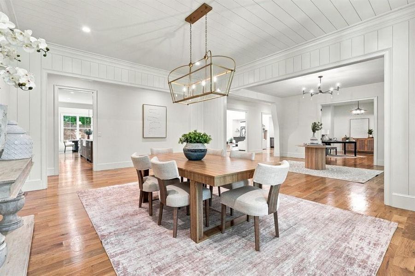
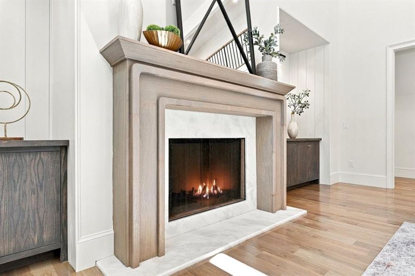
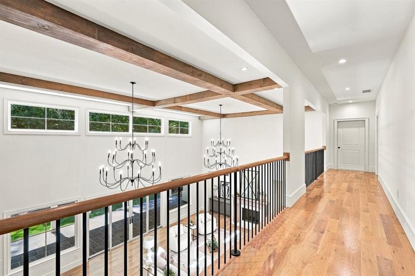
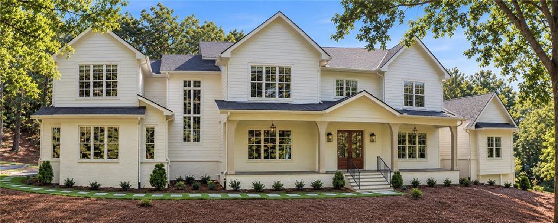
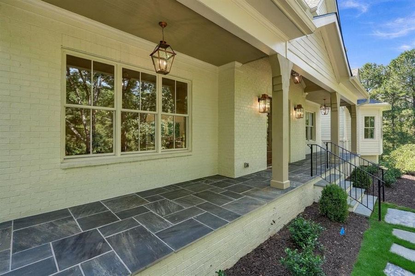
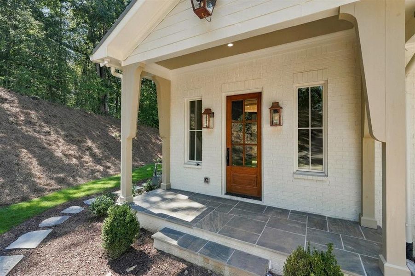
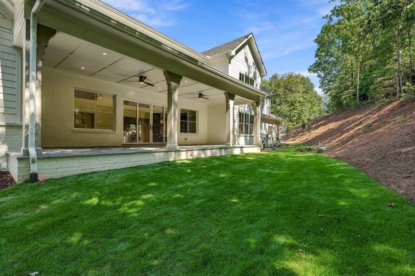
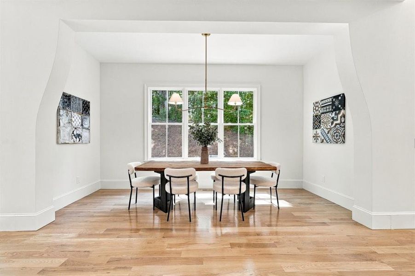
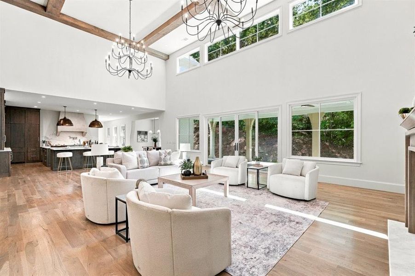
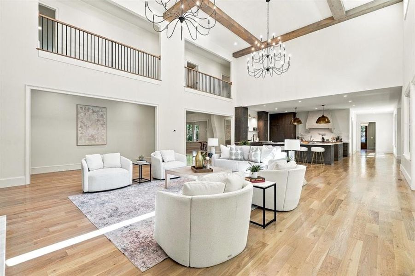
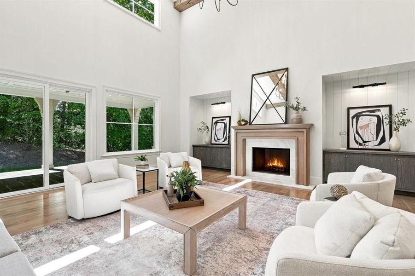
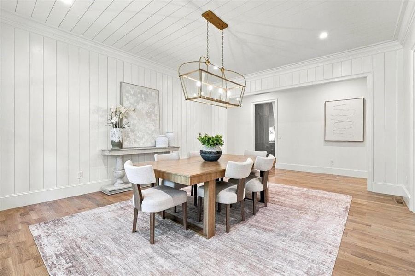
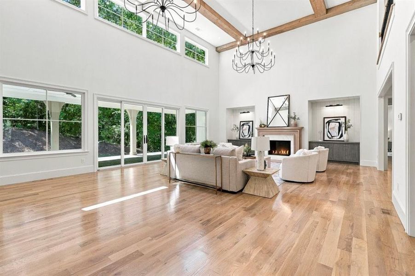
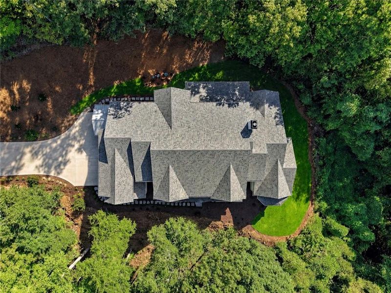
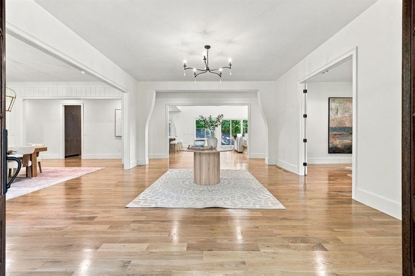
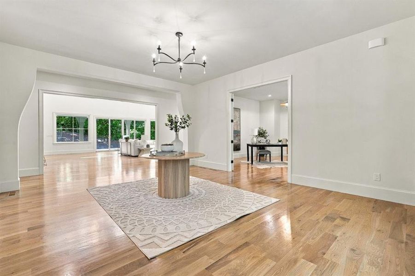
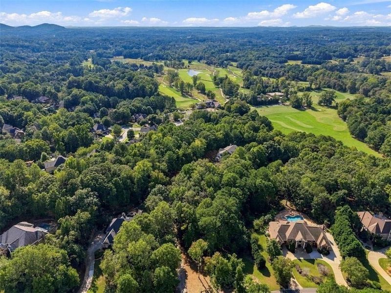
Tucked away on 2.58 wooded acres in Roswell’s sought-after Litchfield Estates, this exceptional new construction home by Bonner Built offers a peaceful setting paired with beautifully executed custom design. Thoughtful architecture, elevated finishes and remarkable craftsmanship come together to create a home that feels sophisticated, warm and exceptionally livable.
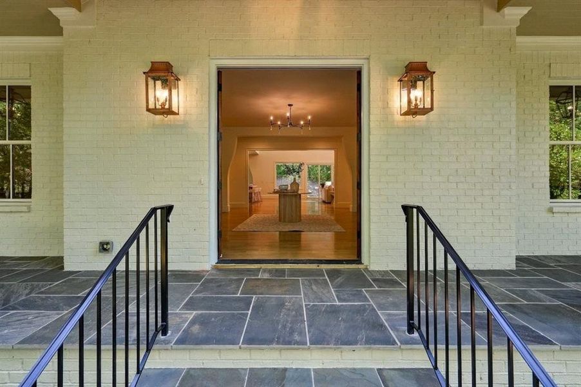
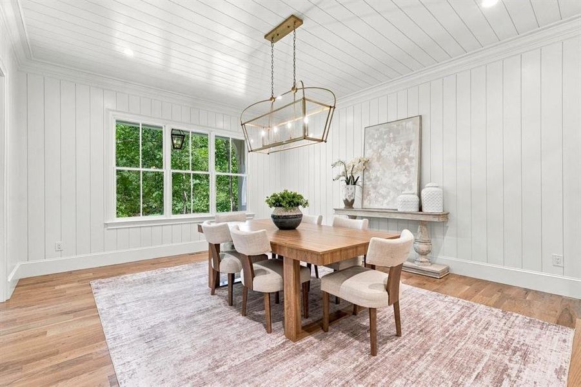
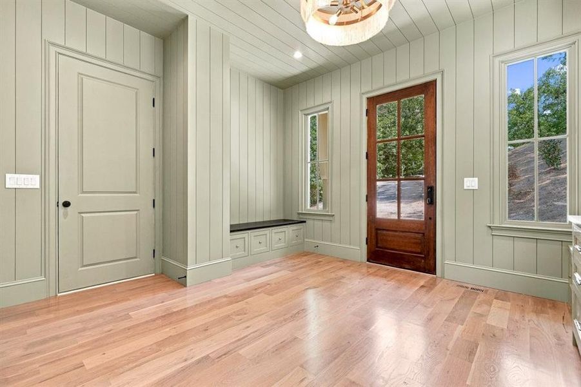
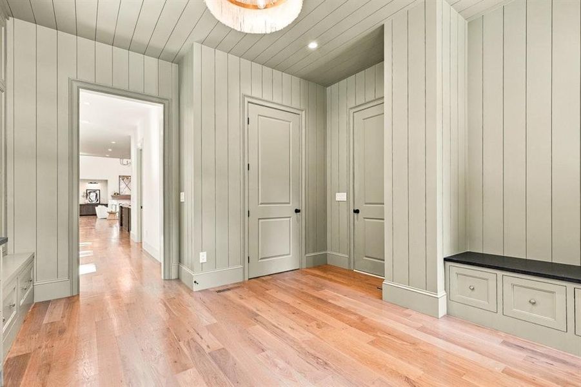
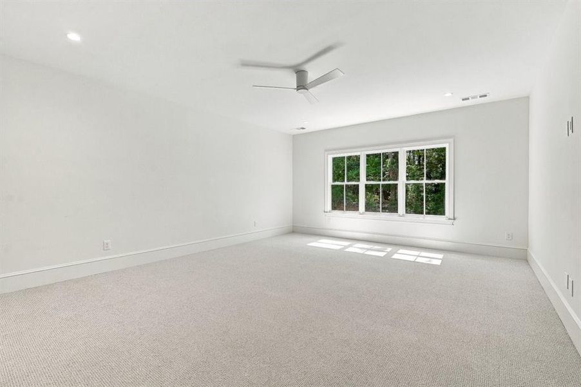
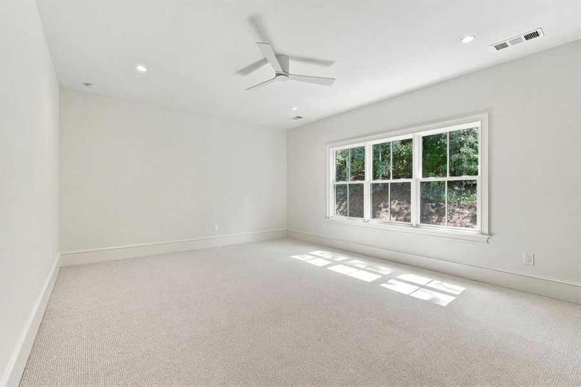
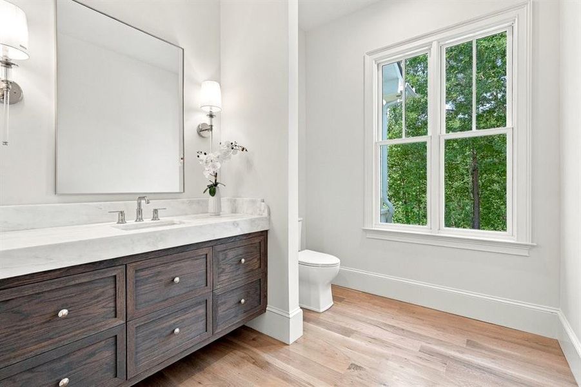
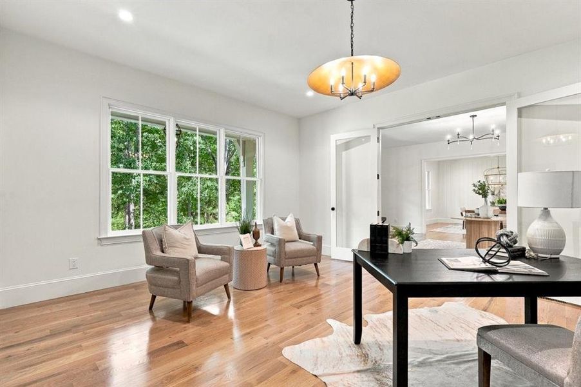
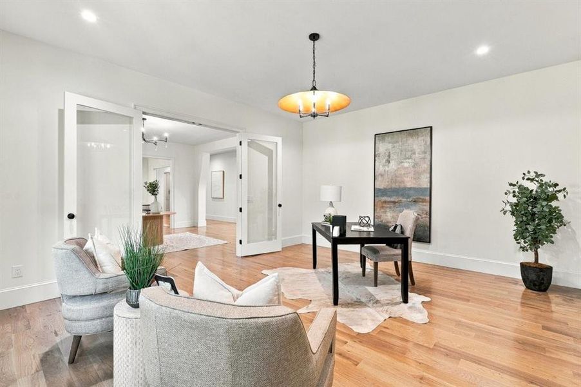
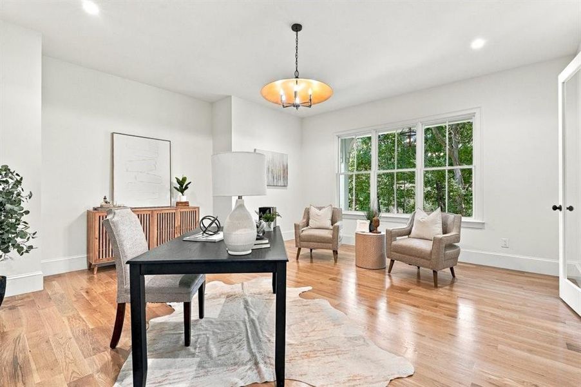
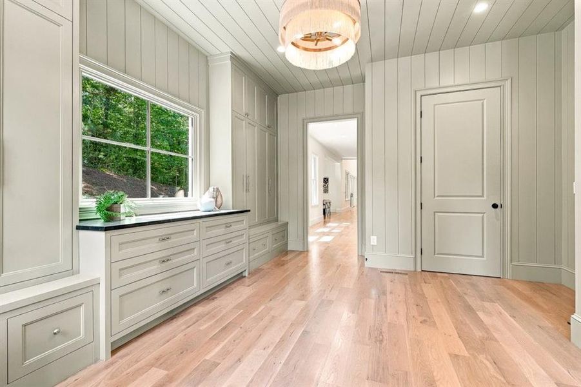
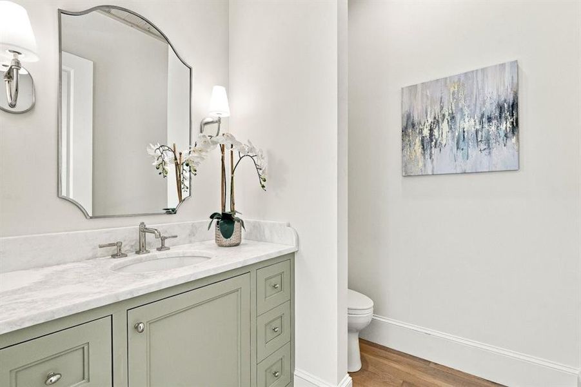
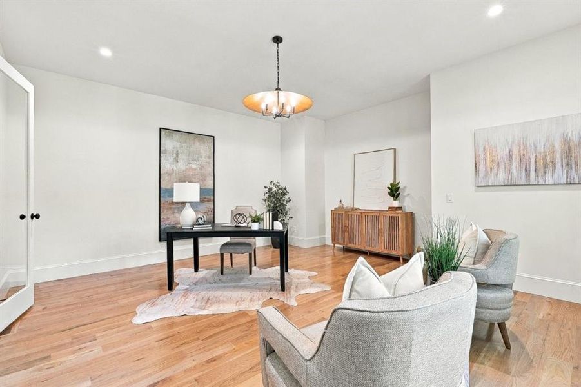
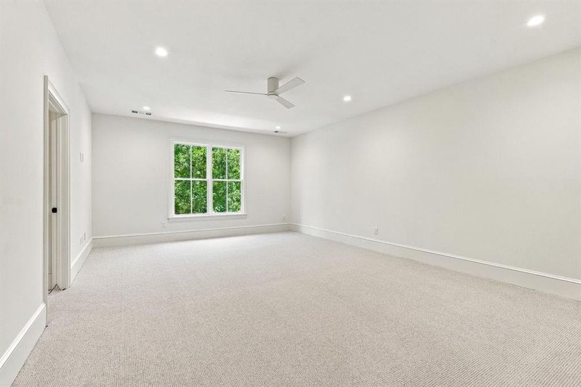
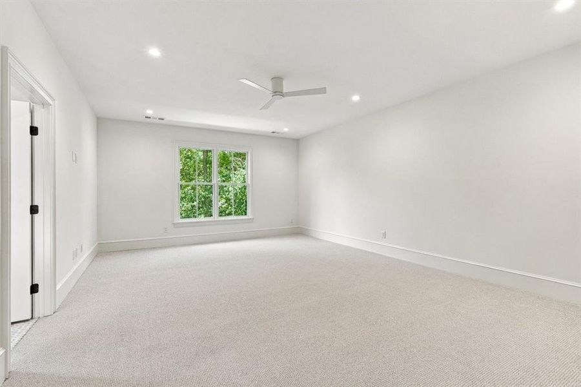
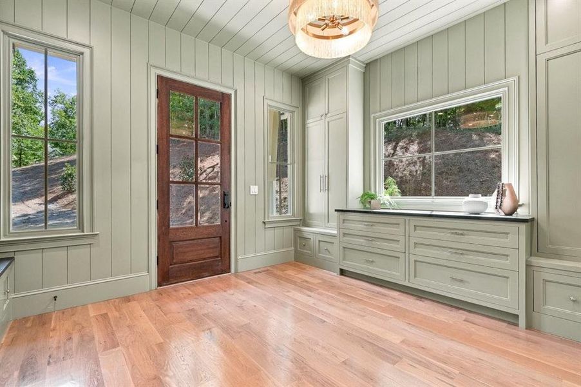
Inside, the attention to detail is immediate. Custom millwork, natural materials and carefully selected finishes carry throughout the home, creating spaces that feel distinctive yet cohesive. With 5 bedrooms, 5 full baths and 2 half baths, the floor plan is equally suited for everyday living and effortless entertaining.
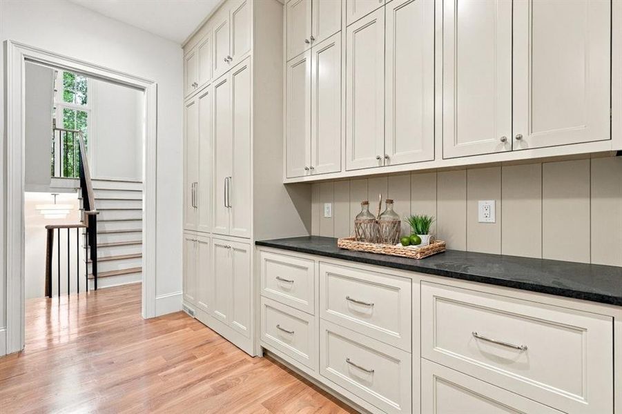
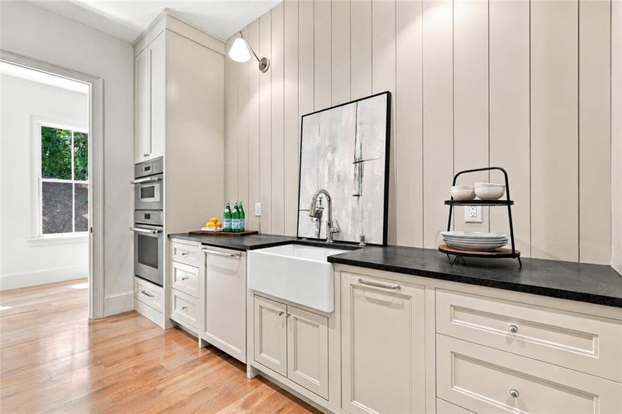
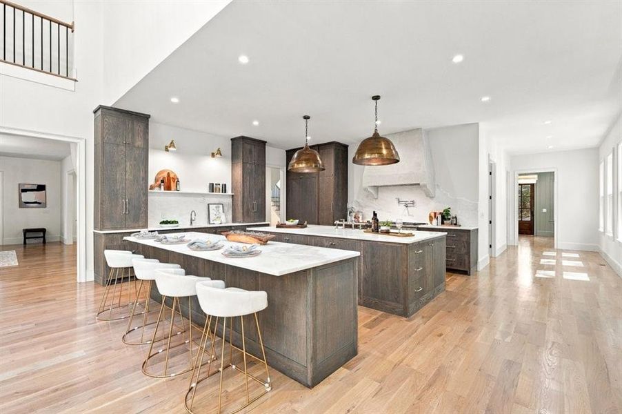
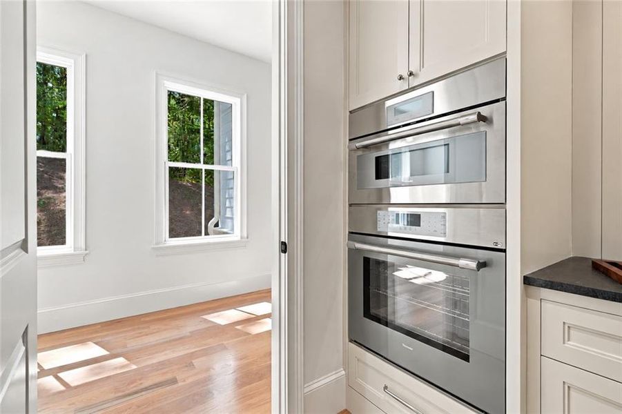
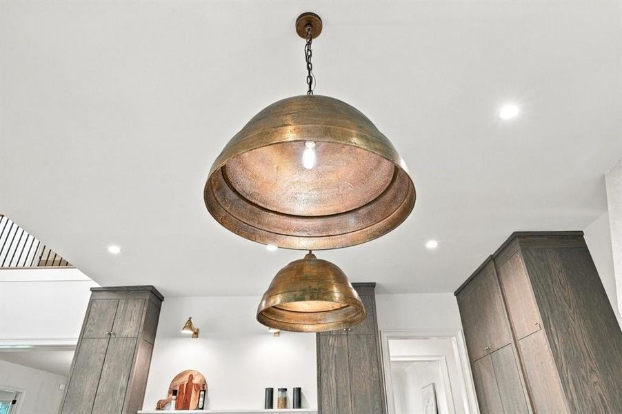
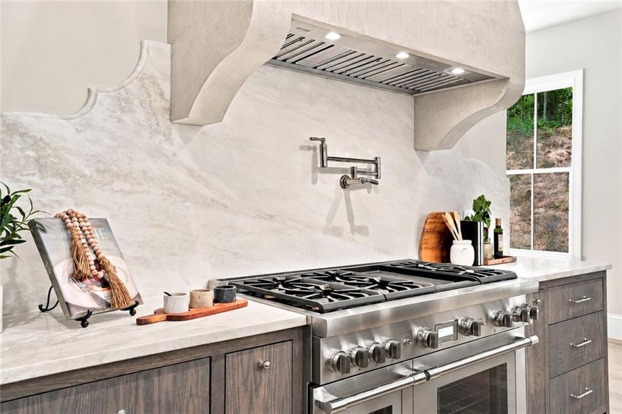
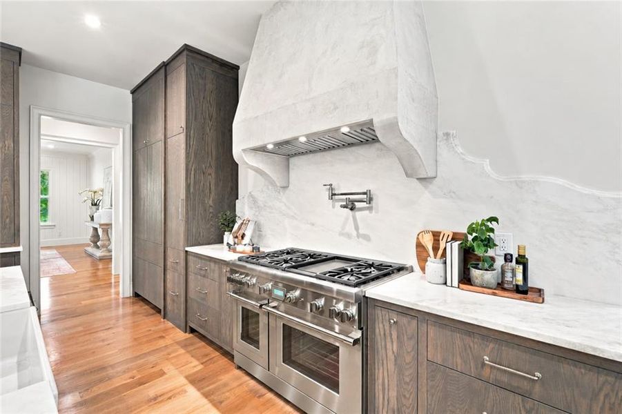
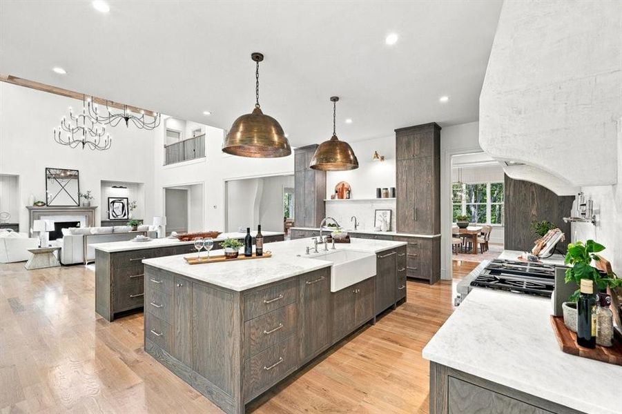
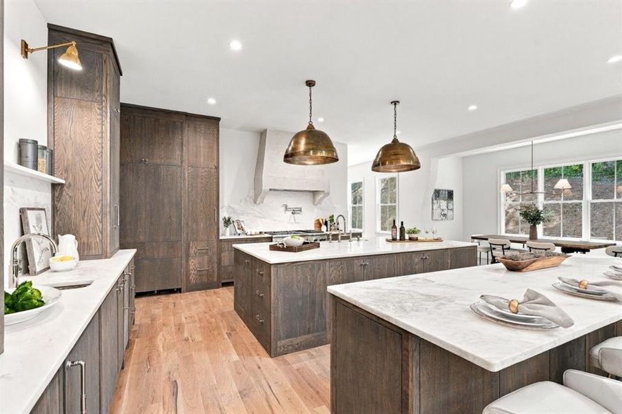
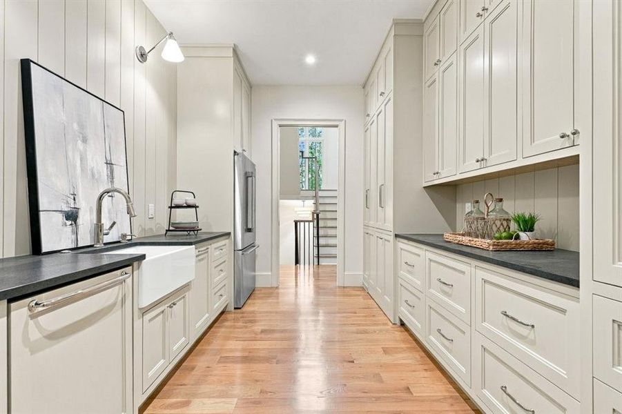
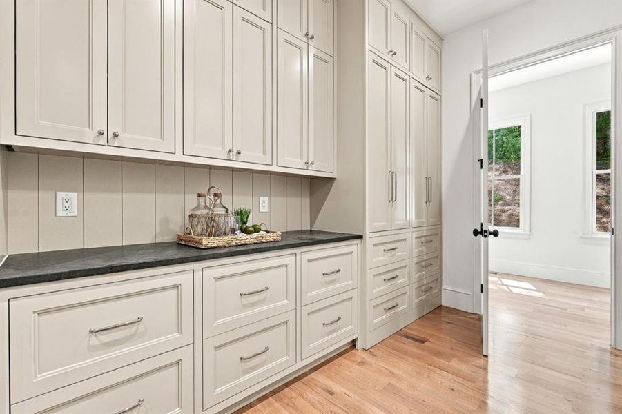
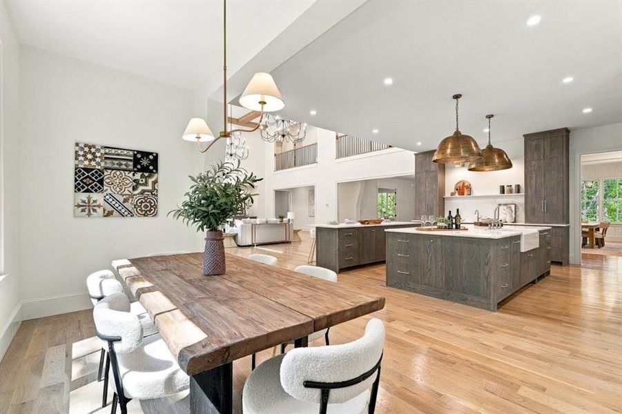
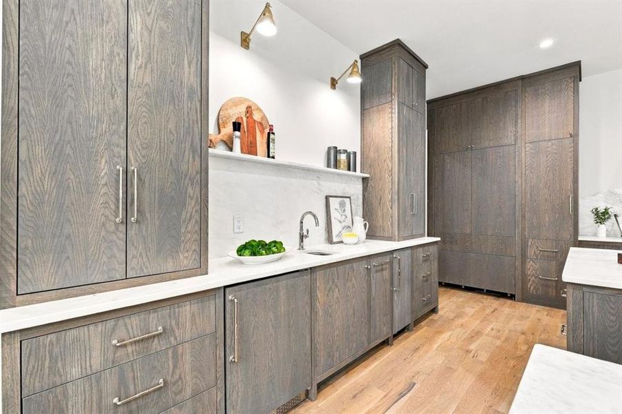
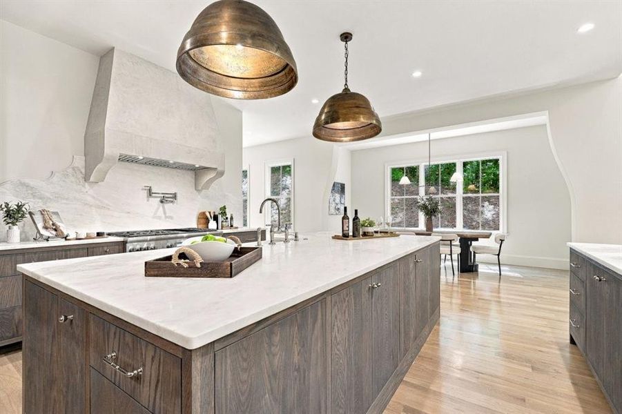
At the heart of the home is a truly showstopping kitchen anchored by two expansive islands, providing incredible workspace, seating and room to gather. Marble countertops, custom white oak cabinetry and professional Thermador appliances elevate the space, including an integrated 42-inch refrigerator and dual-fuel 48-inch range. Just beyond, the full scullery adds another level of functionality with a second Thermador refrigerator, oven, microwave, sink and abundant custom storage. From intimate dinners to large gatherings, this kitchen was designed for it all.
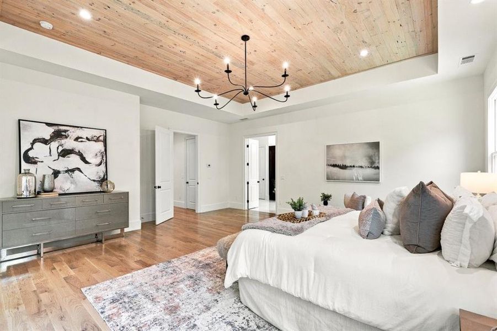
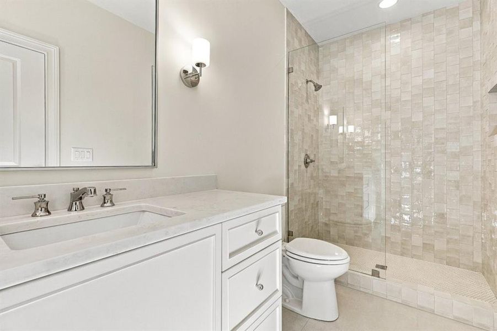
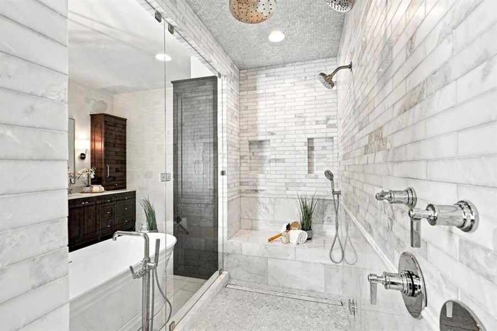
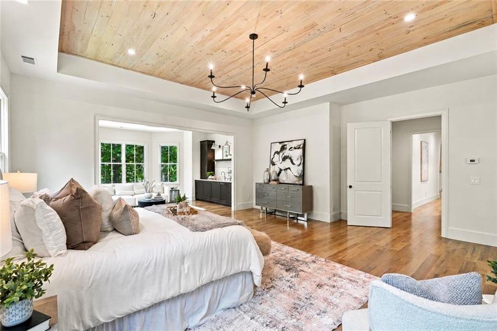
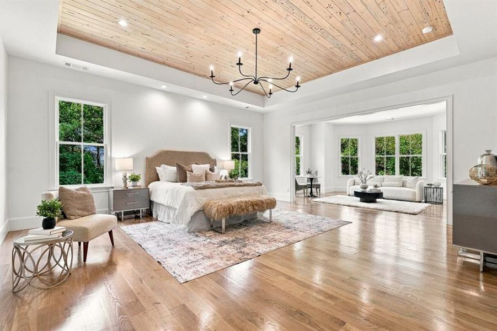
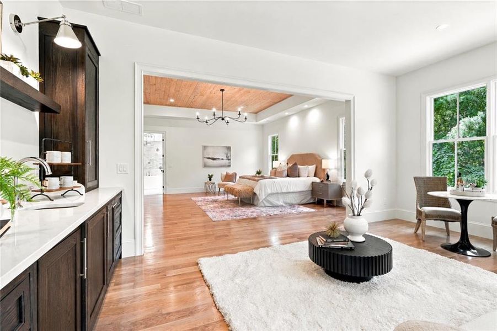
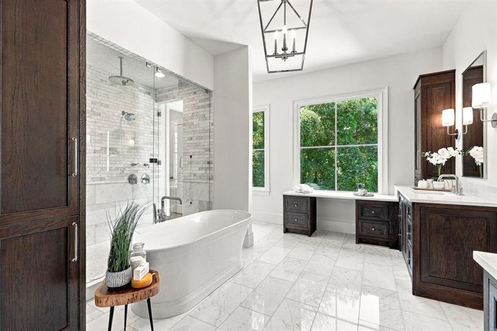
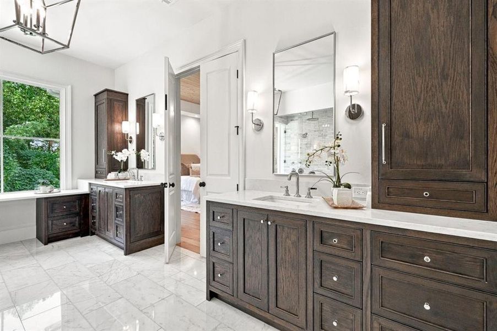
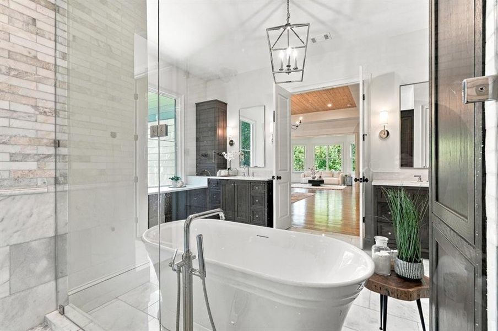
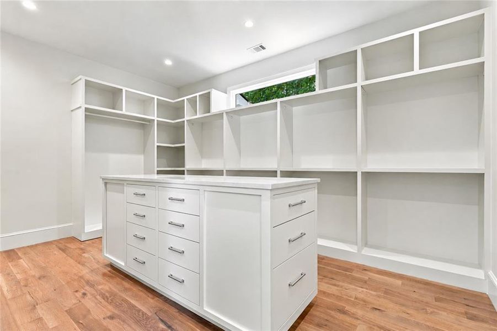
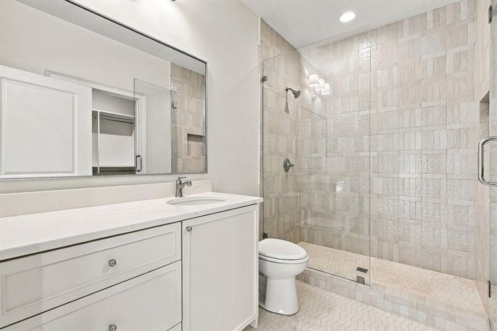
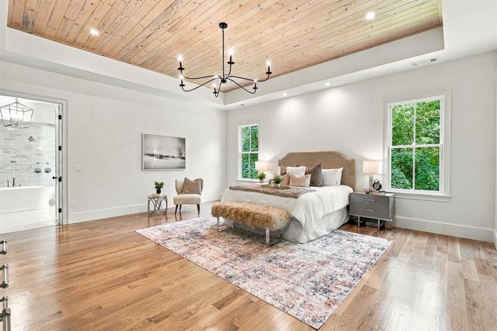
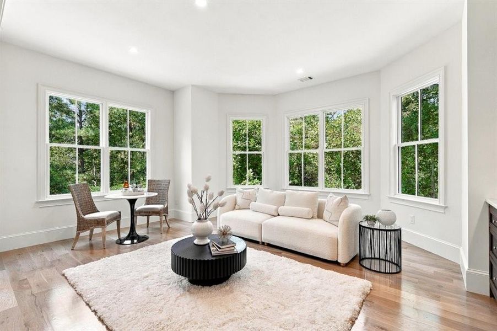
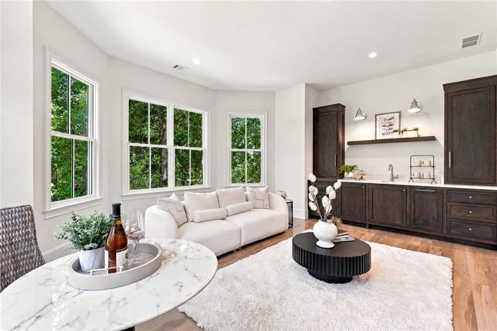
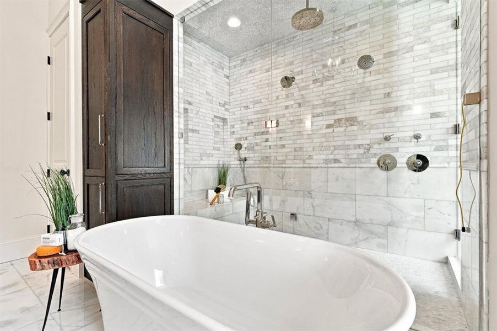
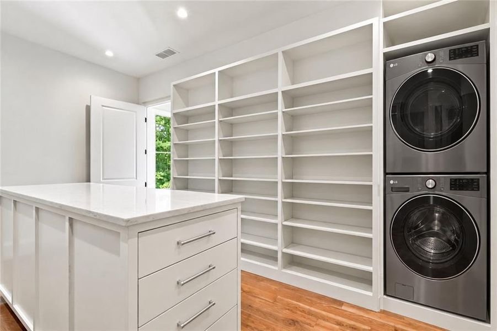
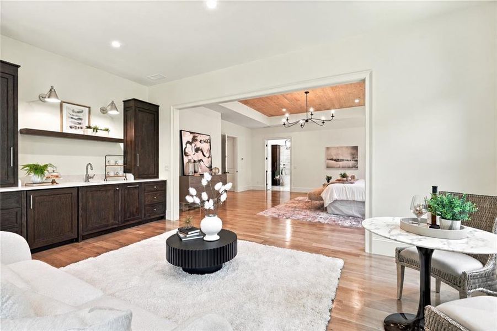
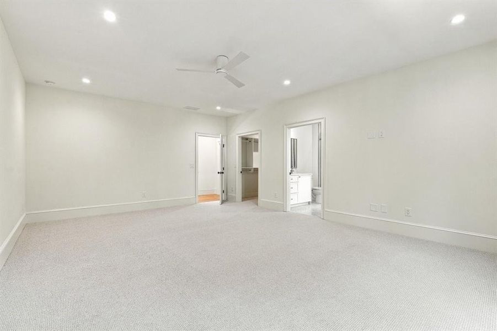
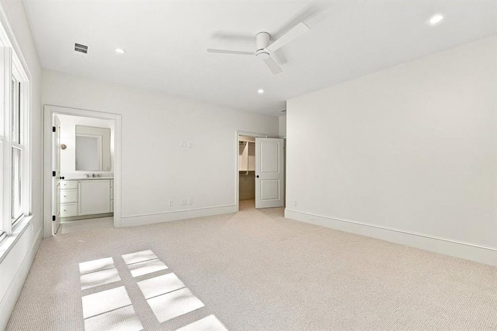
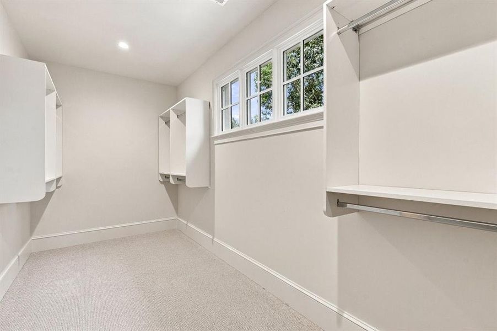
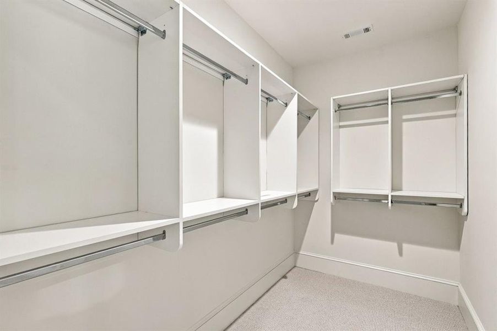
The primary suite is a destination of its own. A separate lounge creates the perfect setting for morning coffee, reading or unwinding at the end of the day. The spa-inspired bath features beautiful marble finishes and a steam shower, while the custom closet feels more like a beautifully designed dressing room, complete with its own island and extensive storage. Together, the bedroom, lounge, bath and dressing space create an incredible retreat within the home.
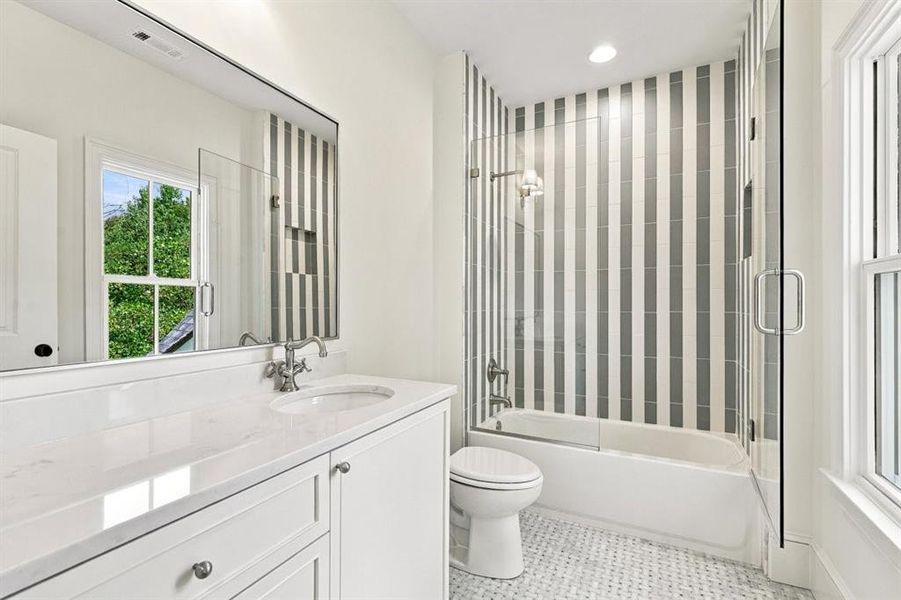
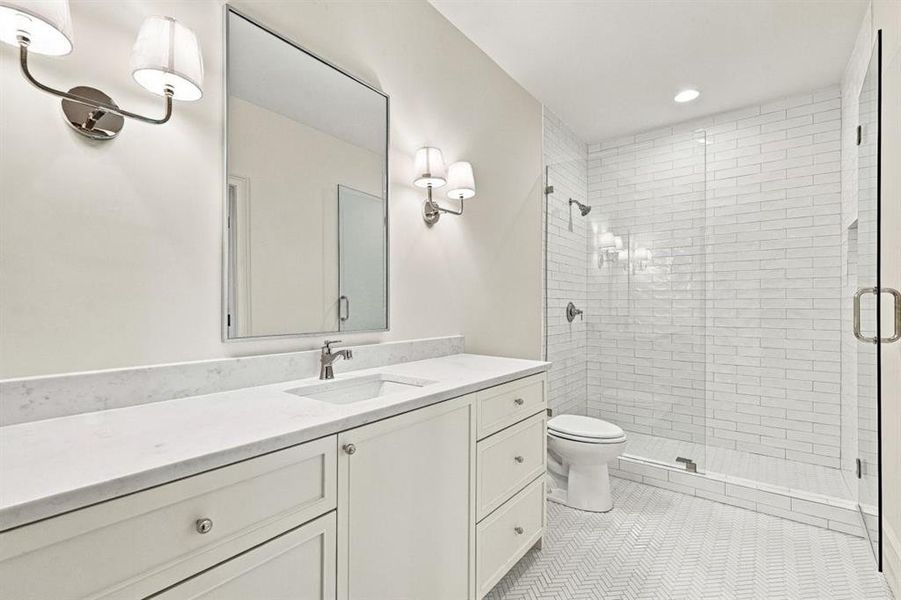
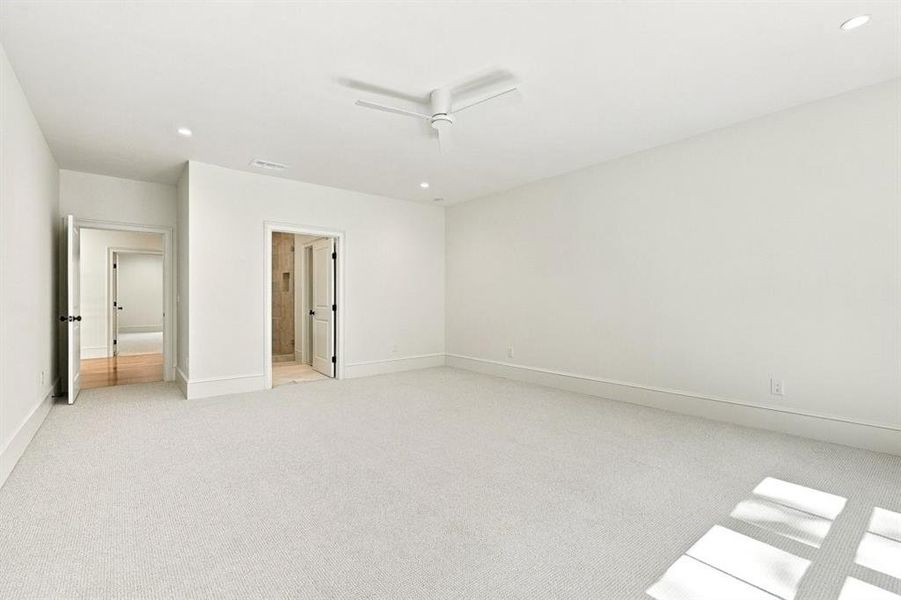
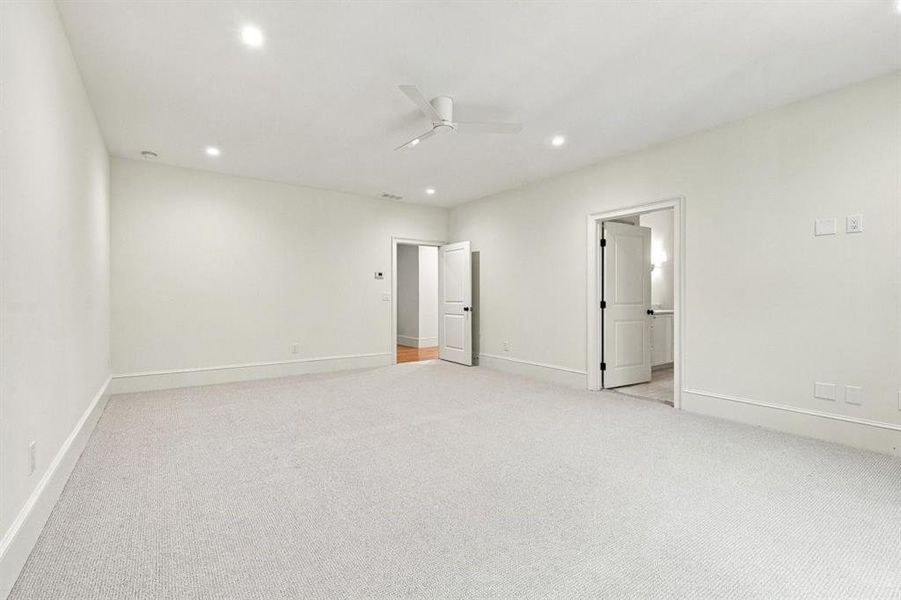
Each secondary bedroom offers its own en suite bath, giving family members and guests comfortable, well-appointed spaces of their own.
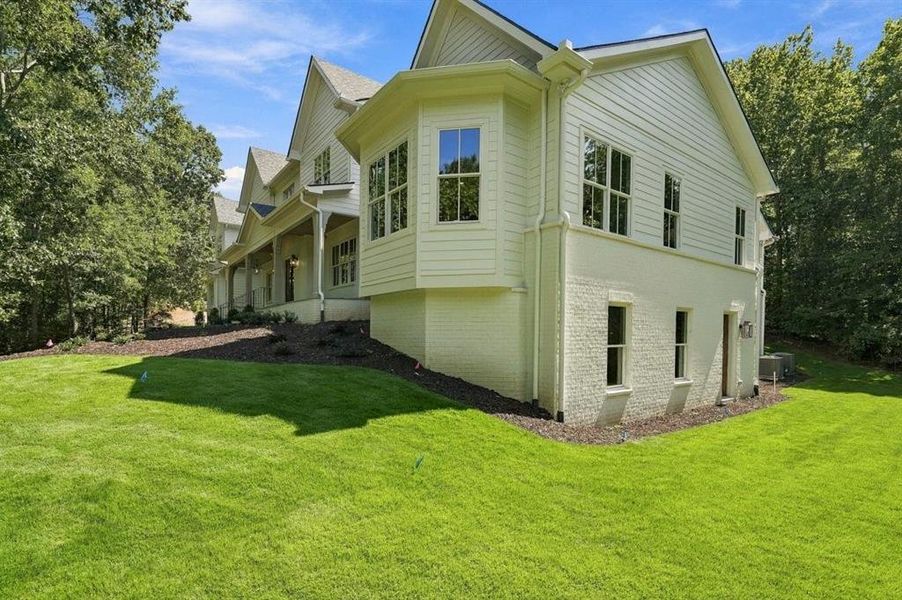
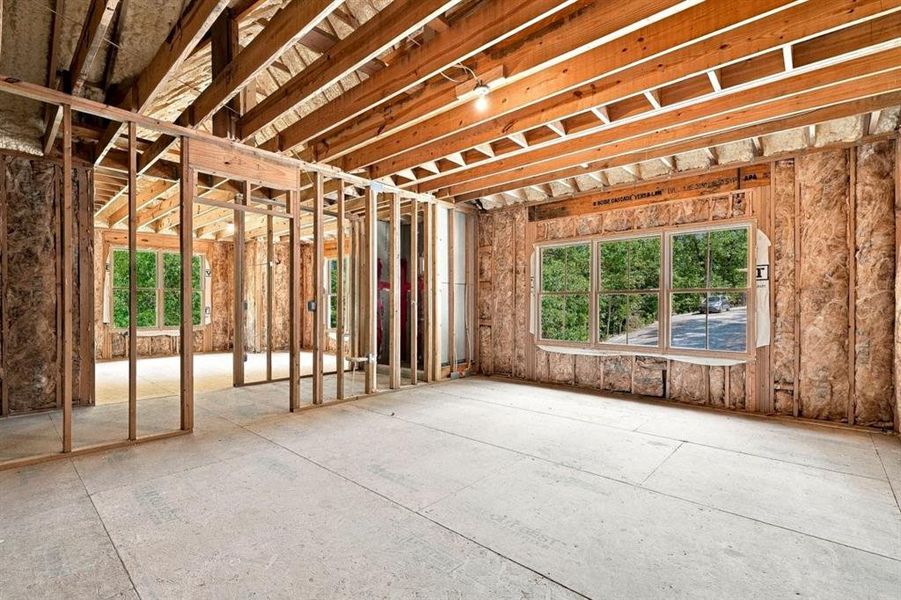
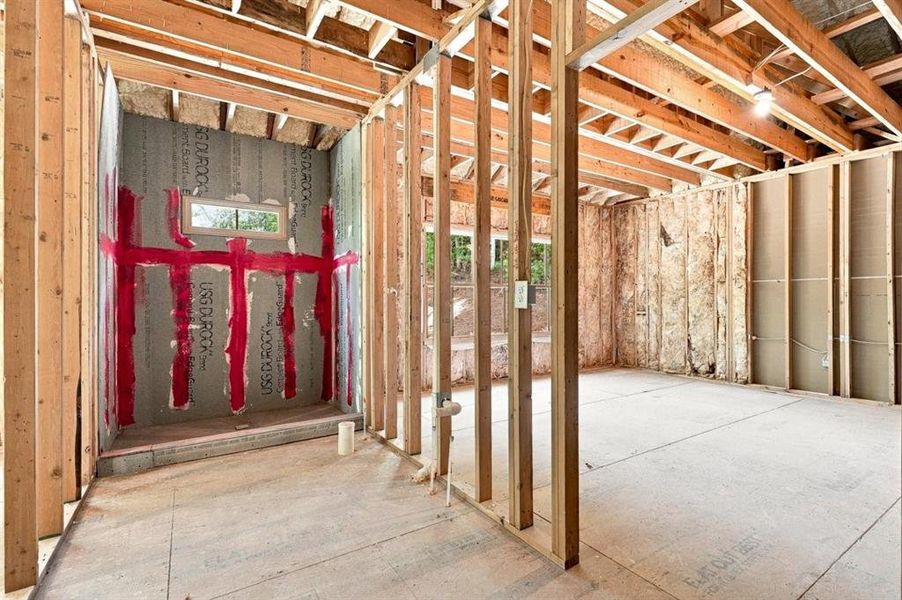
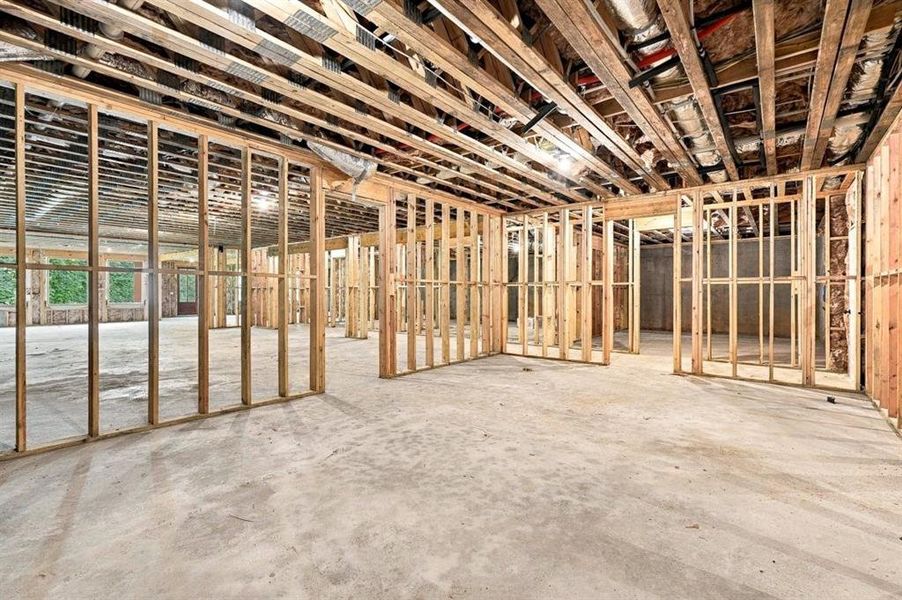
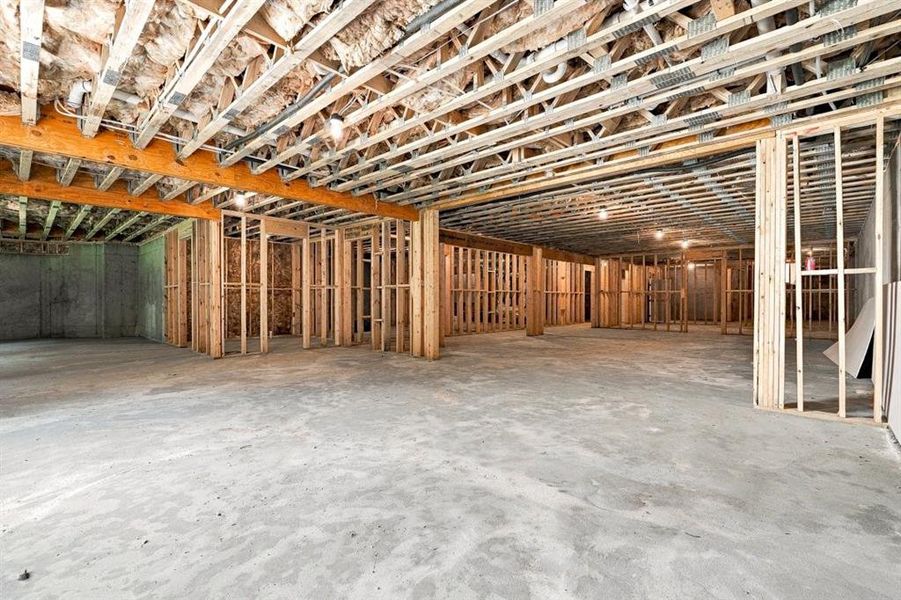
And there is still so much opportunity to make this home uniquely yours. The nearly 4,800-square-foot unfinished basement offers an extraordinary amount of space for a home theater, gym, golf simulator, wine room, additional entertaining areas or whatever fits your lifestyle. An additional unfinished in-law or au pair suite creates even more possibilities for extended family, guests, a caregiver, home office or flexible living space.
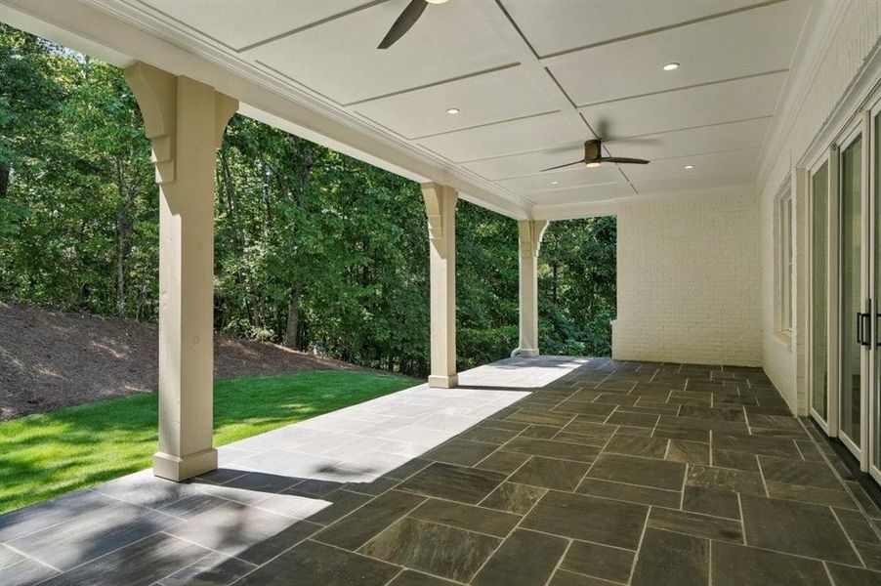
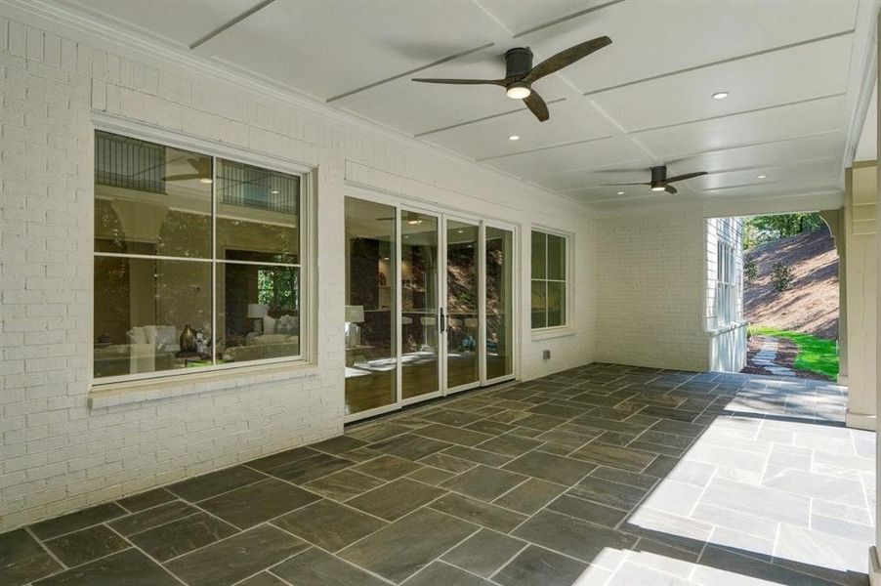
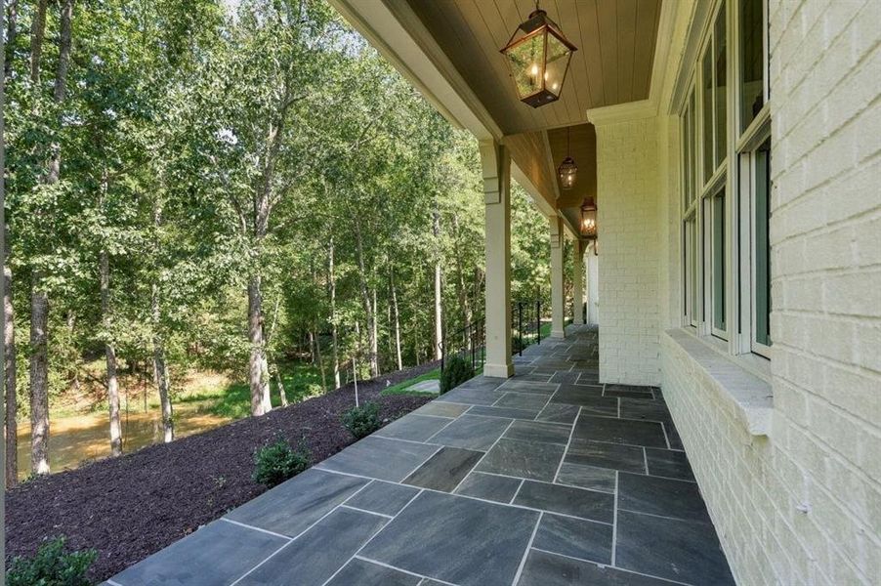
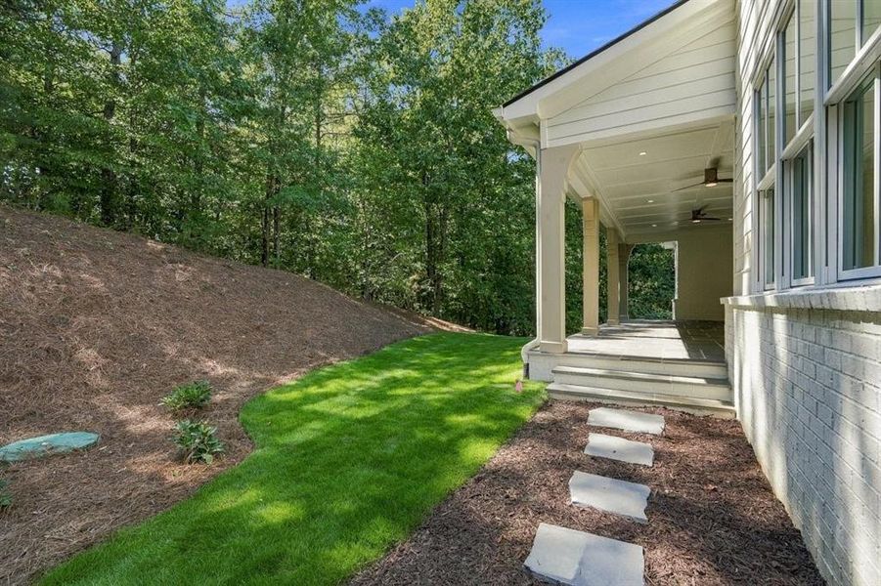
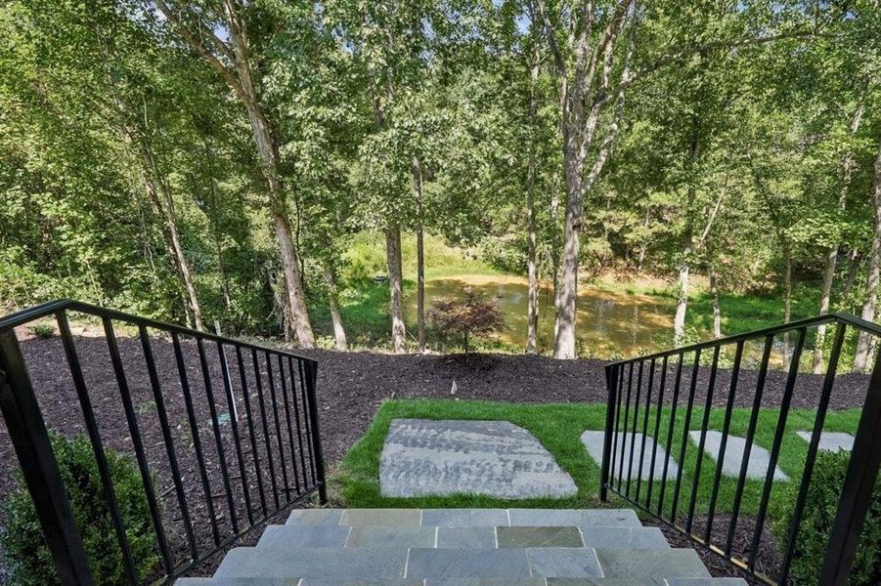
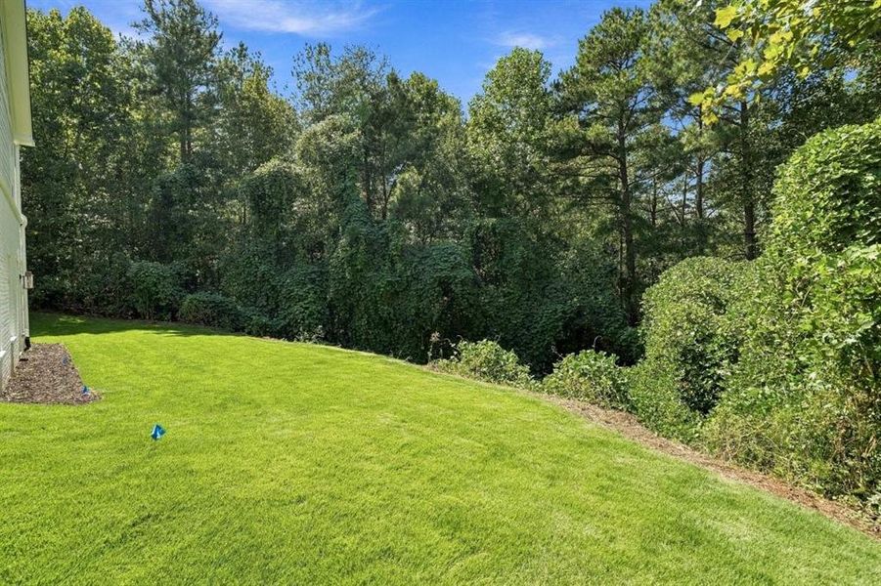
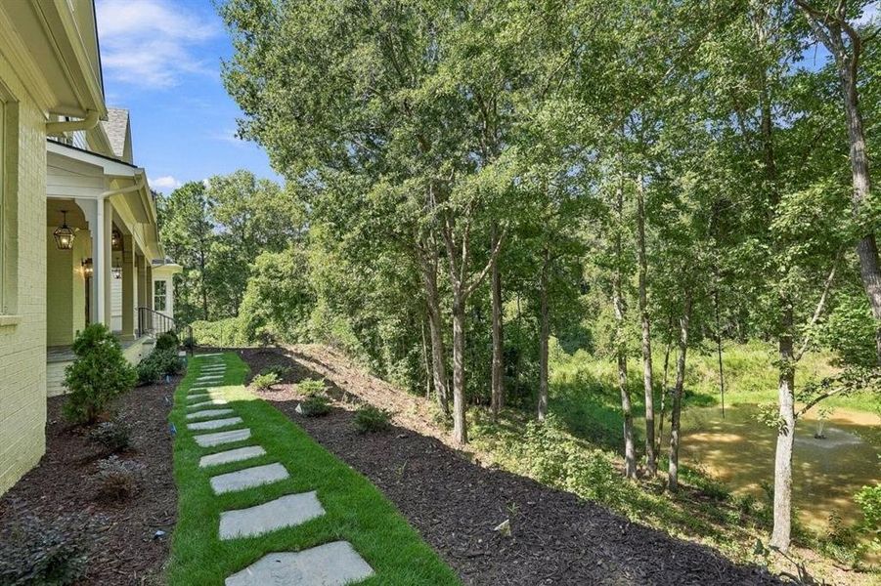
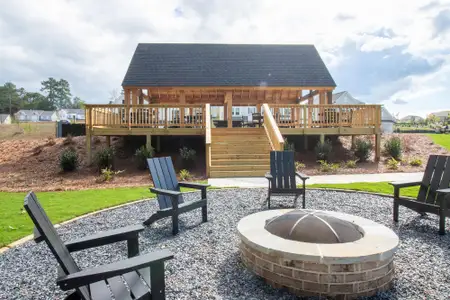
Outside, mature trees and the natural surroundings create a serene backdrop, with waterfront views adding to the sense of escape. The expansive acreage also offers an incredible canvas for a future pool, outdoor kitchen, entertaining pavilion, gardens or additional outdoor living spaces.
A three-car garage completes the home, while the Roswell location provides convenient access to Historic Canton Street, restaurants, shopping, parks, trails and the Chattahoochee River.
The Rezerve, LLC, MLS 7838071
Information last verified by Jome: Today at 2:20 AM (September 20, 2026)
 Home highlights

Home of the Atlanta Braves with modern ballpark vibes, dining, and housing in the vibrant Battery Atlanta district.
 Walking, Jogging, Hike Or Bike Trails
 Shopping Nearby
Book your tour. Save an average of $18,473. We'll handle the rest.
We collect exclusive builder offers, book your tours, and support you from start to housewarming.
- Confirmed tours
- Get matched & compare top deals
- Expert help, no pressure
- No added fees
Estimated value based on Jome data, T&C apply
Home details
- Property status:
- Move-in ready
- Lot size (acres):
- 2.58
- Size:
- 7,318 sqft
- Stories:
- 2
- Beds:
- 5
- Baths:
- 5
- Half baths:
- 2
- Garage spaces:
- 3
- Fence:
- No Fence
Construction details
- Year Built:
- 2026
- Roof:
- Roof Gutter, Composition Roofing, Shingle Roofing
Home features & finishes
- Appliances:
- Sprinkler System
- Construction Materials:
- BrickStone
- Cooling:
- Ceiling Fan(s)Central Air
- Flooring:
- Stone FlooringCarpet FlooringHardwood Flooring
- Foundation Details:
- Concrete Perimeter
- Garage/Parking:
- ParkingDoor OpenerGarageSide Entry Garage/ParkingRear Entry Garage/ParkingAttached Garage
- Home amenities:
- InternetENERGY STAR CertifiedGreen Construction
- Interior Features:
- Ceiling-HighCeiling-VaultedWalk-In ClosetCrown MoldingFoyerCoffered CeilingBuilt-in BookshelvesTray CeilingBreakfast BarWalk-In PantrySeparate ShowerDouble Vanity
- Kitchen:
- DishwasherMicrowave OvenOvenRefrigeratorDisposalGas CooktopKitchen IslandDouble OvenElectric Oven
- Laundry facilities:
- Laundry Facilities On Upper LevelLaundry Facilities On Main LevelUtility/Laundry Room
- Lighting:
- Exterior Lighting
- Property amenities:
- BasementBarGas Log FireplaceBackyardSoaking TubLandscapingCabinetsPatioFireplaceYardPorch
- Rooms:
- Primary Bedroom On MainKitchenSitting RoomOffice/StudyMudroomDining RoomFamily RoomBreakfast AreaSeparate Living and DiningPrimary Bedroom Downstairs
- Security system:
- Smoke Detector

Get a consultation with our New Homes Expert
- See how your home builds wealth
- Plan your home-buying roadmap
- Discover hidden gems
Utility information
- Heating:
- Zoned Heating, Central Heating, Forced Air Heating
- Sewer:
- Septic Tank
- Utilities:
- Electricity Available, Natural Gas Available, Underground Utilities, Phone Available, Cable Available, Water Available, High Speed Internet Access
- Water source:
- Public
Community amenities
- Woods View
- Waterfront View
- Walking, Jogging, Hike Or Bike Trails
- Shopping Nearby
Neighborhood
Home address
Schools in Fulton County School District
- Grades PK-KGPrivatetimothy lutheran preschool2.7 mi556 arnold mill rdna

GreatSchools’ Summary Rating calculation is based on 4 of the school’s themed ratings, including test scores, student/academic progress, college readiness, and equity. This information should only be used as a reference. Jome is not affiliated with GreatSchools and does not endorse or guarantee this information. Please reach out to schools directly to verify all information and enrollment eligibility. Data provided by GreatSchools.org © 2025
Places of interest
Getting around
Air quality
Natural hazards risk
Provided by FEMA

Considering this home?
Our expert will guide your tour, in-person or virtual
Need more information?
Text or call (888) 545-5198
Financials
Estimated monthly payment
Let us help you find your dream home
How many bedrooms are you looking for?
Similar homes nearby
Recently added communities in this area
Nearby communities in Roswell

New homes in nearby cities
More New Homes in Roswell, GA

The Rezerve, LLC, MLS 7838071
Some IDX listings have been excluded from this IDX display. Listings identified with the FMLS IDX logo come from FMLS and are held by brokerage firms other than the owner of this website. The listing brokerage is identified in any listing details. Information is deemed reliable but is not guaranteed. If you believe any FMLS listing contains material that infringes your copyrighted work please click here to review our DMCA policy and learn how to submit a takedown request. © 2025 First Multiple Listing Service, Inc.
Read moreLast checked Sep 20, 7:40 am
- Jome
- New homes search
- Georgia
- Atlanta Metropolitan Area
- Fulton County
- Roswell
- 350 Lum Crowe Rd, Roswell, GA 30075