
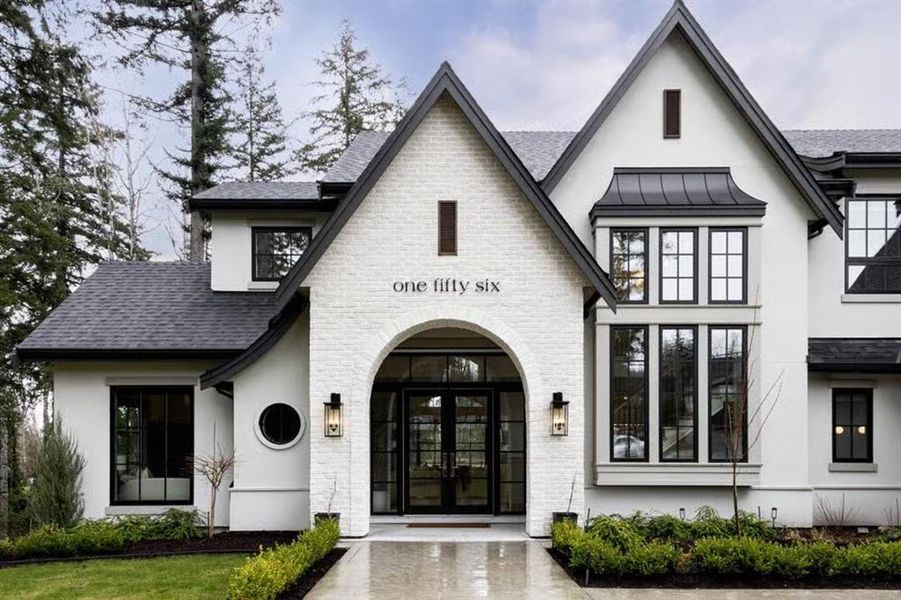
Book your tour. Save an average of $18,473. We'll handle the rest.
We collect exclusive builder offers, book your tours, and support you from start to housewarming.
- Confirmed tours
- Get matched & compare top deals
- Expert help, no pressure
- No added fees
Estimated value based on Jome data, T&C apply
- 6 bd
- 6.5 ba
- 11,200 sqft
4313 Acworth Dallas, Acworth, GA 30101
Why tour with Jome?
- No pressure toursTour at your own pace with no sales pressure
- Expert guidanceGet insights from our home buying experts
- Exclusive accessSee homes and deals not available elsewhere
Jome is featured in


- Single-Family
- Under construction
- $263.39/sqft
- $975/annual HOA
Home description
A RARE OPPORTUNITY TO CREATE A SIGNATURE RESIDENCE. The best and largest lot in the area.
4.62-ACRE GATED ESTATE HOMESITE
The homesite is ready. The vision is yours!
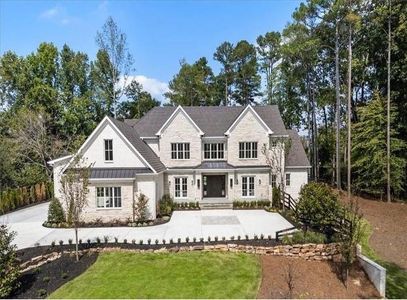
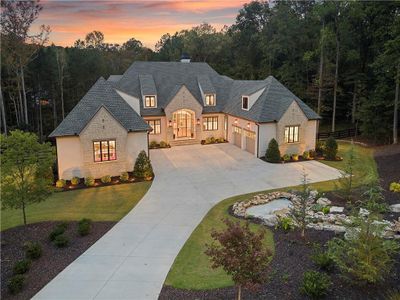
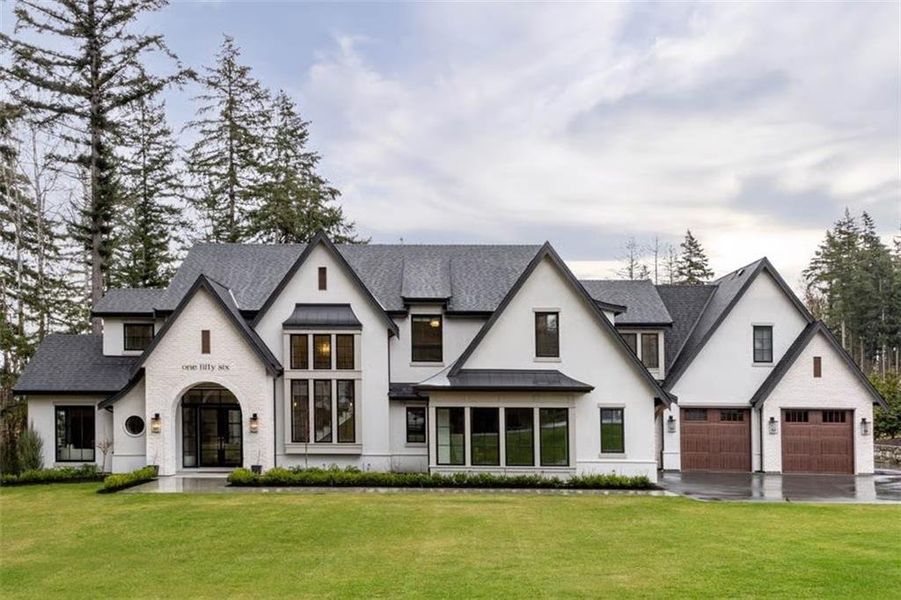
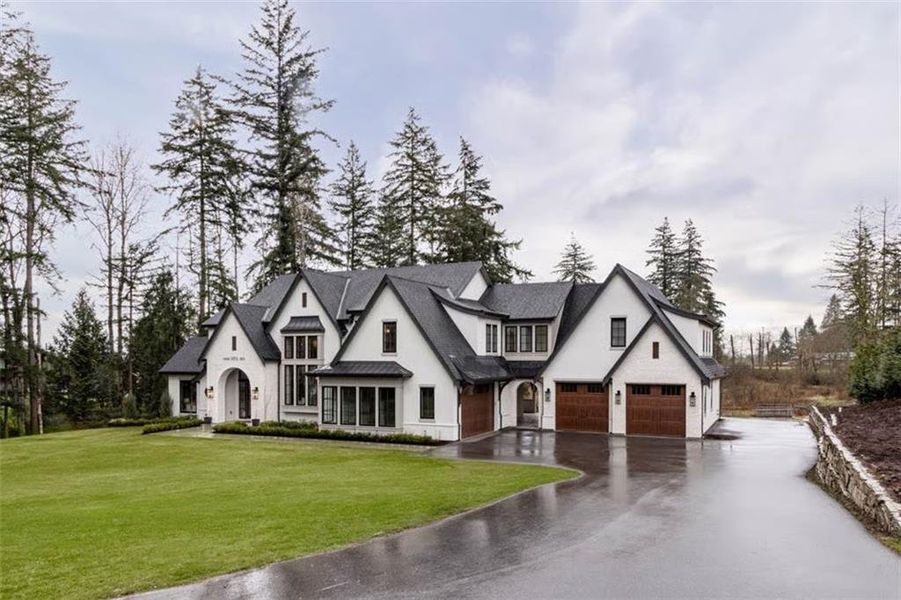
For the buyer seeking privacy, acreage, architectural distinction, and the freedom to create something truly personal, this exceptional 4.62-acre gated estate homesite offers a rare opportunity to build a residence around your lifestyle.
Set within an intimate boutique community of custom estate homes, the property combines the serenity of a private retreat with convenient access to medical facilities, recreation, dining, shopping, and major transportation corridors.
With soil testing and site planning completed, plus custom home designs available, much of the preliminary groundwork has already been addressed.
Purchase the homesite now and build on your timeline, or begin immediately with our design team to customize an existing plan or create a completely custom residence.
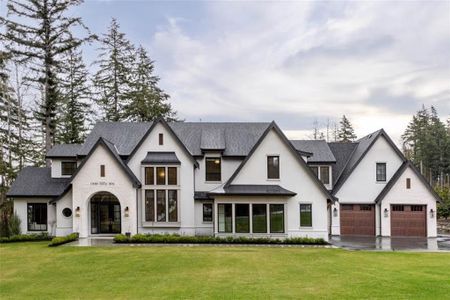
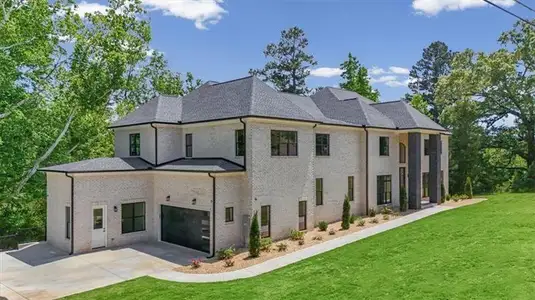
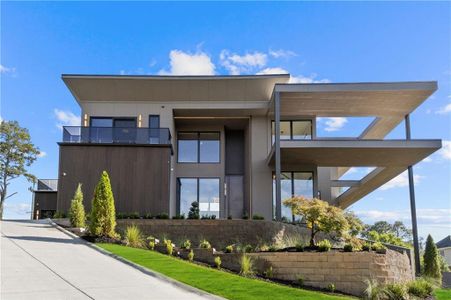
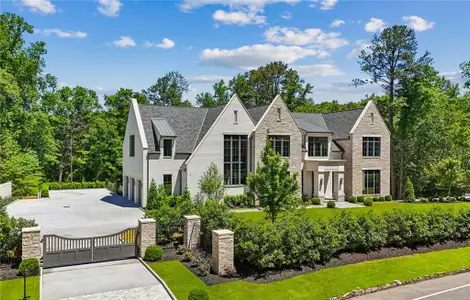
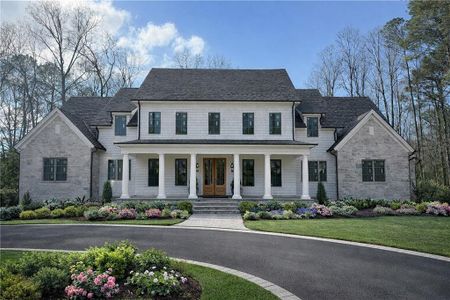
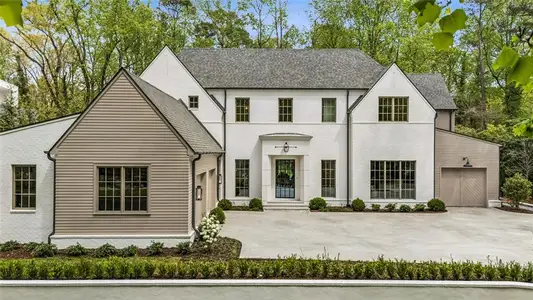
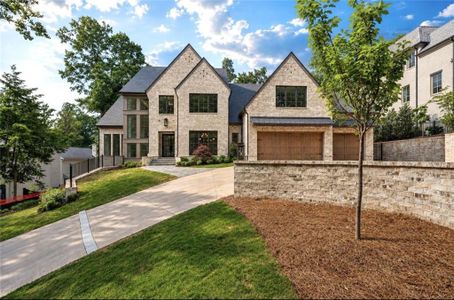
Whether your vision is a timeless European-inspired estate, refined transitional residence, or modern architectural statement, this property offers the flexibility to create something exceptional.
FEATURED ESTATE CONCEPT
Potential features include:
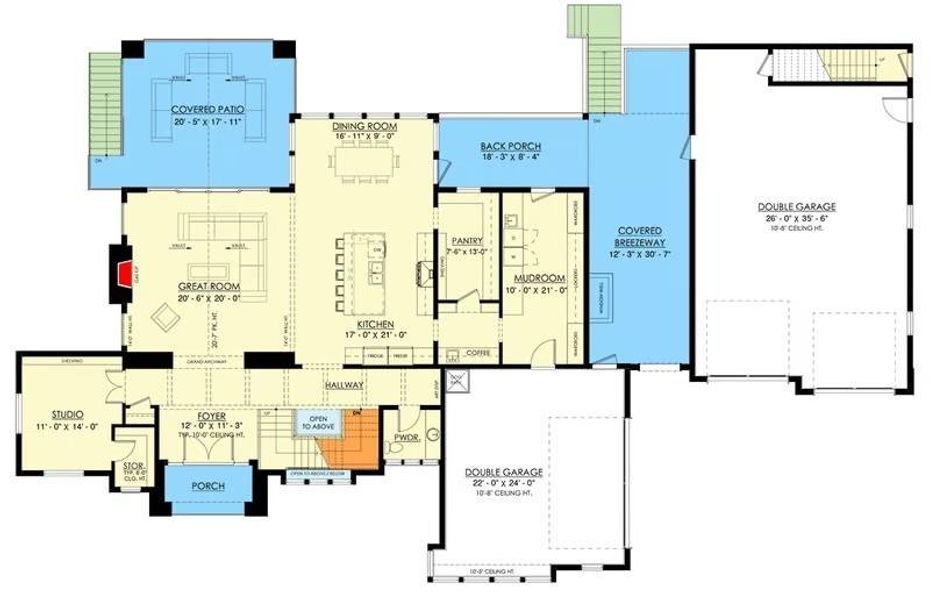
Dramatic two-story grand foyer
Professional-grade Thermador chef's kitchen
Elegant primary suite with spa-inspired bath
Home office or executive study
Fitness, media, wine, or recreation spaces
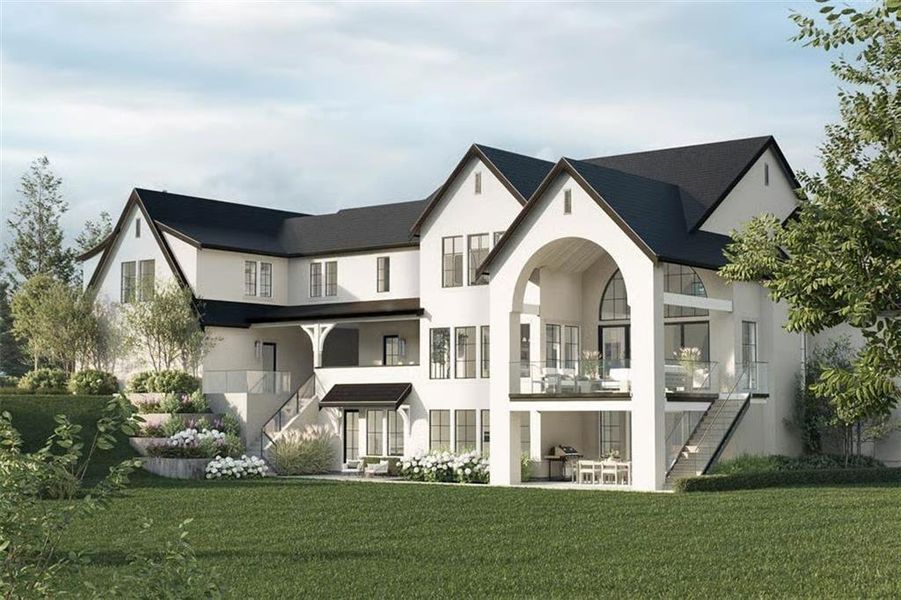
Seamless indoor/outdoor living
Resort-style pool and entertaining areas
Covered terraces and outdoor kitchen
Optional detached 3-car garage
Garage loft for guest suite, office, studio, or collector space
Generous motor court and parking
The design can be tailored for multigenerational living, private guest accommodations, expanded garage capacity, wellness spaces, or other lifestyle priorities.
READY TO BUILD
This exceptional homesite offers:
4.62 private acres
Completed soil testing
Site planning completed
Site planning completed for the featured home concept
Custom architectural plans and renderings available
Flexibility to customize or completely redesign
Development and utility coordination underway
The completed preliminary planning provides a meaningful head start toward construction.
BOUTIQUE GATED COMMUNITY
This is a small, private collection of substantial custom estate homes offering privacy, individuality, and architectural character.
Community standards include:
Private gated entrance
Architectural review and design controls
Minimum 5,000-square-foot residence
Minimum 3-car garage
Protective covenants
Estate-sized homesites
Located near the new Wellstar Medical Center and medical office complex, the property is especially attractive for physicians, executives, entrepreneurs, and professionals.
Nearby amenities include:
Governors Towne Club memberships available
Highly regarded area schools
Golf, tennis, and recreation
Upscale shopping and dining
Interstate access and major travel corridors
Convenient access to Atlanta
A RARE ESTATE OPPORTUNITY
Properties combining acreage, gated privacy, design flexibility, custom-home standards, and location are increasingly difficult to duplicate.
This is more than a homesite. It is an opportunity to create a signature estate designed around your family, lifestyle, and personal vision.
SPECIAL FINANCING OPPORTUNITIES
Special construction and mortgage financing may be available through Synovus Bank.
Qualifying physicians and medical professionals may also be eligible for specialized doctor financing programs offering up to 90% or potentially 100% LTV financing, subject to borrower qualifications, lender approval, program requirements, and current terms.
Community Update: Two impressive custom estate residences are currently under construction,
Call today to arrange a private tour and review available plans, renderings, customization options, and financing programs.
EXP Realty, LLC., MLS 7679064
Information last verified by Jome: Today at 2:23 AM (October 21, 2026)
 Home highlights

Home of the Atlanta Braves with modern ballpark vibes, dining, and housing in the vibrant Battery Atlanta district.
 Gated Community
Book your tour. Save an average of $18,473. We'll handle the rest.
We collect exclusive builder offers, book your tours, and support you from start to housewarming.
- Confirmed tours
- Get matched & compare top deals
- Expert help, no pressure
- No added fees
Estimated value based on Jome data, T&C apply
Home details
- Property status:
- Under construction
- Lot size (acres):
- 4.63
- Size:
- 11,200 sqft
- Stories:
- 2
- Beds:
- 6
- Baths:
- 6
- Half baths:
- 2
- Garage spaces:
- 6
- Fence:
- No Fence
Construction details
- Year Built:
- 2026
- Roof:
- Slate Roofing, Composition Roofing, Tile Roofing
Home features & finishes
- Construction Materials:
- StuccoBrickStone
- Cooling:
- Central Air
- Flooring:
- Terrazzo FlooringStone FlooringTile FlooringHardwood Flooring
- Foundation Details:
- SlabConcrete Perimeter
- Garage/Parking:
- GarageRear Entry Garage/Parking
- Home amenities:
- ENERGY STAR CertifiedGreen Construction
- Interior Features:
- Ceiling-HighCrown MoldingBuilt-in BookshelvesBreakfast BarDouble Vanity
- Kitchen:
- DishwasherMicrowave OvenOvenDisposalGas CooktopKitchen IslandGas OvenDouble Oven
- Laundry facilities:
- Dryer
- Property amenities:
- Cul-de-sacBarBackyardButler's PantryCourtyardPatioFireplaceYard
- Rooms:
- Bonus RoomWine RoomPrimary Bedroom On MainKitchenMedia RoomDining RoomFamily RoomBreakfast AreaPrimary Bedroom Downstairs
- Security system:
- Camera(s)Fire Alarm SystemSecurity SystemCarbon Monoxide Detector

Get a consultation with our New Homes Expert
- See how your home builds wealth
- Plan your home-buying roadmap
- Discover hidden gems
Utility information
- Heating:
- Forced Air Heating
- Sewer:
- Septic Tank
- Utilities:
- Electricity Available, Natural Gas Available, Phone Available, HVAC, Cable Available, Water Available
- Water source:
- Public
Community amenities
- Woods View
- Gated Community
- Waterfront View
Neighborhood
Home address
Schools in Cobb County School District

GreatSchools’ Summary Rating calculation is based on 4 of the school’s themed ratings, including test scores, student/academic progress, college readiness, and equity. This information should only be used as a reference. Jome is not affiliated with GreatSchools and does not endorse or guarantee this information. Please reach out to schools directly to verify all information and enrollment eligibility. Data provided by GreatSchools.org © 2025
Places of interest
Getting around
Air quality
Noise level
A Soundscore™ rating is a number between 50 (very loud) and 100 (very quiet) that tells you how loud a location is due to environmental noise.
Natural hazards risk
Provided by FEMA

Considering this home?
Our expert will guide your tour, in-person or virtual
Need more information?
Text or call (888) 545-5198
Financials
Estimated monthly payment
Let us help you find your dream home
How many bedrooms are you looking for?
Similar homes nearby
Recently added communities in this area
Nearby communities in Acworth


New homes in nearby cities
More New Homes in Acworth, GA

EXP Realty, LLC., MLS 7679064
Some IDX listings have been excluded from this IDX display. Listings identified with the FMLS IDX logo come from FMLS and are held by brokerage firms other than the owner of this website. The listing brokerage is identified in any listing details. Information is deemed reliable but is not guaranteed. If you believe any FMLS listing contains material that infringes your copyrighted work please click here to review our DMCA policy and learn how to submit a takedown request. © 2025 First Multiple Listing Service, Inc.
Read moreLast checked Oct 21, 1:40 am
- Jome
- New homes search
- Georgia
- Atlanta Metropolitan Area
- Cobb County
- Acworth
- 4313 Acworth Dallas, Acworth, GA 30101