Book your tour. Save an average of $18,473. We'll handle the rest.
We collect exclusive builder offers, book your tours, and support you from start to housewarming.
- Confirmed tours
- Get matched & compare top deals
- Expert help, no pressure
- No added fees
Estimated value based on Jome data, T&C apply
Why tour with Jome?
- No pressure toursTour at your own pace with no sales pressure
- Expert guidanceGet insights from our home buying experts
- Exclusive accessSee homes and deals not available elsewhere
Jome is featured in


- Single-Family
- Quick move-in
- $262.58/sqft
- $154/monthly HOA
Home description
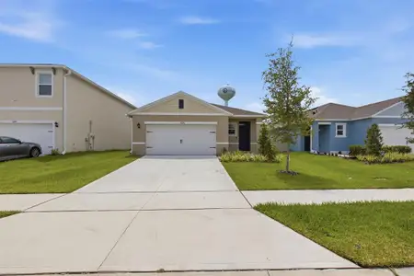
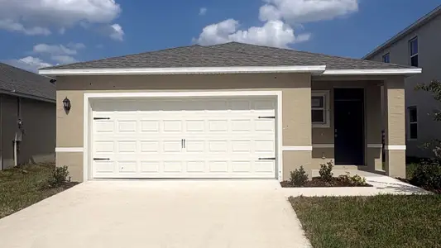

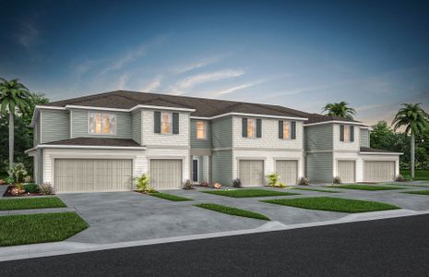
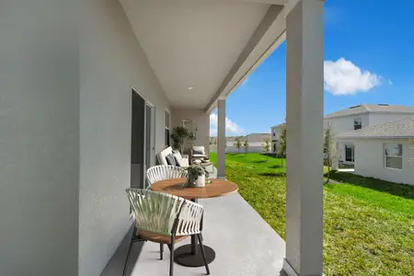
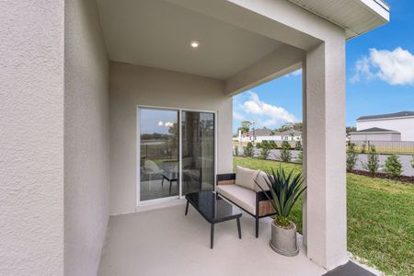
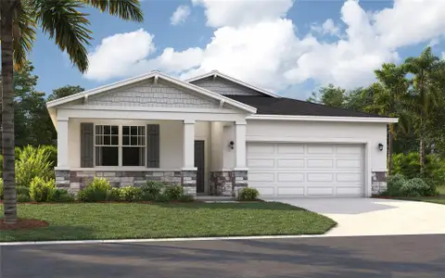
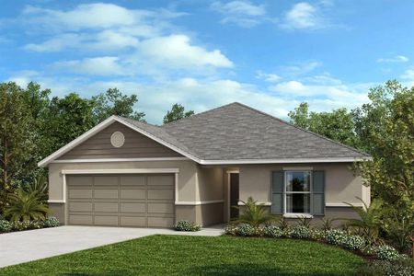
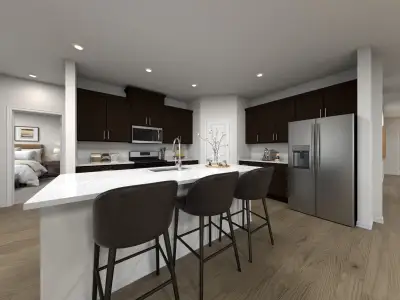
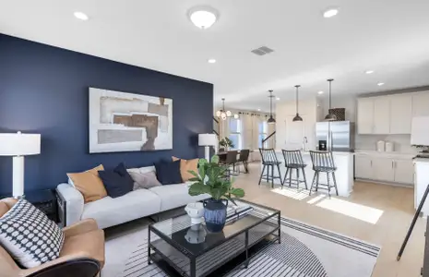
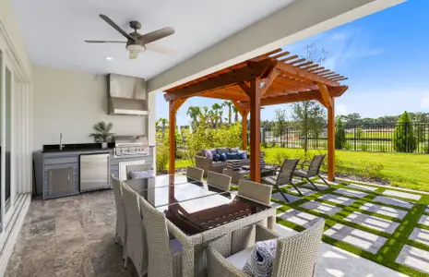
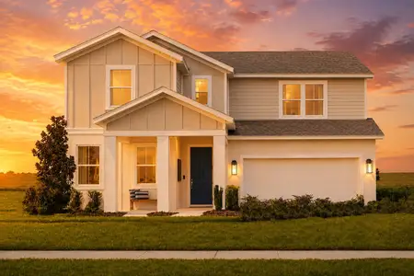
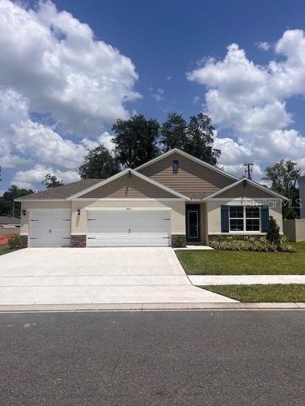
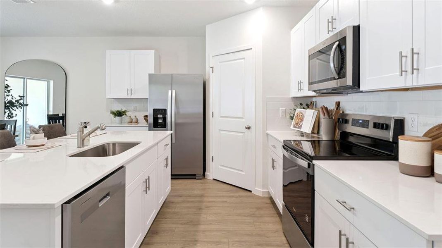
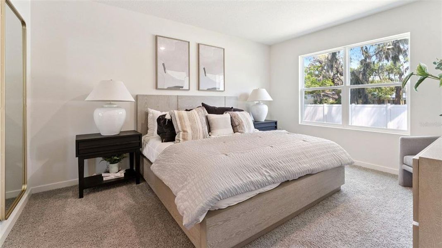
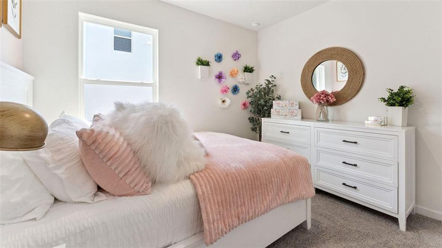
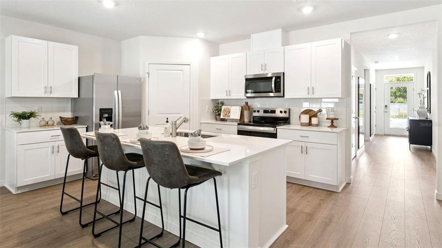
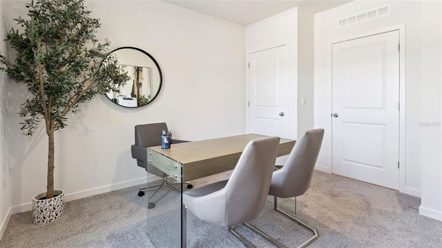
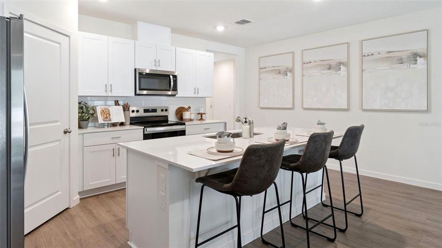
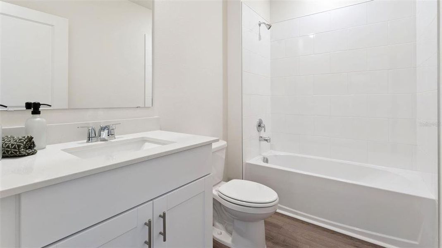
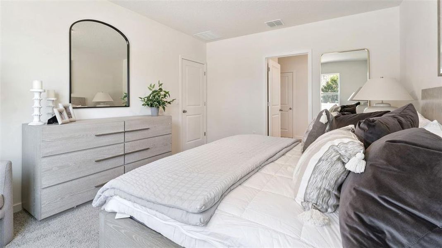

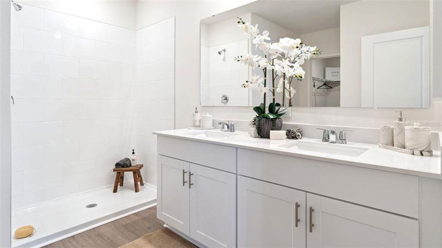
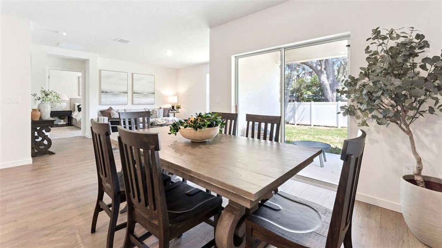
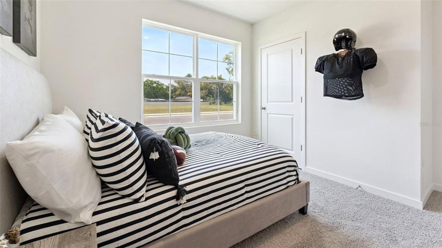
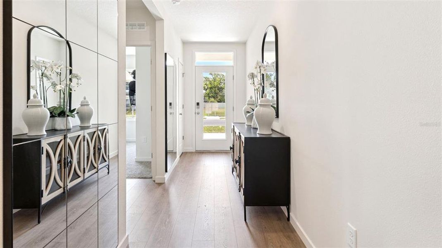
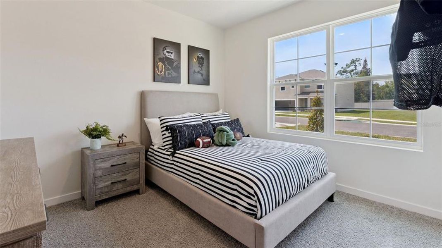
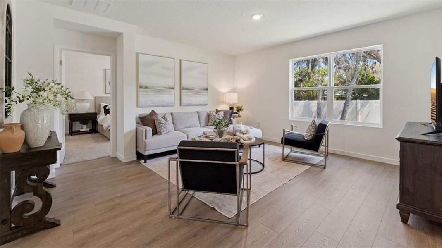
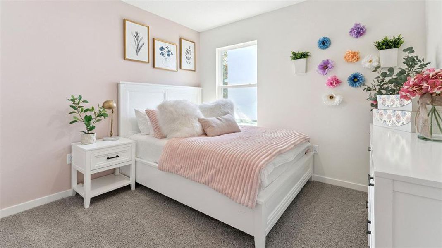
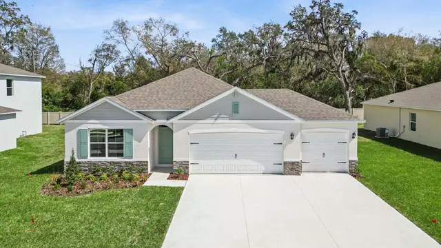
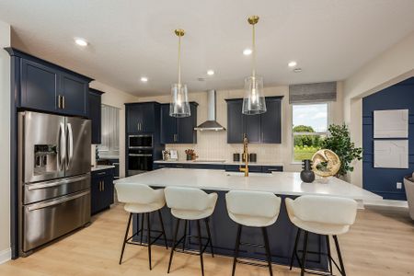
Welcome to the MODEL HOME of the Cali in Bradbury Estates. This all concrete block constructed, one-story layout optimizes living space with an open concept kitchen overlooking the living area, dining room, and outdoor lanai. Entertaining is a breeze, as this popular single-family home features a spacious kitchen island, dining area and a spacious pantry for extra storage. This community has stainless steel appliances, making cooking a piece of cake. Bedroom one, located in the back of the home for privacy, has an en suite bathroom with a double vanity, spacious shower/tub space as well as a spacious walk-in closet. Towards the front of the home two additional bedrooms share a second full bathroom. Across the hall you will find a fourth bedroom. This home features a space to fit all your needs. Like all homes in Bradbury Estates, the Cali includes Smart home technology package which allows you to control your home with your smart device while near or away.
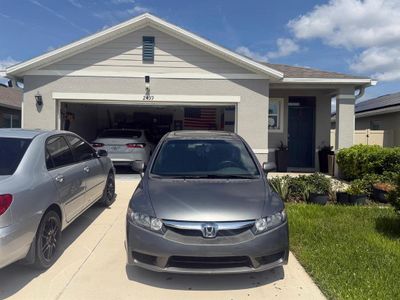

Photos are of similar model but not that of exact house. Pictures, photographs, colors, features, and sizes are for illustration purposes only and will vary from the homes as built. Home and community information including pricing, included features, terms, availability and amenities are subject to change and prior sale at any time without notice or obligation. Please note that no representations or warranties are made regarding school districts or school assignments; you should conduct your own investigation regarding current and future schools and school boundaries.
May also be listed on the D.R. Horton website
Information last verified by Jome: Today at 9:42 AM (September 12, 2026)
 Home highlights

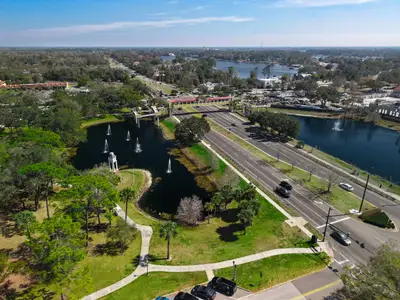
Natural spring park near Orlando with clear swimming waters, canoeing, and trails amid lush Central Florida forest.
 Smart Home System
Book your tour. Save an average of $18,473. We'll handle the rest.
We collect exclusive builder offers, book your tours, and support you from start to housewarming.
- Confirmed tours
- Get matched & compare top deals
- Expert help, no pressure
- No added fees
Estimated value based on Jome data, T&C apply
Home details
- Property status:
- Move-in ready
- Lot size (acres):
- 0.21
- Size:
- 1,828 sqft
- Stories:
- 1
- Beds:
- 4
- Baths:
- 2
- Garage spaces:
- 3
- Facing direction:
- West
Construction details
- Builder Name:
- D.R. Horton
- Completion Date:
- September, 2026
- Year Built:
- 2026
- Roof:
- Shingle Roofing
Home features & finishes
- Appliances:
- Sprinkler System
- Construction Materials:
- StuccoBlock
- Cooling:
- Central Air
- Flooring:
- Laminate FlooringCarpet Flooring
- Foundation Details:
- Slab
- Garage/Parking:
- GarageAttached Garage
- Interior Features:
- Walk-In ClosetFoyerPantrySliding Doors
- Kitchen:
- DishwasherDisposalStainless Steel AppliancesQuartz countertopKitchen IslandKitchen Range
- Laundry facilities:
- Utility/Laundry Room
- Lighting:
- Street Lights
- Pets:
- Cat(s) Only AllowedDog(s) Only Allowed
- Property amenities:
- SidewalkLanaiIrrigationSmart Home System
- Rooms:
- Primary Bedroom On MainKitchenDen RoomDining RoomFamily RoomOpen Concept FloorplanPrimary Bedroom Downstairs

Get a consultation with our New Homes Expert
- See how your home builds wealth
- Plan your home-buying roadmap
- Discover hidden gems
Utility information
- Heating:
- Electric Heating, Thermostat, Central Heating
- Sewer:
- Public Sewer
- Utilities:
- Electricity Available, Underground Utilities, Cable Available, Sewer Available, Water Available
- Water source:
- Public
Community details
Bradbury Estates
by D.R. Horton, Sanford, FL
- 2 homes
- 3 plans
- 1,828 - 2,807 sqft
View Bradbury Estates details
More homes in Bradbury Estates
- Home at address 4009 Bradbury Wy, Sanford, FL 32773
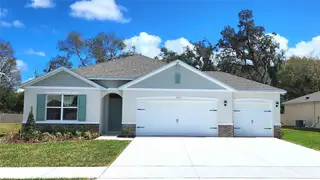
Cali
$500,000
- 4 bd
- 2 ba
- 1,828 sqft
4009 Bradbury Wy, Sanford, FL 32773
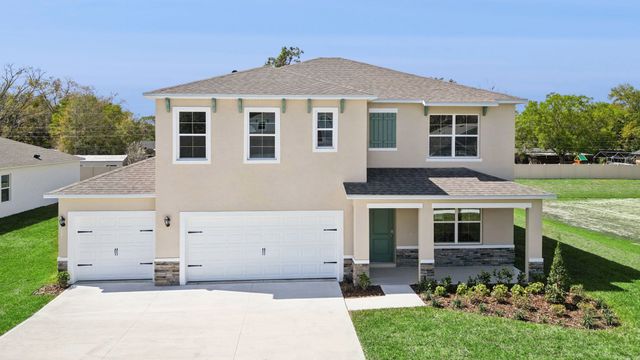
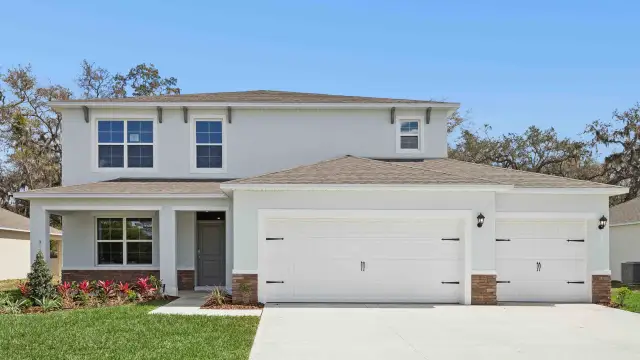
 Floor plans in Bradbury Estates
About the builder - D.R. Horton

- 1,075communities on Jome
- 9,867homes on Jome
Neighborhood
Home address
Schools in Seminole County School District

GreatSchools’ Summary Rating calculation is based on 4 of the school’s themed ratings, including test scores, student/academic progress, college readiness, and equity. This information should only be used as a reference. Jome is not affiliated with GreatSchools and does not endorse or guarantee this information. Please reach out to schools directly to verify all information and enrollment eligibility. Data provided by GreatSchools.org © 2025
Places of interest
Getting around
Air quality
Noise level
A Soundscore™ rating is a number between 50 (very loud) and 100 (very quiet) that tells you how loud a location is due to environmental noise.

Considering this home?
Our expert will guide your tour, in-person or virtual
Need more information?
Text or call (888) 545-5198
Financials
Estimated monthly payment
Let us help you find your dream home
How many bedrooms are you looking for?
Similar homes nearby
Recently added communities in this area
Nearby communities in Sanford
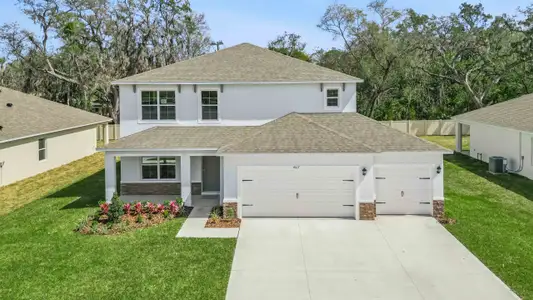


 Images coming soon
Palmetto Pointe
by K. Hovnanian® Homes, Sanford, FL

New homes in nearby cities
More New Homes in Sanford, FL
- Jome
- New homes search
- Florida
- Greater Orlando Area
- Seminole County
- Sanford
- Bradbury Estates
- 4013 Bradbury Wy, Sanford, FL 32773