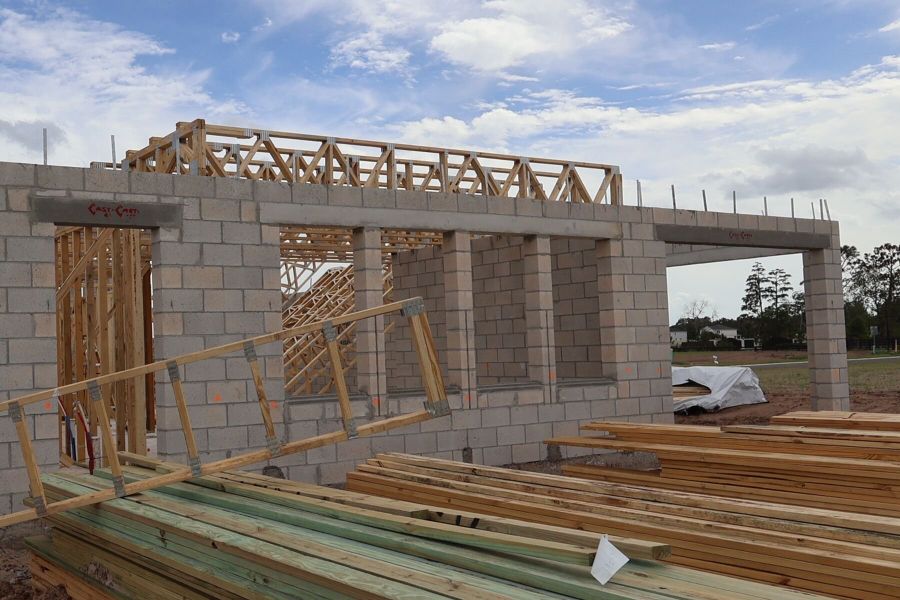
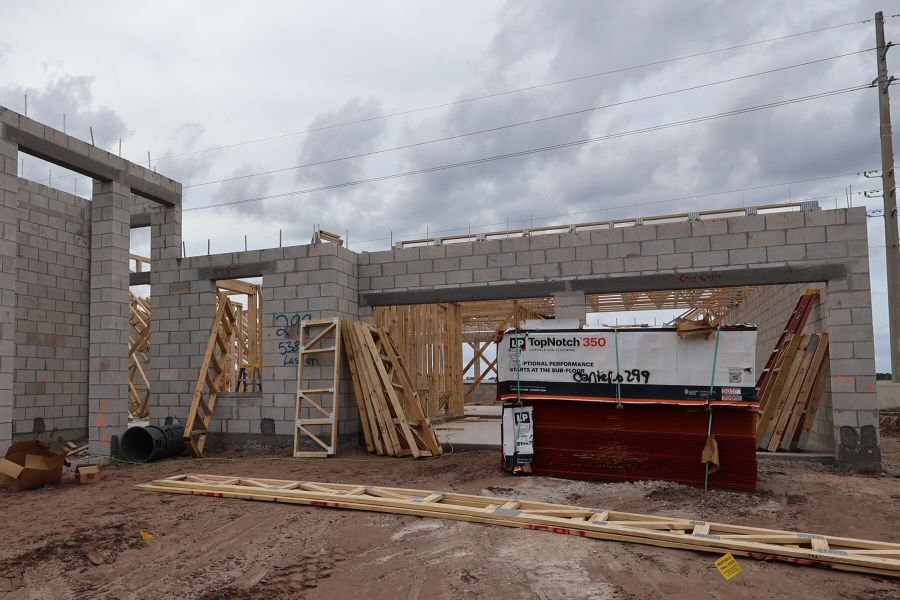
- 5 bd
- 4.5 ba
- 4,730 sqft
5382 Lassen St, St. Cloud, FL 34771
- Single-Family
- $177.59/sqft
- $292/monthly HOA
- 92 days on Jome
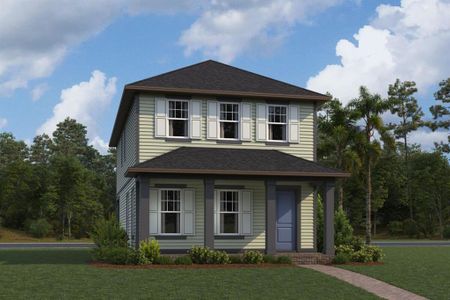
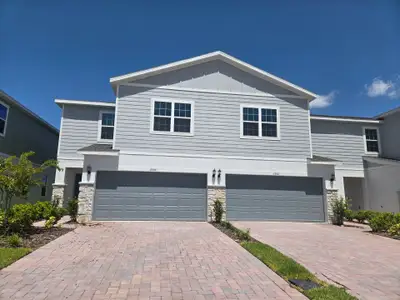

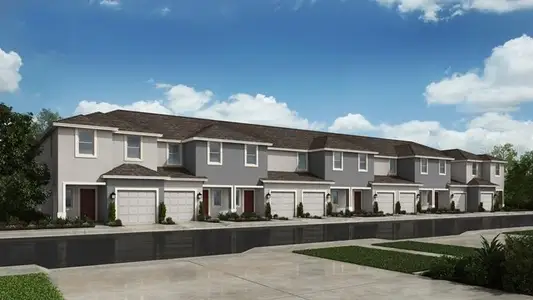
New Homes for Sale Near 5382 Lassen St, St. Cloud, FL 34771
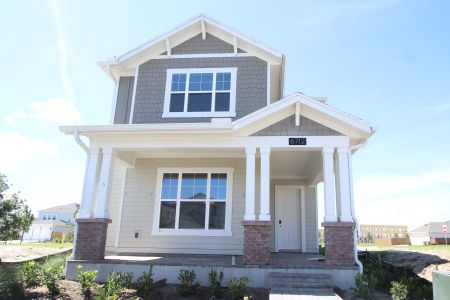
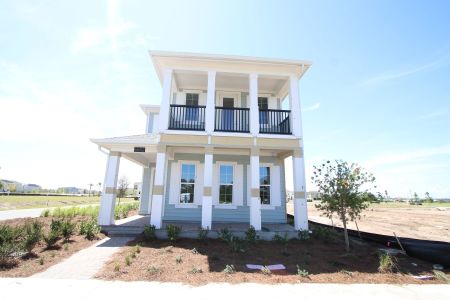
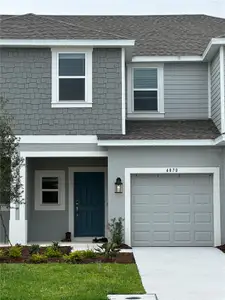
About this Home
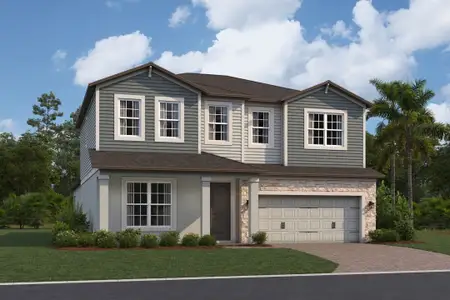
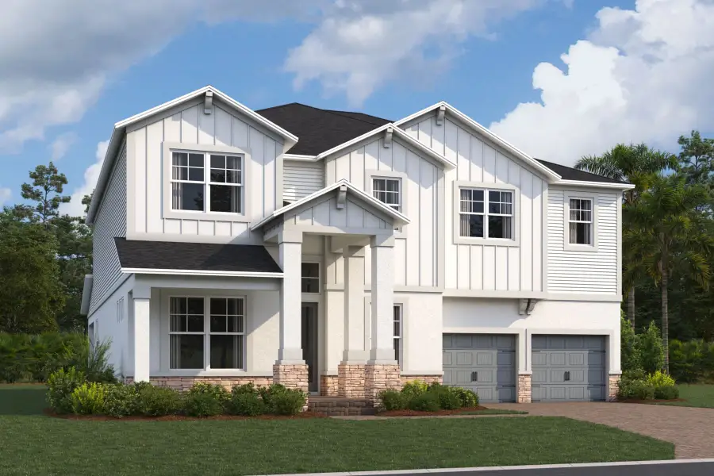
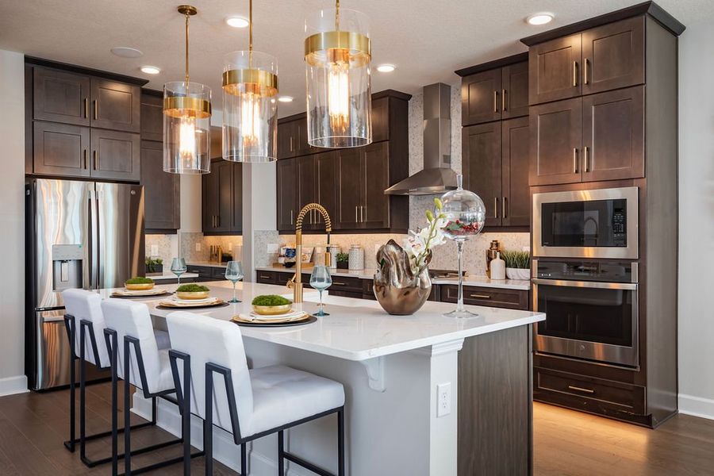
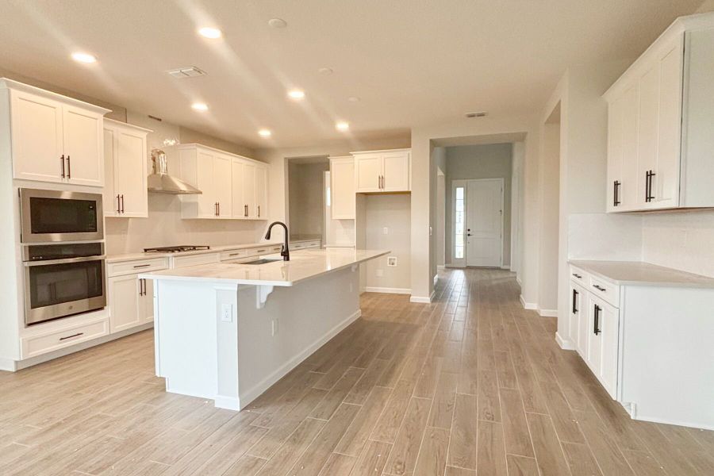
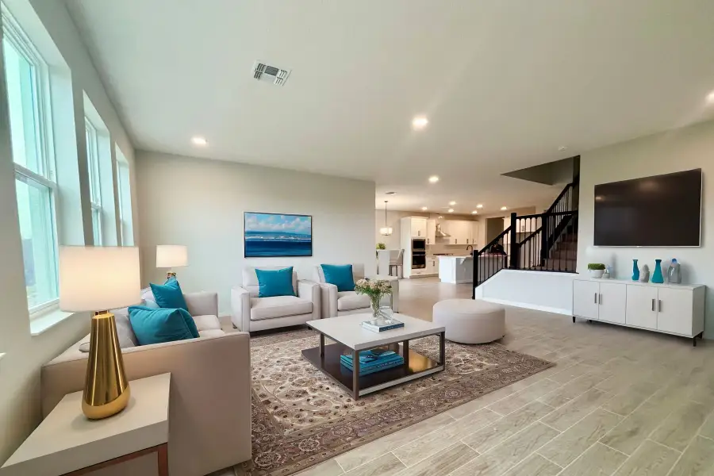
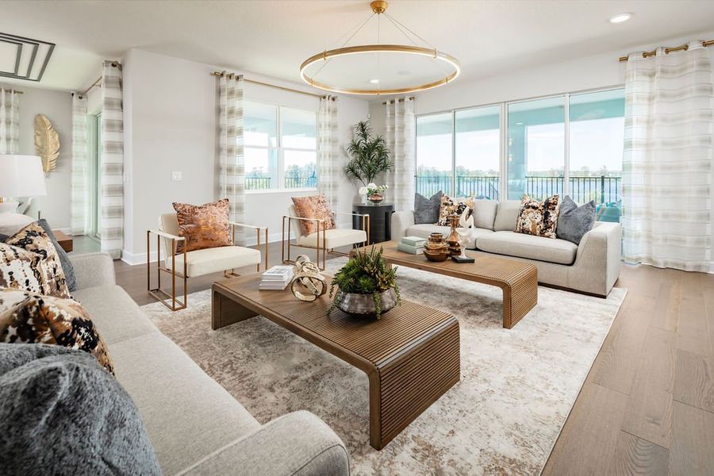
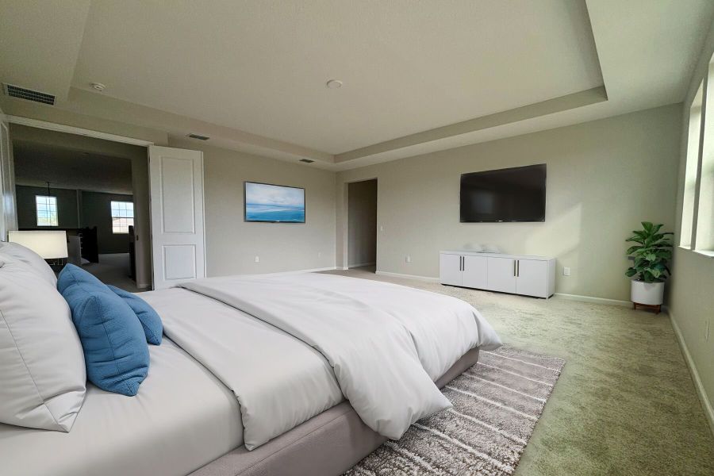
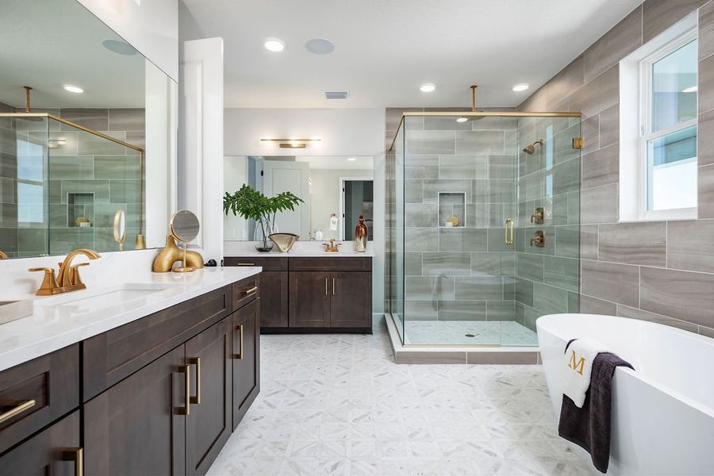
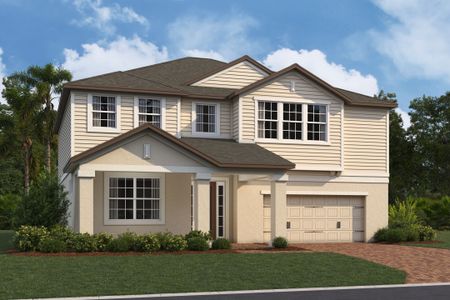
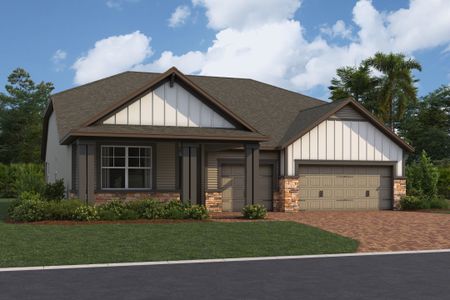
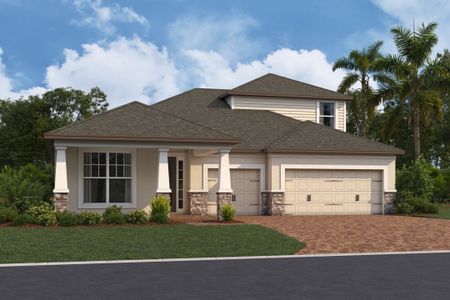
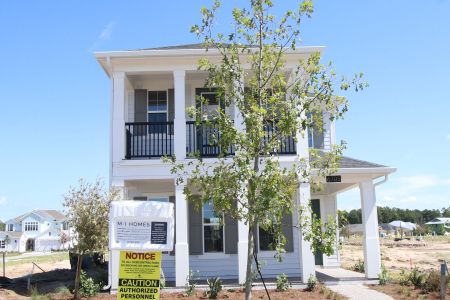
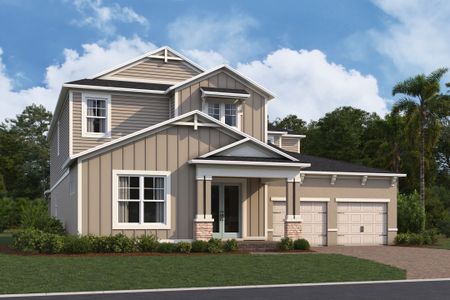
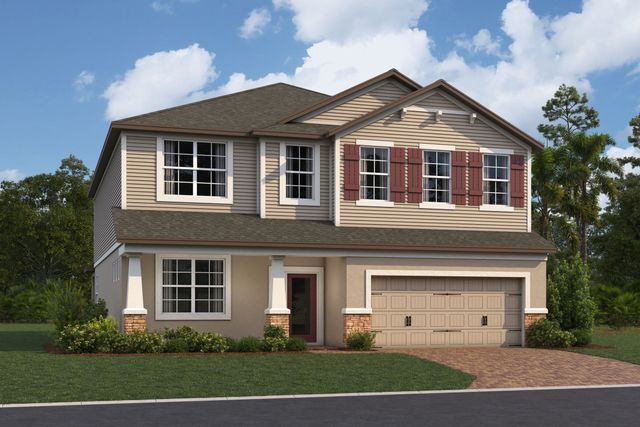
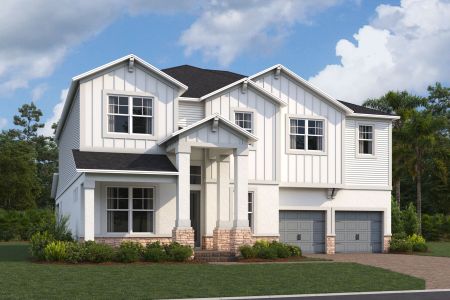
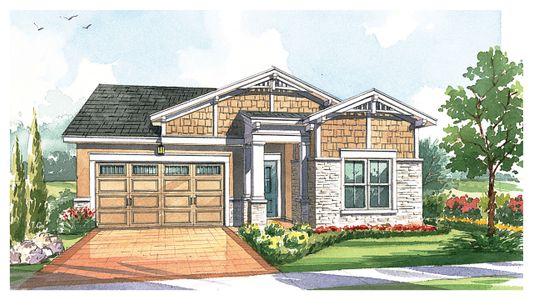
Welcome to 5382 Lassen Street, Saint Cloud, FL — a stunning new construction home built by M/I Homes. This spacious 2-story home offers 4,730 square feet of thoughtfully designed living space, featuring 5 bedrooms, 4 full bathrooms, and 1 half bathroom.
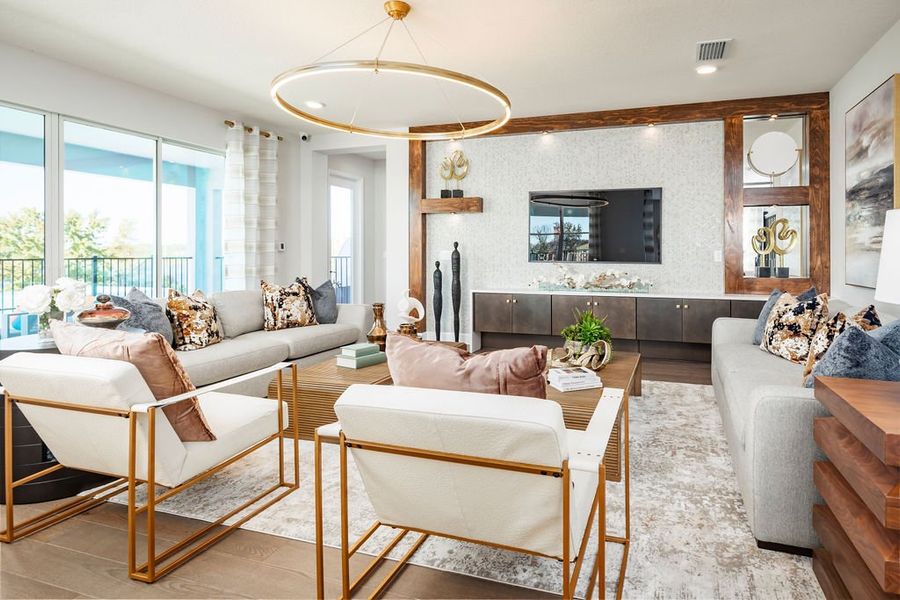
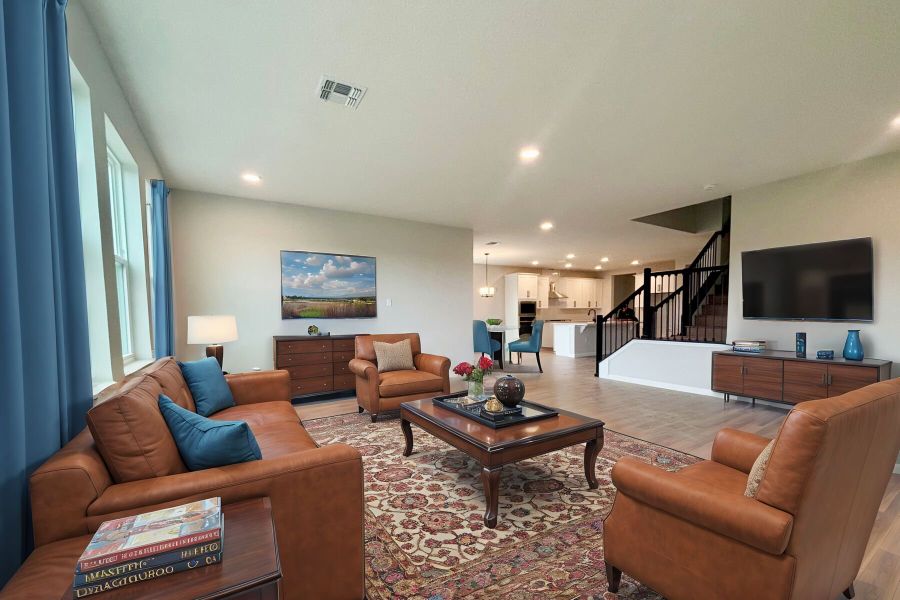
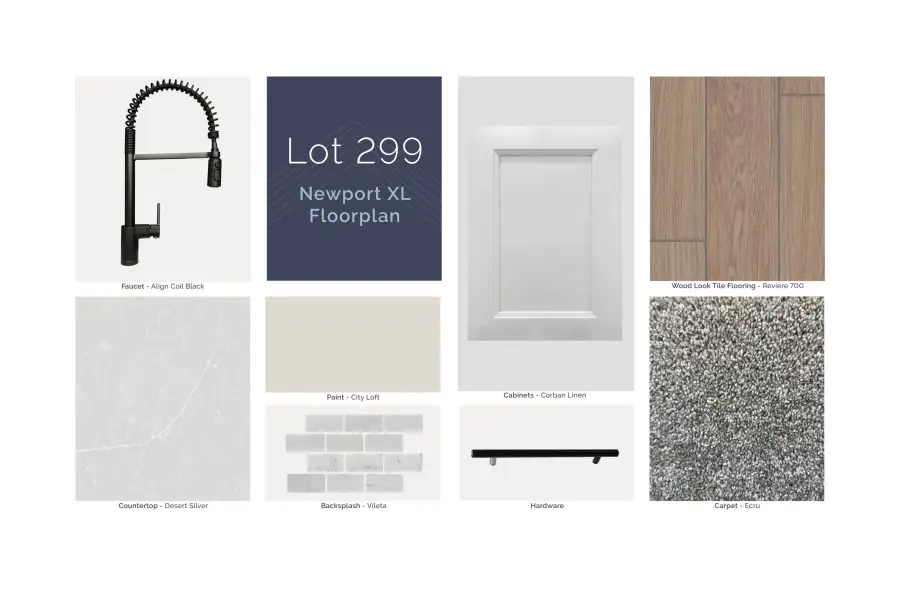
Step inside to discover an open-concept living space that provides an ideal setting for both everyday living and entertaining. The quality of design is evident throughout, with carefully selected finishes and a well-planned floorplan that maximizes comfort and functionality across both levels.
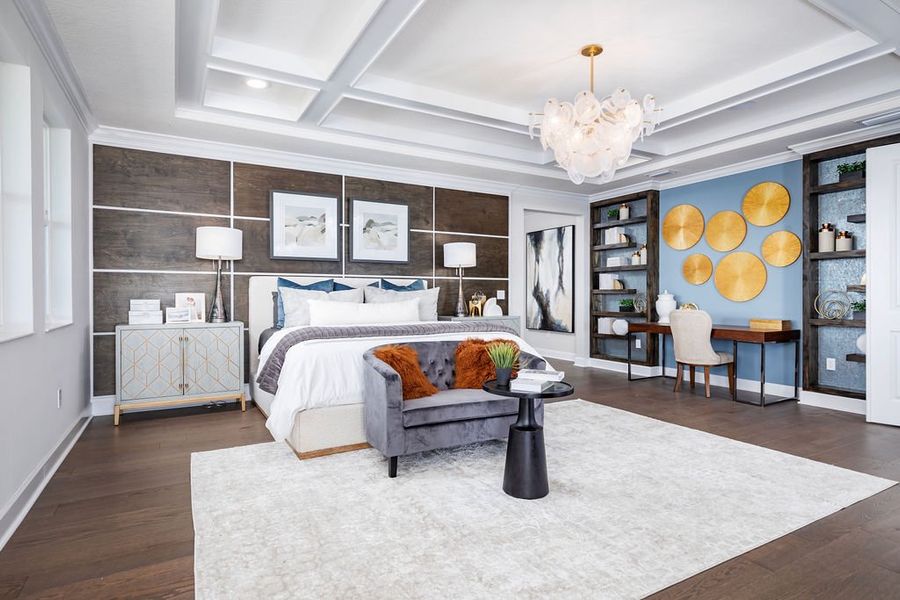
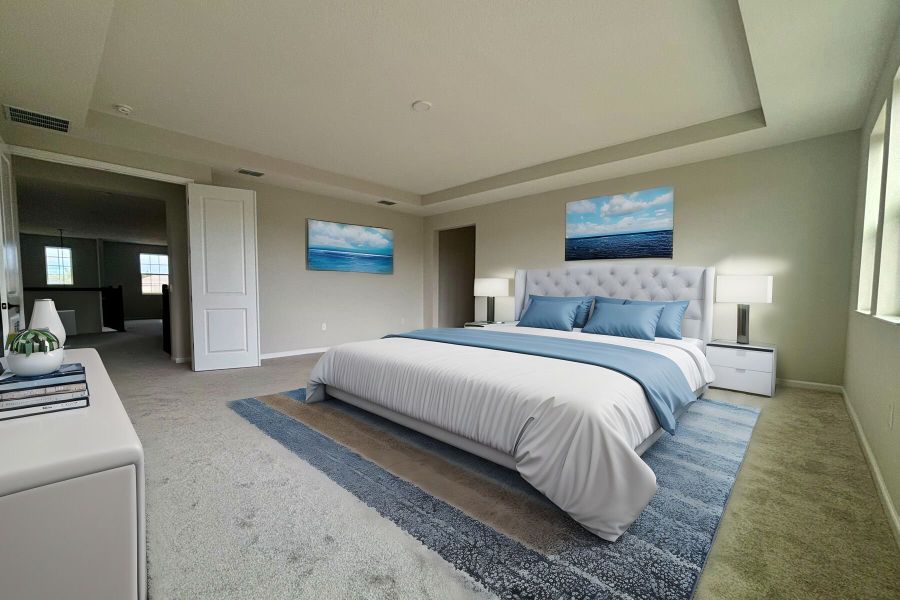
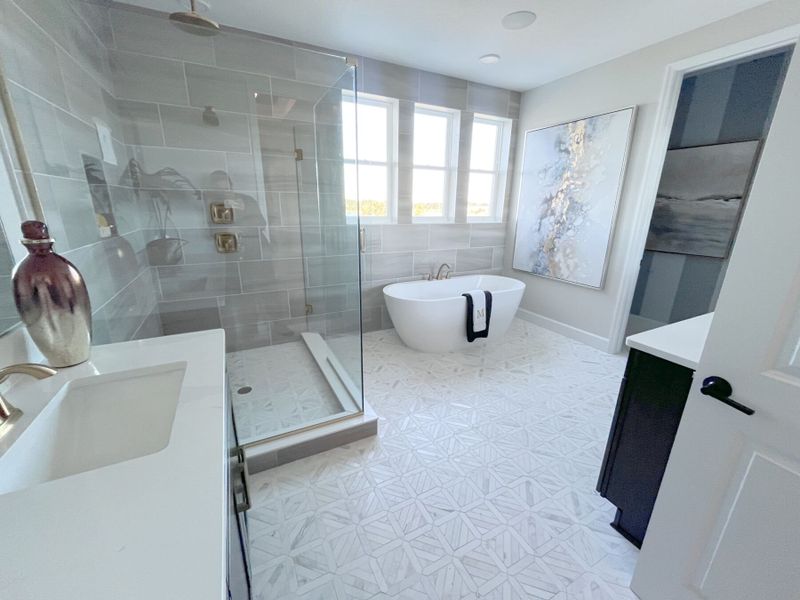
The owner's bedroom features a private en-suite bathroom, offering a relaxing retreat at the end of each day. With 4 additional bedrooms, there is ample room for family, guests, or a home office.
Key Features:
5 bedrooms, 4 full bathrooms, and 1 half bathroom
4,730 square feet of living space
2-story layout with open-concept design
Private lanai for outdoor relaxation
Owner's bedroom with en-suite bathroom
3-car garage
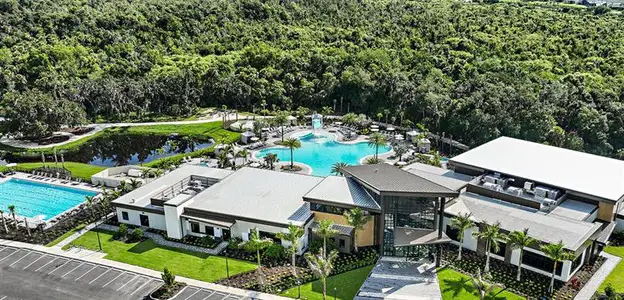
The lanai extends the living area outdoors, providing a comfortable space to enjoy the Florida climate. Situated in a well-established neighborhood with convenient proximity to parks, this home is perfectly positioned for an active and connected lifestyle.
May also be listed on the M/I Homes website
Information last verified by Jome: Sunday at 8:03 AM (June 21, 2026)
Home details
- Property status:
- Sold
- Size:
- 4,730 sqft
- Stories:
- 2
- Beds:
- 5
- Baths:
- 4
- Half baths:
- 1
- Garage spaces:
- 3
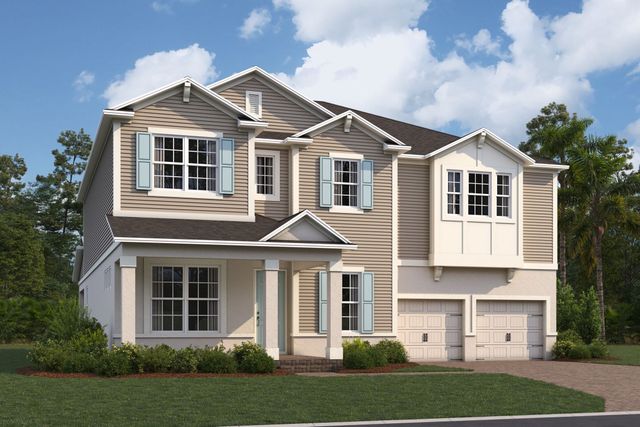
Floor plan details
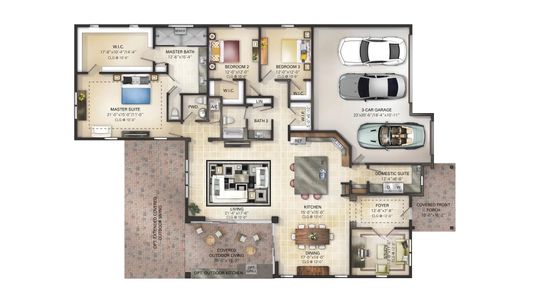
Newport Xl - Eco Grand Series
- 4 bd
- 4.5 ba
- 4,475 sqft
View Newport Xl - Eco Grand Series details
Construction details
- Builder Name:
- M/I Homes
- Completion Date:
- October, 2026
Home features & finishes
- Garage/Parking:
- GarageAttached Garage
- Interior Features:
- Walk-In ClosetFoyerLoft
- Laundry facilities:
- Utility/Laundry Room
- Property amenities:
- Lanai
- Rooms:
- KitchenDen RoomPowder RoomGuest RoomDining RoomFamily RoomPrimary Bedroom Upstairs
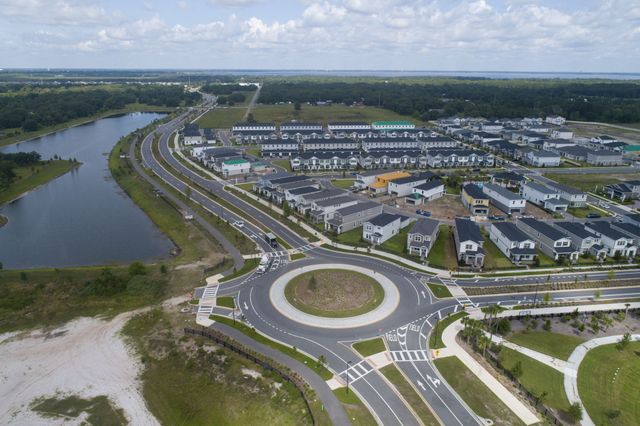
Community details
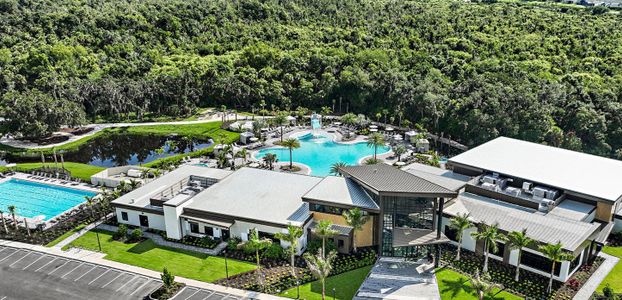
Center Lake on the Park
by M/I Homes, St. Cloud, FL
- 54 homes
- 22 plans
- 1,691 - 4,475 sqft
View Center Lake on the Park details
More homes in Center Lake on the Park
- Home at address 5314 Humboldt St, St. Cloud, FL 34771
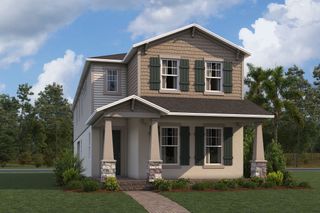
$539,990
Under construction- 5 bd
- 3.5 ba
- 2,994 sqft
5314 Humboldt St, St. Cloud, FL 34771
- Home at address 5284 High Line Dr, St. Cloud, FL 34771
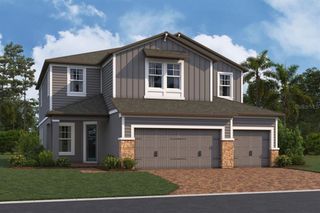
$599,990
Under construction- 5 bd
- 4.5 ba
- 3,120 sqft
5284 High Line Dr, St. Cloud, FL 34771
- Home at address 1278 Hyde St, St. Cloud, FL 34771
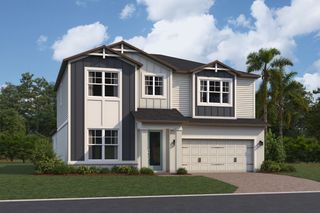
$609,990
Under construction- 5 bd
- 4.5 ba
- 3,138 sqft
1278 Hyde St, St. Cloud, FL 34771
- Home at address 1314 Hyde St, St. Cloud, FL 34771
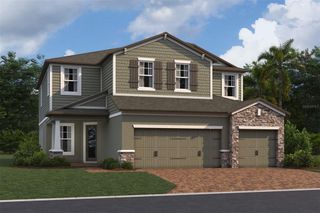
$619,990
Under construction- 5 bd
- 4.5 ba
- 3,120 sqft
1314 Hyde St, St. Cloud, FL 34771
- Home at address 1213 Hyde St, St. Cloud, FL 34771
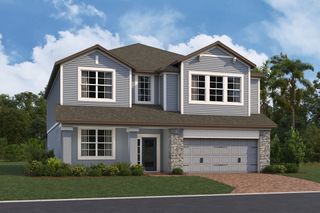
$639,990
Under construction- 5 bd
- 4 ba
- 3,556 sqft
1213 Hyde St, St. Cloud, FL 34771
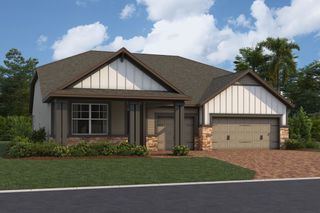
- Home at address 5406 Lassen St, St. Cloud, FL 34771
$664,990
Under construction- 5 bd
- 4 ba
- 3,091 sqft
5406 Lassen St, St. Cloud, FL 34771
 Floor plans in Center Lake on the Park
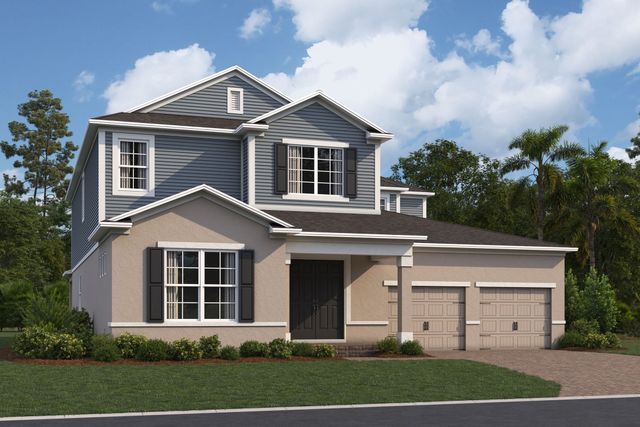
- View details for Wekiva Xl - Avenue Collection
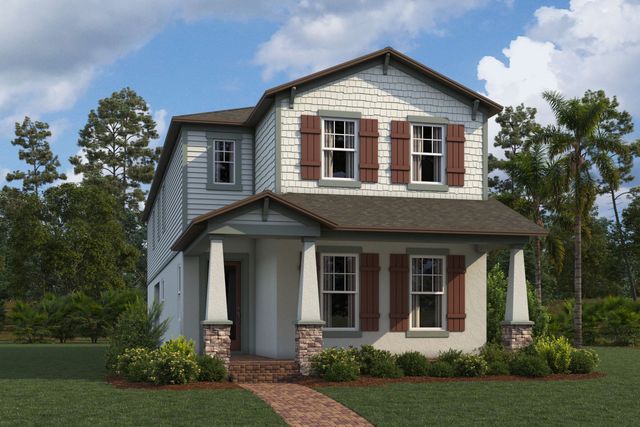
Wekiva Xl - Avenue Collection
$477,990+- 5 bd
- 3.5 ba
- 2,994 sqft
About the builder - M/I Homes

- 148communities on Jome
- 2,017homes on Jome
Neighborhood
Home address
Schools in Osceola County School District

GreatSchools’ Summary Rating calculation is based on 4 of the school’s themed ratings, including test scores, student/academic progress, college readiness, and equity. This information should only be used as a reference. Jome is not affiliated with GreatSchools and does not endorse or guarantee this information. Please reach out to schools directly to verify all information and enrollment eligibility. Data provided by GreatSchools.org © 2025
Places of interest
Getting around
Noise level
A Soundscore™ rating is a number between 50 (very loud) and 100 (very quiet) that tells you how loud a location is due to environmental noise.
Financials
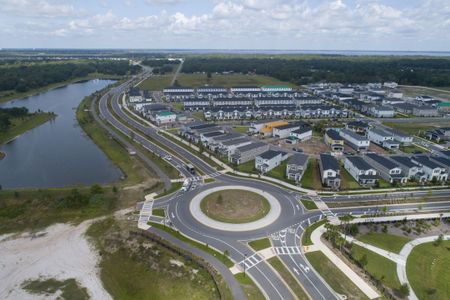
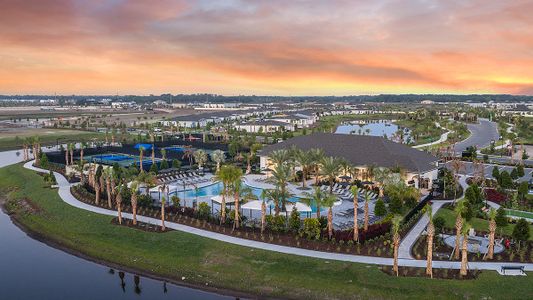
Nearby communities in St. Cloud
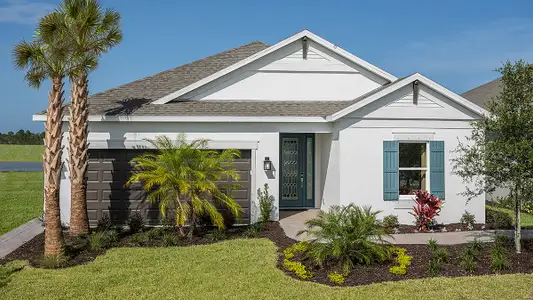
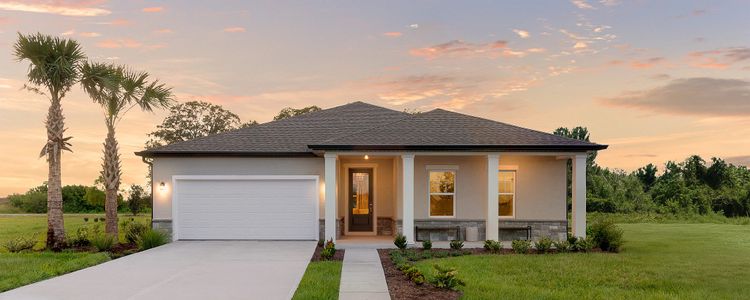

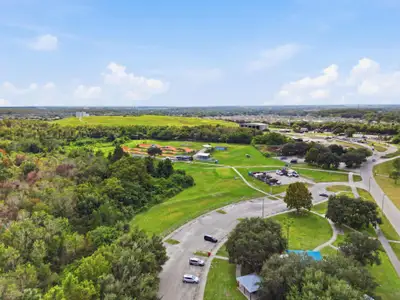
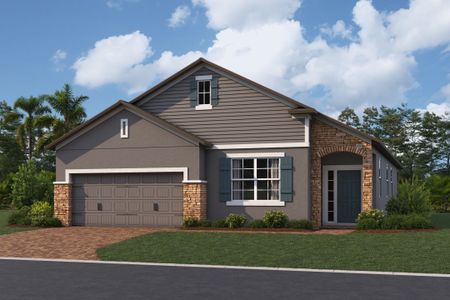
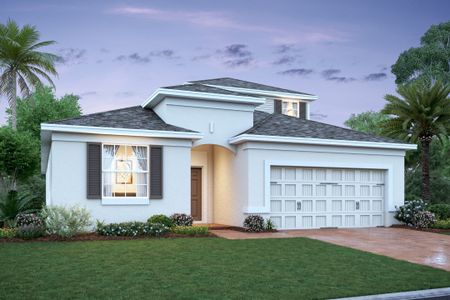
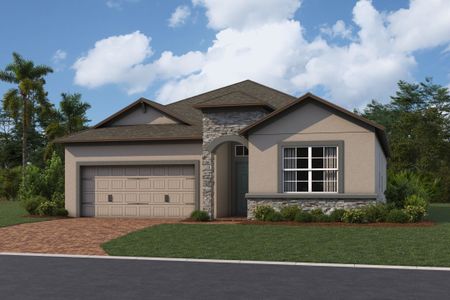
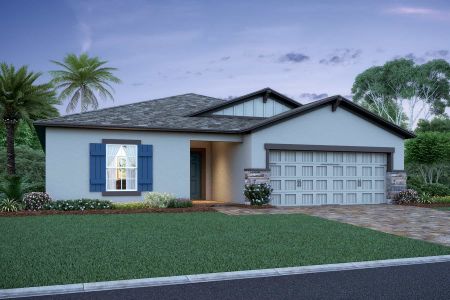
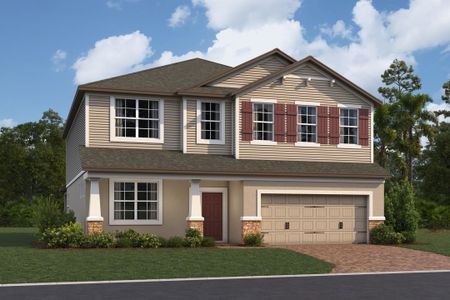
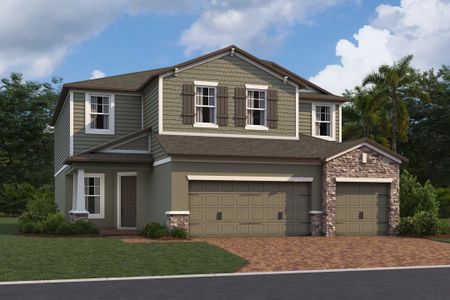
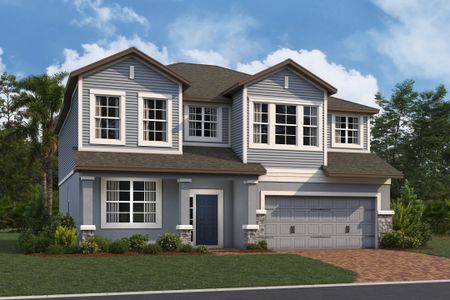
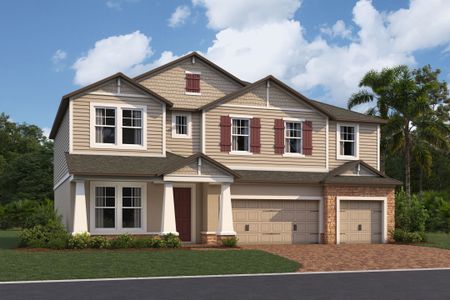
Homes in St. Cloud by M/I Homes
Recently added communities in this area
Other Builders in St. Cloud, FL







Nearby sold homes
New homes in nearby cities
More New Homes in St. Cloud, FL
- Jome
- New homes search
- Florida
- Greater Orlando Area
- Osceola County
- St. Cloud
- Center Lake on the Park
- 5382 Lassen St, St. Cloud, FL 34771