Book your tour. Save an average of $18,473. We'll handle the rest.
We collect exclusive builder offers, book your tours, and support you from start to housewarming.
- Confirmed tours
- Get matched & compare top deals
- Expert help, no pressure
- No added fees
Estimated value based on Jome data, T&C apply
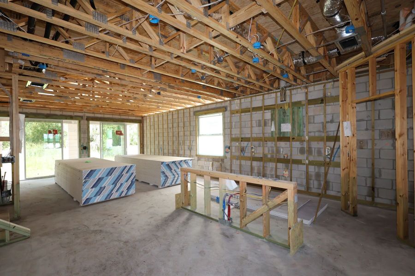
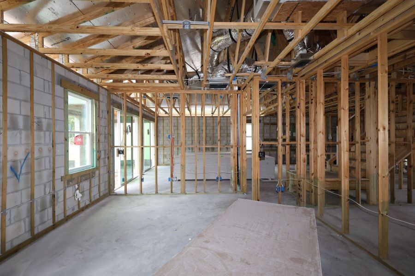
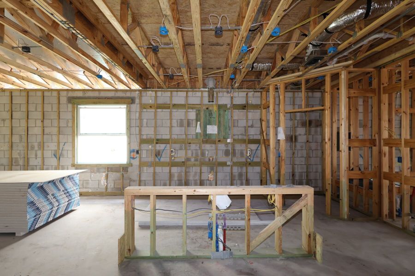
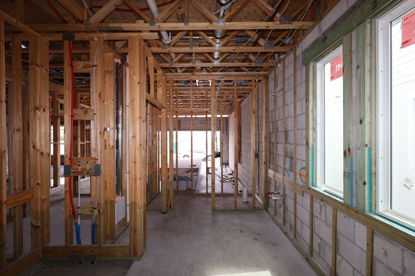
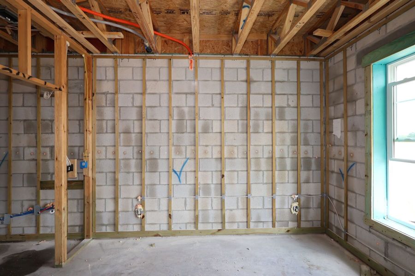
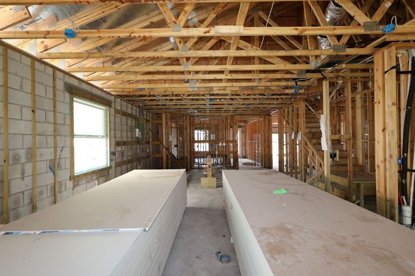
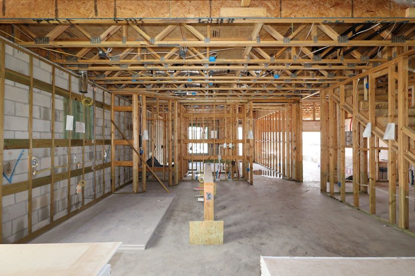
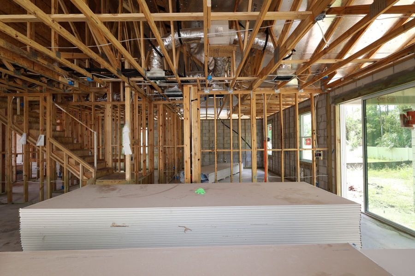
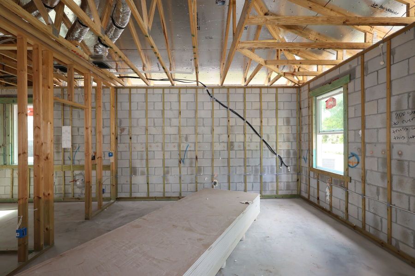
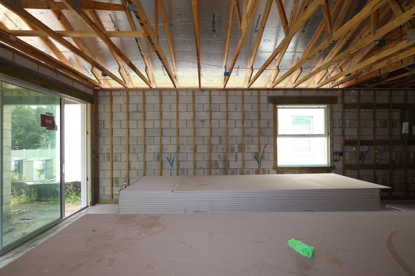
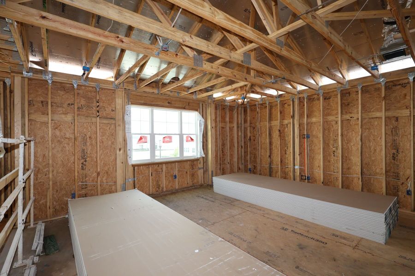
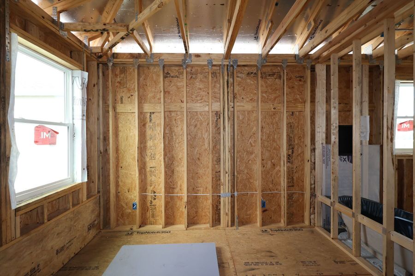
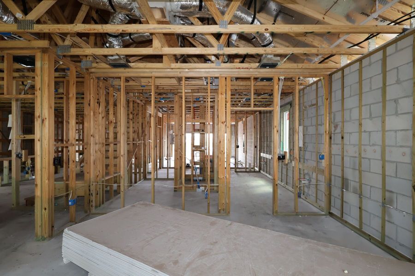
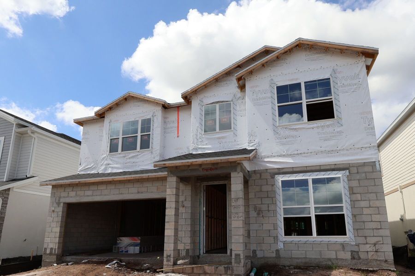
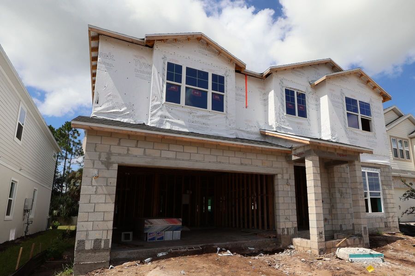
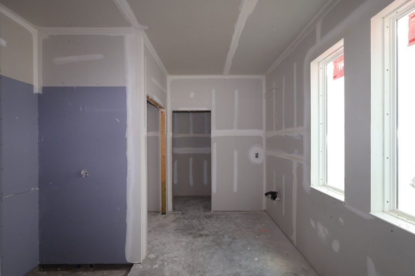
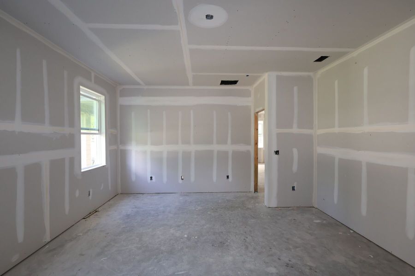
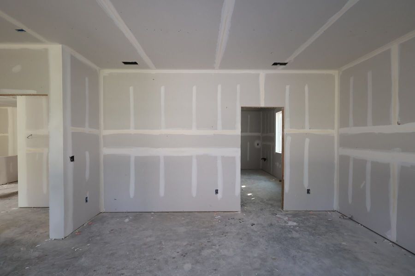
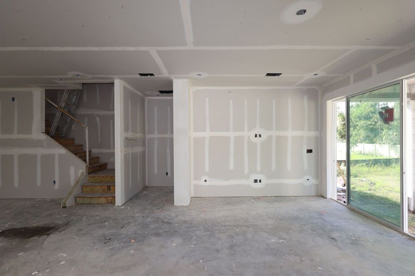
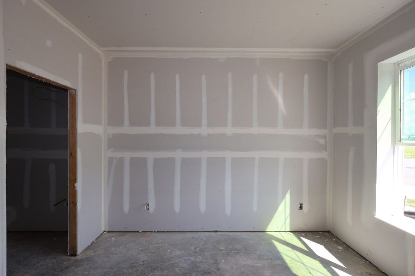
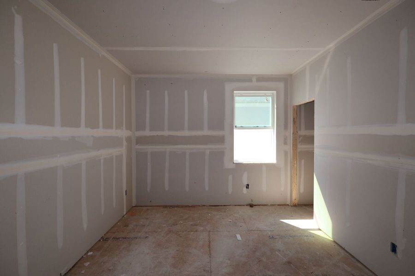
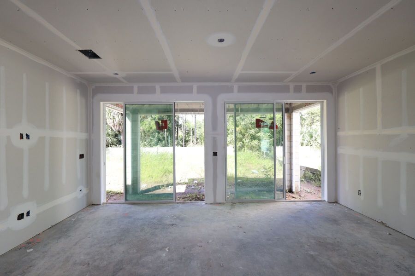
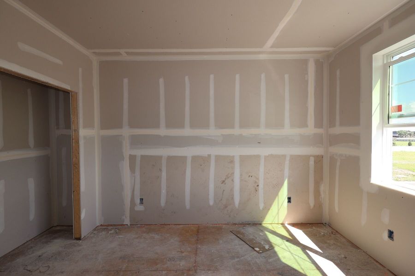
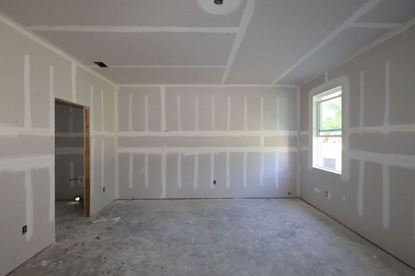
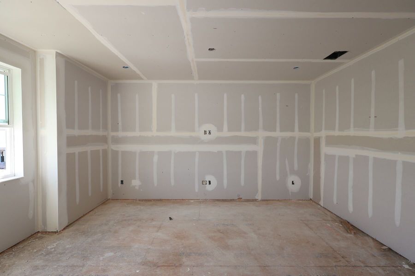
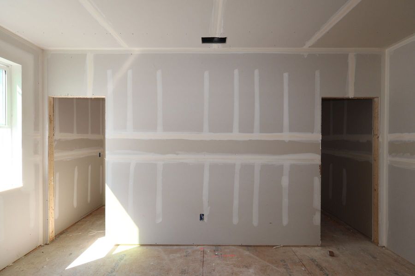
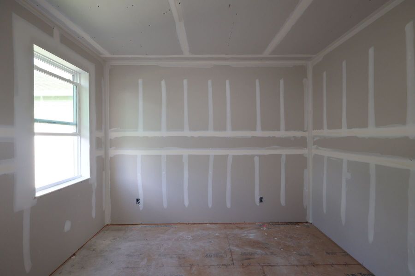
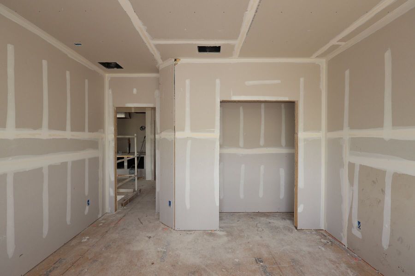
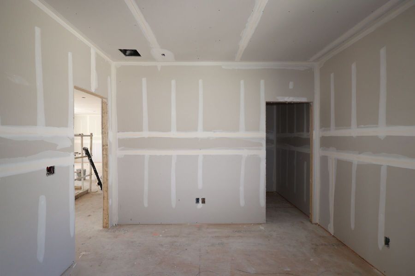
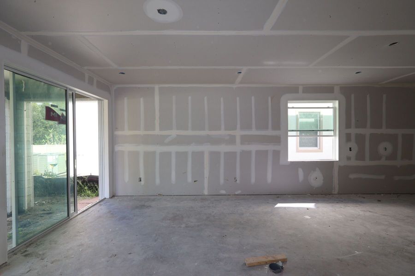
- 5 bd
- 4.5 ba
- 3,138 sqft
1278 Hyde St, St. Cloud, FL 34771
Why tour with Jome?
- No pressure toursTour at your own pace with no sales pressure
- Expert guidanceGet insights from our home buying experts
- Exclusive accessSee homes and deals not available elsewhere
Jome is featured in


- Single-Family
- Ready by December 2026
- $181.64/sqft
- $292/monthly HOA
Home description
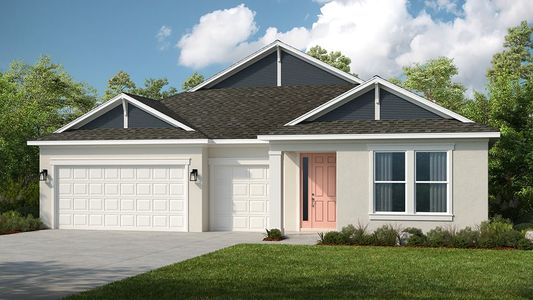
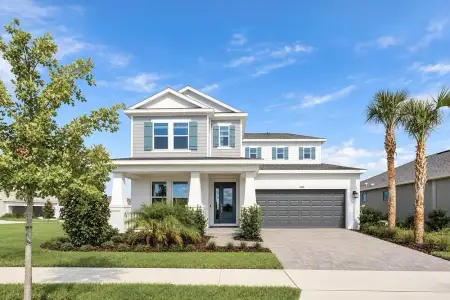
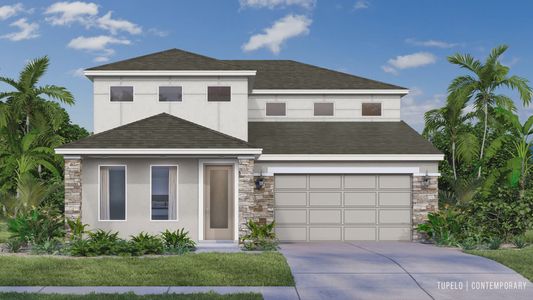
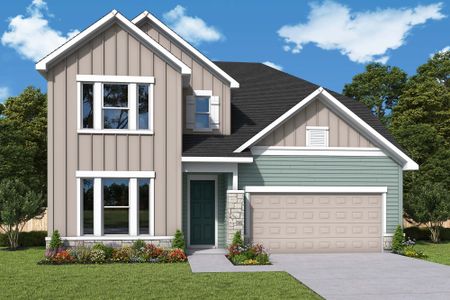
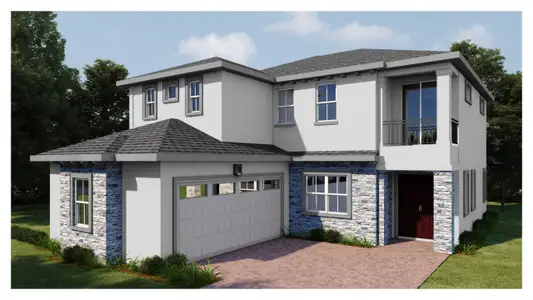
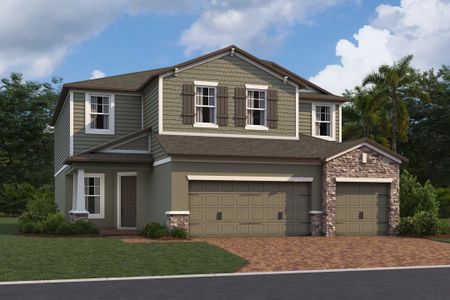
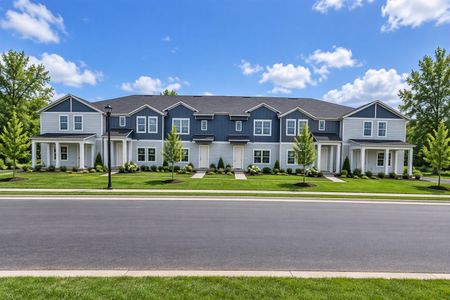
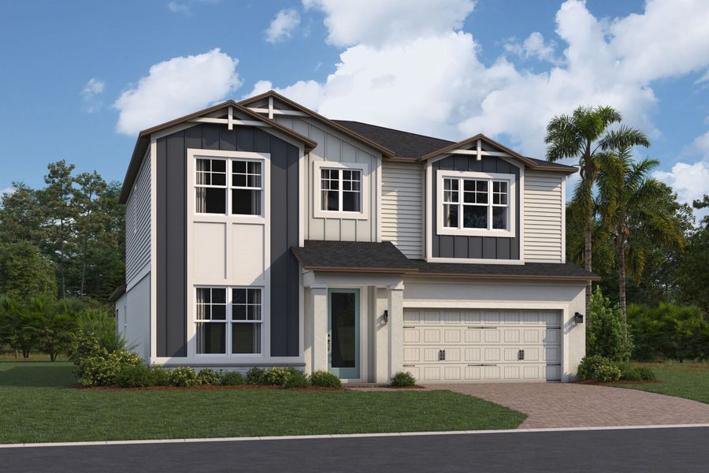
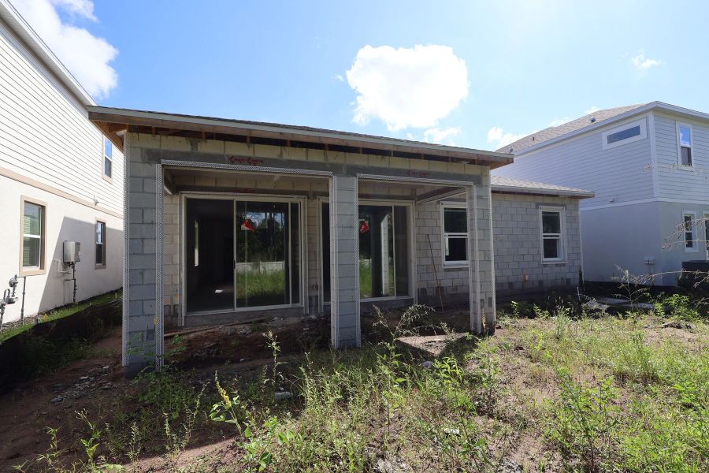
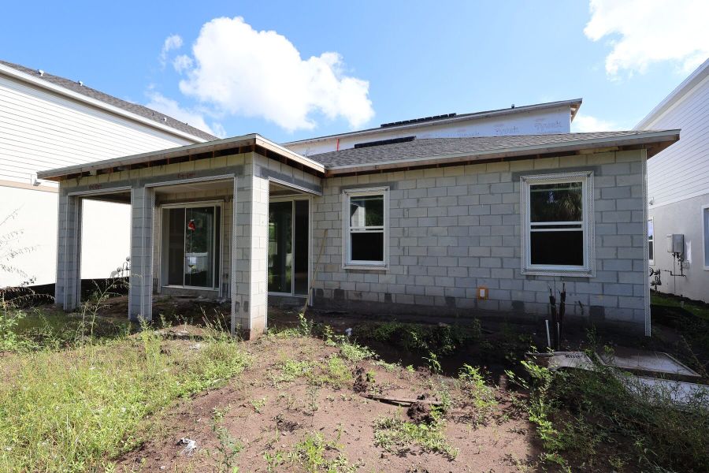
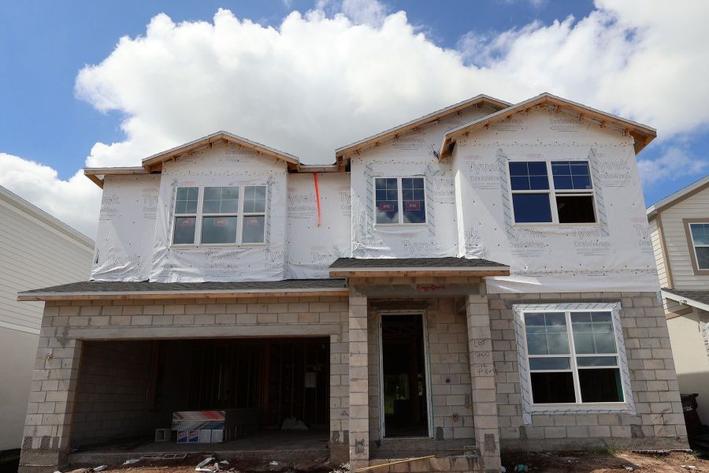
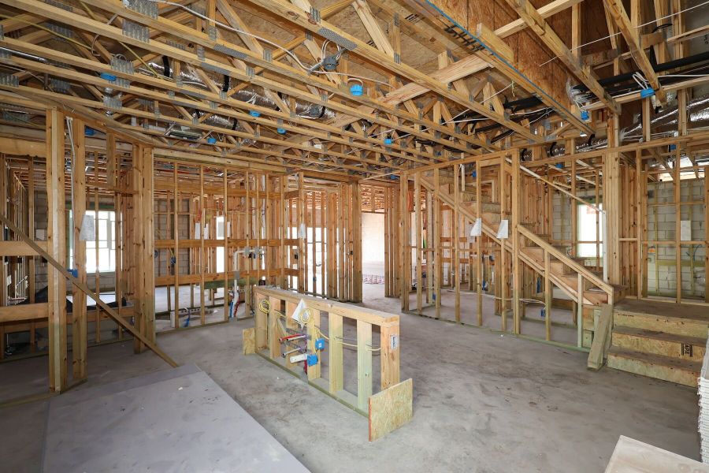
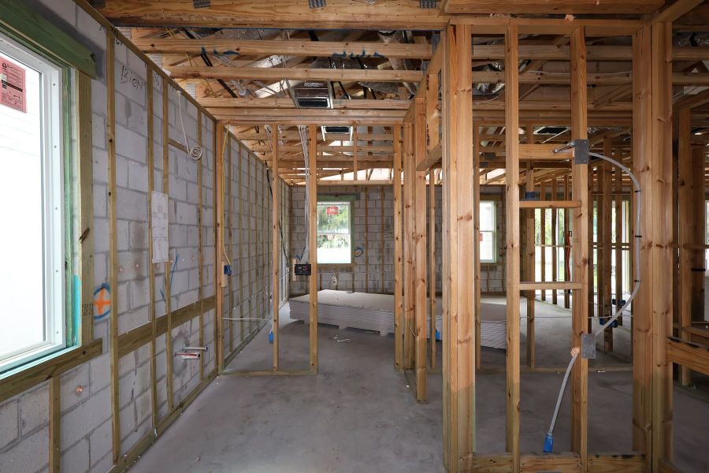
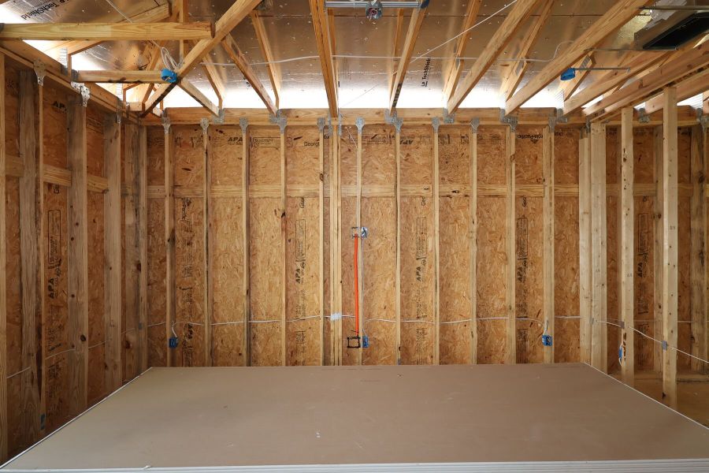
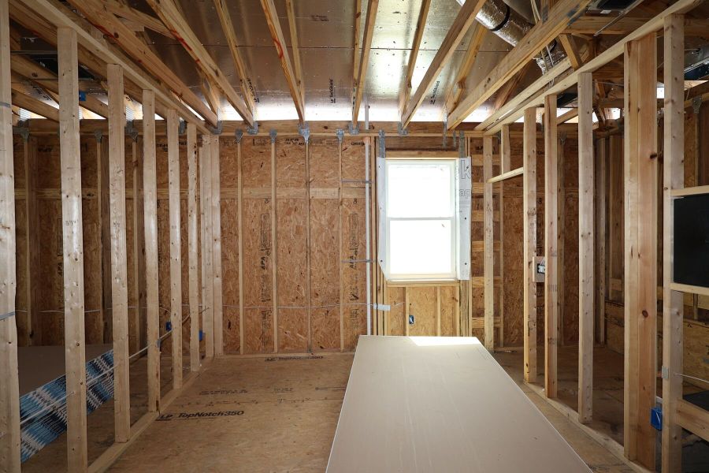
Welcome to 1278 Hyde Street, Saint Cloud — a stunning new construction home built by M/I Homes. This 2-story home offers 3,138 square feet of thoughtfully designed living space, featuring 5 bedrooms, 4 full bathrooms, and 1 half bathroom.
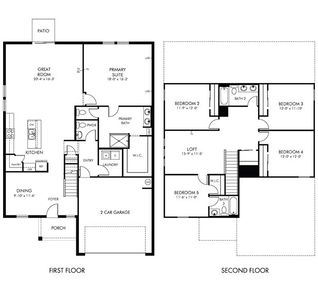
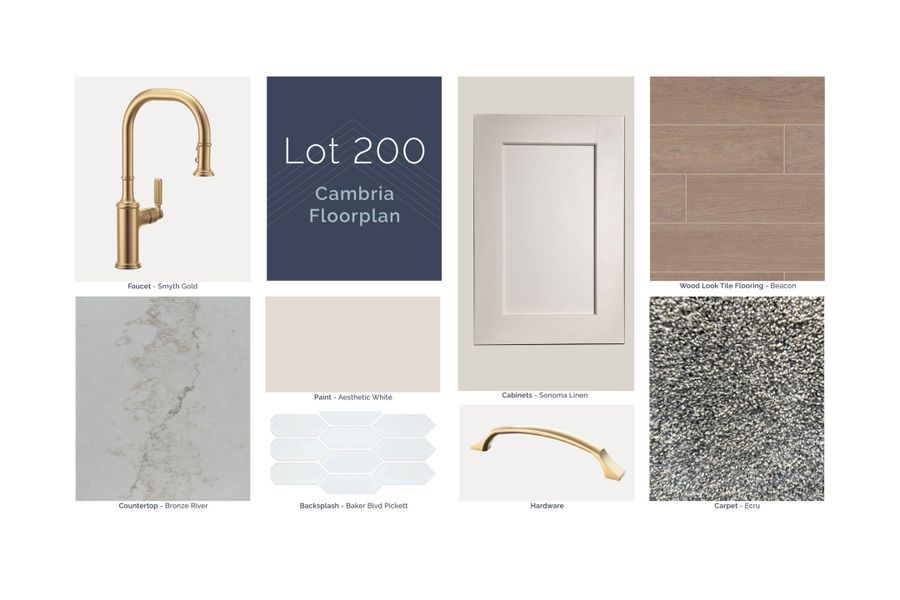
Step inside to discover an open-concept living space that brings together everyday comfort and quality design. The floorplan flows naturally, creating a welcoming atmosphere ideal for both relaxing and entertaining. Every detail of this home reflects careful attention to craftsmanship and high-quality finishes throughout.
The owner's bedroom features a private en-suite bathroom, providing a peaceful retreat at the end of the day. With 4 additional bedrooms, there is plenty of room for family, guests, or a dedicated home office.
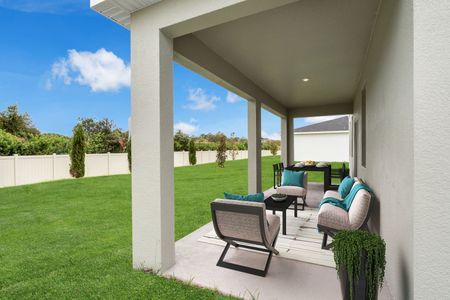
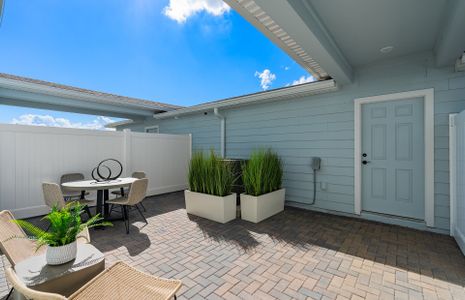
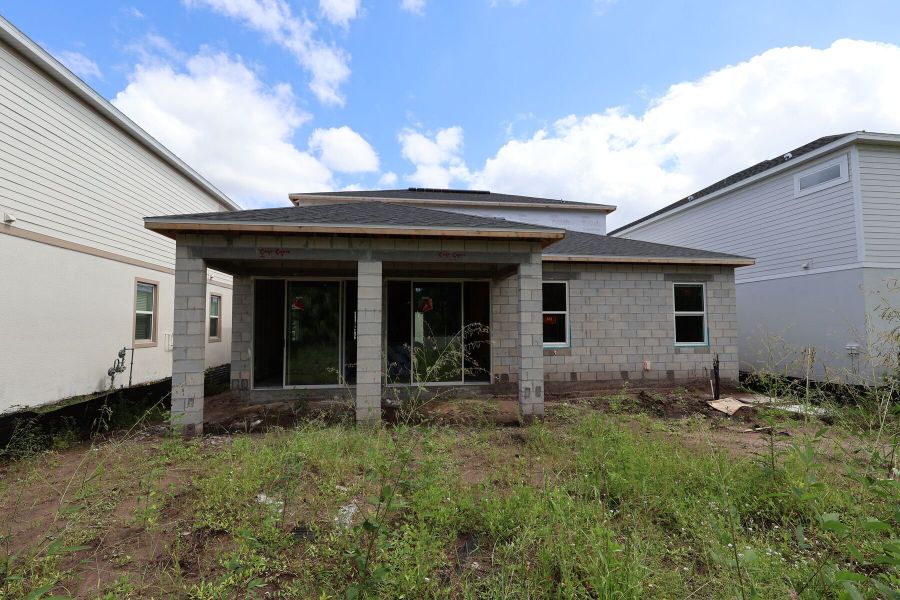
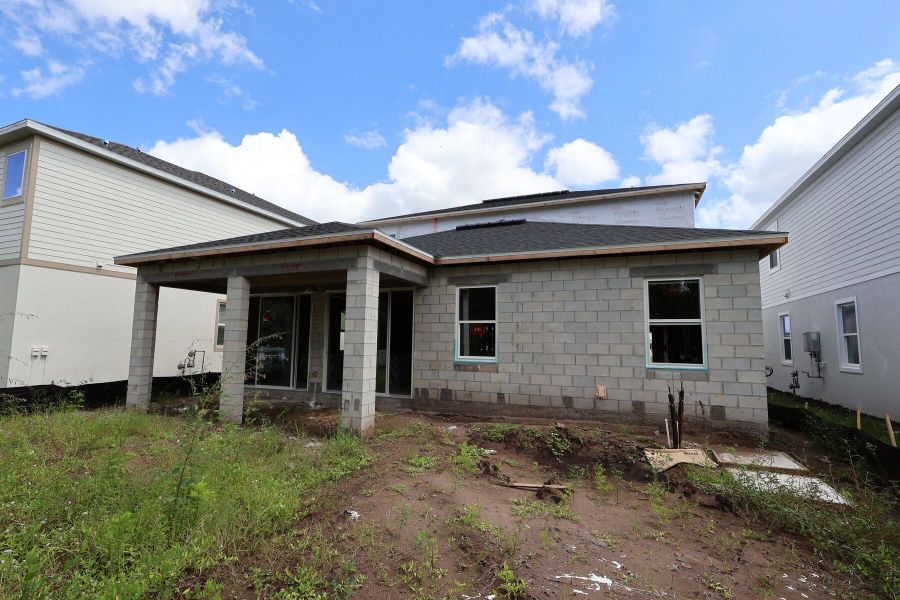
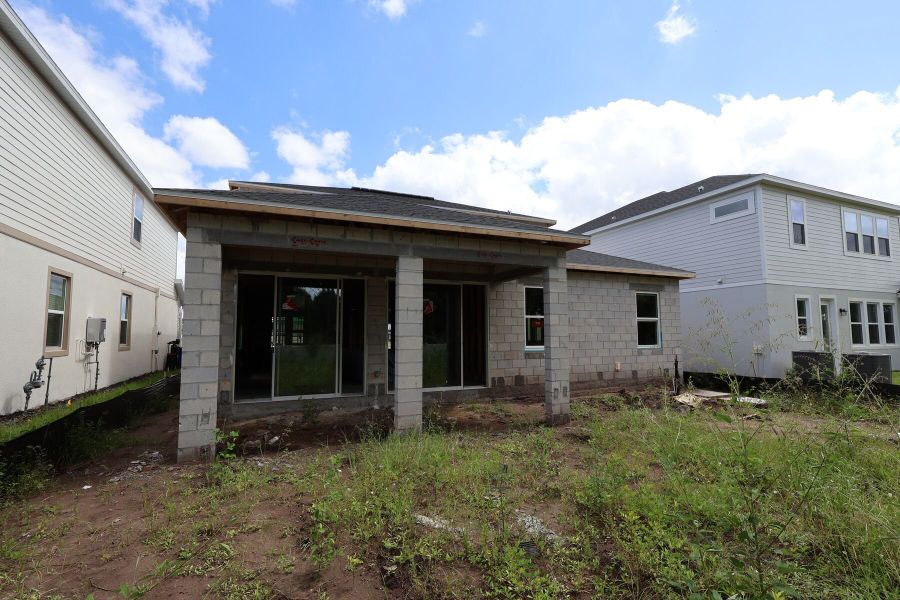
Step outside to enjoy the lanai — a perfect space for unwinding or hosting gatherings in the fresh air.
This home features:
3,138 square feet of living space
5 bedrooms
4 full bathrooms and 1 half bathroom
2-story layout
Open-concept living space
Owner's bedroom with private en-suite bathroom
Covered lanai for outdoor enjoyment
Quality design and finishes throughout
2-car garage
This beautifully designed home delivers the space, quality, and comfort that today's buyers are looking for.
May also be listed on the M/I Homes website
Information last verified by Jome: Today at 9:59 AM (October 19, 2026)
Book your tour. Save an average of $18,473. We'll handle the rest.
We collect exclusive builder offers, book your tours, and support you from start to housewarming.
- Confirmed tours
- Get matched & compare top deals
- Expert help, no pressure
- No added fees
Estimated value based on Jome data, T&C apply
Home details
- Property status:
- Under construction
- Size:
- 3,138 sqft
- Stories:
- 2
- Beds:
- 5
- Baths:
- 4
- Half baths:
- 1
- Garage spaces:
- 2
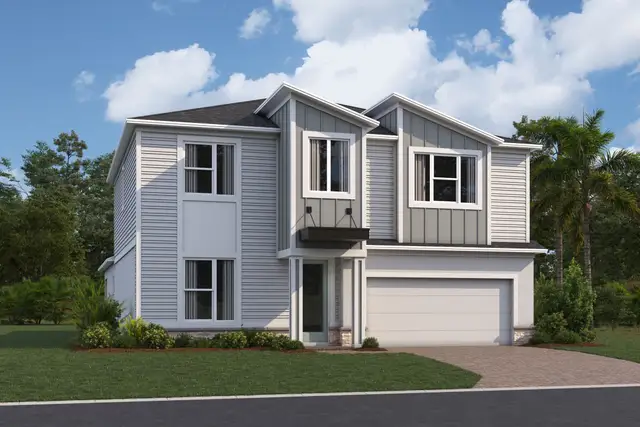
Floor plan details
Cambria - Eco Series
- 4 bd
- 2.5 ba
- 3,102 sqft
View Cambria - Eco Series details
Construction details
- Builder Name:
- M/I Homes
- Completion Date:
- December, 2026
Home features & finishes
- Garage/Parking:
- Garage

Get a consultation with our New Homes Expert
- See how your home builds wealth
- Plan your home-buying roadmap
- Discover hidden gems
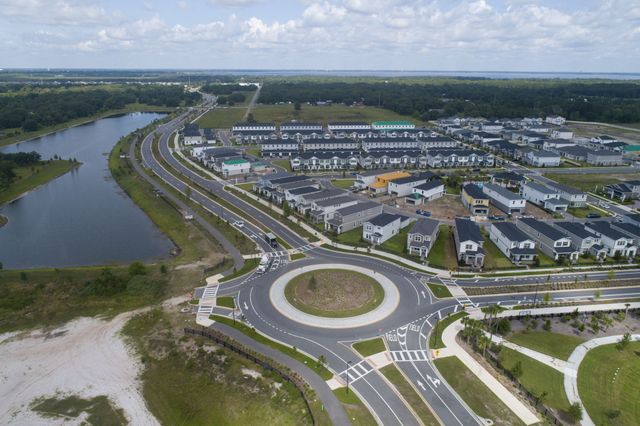
Community details
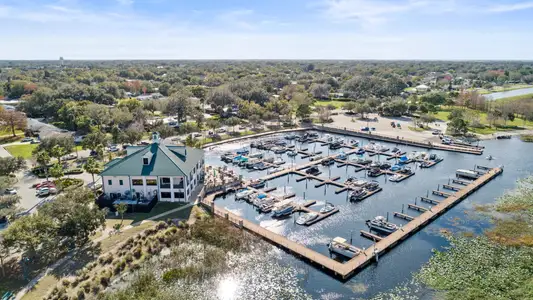
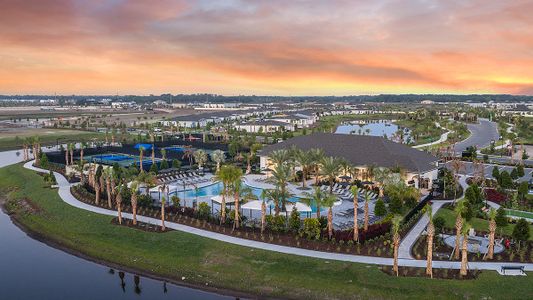
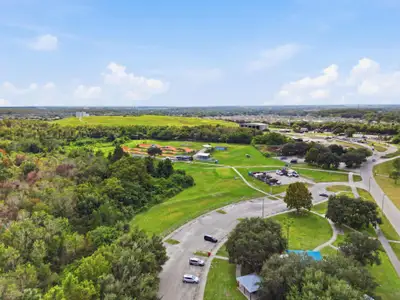
Center Lake on the Park
by M/I Homes, St. Cloud, FL
- 38 homes
- 22 plans
- 1,691 - 4,475 sqft
View Center Lake on the Park details
More homes in Center Lake on the Park
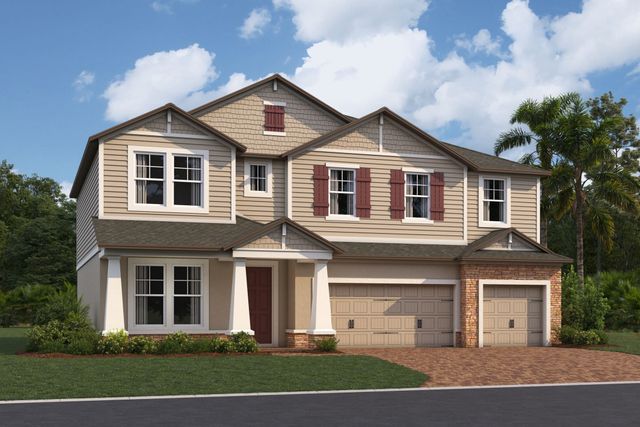
- Home at address 5314 Humboldt St, St. Cloud, FL 34771
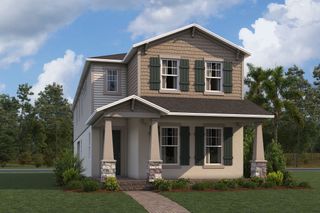
Wekiva Xl - Avenue Collection
$539,990
- 5 bd
- 3.5 ba
- 2,994 sqft
5314 Humboldt St, St. Cloud, FL 34771
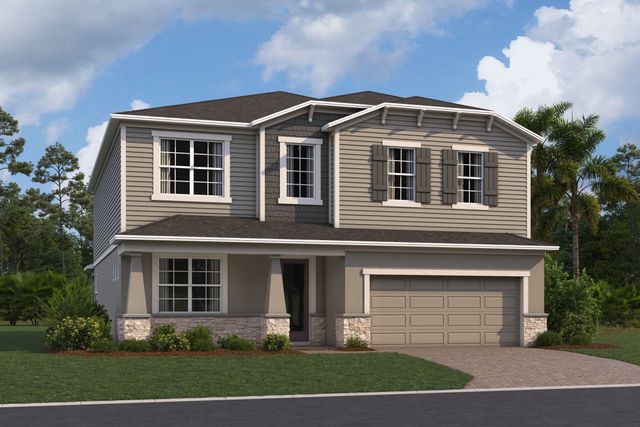
- Home at address 5284 High Line Dr, St. Cloud, FL 34771
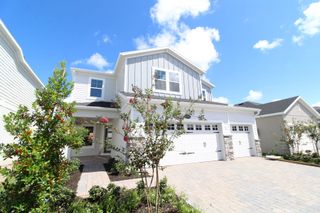
Lancaster - Eco Series
$584,990
- 5 bd
- 4.5 ba
- 3,120 sqft
5284 High Line Dr, St. Cloud, FL 34771
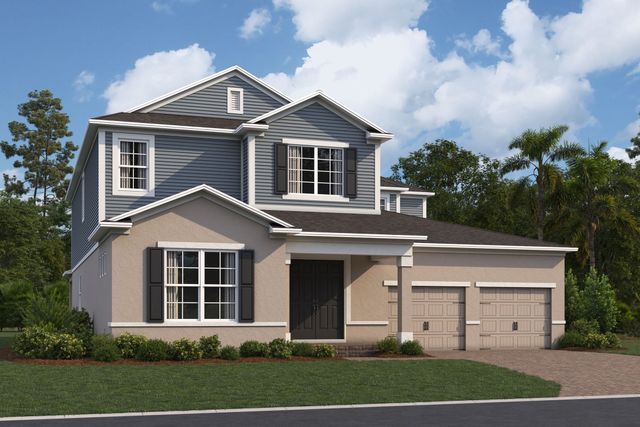
- Home at address 1213 Hyde St, St. Cloud, FL 34771
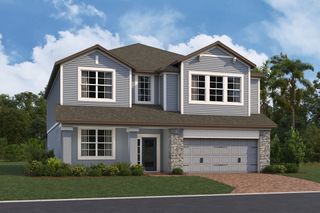
Sonoma - Eco Series
$639,990
- 5 bd
- 4 ba
- 3,556 sqft
1213 Hyde St, St. Cloud, FL 34771
- Home at address 5406 Lassen St, St. Cloud, FL 34771
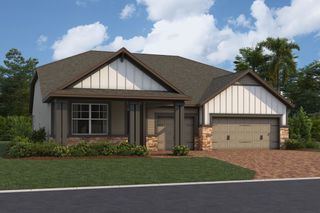
Corina II - Eco Grand Series
$664,990
- 5 bd
- 4 ba
- 3,091 sqft
5406 Lassen St, St. Cloud, FL 34771
- Home at address 5400 Lassen St, St. Cloud, FL 34771
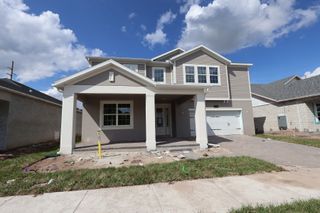
Glenwood - Eco Grand Series
$669,990
- 5 bd
- 4 ba
- 3,827 sqft
5400 Lassen St, St. Cloud, FL 34771
- Home at address 5388 Lassen St, St. Cloud, FL 34771
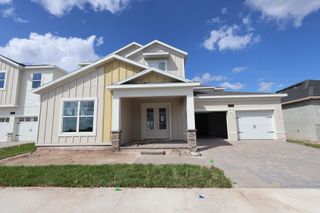
Wentworth - Eco Grand Series
$709,990
- 5 bd
- 4.5 ba
- 4,340 sqft
5388 Lassen St, St. Cloud, FL 34771
 Floor plans in Center Lake on the Park
- View details for Wekiva Xl - Avenue Collection
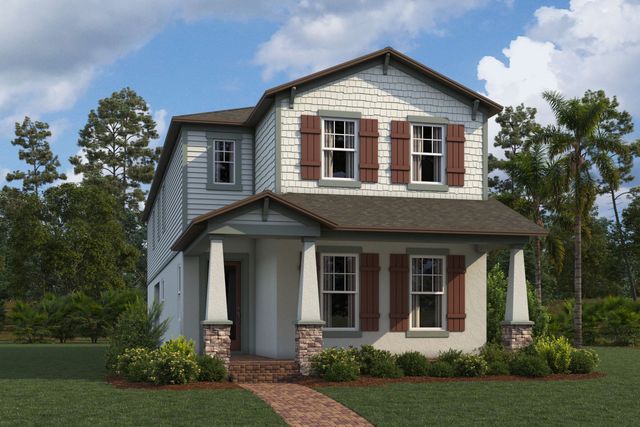
Wekiva Xl - Avenue Collection
$477,990+- 5 bd
- 3.5 ba
- 2,994 sqft
About the builder - M/I Homes

- 152communities on Jome
- 1,938homes on Jome
Neighborhood
Home address
Schools in Osceola County School District
- Grades PK-08Chartercreative inspiration journey school of st cloud2.5 mi2030 old hickory tree rd4/10

GreatSchools’ Summary Rating calculation is based on 4 of the school’s themed ratings, including test scores, student/academic progress, college readiness, and equity. This information should only be used as a reference. Jome is not affiliated with GreatSchools and does not endorse or guarantee this information. Please reach out to schools directly to verify all information and enrollment eligibility. Data provided by GreatSchools.org © 2025
Places of interest
Getting around
Noise level
A Soundscore™ rating is a number between 50 (very loud) and 100 (very quiet) that tells you how loud a location is due to environmental noise.

Considering this home?
Our expert will guide your tour, in-person or virtual
Need more information?
Text or call (888) 545-5198
Financials
Estimated monthly payment
Let us help you find your dream home
How many bedrooms are you looking for?
Similar homes nearby
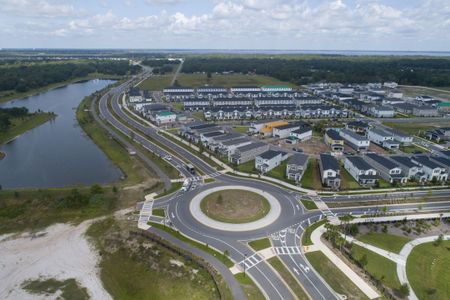
Recently added communities in this area
Nearby communities in St. Cloud
New homes in nearby cities
More New Homes in St. Cloud, FL
- Jome
- New homes search
- Florida
- Greater Orlando Area
- Osceola County
- St. Cloud
- Center Lake on the Park
- 1278 Hyde St, St. Cloud, FL 34771