Book your tour. Save an average of $18,473. We'll handle the rest.
We collect exclusive builder offers, book your tours, and support you from start to housewarming.
- Confirmed tours
- Get matched & compare top deals
- Expert help, no pressure
- No added fees
Estimated value based on Jome data, T&C apply
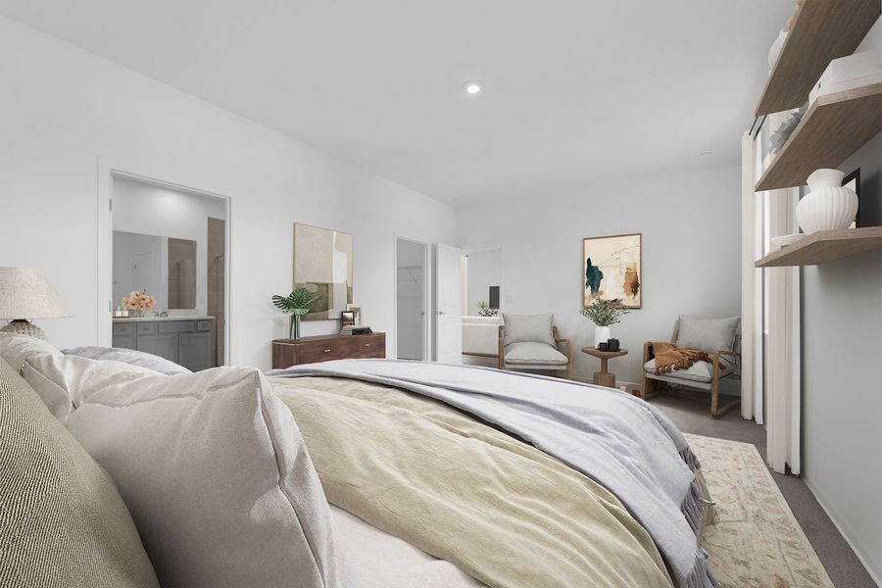
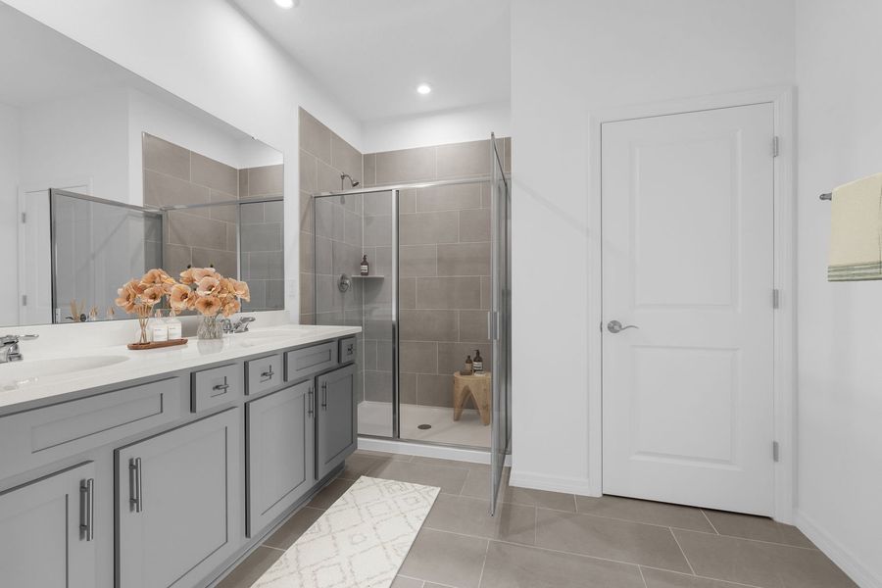
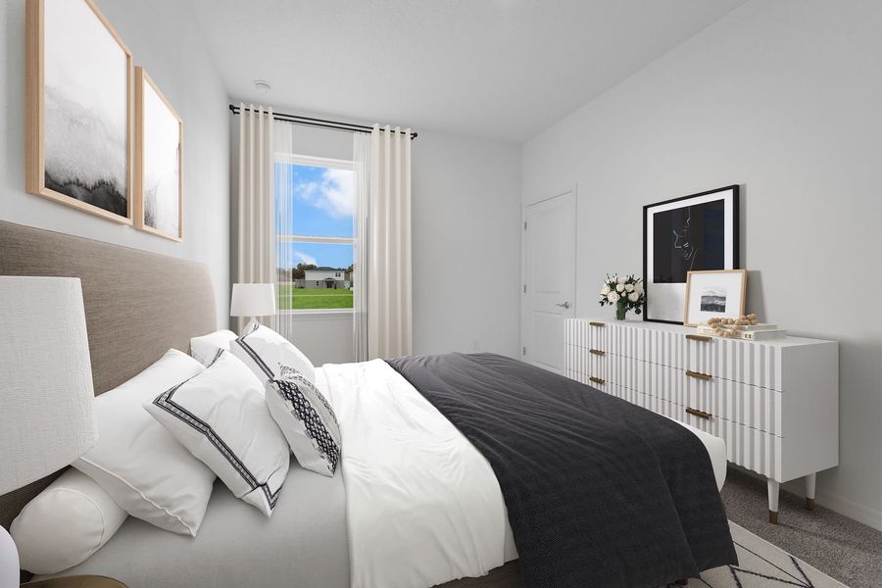
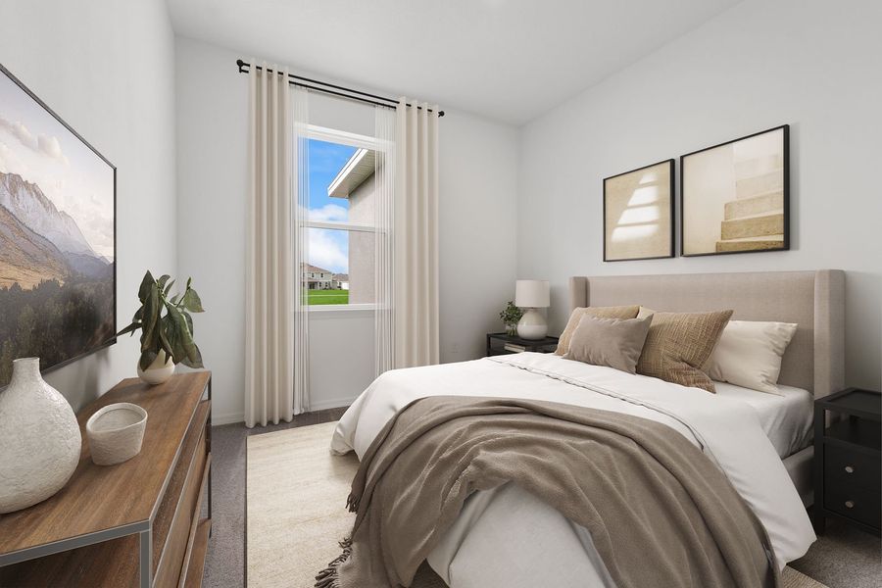
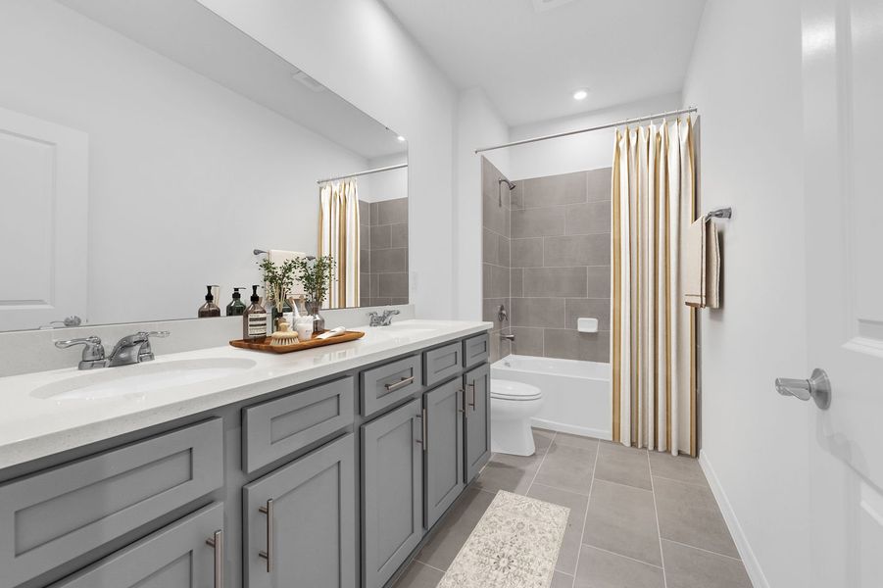
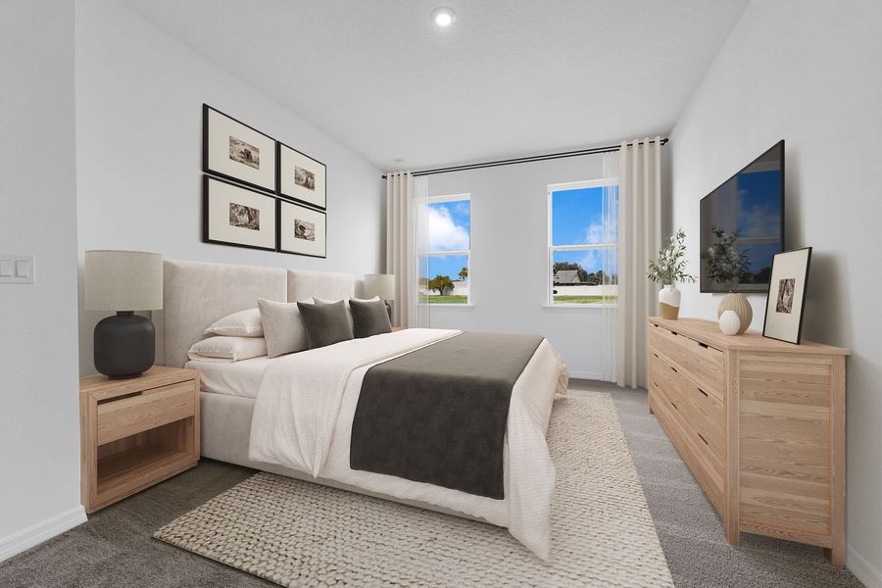
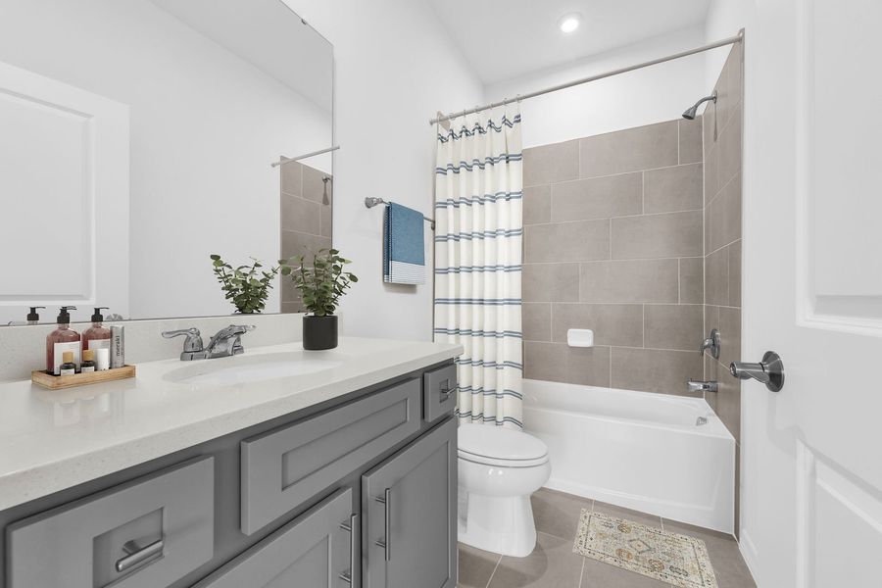
- 4 bd
- 3 ba
- 2,210 sqft
1112 Banff Dr Ne, Palm Bay, FL 32905
Why tour with Jome?
- No pressure toursTour at your own pace with no sales pressure
- Expert guidanceGet insights from our home buying experts
- Exclusive accessSee homes and deals not available elsewhere
Jome is featured in


- Single-Family
- $203.57/sqft
- $182.5/quarterly HOA
- Southeast facing
Home description
Meet the Webber at Country Club Estates, an established gated community minutes from beaches and outdoor recreation areas.
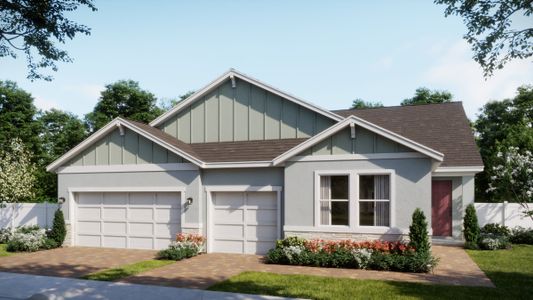
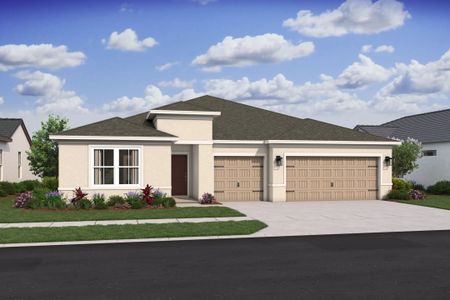
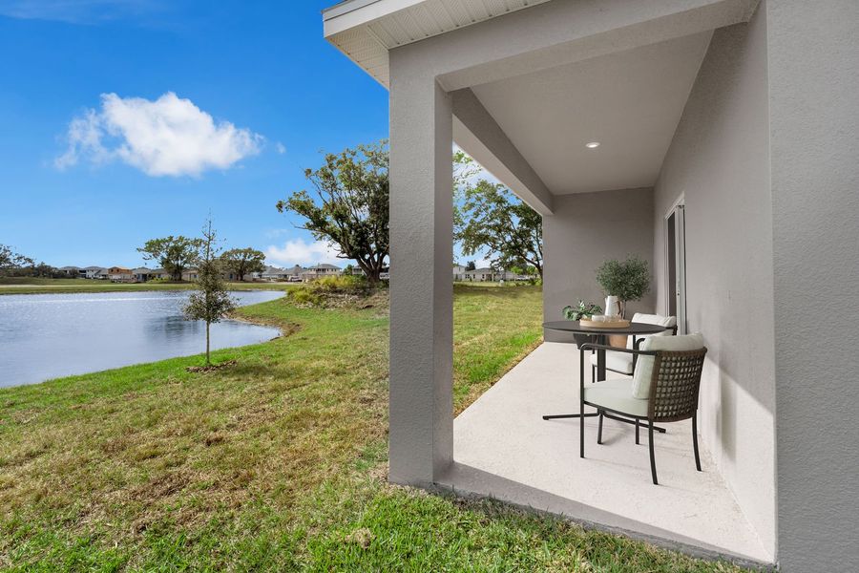
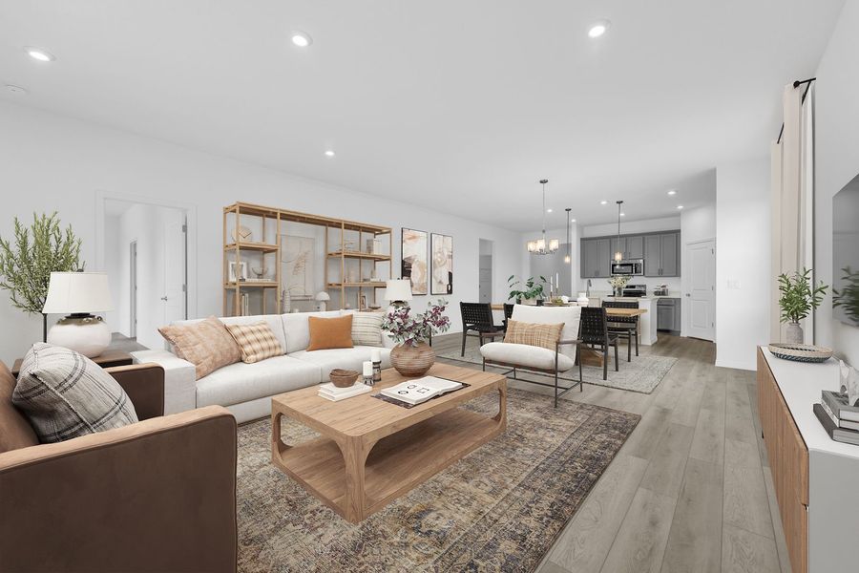
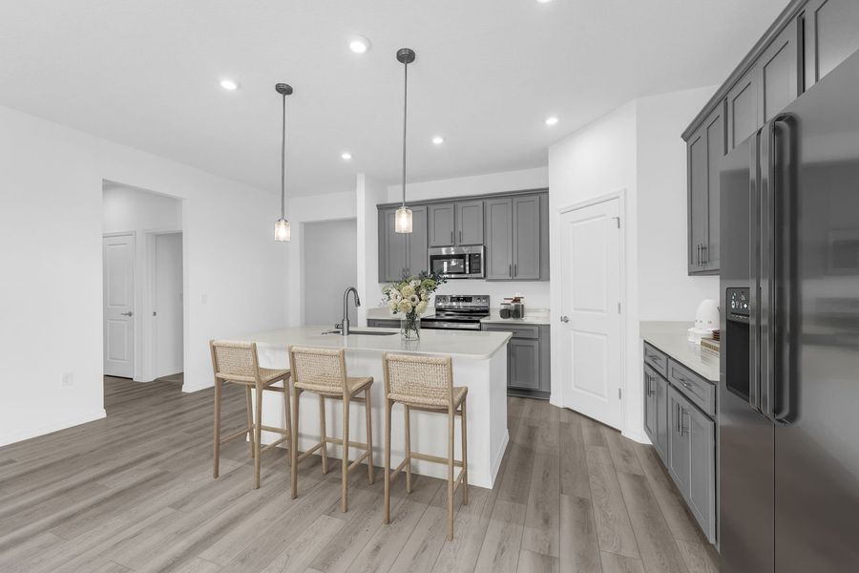
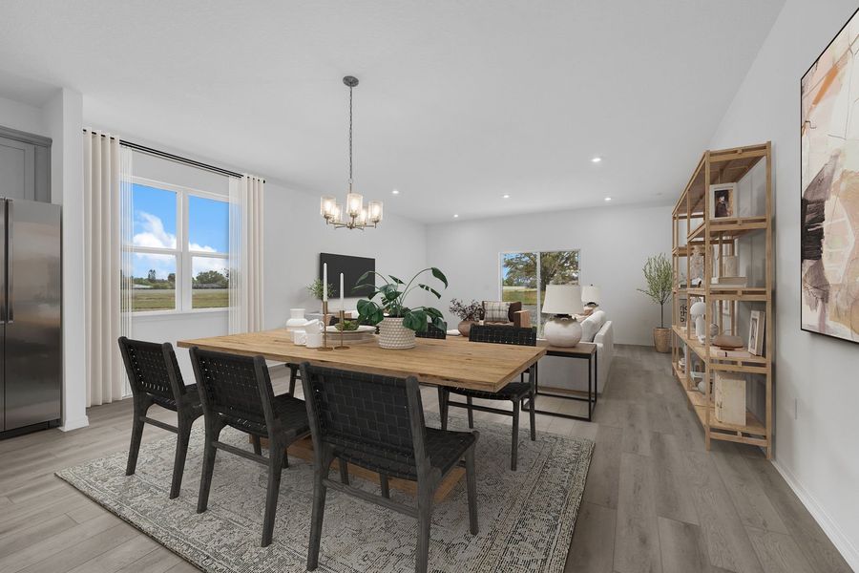
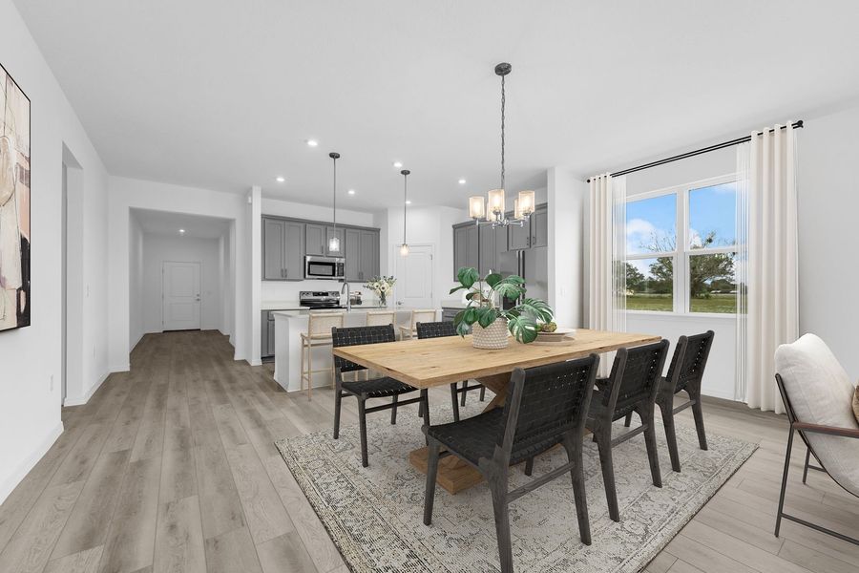
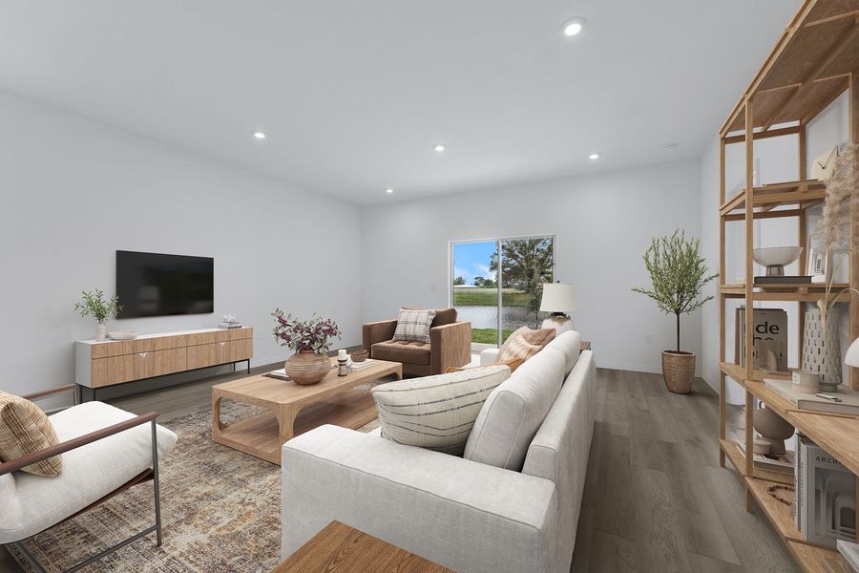
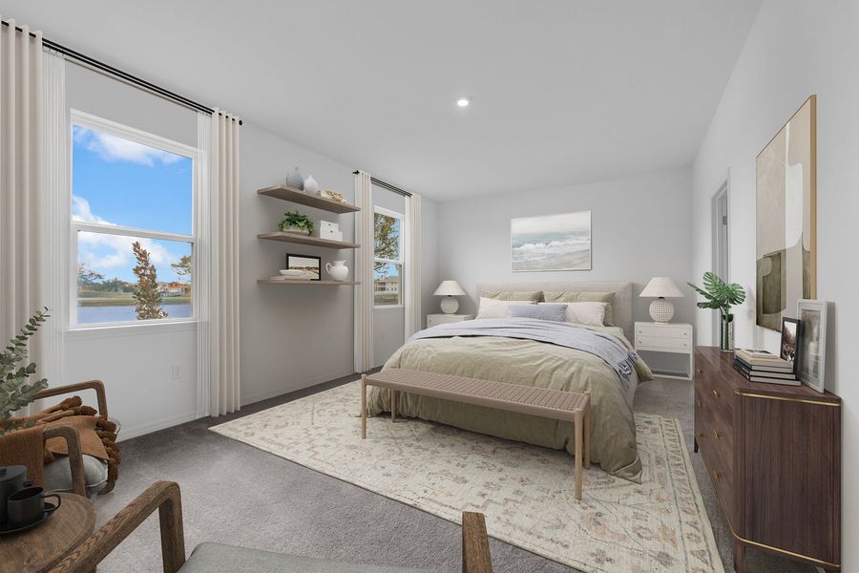
This Webber covers 2,210 square feet on a single floor, with four bedrooms, three full baths, and a three-car garage. Southern Century White cabinetry and Quartz Carrara countertops anchor the kitchen, where GE stainless appliances line up alongside the range and microwave, all visible from the dining and living areas. Vinyl plank flooring in Marina runs through the main living spaces, shifting to carpet in the bedrooms. The covered lanai draws the living area outward, opening to the backyard with room to spread out. A guest suite near the front of the home has its own bath, sitting well apart from the primary suite at the rear. At the end of a full day, the primary suite offers real separation from the rest of the house.
This home features:
The three-car garage handles vehicles and storage with room to spare.
Crown molding adds a finished edge throughout the home.
T-bar pulls accent the vanity cabinetry in each bathroom.
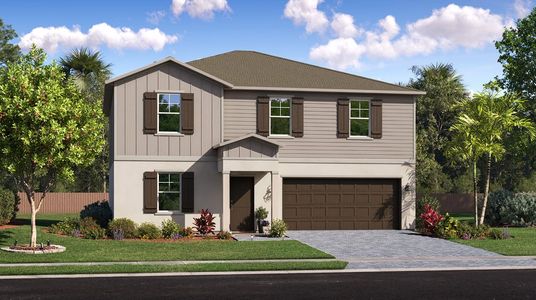
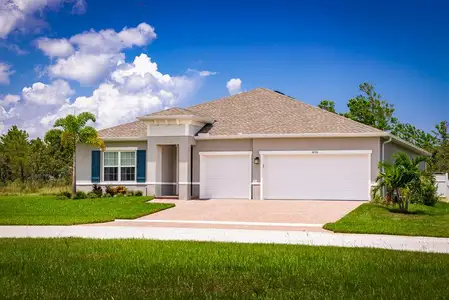
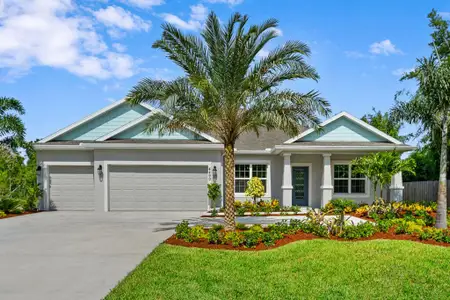
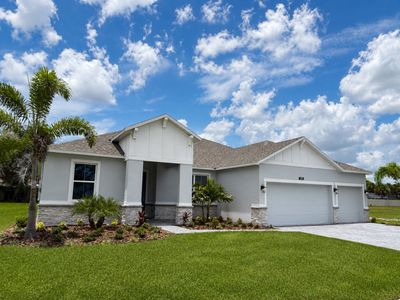
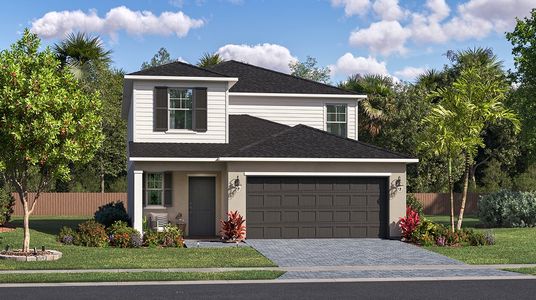
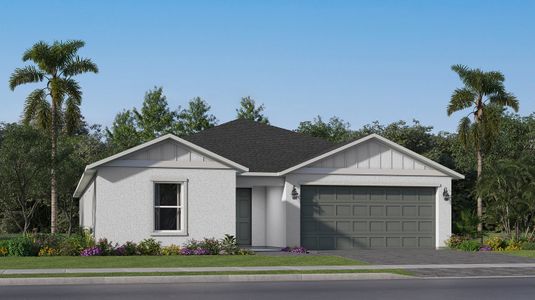
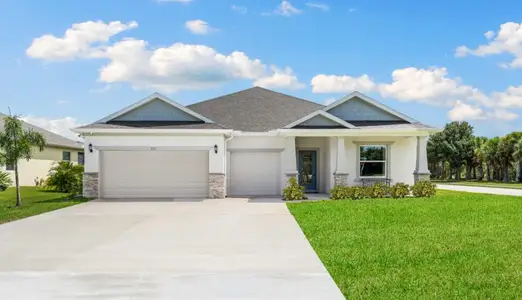
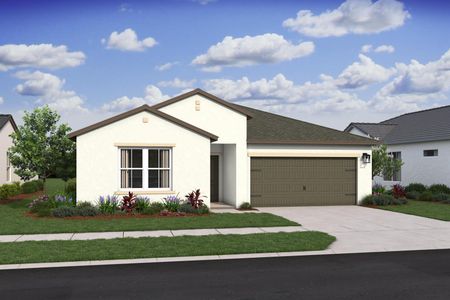
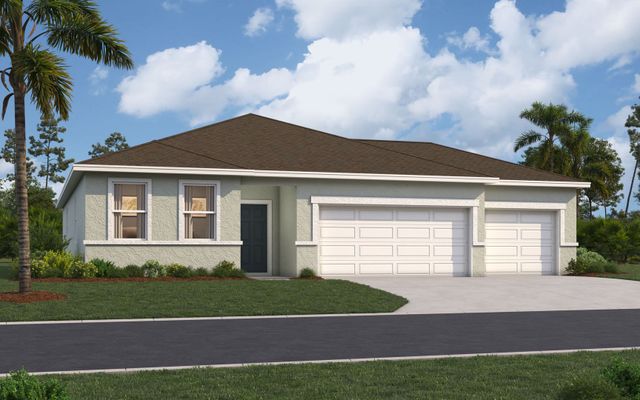
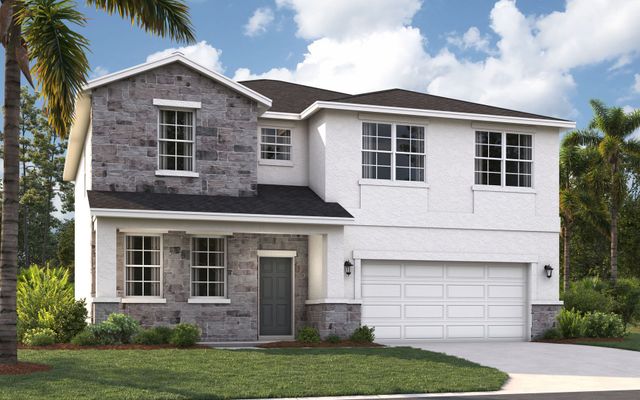
The front exterior pairs soft green siding with stone and white trim.
This is the one you've been waiting for. Take the next step and schedule your private tour today.
May also be listed on the Stanley Martin Homes website
Information last verified by Jome: Yesterday at 8:22 AM (October 5, 2026)
Book your tour. Save an average of $18,473. We'll handle the rest.
We collect exclusive builder offers, book your tours, and support you from start to housewarming.
- Confirmed tours
- Get matched & compare top deals
- Expert help, no pressure
- No added fees
Estimated value based on Jome data, T&C apply
Home details
- Property status:
- Pending/Under contract
- Lot size (acres):
- 0.17
- Size:
- 2,210 sqft
- Stories:
- 1
- Beds:
- 4
- Baths:
- 3
- Garage spaces:
- 3
- Facing direction:
- Southeast
Construction details
- Builder Name:
- Stanley Martin Homes
- Completion Date:
- November, 2026
- Year Built:
- 2026
- Roof:
- Shingle Roofing
Home features & finishes
- Construction Materials:
- StuccoBlock
- Cooling:
- Central Air
- Flooring:
- Ceramic FlooringVinyl FlooringCarpet FlooringTile Flooring
- Foundation Details:
- Slab
- Garage/Parking:
- ParkingGarageCovered Garage/ParkingGarage StorageAttached Garage
- Home amenities:
- ENERGY STAR Certified
- Interior Features:
- Walk-In ClosetFoyerPantrySliding Doors
- Kitchen:
- DishwasherMicrowave OvenDisposalQuartz countertopKitchen CountertopKitchen IslandKitchen Range
- Laundry facilities:
- DryerWasherUtility/Laundry Room
- Lighting:
- Exterior Lighting
- Pets:
- Pets Allowed
- Property amenities:
- SidewalkLandscapingCabinetsLanaiIrrigationPatioPorch
- Rooms:
- Bonus RoomPrimary Bedroom On MainKitchenOffice/StudyGuest RoomDining RoomFamily RoomLiving RoomOpen Concept FloorplanPrimary Bedroom Downstairs
- Security system:
- Smoke Detector

Get a consultation with our New Homes Expert
- See how your home builds wealth
- Plan your home-buying roadmap
- Discover hidden gems
Utility information
- Heating:
- Electric Heating, Thermostat, Central Heating
- Sewer:
- Public Sewer
- Utilities:
- Electricity Available, Underground Utilities, Phone Available, Cable Available, Water Available
- Water source:
- Public
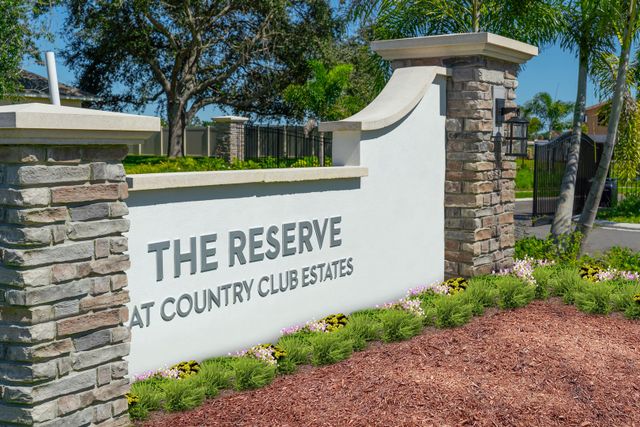
Community details
Country Club Estates
by Stanley Martin Homes, Palm Bay, FL
- 16 homes
- 8 plans
- 1,604 - 2,856 sqft
View Country Club Estates details
More homes in Country Club Estates
- Home at address 876 Castleford Ave Ne, Palm Bay, FL 32905
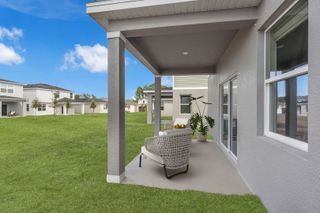
Cortez II
$329,500
- 4 bd
- 2 ba
- 1,876 sqft
876 Castleford Ave Ne, Palm Bay, FL 32905
- Home at address 906 Castleford Ave Ne, Palm Bay, FL 32905
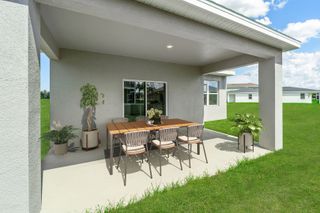
Atrium
$344,500
- 4 bd
- 2 ba
- 2,160 sqft
906 Castleford Ave Ne, Palm Bay, FL 32905
- Home at address 897 Castleford Ave Ne, Palm Bay, FL 32905
Cortez II
$355,500
- 4 bd
- 2 ba
- 1,876 sqft
897 Castleford Ave Ne, Palm Bay, FL 32905
- Home at address 757 Castleford Ave Ne, Palm Bay, FL 32905
Cortez II
$358,350
- 4 bd
- 2 ba
- 1,876 sqft
757 Castleford Ave Ne, Palm Bay, FL 32905
- Home at address 907 Castleford Ave Ne, Palm Bay, FL 32905
Atrium
$370,500
- 4 bd
- 2 ba
- 2,160 sqft
907 Castleford Ave Ne, Palm Bay, FL 32905
- Home at address 877 Castleford Ave Ne, Palm Bay, FL 32905
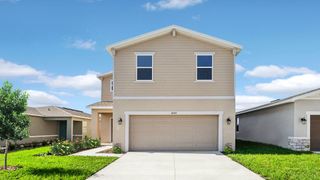
Jensen
$396,000
- 4 bd
- 2 ba
- 2,313 sqft
877 Castleford Ave Ne, Palm Bay, FL 32905
 Floor plans in Country Club Estates
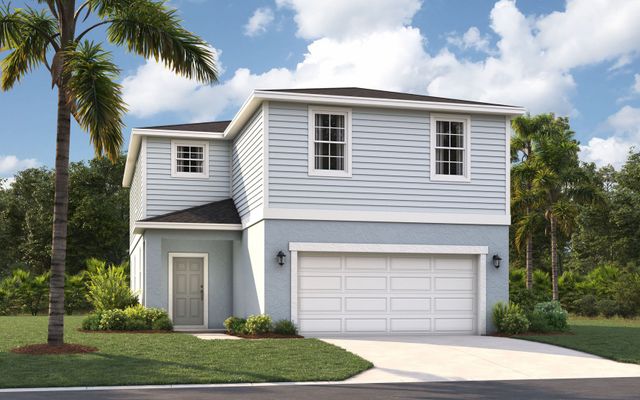
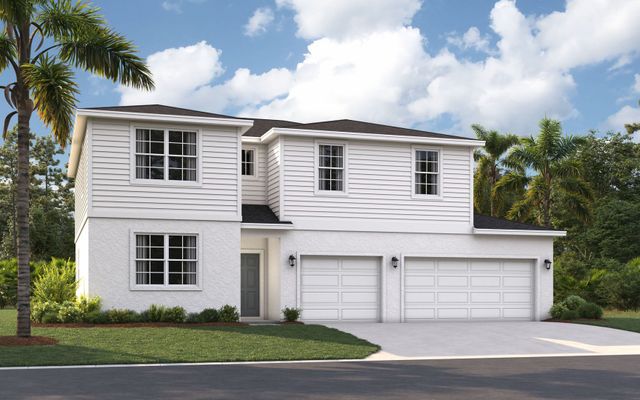
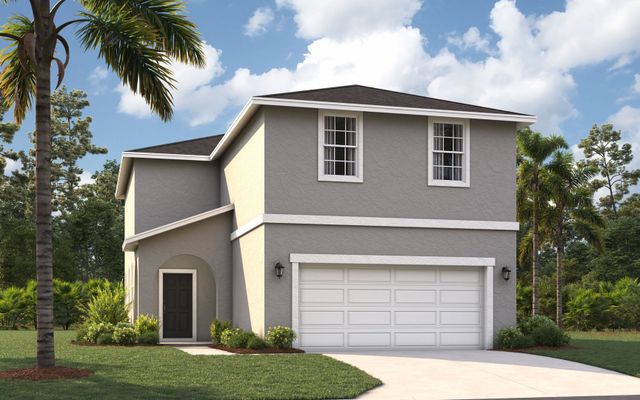
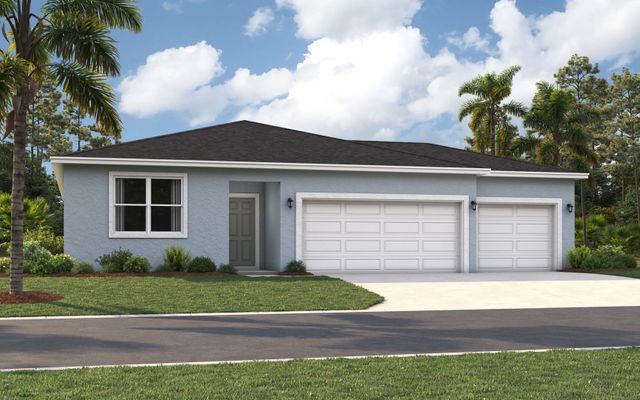
About the builder - Stanley Martin Homes

- 138communities on Jome
- 1,239homes on Jome
Neighborhood
Home address
Schools in Brevard County School District
- Grades PK-12Privatelifeline academy0.9 mi1080 port malabar blvd nena
- Grades M-MPublicsouth area head start1.1 mi1430 knecht rd nena

GreatSchools’ Summary Rating calculation is based on 4 of the school’s themed ratings, including test scores, student/academic progress, college readiness, and equity. This information should only be used as a reference. Jome is not affiliated with GreatSchools and does not endorse or guarantee this information. Please reach out to schools directly to verify all information and enrollment eligibility. Data provided by GreatSchools.org © 2025
Places of interest
Getting around
Air quality
Noise level
A Soundscore™ rating is a number between 50 (very loud) and 100 (very quiet) that tells you how loud a location is due to environmental noise.

Considering this home?
Our expert will guide your tour, in-person or virtual
Need more information?
Text or call (888) 545-5198
Financials
Estimated monthly payment
Let us help you find your dream home
How many bedrooms are you looking for?
Similar homes nearby
Recently added communities in this area
Nearby communities in Palm Bay
New homes in nearby cities
More New Homes in Palm Bay, FL
- Jome
- New homes search
- Florida
- Space Coast
- Brevard County
- Palm Bay
- Country Club Estates
- 1112 Banff Dr Ne, Palm Bay, FL 32905