- 4 bd
- 3.5 ba
- 2,776 sqft
574 Emerald Grove Dr, Apopka, FL 32703
- Single-Family
- $212.54/sqft
- $85/monthly HOA
- East facing
New Homes for Sale Near 574 Emerald Grove Dr, Apopka, FL 32703
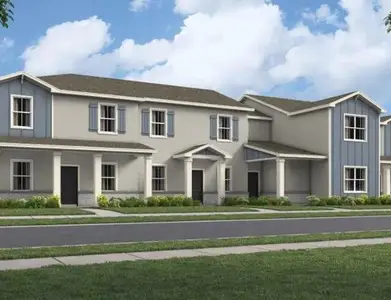
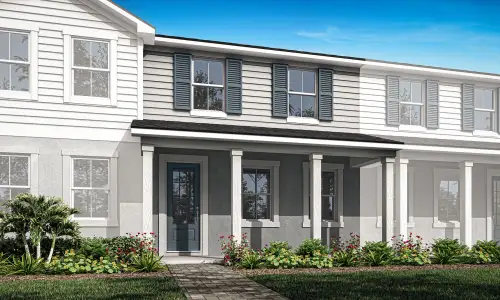
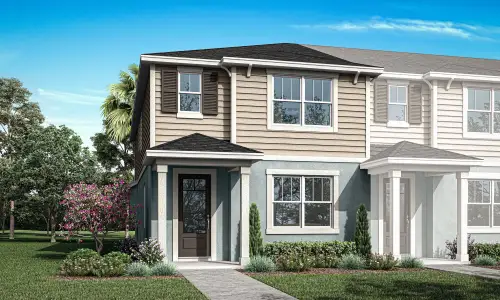
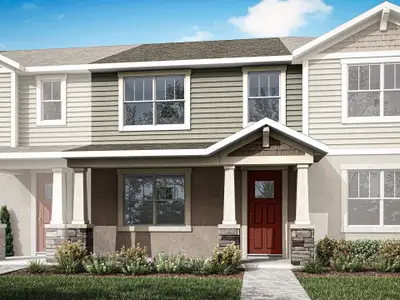
About this Home
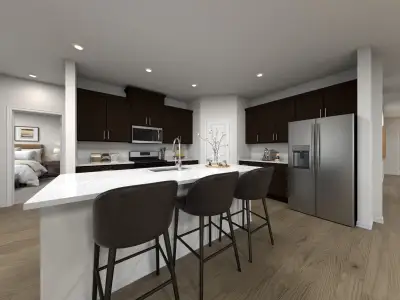
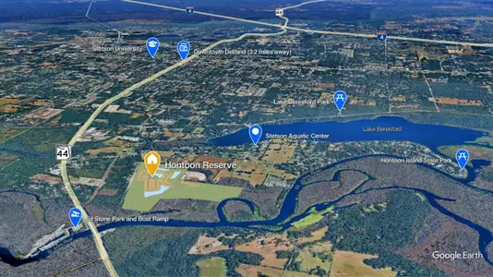
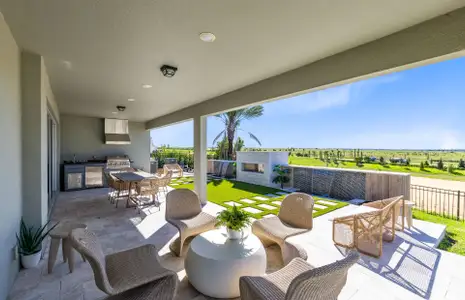
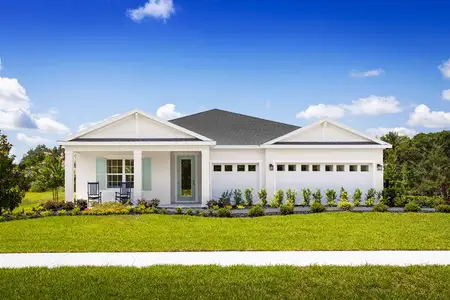
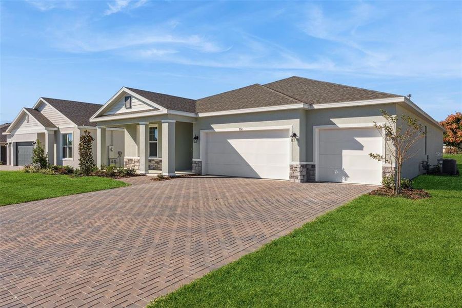
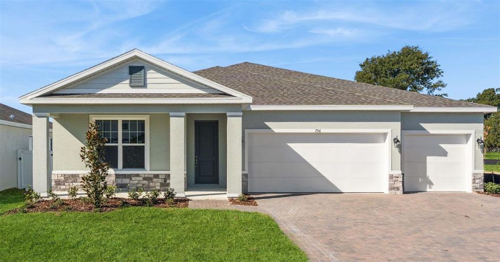
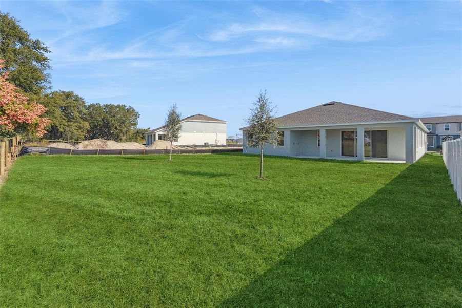
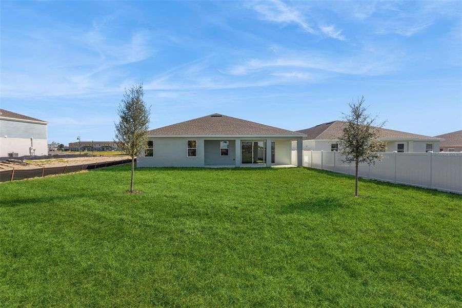
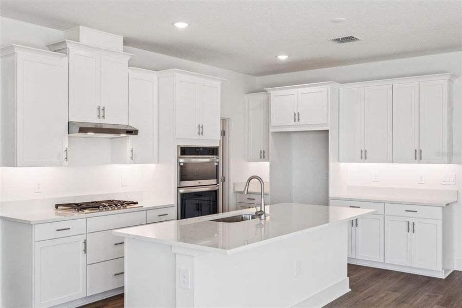
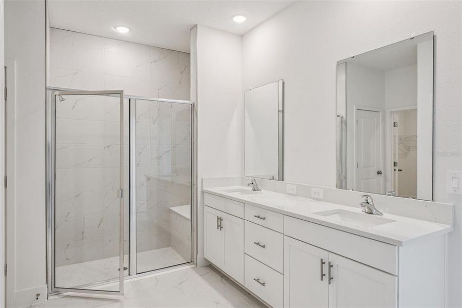
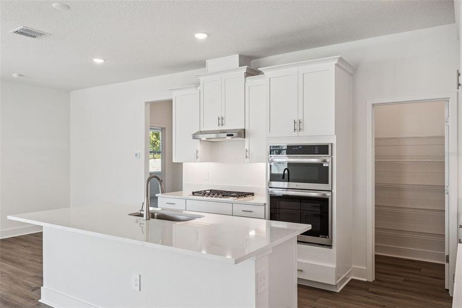
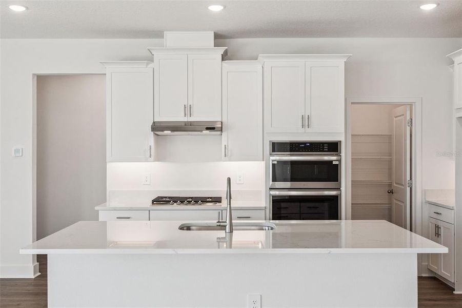
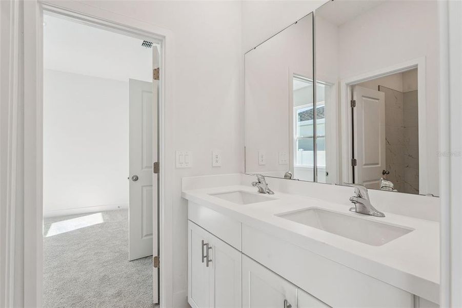
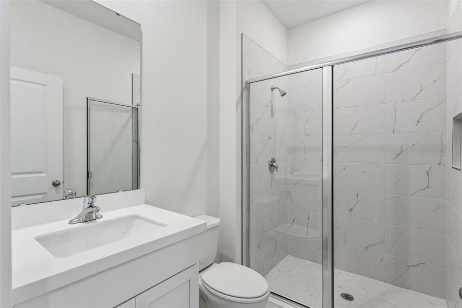
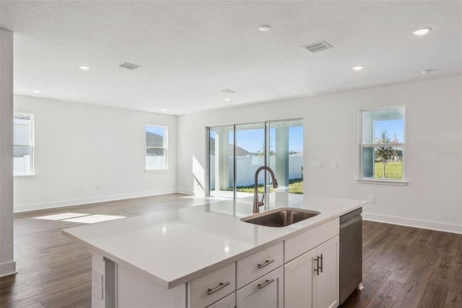
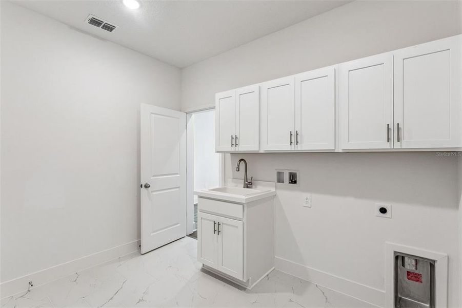
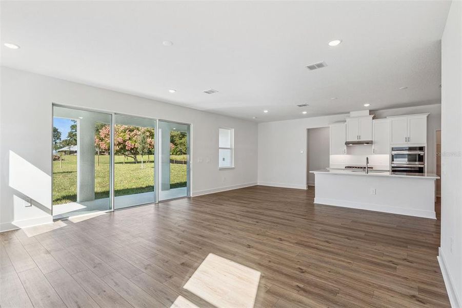
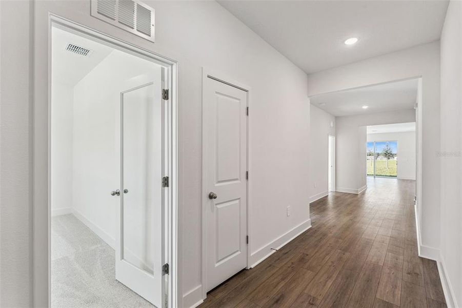
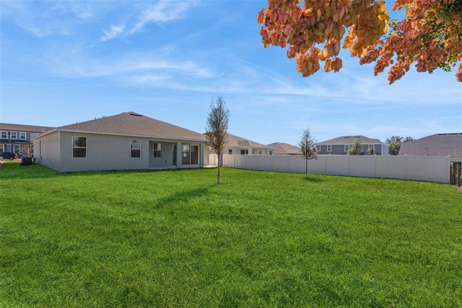
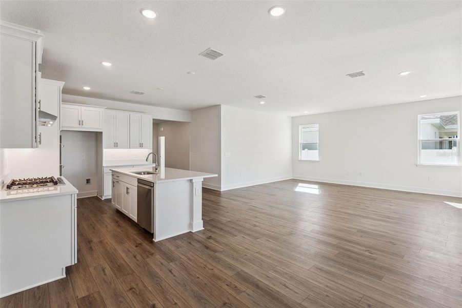
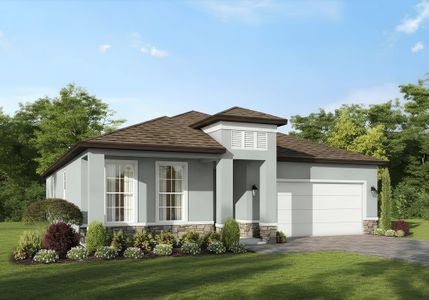
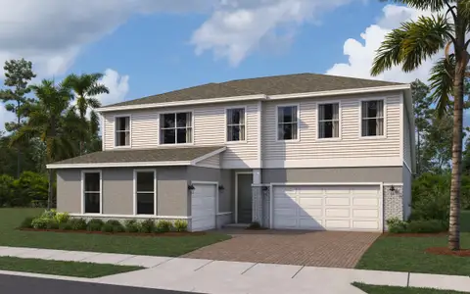
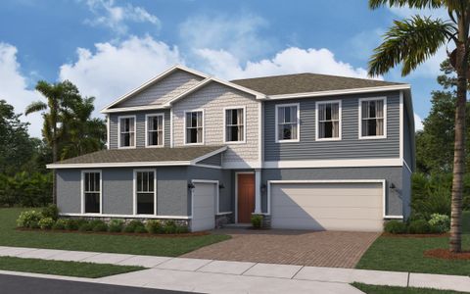
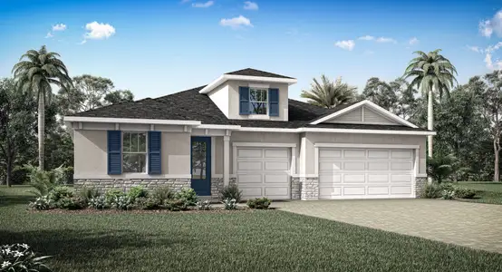
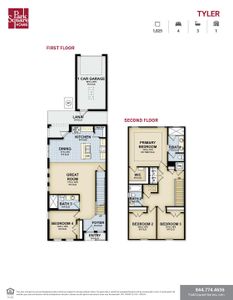


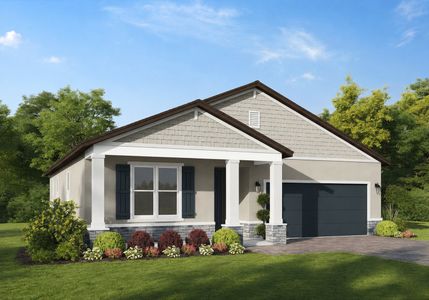
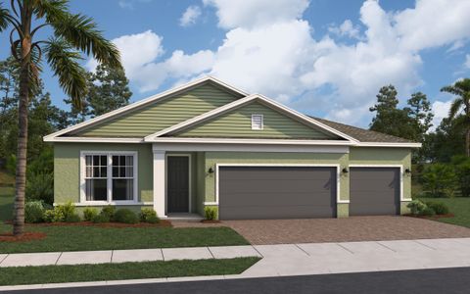

This Elevation B, Aspen floorplan is an expertly crafted one-story home offering the perfect blend of space, style, and functionality. Situated on a premium homesite with water views, this beautifully designed residence features 4 spacious bedrooms, 3 full bathrooms, a private study, and a 3-car garage. Step into a welcoming interior highlighted by soaring 9'4" ceilings, luxury vinyl plank flooring, and enjoy 8-foot doors throughout the whole first floor. The Aspen’s smart split-bedroom layout provides exceptional privacy, with a dedicated study at the front of the home and secondary bedrooms positioned for both connection and quiet retreat. A single-pane glass door encloses the study for added privacy, and the laundry room is equipped with a tub sink and upper cabinets for everyday convenience. At the heart of the home, the gourmet kitchen seamlessly flows into the dining area and great room—ideal for everyday living and entertaining. The kitchen is beautifully appointed with latte stained 42" cabinets, expansive quartz countertop space, a large center island, stainless steel appliances including a built-in wall oven and microwave, a pull-out trash drawer, and a spacious walk-in pantry. The great room opens to an impressive 30-foot-wide covered lanai, where quadruple 8-foot sliding glass doors create a seamless indoor-outdoor living experience—perfect for year-round Florida entertaining. The primary suite is a true retreat, featuring a tray ceiling, massive walk-in closet, and a spa-inspired bathroom with dual vanities and spa-shower. Additional highlights include a 3-car garage with a brick-paver driveway, offering ample space for vehicles, storage, or hobbies. At Eden Crest, you’ll find more than just a new home—you’ll find a place to grow, connect, and thrive. Ideally located near SR-429, SR-414, I-4, and the Wekiva Parkway, you’re just 30 minutes from Downtown Orlando and world-famous attractions, while still enjoying a peaceful, connected setting. With a zero-entry pool, dog park, playground, and scenic walking trails, Eden Crest is designed for easy living and everyday enjoyment in one of Central Florida’s most desirable locations—all with a low HOA and NO CDD fees. DISCLAIMER: Photos and/or drawings of homes may show upgraded landscaping, elevations and optional features that may not represent the lowest priced homes in the community. Pricing, Incentives and Promotions are subject to change at anytime. Promotions cannot be combined with any other offer. Ask the Sales and Marketing Representative for details on promotions.
May also be listed on the Hartizen Homes website
Information last verified by Jome: Saturday at 9:40 AM (September 12, 2026)
Home details
- Property status:
- Sold
- Lot size (acres):
- 0.31
- Size:
- 2,776 sqft
- Stories:
- 1
- Beds:
- 4
- Baths:
- 3
- Half baths:
- 1
- Garage spaces:
- 3
- Facing direction:
- East
Construction details
- Builder Name:
- Hartizen Homes
- Completion Date:
- November, 2026
- Year Built:
- 2026
- Roof:
- Shingle Roofing
Home features & finishes
- Construction Materials:
- StuccoWood FrameBlockCement
- Cooling:
- Central Air
- Flooring:
- Ceramic FlooringVinyl FlooringCarpet FlooringTile Flooring
- Foundation Details:
- Slab
- Garage/Parking:
- Door OpenerGarageAttached Garage
- Home amenities:
- ENERGY STAR Certified
- Interior Features:
- Ceiling-HighWalk-In ClosetTray Ceiling
- Kitchen:
- DishwasherMicrowave OvenDisposal
- Laundry facilities:
- DryerWasherUtility/Laundry Room
- Pets:
- Pets Allowed
- Property amenities:
- SidewalkIrrigationPatio
- Rooms:
- Primary Bedroom On MainDen RoomOffice/StudyOpen Concept FloorplanPrimary Bedroom Downstairs
Utility information
- Heating:
- Heat Pump
- Sewer:
- Public Sewer
- Utilities:
- Electricity Available, Natural Gas Available, Underground Utilities, Internet-Fiber, Cable Available
- Water source:
- Public
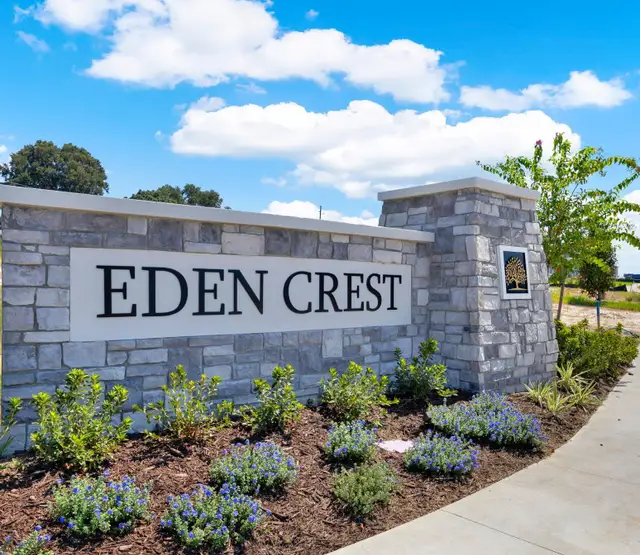
Community details
Eden Crest
by Hartizen Homes, Apopka, FL
- 7 plans
- 1,766 - 2,943 sqft
View Eden Crest details
Community amenities
- Dog Park
- Playground
- Community Pool
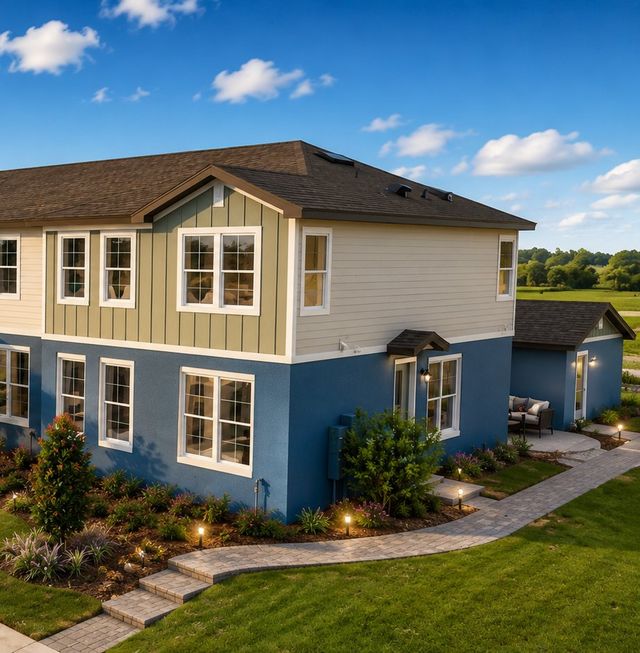
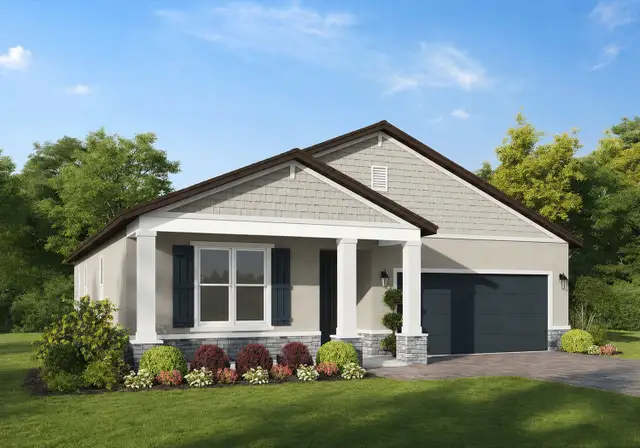
 Floor plans in Eden Crest
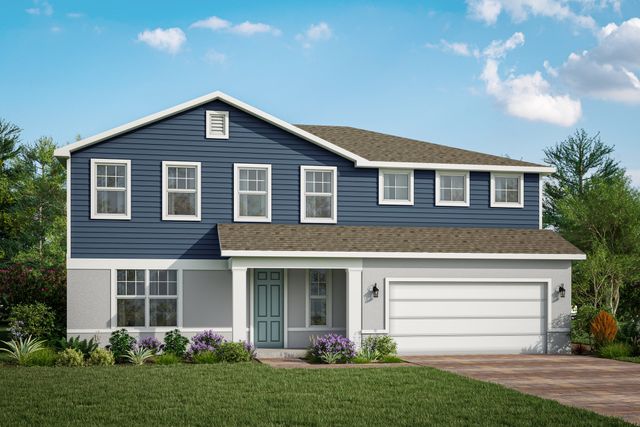
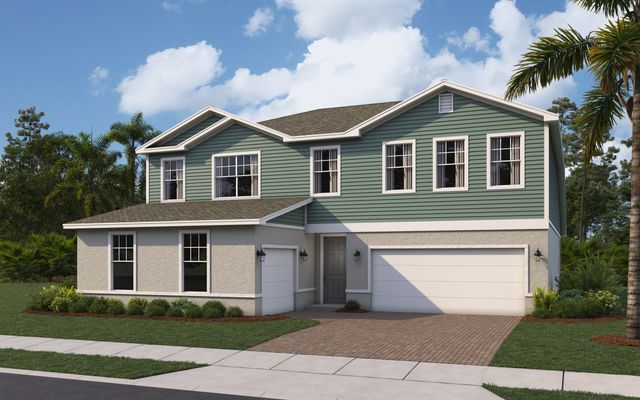
About the builder - Hartizen Homes

Neighborhood
Home address
Schools in Orange County School District
- Grades PK-12Privatecentral florida preparatory school1.6 mi1800 marden rdna

GreatSchools’ Summary Rating calculation is based on 4 of the school’s themed ratings, including test scores, student/academic progress, college readiness, and equity. This information should only be used as a reference. Jome is not affiliated with GreatSchools and does not endorse or guarantee this information. Please reach out to schools directly to verify all information and enrollment eligibility. Data provided by GreatSchools.org © 2025
Places of interest
Getting around
Air quality
Noise level
A Soundscore™ rating is a number between 50 (very loud) and 100 (very quiet) that tells you how loud a location is due to environmental noise.
Financials
Nearby communities in Apopka
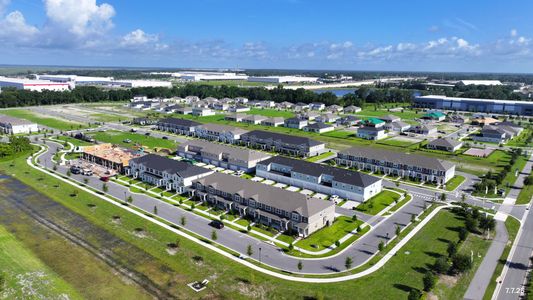
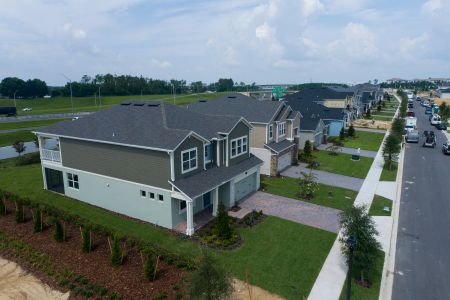
Emerson Pointe
by M/I Homes, Apopka, FL
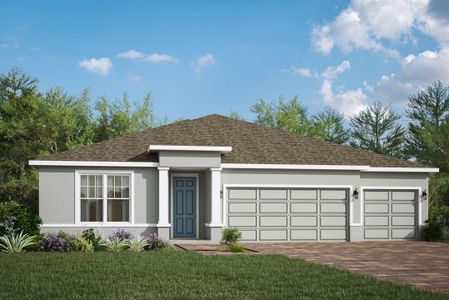
Homes in Apopka by Hartizen Homes
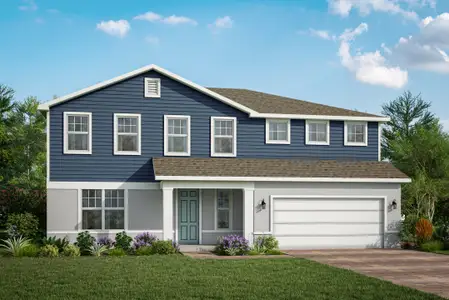
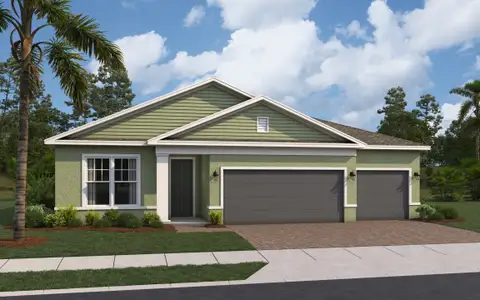
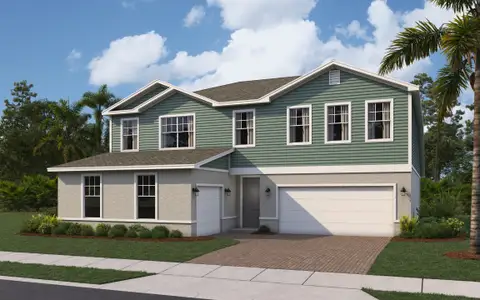
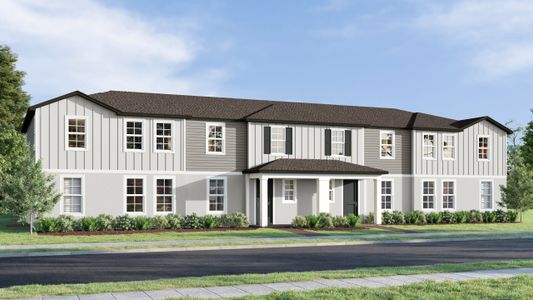
Recently added communities in this area
Other Builders in Apopka, FL








Nearby sold homes
New homes in nearby cities
More New Homes in Apopka, FL
- Jome
- New homes search
- Florida
- Greater Orlando Area
- Orange County
- Apopka
- Eden Crest
- 574 Emerald Grove Dr, Apopka, FL 32703