Book your tour. Save an average of $18,473. We'll handle the rest.
We collect exclusive builder offers, book your tours, and support you from start to housewarming.
- Confirmed tours
- Get matched & compare top deals
- Expert help, no pressure
- No added fees
Estimated value based on Jome data, T&C apply
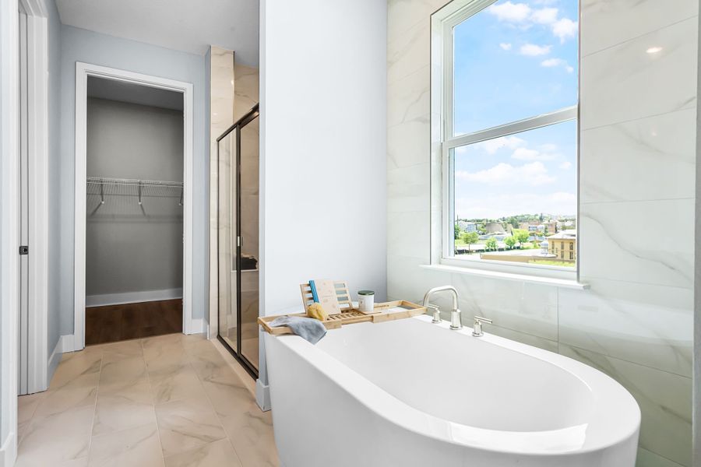
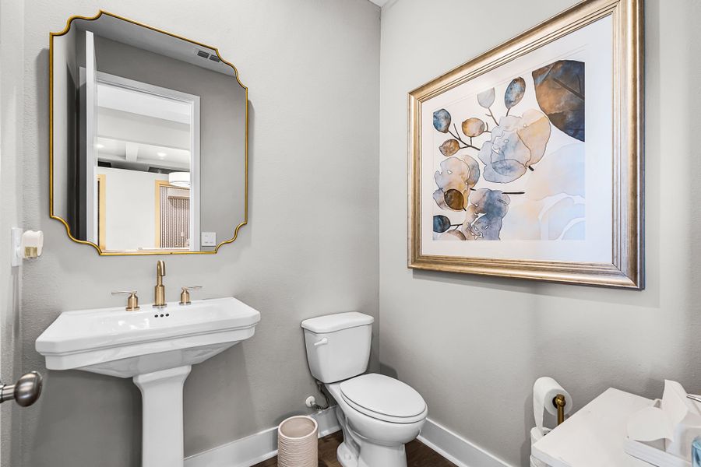
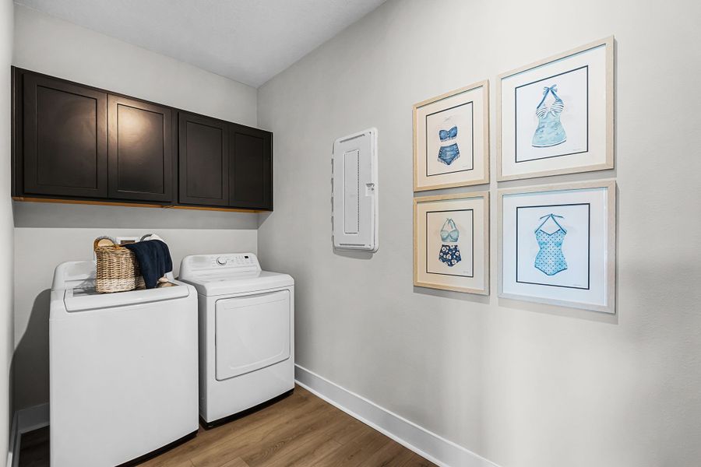
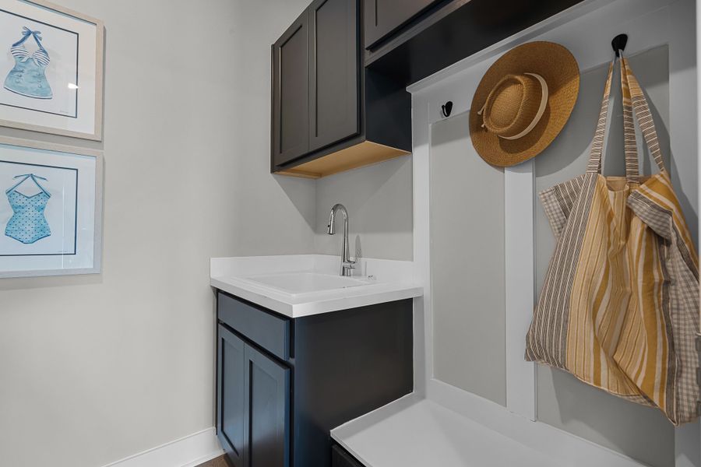
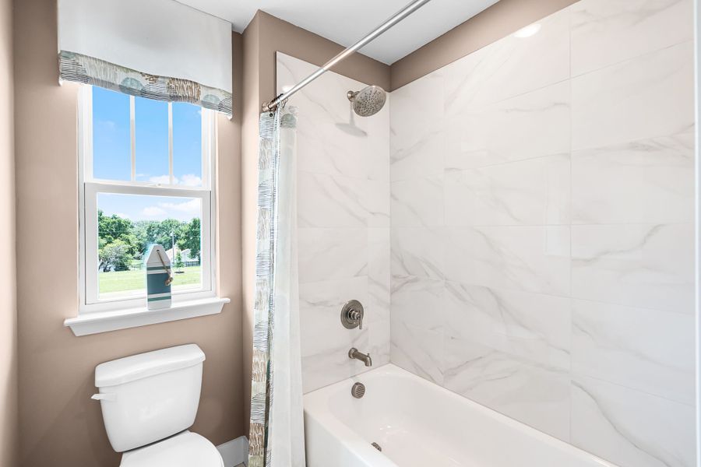
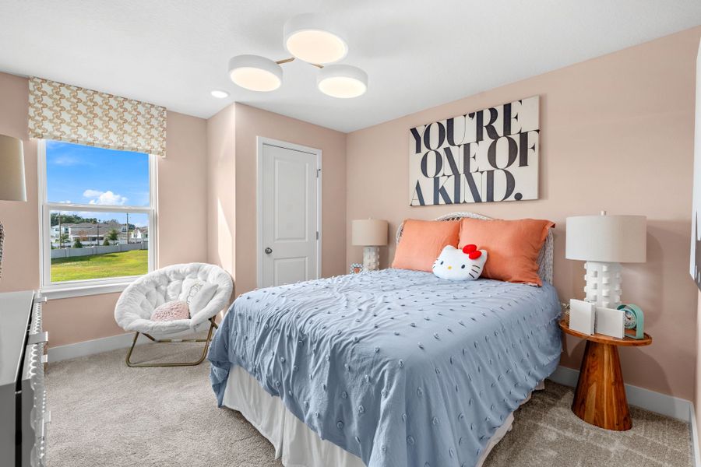
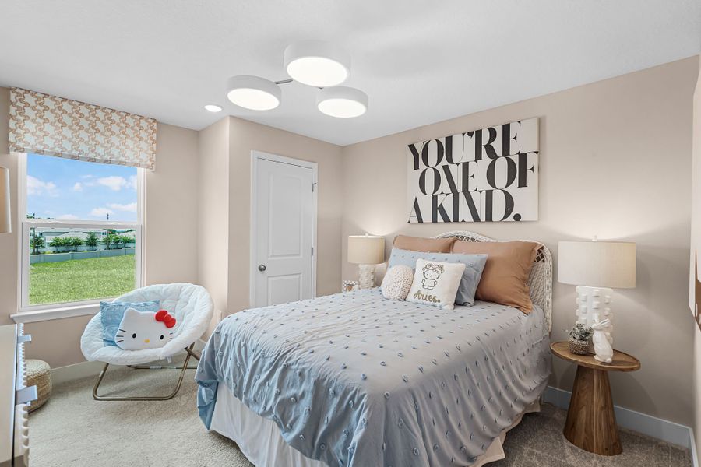
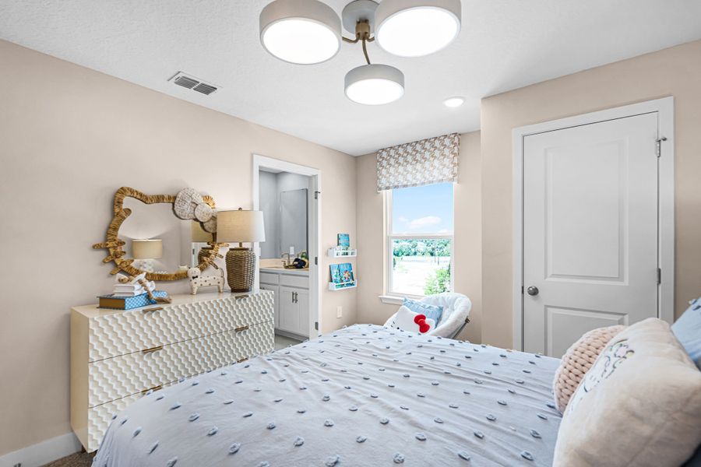
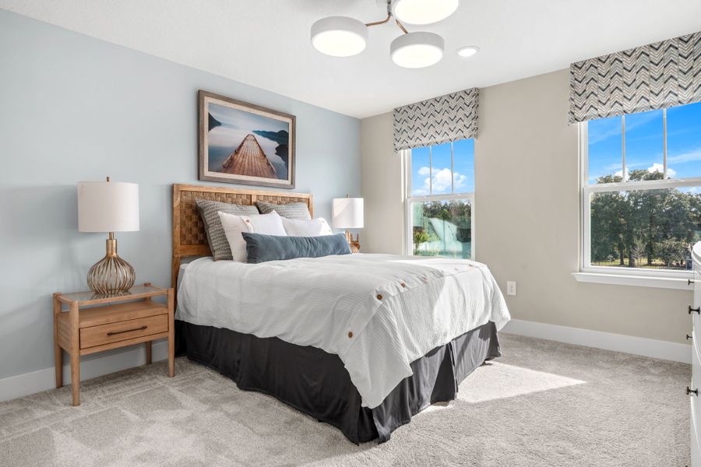
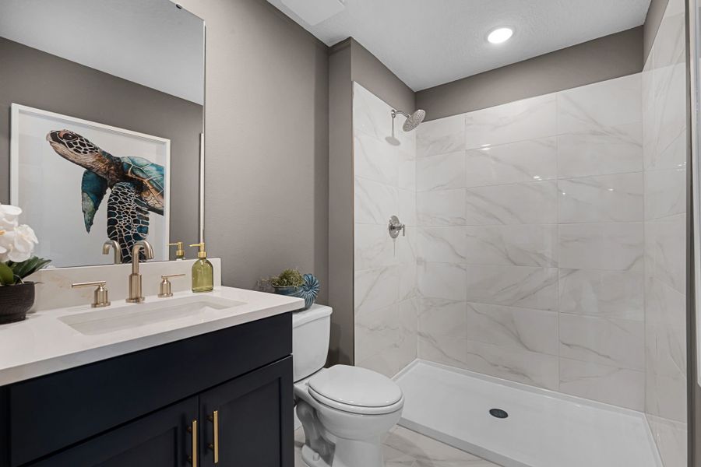
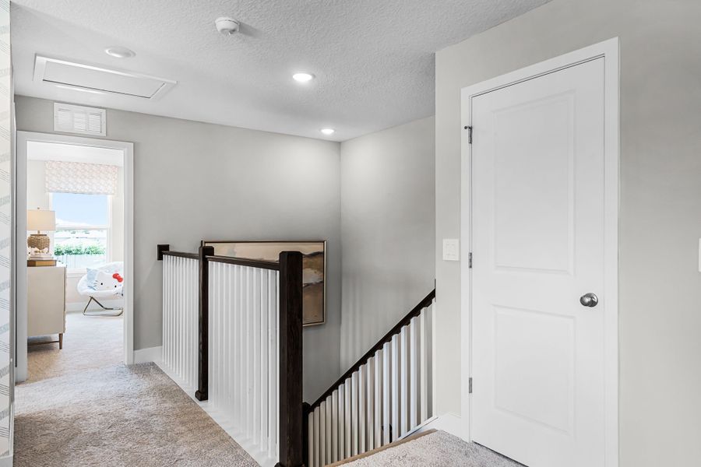
- 4 bd
- 3.5 ba
- 2,943 sqft
724 Mystic Gardens Dr, Apopka, FL 32703
Why tour with Jome?
- No pressure toursTour at your own pace with no sales pressure
- Expert guidanceGet insights from our home buying experts
- Exclusive accessSee homes and deals not available elsewhere
Jome is featured in


- Single-Family
- Ready by November 2026
- $232.1/sqft
- $85/monthly HOA
Home description
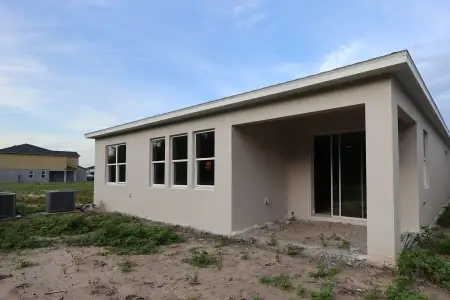
Under Construction | Estimated Completion: November 2026
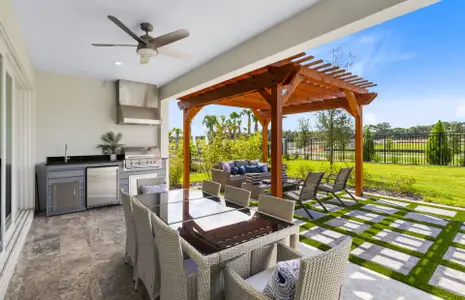
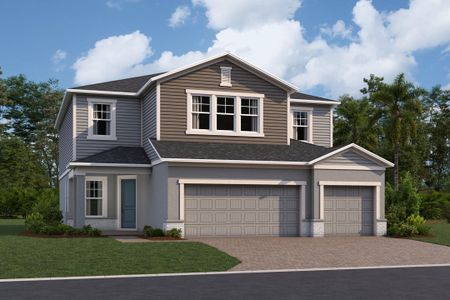
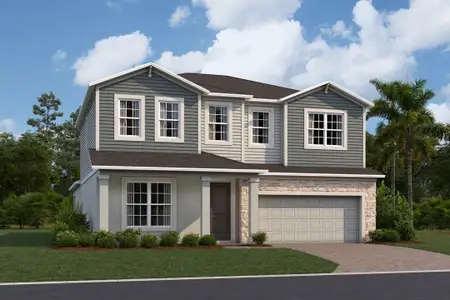
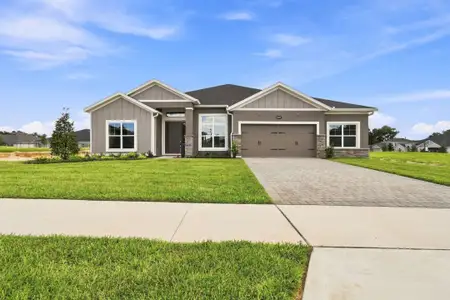
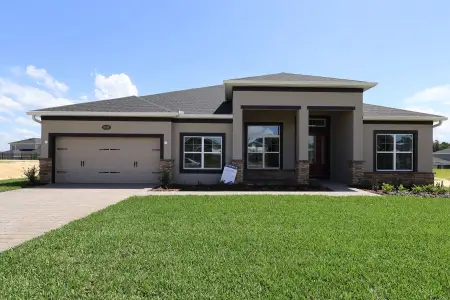
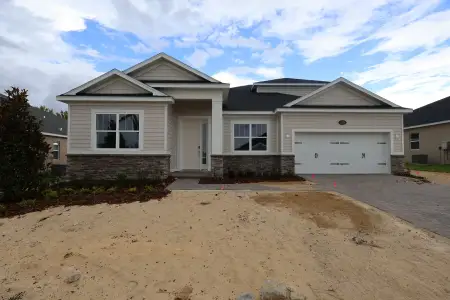
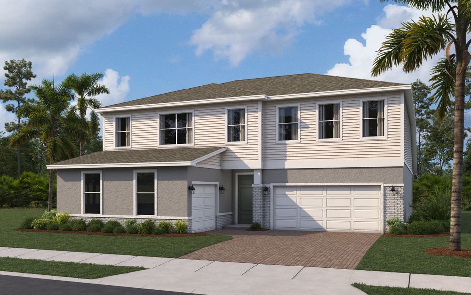
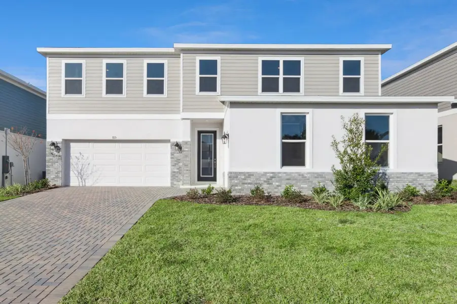
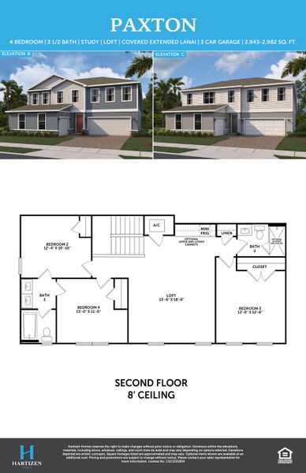
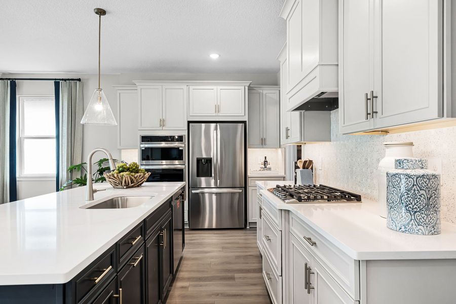
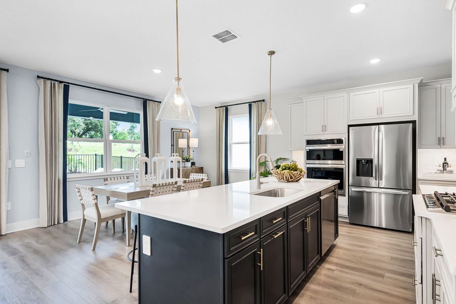
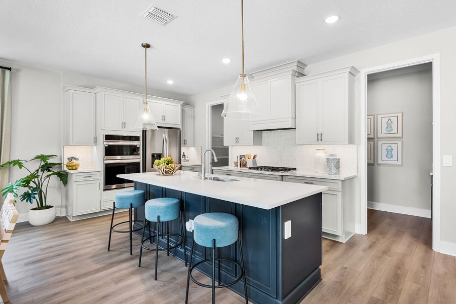
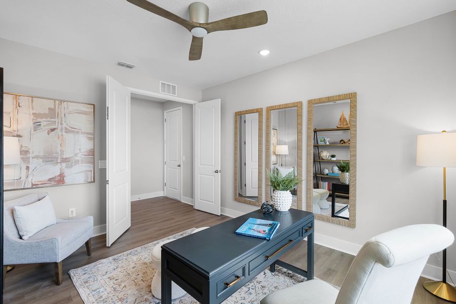
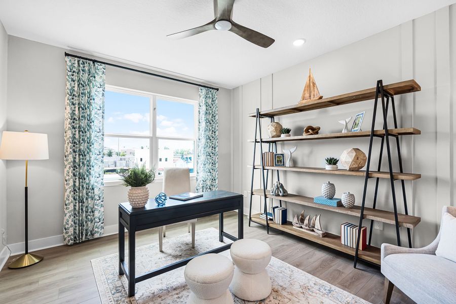
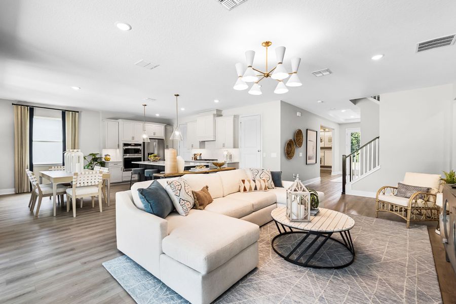
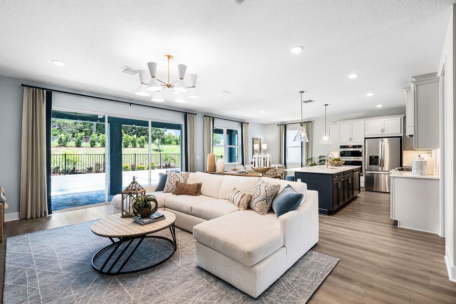
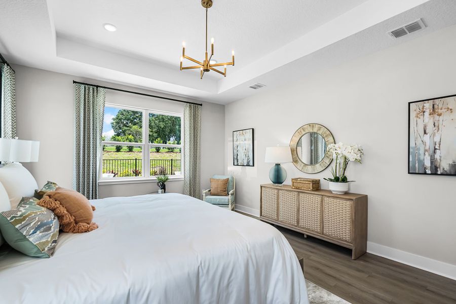
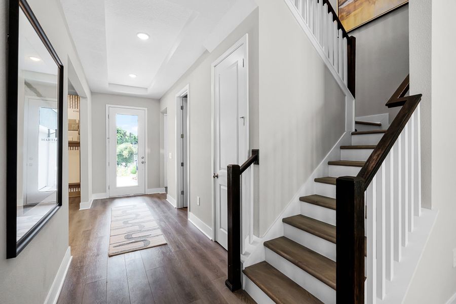
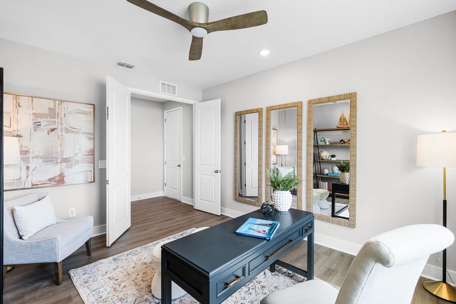
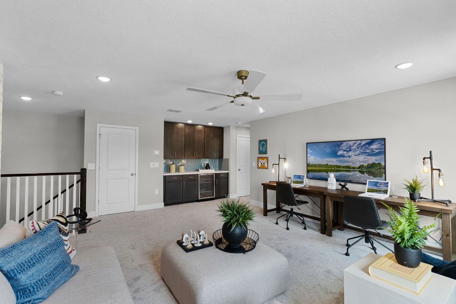
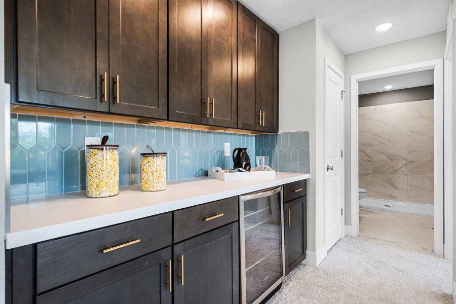
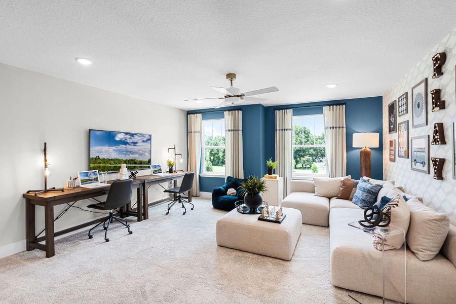
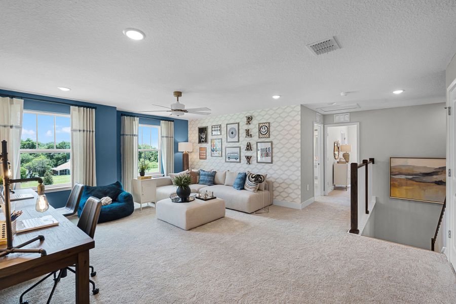
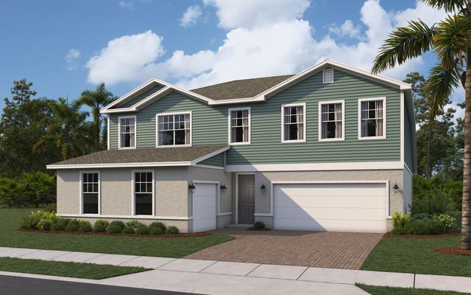
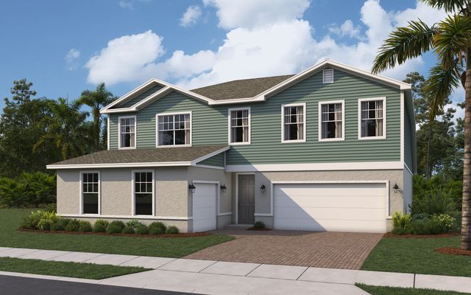
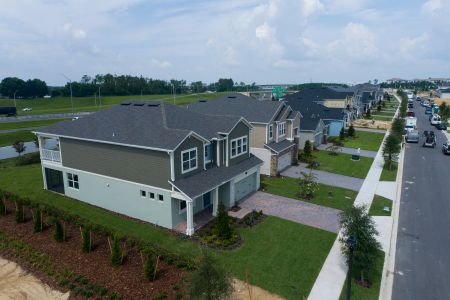
This Paxton floorplan is a spacious two-story home that sits on a premium corner homesite just beside the entrance to the community walking trail. This home offers 4 bedrooms, including a first-floor primary suite, 3.5 bathrooms, a private study, a large loft with a built-in bar, a 3-car garage with laundry tub, and an oversized 32-foot-wide covered lanai.
With over 2,900 square feet of thoughtfully designed living space, it’s the perfect blend of comfort, function, and style.
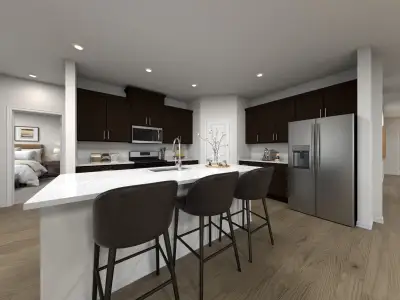
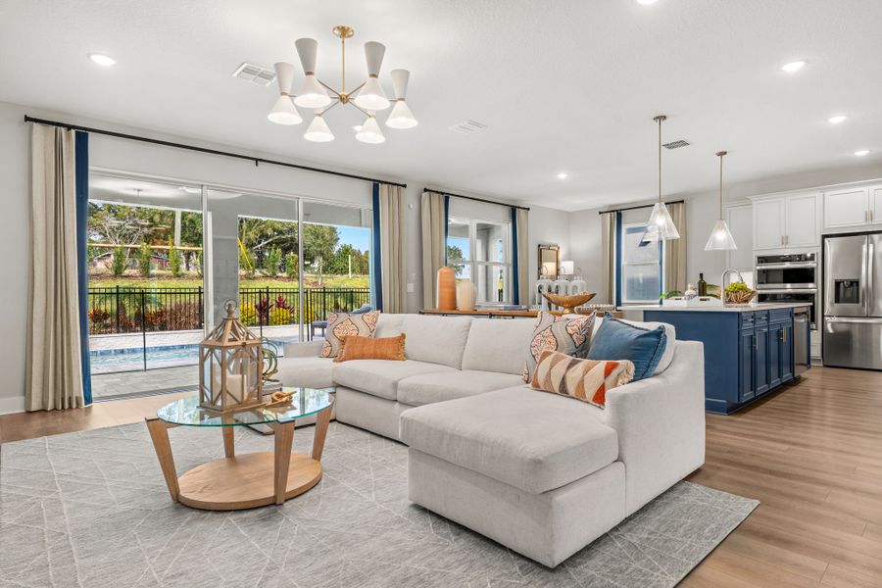
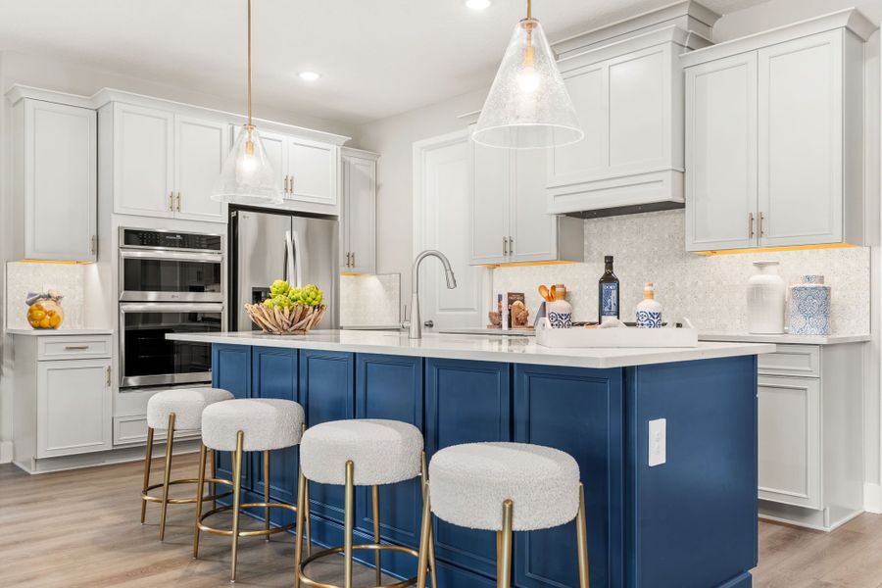
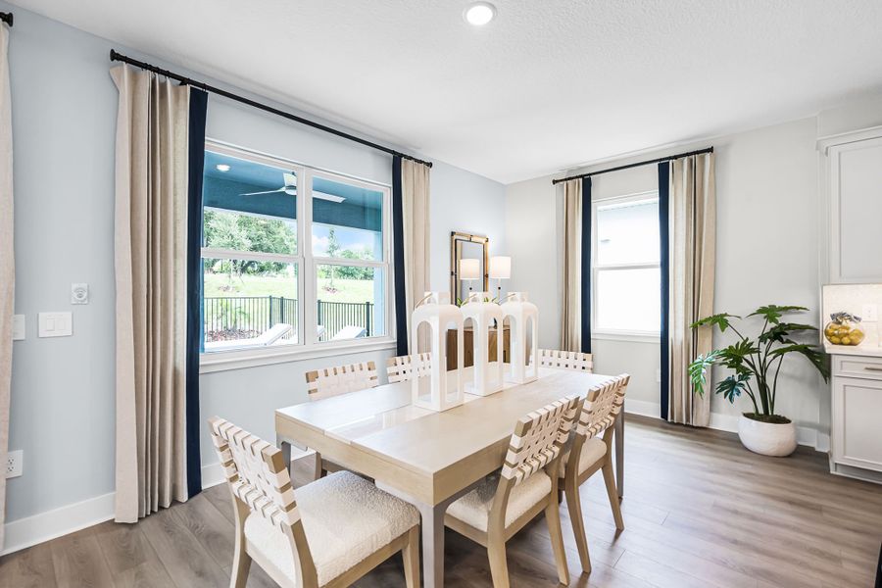
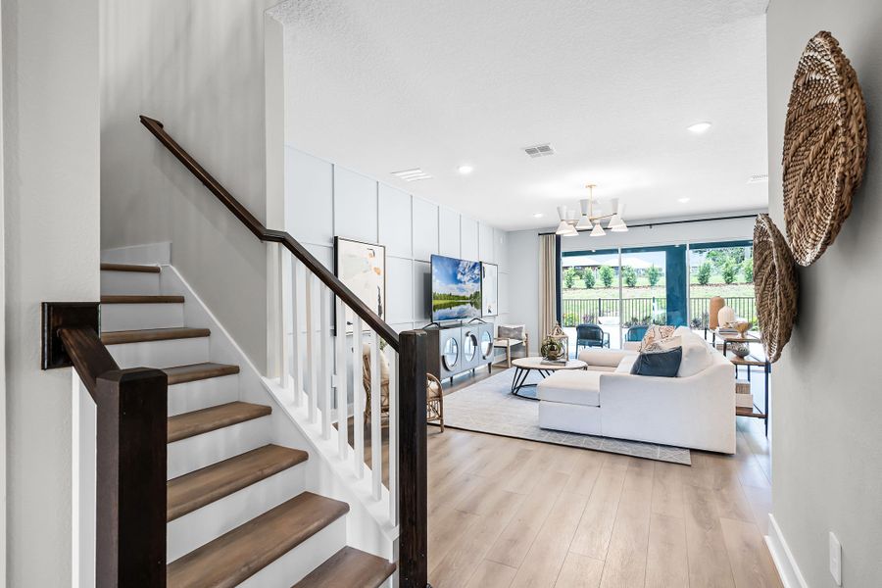
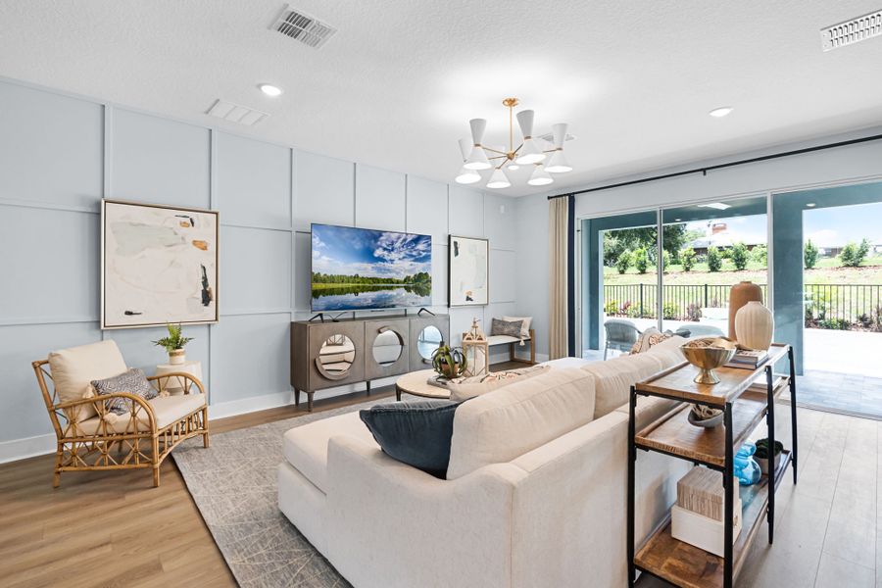
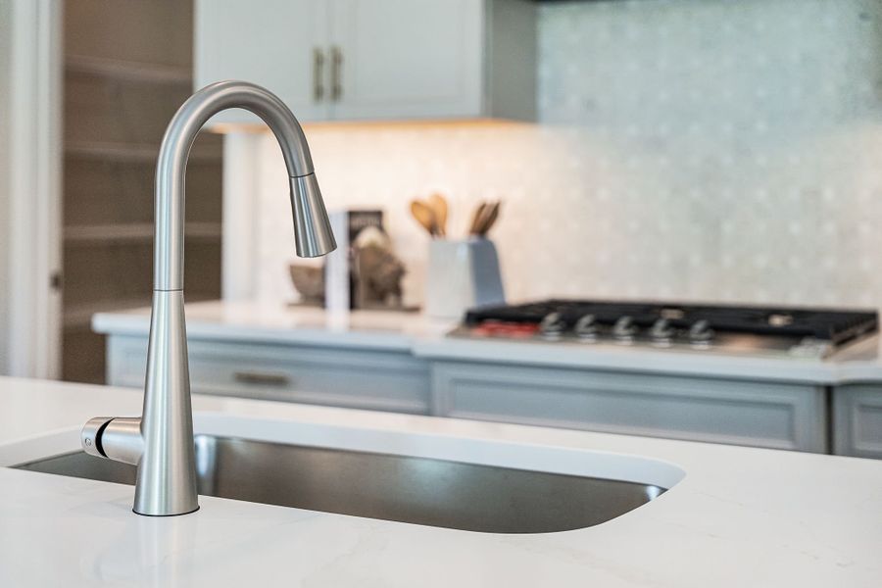
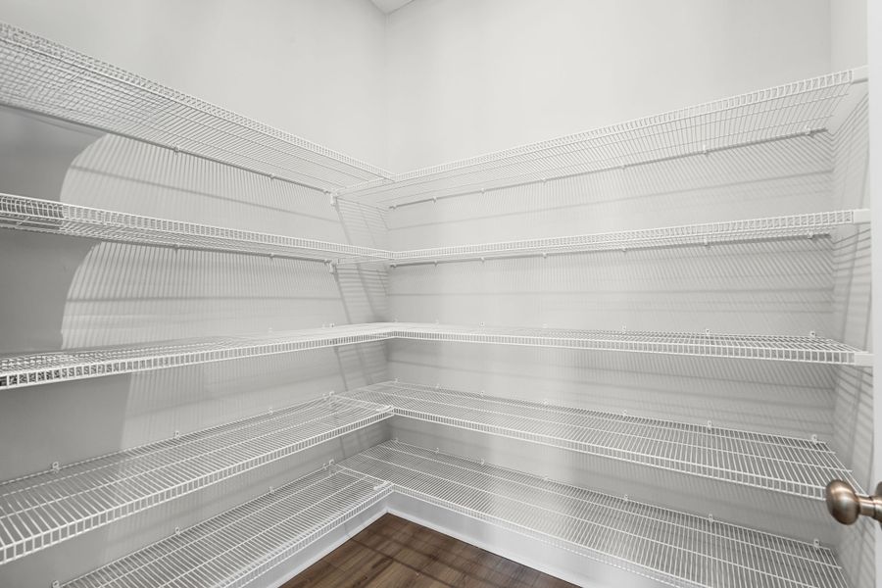
From the moment you step through the 8-foot front door, you’ll notice luxury vinyl plank flooring, soaring 9'4" ceilings and a tray ceiling in the entry foyer that create a grand, open feel. At the heart of it all is a chef-inspired kitchen featuring harbor painted 42-inch cabinets, expansive quartz counter space, a large kitchen island, stainless steel appliances, and a massive walk-in pantry. The kitchen seamlessly connects to the dining area and great room, all overlooking the 32-foot-wide covered lanai—ideal for year-round Florida entertaining.
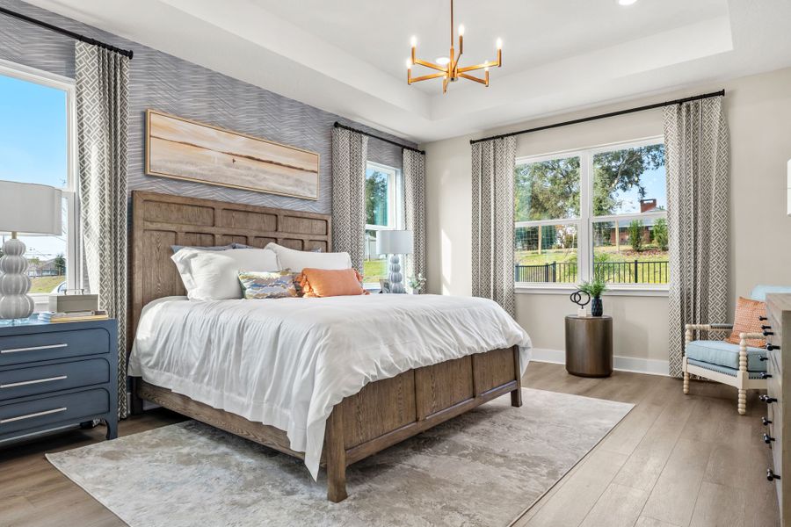
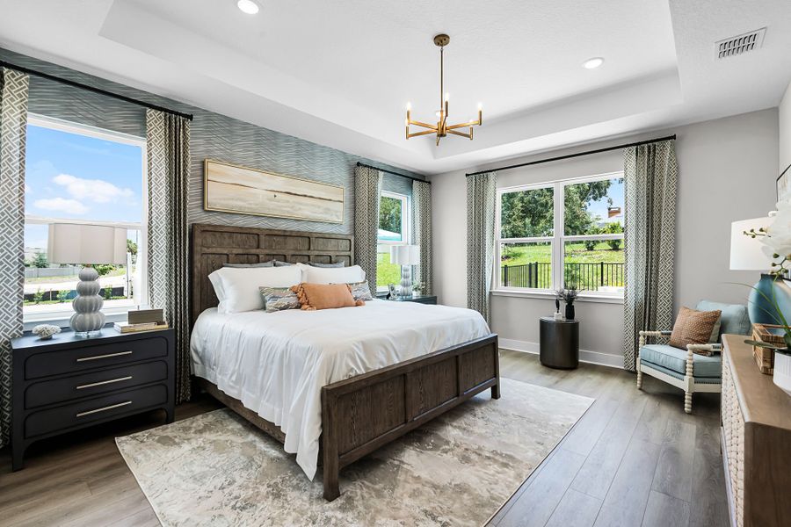
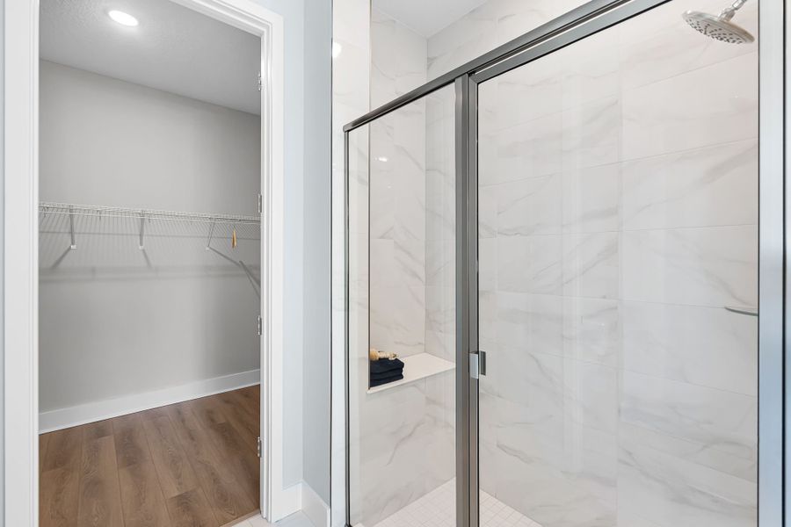
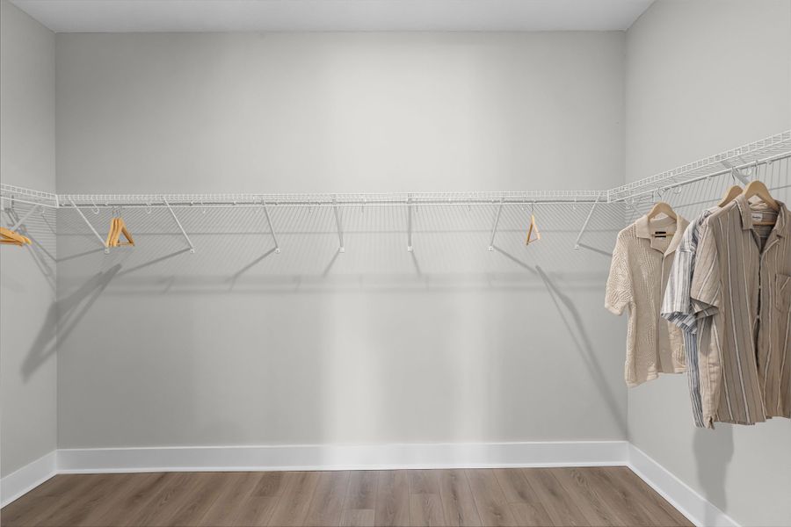
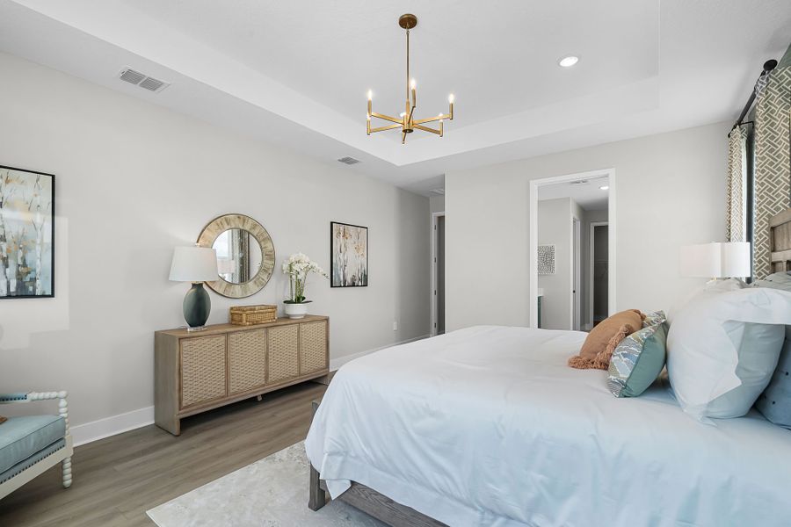
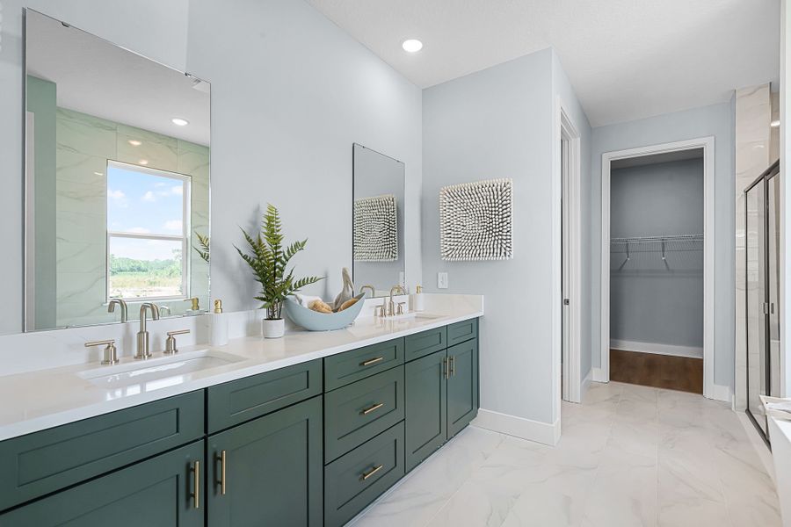
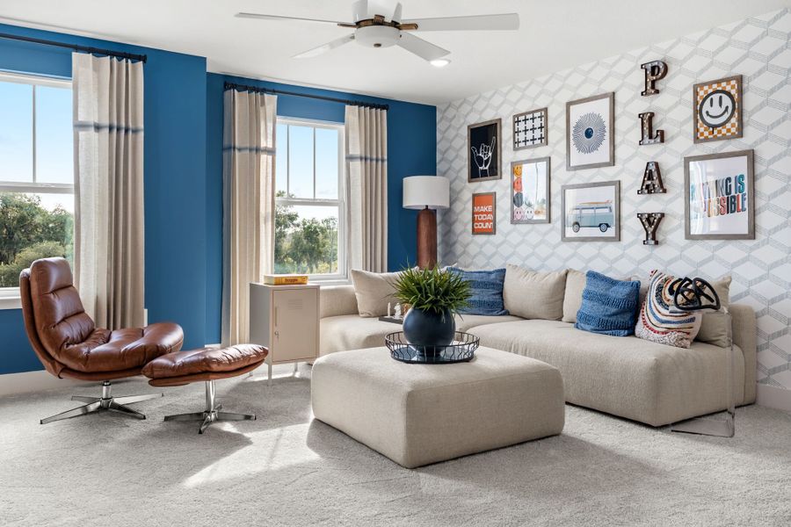
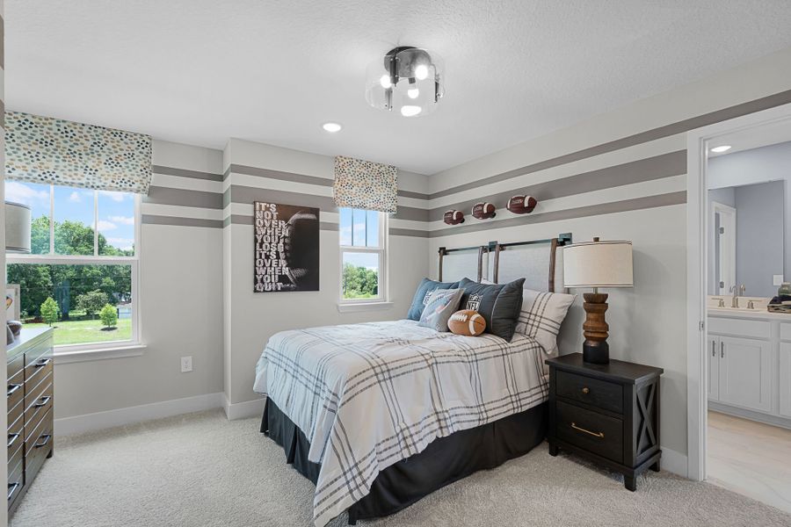
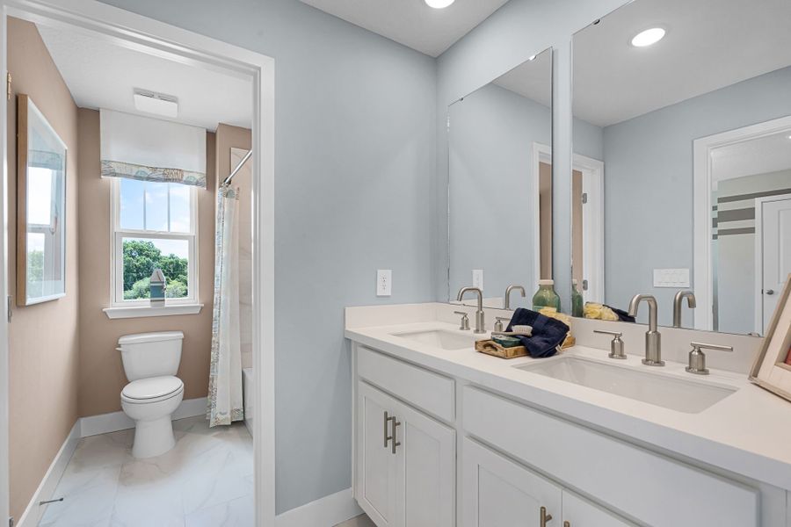
The first-floor primary suite is a true retreat, complete with tray ceilings, an oversized walk-in closet, and a spa-like bathroom. A spacious laundry room conveniently connects the garage to the kitchen area for added functionality. Upstairs, you’ll find a large loft perfect for a game or media space, along with three secondary bedrooms and two full bathrooms, including a Jack and Jill bath that offers both privacy and convenience.
May also be listed on the Hartizen Homes website
Information last verified by Jome: Today at 3:02 AM (September 16, 2026)
 Home highlights

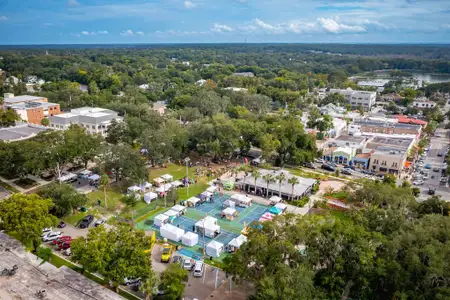
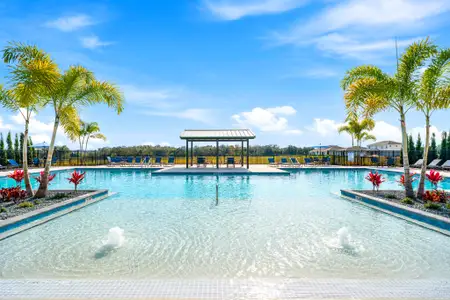
Natural spring park near Orlando with clear swimming waters, canoeing, and trails amid lush Central Florida forest.

 Community Pool
 Playground
 Dog Park
Book your tour. Save an average of $18,473. We'll handle the rest.
We collect exclusive builder offers, book your tours, and support you from start to housewarming.
- Confirmed tours
- Get matched & compare top deals
- Expert help, no pressure
- No added fees
Estimated value based on Jome data, T&C apply
Home details
- Property status:
- Under construction
- Lot size (acres):
- 0.44
- Size:
- 2,943 sqft
- Stories:
- 2
- Beds:
- 4
- Baths:
- 3
- Half baths:
- 1
- Garage spaces:
- 3
- Facing direction:
- Southeast
Construction details
- Builder Name:
- Hartizen Homes
- Completion Date:
- November, 2026
- Year Built:
- 2026
- Roof:
- Shingle Roofing
Home features & finishes
- Construction Materials:
- StuccoWood FrameBlockCement
- Cooling:
- Central Air
- Flooring:
- Ceramic FlooringVinyl FlooringCarpet FlooringTile Flooring
- Foundation Details:
- Slab
- Garage/Parking:
- Door OpenerGarageAttached Garage
- Home amenities:
- ENERGY STAR Certified
- Interior Features:
- Ceiling-HighWalk-In ClosetTray CeilingLoft
- Kitchen:
- DishwasherMicrowave OvenDisposal
- Laundry facilities:
- Utility/Laundry Room
- Pets:
- Pets Allowed
- Property amenities:
- SidewalkIrrigationPorch

Get a consultation with our New Homes Expert
- See how your home builds wealth
- Plan your home-buying roadmap
- Discover hidden gems
Utility information
- Heating:
- Heat Pump, Thermostat, Water Heater
- Sewer:
- Public Sewer
- Utilities:
- Natural Gas Available, Underground Utilities, Internet-Fiber, Cable Available
- Water source:
- Public
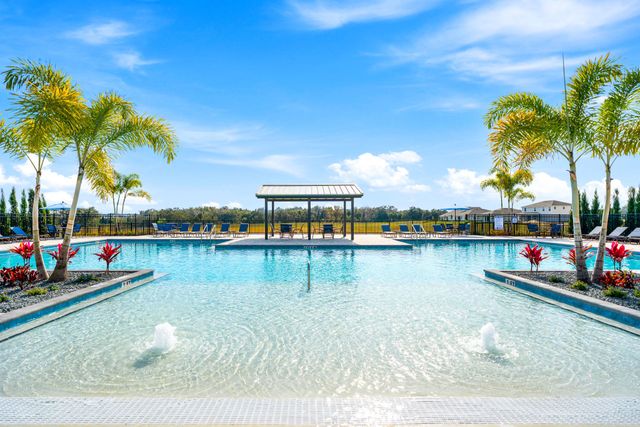
Community details
Eden Crest Single Family Homes
by Hartizen Homes, Apopka, FL
- 4 homes
- 5 plans
- 1,839 - 2,943 sqft
View Eden Crest Single Family Homes details
Community amenities
- Dog Park
- Playground
- Community Pool
More homes in Eden Crest Single Family Homes
- Home at address 786 Emerald Grove Dr, Apopka, FL 32703
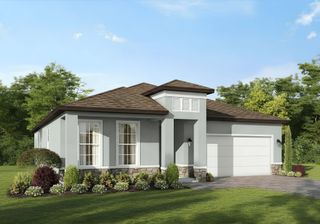
Lark
Savings$494,999
- 4 bd
- 2 ba
- 1,839 sqft
786 Emerald Grove Dr, Apopka, FL 32703
- Home at address 526 Emerald Grove Dr, Apopka, FL 32703
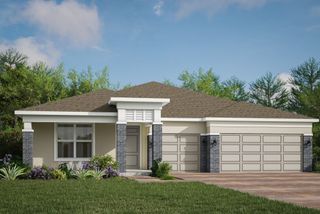
Aspen
Savings$574,999
- 4 bd
- 3 ba
- 2,536 sqft
526 Emerald Grove Dr, Apopka, FL 32703
- Home at address 714 Emerald Grove Dr, Apopka, FL 32703
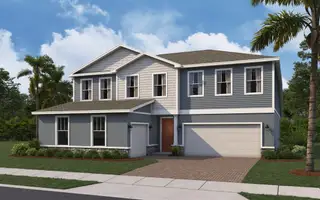
Paxton
Savings$649,999
- 5 bd
- 4.5 ba
- 2,943 sqft
714 Emerald Grove Dr, Apopka, FL 32703
 Floor plans in Eden Crest Single Family Homes
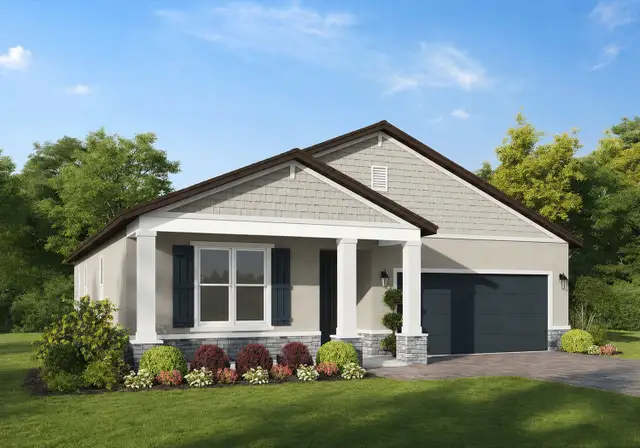
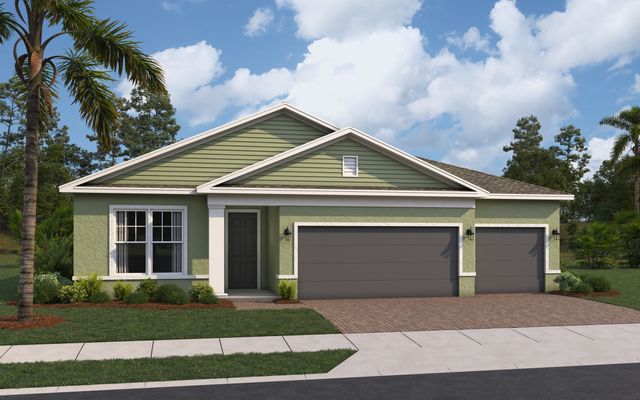
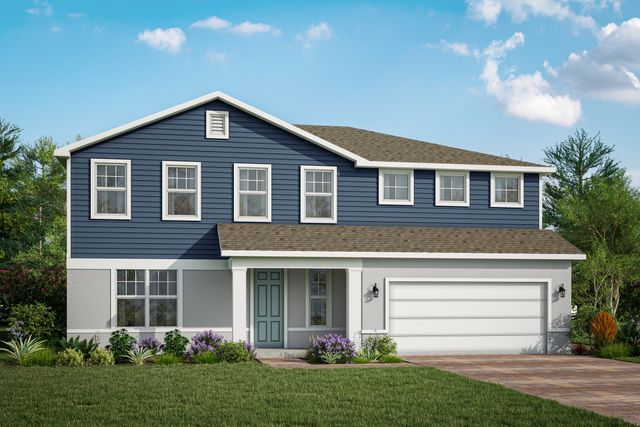
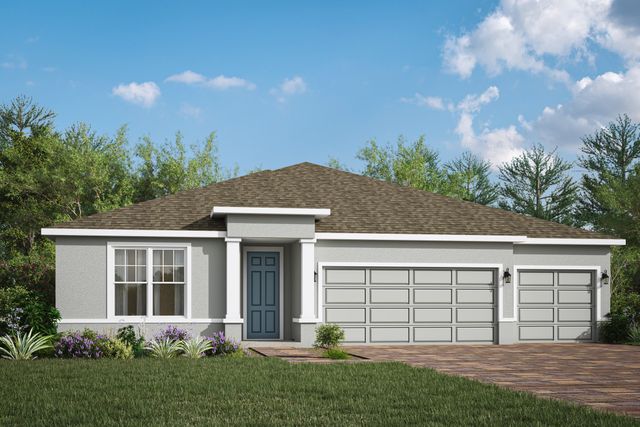
About the builder - Hartizen Homes

Neighborhood
Home address
Schools in Orange County School District
- Grades PK-12Privatecentral florida preparatory school1.6 mi1800 marden rdna

GreatSchools’ Summary Rating calculation is based on 4 of the school’s themed ratings, including test scores, student/academic progress, college readiness, and equity. This information should only be used as a reference. Jome is not affiliated with GreatSchools and does not endorse or guarantee this information. Please reach out to schools directly to verify all information and enrollment eligibility. Data provided by GreatSchools.org © 2025
Places of interest
Getting around
Air quality
Noise level
A Soundscore™ rating is a number between 50 (very loud) and 100 (very quiet) that tells you how loud a location is due to environmental noise.

Considering this home?
Our expert will guide your tour, in-person or virtual
Need more information?
Text or call (888) 545-5198
Financials
Estimated monthly payment
Let us help you find your dream home
How many bedrooms are you looking for?
Similar homes nearby
Recently added communities in this area
Nearby communities in Apopka
New homes in nearby cities
More New Homes in Apopka, FL
- Jome
- New homes search
- Florida
- Greater Orlando Area
- Orange County
- Apopka
- Eden Crest Single Family Homes
- 724 Mystic Gardens Dr, Apopka, FL 32703