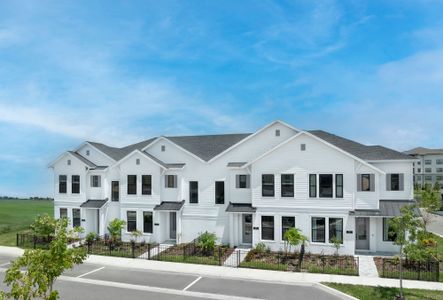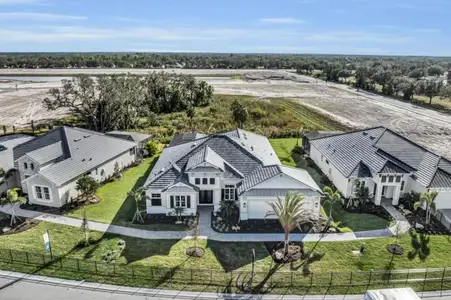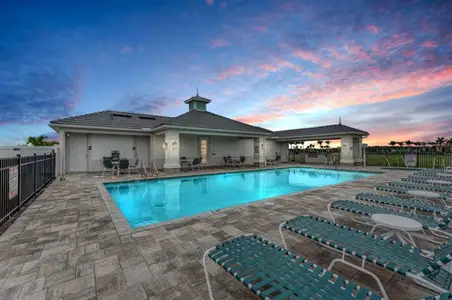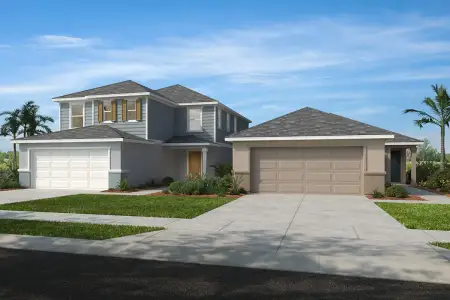
- 3 bd
- 3.5 ba
- 3,541 sqft
5060 Simons Ct, Bradenton, FL 34211
- Single-Family
- $303.58/sqft
- $429/monthly HOA
- East facing
New Homes for Sale Near 5060 Simons Ct, Bradenton, FL 34211
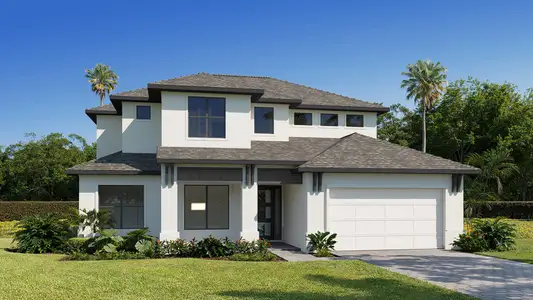
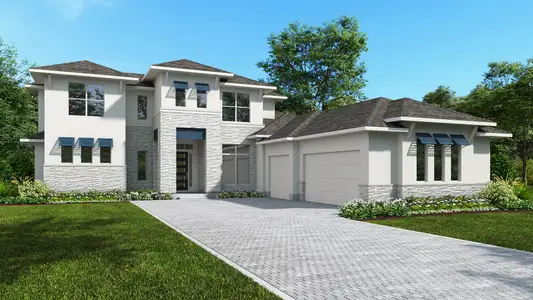
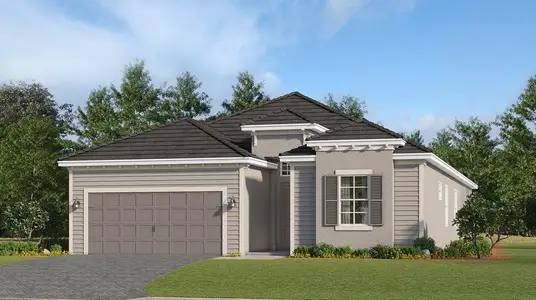
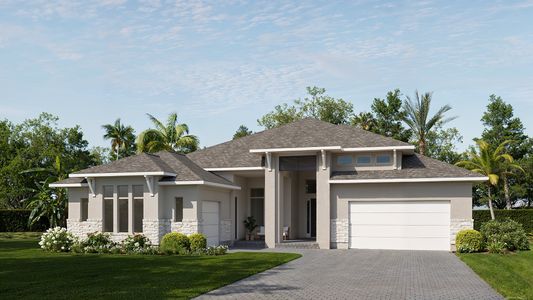
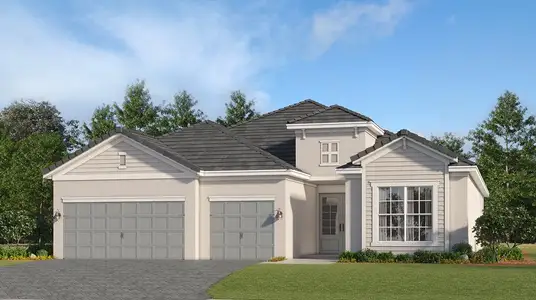
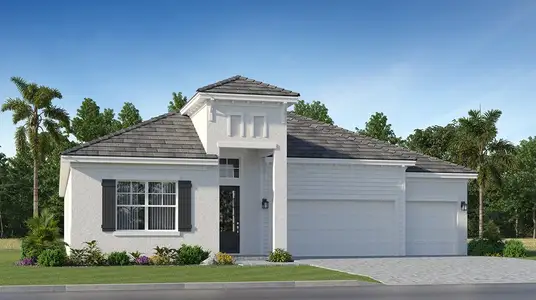
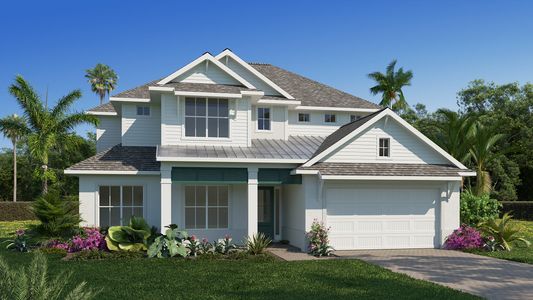
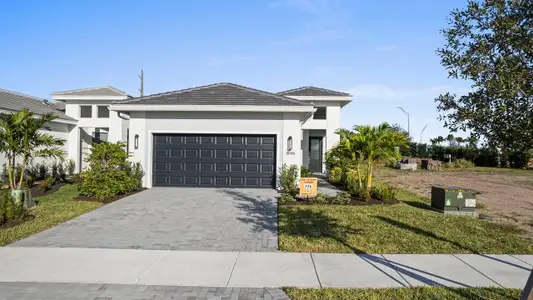
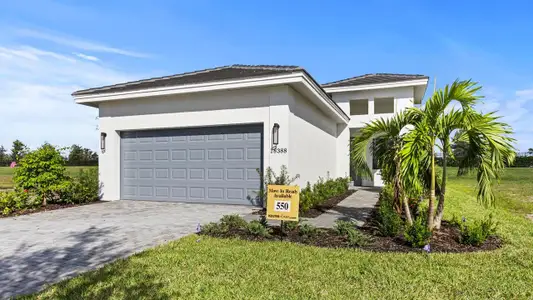

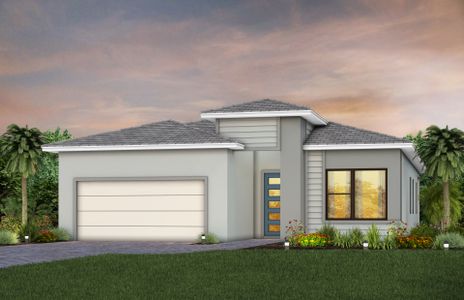
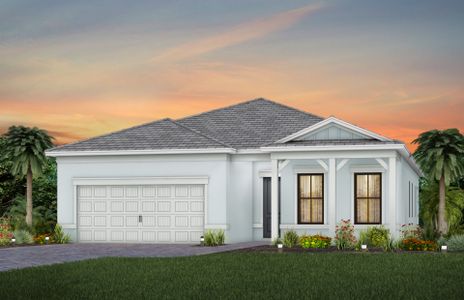
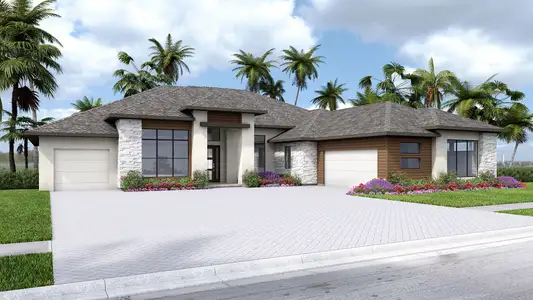
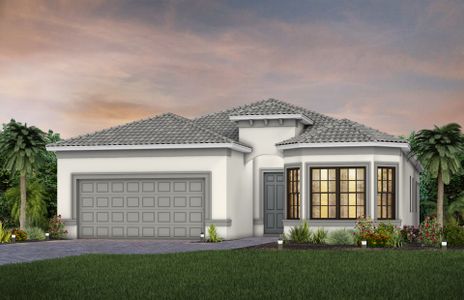
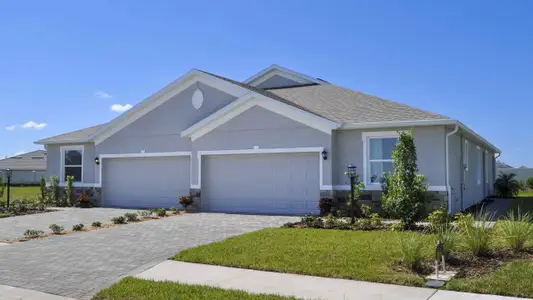
About this Home
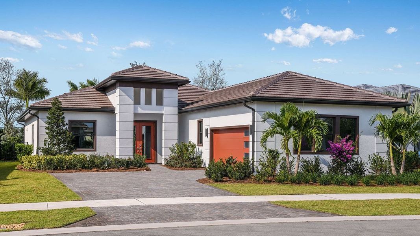
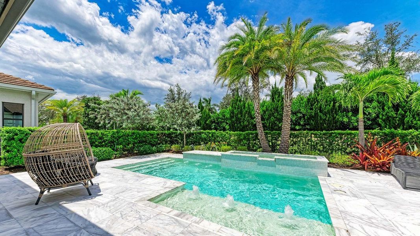
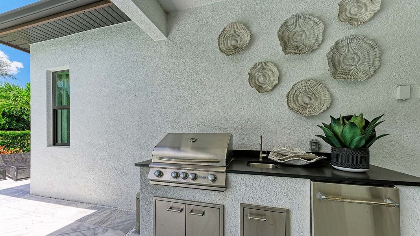
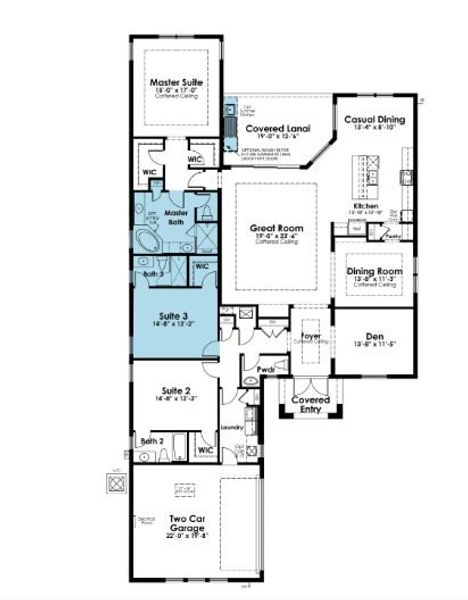
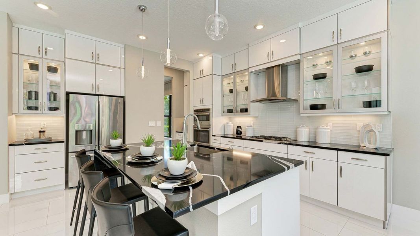
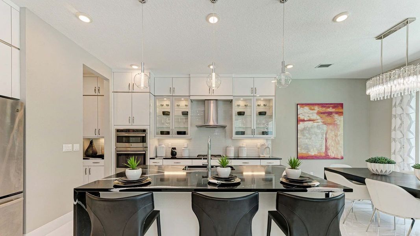
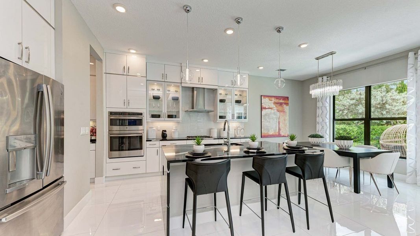
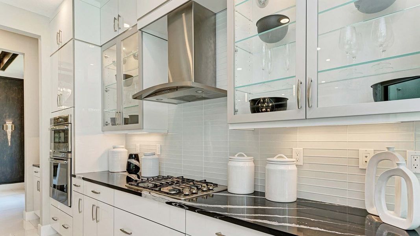
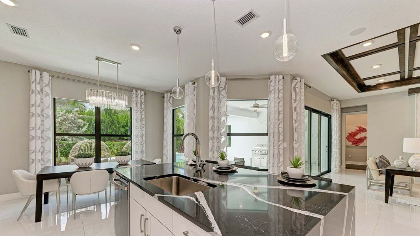
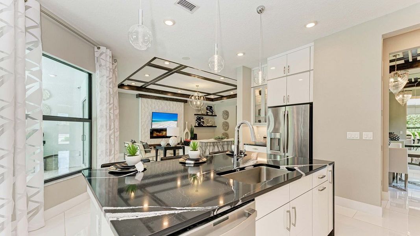
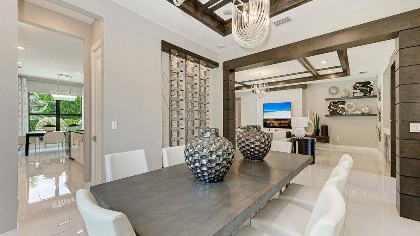
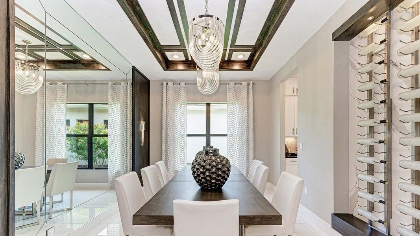
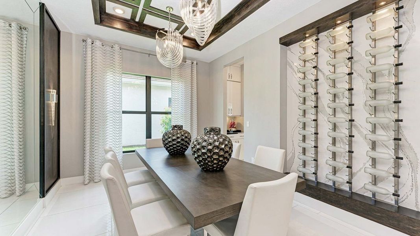
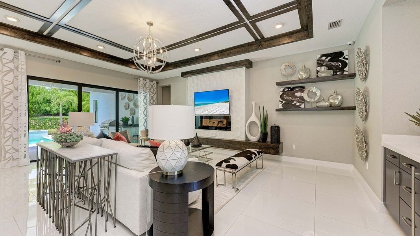
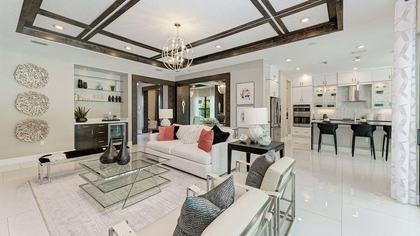
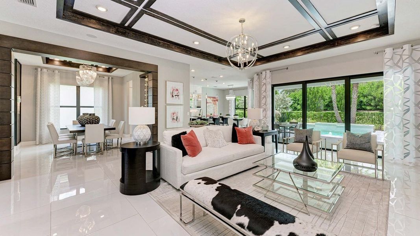
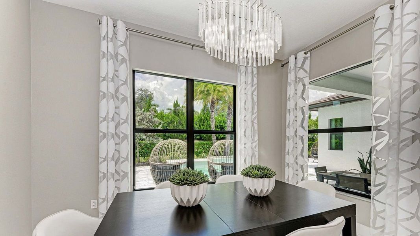
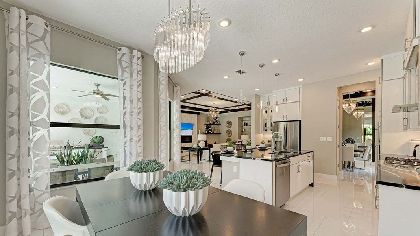
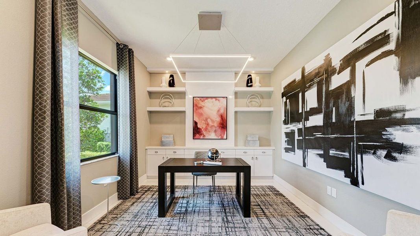
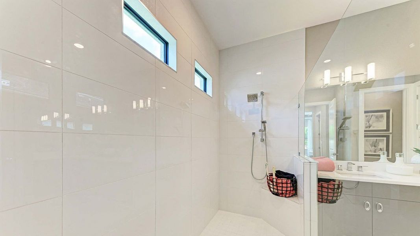
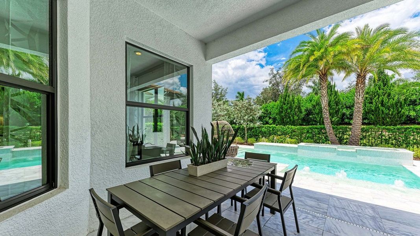
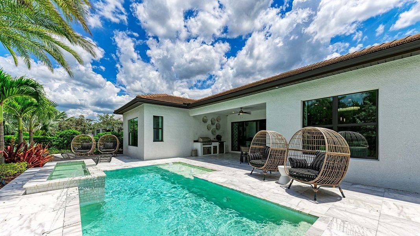
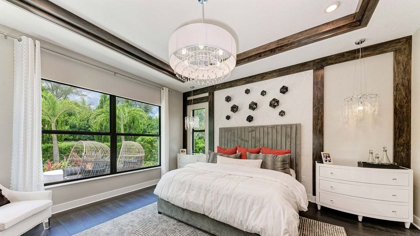
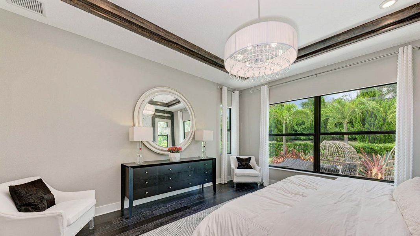
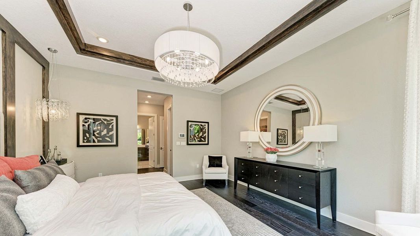
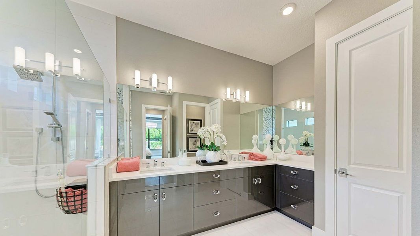
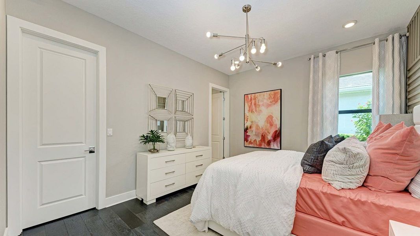
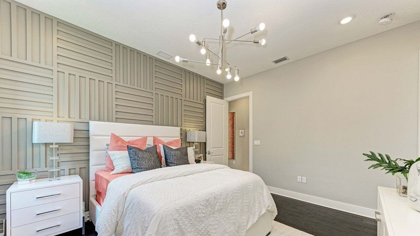
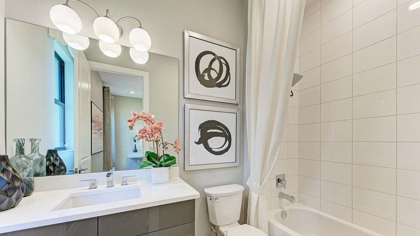
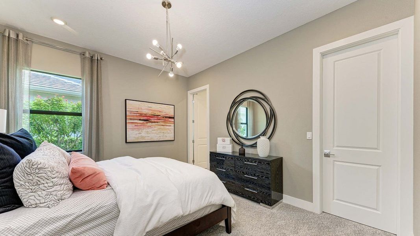
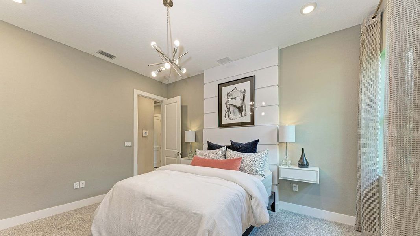
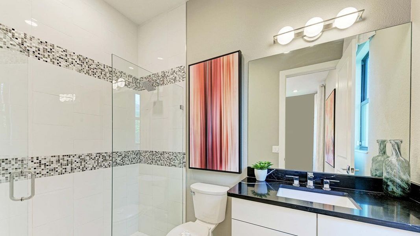
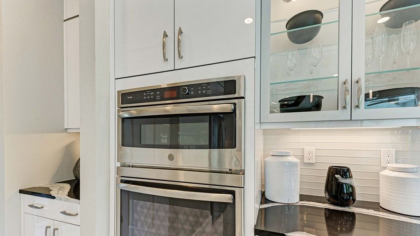
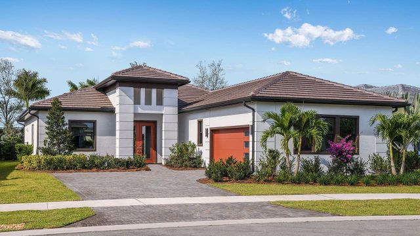
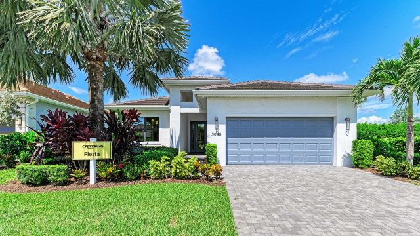
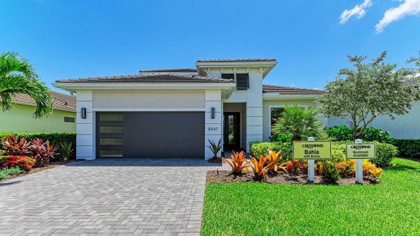
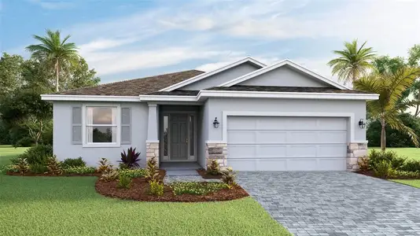
Open-concept living and impressive square footage define this beautifully designed 3 Bedroom, 3.5 Bathroom home with a versatile Den—perfect for both entertaining and everyday comfort. At the center of the home, the expansive island kitchen features Kitchen Craft acrylic cabinetry with stacked uppers, soft-close drawers, Cambria quartz countertops, a full-height designer backsplash, and built-in GE appliances. The oversized island and under-cabinet lighting enhance both function and style while overlooking the main living areas. The kitchen flows seamlessly into the casual dining area and Great Room, where oversized sliding glass doors fill the space with natural light and create a strong indoor-outdoor connection. A formal dining room with a butler’s pantry offers added flexibility for hosting. Step outside to the covered lanai, complete with a summer kitchen rough-in and a private, landscaped backyard—perfect for relaxing or entertaining, with room for a future pool. The Owner’s Suite is privately positioned at the rear of the home and features a coffered ceiling, dual walk-in closets, and a spa-inspired bath with an oversized shower and dual vanities. Two additional guest suites, including a private en-suite option, provide comfort for visitors. Additional highlights include a Den with custom built-ins, impact glass throughout, a grand double-door entry, a linear fireplace with architectural trim, and a designer lighting package. This move-in ready home offers the perfect blend of luxury, functionality, and modern design. For more information or to schedule your private tour, contact a New Home Guide for details.
May also be listed on the Kolter Homes website
Information last verified by Jome: Yesterday at 10:17 AM (October 19, 2026)
Home details
- Property status:
- Sold
- Lot size (acres):
- 0.20
- Size:
- 3,541 sqft
- Stories:
- 1
- Beds:
- 3
- Baths:
- 3
- Half baths:
- 1
- Garage spaces:
- 2
- Facing direction:
- East
Construction details
- Builder Name:
- Kolter Homes
- Completion Date:
- February, 2026
- Year Built:
- 2026
- Roof:
- Concrete Roofing, Tile Roofing
Home features & finishes
- Appliances:
- Exhaust FanSprinkler System
- Construction Materials:
- BlockConcrete
- Cooling:
- Central Air
- Flooring:
- Ceramic FlooringLaminate FlooringCarpet FlooringTile Flooring
- Foundation Details:
- Slab
- Garage/Parking:
- Door OpenerGarageAttached Garage
- Home amenities:
- ENERGY STAR CertifiedGreen Construction
- Interior Features:
- Walk-In ClosetFoyerPantryTray Ceiling
- Kitchen:
- DishwasherMicrowave OvenOvenRefrigeratorDisposalBuilt-In OvenCooktopKitchen Range
- Laundry facilities:
- Utility/Laundry Room
- Lighting:
- Exterior LightingLightingStreet Lights
- Pets:
- Pets Allowed
- Property amenities:
- SidewalkLanaiIrrigationPatioPorch
- Rooms:
- Primary Bedroom On MainKitchenDen RoomPowder RoomOffice/StudyDining RoomFamily RoomLiving RoomOpen Concept FloorplanPrimary Bedroom Downstairs
- Security system:
- Security SystemSmoke Detector
Utility information
- Heating:
- Thermostat, Water Heater, Central Heating, Tankless water heater
- Utilities:
- Electricity Available, Natural Gas Available, Underground Utilities, HVAC, Cable Available, Water Available
Community details
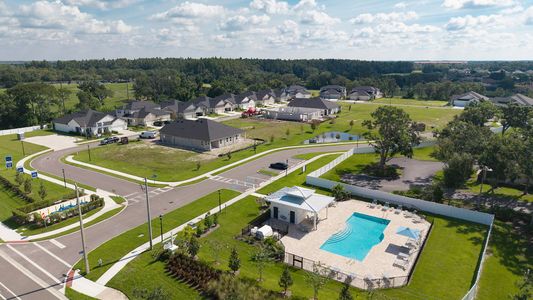
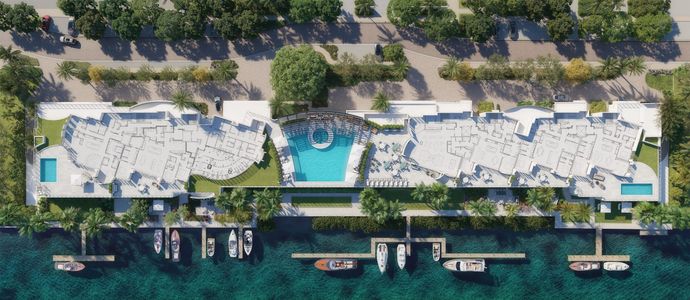
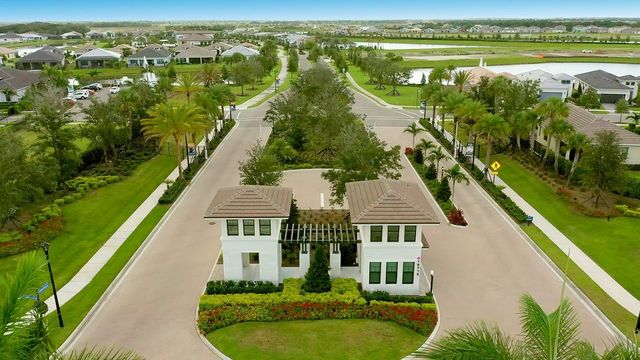
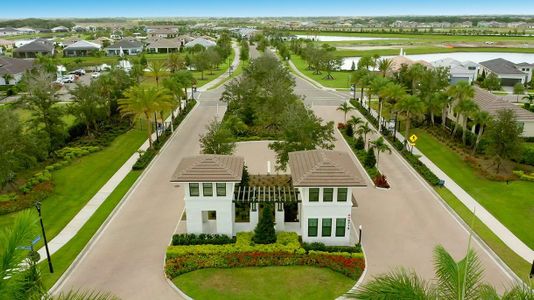

Cresswind Lakewood Ranch at Lakewood Ranch
by Kolter Homes, Lakewood Ranch, FL
- 2 homes
- 20 plans
- 2,168 - 4,424 sqft
View Cresswind Lakewood Ranch details
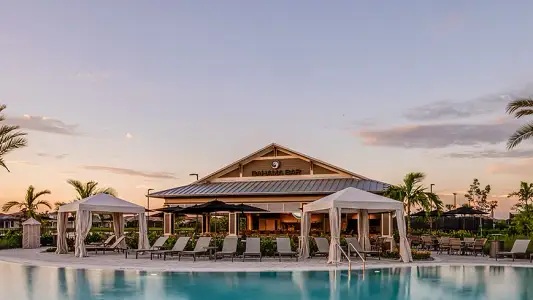
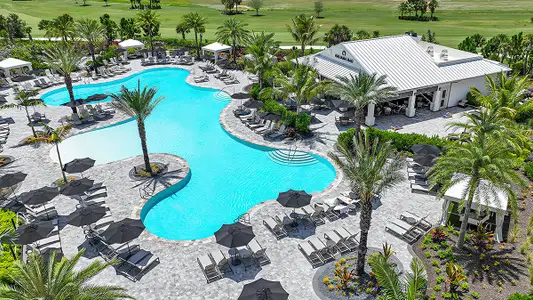
Community amenities
- Woods View
- Dog Park
- Lake Access
- Fitness Center/Exercise Area
- Club House
- Tennis Courts
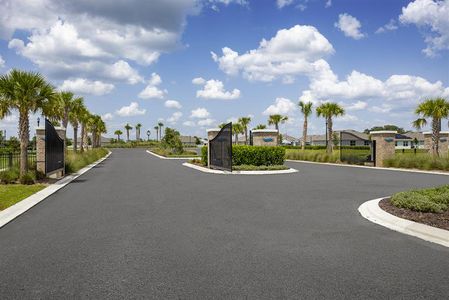
- Gated Community
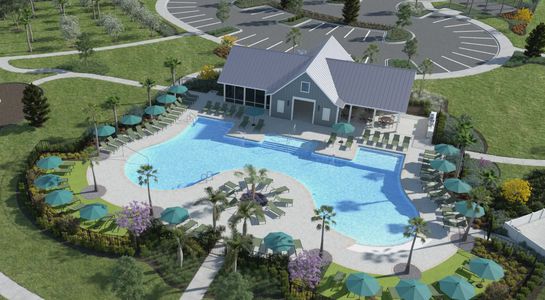
- Community Pool
- Park Nearby
- Sidewalks Available
- Greenbelt View
More homes in Cresswind Lakewood Ranch
- Home at address 18366 Rockport Pl, Lakewood Ranch, FL 34211
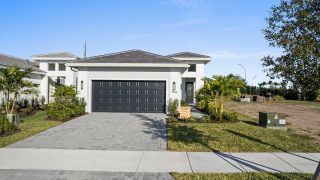
$459,990
Move-in ready- 2 bd
- 2 ba
- 2,168 sqft
18366 Rockport Pl, Lakewood Ranch, FL 34211
- Home at address 18388 Rockport Pl, Lakewood Ranch, FL 34211
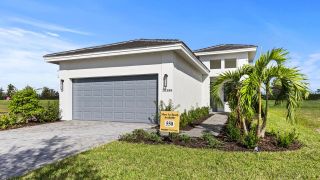
$499,990
Move-in ready- 2 bd
- 2 ba
- 2,383 sqft
18388 Rockport Pl, Lakewood Ranch, FL 34211
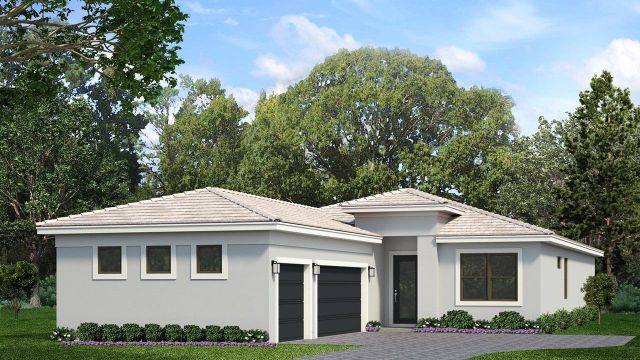
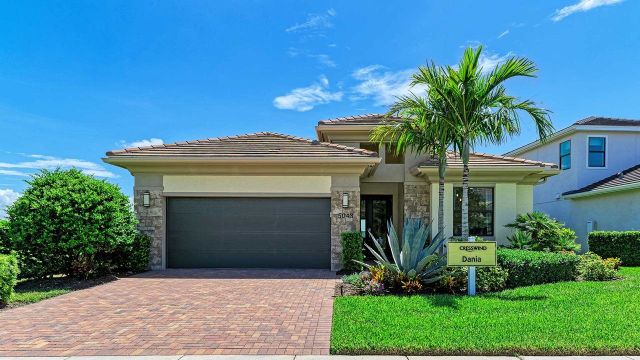
 Floor plans in Cresswind Lakewood Ranch
About the builder - Kolter Homes

Neighborhood
Home address
Schools in Manatee County School District

GreatSchools’ Summary Rating calculation is based on 4 of the school’s themed ratings, including test scores, student/academic progress, college readiness, and equity. This information should only be used as a reference. Jome is not affiliated with GreatSchools and does not endorse or guarantee this information. Please reach out to schools directly to verify all information and enrollment eligibility. Data provided by GreatSchools.org © 2025
Places of interest
Getting around
Air quality
Noise level
A Soundscore™ rating is a number between 50 (very loud) and 100 (very quiet) that tells you how loud a location is due to environmental noise.
Financials
Nearby communities in Bradenton



Recently added communities in this area
Other Builders in Bradenton, FL








Nearby sold homes
New homes in nearby cities
More New Homes in Bradenton, FL
- Jome
- New homes search
- Florida
- Tampa Bay Area
- Manatee County
- Bradenton
- Cresswind Lakewood Ranch
- 5060 Simons Ct, Bradenton, FL 34211