Book your tour. Save an average of $18,473. We'll handle the rest.
We collect exclusive builder offers, book your tours, and support you from start to housewarming.
- Confirmed tours
- Get matched & compare top deals
- Expert help, no pressure
- No added fees
Estimated value based on Jome data, T&C apply
Why tour with Jome?
- No pressure toursTour at your own pace with no sales pressure
- Expert guidanceGet insights from our home buying experts
- Exclusive accessSee homes and deals not available elsewhere
Jome is featured in


- Single-Family
- Ready by December 2026
- $307.43/sqft
- $22.92/monthly HOA
Home description
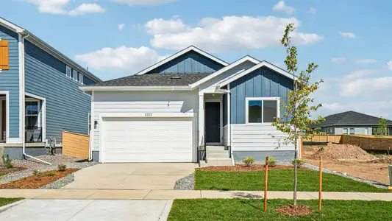
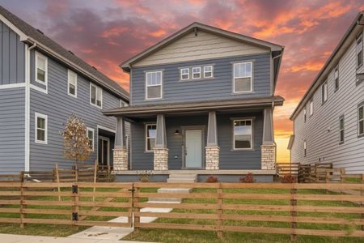
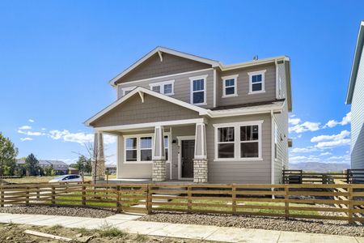
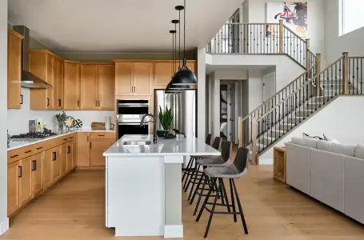
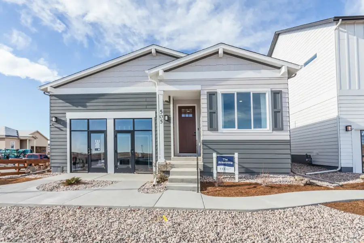
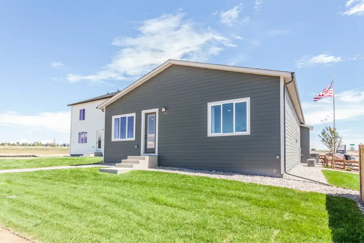
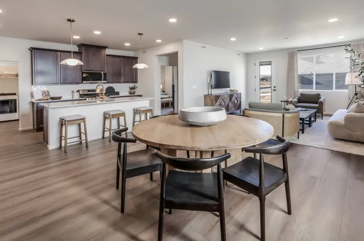
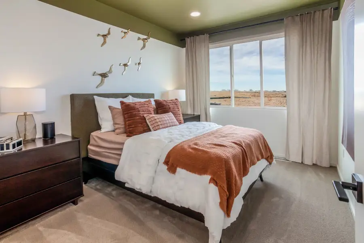
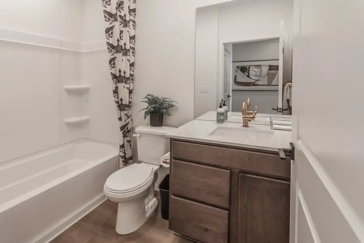
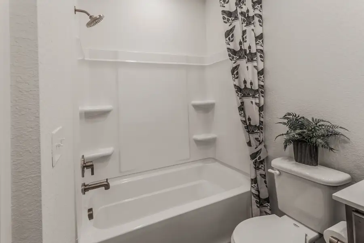
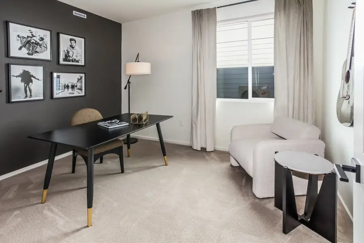
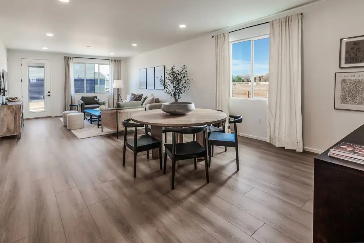
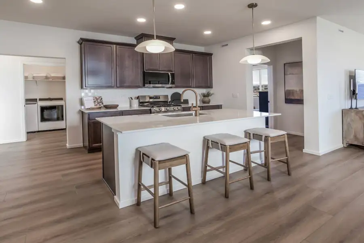
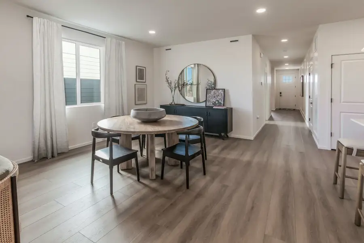
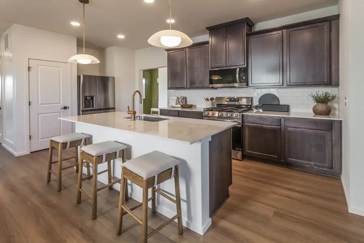
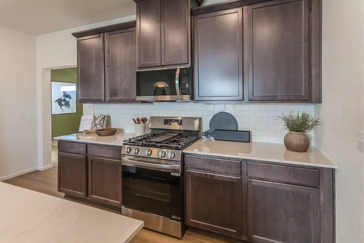
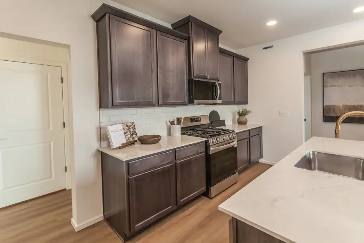
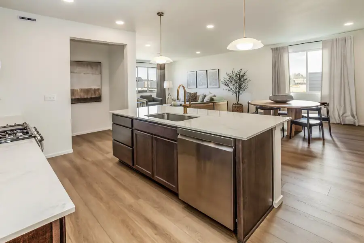
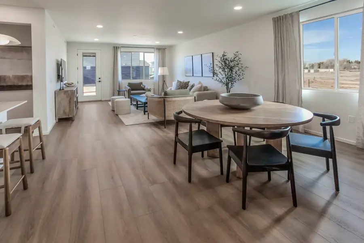
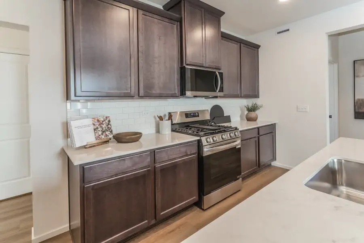
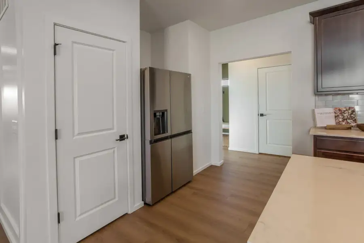
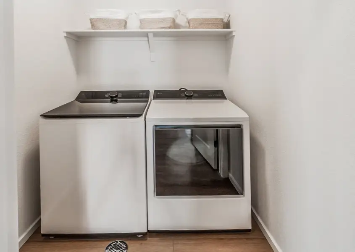
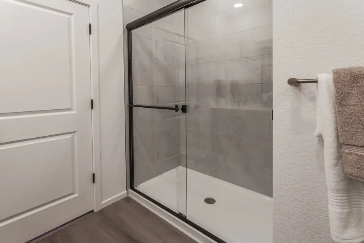
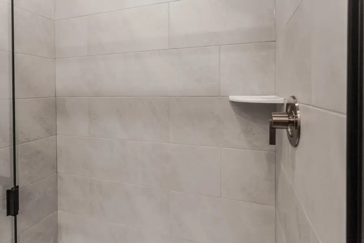
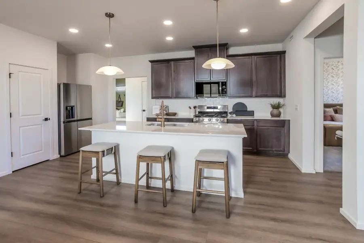
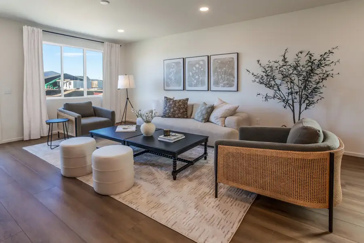
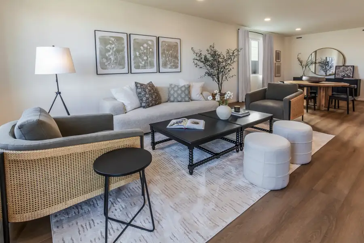
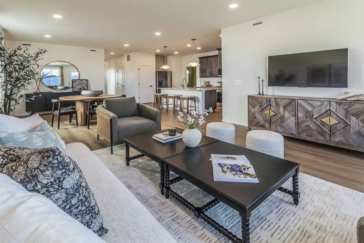
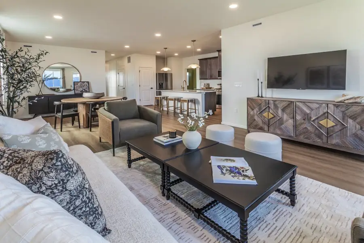
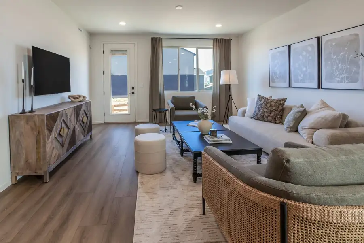
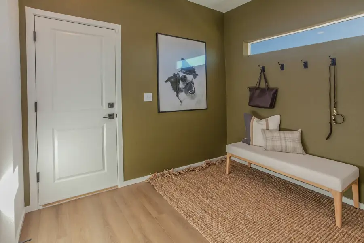
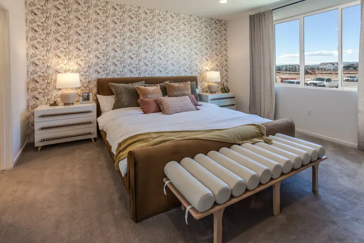
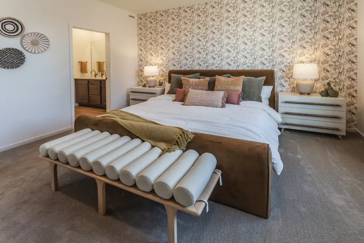
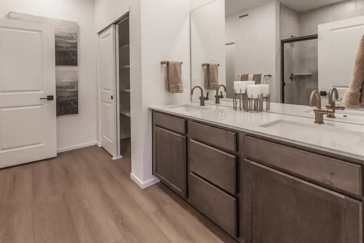
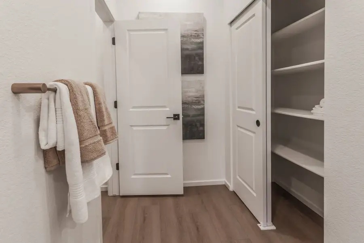
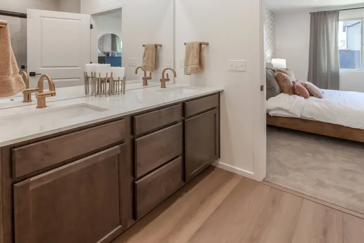
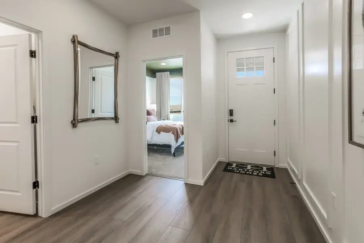
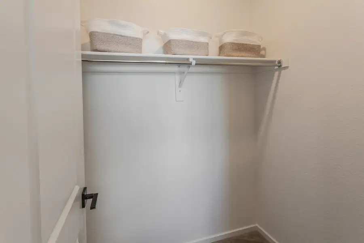
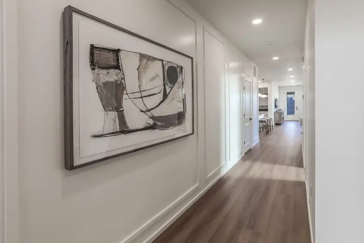
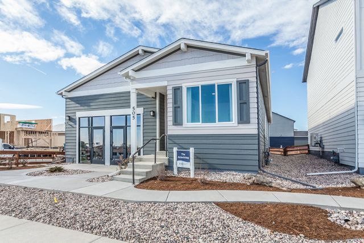
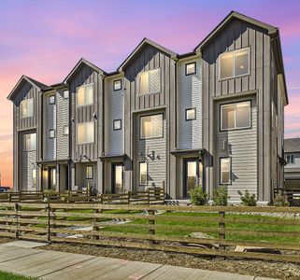
Meet the Armstrong — a thoughtfully designed home that brings together modern style, everyday comfort, and room to make it your own. With its spacious, open-concept layout, this home makes everything from busy mornings to relaxed weekends feel a little easier. Whether you're hosting friends, enjoying a cozy night in, or spending time in the backyard, the Armstrong offers a welcoming space to settle in and feel right at home.Inside, you'll find Biscotti maple Concord cabinetry, Blanco Maple quartz countertops, Shaw Meadow Vista carpet in Pebble Path with upgraded padding, and Shaw Optimum luxury vinyl plank flooring in Spalted Maple extending into the dining and great room. The kitchen is ready for everything from weeknight meals to weekend entertaining with the Home Chef Appliance Package, featuring a gas range and exterior-vented microwave, a stainless steel refrigerator, under-cabinet lighting, and a full-height Naïve Pearl 3x12 subway tile backsplash. Additional conveniences include a washer and dryer, central air conditioning, and an outlet for EV charging. The primary bathroom features dual undermount sinks, a linen closet, and a walk-in shower with white Baker Blvd Gloss 4x16 subway tile. Alabaster walls and trim create a warm, inviting interior, while the Craftsman exterior showcases a Rosemary, Light French Gray, and Pure White color scheme with a Terra Brun front door. Photos are of a previously completed home. Actual finishes and features may vary.
May also be listed on the Hartford Homes website
Information last verified by Jome: Yesterday at 12:16 PM (October 18, 2026)
Book your tour. Save an average of $18,473. We'll handle the rest.
We collect exclusive builder offers, book your tours, and support you from start to housewarming.
- Confirmed tours
- Get matched & compare top deals
- Expert help, no pressure
- No added fees
Estimated value based on Jome data, T&C apply
Home details
- Property status:
- Under construction
- Size:
- 1,779 sqft
- Stories:
- 1
- Beds:
- 3
- Baths:
- 2
- Garage spaces:
- 2
Construction details
- Builder Name:
- Hartford Homes
- Completion Date:
- December, 2026
Home features & finishes
- Garage/Parking:
- GarageAttached Garage
- Interior Features:
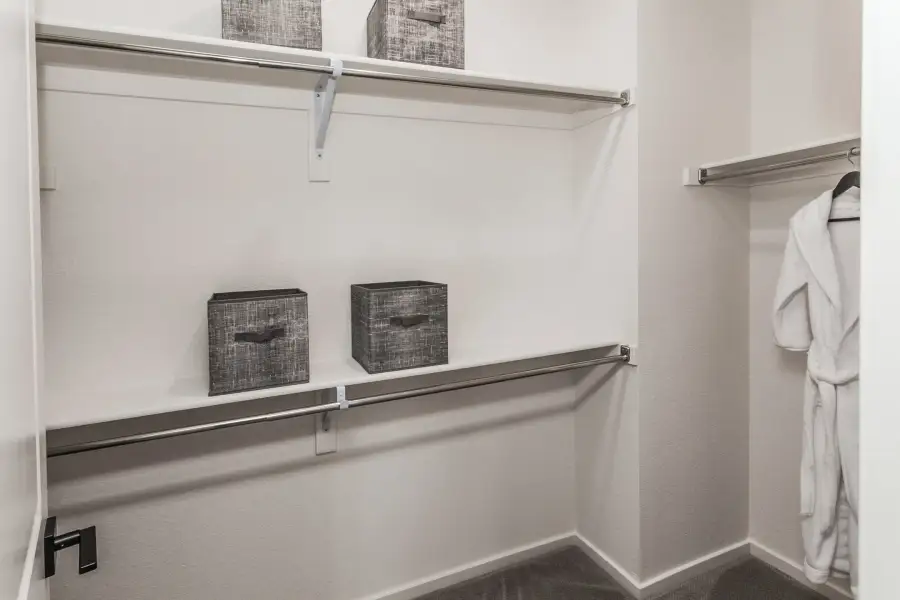
- Walk-In ClosetFoyerPantry
- Laundry facilities:
- Utility/Laundry Room
- Property amenities:
- Porch
- Rooms:
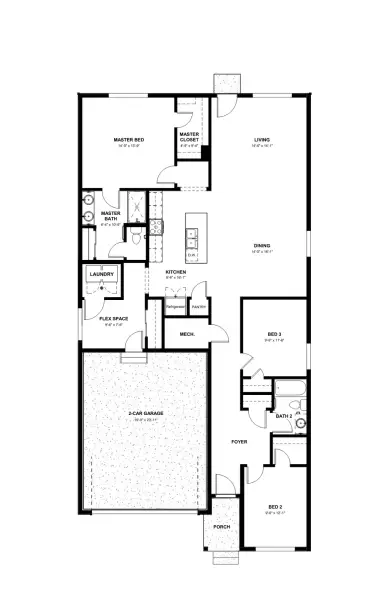
- Flex RoomPrimary Bedroom On MainKitchenDining RoomLiving RoomOpen Concept FloorplanPrimary Bedroom Downstairs

Get a consultation with our New Homes Expert
- See how your home builds wealth
- Plan your home-buying roadmap
- Discover hidden gems
Community details
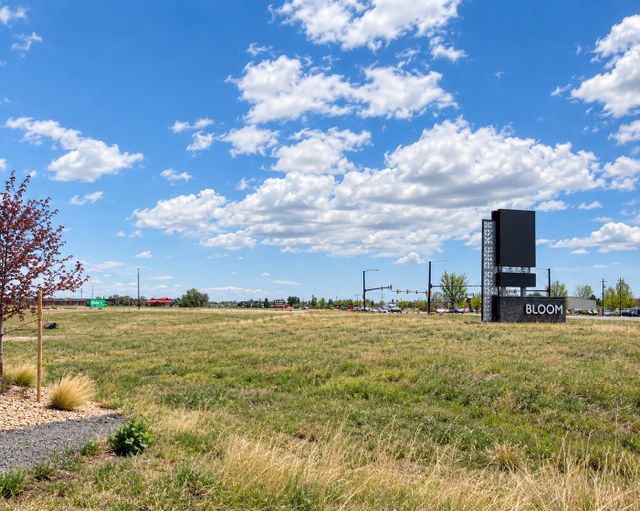
Bloom
by Hartford Homes, Fort Collins, CO
- 13 homes
- 7 plans
- 1,024 - 3,038 sqft
View Bloom details
More homes in Bloom
- Home at address 3124 Comet St, Fort Collins, CO 80524
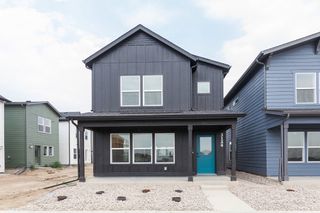
Marigold
Bloom Cottages
$495,125
- 3 bd
- 2.5 ba
- 1,485 sqft
3124 Comet St, Fort Collins, CO 80524
- Home at address 331 Flourish Ln, Fort Collins, CO 80524
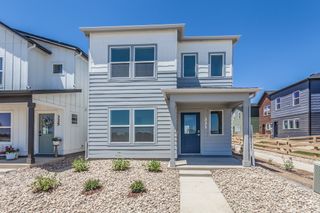
Sage
Bloom Cottages
$499,735
- 4 bd
- 3 ba
- 1,538 sqft
331 Flourish Ln, Fort Collins, CO 80524
- Home at address 3130 Comet St, Fort Collins, CO 80524
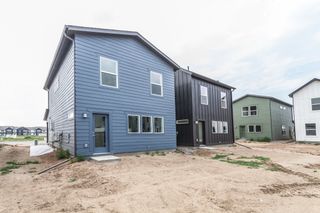
Marigold
Bloom Cottages
$504,530
- 3 bd
- 2.5 ba
- 1,485 sqft
3130 Comet St, Fort Collins, CO 80524
- Home at address 3152 Tourmaline Pl, Fort Collins, CO 80524
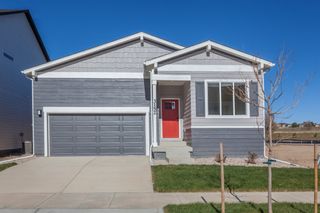
Armstrong
Bloom Trailblazer Collection - Single Family Homes
$525,385
- 3 bd
- 2 ba
- 1,779 sqft
3152 Tourmaline Pl, Fort Collins, CO 80524
- Home at address 519 N Aria Wy, Fort Collins, CO 80524
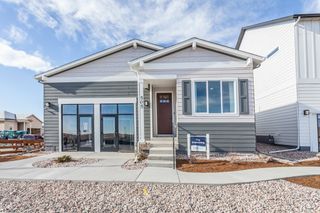
Armstrong
Bloom Trailblazer Collection - Single Family Homes
$576,900
- 3 bd
- 2 ba
- 1,779 sqft
519 N Aria Wy, Fort Collins, CO 80524
- Home at address 3116 Barnstormer St, Fort Collins, CO 80524
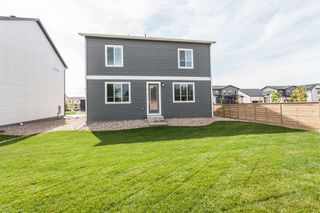
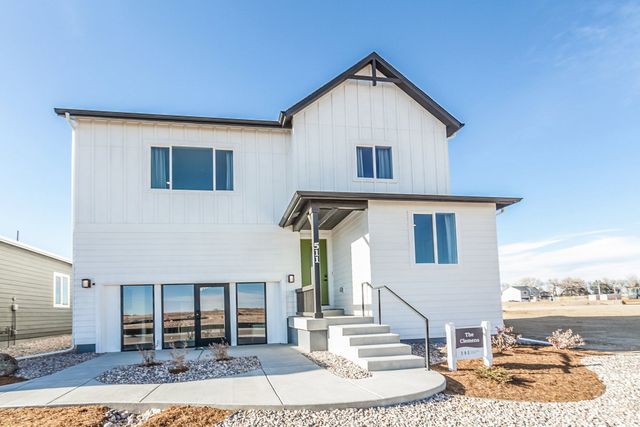
Clemens
Bloom Trailblazer Collection - Single Family Homes
$585,505
- 3 bd
- 2.5 ba
- 2,288 sqft
3116 Barnstormer St, Fort Collins, CO 80524
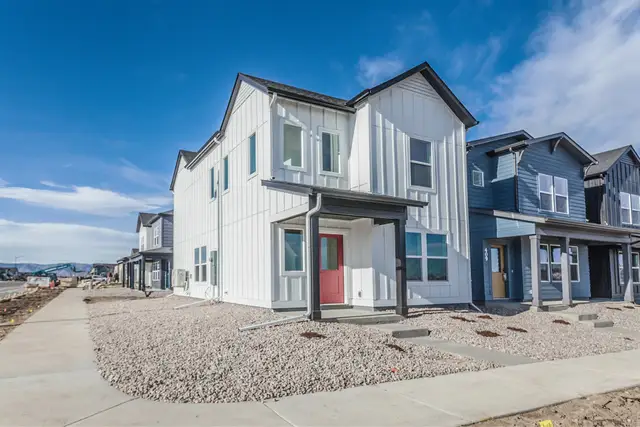
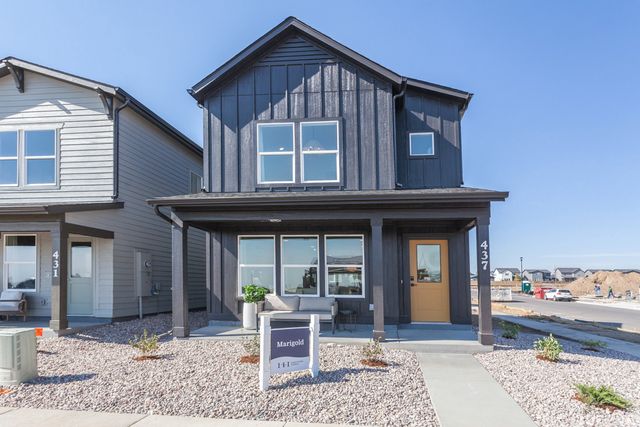
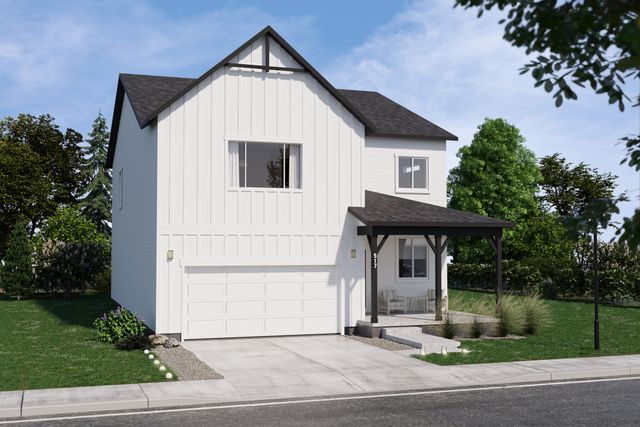
 Floor plans in Bloom
About the builder - Hartford Homes

Neighborhood
Home address
- City:
- Fort Collins
- County:
- Larimer
- Zip Code:
- 80524
Schools in Poudre School District R-1

GreatSchools’ Summary Rating calculation is based on 4 of the school’s themed ratings, including test scores, student/academic progress, college readiness, and equity. This information should only be used as a reference. Jome is not affiliated with GreatSchools and does not endorse or guarantee this information. Please reach out to schools directly to verify all information and enrollment eligibility. Data provided by GreatSchools.org © 2025
Places of interest
Getting around
1 nearby routes: 1 bus, 0 rail, 0 otherAir quality
Noise level
A Soundscore™ rating is a number between 50 (very loud) and 100 (very quiet) that tells you how loud a location is due to environmental noise.

Considering this home?
Our expert will guide your tour, in-person or virtual
Need more information?
Text or call (888) 545-5198
Financials
Estimated monthly payment
Let us help you find your dream home
How many bedrooms are you looking for?
Similar homes nearby
Recently added communities in this area
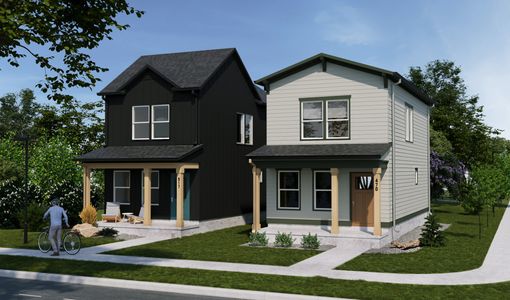
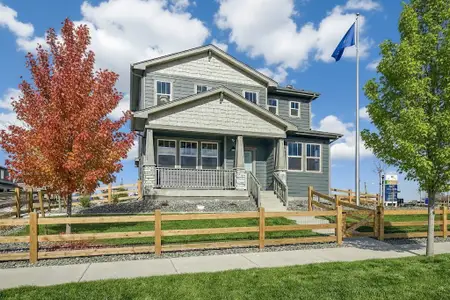
Nearby communities in Fort Collins



New homes in nearby cities
More New Homes in Fort Collins, CO
- Jome
- New homes search
- Colorado
- Denver Metropolitan Area
- Larimer County
- Fort Collins
- Bloom
- Bloom Trailblazer Collection - Single Family Homes
- 639 N Aria Wy, Fort Collins, CO 80524