Book your tour. Save an average of $18,473. We'll handle the rest.
We collect exclusive builder offers, book your tours, and support you from start to housewarming.
- Confirmed tours
- Get matched & compare top deals
- Expert help, no pressure
- No added fees
Estimated value based on Jome data, T&C apply
Why tour with Jome?
- No pressure toursTour at your own pace with no sales pressure
- Expert guidanceGet insights from our home buying experts
- Exclusive accessSee homes and deals not available elsewhere
Jome is featured in


- Single-Family
- Quick move-in
- $333.42/sqft
- $22.92/monthly HOA
Home description
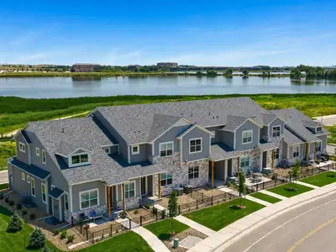
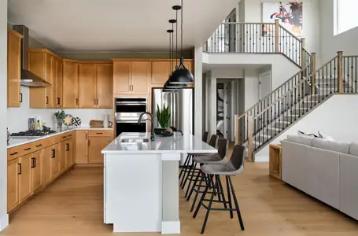
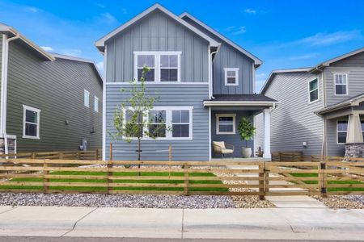
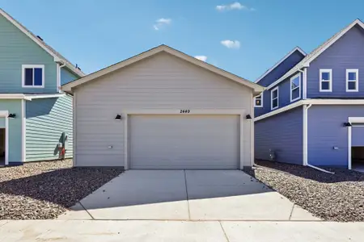
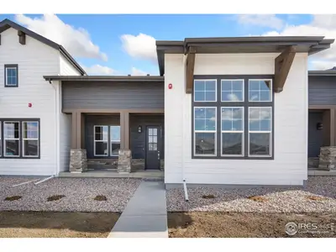
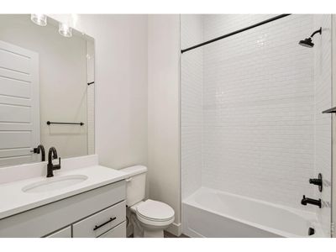
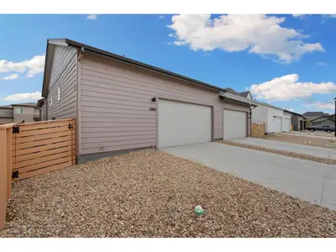
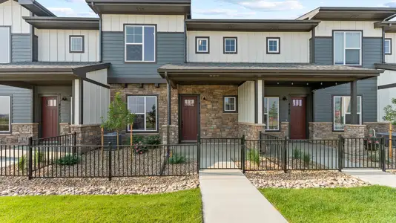
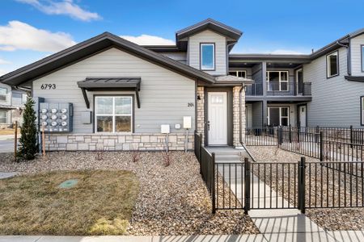
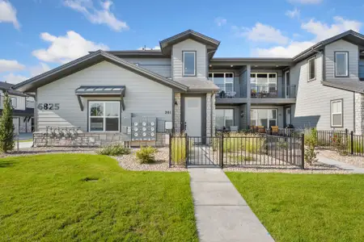
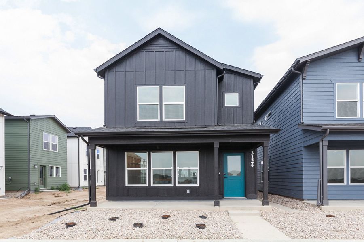
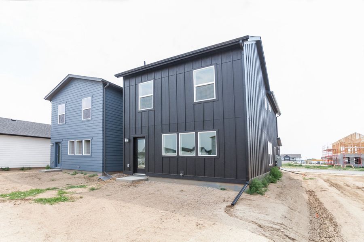
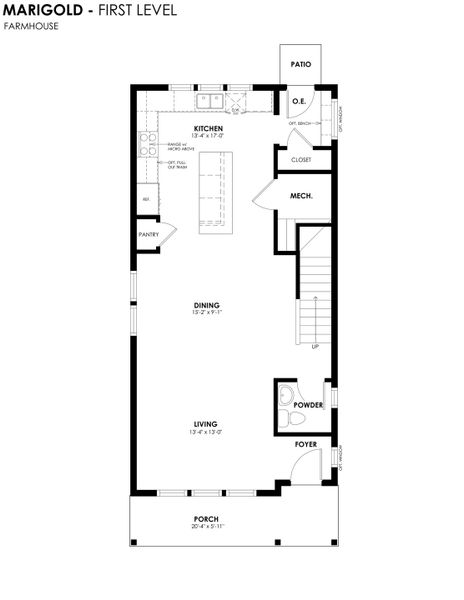
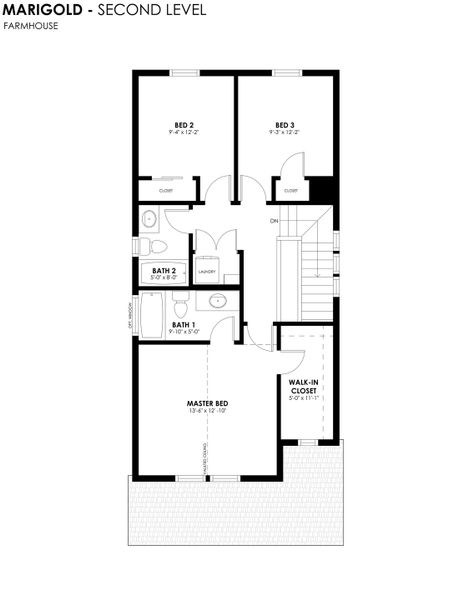
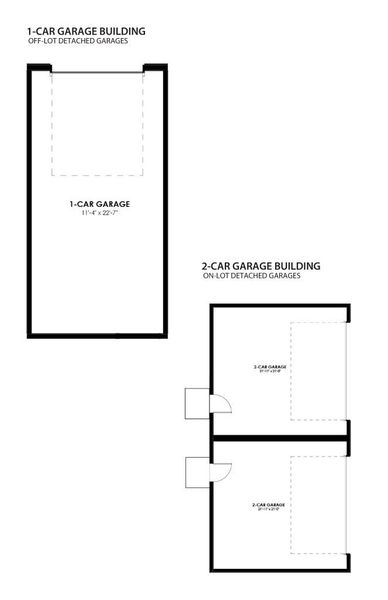
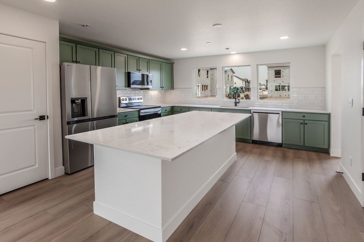
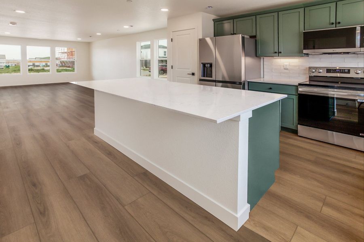
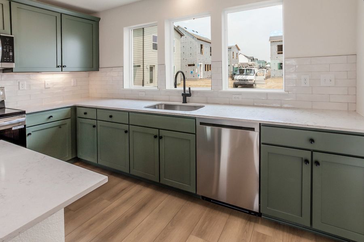
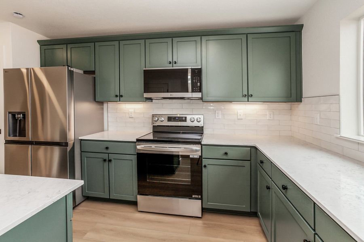
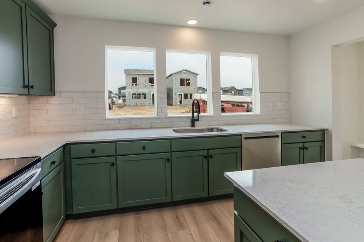
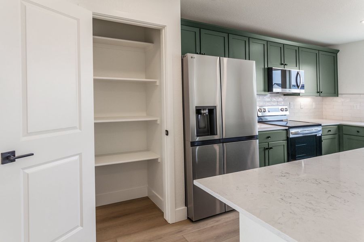
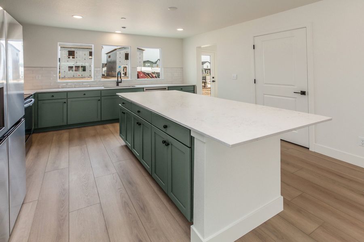
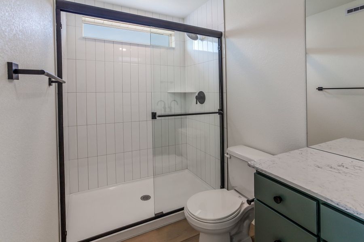
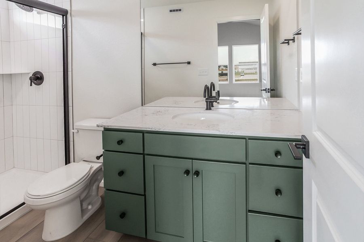
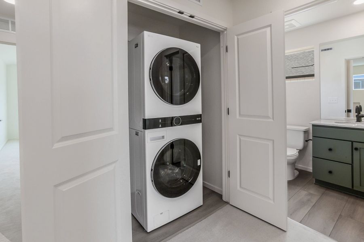
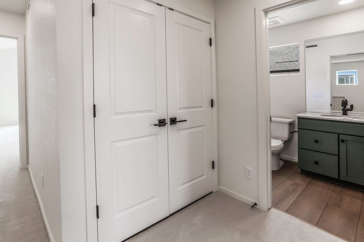
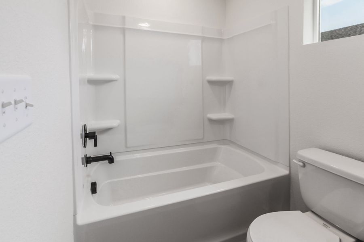
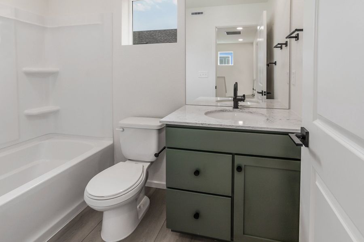
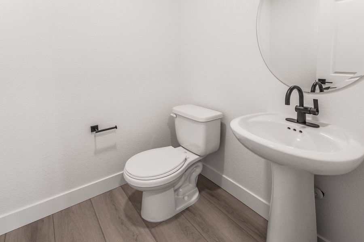
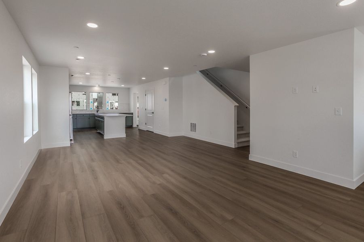
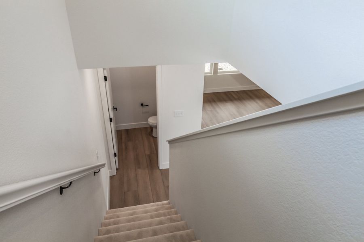
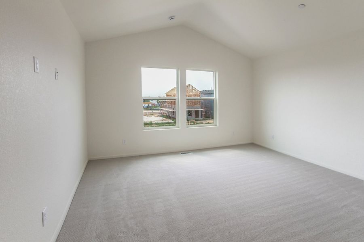
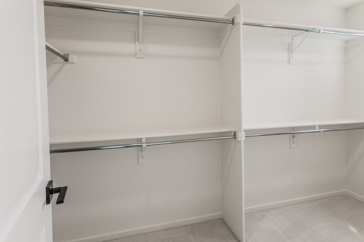
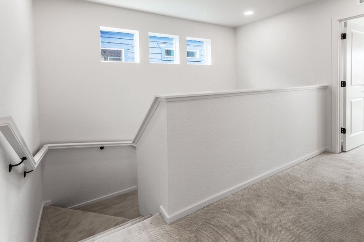
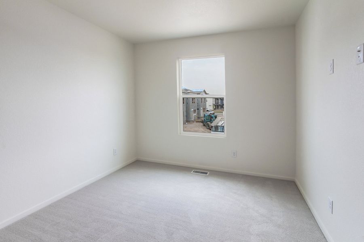
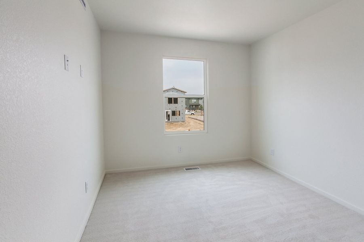
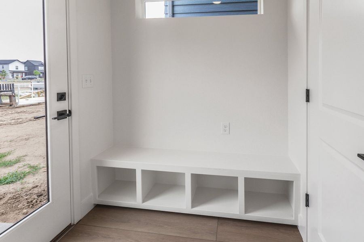
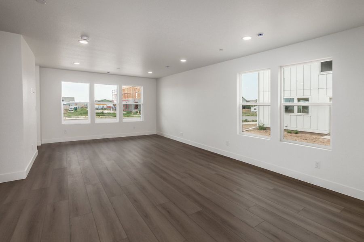
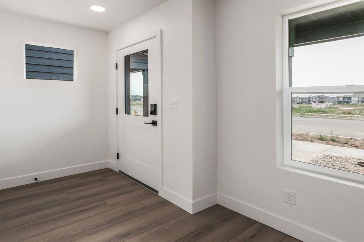
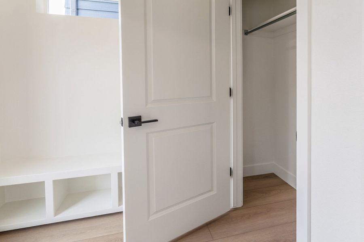
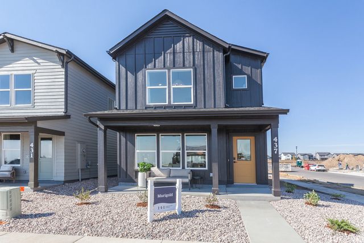
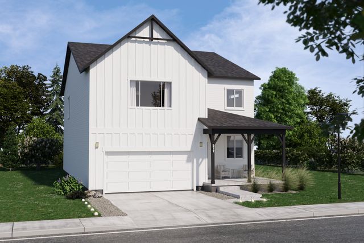
Meet the Marigold — a thoughtfully designed cottage home that blends comfort, style, and everyday functionality. With three bedrooms and two-and-a-half baths, this home offers the flexibility modern living demands, whether you're working from home, hosting guests, or simply enjoying a little extra space. A private backyard extends your living outdoors, while Bloom’s charming cottage common areas invite connection, relaxation, and a true neighborhood feel.This home features Eucalyptus painted maple shaker cabinetry with black hardware, Helix quartz countertops, Shaw Mesquite Falls carpet in Scotch Mist, and Shaw Home luxury vinyl plank flooring in Cozy Taupe. Additional highlights include a painted bench at the owner’s entry, stainless steel appliances including the refrigerator, washer, and dryer, central air conditioning, an enhanced window package, and a detached single-car garage. The kitchen is finished with a full-height white Naïve 3x12 subway tile backsplash, black pull-out faucet, and stainless steel undermount sink, while the bathrooms feature black fixtures and accessories and a tiled walk-in shower with white Baker Blvd 4x16 subway tile. Alabaster walls and trim and matte black door hardware complete the interior, while the Farmhouse exterior features a Caviar/Caviar color scheme with a Really Teal front door.Photos reflect the actual home and finishes.
May also be listed on the Hartford Homes website
Information last verified by Jome: Yesterday at 12:15 PM (October 1, 2026)
Book your tour. Save an average of $18,473. We'll handle the rest.
We collect exclusive builder offers, book your tours, and support you from start to housewarming.
- Confirmed tours
- Get matched & compare top deals
- Expert help, no pressure
- No added fees
Estimated value based on Jome data, T&C apply
Home details
- Property status:
- Move-in ready
- Collection:
- Bloom Cottages
- Size:
- 1,485 sqft
- Stories:
- 2
- Beds:
- 3
- Baths:
- 2.5
- Garage spaces:
- 1
Construction details
- Builder Name:
- Hartford Homes
Home features & finishes
- Garage/Parking:
- Garage
- Interior Features:
- Walk-In ClosetFoyerPantry
- Laundry facilities:
- Utility/Laundry Room
- Property amenities:
- PatioPorch
- Rooms:
- KitchenPowder RoomDining RoomLiving RoomOpen Concept FloorplanPrimary Bedroom Upstairs

Get a consultation with our New Homes Expert
- See how your home builds wealth
- Plan your home-buying roadmap
- Discover hidden gems

Community details
Bloom
by Hartford Homes, Fort Collins, CO
- 10 homes
- 7 plans
- 1,024 - 3,038 sqft
View Bloom details
More homes in Bloom
- Home at address 331 Flourish Ln, Fort Collins, CO 80524
Sage
Bloom Cottages
$499,735
- 4 bd
- 3 ba
- 1,538 sqft
331 Flourish Ln, Fort Collins, CO 80524
- Home at address 3130 Comet St, Fort Collins, CO 80524
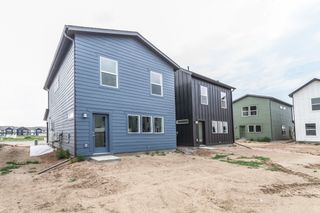
Marigold
Bloom Cottages
$504,530
- 3 bd
- 2.5 ba
- 1,485 sqft
3130 Comet St, Fort Collins, CO 80524
- Home at address 3152 Tourmaline Pl, Fort Collins, CO 80524
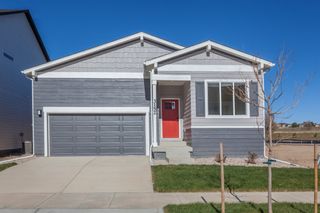
Armstrong
Bloom Trailblazer Collection - Single Family Homes
$525,385
- 3 bd
- 2 ba
- 1,779 sqft
3152 Tourmaline Pl, Fort Collins, CO 80524
- Home at address 3146 Tourmaline Pl, Fort Collins, CO 80524
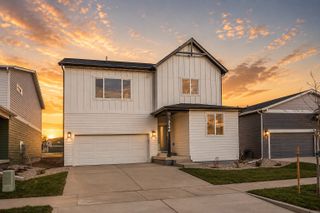
Clemens
Bloom Trailblazer Collection - Single Family Homes
$584,500
- 3 bd
- 2.5 ba
- 2,288 sqft
3146 Tourmaline Pl, Fort Collins, CO 80524
- Home at address 3116 Barnstormer St, Fort Collins, CO 80524
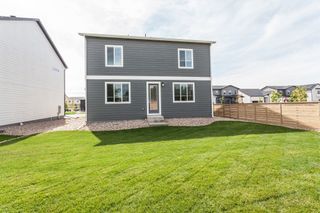
Clemens
Bloom Trailblazer Collection - Single Family Homes
$585,505
- 3 bd
- 2.5 ba
- 2,288 sqft
3116 Barnstormer St, Fort Collins, CO 80524
- Home at address 612 Whisperwind Ln, Fort Collins, CO 80524
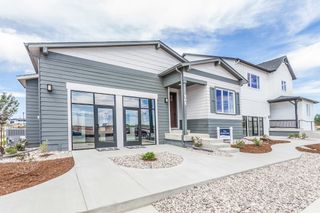
Armstrong
Bloom Trailblazer Collection - Single Family Homes
$594,710
- 3 bd
- 2 ba
- 1,779 sqft
612 Whisperwind Ln, Fort Collins, CO 80524
 Floor plans in Bloom
About the builder - Hartford Homes

Neighborhood
Home address
- City:
- Fort Collins
- County:
- Larimer
- Zip Code:
- 80524
Schools in Poudre School District R-1

GreatSchools’ Summary Rating calculation is based on 4 of the school’s themed ratings, including test scores, student/academic progress, college readiness, and equity. This information should only be used as a reference. Jome is not affiliated with GreatSchools and does not endorse or guarantee this information. Please reach out to schools directly to verify all information and enrollment eligibility. Data provided by GreatSchools.org © 2025
Places of interest
Getting around
1 nearby routes: 1 bus, 0 rail, 0 otherAir quality
Noise level
A Soundscore™ rating is a number between 50 (very loud) and 100 (very quiet) that tells you how loud a location is due to environmental noise.

Considering this home?
Our expert will guide your tour, in-person or virtual
Need more information?
Text or call (888) 545-5198
Financials
Estimated monthly payment
Let us help you find your dream home
How many bedrooms are you looking for?
Similar homes nearby
Recently added communities in this area
Nearby communities in Fort Collins



New homes in nearby cities
More New Homes in Fort Collins, CO
- Jome
- New homes search
- Colorado
- Denver Metropolitan Area
- Larimer County
- Fort Collins
- Bloom
- Bloom Cottages
- 3124 Comet St, Fort Collins, CO 80524