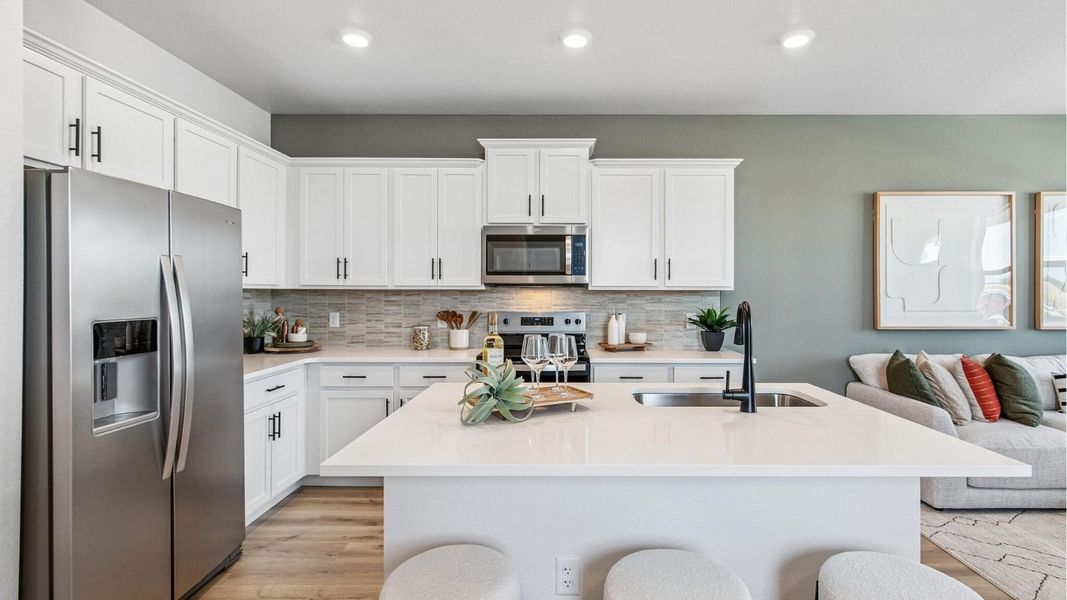
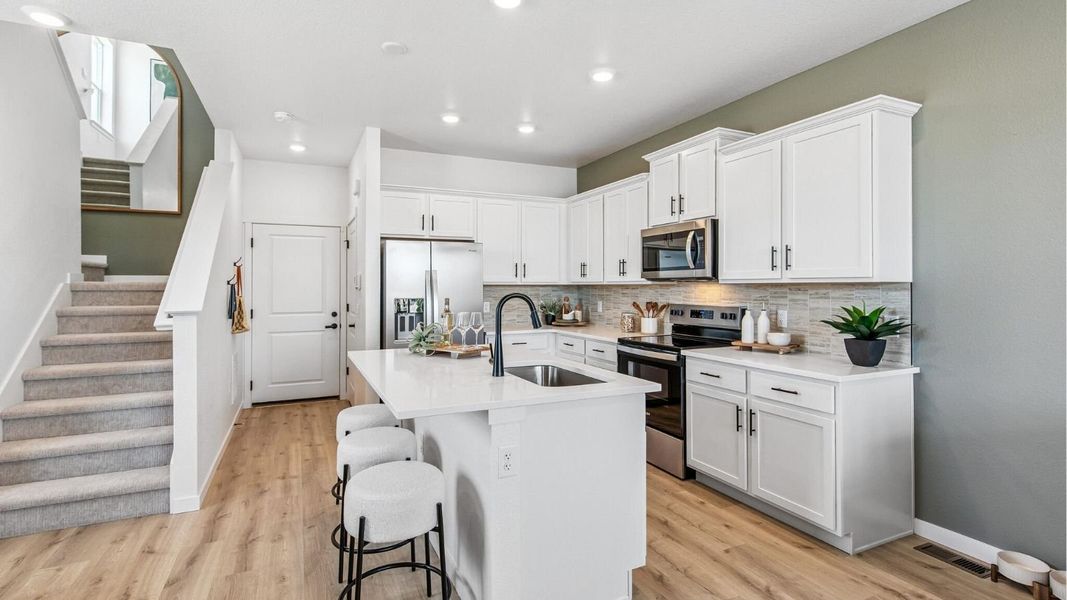
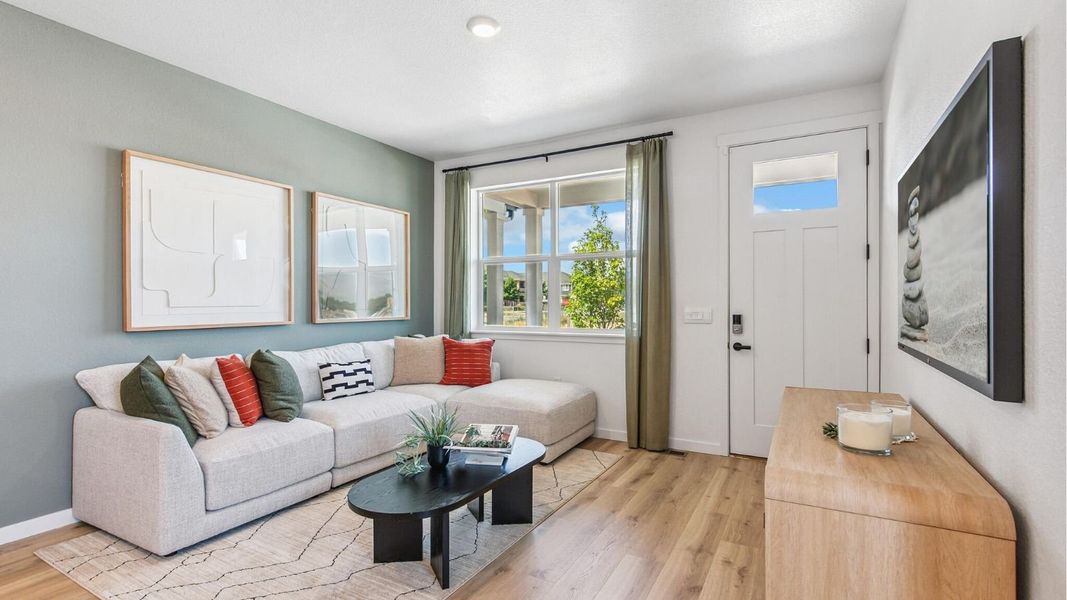
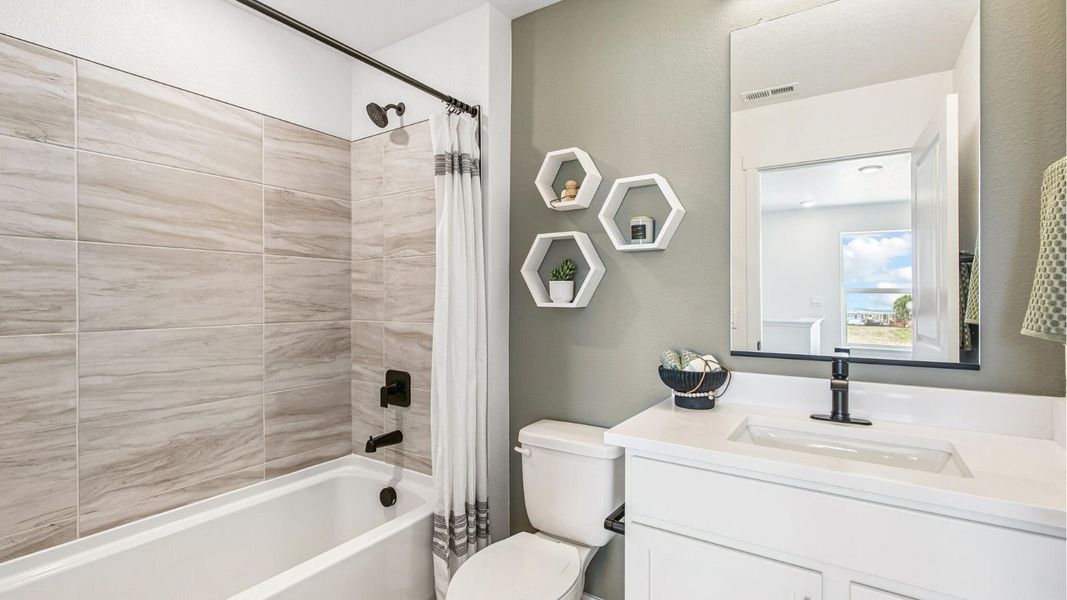
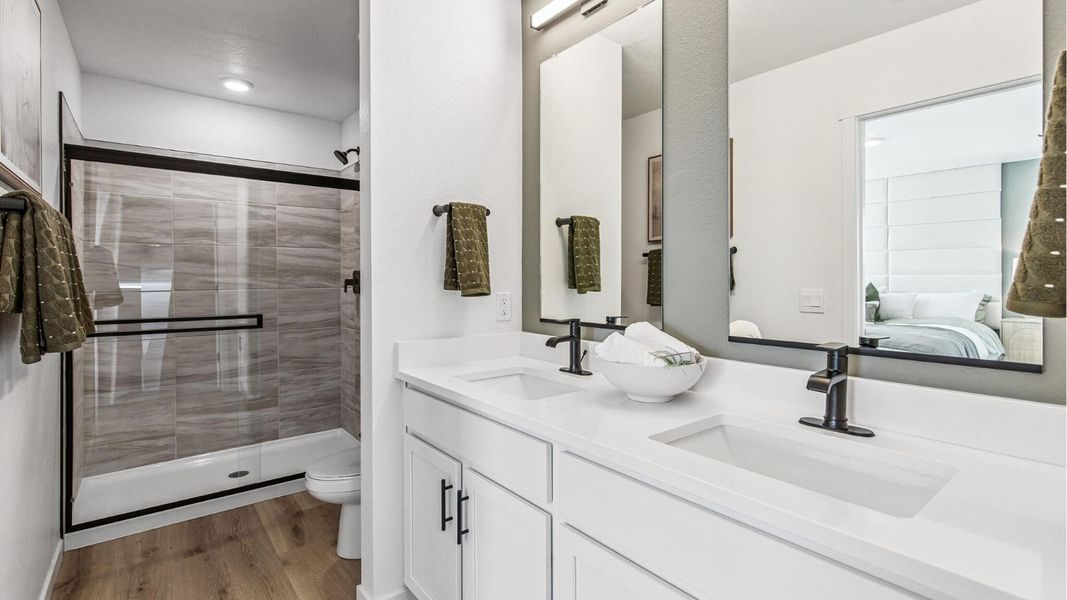
- 3 bd
- 2.5 ba
- 1,473 sqft
1410 S Boston Ct, Unit A, Denver, CO 80247
- Single-Family
- $327.99/sqft
- $1,440/annual HOA
- 58 days on Jome
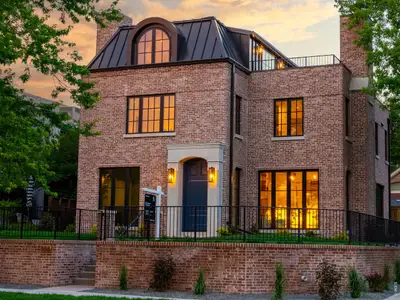
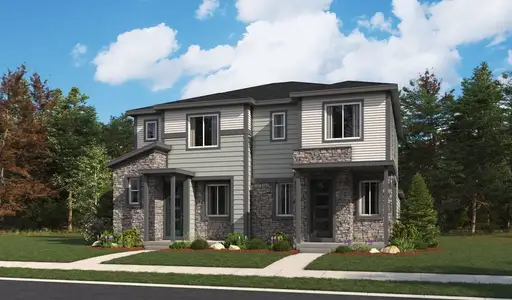
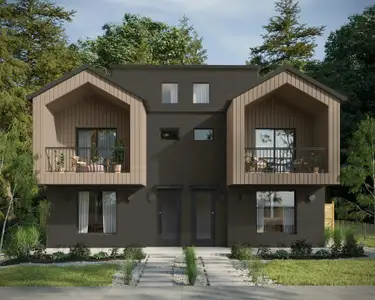
New Homes for Sale Near 1410 S Boston Ct, Unit A, Denver, CO 80247
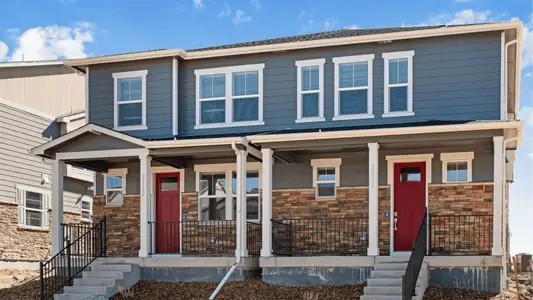
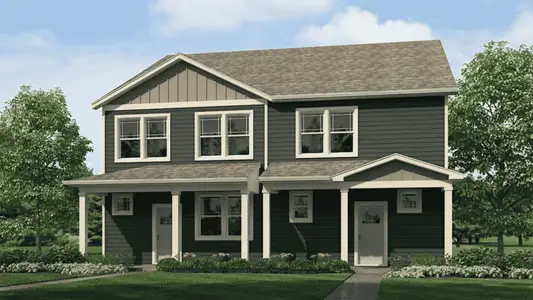
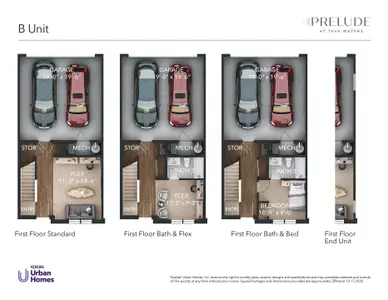
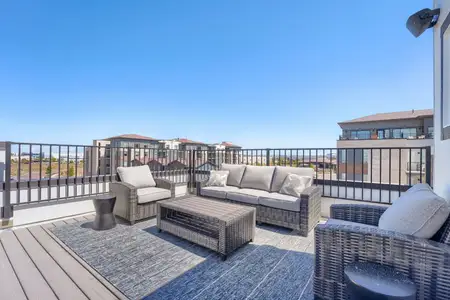
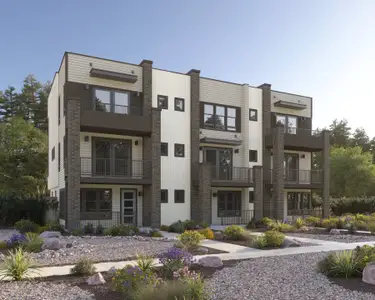
About this Home
About this home
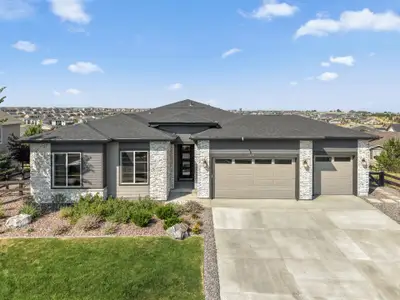
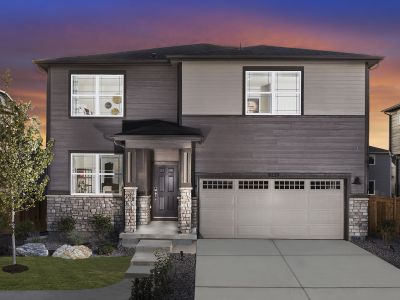
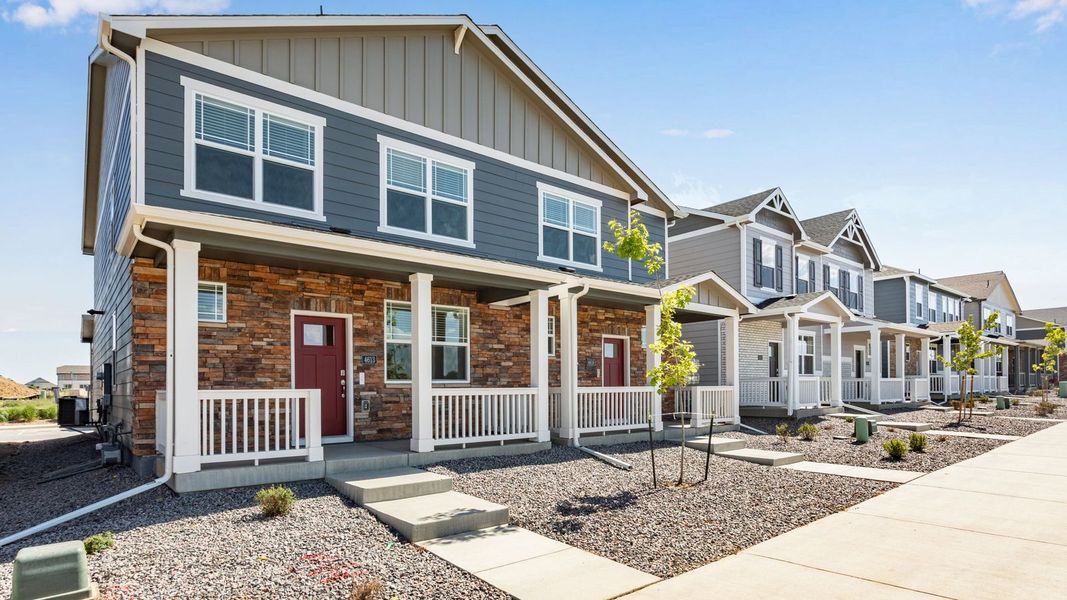
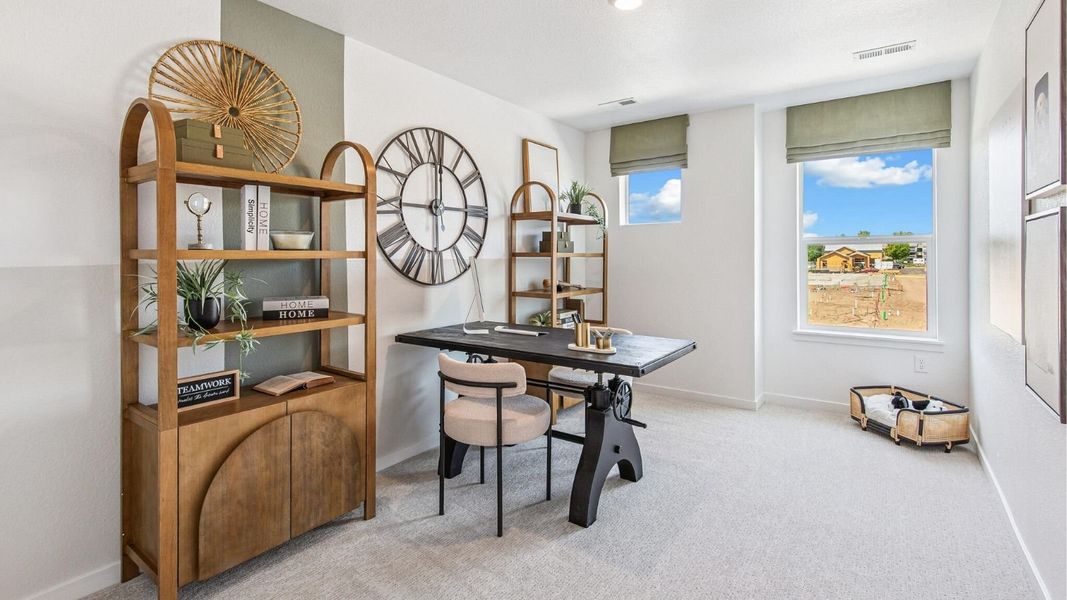
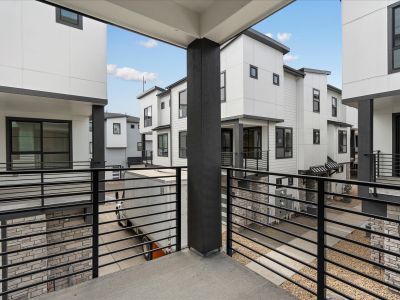
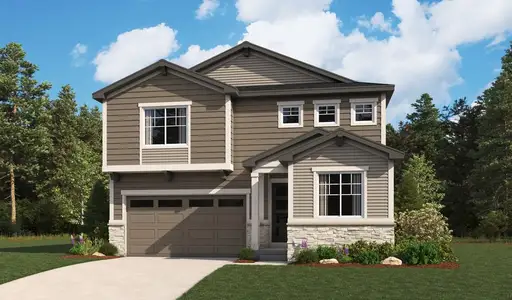
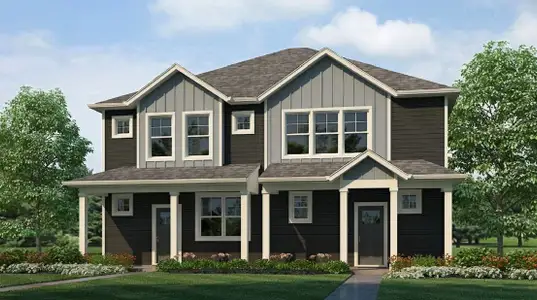
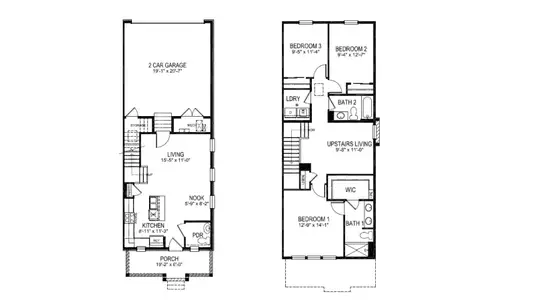
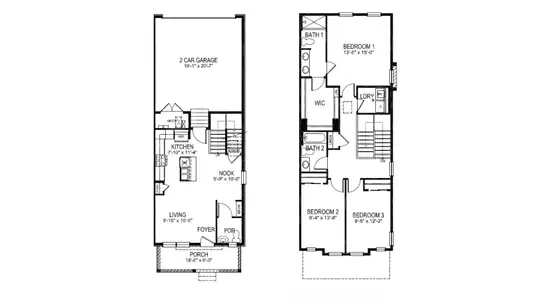
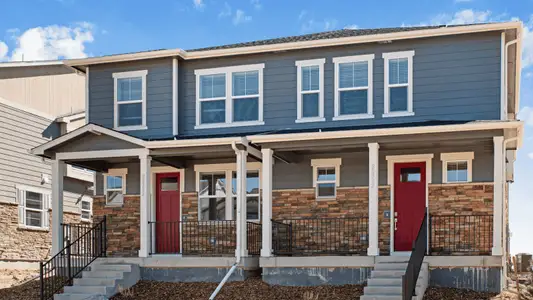
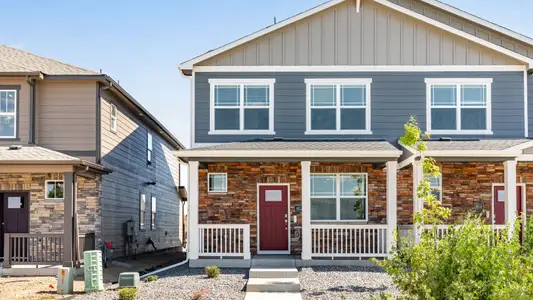
Step into style and comfort at 1410 S Boston Court Unit A. in Aurora’s sought-after Horizon Uptown community. This Melbourne floorplan offers 3 bedrooms, 2.5 baths, a 2-car garage, and 1,483 sq. ft. of thoughtfully designed living space.
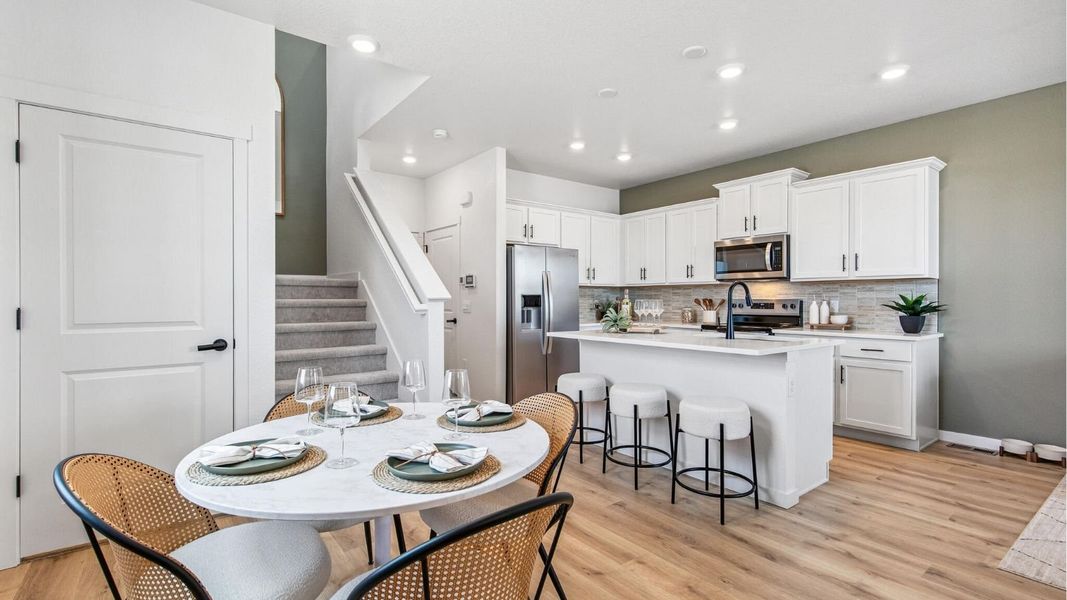
Inside, 9-foot ceilings create an inviting feel throughout the main floor. The bright kitchen features a large center island, walk-in pantry, upgraded plumbing fixtures, and new finishes. The dining and living areas connect seamlessly, offering a comfortable layout for gathering, relaxing, or hosting guests.
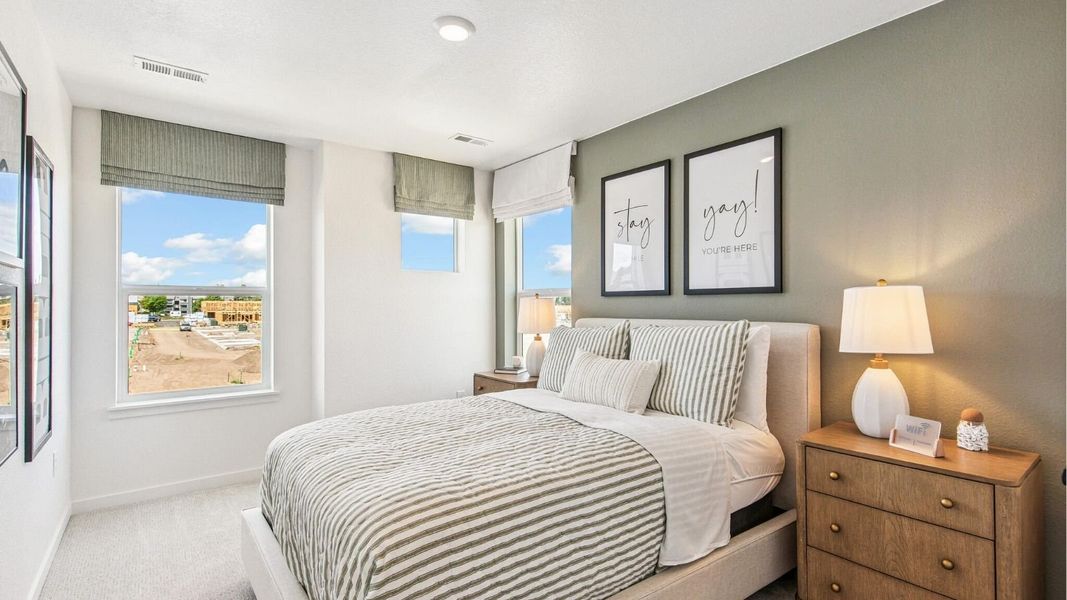
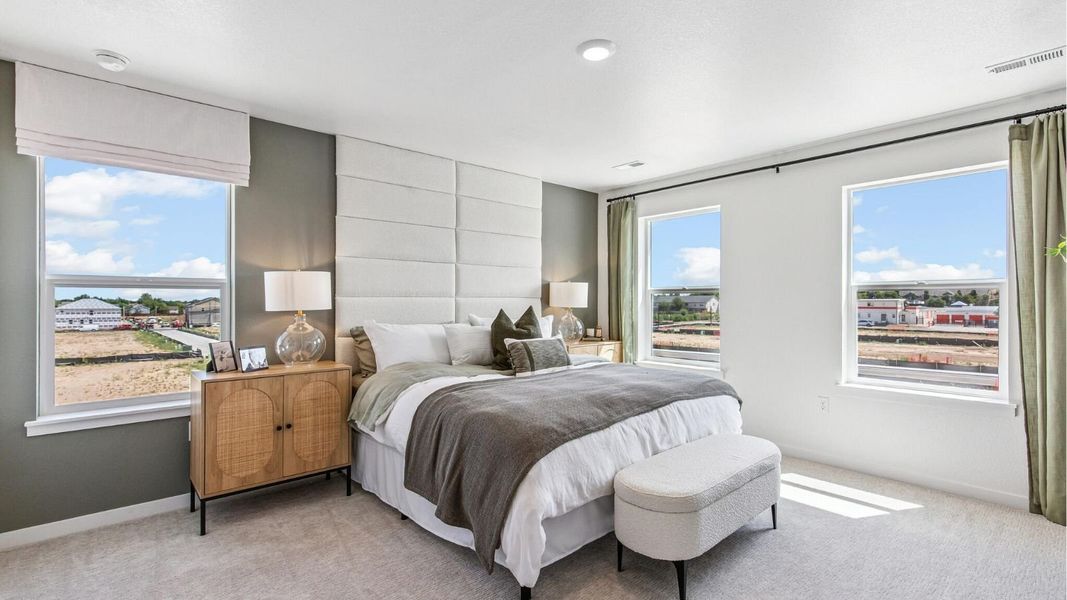

Upstairs, the spacious primary suite includes a walk-in closet and private ensuite bath with dual sinks. Two additional bedrooms, a full bath with dual vanities, and a convenient laundry room complete the second level.
Enjoy added comfort and efficiency with central A/C, a tankless water heater, smart thermostat, whole-house blinds, upgraded carpet, 2-panel interior doors, and 8-foot garage doors with smart openers. Front, back, and side yard landscaping is included for easy move-in.
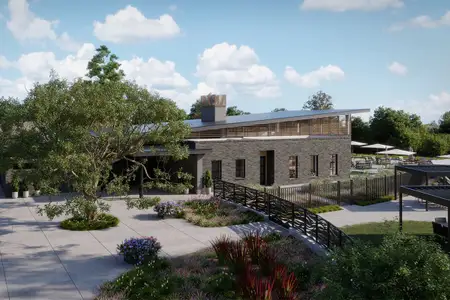
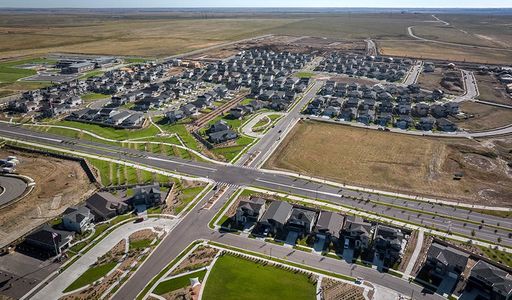
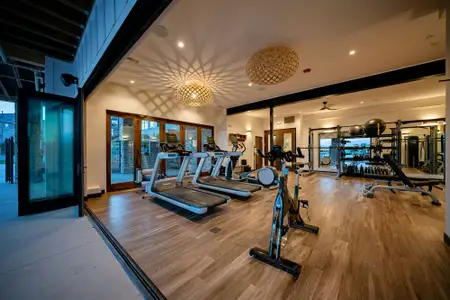
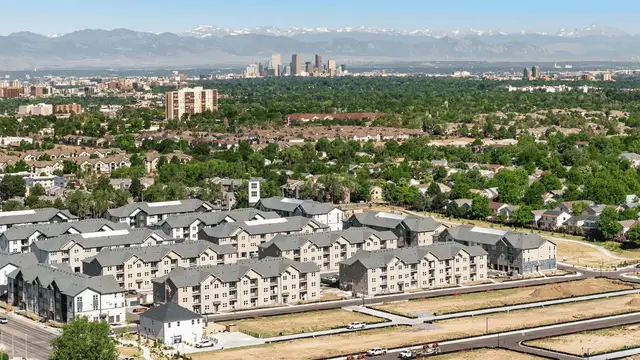
Located in Horizon Uptown, you’ll have access to a large central park, scenic walking trails, tennis courts, and a dog park—all just steps from your door. Schedule your tour today!
*Estimated completion: October 2026.
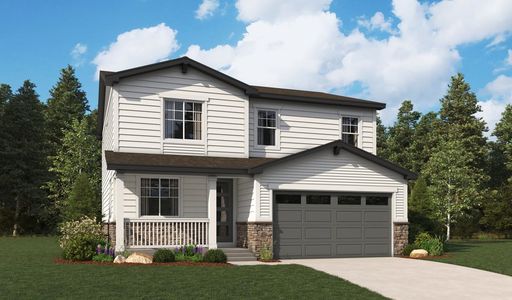
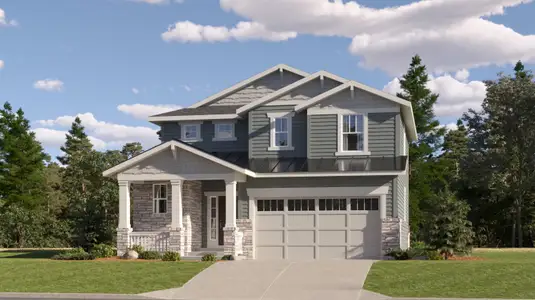
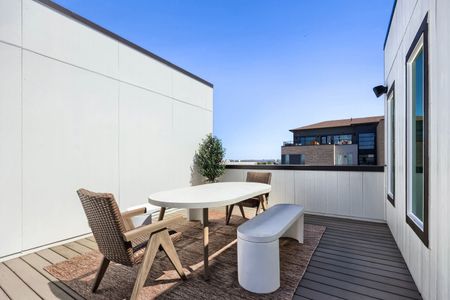
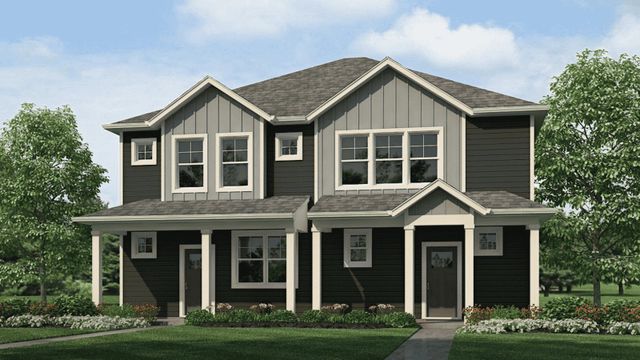
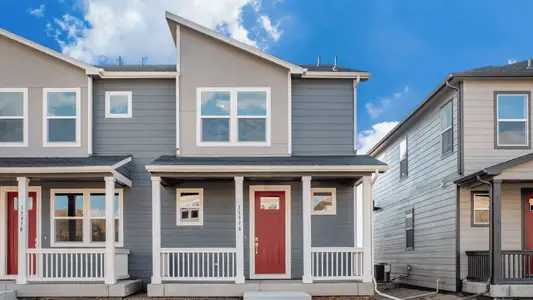
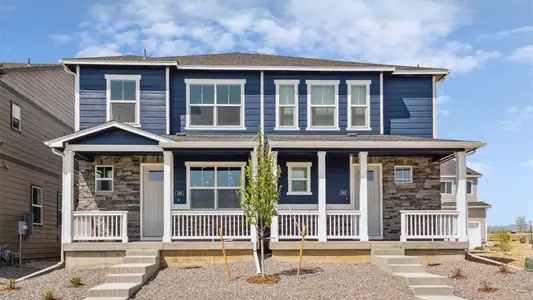
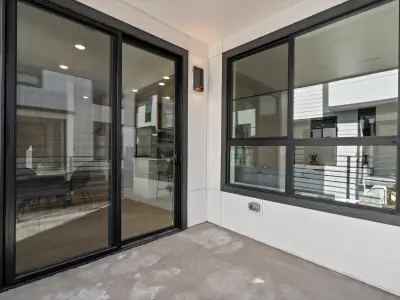
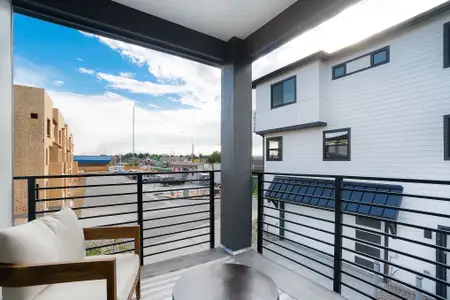
*Photos are representational; finishes may vary per home.
May also be listed on the D.R. Horton website
Information last verified by Jome: Monday at 4:12 AM (August 31, 2026)
Home details
- Property status:
- Sold
- Size:
- 1,473 sqft
- Stories:
- 2
- Beds:
- 3
- Baths:
- 2.5
- Garage spaces:
- 2
Construction details
- Builder Name:
- D.R. Horton
Home features & finishes
- Garage/Parking:
- GarageAttached Garage
- Interior Features:
- Walk-In ClosetFoyerPantry
- Laundry facilities:
- Utility/Laundry Room
- Property amenities:
- Porch
- Rooms:
- KitchenNookPowder RoomLiving RoomOpen Concept FloorplanPrimary Bedroom Upstairs
Community details
Arcadia
by D.R. Horton, Denver, CO
- 2 homes
- 2 plans
- 1,447 - 1,473 sqft
View Arcadia details
More homes in Arcadia
- Home at address 1419 S Chester St, Unit B, Denver, CO 80247
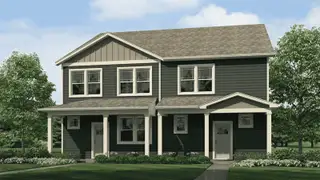
$480,490
Move-in ready- 3 bd
- 2.5 ba
- 1,473 sqft
1419 S Chester St, Unit B, Denver, CO 80247
- Home at address 1411 S Chester St, Unit A, Denver, CO 80247
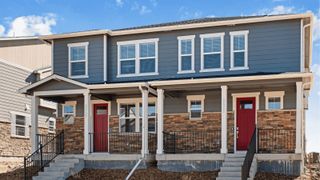
$485,000
Move-in ready- 3 bd
- 2.5 ba
- 1,447 sqft
1411 S Chester St, Unit A, Denver, CO 80247
 Floor plans in Arcadia
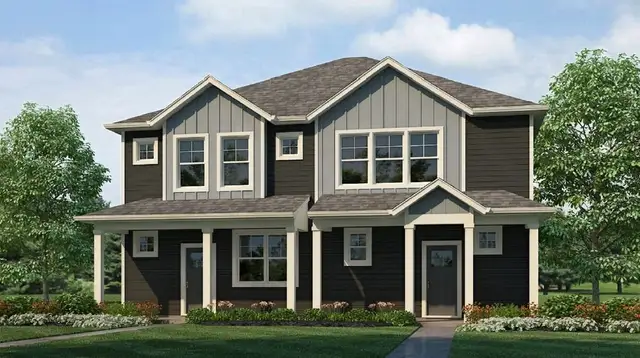
About the builder - D.R. Horton

- 1,069communities on Jome
- 7,592homes on Jome
Neighborhood
Home address
Schools in Cherry Creek School District 5
- Grades PK-KGPrivatethree bears learning center0.2 mi1461 s dayton stna
- Grades 10-12Privateamerican global academy0.9 mi1230 s parker rd ste 207na

GreatSchools’ Summary Rating calculation is based on 4 of the school’s themed ratings, including test scores, student/academic progress, college readiness, and equity. This information should only be used as a reference. Jome is not affiliated with GreatSchools and does not endorse or guarantee this information. Please reach out to schools directly to verify all information and enrollment eligibility. Data provided by GreatSchools.org © 2025
Places of interest
Getting around
Air quality
Noise level
A Soundscore™ rating is a number between 50 (very loud) and 100 (very quiet) that tells you how loud a location is due to environmental noise.
Financials
Nearby communities in Denver
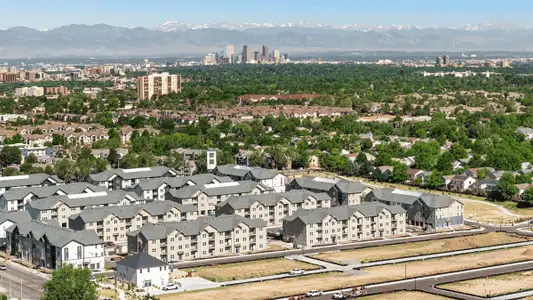

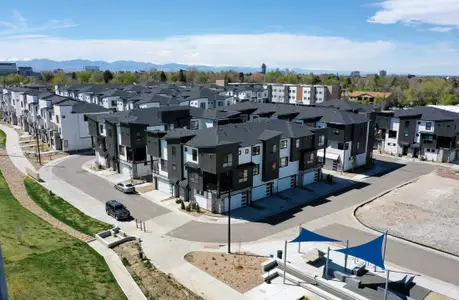




Homes in Denver Neighborhoods
Homes in Denver by D.R. Horton
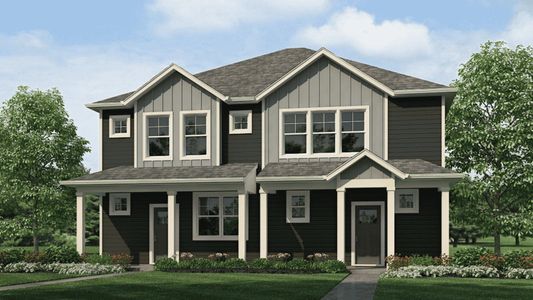
Recently added communities in this area
Other Builders in Denver, CO







Nearby sold homes
New homes in nearby cities
More New Homes in Denver, CO
- Jome
- New homes search
- Colorado
- Denver Metropolitan Area
- Arapahoe County
- Denver
- Arcadia
- 1410 S Boston Ct, Unit A, Denver, CO 80247