




- 5 bd
- 3 ba
- 2,415 sqft
1963 Sorghum Wy, Johnstown, CO 80534
- Single-Family
- $217.8/sqft
- 98 days on Jome
New Homes for Sale Near 1963 Sorghum Wy, Johnstown, CO 80534








About this Home
About this home
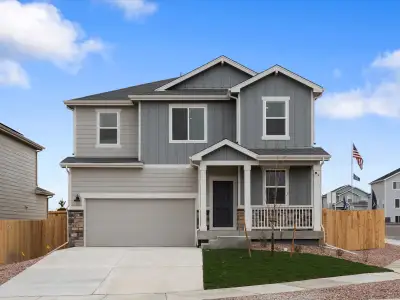
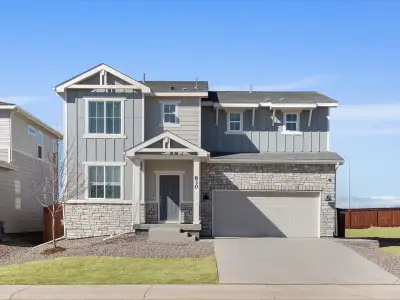
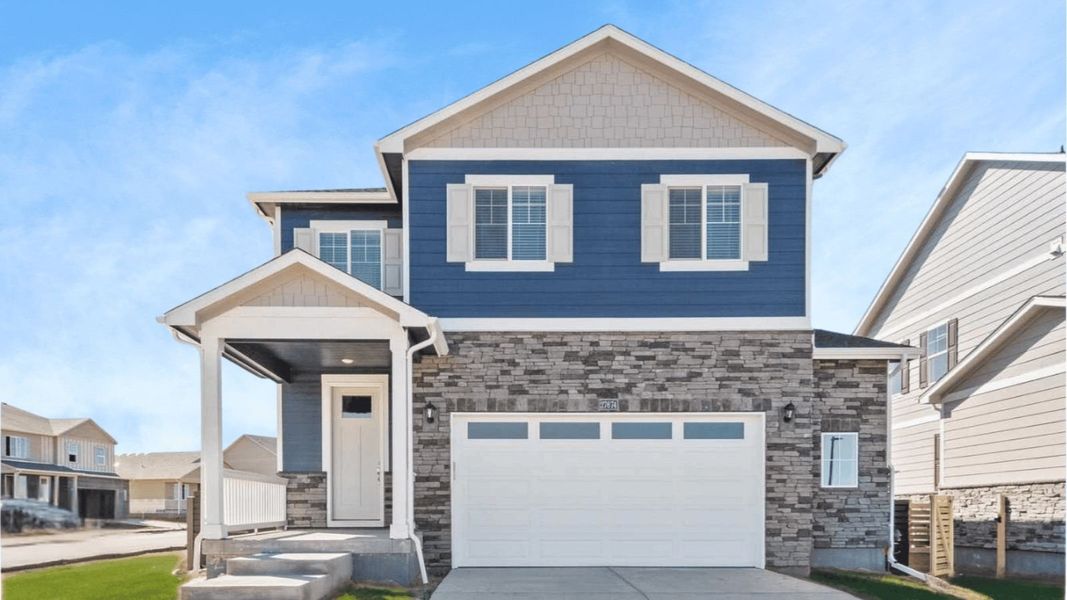
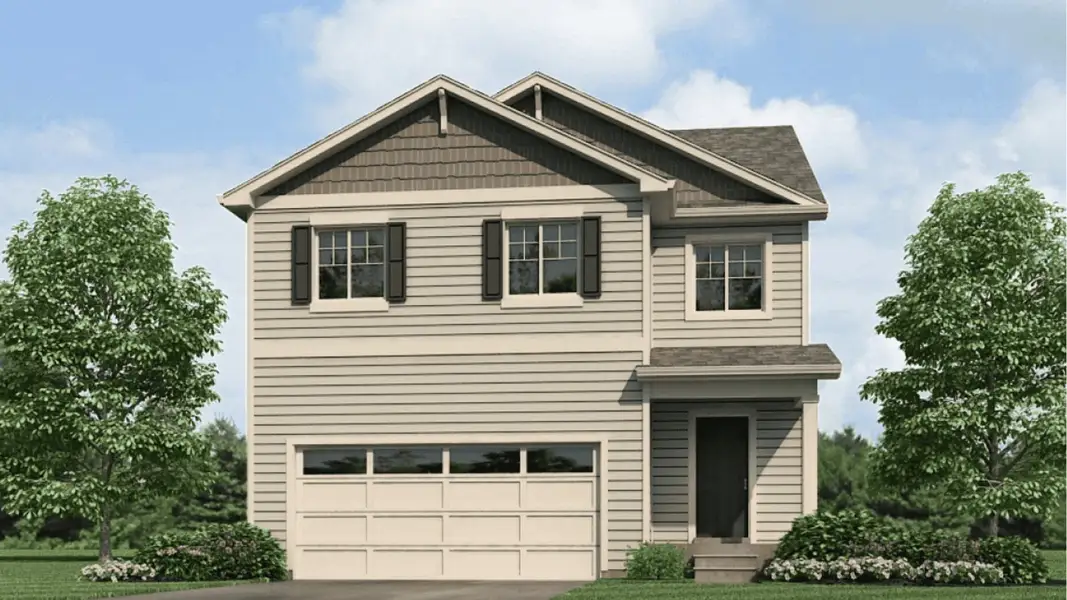
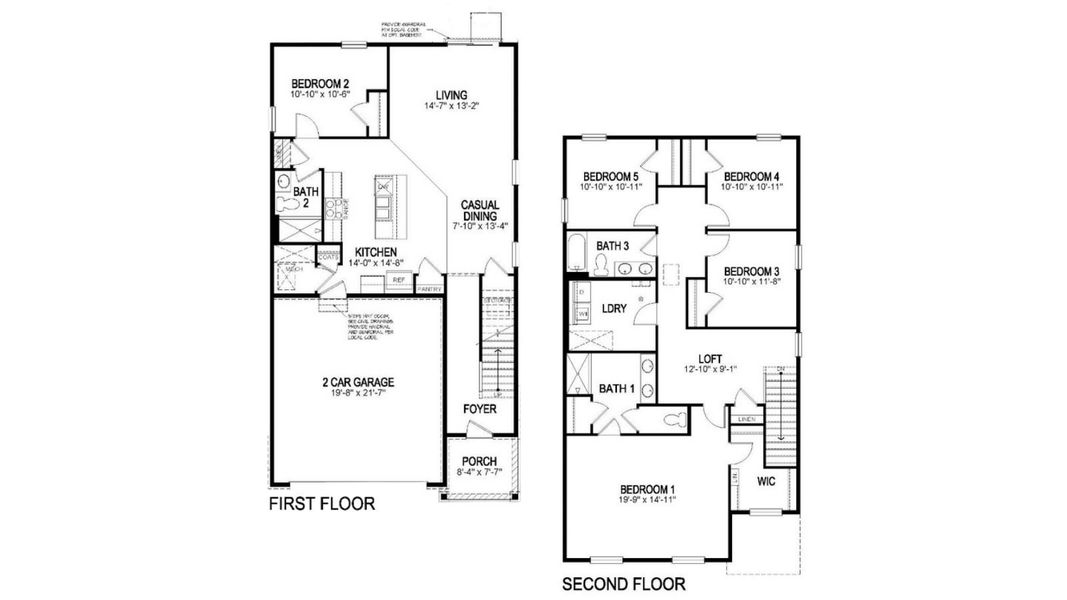
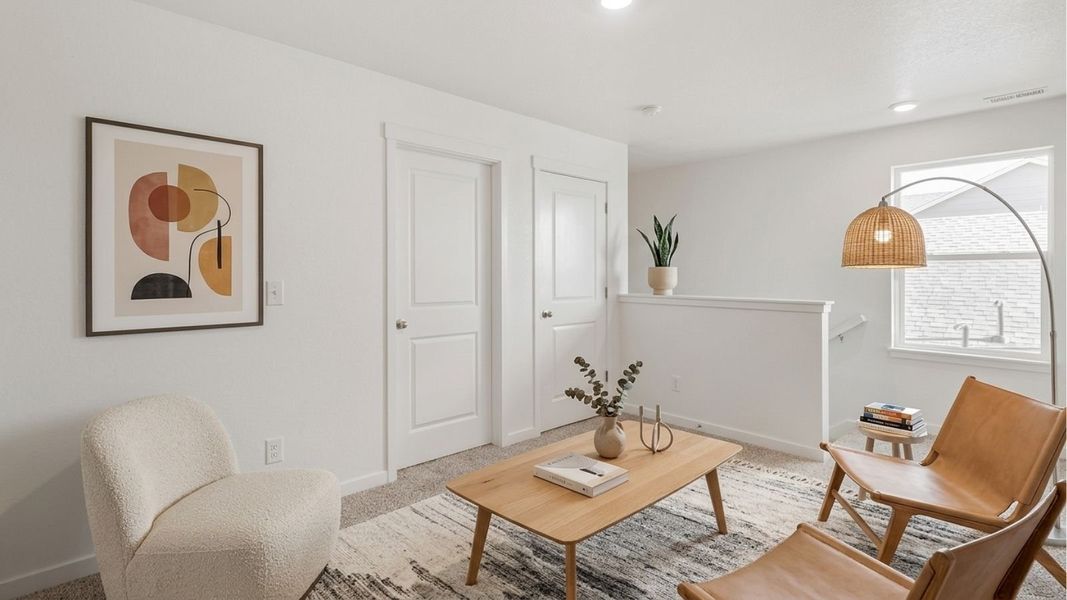
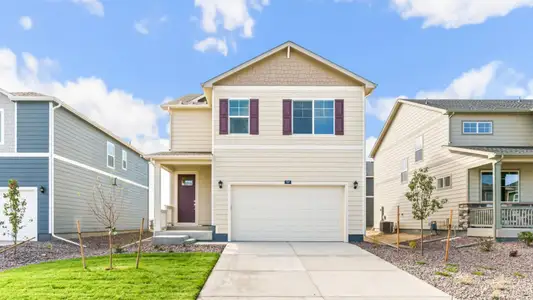
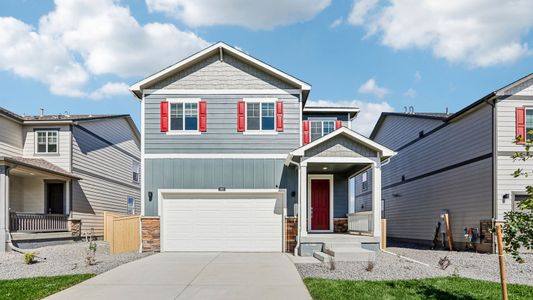
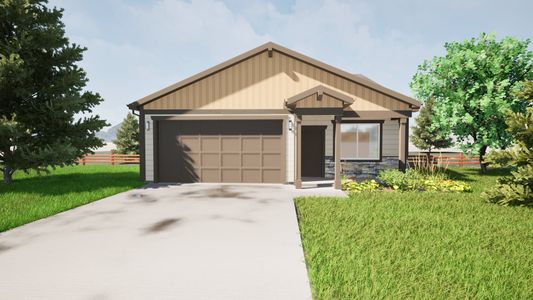
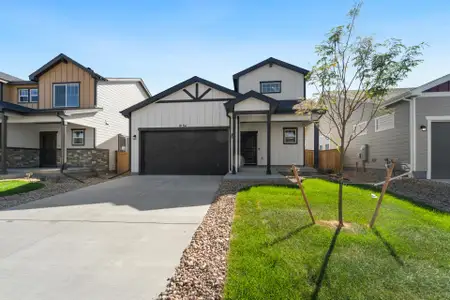
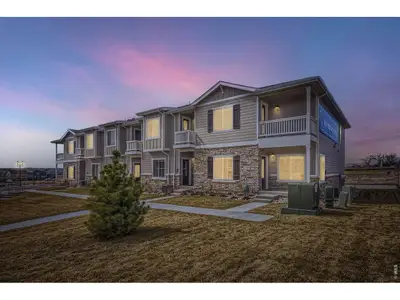
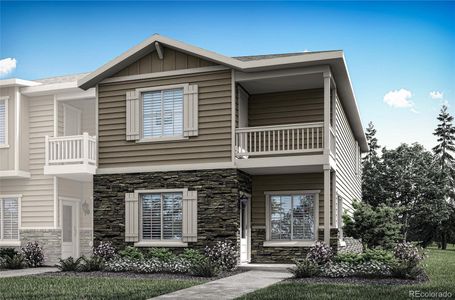
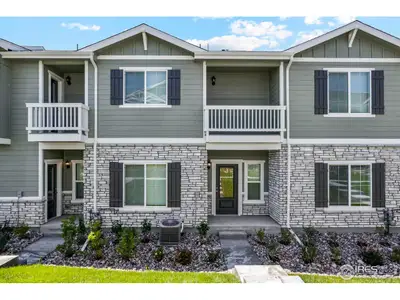
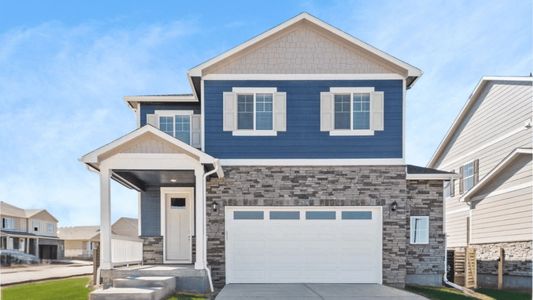
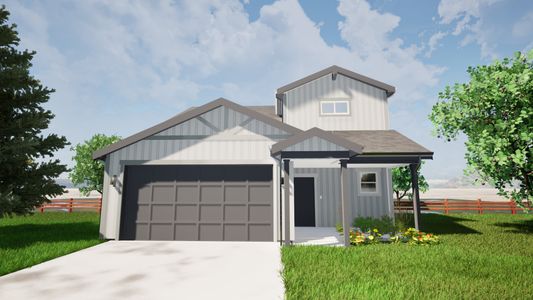
Welcome to the Elm floor plan at 1963 Sorghum Way in the new Granary community of Johnstown, Colorado. This spacious two-story home offers 2,415 square feet with 5 bedrooms, 3 bathrooms, and a versatile loft designed for modern living. Front and backyard landscaping are included for move-in-ready convenience.
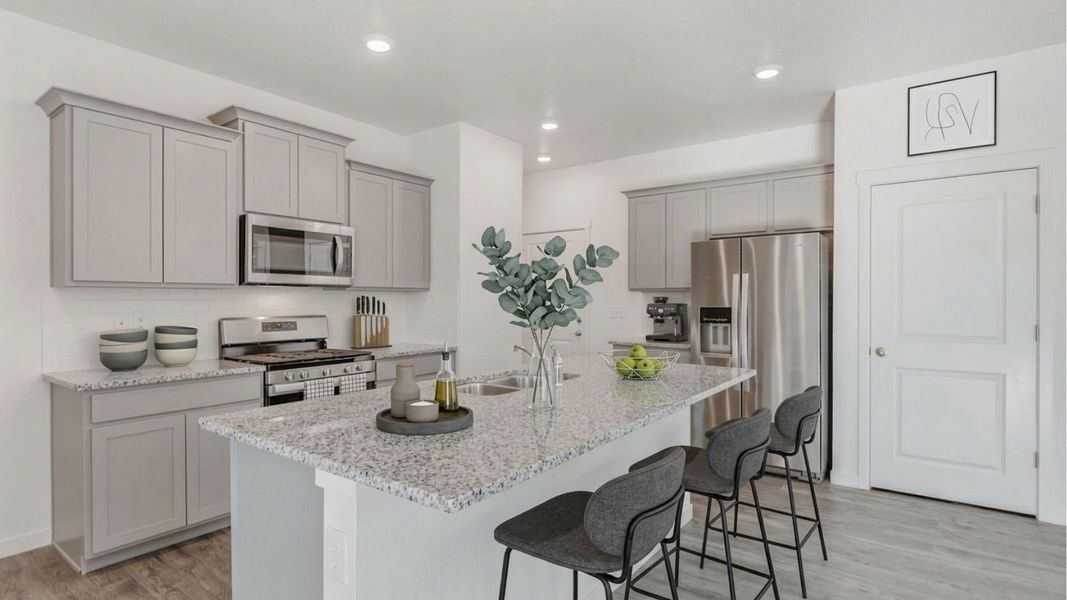
A covered front porch welcomes you into a bright foyer with a flexible dining area that can also serve as additional living space. The open-concept layout connects the kitchen, dining nook, and great room, creating the perfect setting for daily living and entertaining. The kitchen features stainless steel appliances, ample storage, and an oversized eat-in island. A main-floor bedroom and full bathroom provide flexibility for guests or multigenerational living.
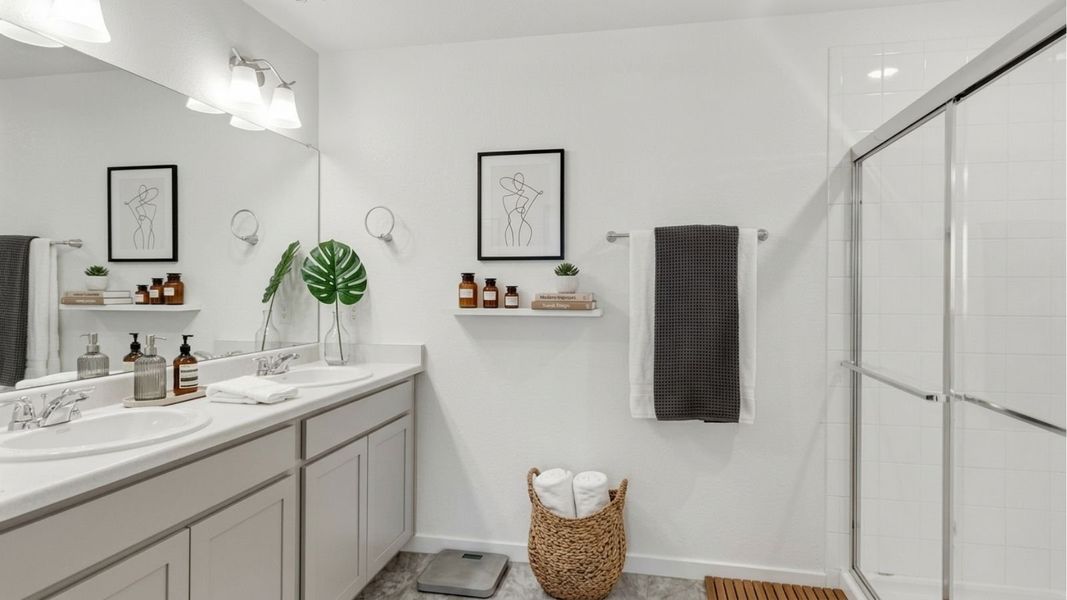
Upstairs, you'll find a spacious loft, walk-in laundry room, and a private primary suite filled with natural light. The primary retreat includes a four-piece bath and walk-in closet, while additional bedrooms are located nearby.
Granary offers three neighborhood parks, playgrounds, 4.5 miles of walking and biking trails, green spaces, and a resort-style pool. Residents also enjoy convenient access to I-25, shopping, dining, and everyday amenities.
Estimated completion: October 5, 2026.
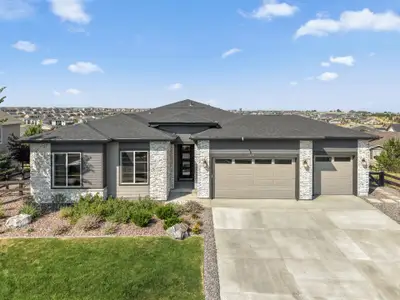
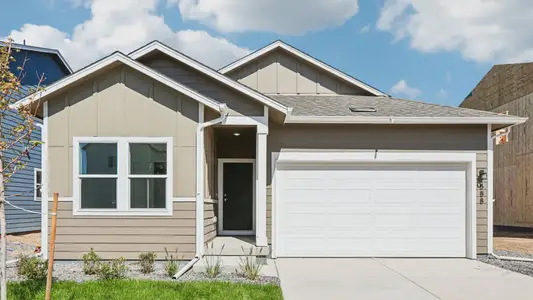
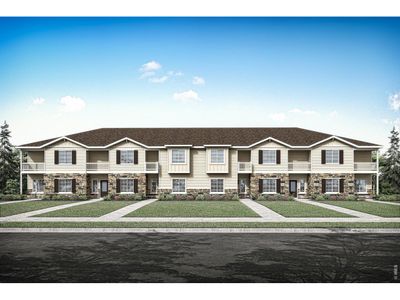
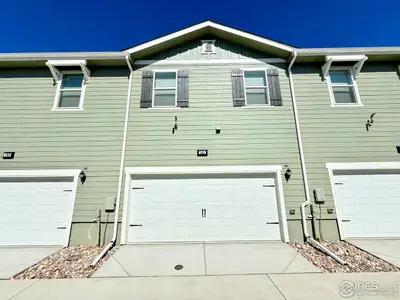
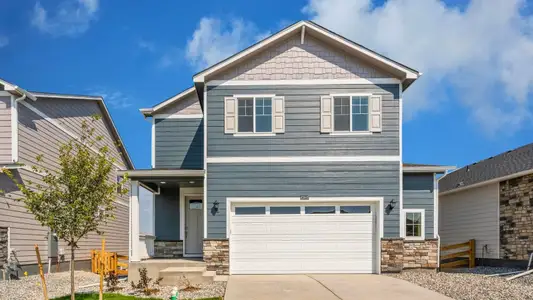
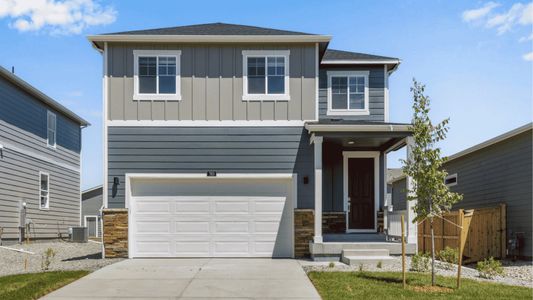
Photos are for representational purposes only. Finishes, colors, and features may vary.
May also be listed on the D.R. Horton website
Information last verified by Jome: Monday at 1:07 AM (July 20, 2026)
Home details
- Property status:
- Sold
- Size:
- 2,415 sqft
- Stories:
- 2
- Beds:
- 5
- Baths:
- 3
- Garage spaces:
- 2

Construction details
- Builder Name:
- D.R. Horton
Home features & finishes
- Garage/Parking:
- GarageAttached Garage
- Interior Features:
- Walk-In ClosetFull Bath on MainFoyerPantryStaircasesLoft
- Kitchen:
- DishwasherRefrigeratorKitchen Range
- Laundry facilities:
- Laundry Facilities On Upper LevelUtility/Laundry Room
- Property amenities:
- Porch
- Rooms:
- KitchenLiving RoomBreakfast AreaOpen Concept FloorplanPrimary Bedroom Upstairs

Community details
Granary
by D.R. Horton, Johnstown, CO
- 4 homes
- 5 plans
- 1,291 - 2,427 sqft
View Granary details
More homes in Granary
- Home at address 1943 Sorghum Wy, Johnstown, CO 80534

$515,000
Move-in ready- 5 bd
- 3 ba
- 2,427 sqft
1943 Sorghum Wy, Johnstown, CO 80534
- Home at address 1913 Sorghum Wy, Johnstown, CO 80534

$519,900
Move-in ready- 5 bd
- 3 ba
- 2,415 sqft
1913 Sorghum Wy, Johnstown, CO 80534
 Floor plans in Granary
About the builder - D.R. Horton

- 1,070communities on Jome
- 7,708homes on Jome
Neighborhood
Home address
Schools in Johnstown-Milliken School District RE-5J

GreatSchools’ Summary Rating calculation is based on 4 of the school’s themed ratings, including test scores, student/academic progress, college readiness, and equity. This information should only be used as a reference. Jome is not affiliated with GreatSchools and does not endorse or guarantee this information. Please reach out to schools directly to verify all information and enrollment eligibility. Data provided by GreatSchools.org © 2025
Places of interest
Getting around
Air quality
Noise level
A Soundscore™ rating is a number between 50 (very loud) and 100 (very quiet) that tells you how loud a location is due to environmental noise.
Financials
Nearby communities in Johnstown






Homes in Johnstown by D.R. Horton



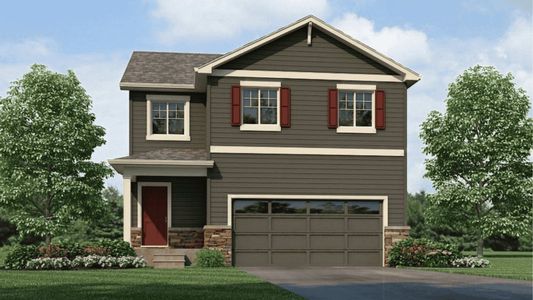
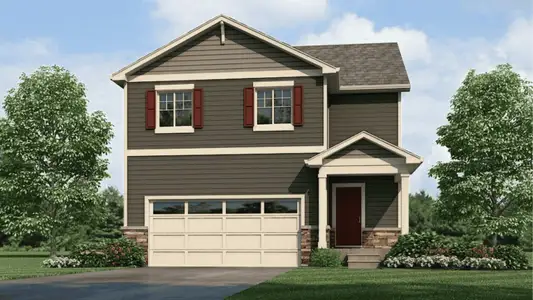

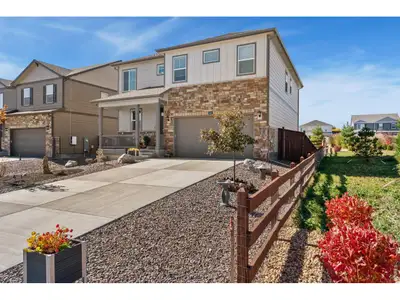


Recently added communities in this area
Other Builders in Johnstown, CO







Nearby sold homes





New homes in nearby cities
More New Homes in Johnstown, CO
- Jome
- New homes search
- Colorado
- Denver Metropolitan Area
- Weld County
- Johnstown
- Granary
- 1963 Sorghum Wy, Johnstown, CO 80534