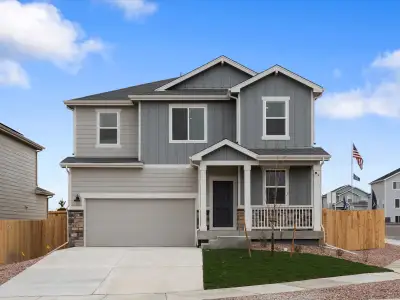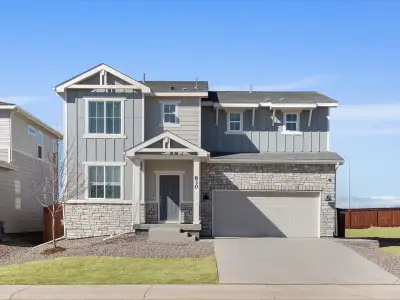





- 3 bd
- 2.5 ba
- 1,500 sqft
1583 Higgins Creek Dr, Berthoud, CO 80513
- Single-Family
- $278.55/sqft
- $3,632/annual HOA
- 106 days on Jome
New Homes for Sale Near 1583 Higgins Creek Dr, Berthoud, CO 80513
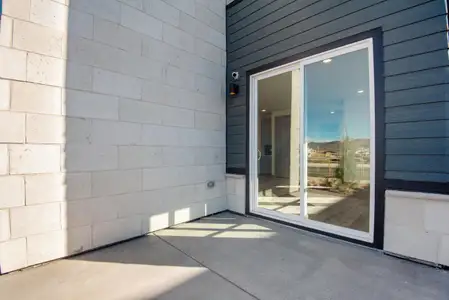
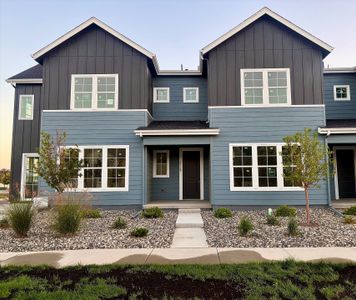
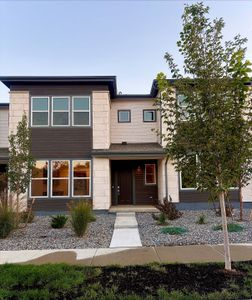
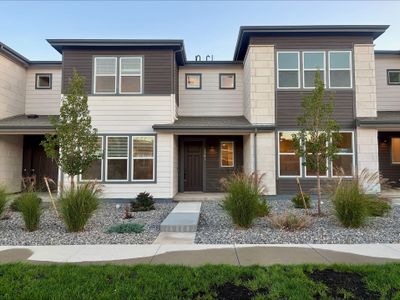
About this Home
About this home
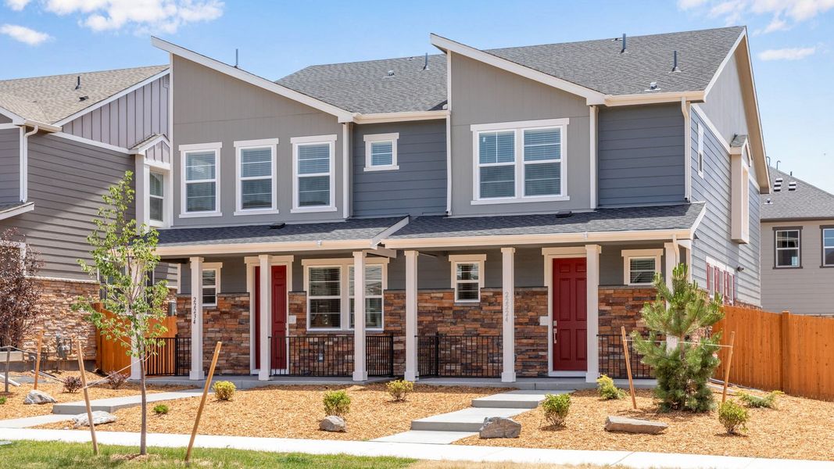
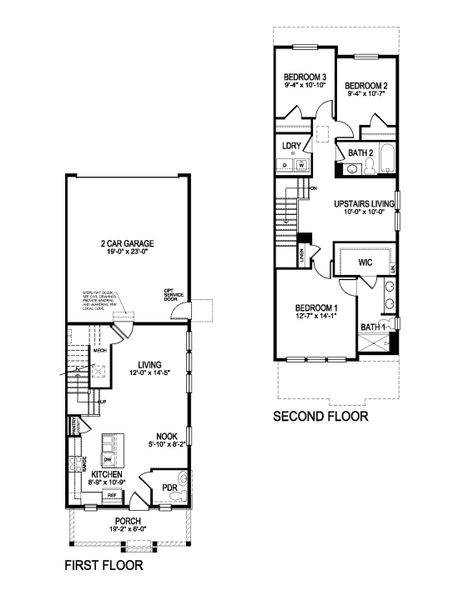
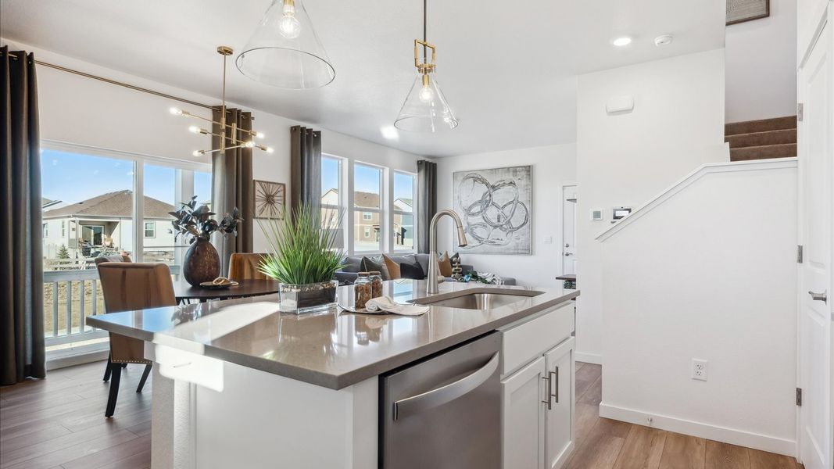
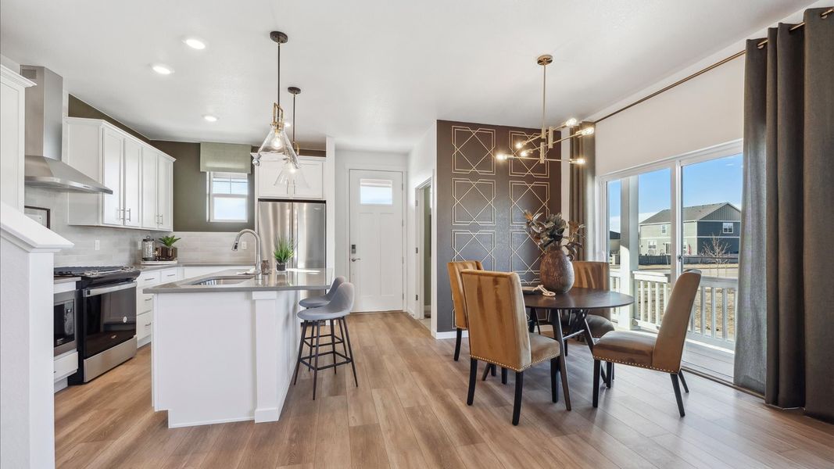
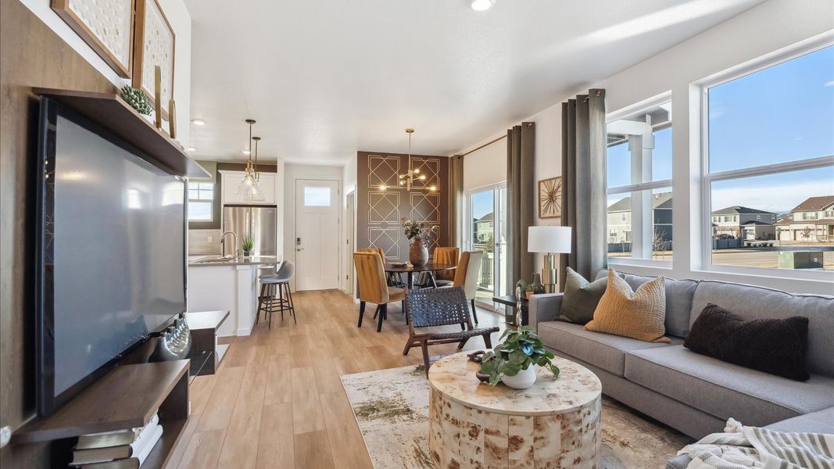
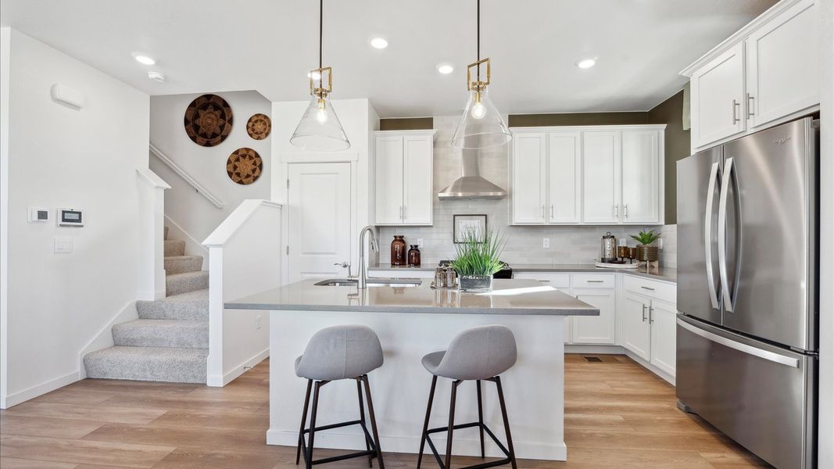
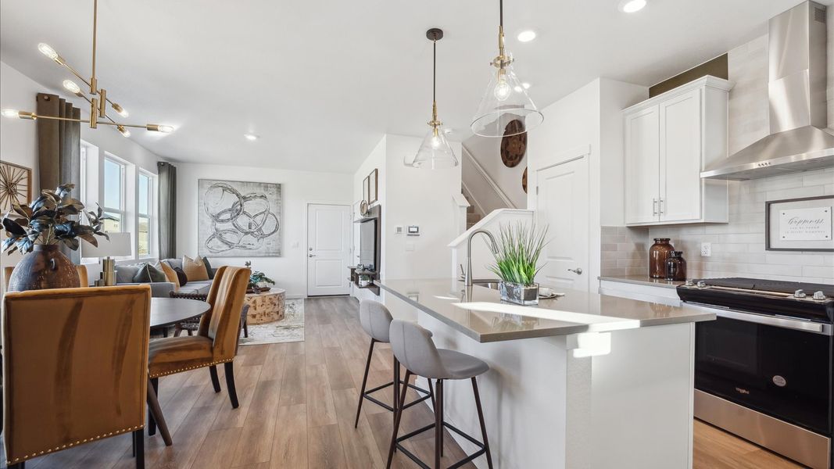

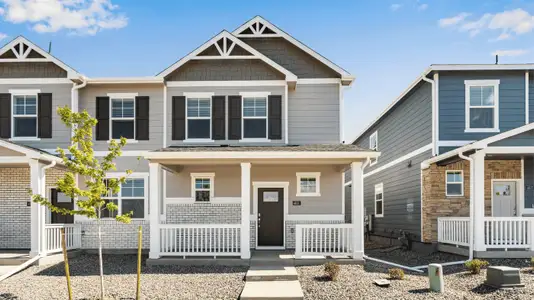
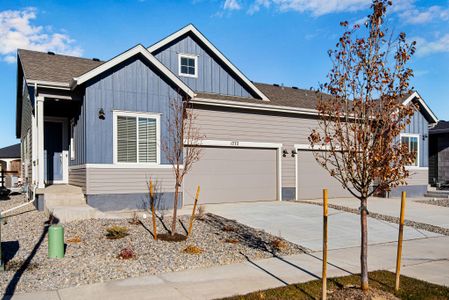
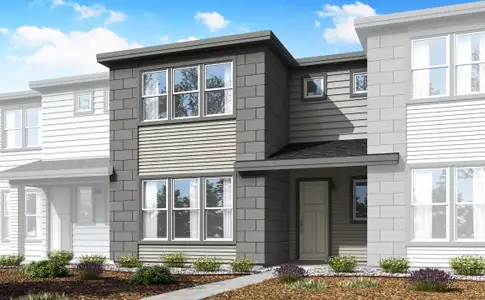
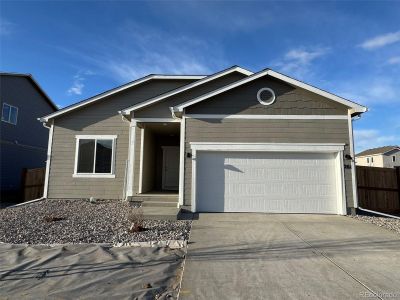

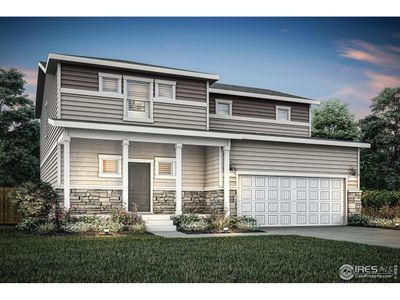
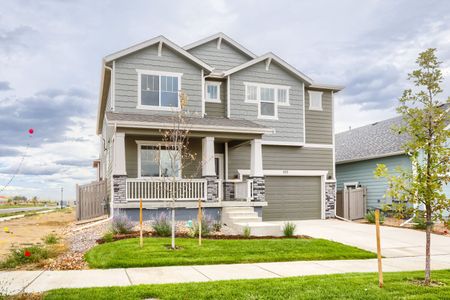
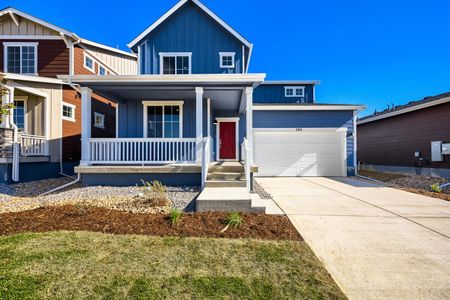

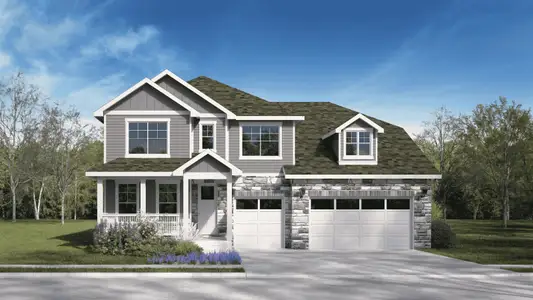
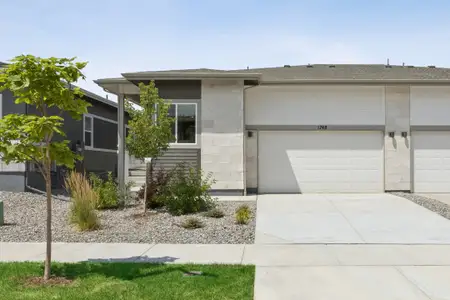
Welcome to 1583 Higgins Creek Drive, featuring the Muirfield floor plan with 1,500 square feet, 3 bedrooms, 2.5 bathrooms, a versatile loft, and a 2-car garage.
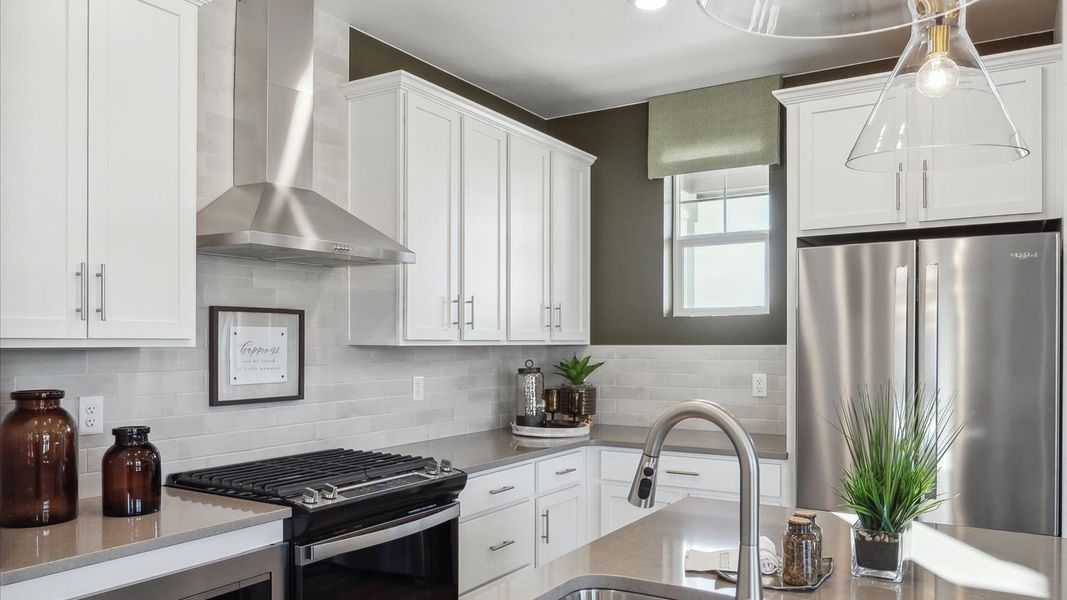
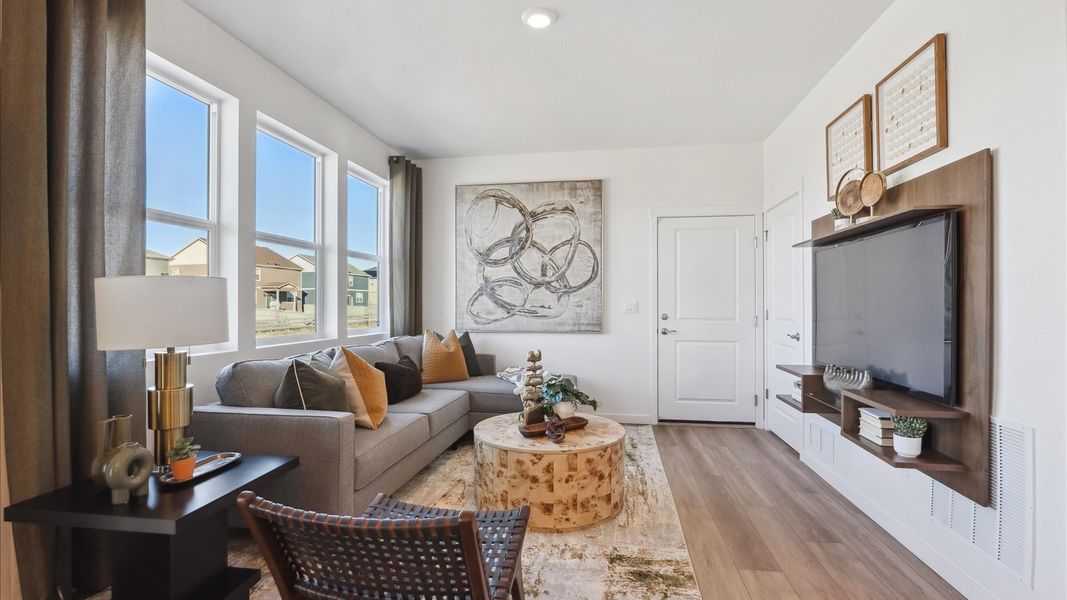
The open-concept main floor seamlessly connects the kitchen, dining area, and living room, creating an inviting space for everyday living and entertaining. The kitchen features a large island perfect for meal prep, casual dining, and gathering with family and friends. A convenient powder bath completes the main level.
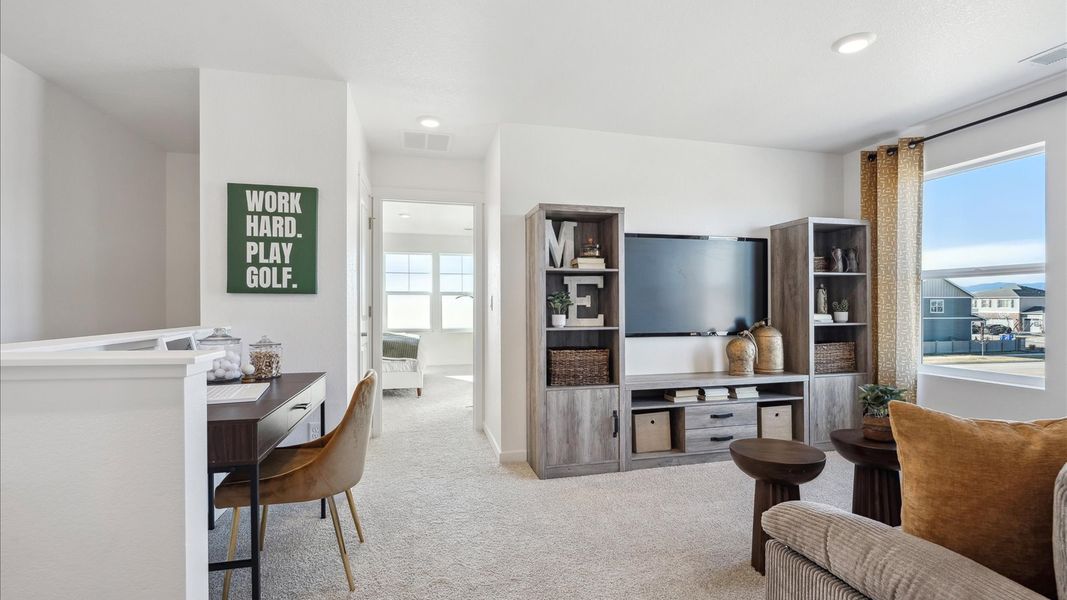
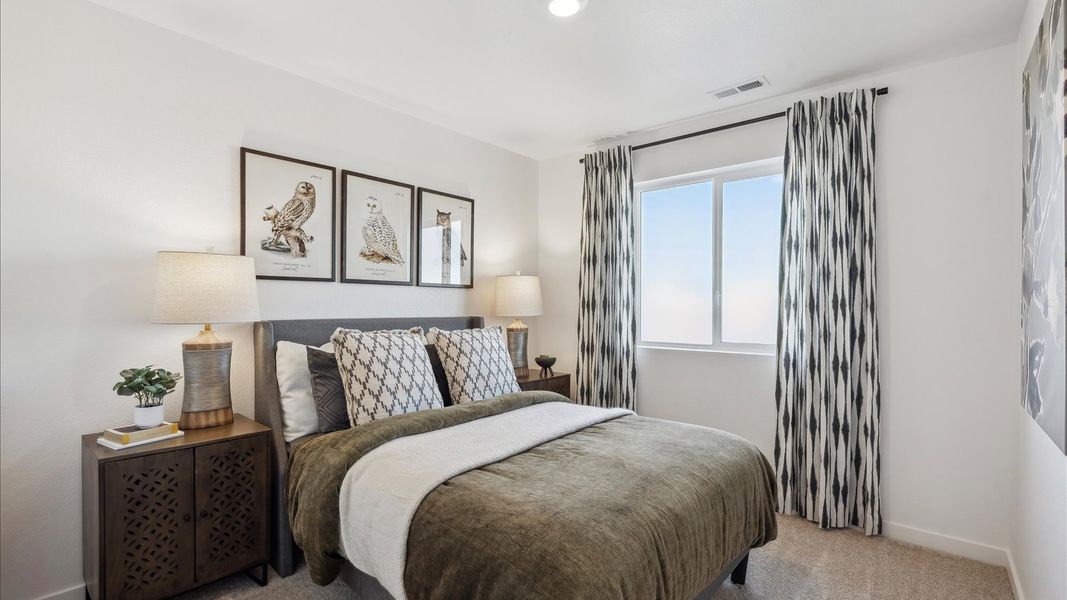
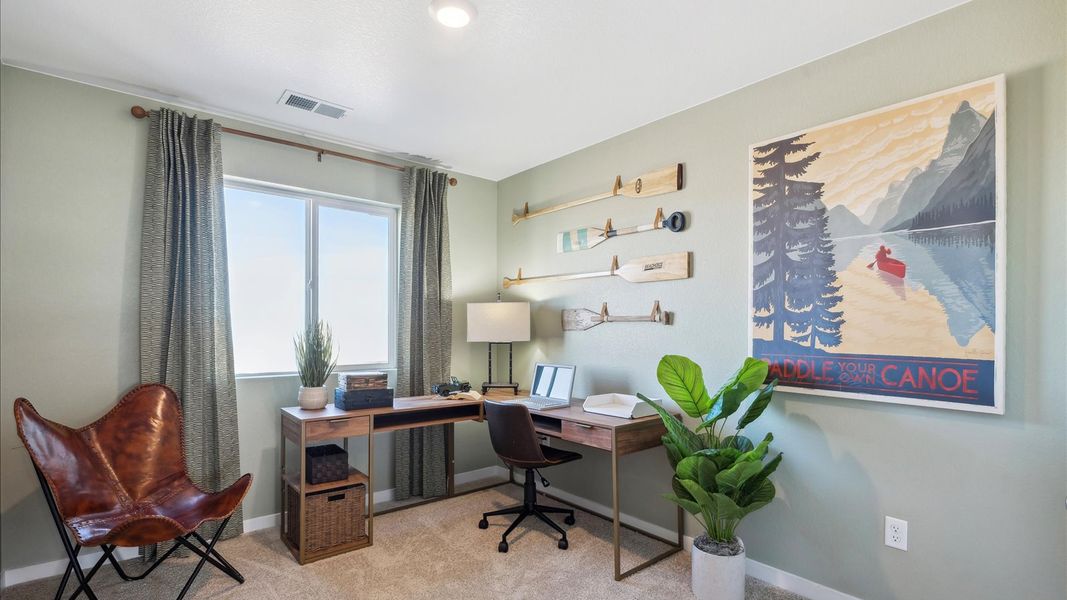
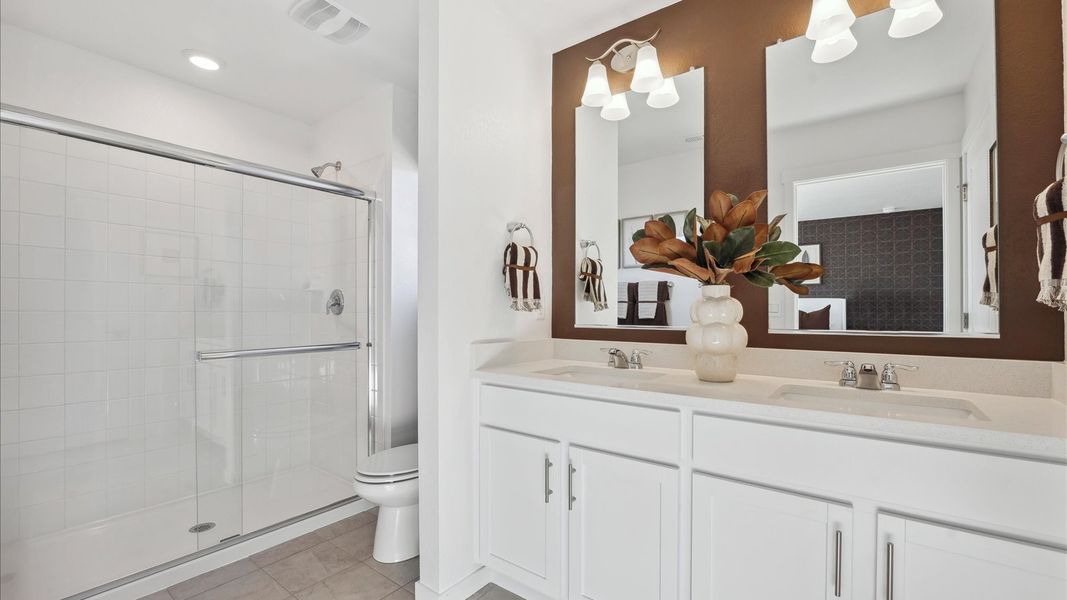
Upstairs, the flexible loft can serve as a home office, media room, or play area. The private primary suite includes a walk-in closet, dual vanities, and an ensuite bath. Two additional bedrooms, a full bathroom, and an upstairs laundry room provide added convenience.
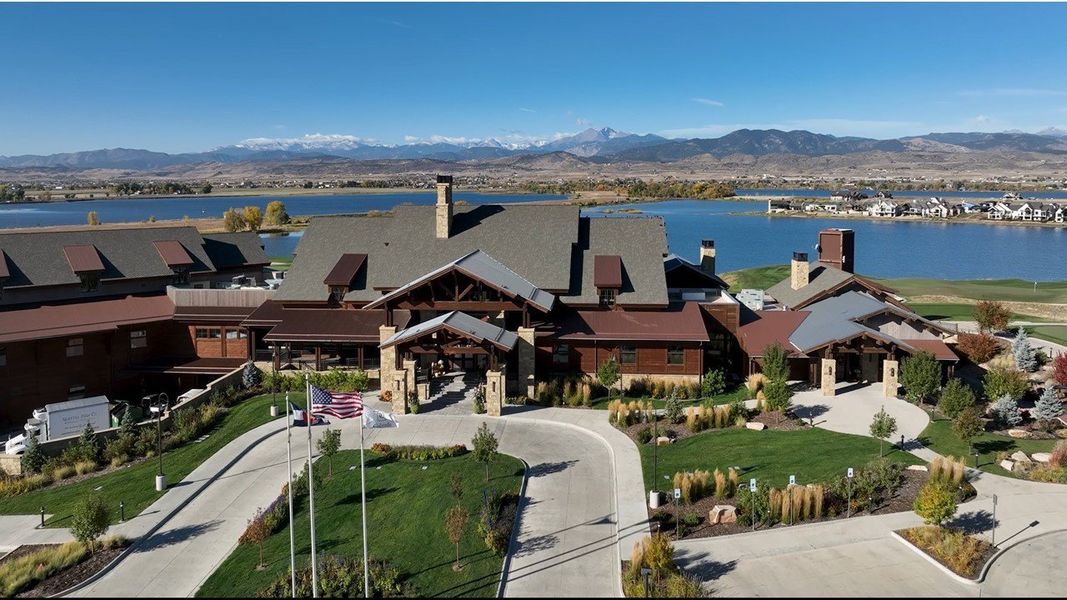
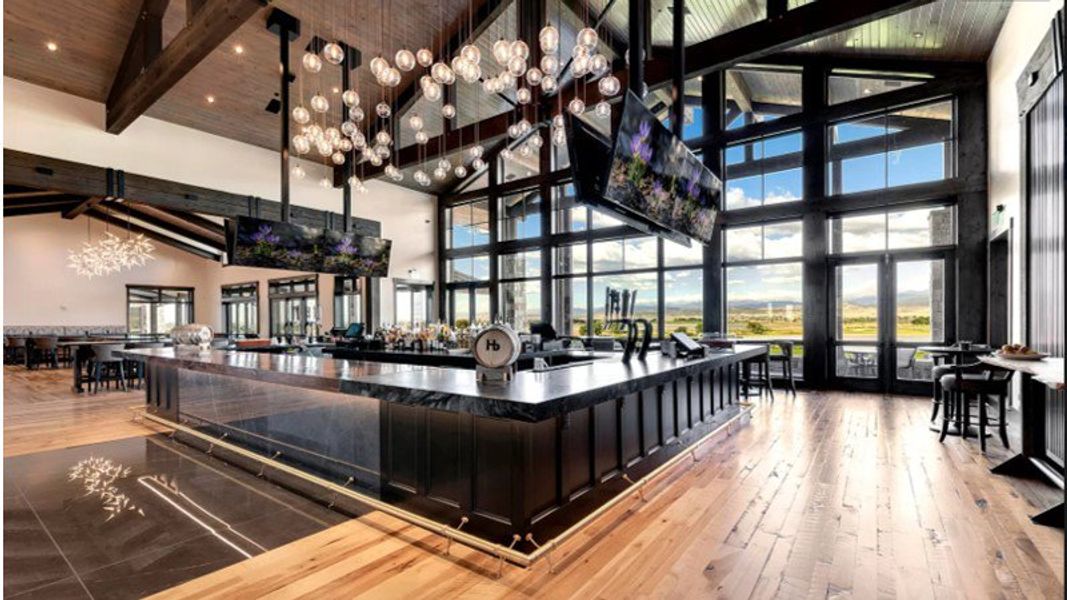
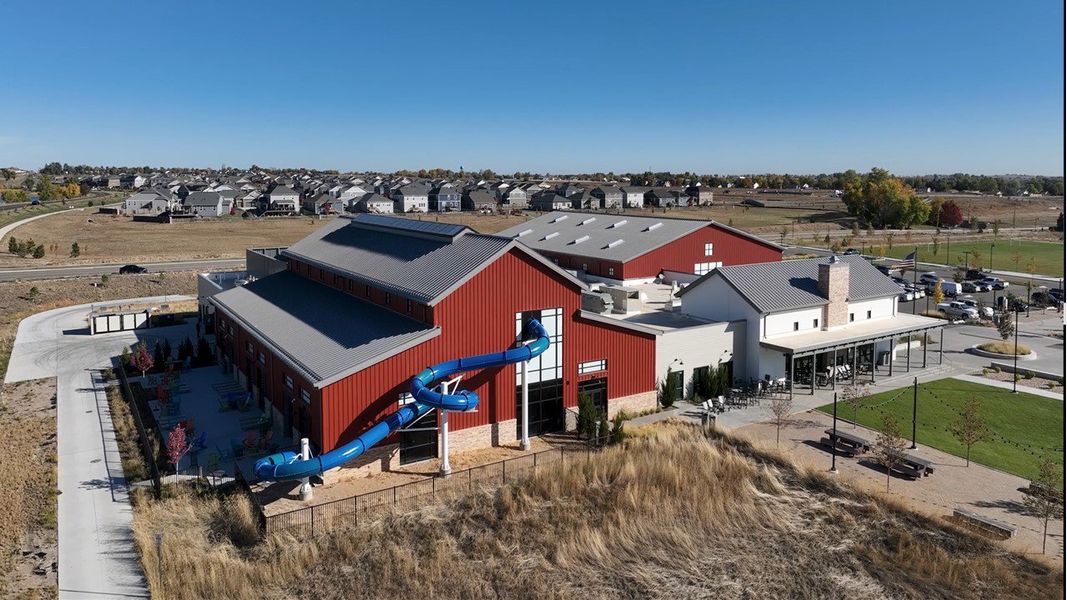
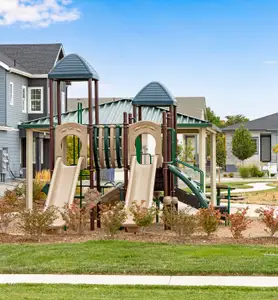
Residents enjoy access to exceptional amenities, including TPC Colorado privileges with a fitness center, resort-style pool, hot tub, and on-site dining. Community amenities also include the Vantage pool, splash pad, playground, grilling area, and two dog parks.
Additional features include maintenance-free front yard landscaping, a tankless water heater, active radon system, blinds, and smart home technology. Enjoy beautiful water and mountain views in one of Berthoud's premier communities.
Estimated completion: November 16, 2026.
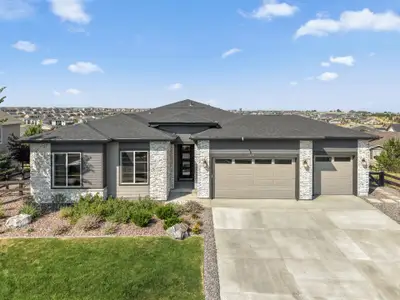
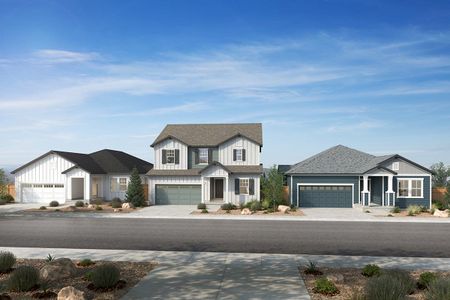
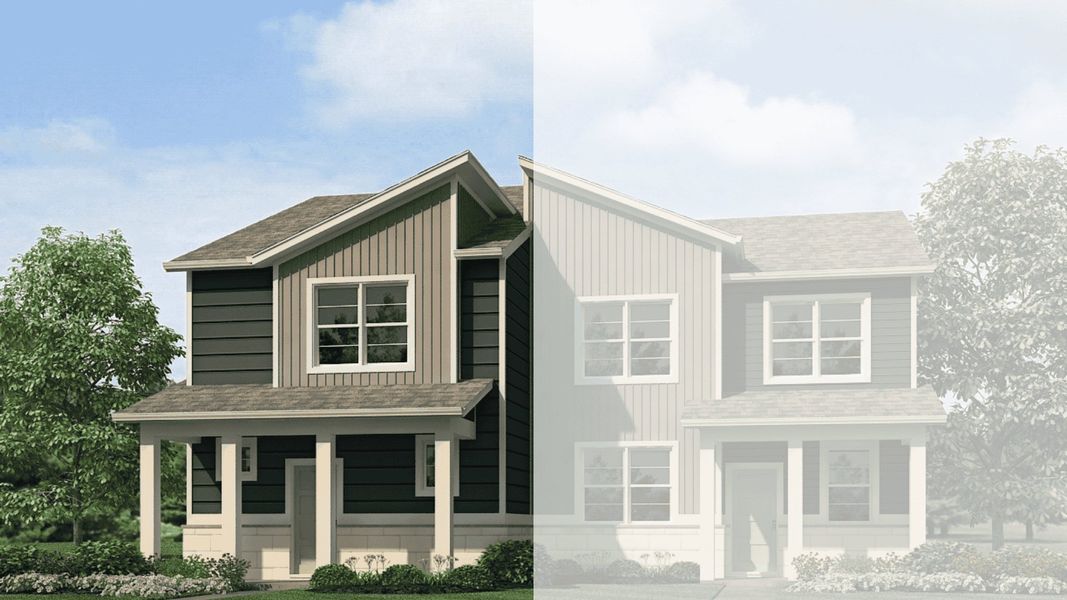
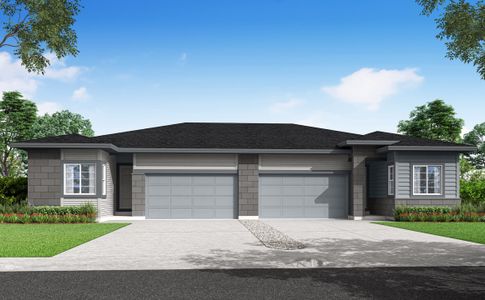
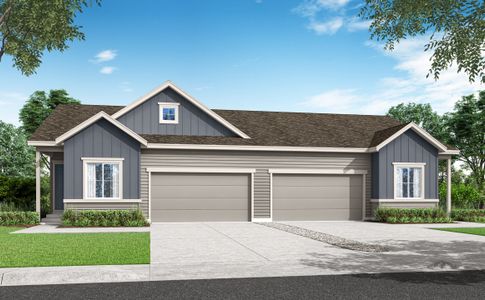
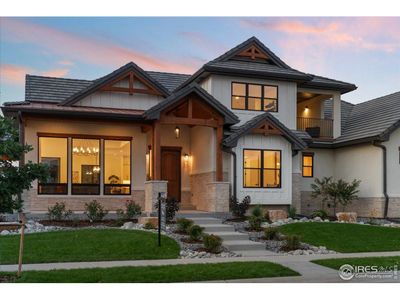
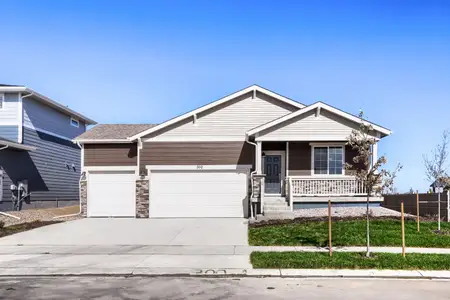
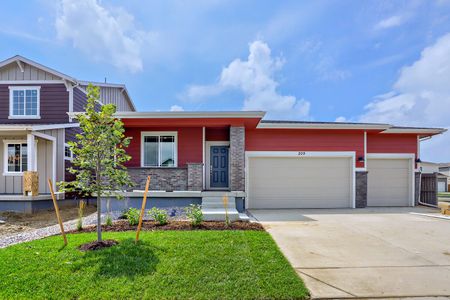
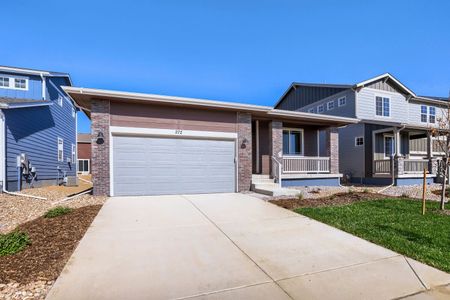

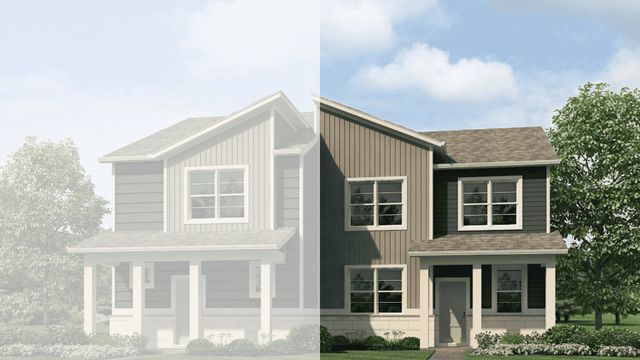
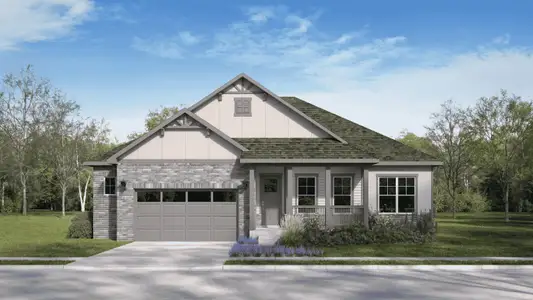
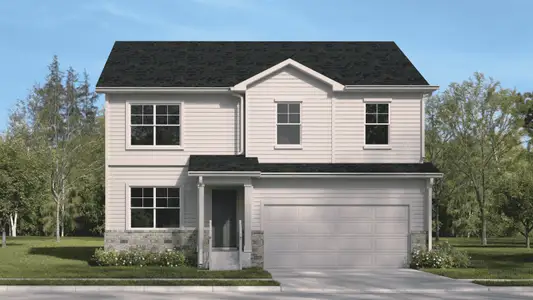
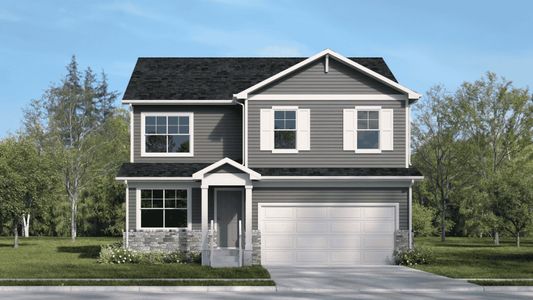
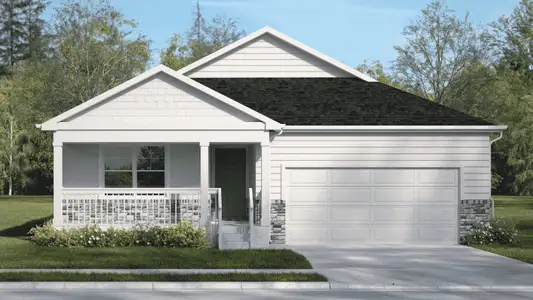
Photos are for representational purposes only. Finishes, colors, and features may vary.
May also be listed on the D.R. Horton website
Information last verified by Jome: Monday at 2:57 AM (September 14, 2026)
Home details
- Property status:
- Sold
- Size:
- 1,500 sqft
- Stories:
- 2
- Beds:
- 3
- Baths:
- 2.5
- Garage spaces:
- 2
Construction details
- Builder Name:
- D.R. Horton
Home features & finishes
- Garage/Parking:
- GarageAttached Garage
- Interior Features:
- Walk-In ClosetPantry
- Laundry facilities:
- Utility/Laundry Room
- Property amenities:
- Porch
- Rooms:
- KitchenNookPowder RoomLiving RoomOpen Concept FloorplanPrimary Bedroom Upstairs

Community details
Villas at Vantage
by D.R. Horton, Berthoud, CO
- 1 home
- 3 plans
- 1,468 - 1,668 sqft
View Villas at Vantage details
More homes in Villas at Vantage
- Home at address 1582 Higgins Creek Dr, Berthoud, CO 80513

$417,913
Move-in ready- 3 bd
- 2.5 ba
- 1,500 sqft
1582 Higgins Creek Dr, Berthoud, CO 80513
 Floor plans in Villas at Vantage
About the builder - D.R. Horton

- 1,070communities on Jome
- 7,708homes on Jome
Neighborhood
Home address
Schools in Thompson School District R-2J
- Grades PK-PKPublicberthoud early childhood0.9 mi950 massachusettsna

GreatSchools’ Summary Rating calculation is based on 4 of the school’s themed ratings, including test scores, student/academic progress, college readiness, and equity. This information should only be used as a reference. Jome is not affiliated with GreatSchools and does not endorse or guarantee this information. Please reach out to schools directly to verify all information and enrollment eligibility. Data provided by GreatSchools.org © 2025
Places of interest
Getting around
Air quality
Noise level
A Soundscore™ rating is a number between 50 (very loud) and 100 (very quiet) that tells you how loud a location is due to environmental noise.
Financials
Nearby communities in Berthoud




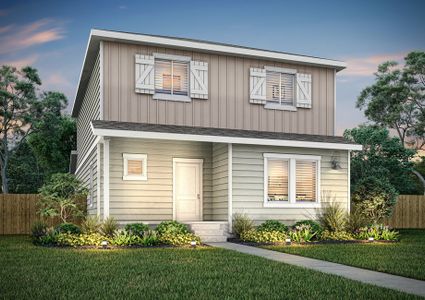
Homes in Berthoud by D.R. Horton
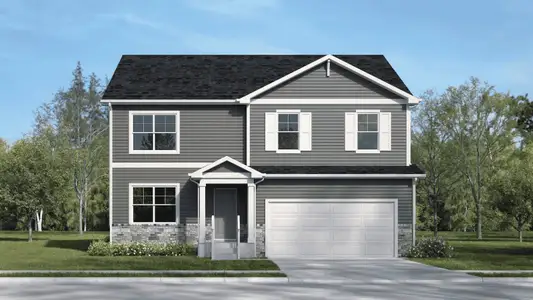
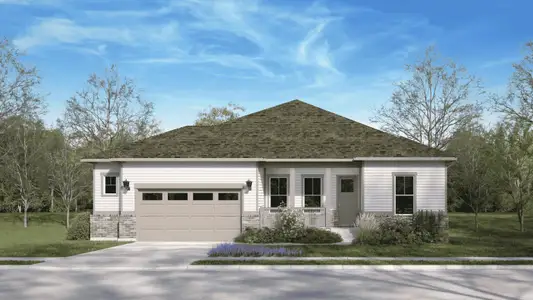



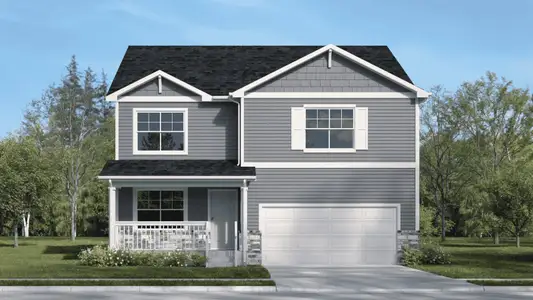
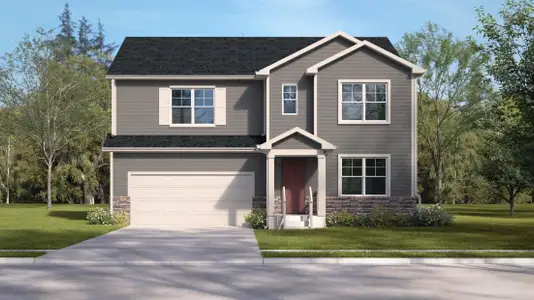
Recently added communities in this area
Other Builders in Berthoud, CO







Nearby sold homes
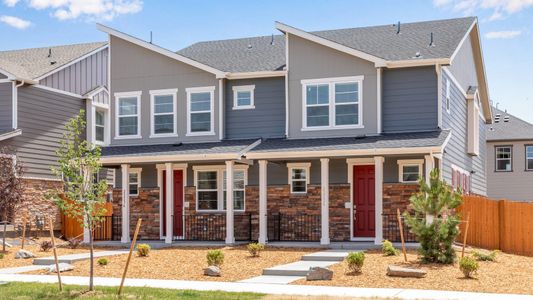
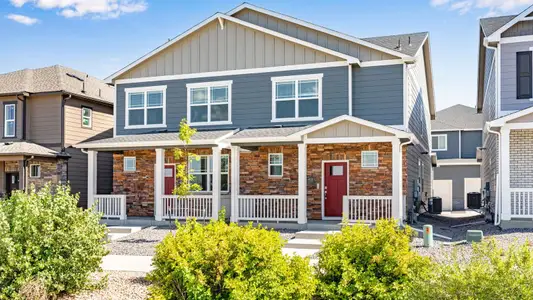
New homes in nearby cities
More New Homes in Berthoud, CO
- Jome
- New homes search
- Colorado
- Denver Metropolitan Area
- Larimer County
- Berthoud
- Villas at Vantage
- 1583 Higgins Creek Dr, Berthoud, CO 80513