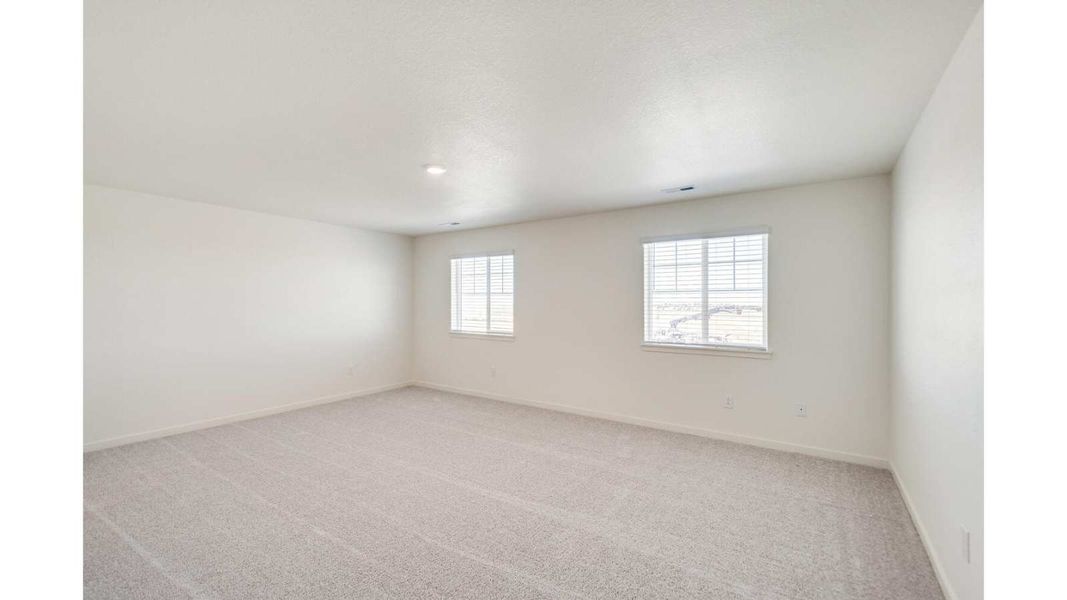
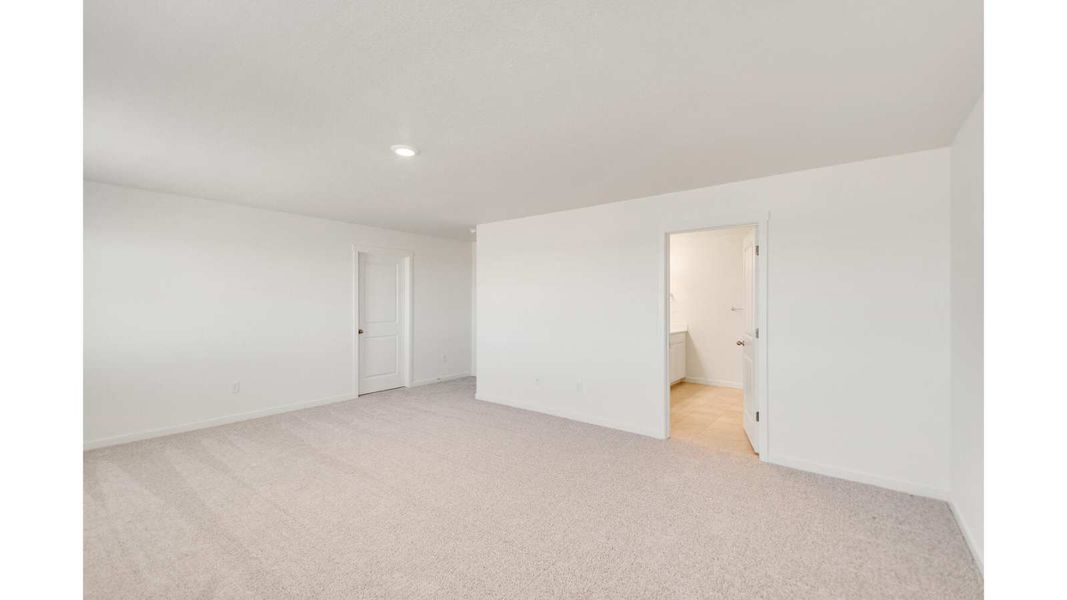
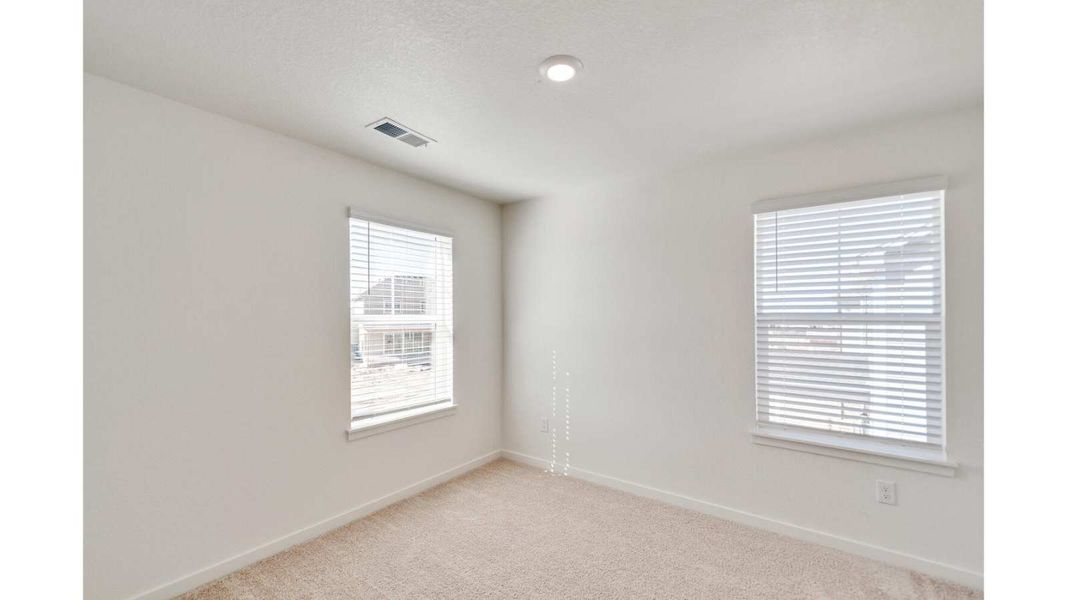
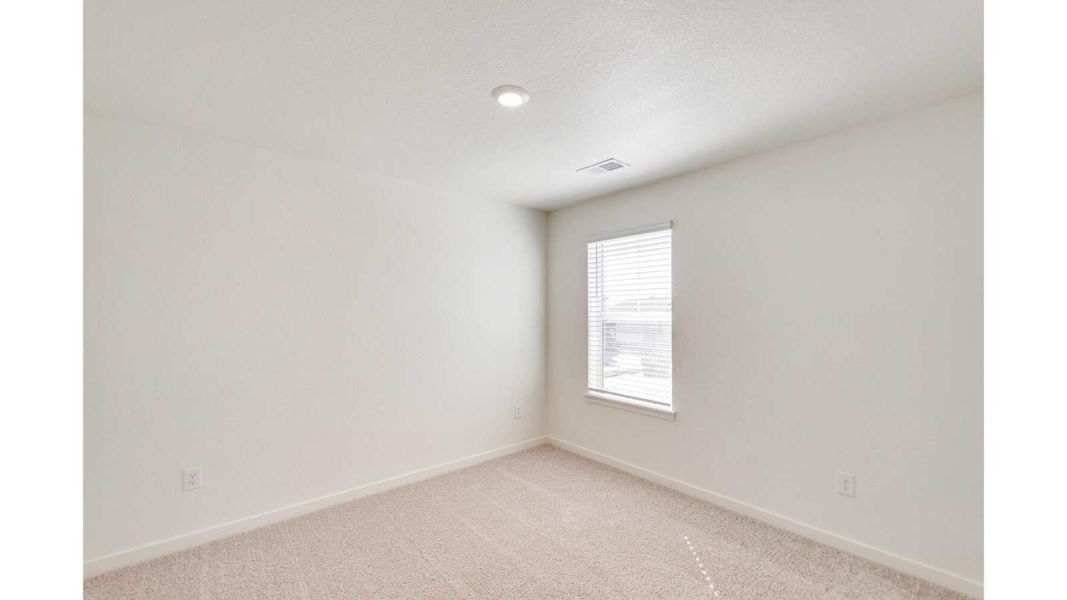
- 5 bd
- 3 ba
- 2,415 sqft
1002 Annelles Pool Ln, Severance, CO 80550
- Single-Family
- $205.76/sqft
- $700/annual HOA
- 0.17-acre lot

New Homes for Sale Near 1002 Annelles Pool Ln, Severance, CO 80550

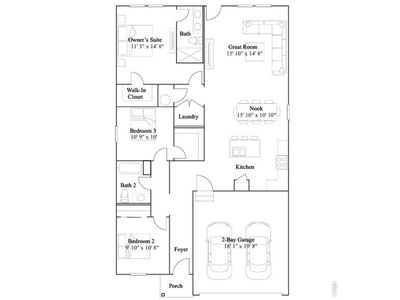
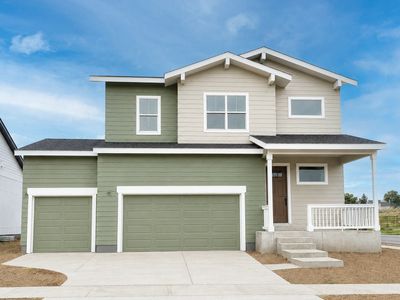
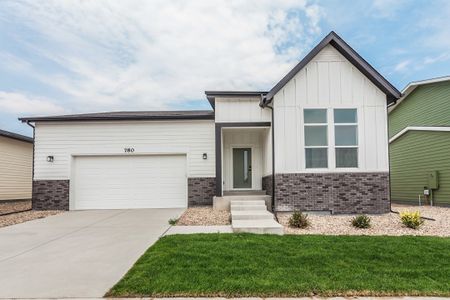
About this Home
About this home
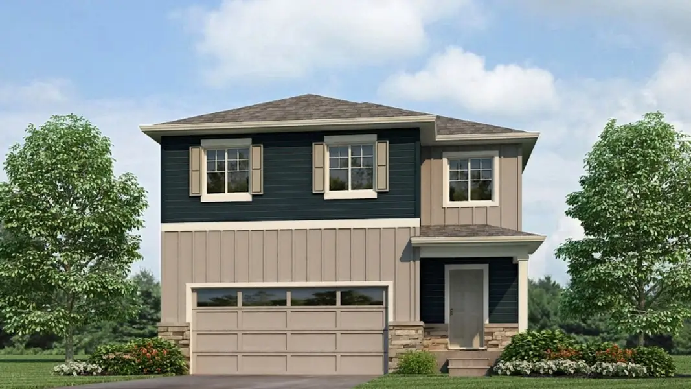
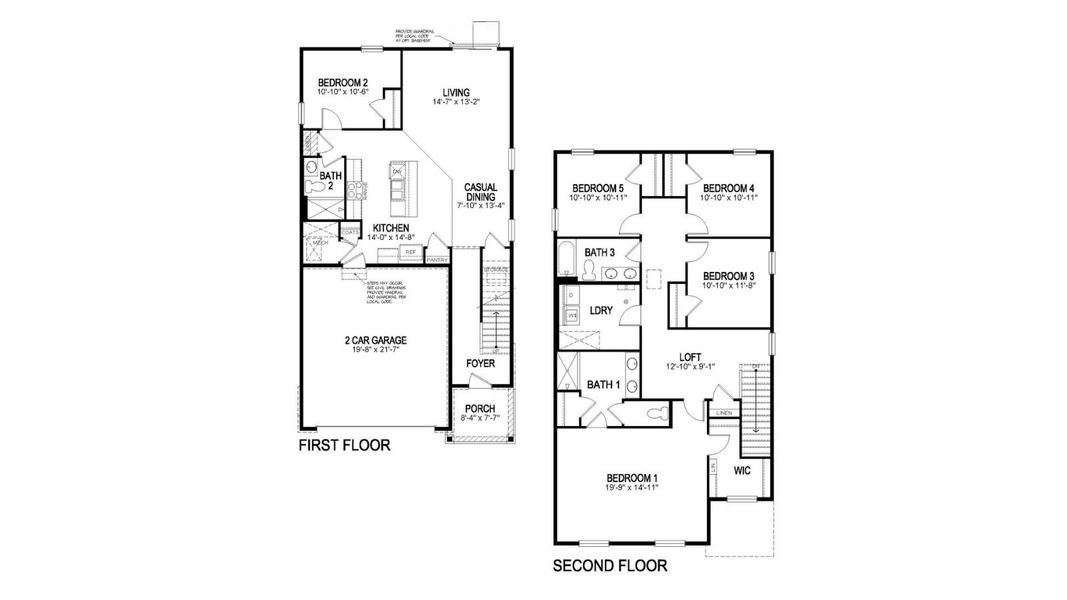
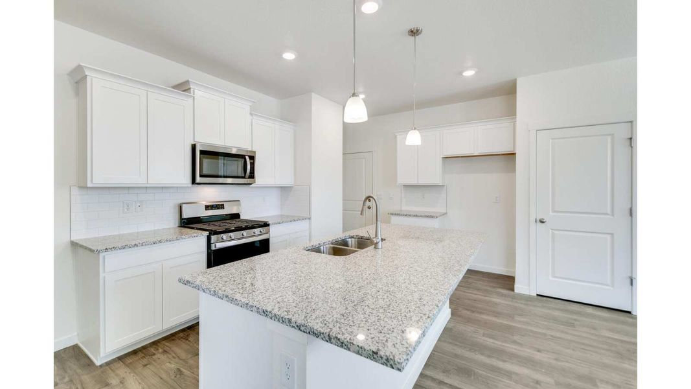
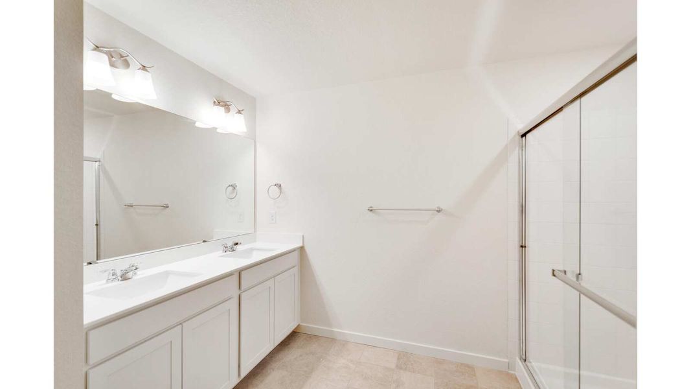
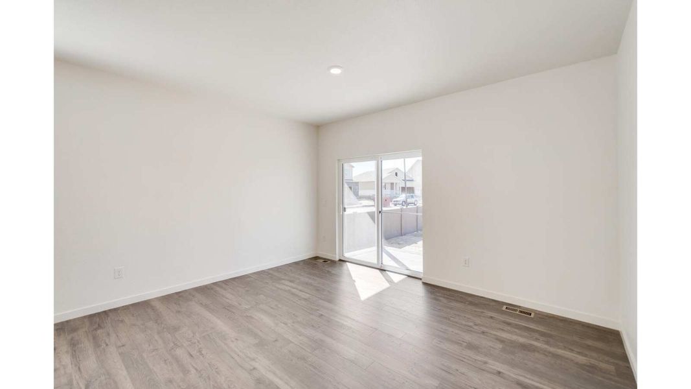
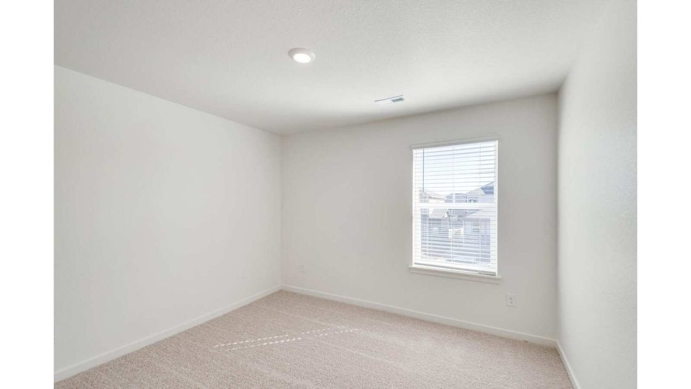
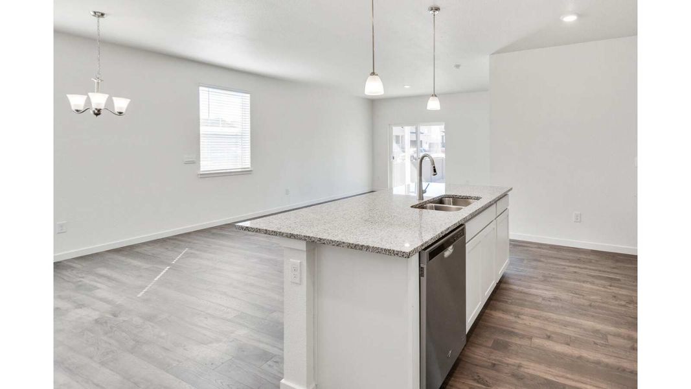
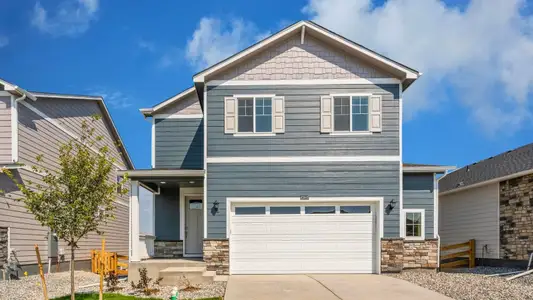
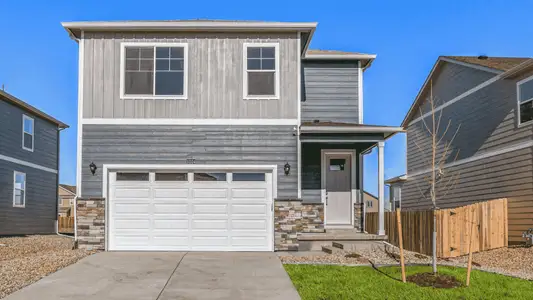
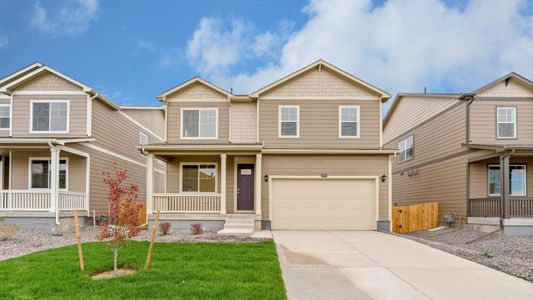
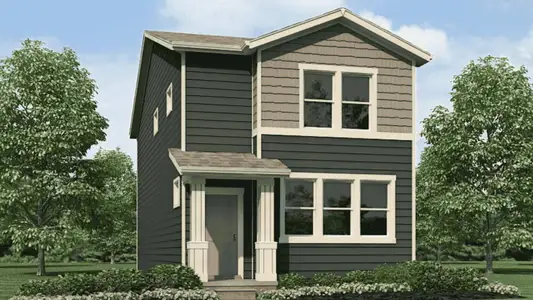
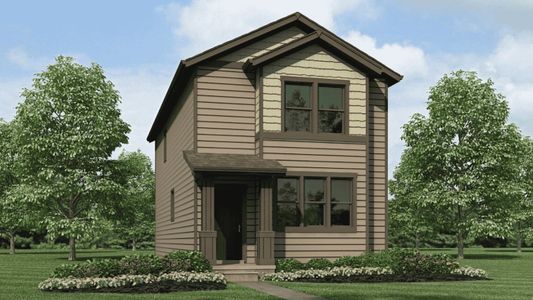
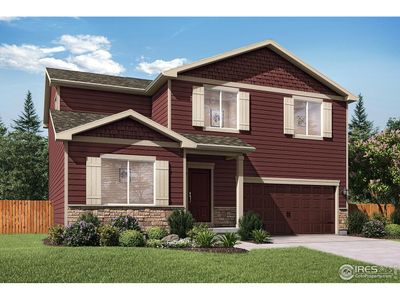
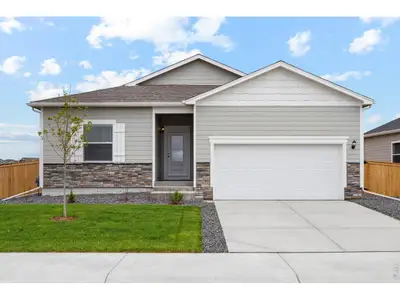
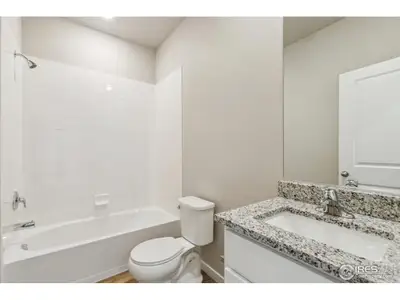
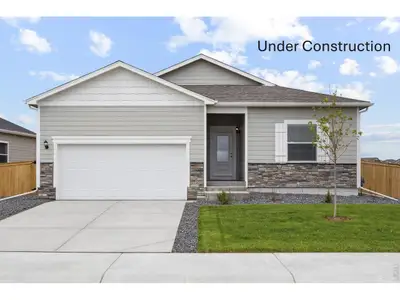

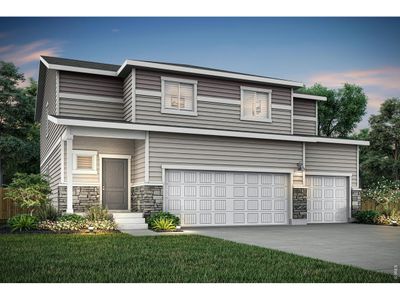
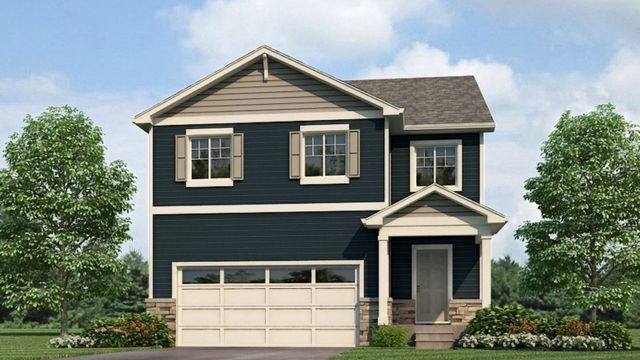
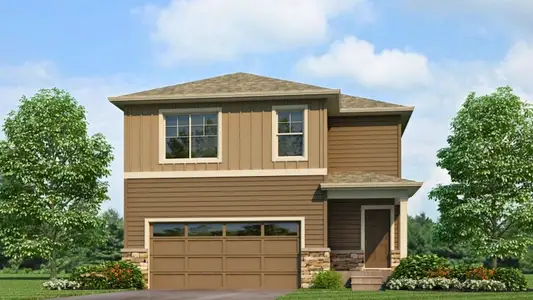
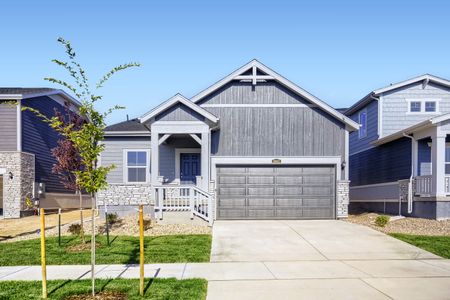
Discover the Elm floor plan at 1002 Annelles Pool Lane, Severance, Colorado, a spacious two-story home designed to give growing households the flexibility, comfort, and room they need. Offering 2,415 sq. ft., 5 bedrooms, 3 bathrooms, and a versatile loft, this home blends modern design with everyday functionality.
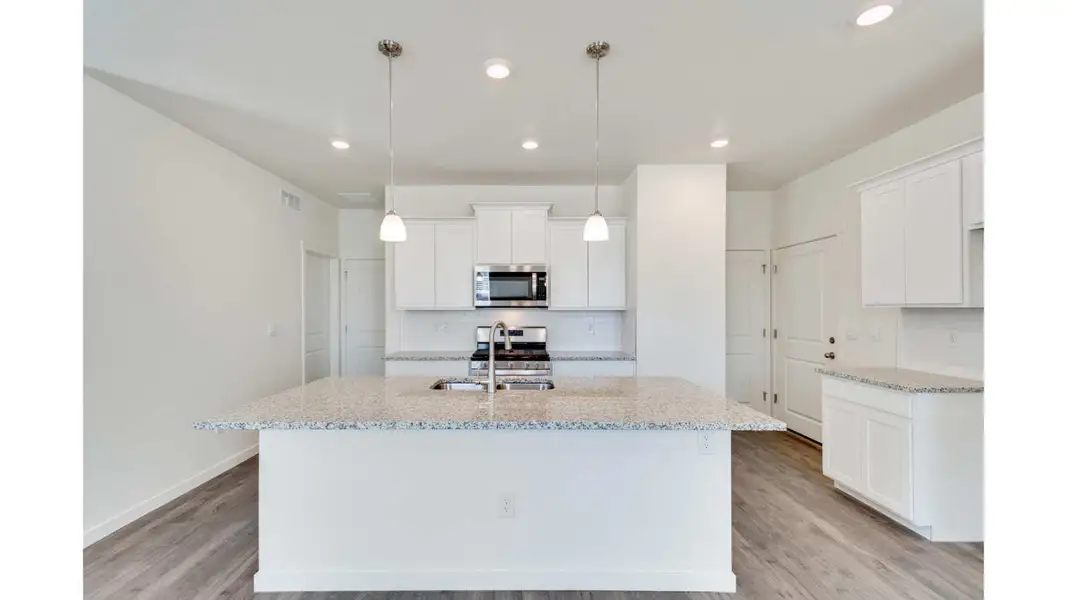
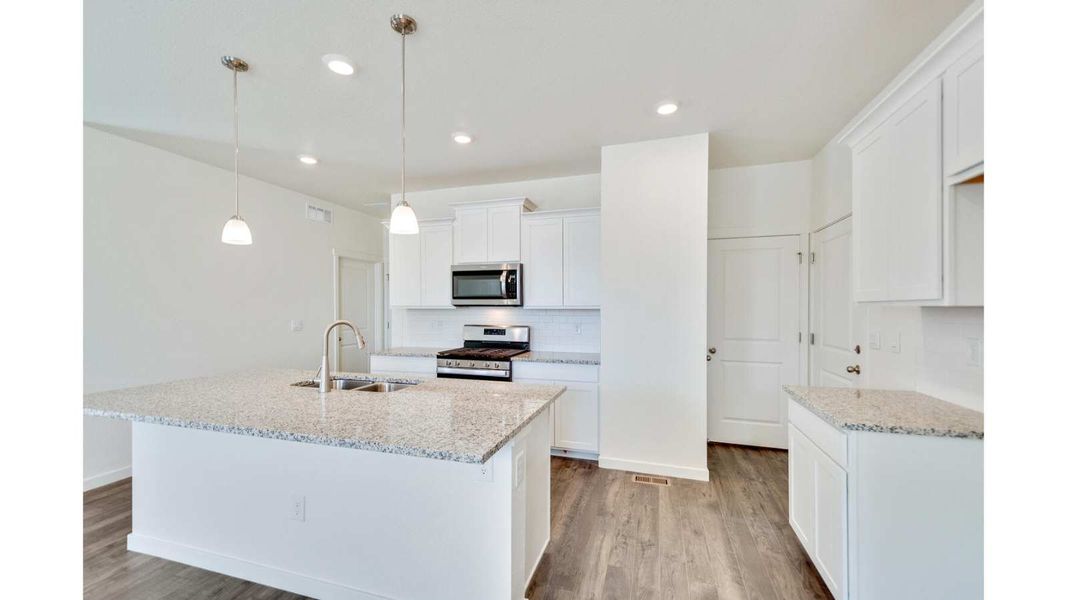
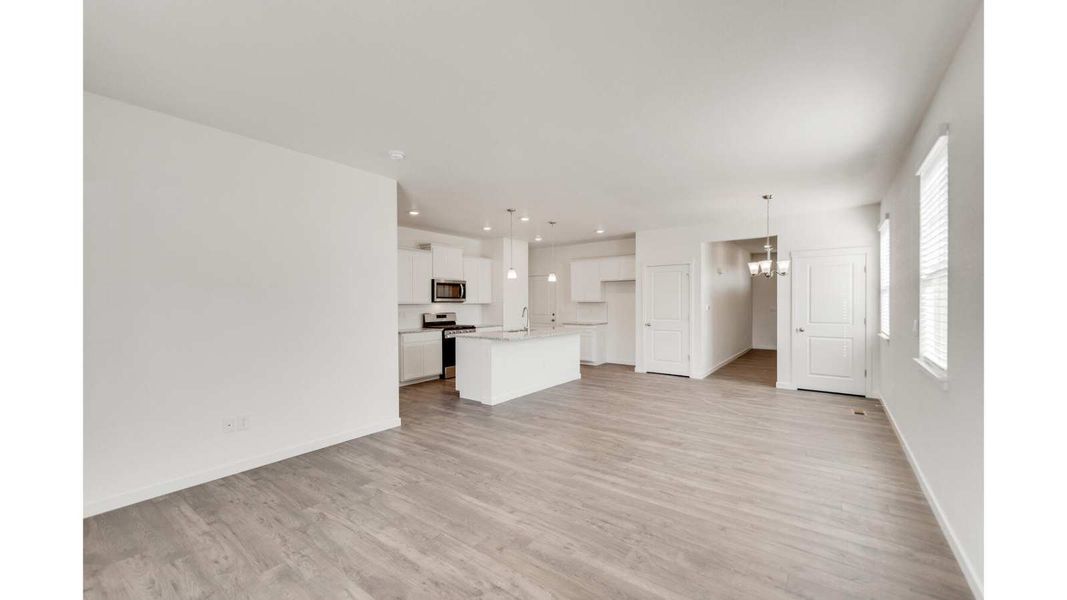
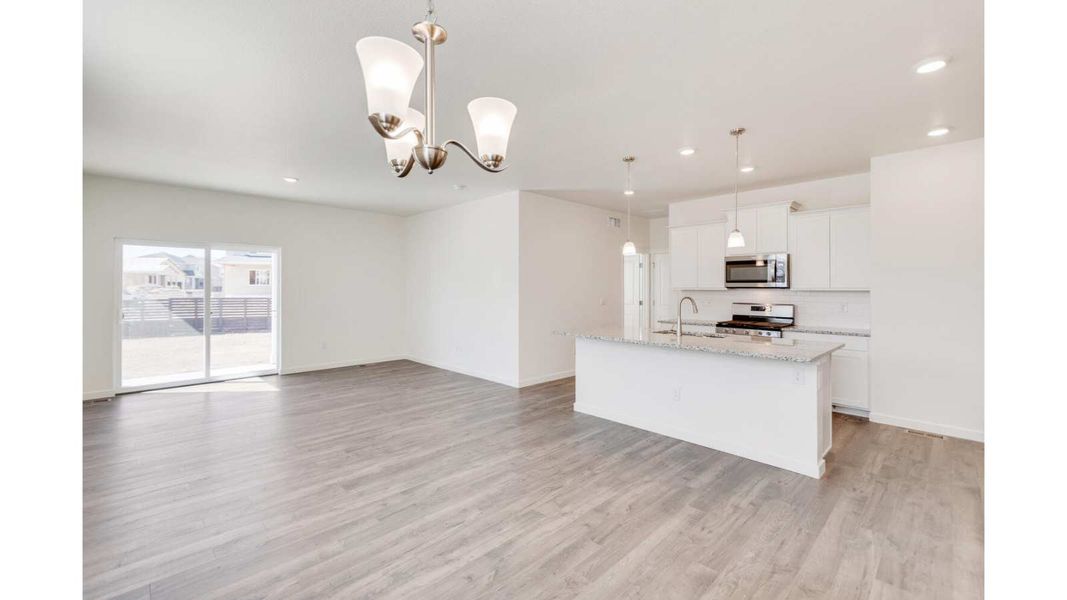
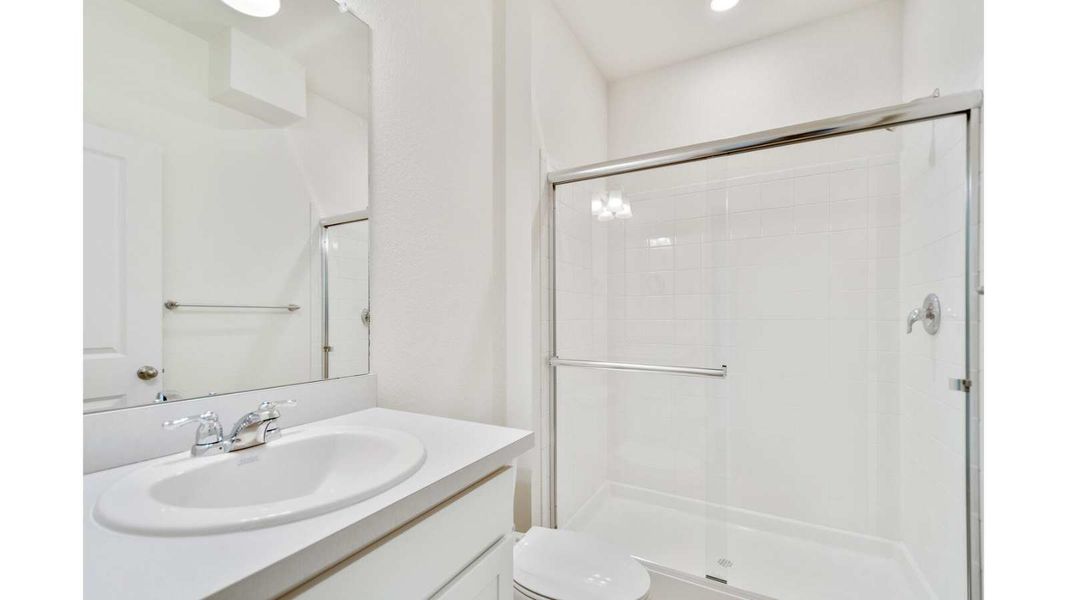
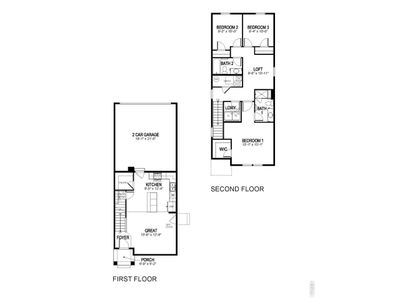
Step inside to an open-concept layout where the kitchen, dining area, and great room flow together. A chef-inspired kitchen features a large center island, stainless steel appliances, updated cabinetry, and plenty of prep space. A main level bedroom and full bath provide a private sanctuary for guests..
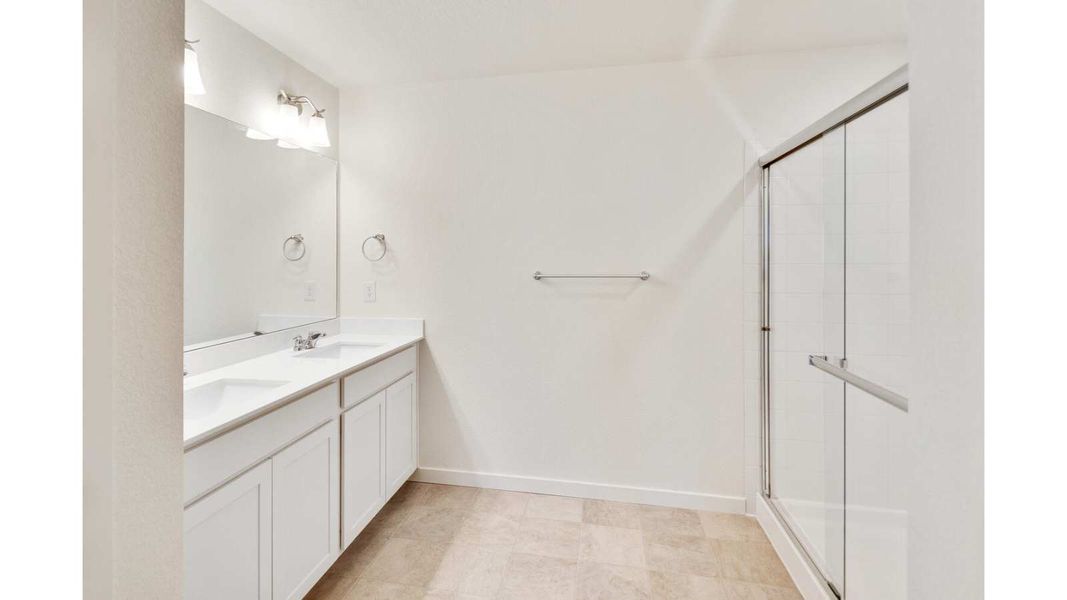
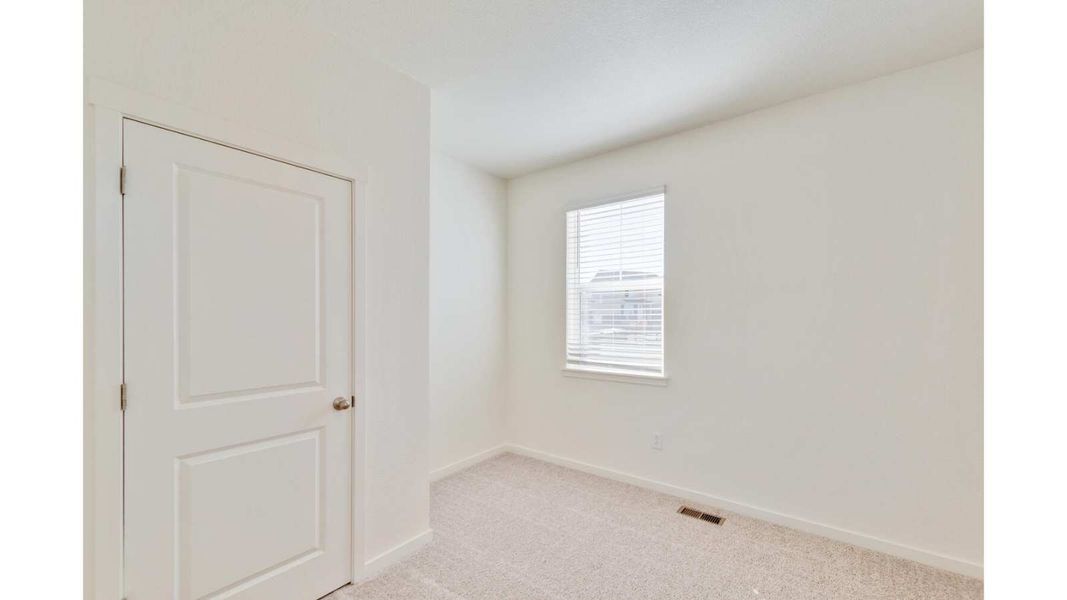
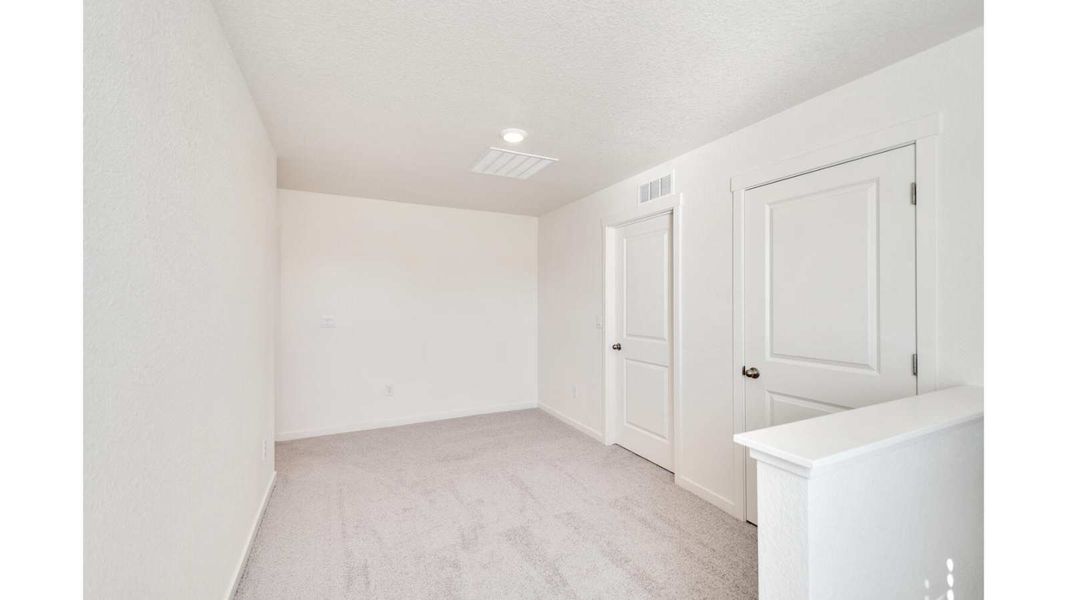
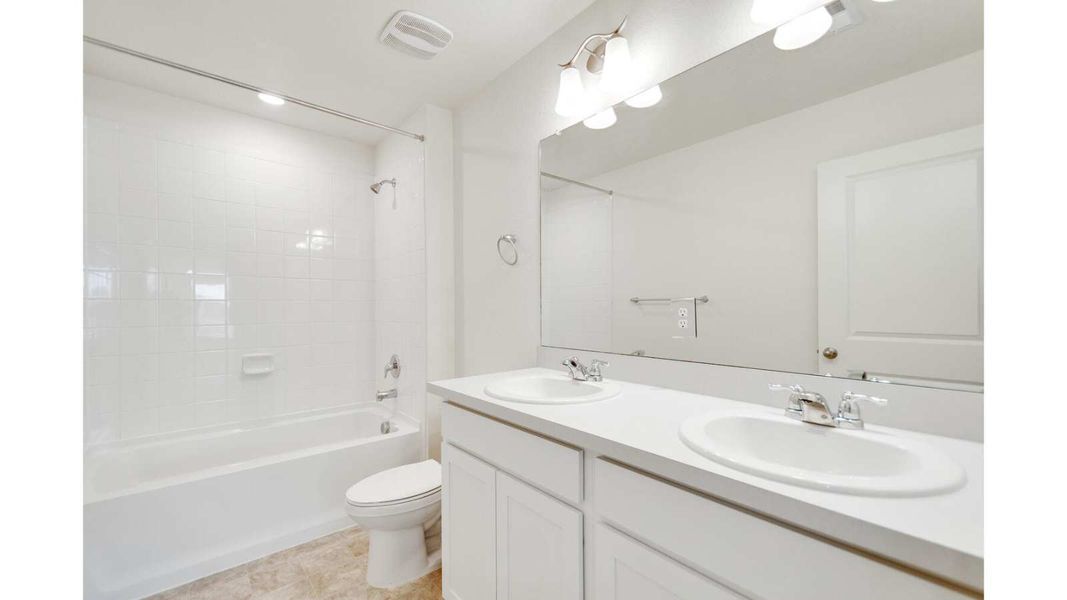
Upstairs, a spacious loft created additional living space for a media room, playroom, or study area. The private primary suite offers a bright and relaxing retreat with ensuite bath and walk-in closet. Three additional bedrooms, a full bathroom, and a convenient laundry room complete the second floor.
Enjoy the added value of front and rear landscaping already included, making it even easier to settle into your new home.
What are you waiting for! Make this home yours today!
*Estimated completion date: September 30, 2026.
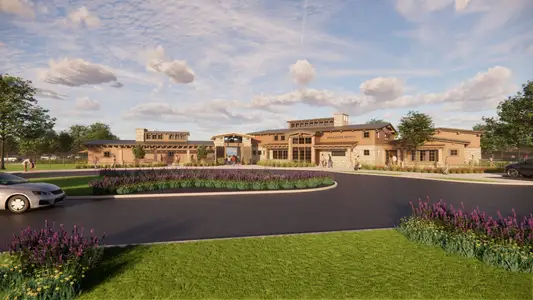
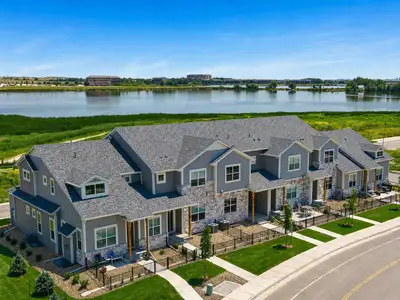
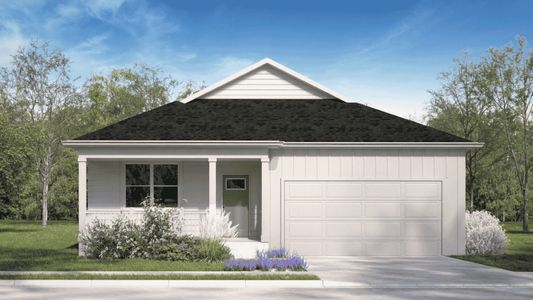
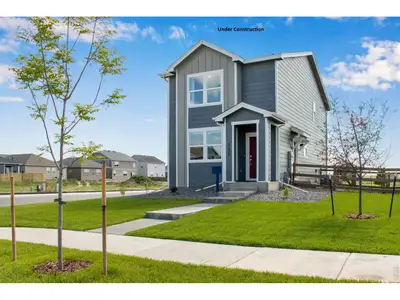
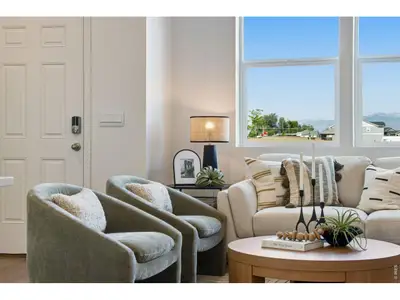
*Photos are for representational purposes only; finishes may vary per home.
May also be listed on the D.R. Horton website
Information last verified by Jome: Monday at 1:47 AM (August 17, 2026)
Home details
- Property status:
- Sold
- Lot size (acres):
- 0.17
- Size:
- 2,415 sqft
- Stories:
- 2
- Beds:
- 5
- Baths:
- 3
- Garage spaces:
- 2
- Fence:
- Wood Fence, Partial Fence
Construction details
- Builder Name:
- D.R. Horton
- Completion Date:
- September, 2026
- Year Built:
- 2026
- Roof:
- Roof Gutter, Composition Roofing
Home features & finishes
- Appliances:
- Sprinkler System
- Construction Materials:
- Frame
- Cooling:
- Central Air
- Garage/Parking:
- Door OpenerGarageAttached Garage
- Home amenities:
- Green Construction
- Interior Features:
- Ceiling-HighWalk-In ClosetPantryLoftWindow Coverings
- Kitchen:
- DishwasherMicrowave OvenRefrigeratorDisposalKitchen Island
- Laundry facilities:
- DryerWasherUtility/Laundry Room
- Property amenities:
- BasementPorch
- Rooms:
- Dining RoomLiving RoomOpen Concept FloorplanPrimary Bedroom Upstairs
- Security system:
- Fire Alarm System
Room details
Master Bedroom
Kitchen
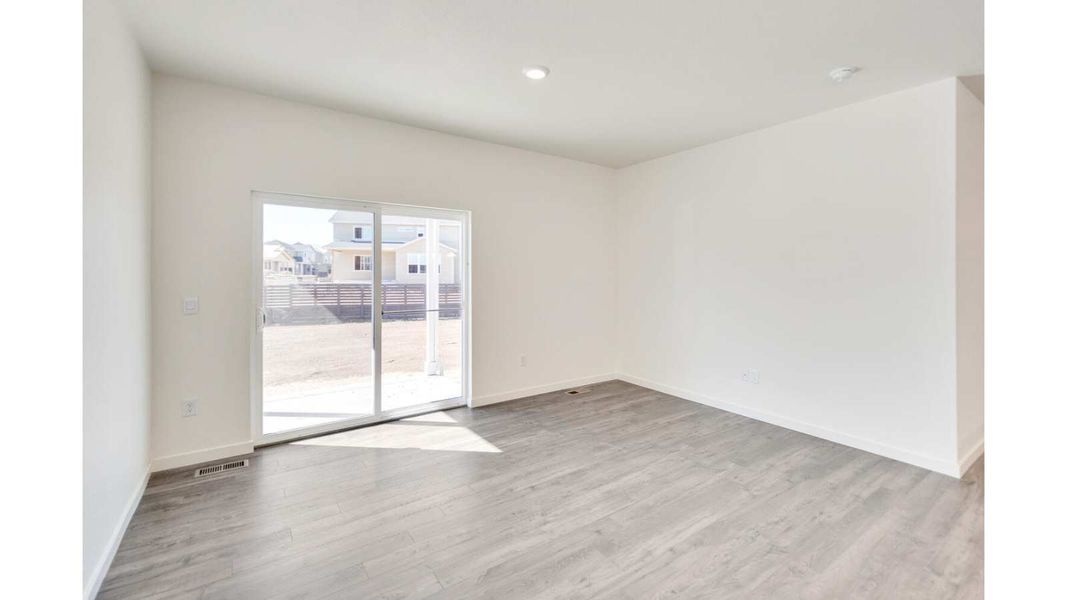
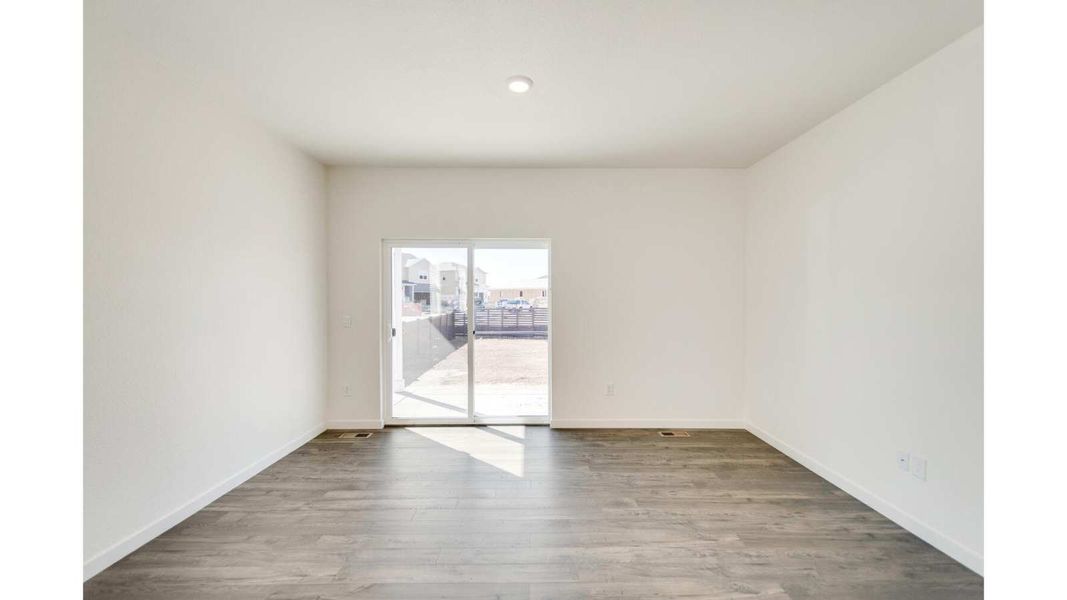
Dining Room
Utility information
- Heating:
- Forced Air Heating
- Sewer:
- Public Sewer
- Utilities:
- Electricity Available, Cable Available, High Speed Internet Access
- Water source:
- Public
Community details
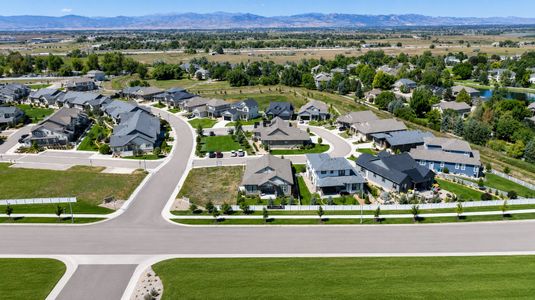
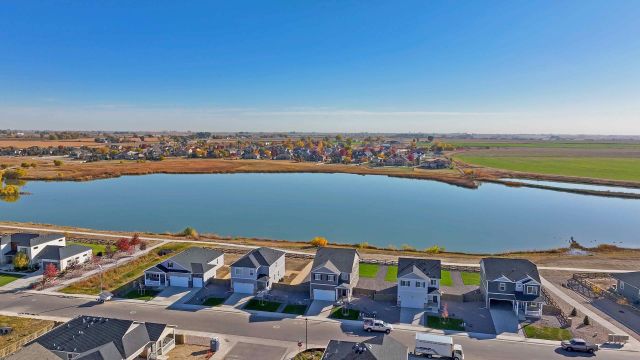
Tailholt
by D.R. Horton, Severance, CO
- 6 homes
- 7 plans
- 1,403 - 2,415 sqft
View Tailholt details
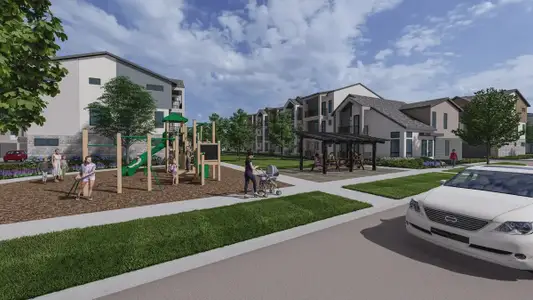
Community amenities
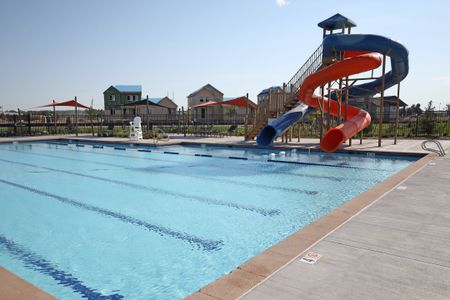
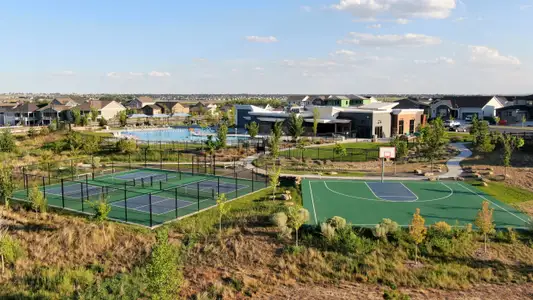
- Playground
- Park Nearby
More homes in Tailholt

- Home at address 341 Fiord Wy, Severance, CO 80550
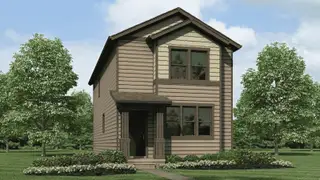
$387,900
Move-in ready- 3 bd
- 2 ba
- 1,403 sqft
341 Fiord Wy, Severance, CO 80550

- Home at address 335 Fiord Wy, Severance, CO 80550
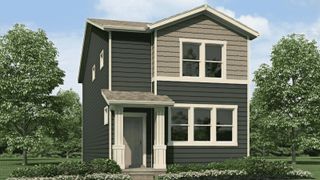
$395,900
Move-in ready- 3 bd
- 2 ba
- 1,423 sqft
335 Fiord Wy, Severance, CO 80550
- Home at address 925 London Wy, Severance, CO 80550
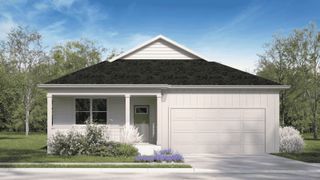
$428,000
Move-in ready- 3 bd
- 2 ba
- 1,498 sqft
925 London Wy, Severance, CO 80550
- Home at address 1006 Annelles Pool Ln, Severance, CO 80550
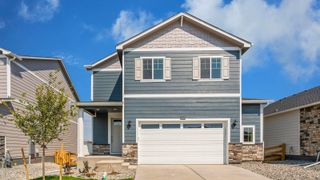
$446,990
Move-in ready- 4 bd
- 2.5 ba
- 1,953 sqft
1006 Annelles Pool Ln, Severance, CO 80550
- Home at address 1010 Annelles Pool Ln, Severance, CO 80550
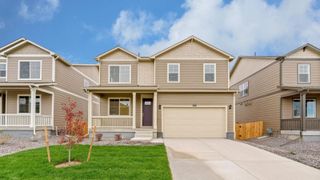
$467,990
Move-in ready- 3 bd
- 2.5 ba
- 2,232 sqft
1010 Annelles Pool Ln, Severance, CO 80550
- Home at address 1008 Annelles Pool Ln, Severance, CO 80550
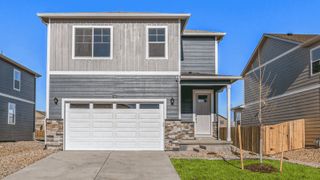
$469,990
Move-in ready- 4 bd
- 2.5 ba
- 2,156 sqft
1008 Annelles Pool Ln, Severance, CO 80550
 Floor plans in Tailholt
About the builder - D.R. Horton

- 1,075communities on Jome
- 9,219homes on Jome
Neighborhood
Home address
Schools in Windsor School District RE-4

GreatSchools’ Summary Rating calculation is based on 4 of the school’s themed ratings, including test scores, student/academic progress, college readiness, and equity. This information should only be used as a reference. Jome is not affiliated with GreatSchools and does not endorse or guarantee this information. Please reach out to schools directly to verify all information and enrollment eligibility. Data provided by GreatSchools.org © 2025
Places of interest
Getting around
Air quality
Noise level
A Soundscore™ rating is a number between 50 (very loud) and 100 (very quiet) that tells you how loud a location is due to environmental noise.
Financials
Nearby communities in Severance



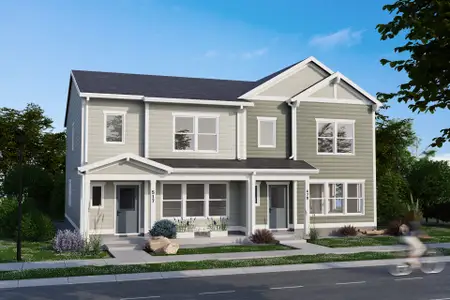

Homes in Severance by D.R. Horton
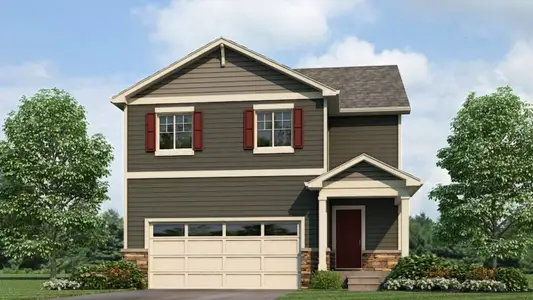
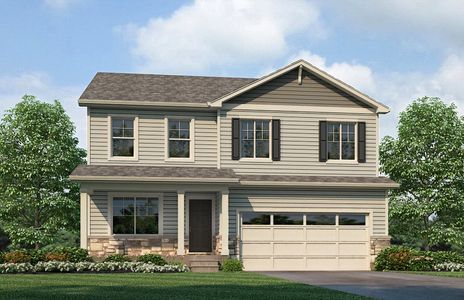
Recently added communities in this area
Other Builders in Severance, CO







Nearby sold homes
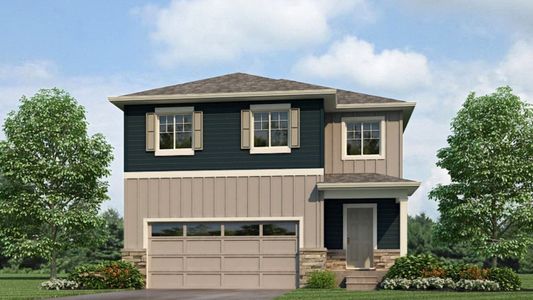
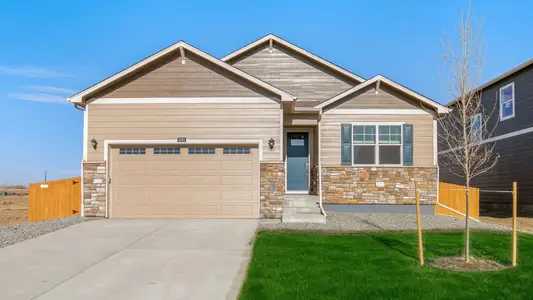
New homes in nearby cities
More New Homes in Severance, CO
- Jome
- New homes search
- Colorado
- Denver Metropolitan Area
- Weld County
- Severance
- Tailholt
- 1002 Annelles Pool Ln, Severance, CO 80550