Book your tour. Save an average of $18,473. We'll handle the rest.
We collect exclusive builder offers, book your tours, and support you from start to housewarming.
- Confirmed tours
- Get matched & compare top deals
- Expert help, no pressure
- No added fees
Estimated value based on Jome data, T&C apply
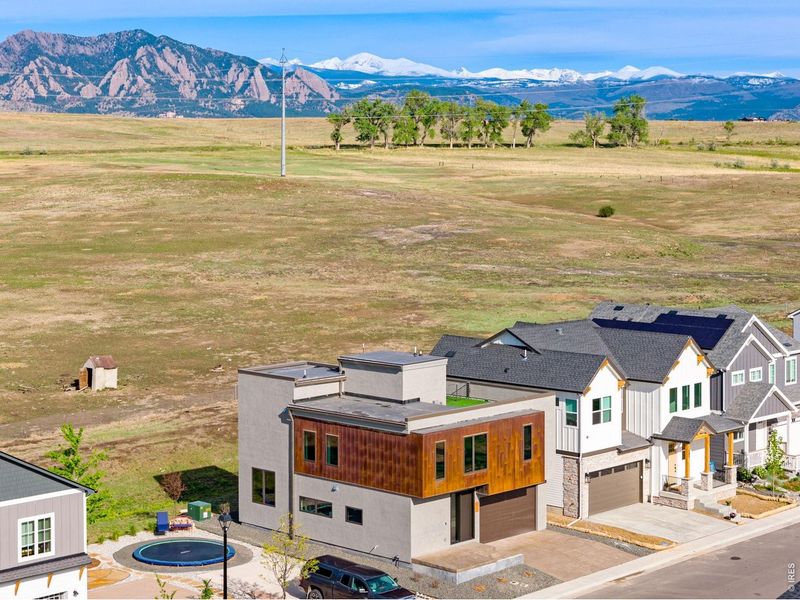
- 4 bd
- 3.5 ba
- 2,901 sqft
343 Cherokee Ave, Superior, CO 80027
Why tour with Jome?
- No pressure toursTour at your own pace with no sales pressure
- Expert guidanceGet insights from our home buying experts
- Exclusive accessSee homes and deals not available elsewhere
Jome is featured in


- Single-Family
- Quick move-in
- $465.36/sqft
- Northeast facing
Home description
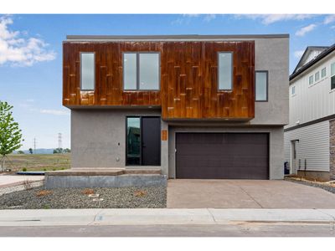
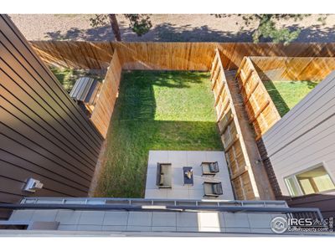
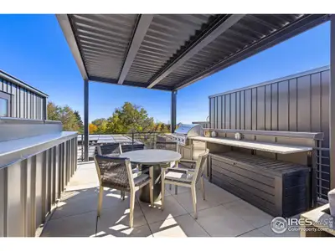
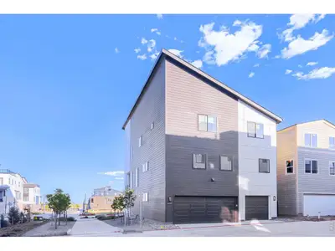
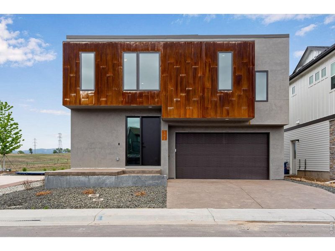
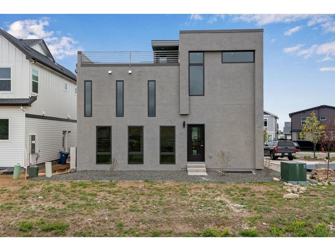
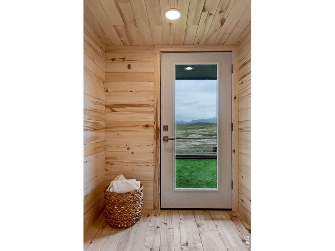
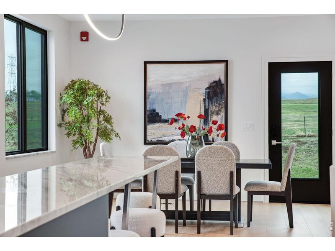
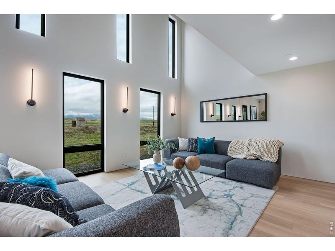
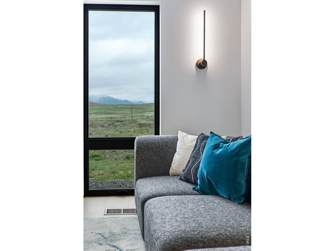
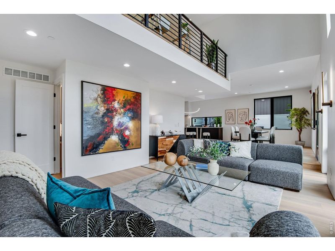
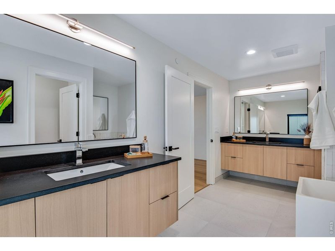
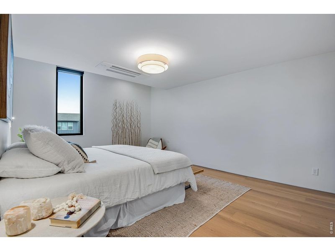
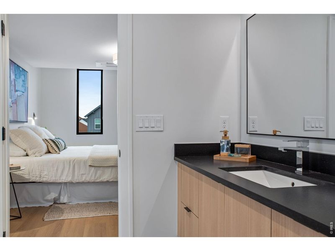
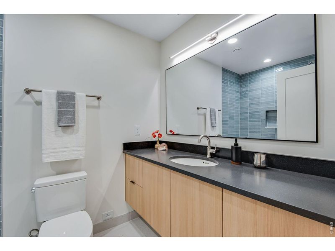
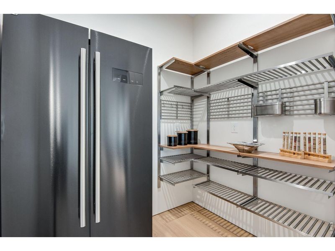
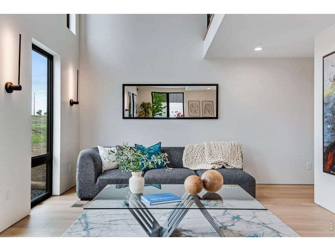
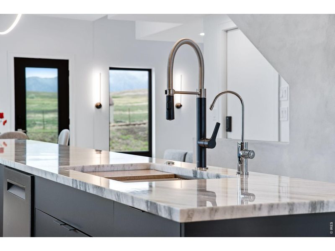
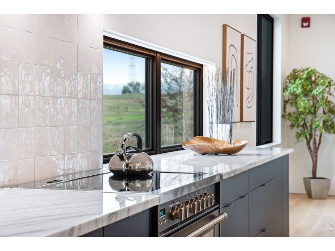
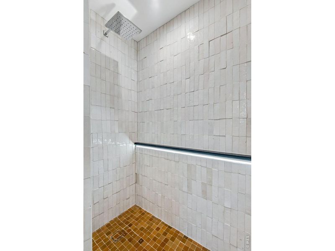
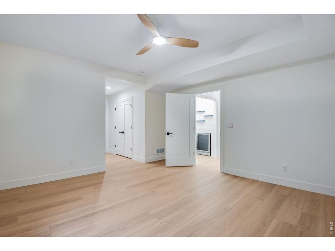
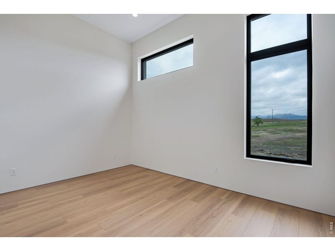
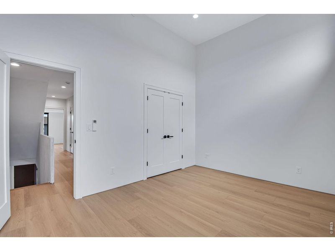
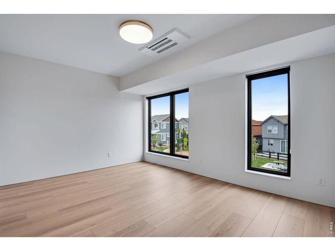
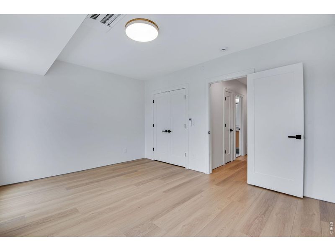
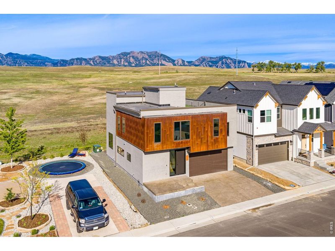
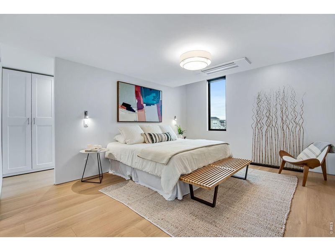
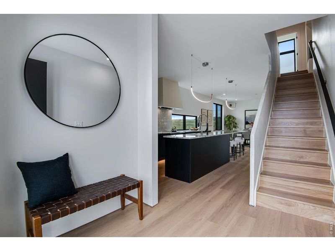
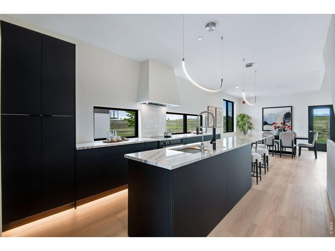
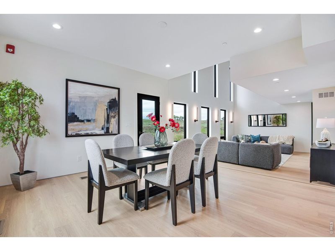
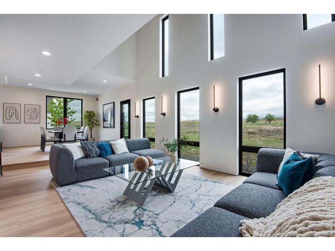
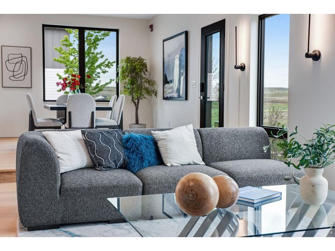
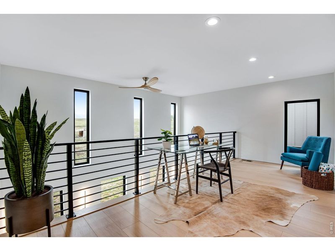
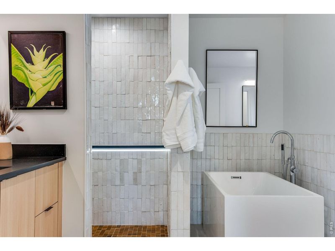
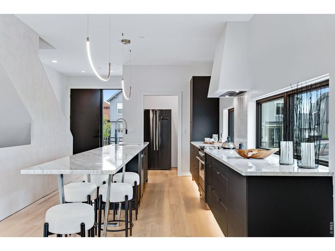
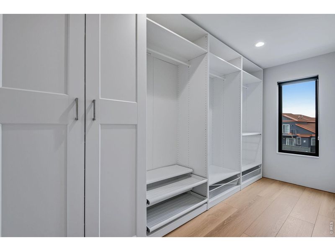
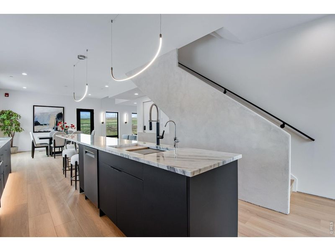
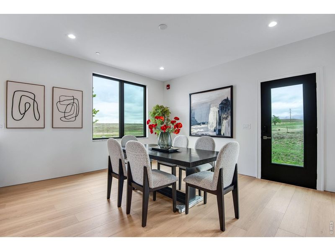
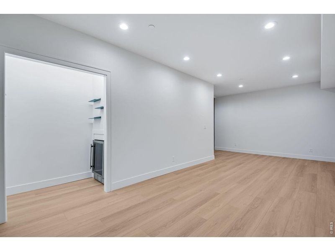
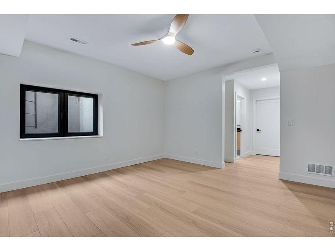
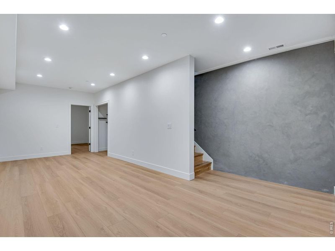
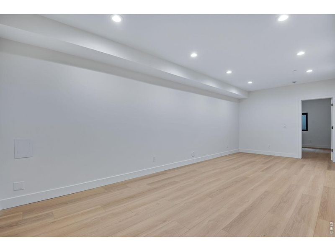
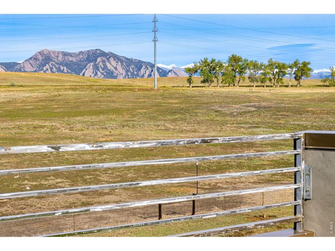
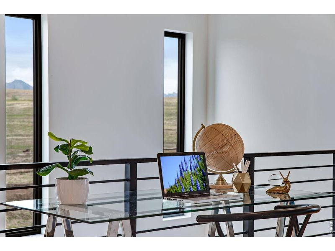
Experience elevated Colorado living in this architecturally striking new construction home in the heart of Superior, where modern luxury meets the active Boulder County lifestyle. With unobstructed mountain views, a rooftop deck with sauna, and seamless indoor-outdoor living, this 4BR, 4BA residence offers approximately 2901 square feet of thoughtfully designed space crafted for both everyday comfort and unforgettable entertaining. Perfectly positioned for those who value connection to nature and community, the home offers quick access to Boulder, Denver, nearby trails, open space, parks, dining, and top-rated schools. Whether you're enjoying morning coffee with mountain views, hosting sunset gatherings on the rooftop patio, or unwinding in the private sauna, this home was designed to enhance the way you live in Colorado. Inside, the open-concept main level is anchored by a stunning chef's kitchen featuring marble countertops, custom cabinetry, a Verona induction range, Bosch dishwasher, side-by-side Forno refrigerator, and a reverse osmosis water filtration. Triple-pane windows flood the home with natural light while framing the surrounding views, and wide-plank white oak flooring and custom plaster detailing create a warm yet sophisticated aesthetic. The luxurious primary suite feels like a boutique retreat with a custom closet system, heated bathroom floors, oversized dual vanities, Japanese soaking tub, rain shower with handheld fixture, and elevated tile selections designed to create a spa-like experience at home. The finished lower level adds exceptional flexibility with additional living space, custom open shelving, a beverage refrigerator/wine fridge, and a private guest suite ideal for visitors, multigenerational living, fitness space, or a dedicated work-from-home setup.The home includes solar-ready infrastructure, EV charging readiness, mini-split HVAC systems.
MLS IRE1059714
Information last verified by Jome: Today at 5:09 AM (May 30, 2026)
 Home highlights

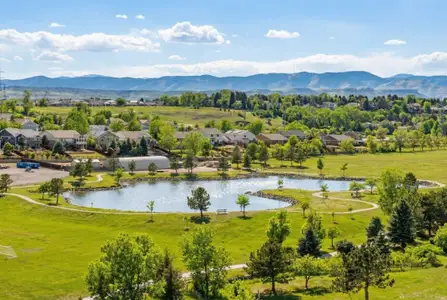
Popular Denver lake offering mountain views, trails, and a vibrant community near the city’s westside neighborhoods.
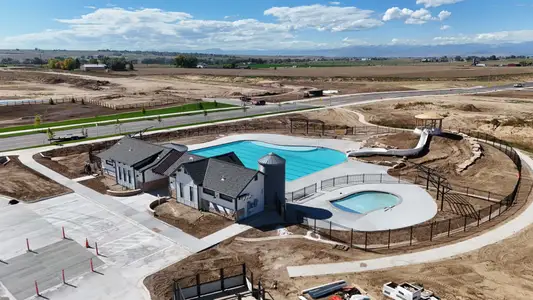
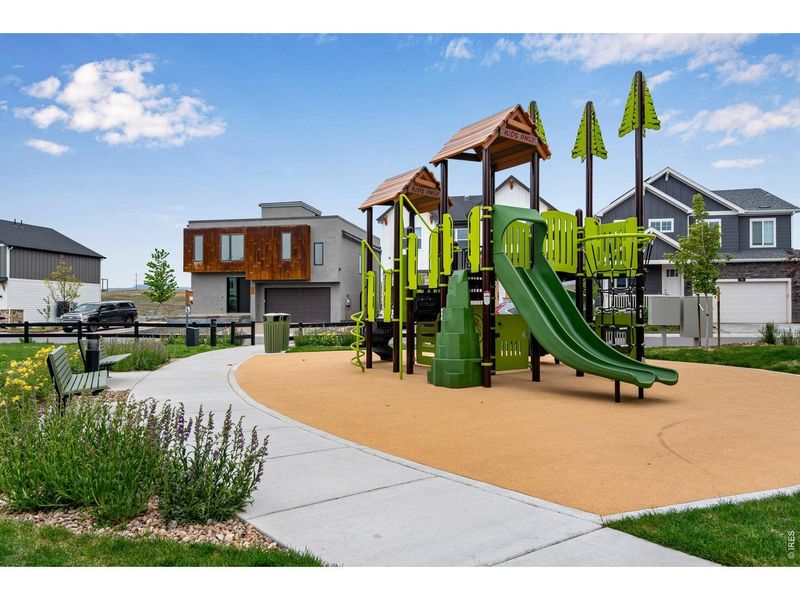
 Playground
Book your tour. Save an average of $18,473. We'll handle the rest.
We collect exclusive builder offers, book your tours, and support you from start to housewarming.
- Confirmed tours
- Get matched & compare top deals
- Expert help, no pressure
- No added fees
Estimated value based on Jome data, T&C apply
Home details
- Property status:
- Move-in ready
- Lot size (acres):
- 0.07
- Size:
- 2,901 sqft
- Stories:
- 2
- Beds:
- 4
- Baths:
- 3
- Half baths:
- 1
- Garage spaces:
- 2
- Facing direction:
- Northeast
Construction details
- Year Built:
- 2026
- Roof:
- Composition Roofing
Home features & finishes
- Construction Materials:
- Frame
- Cooling:
- Ceiling Fan(s)Central Air
- Flooring:
- Wood Flooring
- Garage/Parking:
- Door OpenerGarageAttached Garage
- Interior Features:
- PantryWindow Coverings
- Kitchen:
- DishwasherRefrigeratorKitchen Island
- Laundry facilities:
- DryerWasher
- Property amenities:
- DeckSauna
- Rooms:
- Open Concept Floorplan
- Security system:
- Fire Alarm System
Room details
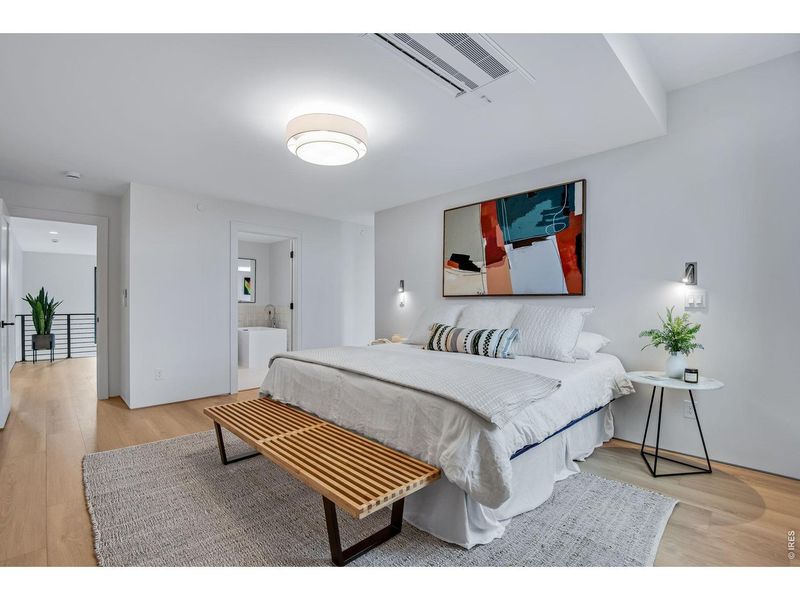
Master Bedroom
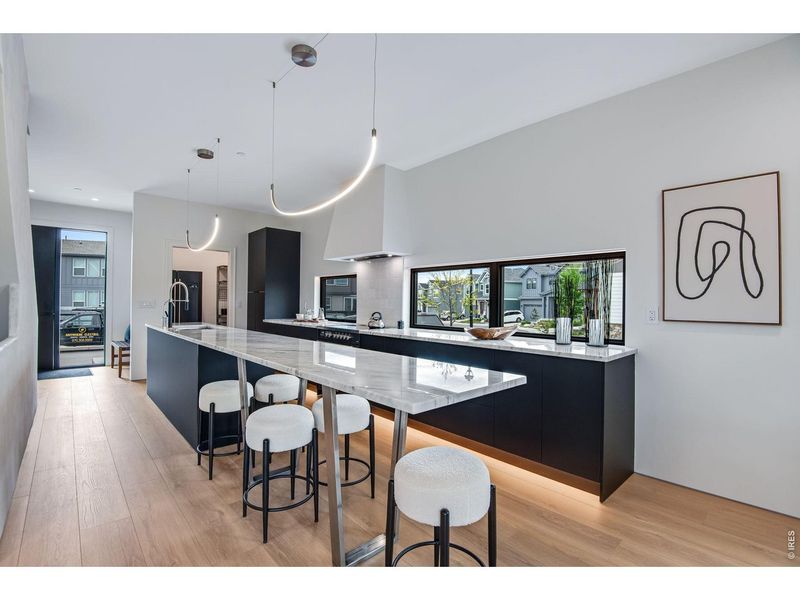
Kitchen
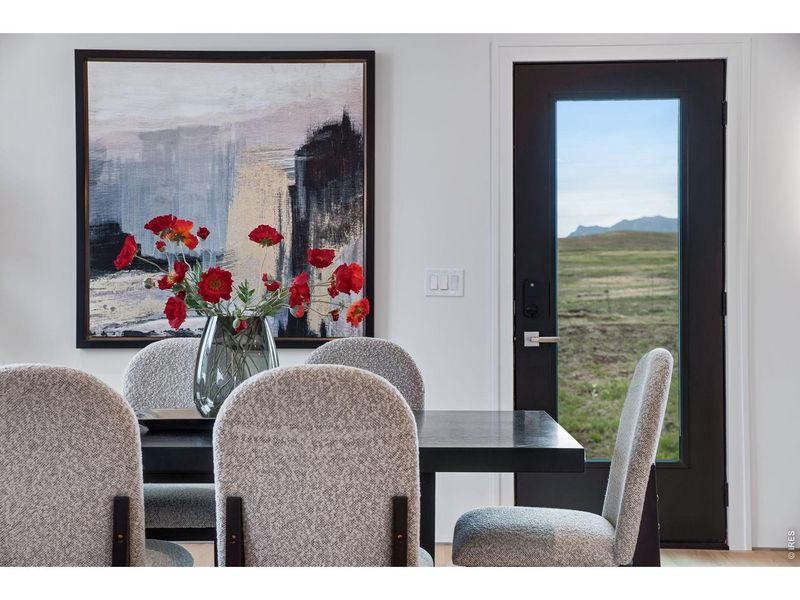
Dining Room

Get a consultation with our New Homes Expert
- See how your home builds wealth
- Plan your home-buying roadmap
- Discover hidden gems
Utility information
- Heating:
- Heat Pump, Forced Air Heating, Radiant Heating
- Sewer:
- Public Sewer
- Utilities:
- Electricity Available, Natural Gas Available, Cable Available, High Speed Internet Access
- Water source:
- Public
Community amenities
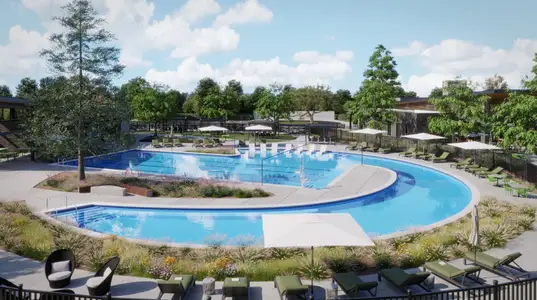
- Playground
Neighborhood
Home address
Schools in Boulder Valley School District RE-2

GreatSchools’ Summary Rating calculation is based on 4 of the school’s themed ratings, including test scores, student/academic progress, college readiness, and equity. This information should only be used as a reference. Jome is not affiliated with GreatSchools and does not endorse or guarantee this information. Please reach out to schools directly to verify all information and enrollment eligibility. Data provided by GreatSchools.org © 2025
Places of interest
Getting around
Air quality
Natural hazards risk
Provided by FEMA

Considering this home?
Our expert will guide your tour, in-person or virtual
Need more information?
Text or call (888) 545-5198
Financials
Estimated monthly payment
Let us help you find your dream home
How many bedrooms are you looking for?
Similar homes nearby
Recently added communities in this area
Nearby communities in Superior


New homes in nearby cities
More New Homes in Superior, CO

MLS IRE1059714
Information source: Information and Real Estate Services, LLC. Provided for limited non-commercial use only under IRES Rules © 2025 IRES, LLC. Listing information is provided exclusively for consumers' personal, non-commercial use and may not be used for any purpose other than to identify prospective properties consumers may be interested in purchasing. Information deemed reliable but not guaranteed by the MLS. Compensation information displayed on listing details is only applicable to other participants and subscribers of the source MLS.
Read moreLast checked May 30, 6:20 pm
- Jome
- New homes search
- Colorado
- Denver Metropolitan Area
- Boulder County
- Superior
- 343 Cherokee Ave, Superior, CO 80027