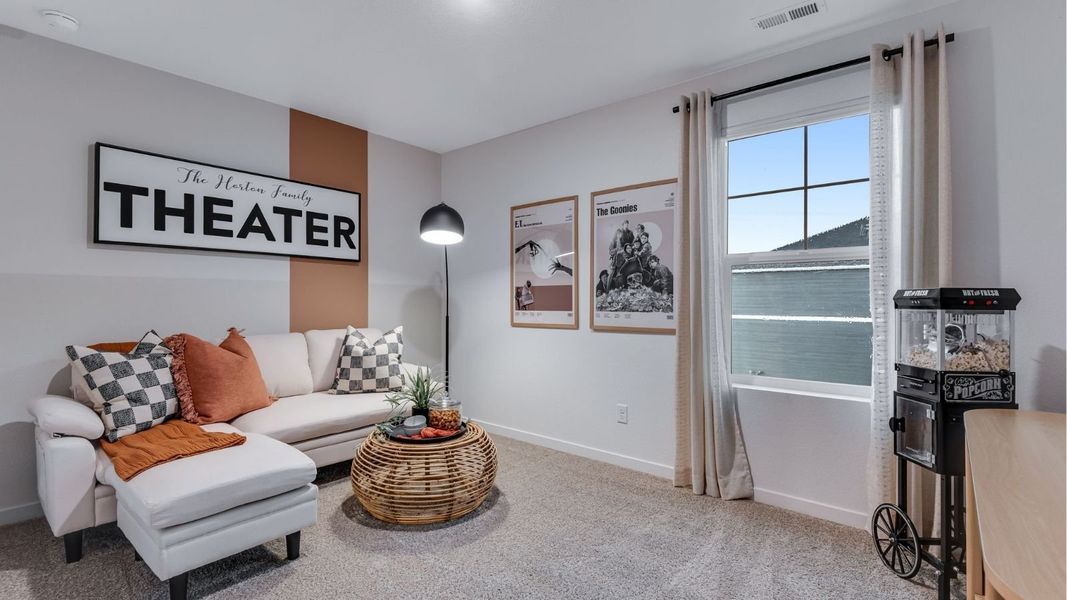
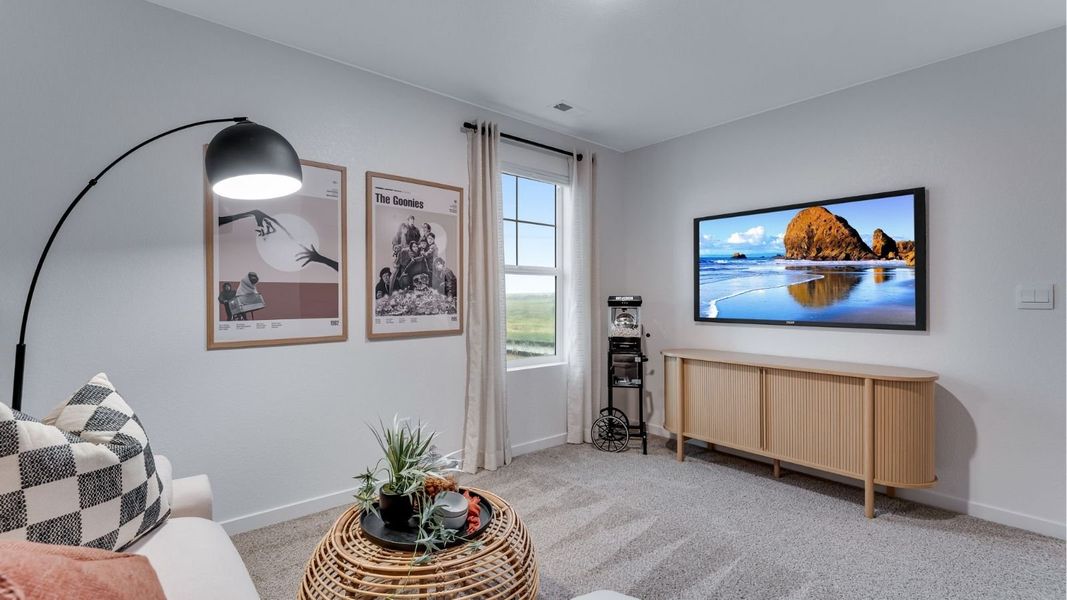
- 2 bd
- 2.5 ba
- 1,543 sqft
736 S Cabernet Ave, Fort Lupton, CO 80621
- Duplex
- $237.2/sqft
- 0.07-acre lot
- 189 days on Jome
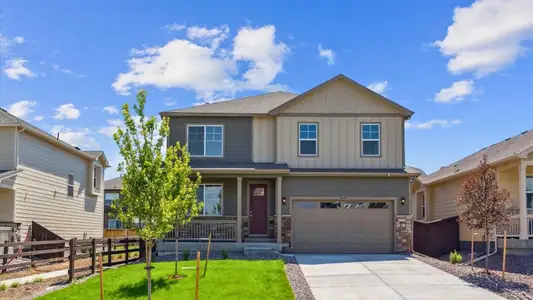
New Homes for Sale Near 736 S Cabernet Ave, Fort Lupton, CO 80621

About this Home
About this home
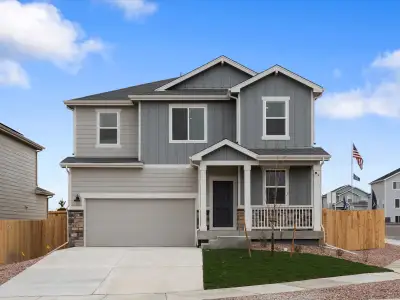
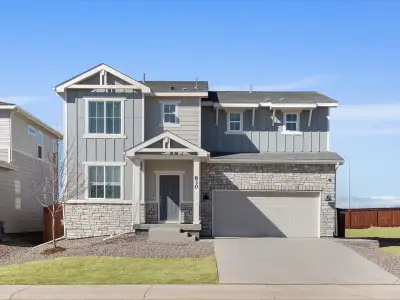
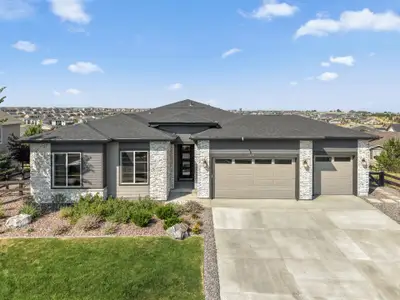
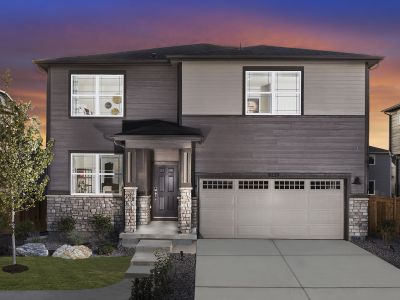
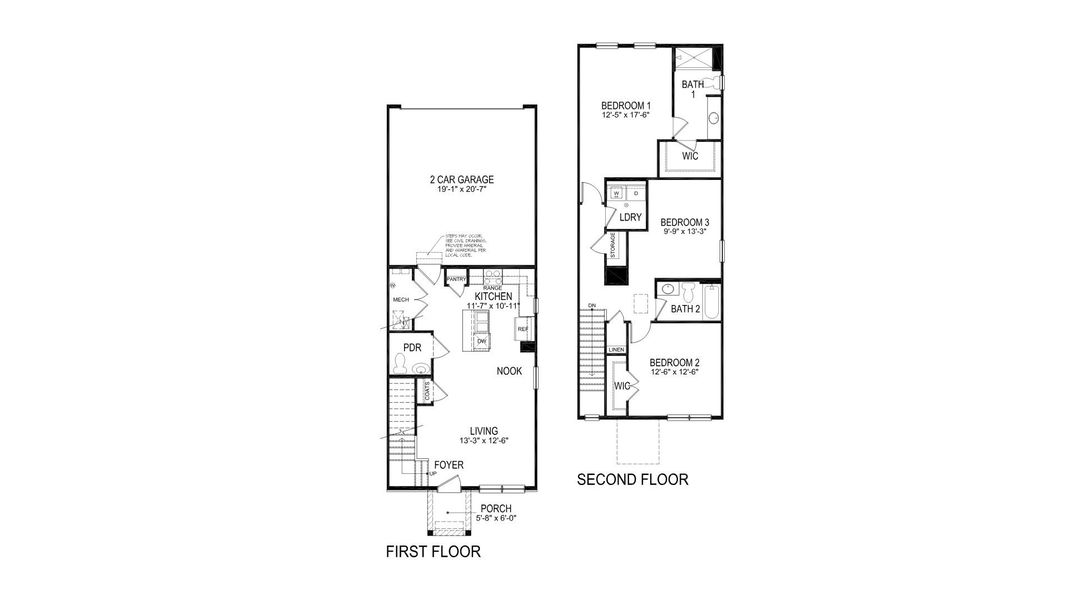
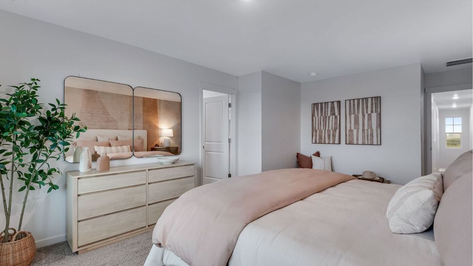
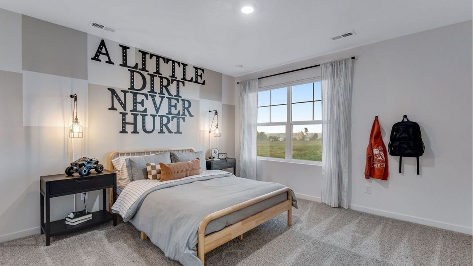
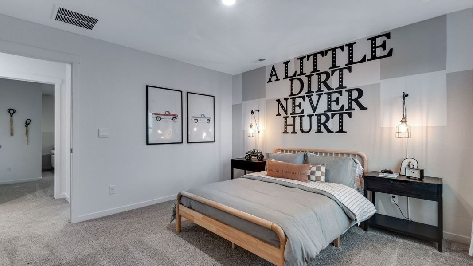
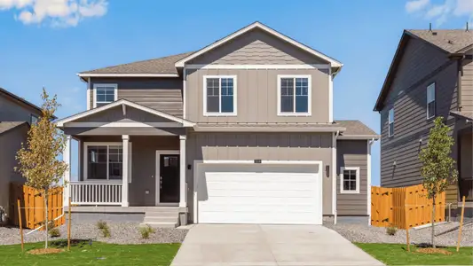
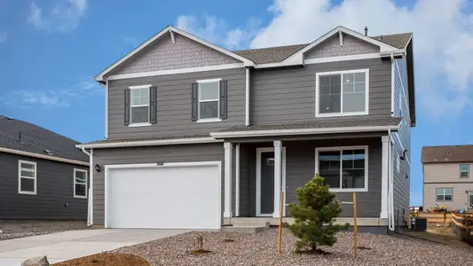
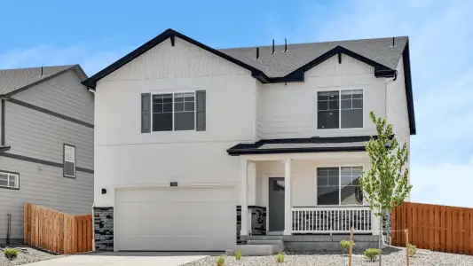
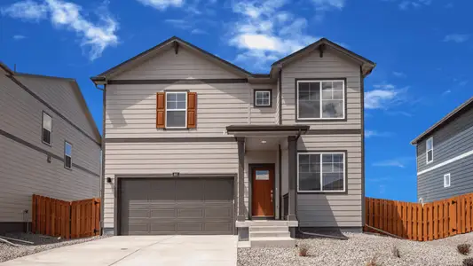
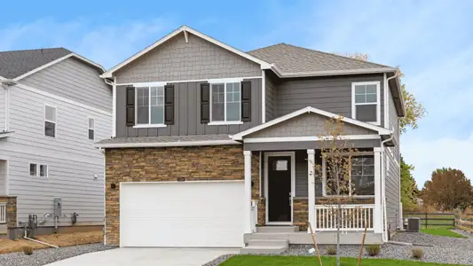
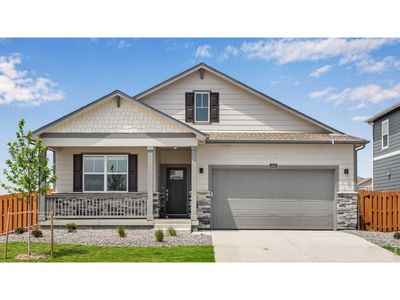
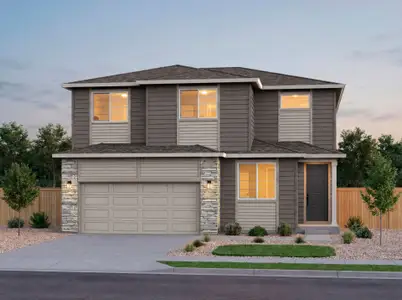
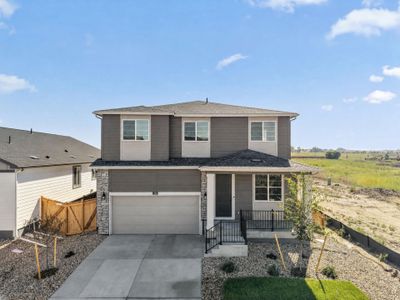
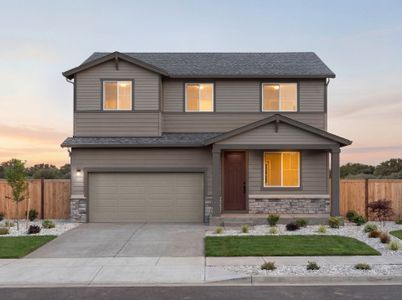
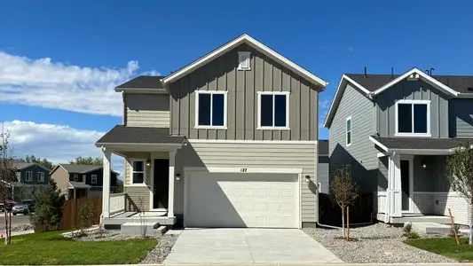
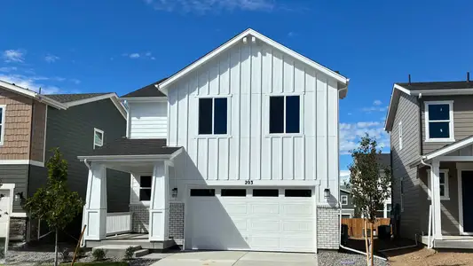
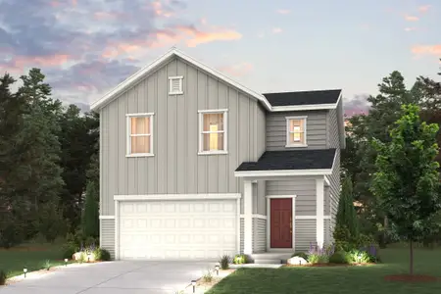
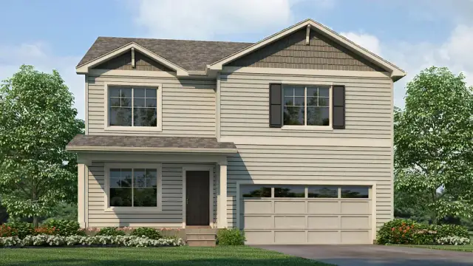

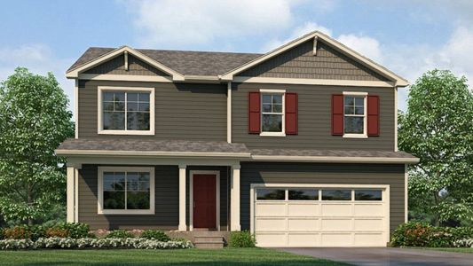
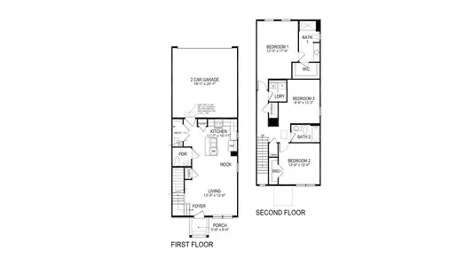
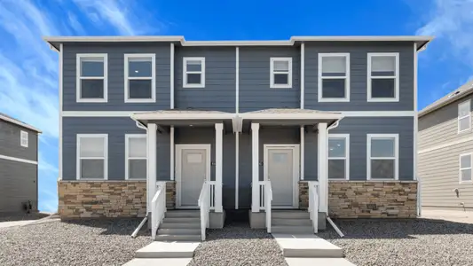
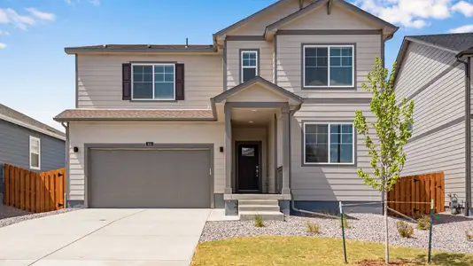
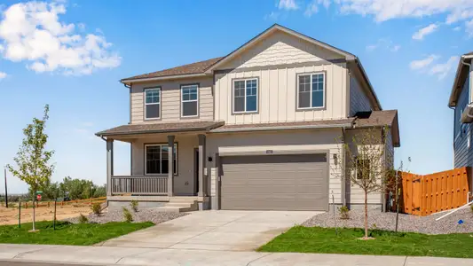
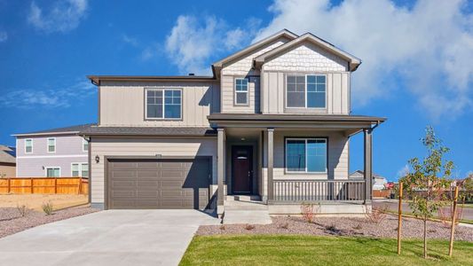
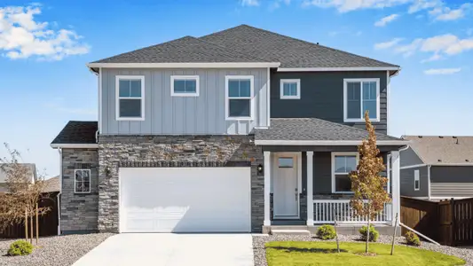
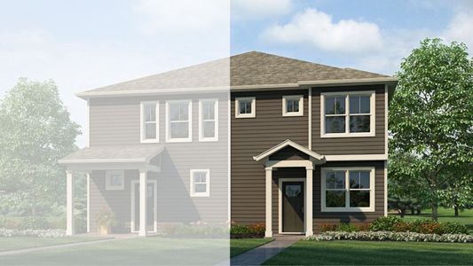
Welcome home to 736 South Cabernet Avenue, Fort Lupton, CO, located in the Vista Meadows community. This two-story paired Augusta floor plan offers 1,532 square feet of thoughtfully designed living space, featuring 3 bedrooms, 2.5 bathrooms, and a 2-car garage.
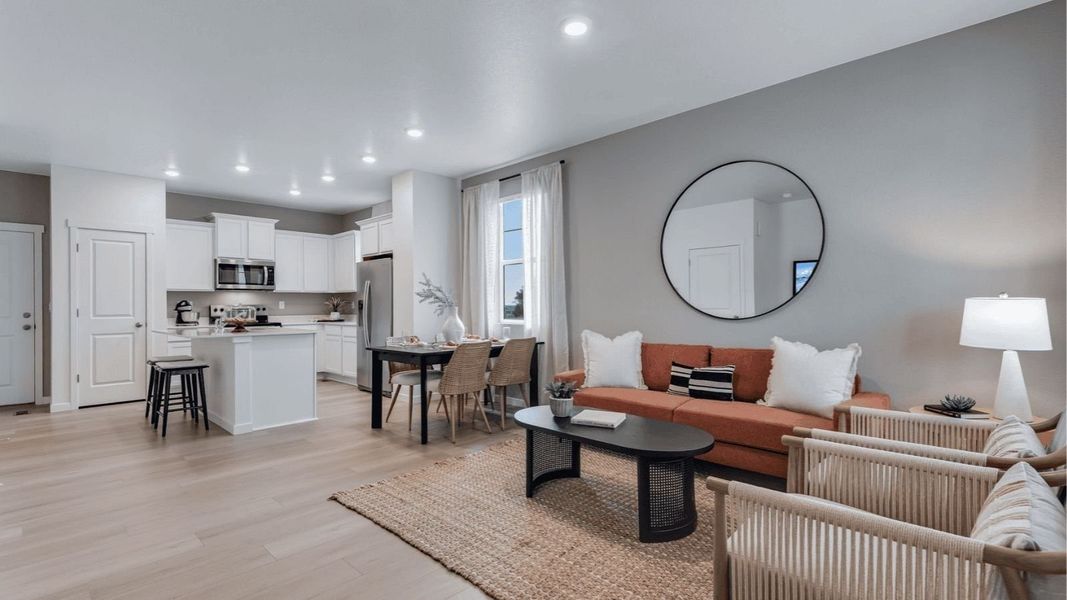
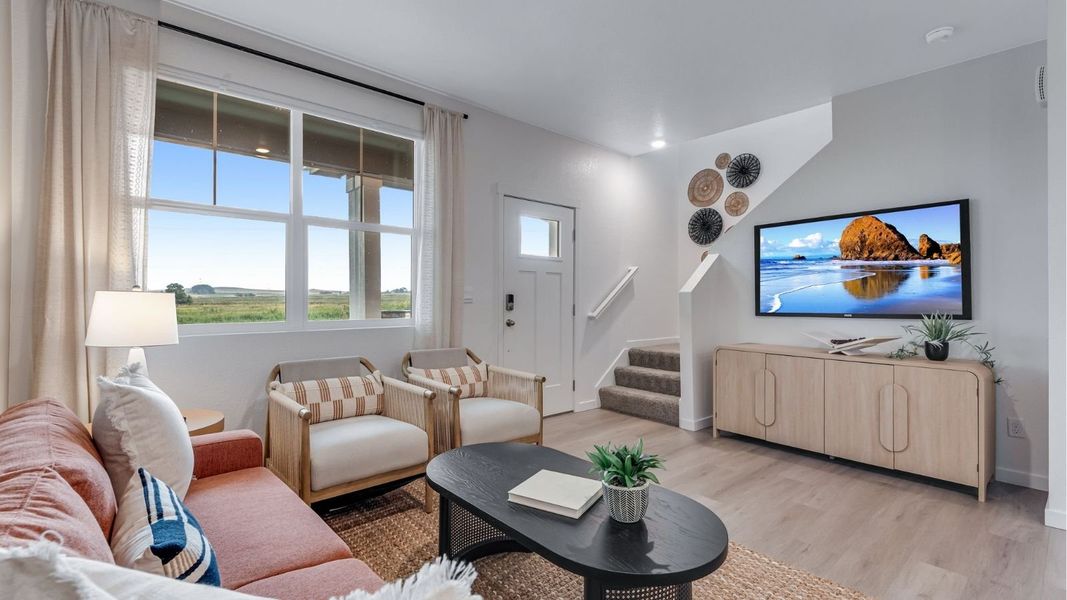
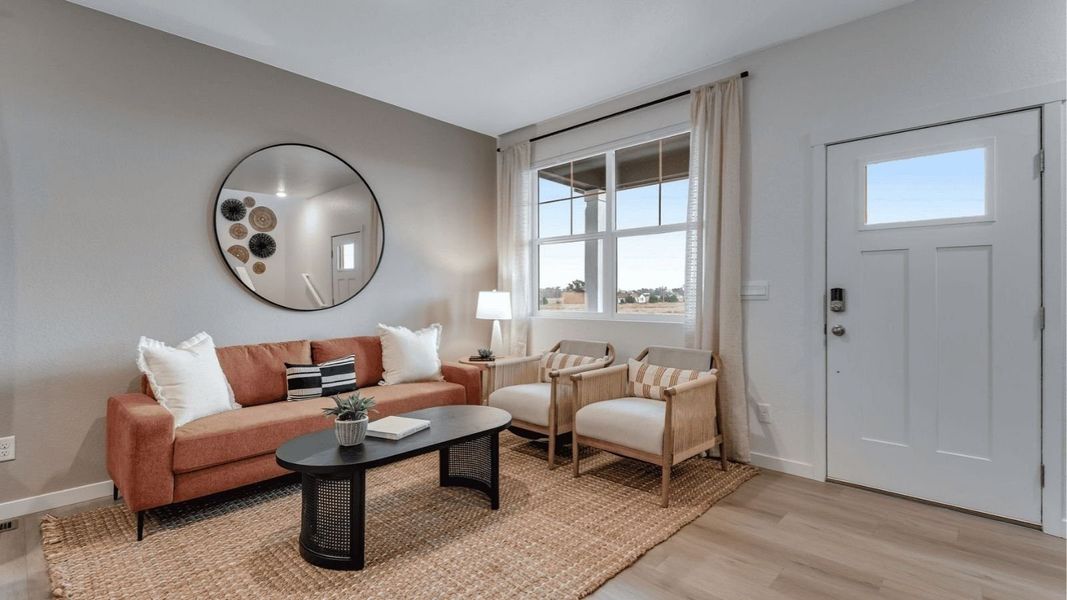
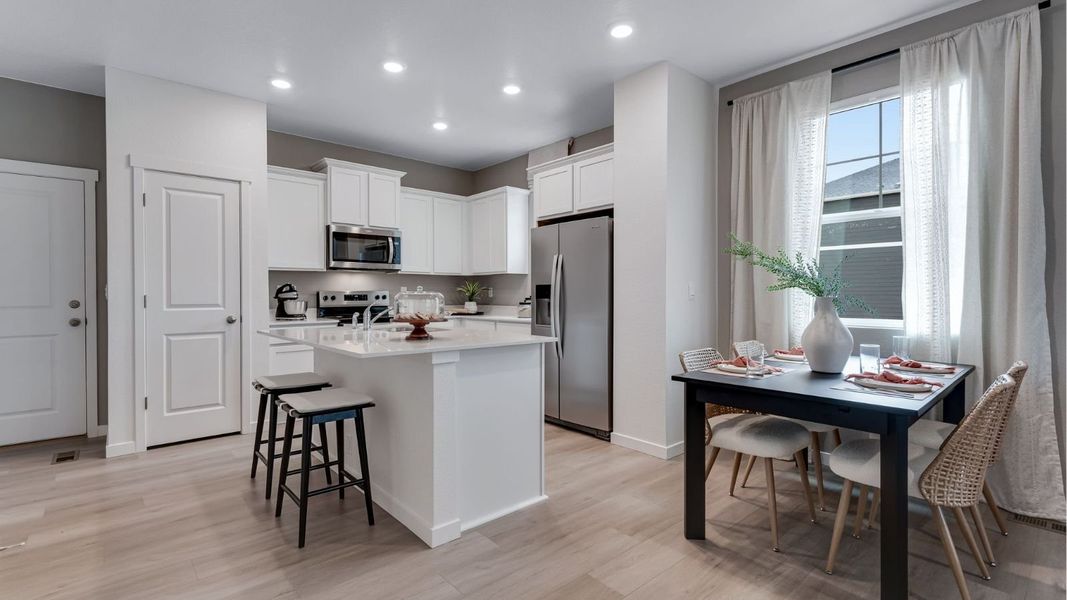

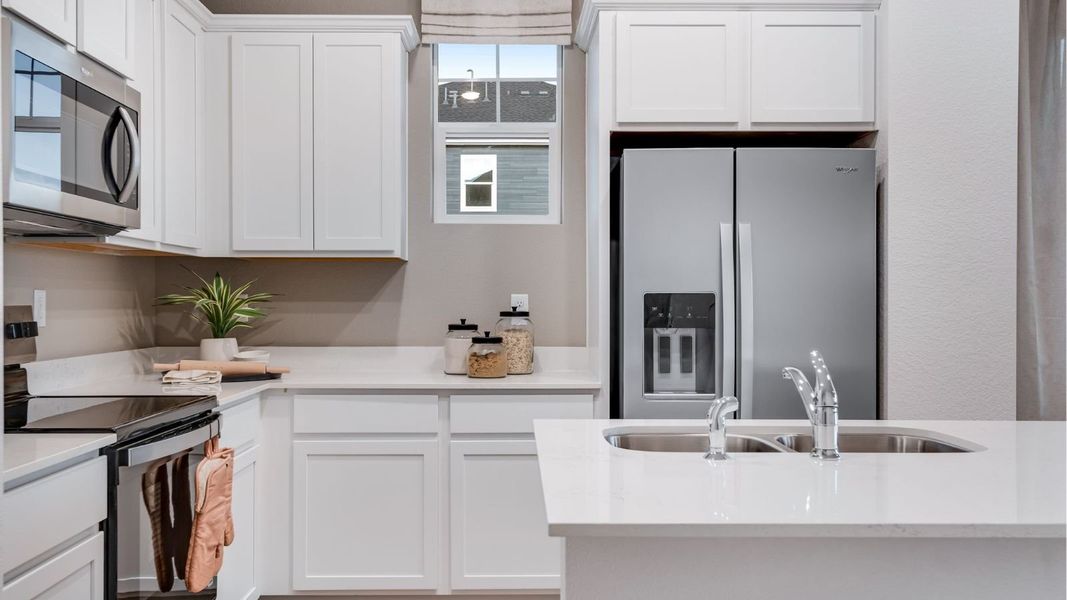
A charming covered front porch welcomes you into an open-concept main level designed for both everyday living and entertaining. The heart of the home is the beautifully appointed kitchen, complete with premium cabinetry, stainless steel appliances, and a spacious eat-in island that seamlessly connects to the dining area and living room. The bright and airy living space offers plenty of room to relax or host guests, while a conveniently located powder room adds extra functionality.
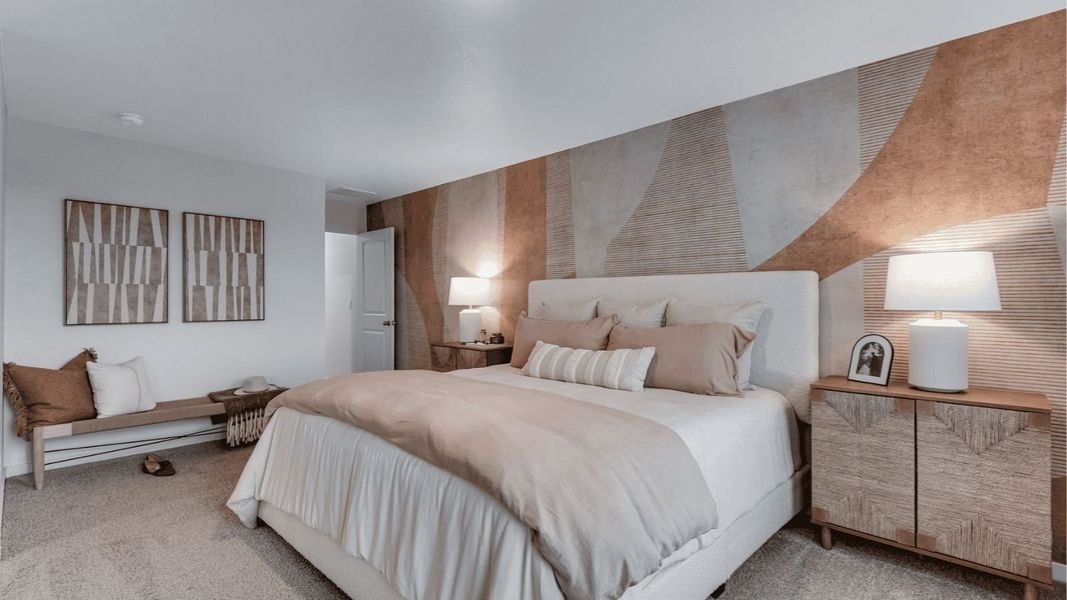

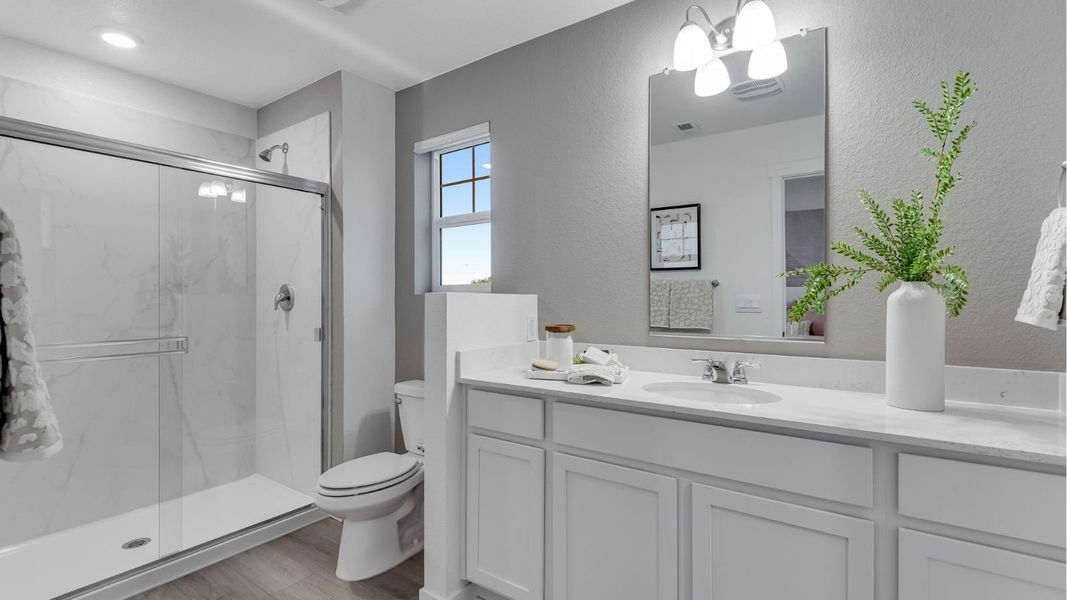
Upstairs, the private primary suite features a generous walk-in closet and an en-suite bath with dual vanities and a walk-in shower. Two additional bedrooms, a full bathroom, and a centrally located laundry room provide comfort and convenience for the whole household.
Designed for low-maintenance living without sacrificing space or style, the Augusta at Vista Meadows offers the perfect balance of comfort and functionality. This home includes front yard, back yard, and side yard landscaping.
Schedule your tour of this new home today!
*Estimated completion date: July 2026.
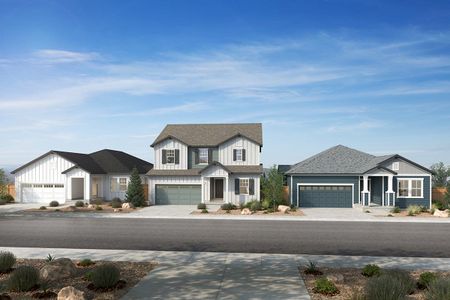
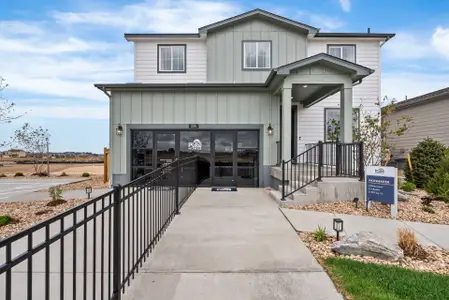
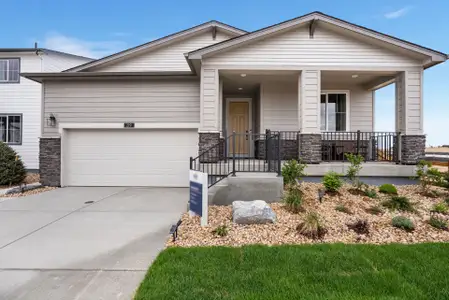
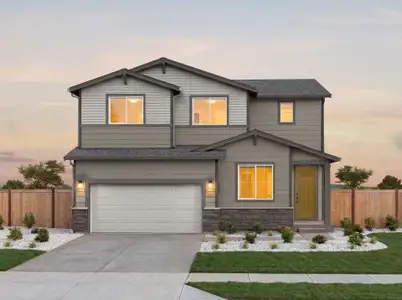
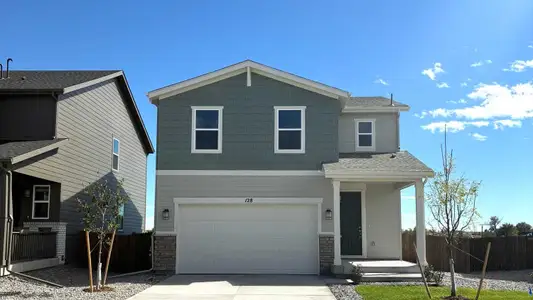
*Photos are for representation purposes only. Finishes and appliances may vary.
May also be listed on the D.R. Horton website
Information last verified by Jome: Monday at 2:58 AM (July 20, 2026)
Home details
- Property status:
- Sold
- Lot size (acres):
- 0.07
- Size:
- 1,543 sqft
- Stories:
- 2
- Beds:
- 2
- Baths:
- 2.5
- Garage spaces:
- 2
- Fence:
- Partial Fence
Construction details
- Builder Name:
- D.R. Horton
- Completion Date:
- July, 2026
- Year Built:
- 2026
- Roof:
- Composition Roofing
Home features & finishes
- Construction Materials:
- Frame
- Cooling:
- Central Air
- Garage/Parking:
- GarageAttached Garage
- Interior Features:
- Walk-In ClosetFoyerPantryWindow Coverings
- Kitchen:
- DishwasherMicrowave OvenDisposal
- Laundry facilities:
- DryerWasherUtility/Laundry Room
- Property amenities:
- Basement
- Rooms:
- KitchenPowder RoomLiving RoomOpen Concept FloorplanPrimary Bedroom Upstairs
- Security system:
- Fire Alarm System
Room details
Master Bedroom
Kitchen
Living Room
Utility information
- Heating:
- Forced Air Heating, Hot Water Heating
- Sewer:
- Public Sewer
- Utilities:
- Electricity Available, Natural Gas Available, Underground Utilities, Cable Available, High Speed Internet Access
- Water source:
- Public
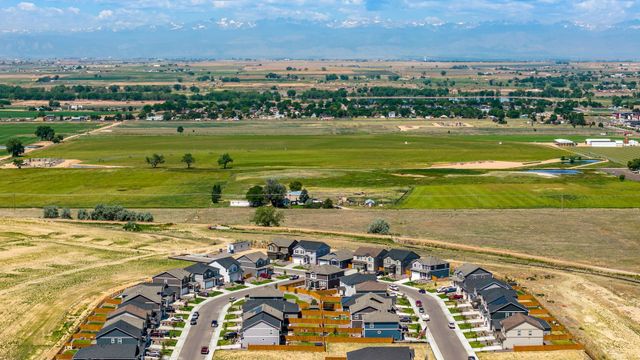
Community details
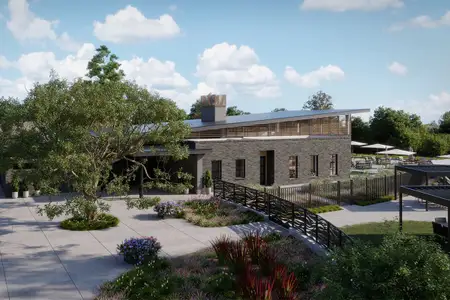
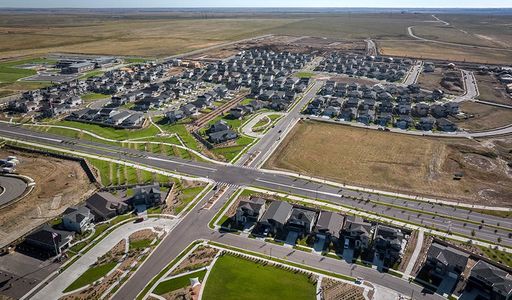
Vista Meadows
by D.R. Horton, Fort Lupton, CO
- 7 homes
- 8 plans
- 1,771 - 2,728 sqft
View Vista Meadows details
More homes in Vista Meadows
- Home at address 2330 Crosswind St, Fort Lupton, CO 80621
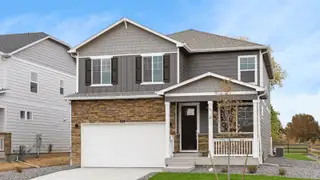
$483,900
Move-in ready- 4 bd
- 2.5 ba
- 2,124 sqft
2330 Crosswind St, Fort Lupton, CO 80621
- Home at address 2343 Crosswind St, Fort Lupton, CO 80621
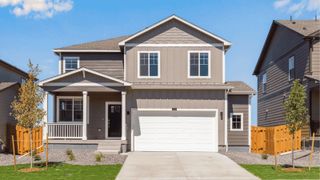
$491,900
Move-in ready- 4 bd
- 2.5 ba
- 2,124 sqft
2343 Crosswind St, Fort Lupton, CO 80621
- Home at address 2303 Base St, Fort Lupton, CO 80621
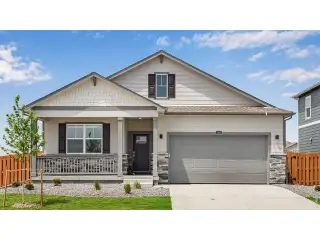
$495,900
Move-in ready- 4 bd
- 1.5 ba
- 1,771 sqft
2303 Base St, Fort Lupton, CO 80621
- Home at address 2348 Crosswind St, Fort Lupton, CO 80621
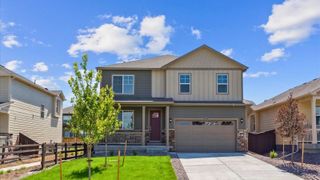
$500,000
Move-in ready- 5 bd
- 3 ba
- 2,662 sqft
2348 Crosswind St, Fort Lupton, CO 80621
- Home at address 2345 Base St, Fort Lupton, CO 80621
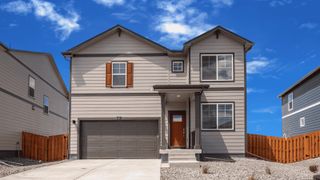
$500,000
Move-in ready- 4 bd
- 2.5 ba
- 2,398 sqft
2345 Base St, Fort Lupton, CO 80621
- Home at address 2331 Crosswind St, Fort Lupton, CO 80621
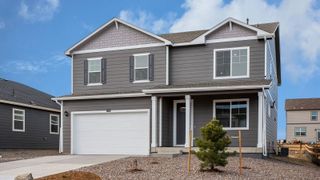
$510,900
Move-in ready- 5 bd
- 3 ba
- 2,662 sqft
2331 Crosswind St, Fort Lupton, CO 80621
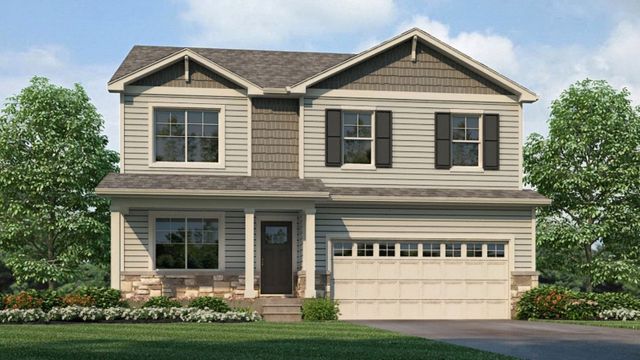
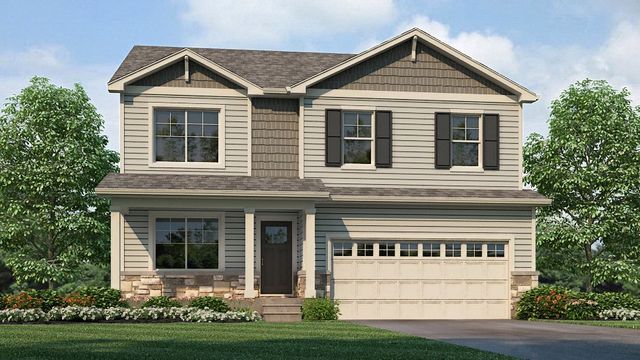
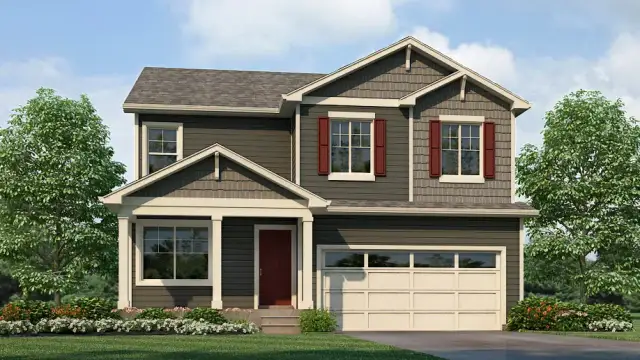
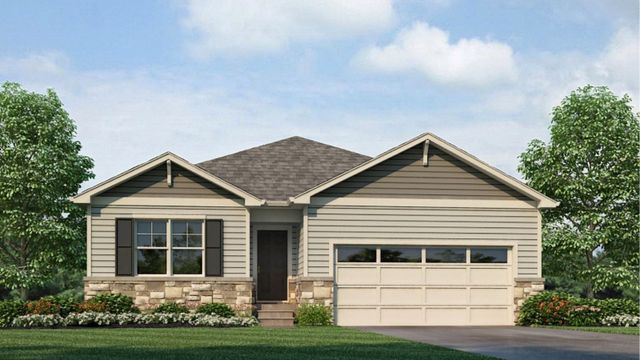
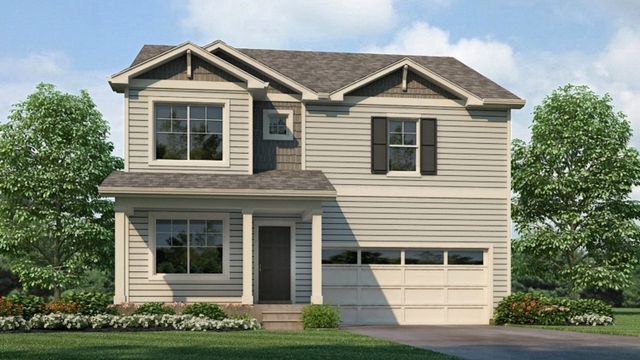
 Floor plans in Vista Meadows
About the builder - D.R. Horton

- 1,068communities on Jome
- 7,598homes on Jome
Neighborhood
Home address
- City:
- Fort Lupton
- County:
- Weld
- Zip Code:
- 80621
Schools in Weld County School District RE-8
- Grades PK-PKPubliclittle trappers preschool1.8 mi200 south fulton avenuena

GreatSchools’ Summary Rating calculation is based on 4 of the school’s themed ratings, including test scores, student/academic progress, college readiness, and equity. This information should only be used as a reference. Jome is not affiliated with GreatSchools and does not endorse or guarantee this information. Please reach out to schools directly to verify all information and enrollment eligibility. Data provided by GreatSchools.org © 2025
Places of interest
Getting around
Air quality
Noise level
A Soundscore™ rating is a number between 50 (very loud) and 100 (very quiet) that tells you how loud a location is due to environmental noise.
Financials
Nearby communities in Fort Lupton
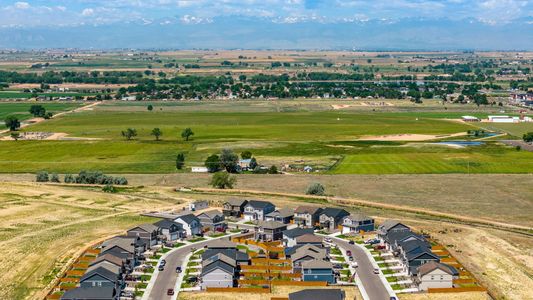
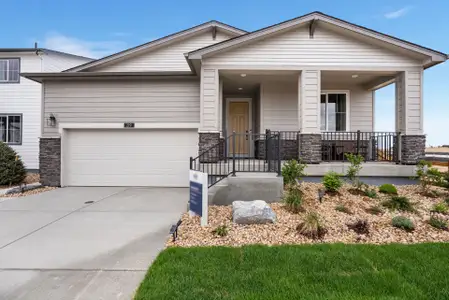
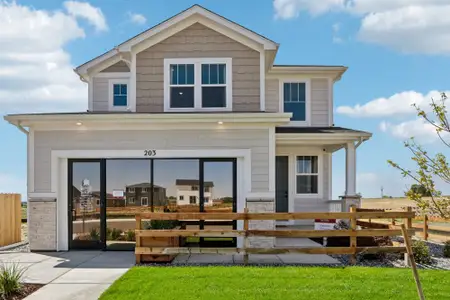

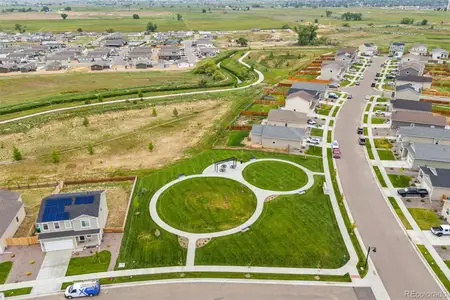
Homes in Fort Lupton by D.R. Horton
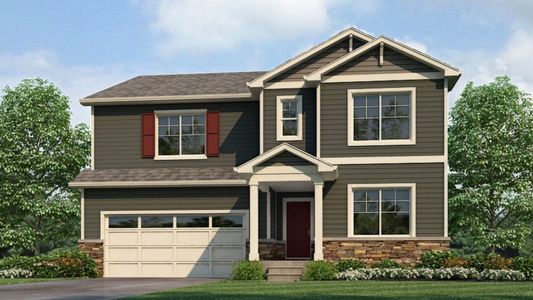

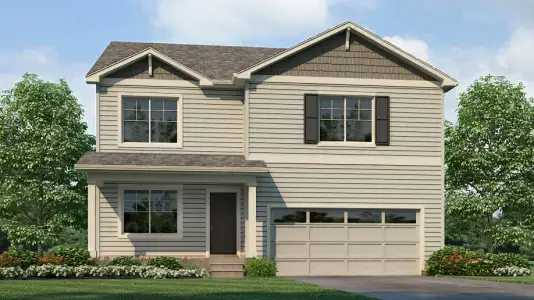
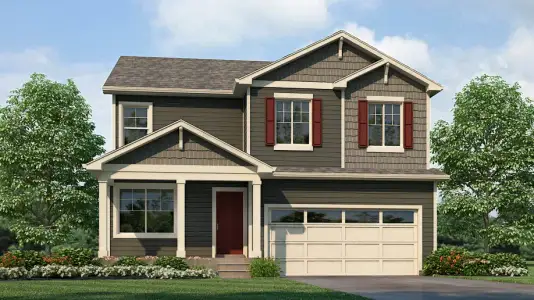
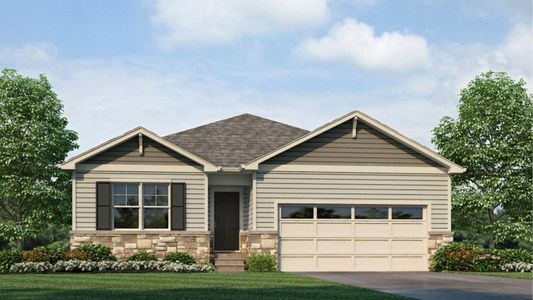
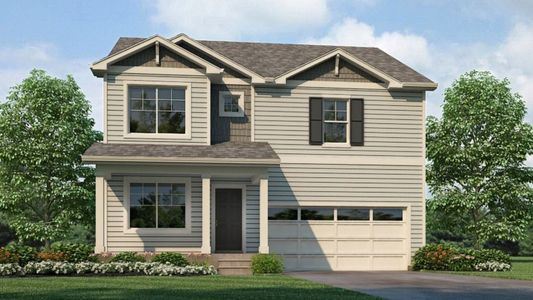
Recently added communities in this area
Other Builders in Fort Lupton, CO







Nearby sold homes

New homes in nearby cities
More New Homes in Fort Lupton, CO
- Jome
- New homes search
- Colorado
- Denver Metropolitan Area
- Weld County
- Fort Lupton
- Vista Meadows
- 736 S Cabernet Ave, Fort Lupton, CO 80621