


- 3 bd
- 2.5 ba
- 2,031 sqft
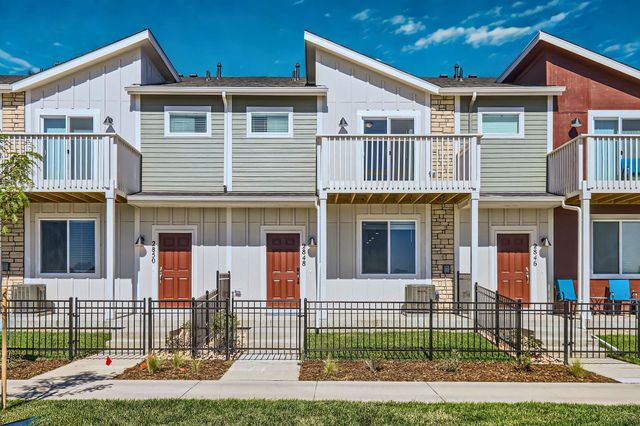
2848 Bear Springs Cir, Longmont, CO 80503
- Townhouse
- $265.87/sqft
- $195/monthly HOA
- 148 days on Jome
New Homes for Sale Near 2848 Bear Springs Cir, Longmont, CO 80503

About this Home
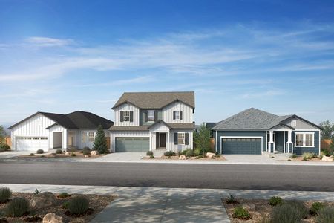
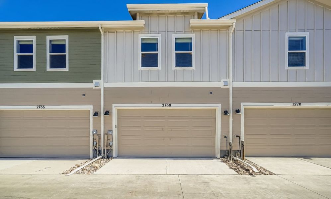
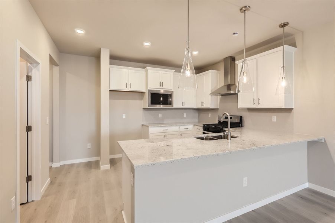
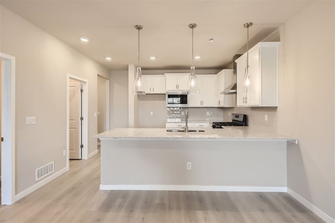
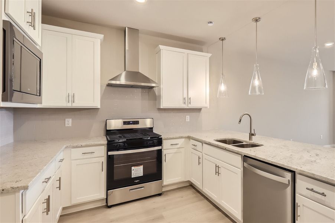
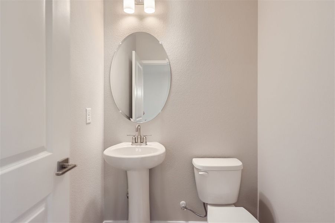
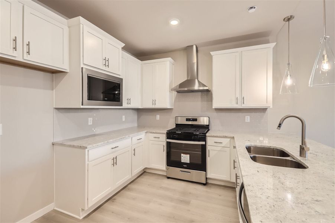
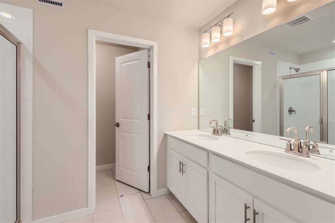
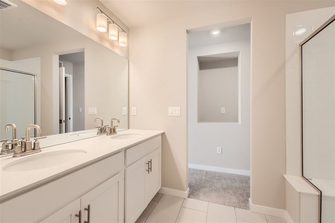
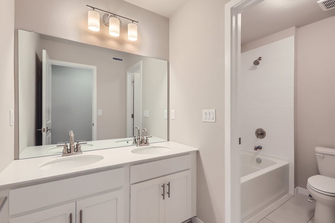
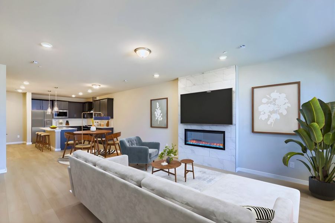
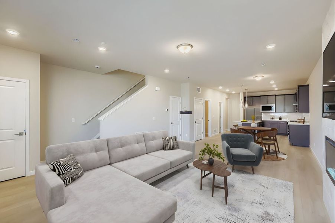
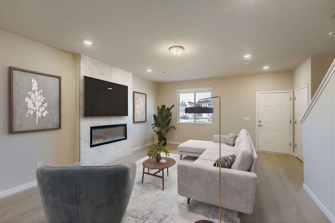
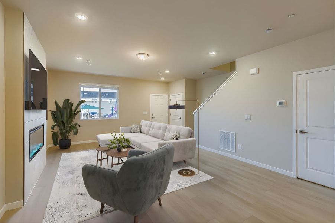
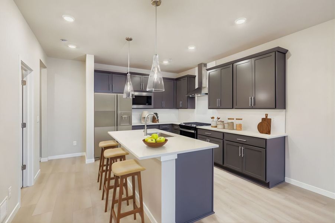
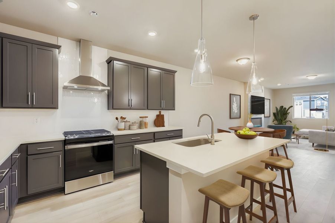
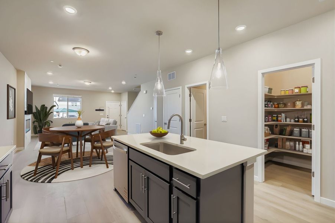
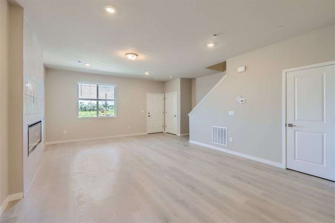
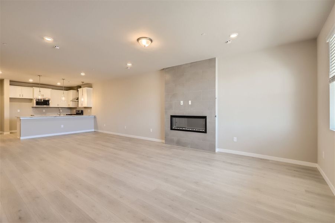
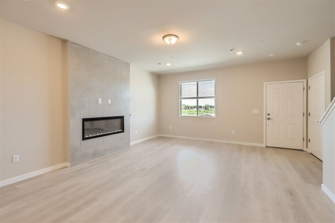
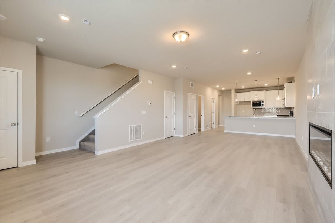
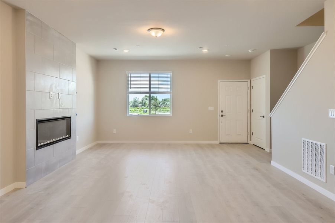
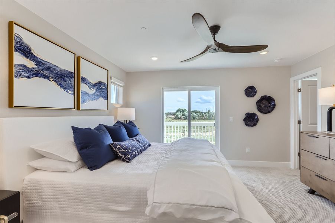

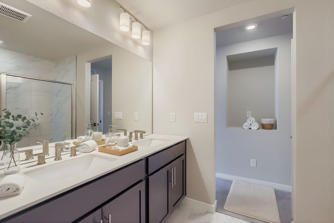
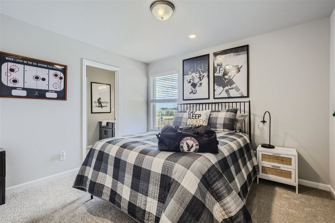
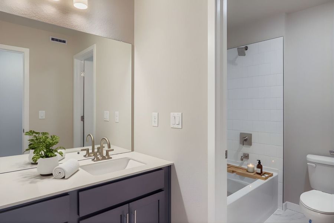
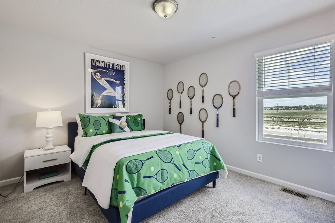
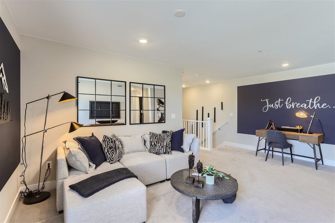
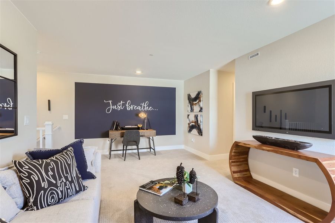
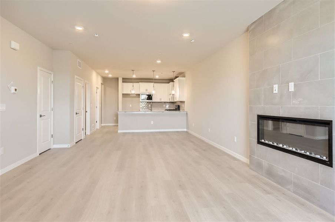
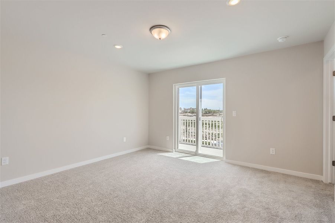
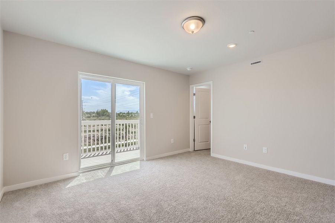
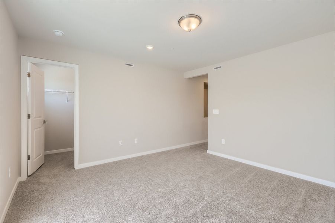
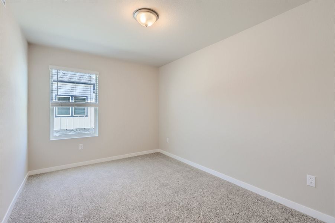
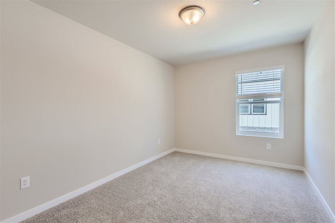
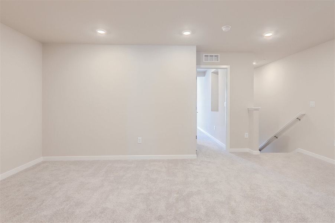
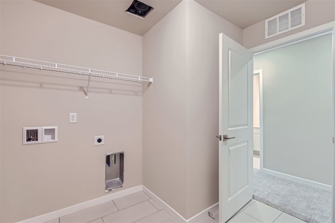
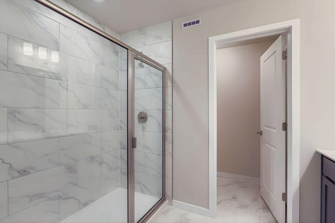
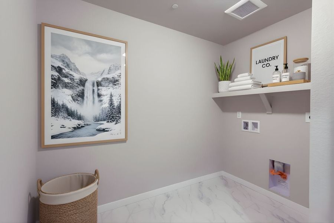
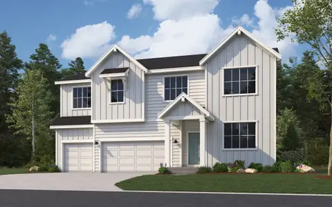
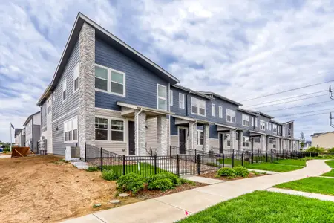
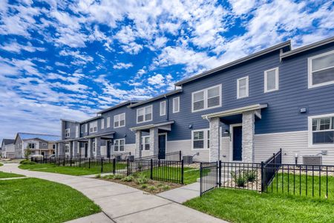
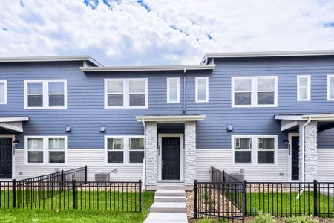
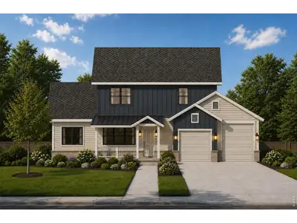
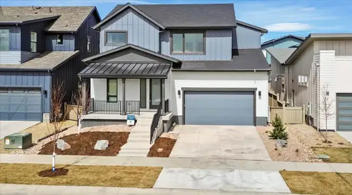
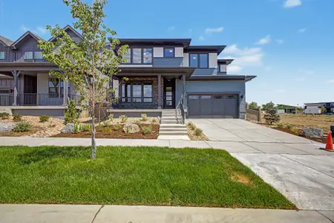
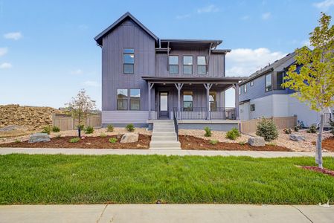
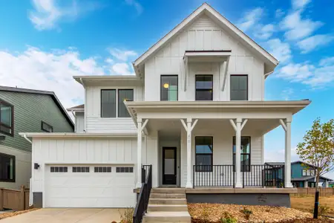
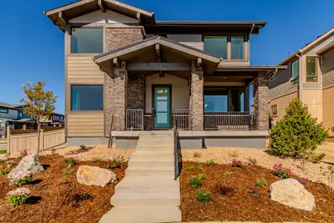
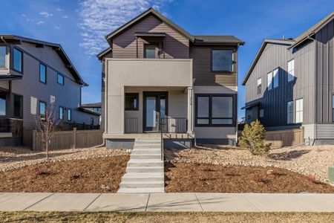
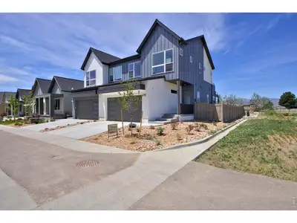
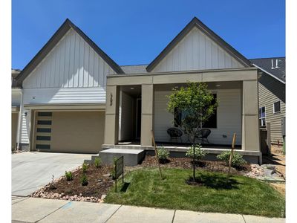
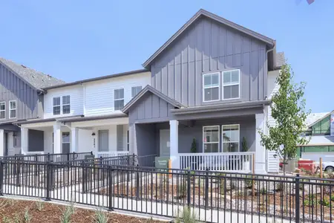
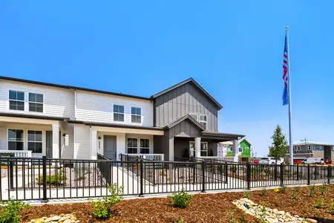

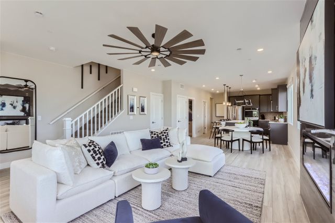


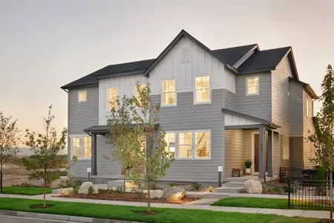
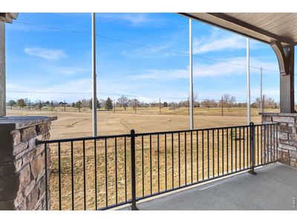
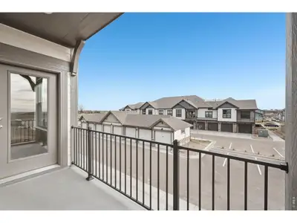
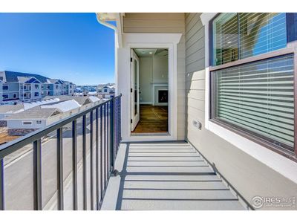
The Ridgeline floorplan offers a spacious two-story layout featuring three bedrooms and two and a half bathrooms, designed to provide both comfort and convenience. On the first floor, you'll find a large, open great room that seamlessly flows into the casual dining area, creating a perfect setting for both everyday living and entertaining. The adjacent kitchen is thoughtfully laid out to ensure efficiency while preparing meals. A two-car garage and a conveniently located half bath complete the main level, adding both functionality and style.Upstairs, the Ridgeline plan continues to impress with a generous loft space that can serve as a flexible living area to suit your needs. The owner's suite is a true retreat, offering ample space, a large walk-in closet, and a private bathroom complete with dual vanities. Two additional bedrooms, each with their own walk-in closets, share a well-appointed bathroom. The laundry room is also located on this level, ensuring ease of access. A balcony off the owner’s suite adds a touch of luxury, providing a private outdoor space to enjoy. *Sample photos represent the floor plan, not the actual home.
May also be listed on the Dream Finders Homes website
Information last verified by Jome: Saturday at 5:02 AM (August 29, 2026)
Home details
- Property status:
- Sold
- Size:
- 2,031 sqft
- Stories:
- 2
- Beds:
- 3
- Baths:
- 2
- Half baths:
- 1
- Garage spaces:
- 2
Construction details
- Builder Name:
- Dream Finders Homes
- Completion Date:
- August, 2026
- Year Built:
- 2026
- Roof:
- Roof Gutter, Composition Roofing
Home features & finishes
- Construction Materials:
- Brick
- Cooling:
- Central Air
- Flooring:
- Wood Flooring
- Garage/Parking:
- GarageAttached Garage
- Interior Features:
- Ceiling-HighWalk-In ClosetPantry
- Kitchen:
- DishwasherMicrowave OvenDisposalFreezerKitchen Island
- Laundry facilities:
- DryerWasher
- Property amenities:
- BasementDeckFireplace
- Rooms:
- Dining RoomOpen Concept FloorplanSeparate Living and Dining
- Security system:
- Fire Alarm System
Room details
Master Bedroom
Kitchen
Bedroom 2
Utility information
- Heating:
- Forced Air Heating
- Sewer:
- Public Sewer
- Utilities:
- Electricity Available, Natural Gas Available
- Water source:
- Public
Community details

Mountain Brook
by Dream Finders Homes, Longmont, CO
- 6 homes
- 4 plans
- 1,375 - 3,095 sqft
View Mountain Brook details
Community amenities
- Playground
- Fitness Center/Exercise Area
- Club House
- Community Pool
- Park Nearby
- Business Center
- Recreational Facilities
More homes in Mountain Brook
- Home at address 2835 Bear Springs Cir, Longmont, CO 80503
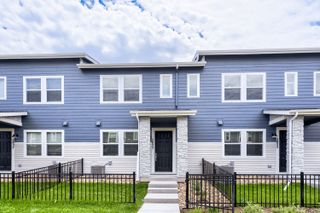
$439,990
Move-in ready- 3 bd
- 2.5 ba
- 1,375 sqft
2835 Bear Springs Cir, Longmont, CO 80503
- Home at address 2837 Bear Springs Cir, Longmont, CO 80503
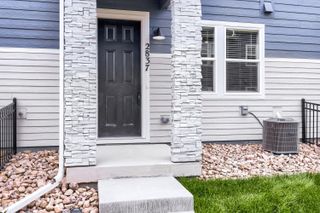
$444,989
Move-in ready- 3 bd
- 2.5 ba
- 1,375 sqft
2837 Bear Springs Cir, Longmont, CO 80503
- Home at address 2833 Bear Springs Cir, Longmont, CO 80503
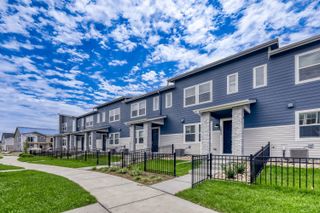
$449,989
Move-in ready- 3 bd
- 2.5 ba
- 1,375 sqft
2833 Bear Springs Cir, Longmont, CO 80503
- Home at address 2831 Bear Springs Cir, Longmont, CO 80503
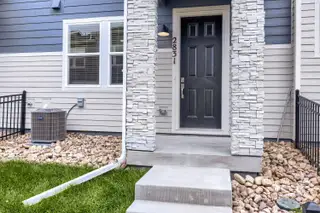
$459,990
Move-in ready- 3 bd
- 2.5 ba
- 1,375 sqft
2831 Bear Springs Cir, Longmont, CO 80503
- Home at address 2839 Bear Springs Cir, Longmont, CO 80503
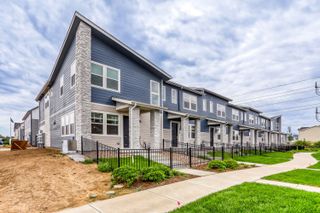
$559,989
Move-in ready- 3 bd
- 2.5 ba
- 1,375 sqft
2839 Bear Springs Cir, Longmont, CO 80503
- Home at address 2756 Crystal Springs Ln, Longmont, CO 80503
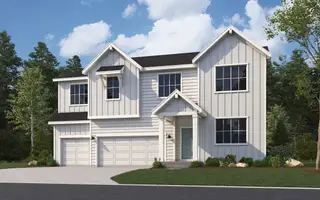
$899,989
Move-in ready- 4 bd
- 3.5 ba
- 3,095 sqft
2756 Crystal Springs Ln, Longmont, CO 80503
 Floor plans in Mountain Brook
About the builder - Dream Finders Homes

- 353communities on Jome
- 1,609homes on Jome
Neighborhood
Home address
Schools in St. Vrain Valley School District RE 1J

GreatSchools’ Summary Rating calculation is based on 4 of the school’s themed ratings, including test scores, student/academic progress, college readiness, and equity. This information should only be used as a reference. Jome is not affiliated with GreatSchools and does not endorse or guarantee this information. Please reach out to schools directly to verify all information and enrollment eligibility. Data provided by GreatSchools.org © 2025
Places of interest
Getting around
4 nearby routes: 4 bus, 0 rail, 0 otherAir quality
Noise level
A Soundscore™ rating is a number between 50 (very loud) and 100 (very quiet) that tells you how loud a location is due to environmental noise.
Financials
Nearby communities in Longmont
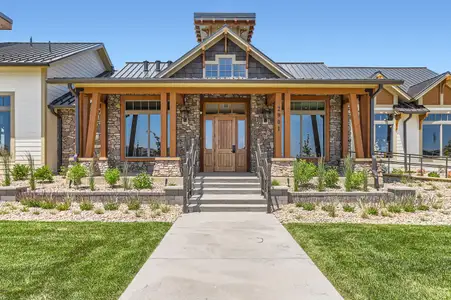

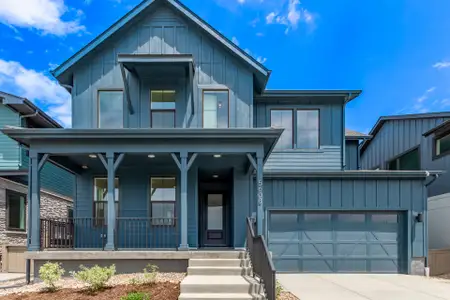

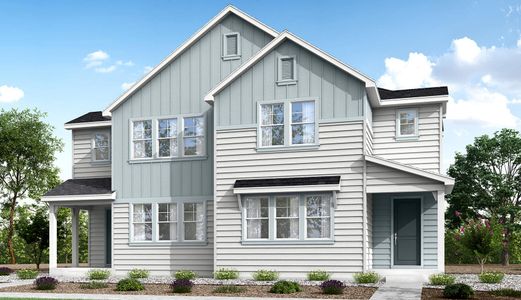

 Images coming soon
Niwot Hills
by Markel Homes, Niwot, CO
Homes in Longmont Neighborhoods
Homes in Longmont by Dream Finders Homes
Recently added communities in this area
Other Builders in Longmont, CO







Nearby sold homes


New homes in nearby cities
More New Homes in Longmont, CO
- Jome
- New homes search
- Colorado
- Denver Metropolitan Area
- Boulder County
- Longmont
- Mountain Brook
- 2848 Bear Springs Cir, Longmont, CO 80503